
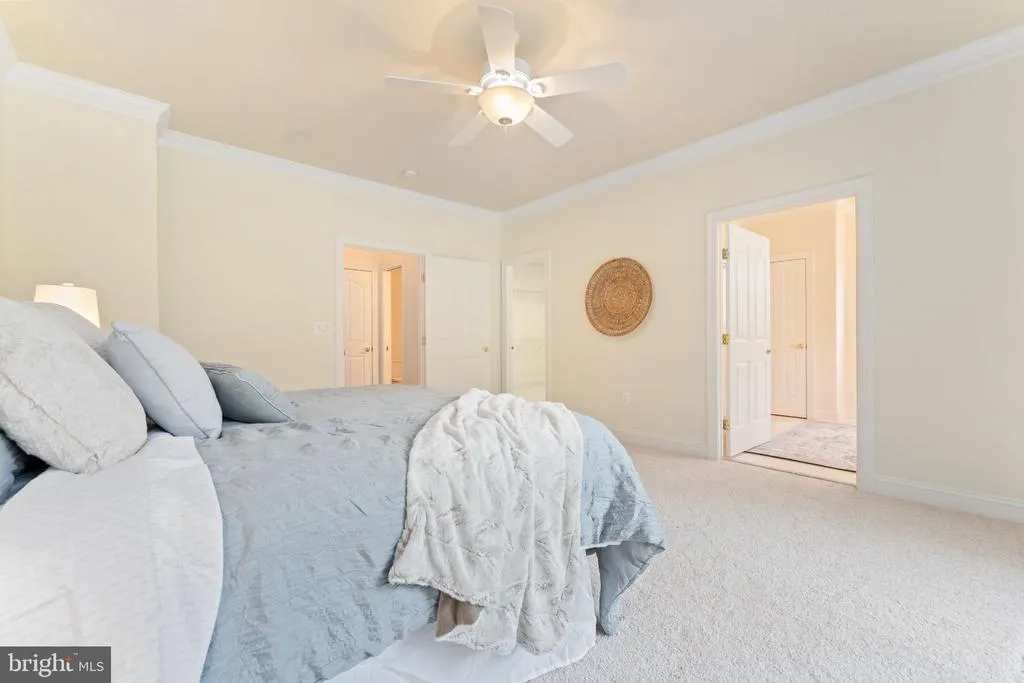
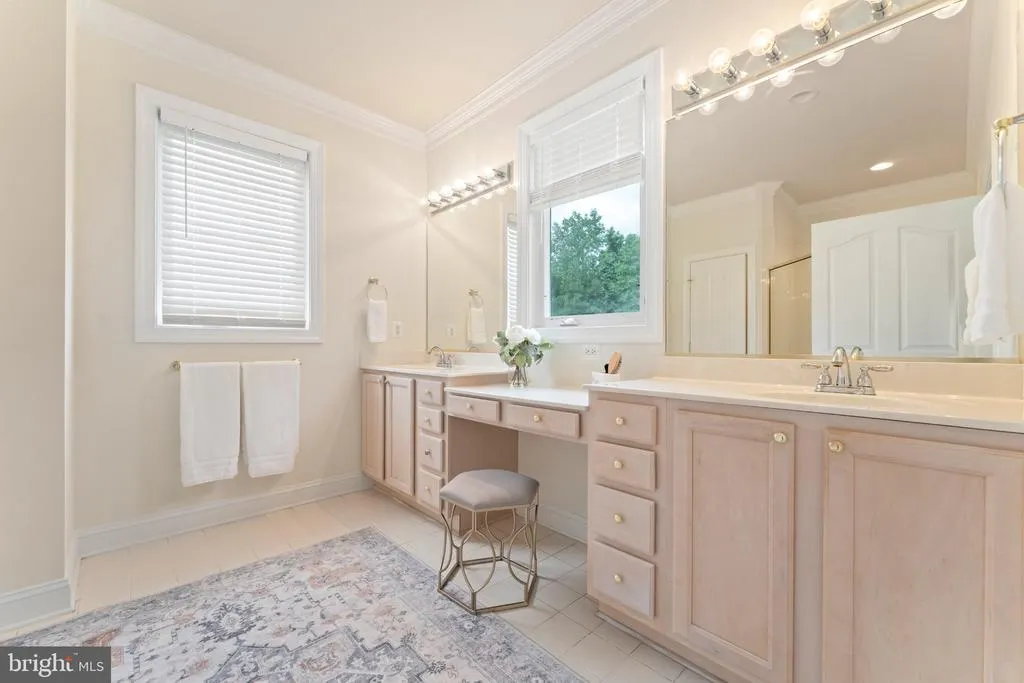
Views - Primary on Main
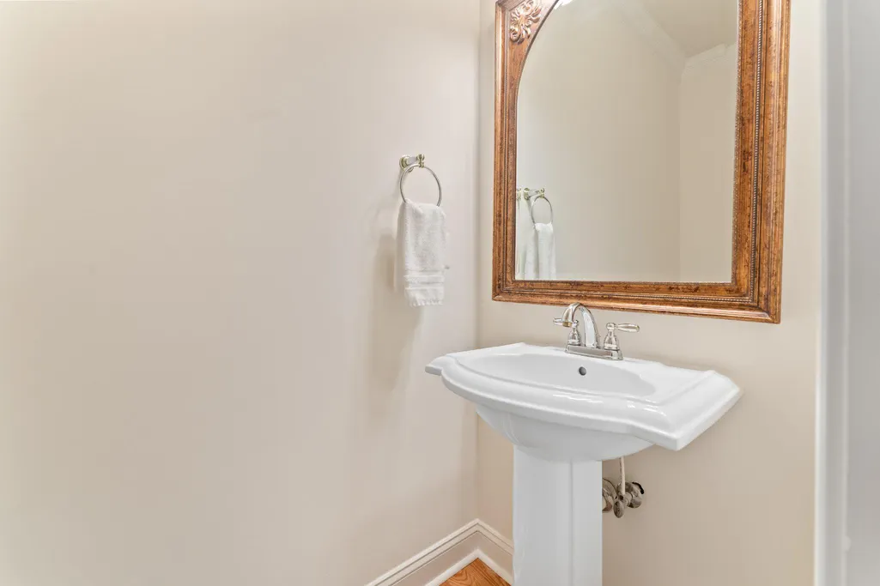
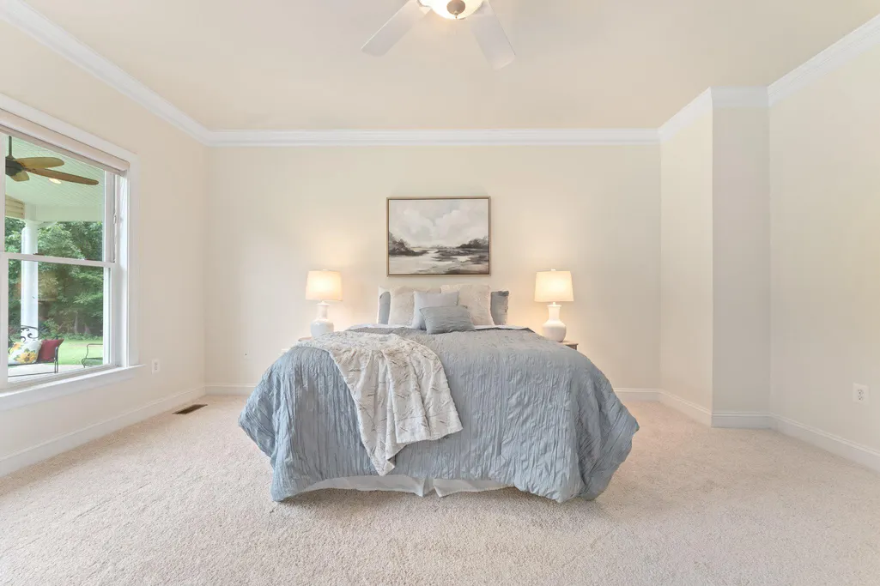
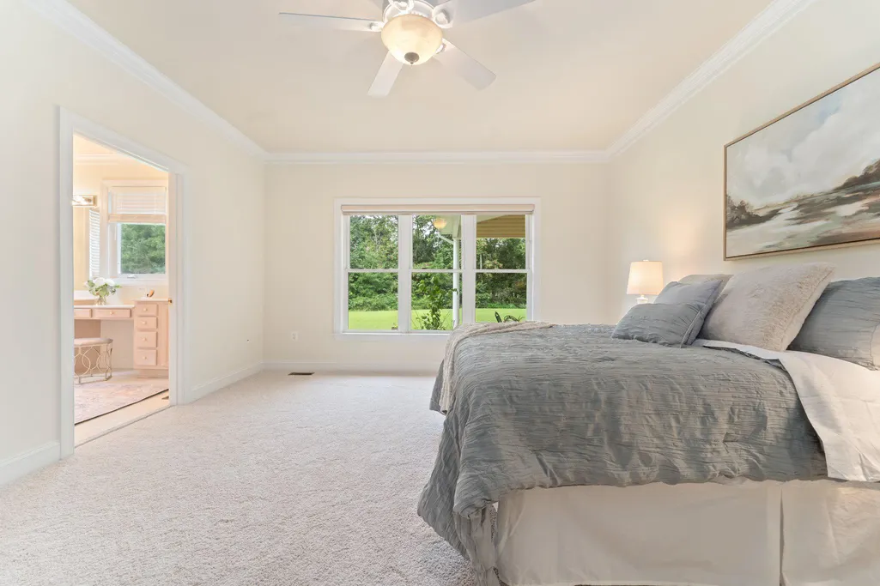
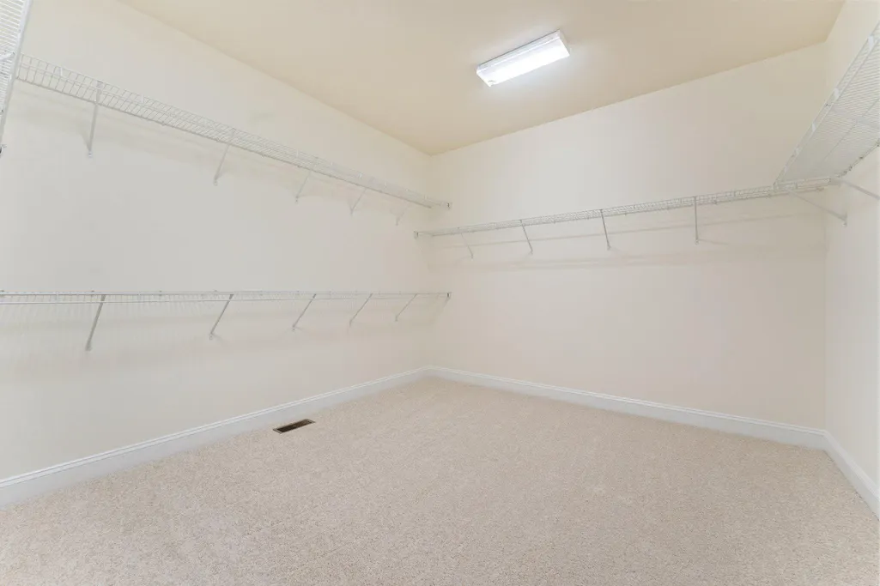
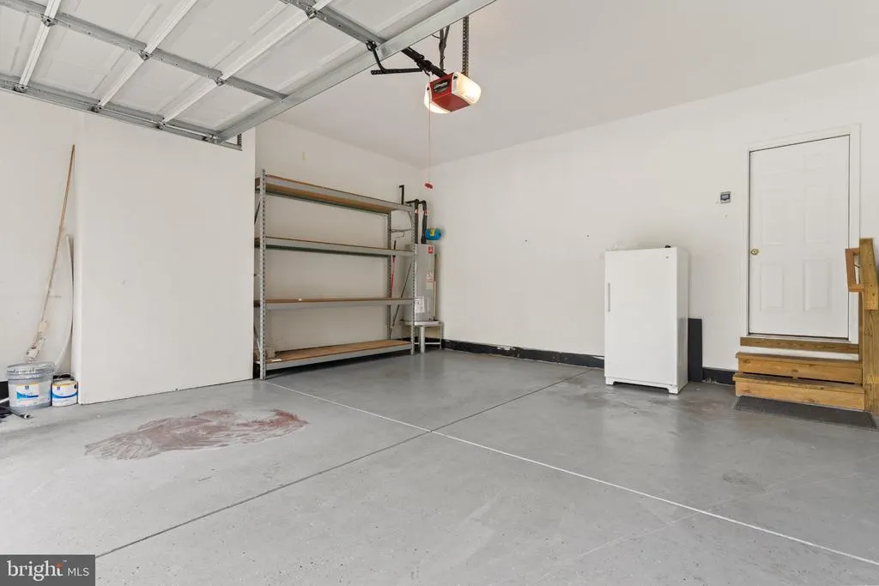
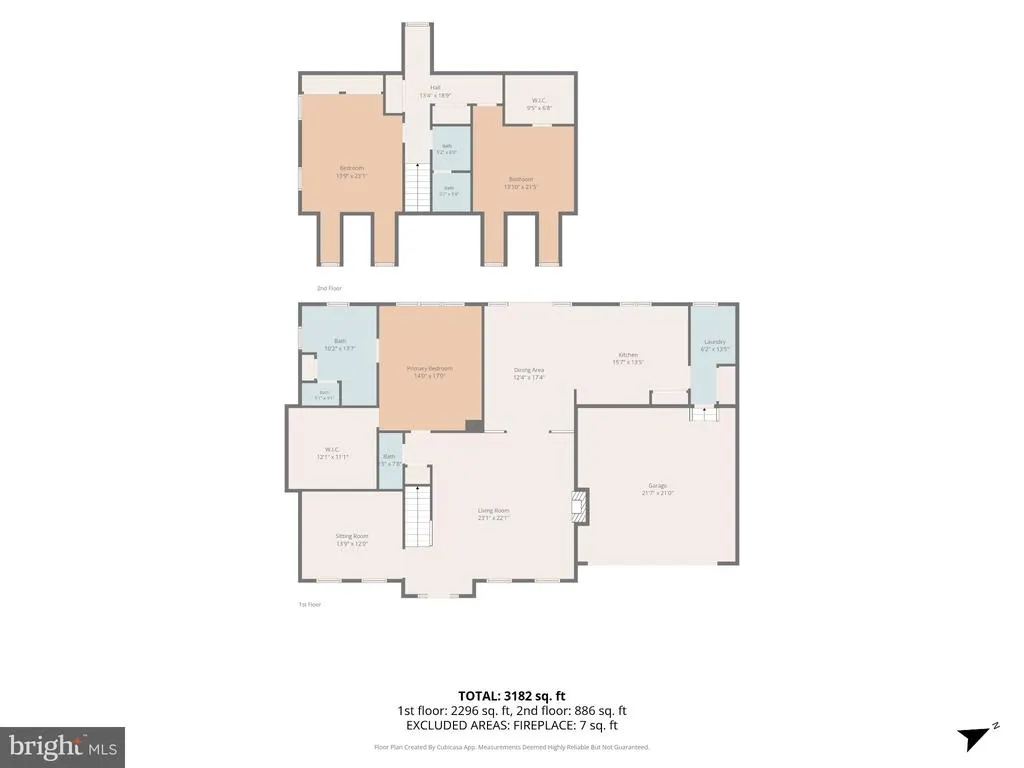
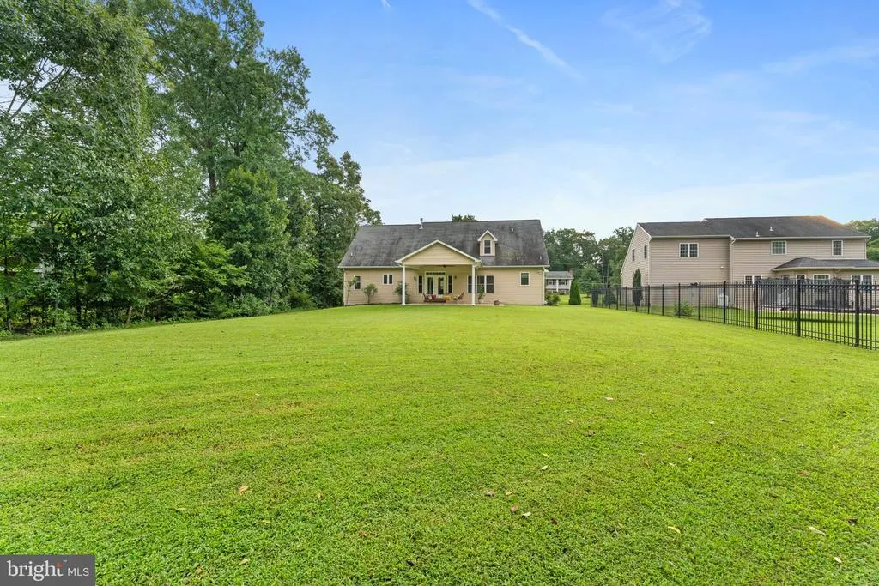
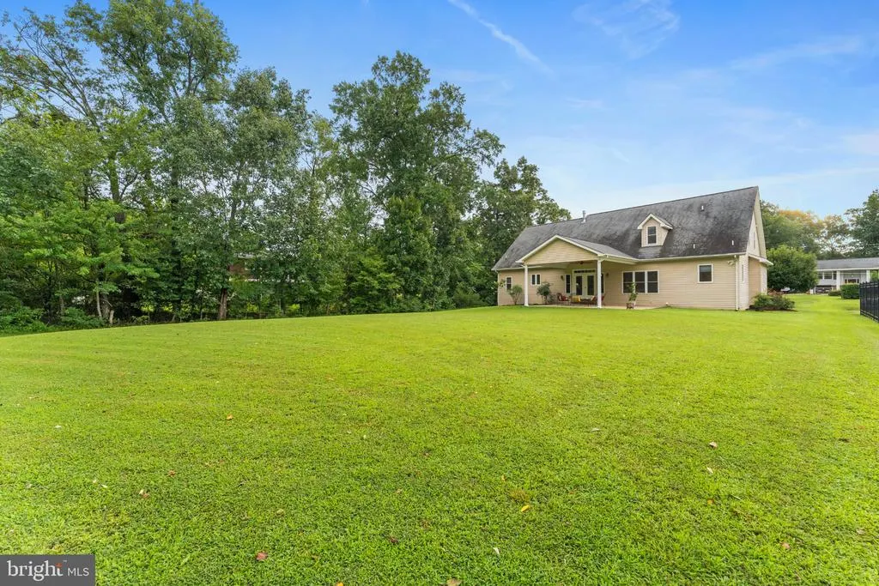
Address
19 Noel Drive, Fredericksburg, VA
Price
$ 529,900
Property Attributes
- MLS#VASP2044832
- TypeSingle Family
- Listing Status ACTIVE
- CountySPOTSYLVANIA
- CityFredericksburg
- NeighborhoodArrington Heights South
- Zip22408
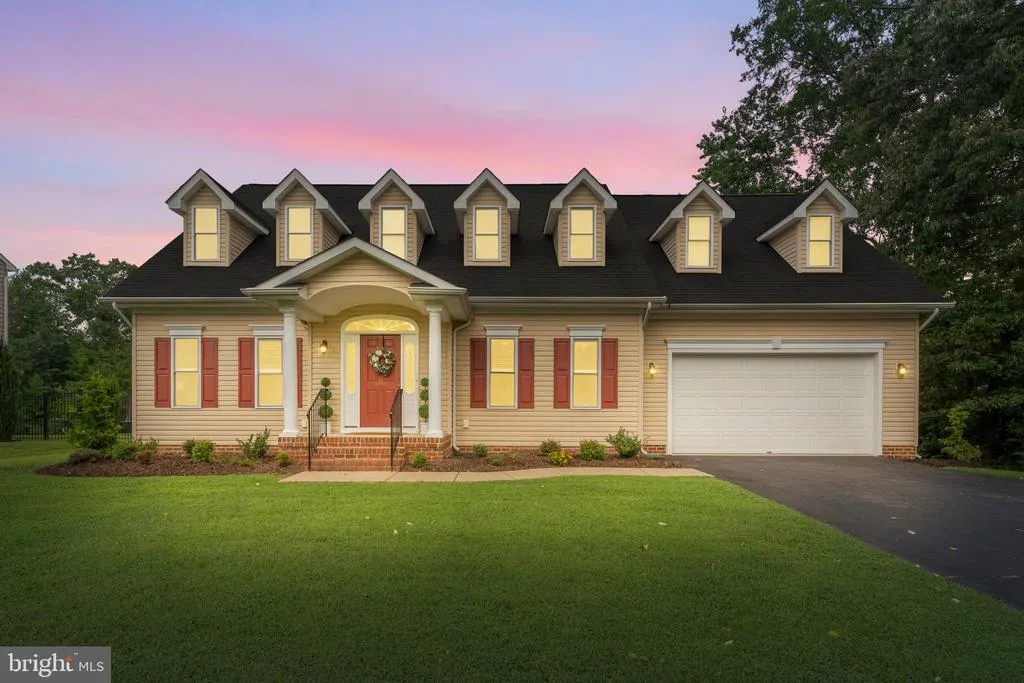
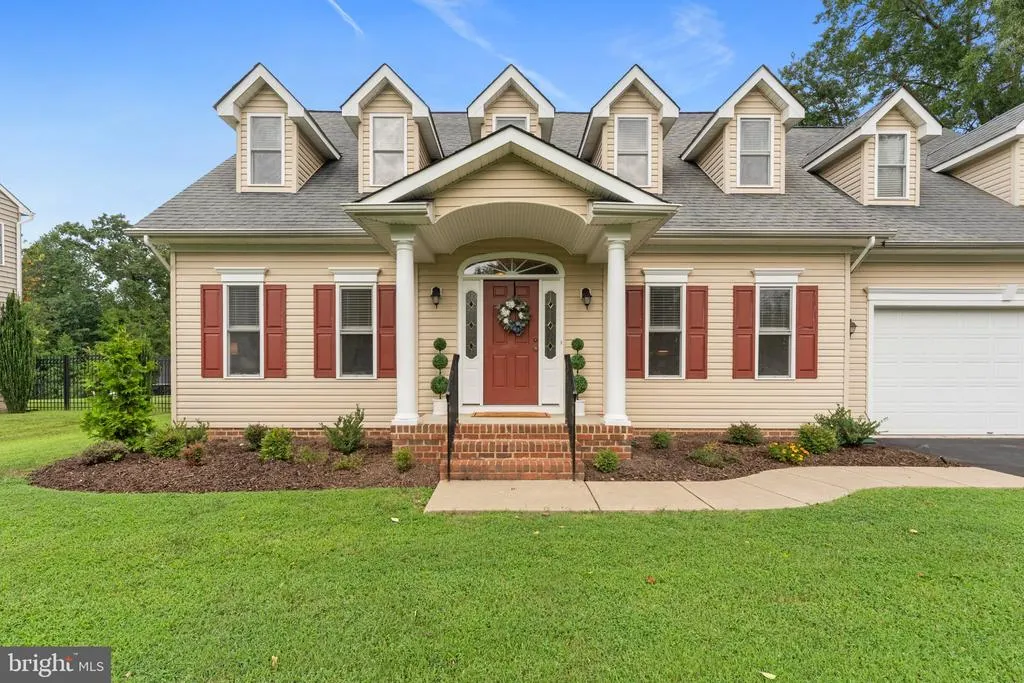
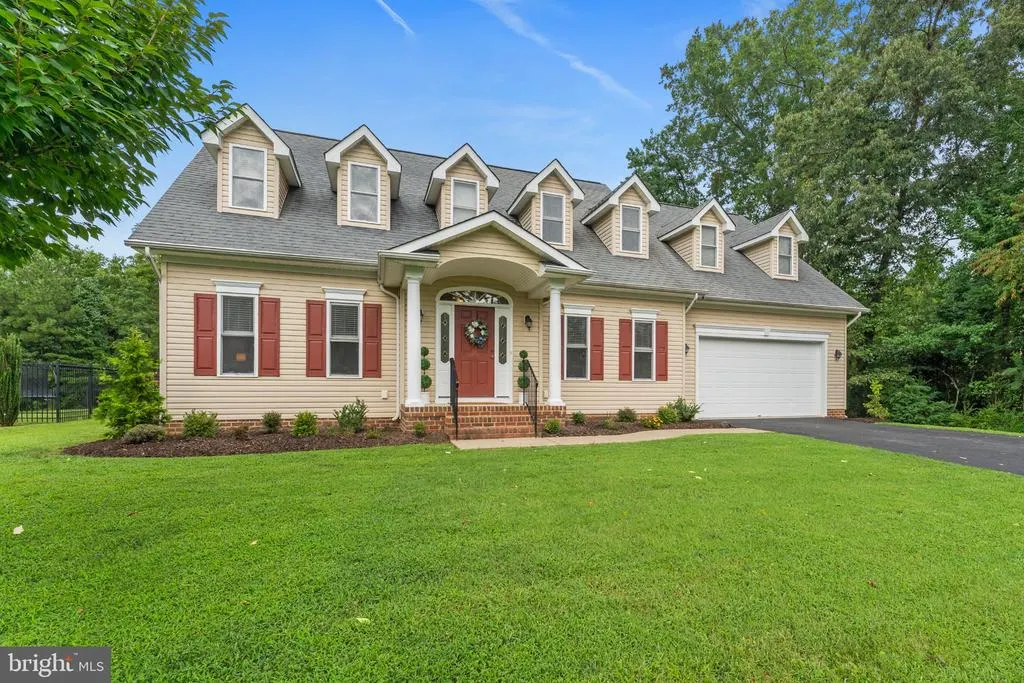
- StyleCape Cod
- Year Built2008
- Taxes$ 3454
- Price$ 529,900
- Bedrooms3
- Full Bathrooms2
- Half Bathrooms1
- Sqr Footage2700
- Lot Size0.57 Acres
Data Source:
Bright MLS
Property Description
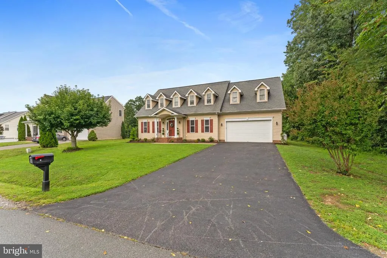
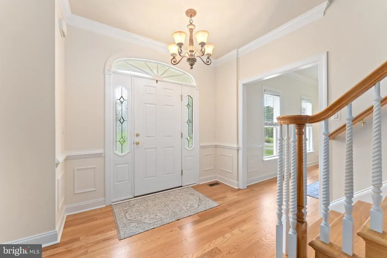
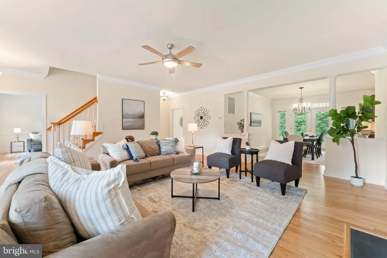
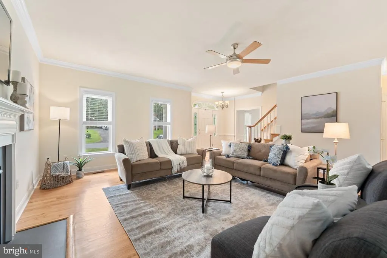
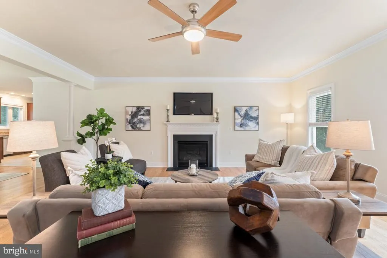
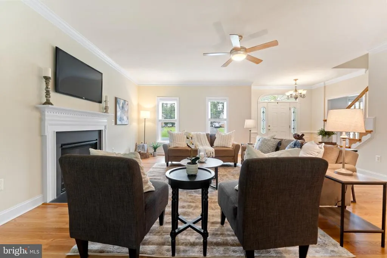
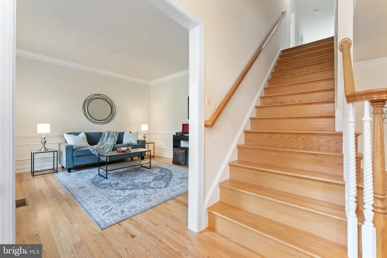
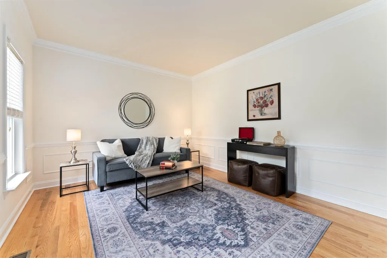
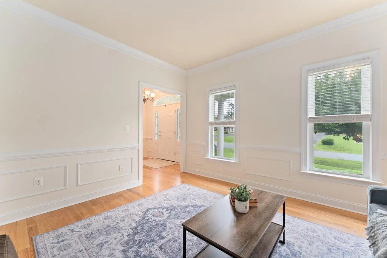
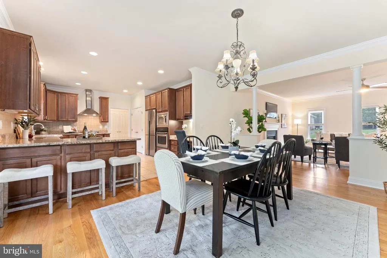
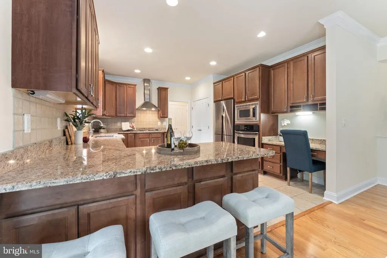
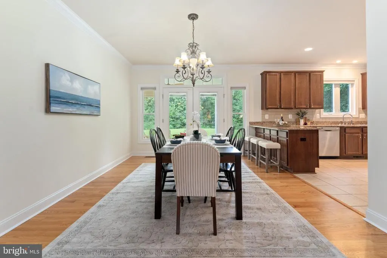
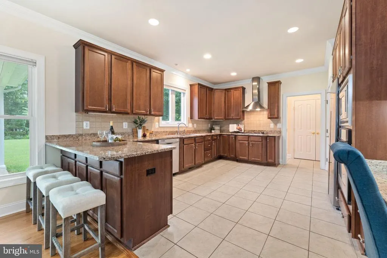
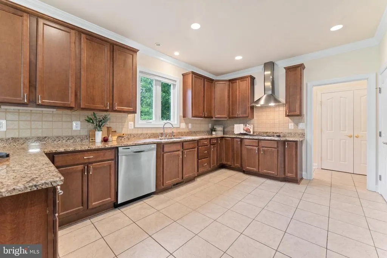
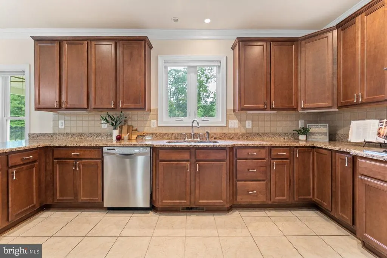
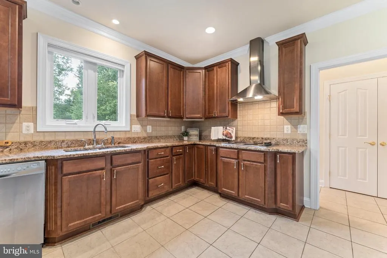
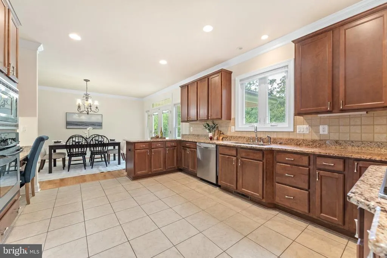
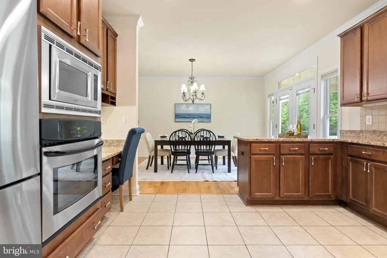
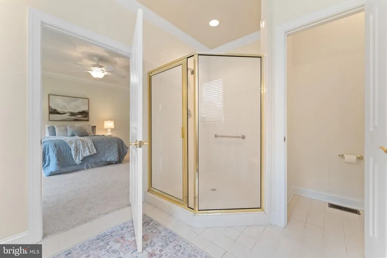
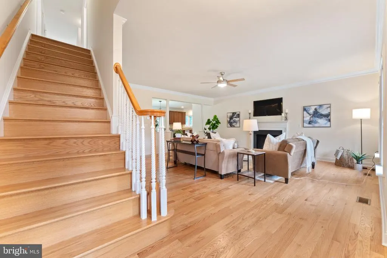
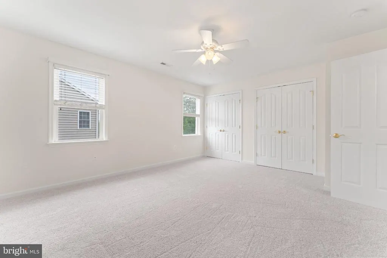
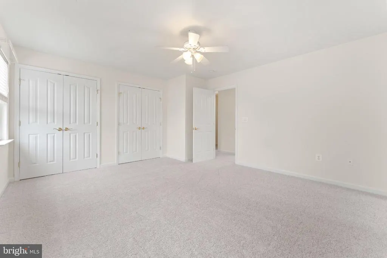
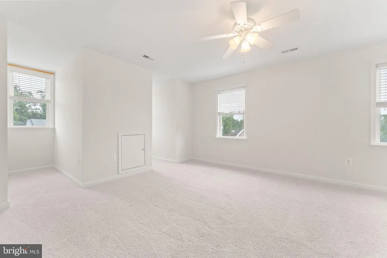
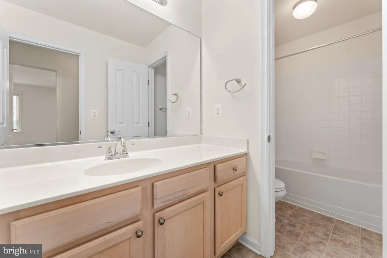
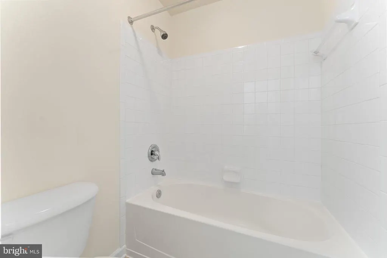
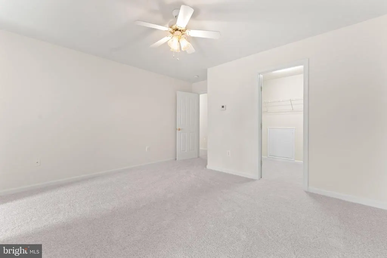
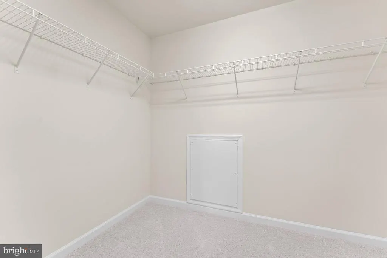
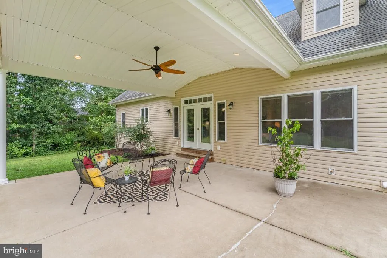
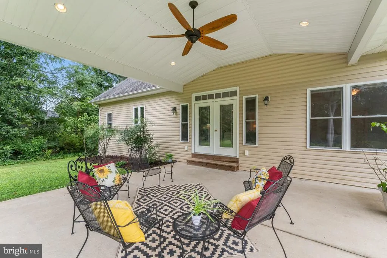
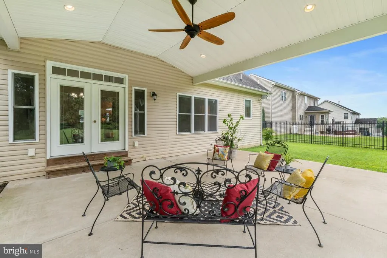
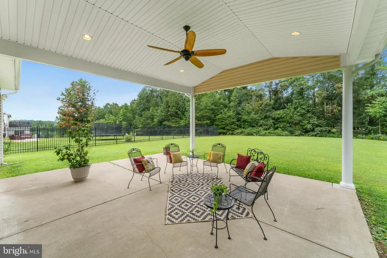
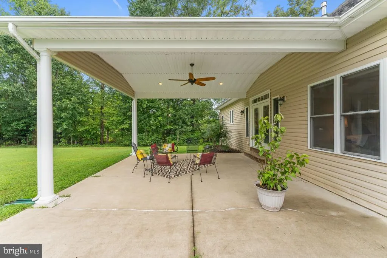
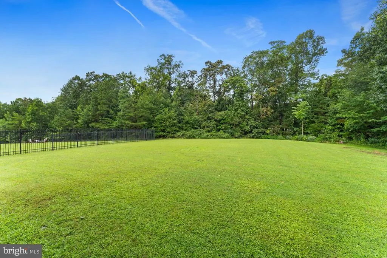
Exquisite one-owner Cape Cod showcasing quality craftsmanship and timeless finishes throughout. The main-level primary suite features a private en-suite bath and an exceptionally spacious walk-in closet. Recently refinished hardwood floors enhance the main level, while brand-new carpet adds comfort to the bedrooms. Entire house freshly painted (2026) brand new HVAC first floor (2026) The generous kitchen flows seamlessly into the dining area, creating an inviting space for everyday living and entertaining. Crown molding, chair rail, and thoughtful architectural details elevate the homes classic design. Outside, a well lit covered patio provides the perfect setting for grilling, dining al fresco, or relaxing with friends. The flat, expansive backyard offers plenty of space for gardening, recreation, and pets. Located in Arrington Heights South within the sought-after Lees Hill community, 19 Noel Drive offers a beautifully built home on a peaceful street with convenient access to commuter routes, shopping, and dining.
| Price History | |
|---|---|
| 8/2/2026 | Listed $529,900 |
General Features
| Living Area | 2700 |
|---|---|
| Sewer | Public Septic,Public Sewer |
| Heating | Heat Pump(s) |
| Cooling | Central A/C |
| Possession | Immediate |
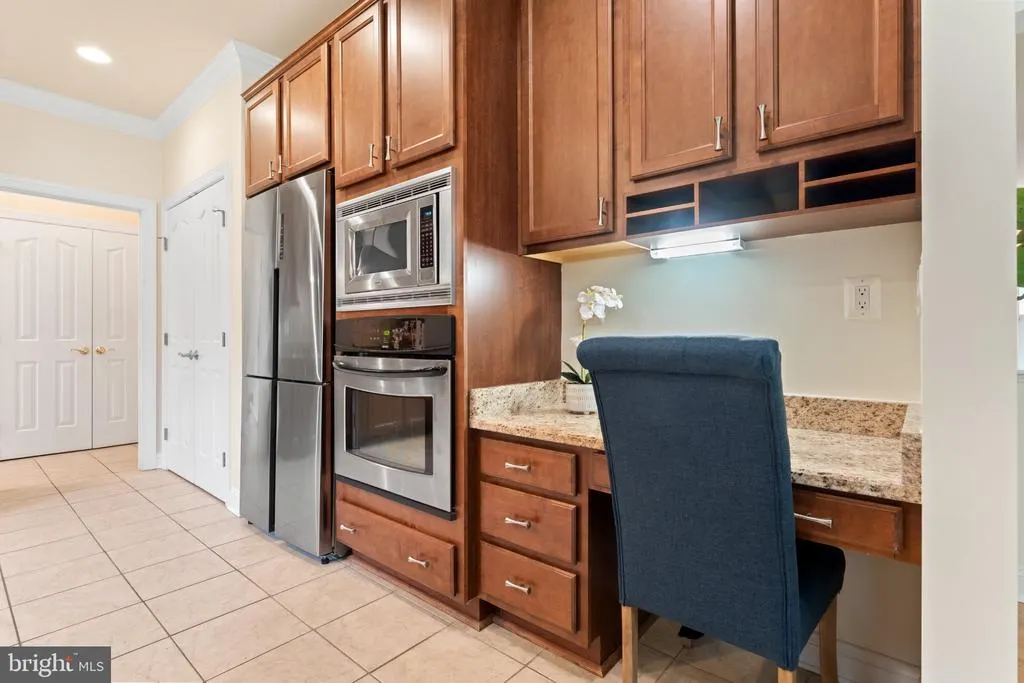
| Appliances | Dishwasher,Disposal,Icemaker,Microwave,Oven - Wall,Oven/Range - Electric,Refrigerator,Stainless Steel Appliances,Stove,Water Heater |
| Zoning | R1 |
| HOA Fee | 436.00 |
| Garage Spaces | 2.00 |
| Patio/Porch Features | Patio(s) |
| Architectural Style | Cape Cod |
| Construction Materials | Vinyl Siding |
| School District | SPOTSYLVANIA COUNTY PUBLIC SCHOOLS |
| Year Built | 2008 |
| View | Trees/Woods |
| Levels | 2 |
| Tax Year | 2026 |
| Ownership | Fee Simple |
| Cool Fuel | Electric |
| Section | 2 |
| Accessibility | 32 + wide Doors,36 + wide Halls |
| Assoc Fee Paid Per | Annually |
| County | SPOTSYLVANIA |
| New Construction | No |
| Property Type | Residential |
| HOA | Yes |
| Subdivision Name | ARRINGTON HEIGHTS SOUTH |
| Garage Y/N | Yes |
| Water Access Y/N | No |
| Other Structures | Above Grade |
| Total Rooms | 6 |
| Full Baths | 2 |
| Status | ACTIVE |
| Directions | GPS is accurate |
| City | FREDERICKSBURG |
| Disclosures | Prop Disclosure |
| Association Name | ARRINGTON HEIGHTS SOUTH HOA |
| Senior Community Y/N | No |
| Lot Size Units | Square Feet |
| Lot Size Square Feet | 25000.00 |
| Tax Assessed Value | 468400.0 |
| Tax Annual Amount | 3454.0 |
| Home Warranty Y/N | No |
| Property Condition | Excellent |
| Structure Type | Detached |
| Condo/Coop Association fee Y/N | No |
| Bathrooms Full Main Level | 1 |
| Bathrooms Count Main Level | 2.00 |
| Price Per Sq Ft Total AG | 196.26 |
| Historic Y/N | Yes |
| Lease Considered Y/N | No |
| Vacation Rental Y/N | No |
| Total SQFT | 2700 |
| Builder Name | S&R BUILDERS |
| Standard Status | Active |
| Year Built Source | Estimated |
| Legal Subdivision | ARRINGTON HEIGHTS SOUTH |
| Tax Lot | 25 |
| Association Recreation Fee | No |
Interior Features
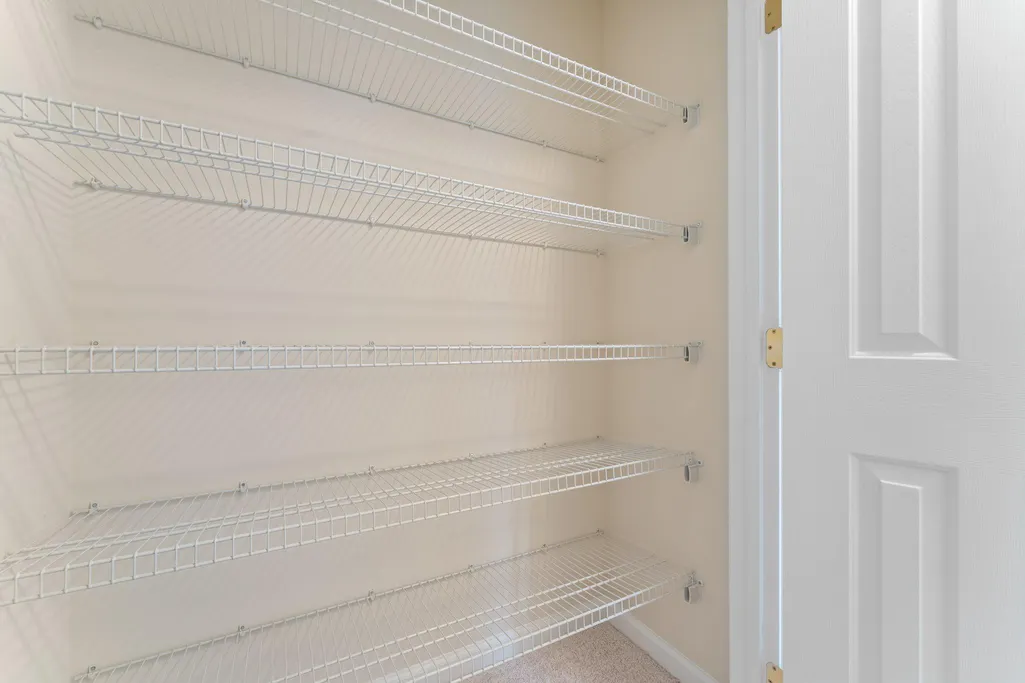
| Interior Amenities | Attic,Breakfast Area,Combination Kitchen/Dining,Crown Moldings,Entry Level Bedroom,Upgraded Countertops,Window Treatments,Wood Floors,Chair Railings,Dining Area,Kitchen - Gourmet,Pantry,Walk-in Close |
|---|---|
| Heating Fuel | Electric |
| Total Fireplaces | 1 |
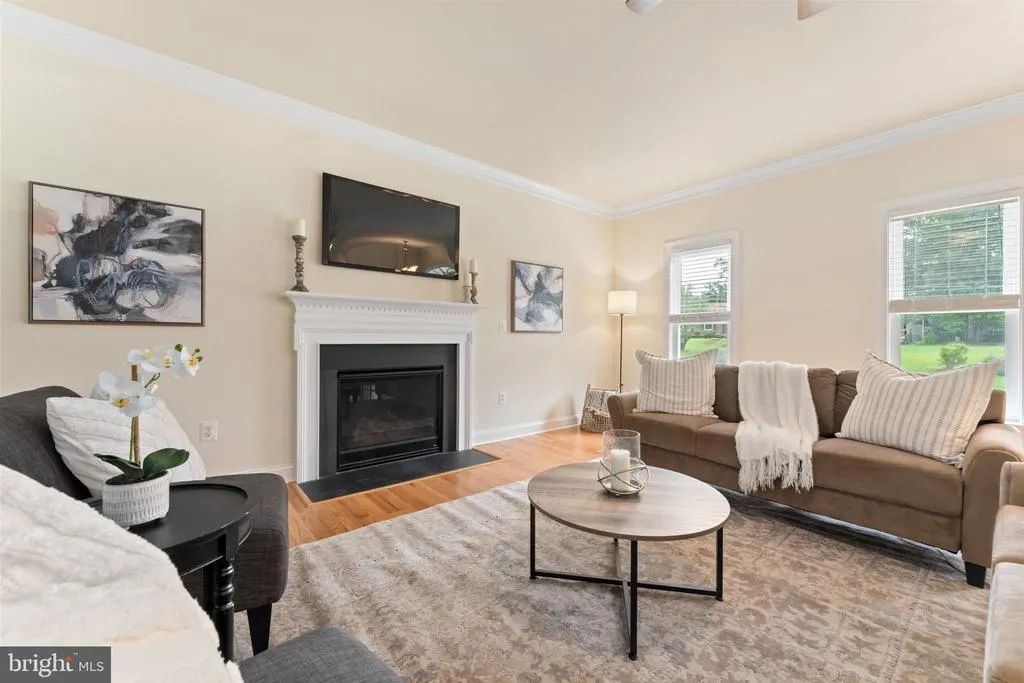
| Fireplace Features | Gas/Propane |
| Hot Water | Electric |
| Basement (Y/N) | No |
| Heating Y/N | Yes |
| Fireplace Y/N | Yes |
| Above Grade Finished Area | 2700 |
| Half Baths | 1 |
| Central Air Y/N | Yes |
| Total Bedrooms | 3 |
| Room Type | Living Room,Dining Room,Kitchen,Den |
| Main Level Bedrooms | 1 |
| LivingAreaSource | Assessor |
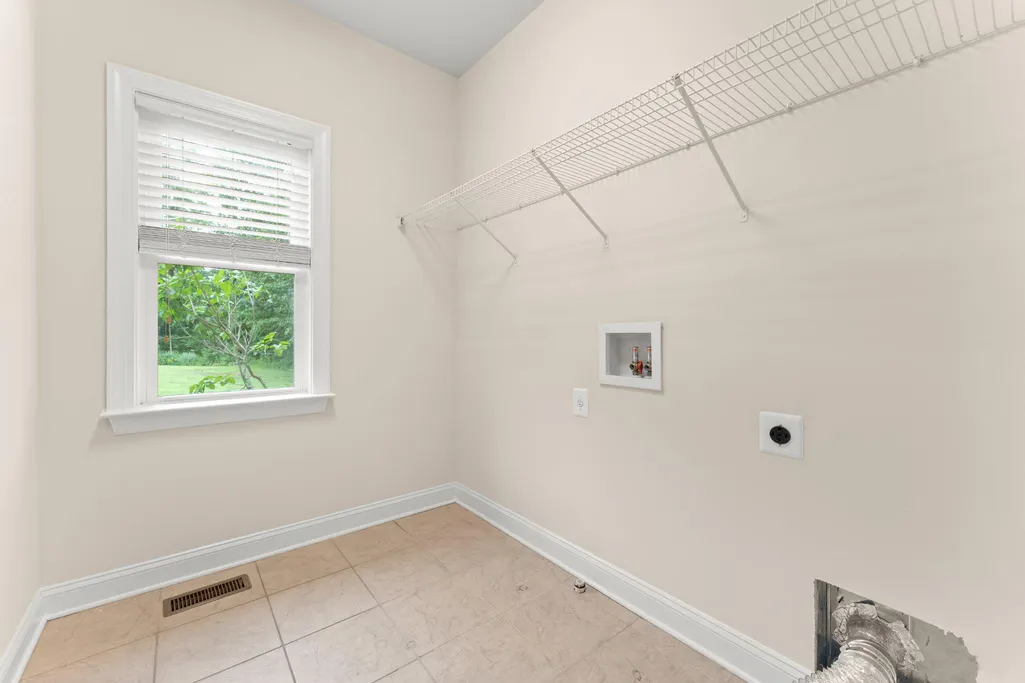
| Laundry Type | Main Floor |
| Bedrooms Count All Upper Levels | 2 |
| Bedrooms Count Upper Level 1 | 2 |
| Bathrooms Half Main Level | 1 |
| Bathrooms Full Upper Level 1 | 1 |
| Bathrooms Full All Upper Levels | 1 |
| Bathrooms Count Upper Level 1 | 1.00 |
| Bathrooms Count All Upper Levels | 1 |
| Above Grade Finished Area Unit Type | Square Feet |
| Total Baths | 3 |
Exterior Features
| Exterior Amenities | Underground Lawn Sprinkler,Awning(s),Exterior Lighting,Gutter System |
|---|---|
| Pool | No Pool |
| Parking Features | Paved Driveway |
| Lot Features | Backs to Trees,Cleared,Level,Open,Rear Yard,Private |
| Water Source | Public |
| Total Parking Spaces | 6 |
| Garage Features | Garage - Front Entry |
| Type of Parking | Attached Garage,Driveway |
| Foundation Details | Crawl Space |
| Water View Y/N | No |
| Lot Size Acres | 0.57 |
| Lot Size Source | Estimated |
| Waterfront Y/N | No |
| Land Assessed Value | 160000.00 |
| Navigable Water Y/N | No |
| Water Oriented Y/N | No |
| # of Attached Garage Spaces | 2 |
Room Details
| Room | Dimensions | Level | Flooring | Details |
|---|---|---|---|---|
| Den | Main | Flooring - HardWood | ||
| Dining Room | Main | Flooring - HardWood | ||
| Kitchen | Main | Flooring - Ceramic Tile | ||
| Living Room | Main | Flooring - HardWood |
Amenities
- Foreclosure
- Views
- Short Sale
- New Construction
- Adult 55+
- Lease To Own
- No HOA Fees
- Furnished
- Primary On Main
- Air Conditioning
- Seller Finance
- Green
- Fixer Upper
- Horse
- Golf
- Fireplace
- Deck
- Garage
- Basement
- Pool
Property vs Single Family Average in 22408
Price
Taxes
Year Built
Visits
 © BRIGHT, All Rights Reserved
