
Address
11603 Spyglass Road, Fredericksburg, VA
Price
$ 575,000
Property Attributes
- MLS#VASP2044632
- TypeSingle Family
- Listing Status ACTIVE
- CountySPOTSYLVANIA
- CityFredericksburg
- NeighborhoodMaple Grove
- Zip22407
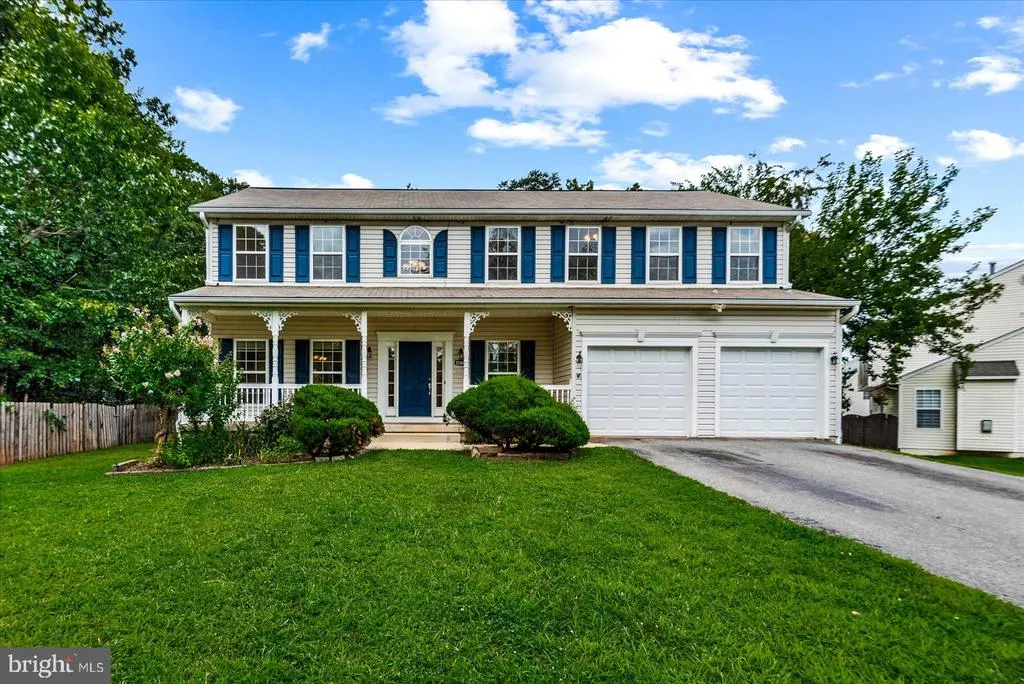
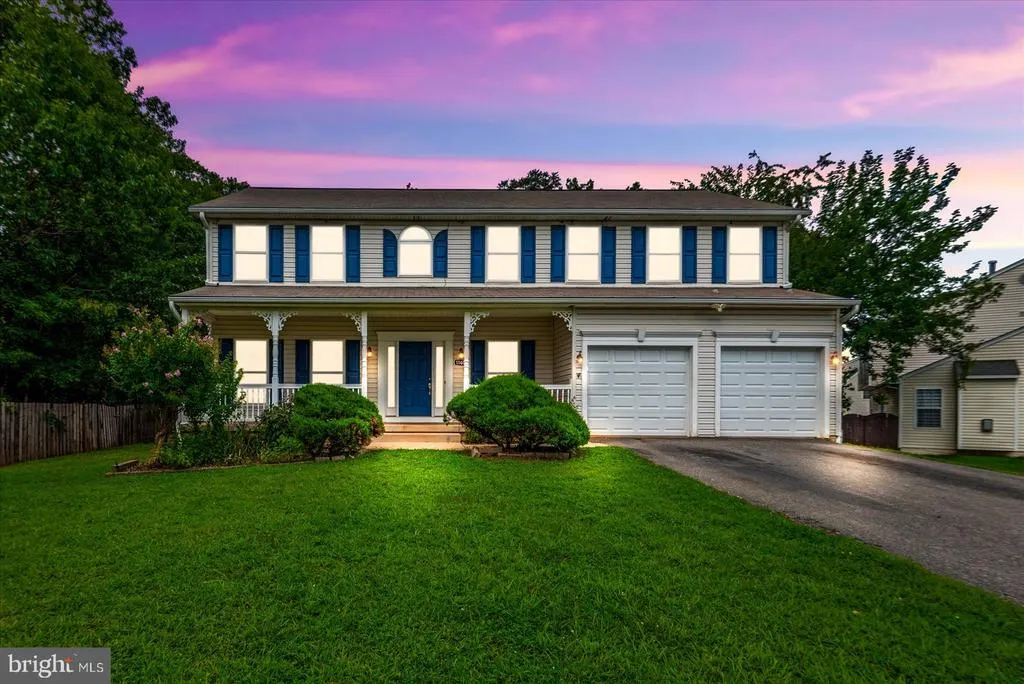
- StyleColonial
- Year Built2006
- Taxes$ 4205
- Price$ 575,000
- Bedrooms4
- Full Bathrooms3
- Half Bathrooms1
- Sqr Footage3196
- Lot Size0.27 Acres
Data Source:
Bright MLS
Property Description
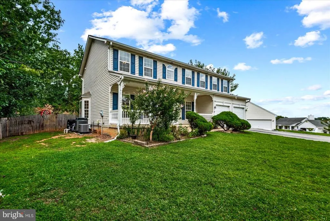
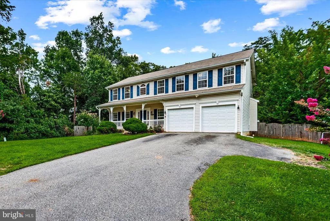
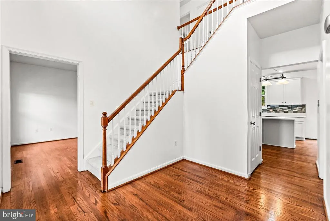
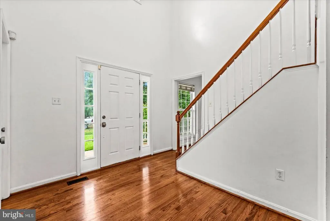
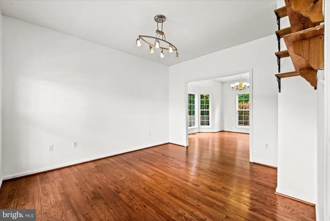
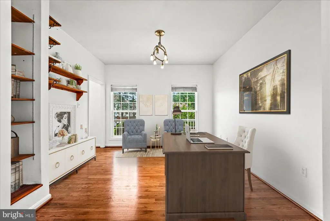
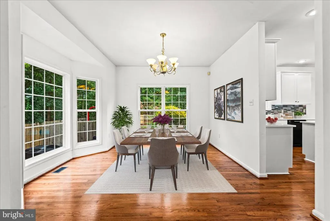
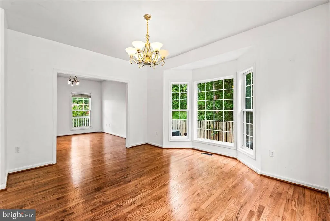
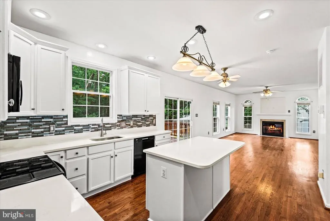
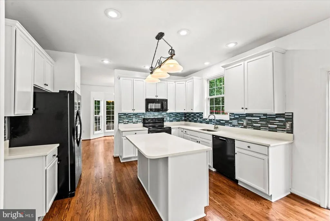
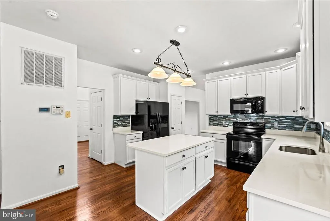
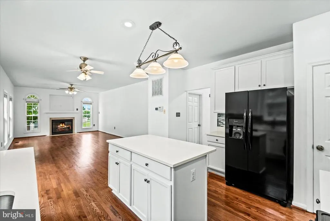
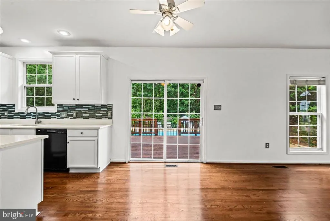
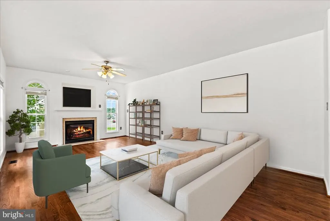
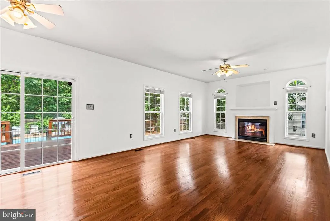
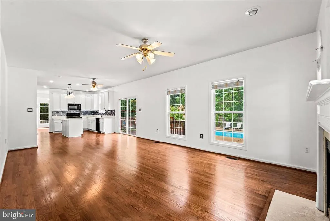
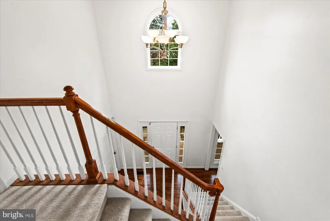
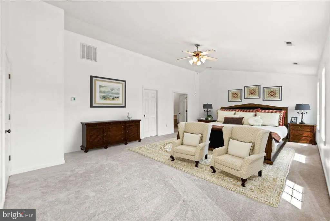
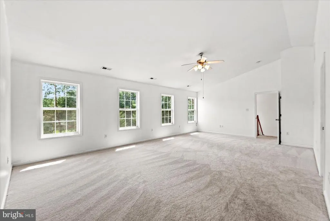
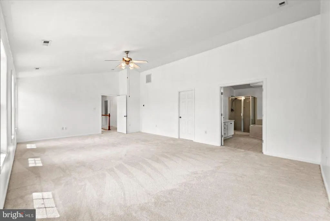
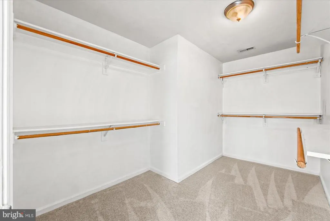
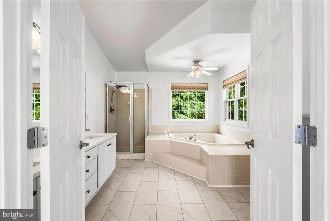
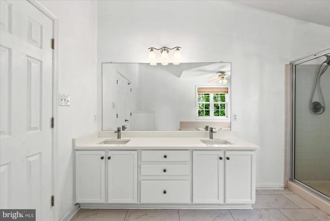
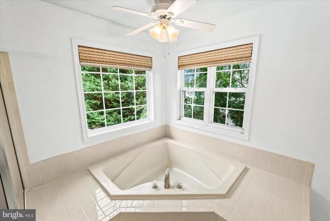
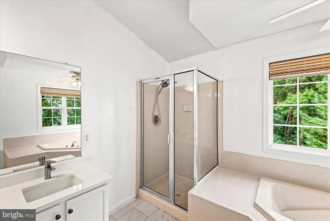
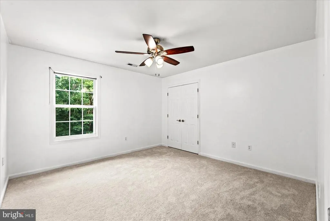
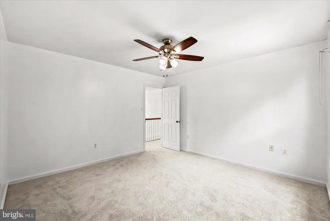
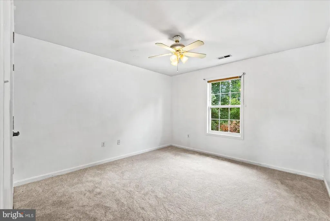
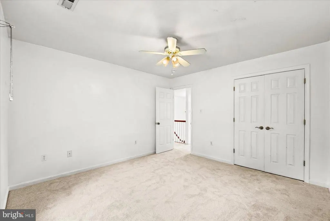
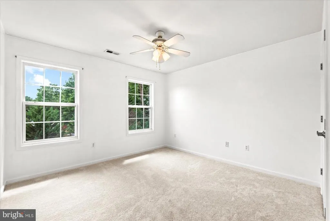
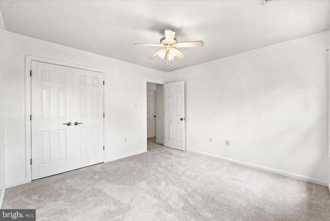
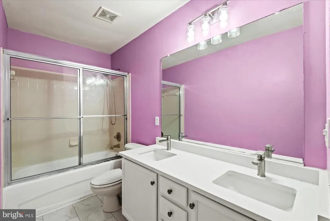
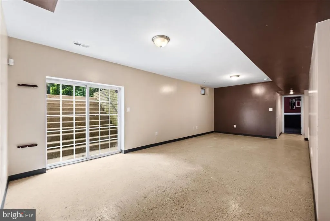
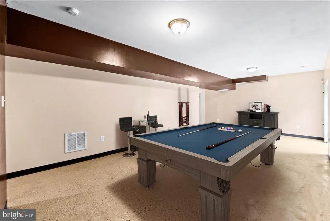
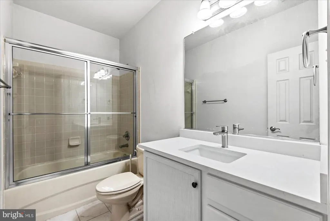
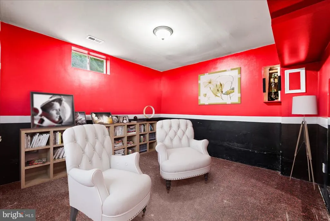
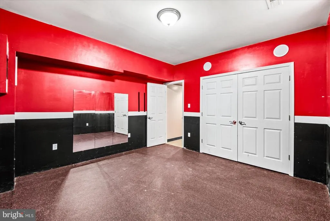
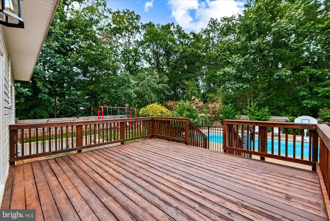
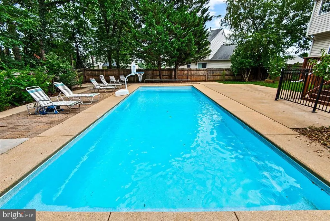
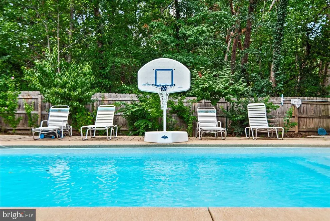
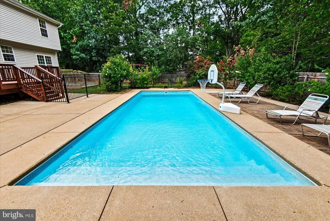
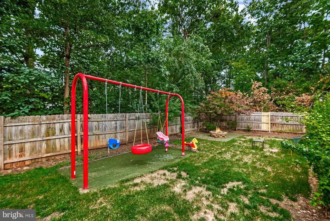
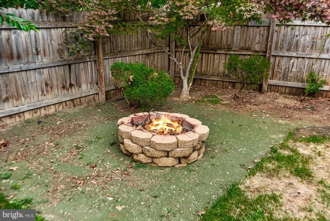
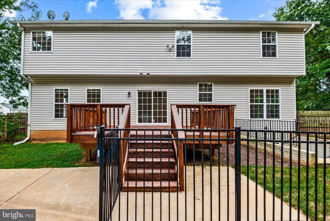
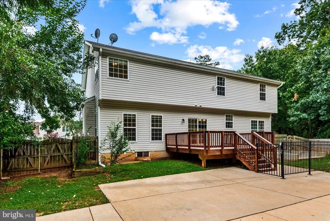
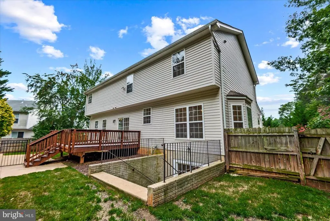
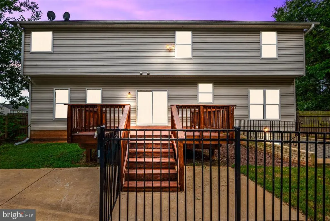
Back on the market through no fault of the seller! Welcome to 11603 Spyglass Road, a beautifully updated home offering flexible living areas and a backyard designed for entertaining. With 4 bedrooms, 3.5 baths, and a thoughtfully designed layout, this move-in-ready home showcases an updated interior with refreshed finishes, including quartz countertops, new carpet, and updated kitchen appliances such as a new refrigerator and range. One of the standout features is the oversized primary suite, with exceptional space to unwind and recharge. The suite offers ample space for a sitting area and features a large walk-in closet, creating a true retreat at the end of the day. The finished basement adds valuable versatility with a spacious game room, a bonus room that could function as a potential 5th bedroom (NTC), and additional flexible space for guests, hobbies, recreation, or working from home. A two-zone HVAC system supports personalized comfort throughout the home. Outside, enjoy an impressive 6-foot in-ground fiberglass poolan ideal setting for entertaining family and friends. Additional highlights include a two-car garage with two new garage doors and a location close to shopping, dining, schools, and commuter routes. This home offers an exceptional blend of updates, space, and functionality, ready for its next owner to move in and enjoy from day one. Some photos have been virtually staged to help illustrate the home's potential and possible furniture placement.
| Elementary School | Middle School | High School |
|---|---|---|
| Salem Elementary School | Chancellor Middle School | Chancellor High School |
| Price History | |
|---|---|
| 8/7/2026 | Listed $575,000 |
General Features
| Living Area | 3196 |
|---|---|
| Sewer | Public Sewer |
| Heating | Central,Forced Air,Heat Pump(s),Programmable Thermostat,Zoned |
| Cooling | Ceiling Fan(s),Central A/C,Heat Pump(s),Programmable Thermostat,Zoned |
| Utilities | Under Ground |
| Possession | Settlement |
| Appliances | Built-In Microwave,Dishwasher,Dryer,Exhaust Fan,Icemaker,Microwave,Oven/Range - Electric,Refrigerator,Washer |
| Zoning | R1 |
| Garage Spaces | 2.00 |
| Patio/Porch Features | Deck(s) |
| Architectural Style | Colonial |
| Pool Features | Heated,In Ground |
| Security Features | Security System |
| Construction Materials | Vinyl Siding |
| School District | SPOTSYLVANIA COUNTY PUBLIC SCHOOLS |
| Year Built | 2006 |
| Levels | 3 |
| Tax Year | 2026 |
| Ownership | Fee Simple |
| Cool Fuel | Electric |
| Section | 6-8 |
| Accessibility | None |
| County | SPOTSYLVANIA |
| New Construction | No |
| Property Type | Residential |
| HOA | No |
| Subdivision Name | MAPLE GROVE |
| Garage Y/N | Yes |
| Water Access Y/N | No |
| Other Structures | Above Grade,Below Grade |
| Transportation | Commuter Lots less than 5 miles |
| Total Rooms | 10 |
| Full Baths | 3 |
| Status | ACTIVE |
| Directions | Plank Rd (Rte.3) turn on Taskforce Dr,Right on Maple Grove Dr,Left on Hazel Ct,Right on Glen Eagles Dr,Right on Spyglass Rd. |
| City | FREDERICKSBURG |
| Disclosures | Prop Disclosure |
| Senior Community Y/N | No |
| Lot Size Units | Square Feet |
| Lot Size Square Feet | 11681.00 |
| Tax Assessed Value | 570300.0 |
| Tax Annual Amount | 4205.0 |
| Property Condition | Very Good |
| Structure Type | Detached |
| Condo/Coop Association fee Y/N | No |
| Bathrooms Count Main Level | 1.00 |
| Price Per Sq Ft Total AG | 218.13 |
| Acceptable Financing | Cash,Conventional,FHA,VA |
| Historic Y/N | Yes |
| Lease Considered Y/N | No |
| Vacation Rental Y/N | No |
| Virtual Tour | https://www.zillow.com/view-imx/b5130408-2c3c-4785-8d8d-92de8f8f4bbd?setAttribution=mls&wl=true&initialViewType=pano&utm_source=dashboard |
| Total SQFT | 3756 |
| Standard Status | Active |
| Year Built Source | Estimated |
| Legal Subdivision | MAPLE GROVE |
| Tax Lot | 390 |
Interior Features
| Interior Amenities | Attic,Bathroom - Soaking Tub,Bathroom - Tub Shower,Bathroom - Walk-In Shower,Breakfast Area,Built-Ins,Carpet,Ceiling Fan(s),Dining Area,Family Room Off Kitchen,Floor Plan - Traditional,Kitchen - Isla |
|---|---|
| Heating Fuel | Electric |
| Basement | Interior Access,Outside Entrance,Partially Finished,Rear Entrance,Sump Pump,Walkout Stairs |
| Flooring | Ceramic Tile,Hardwood,Carpet |
| Total Fireplaces | 1 |
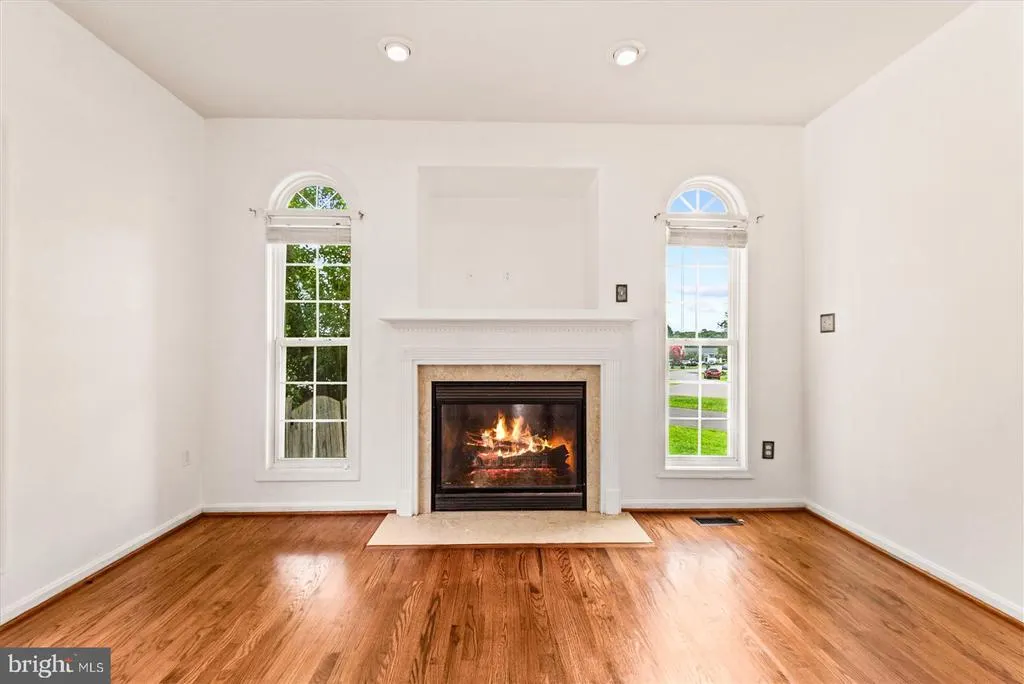
| Fireplace Features | Fireplace - Glass Doors,Gas/Propane |
| Hot Water | Electric |
| Basement (Y/N) | Yes |
| Heating Y/N | Yes |
| Fireplace Y/N | Yes |
| Above Grade Finished Area | 2636 |
| Half Baths | 1 |
| Central Air Y/N | Yes |
| Total Bedrooms | 4 |
| Below Grade Finished Area | 560 |
| Room Type | Living Room,Dining Room,Primary Bedroom,Bedroom 2,Bedroom 3,Bedroom 4,Kitchen,Game Room,Family Room,Breakfast Room,Laundry,Storage Room,Bathroom 2,Bathroom 3,Bonus Room,Primary Bathroom |
| Below Grade Finished Area Unit Type | Square Feet |
| LivingAreaSource | Assessor |
| Laundry Type | Main Floor |
| Below Grade Unfin Area Units | Square Feet |
| Below Grade Unfin SQFT | 560 |
| Below Grade Unfin SQFT Source | Estimated |
| Below Grade Finished Area Source | Assessor |
| Bedrooms Count All Upper Levels | 4 |
| Bedrooms Count Upper Level 1 | 4 |
| Bathrooms Half Main Level | 1 |
| Bathrooms Full Upper Level 1 | 2 |
| Bathrooms Full Lower Level 1 | 1 |
| Bathrooms Full All Upper Levels | 2 |
| Bathrooms Full All Lower Levels | 1 |
| Bathrooms Count Upper Level 1 | 2.00 |
| Bathrooms Count Lower Level 1 | 1.00 |
| Bathrooms Count All Upper Levels | 2 |
| Bathrooms Count All Lower Levels | 1 |
| Above Grade Finished Area Source | Assessor |
| Above Grade Finished Area Unit Type | Square Feet |
| Total Baths | 4 |
Exterior Features
| Exterior Amenities | Play Equipment,Satellite Dish |
|---|---|
| Pool | Yes - Personal |
| Fencing | Privacy,Rear |
| Parking Features | Asphalt Driveway |
| Lot Features | Backs to Trees,Private |
| Water Source | Public |
| Inclusions | Pool basketball hoop,pool chairs & pool vacuum |
| Total Parking Spaces | 6 |
| Garage Features | Garage Door Opener |
| Type of Parking | Attached Garage,Driveway,Off Street |
| Foundation Details | Concrete Perimeter |
| Water View Y/N | No |
| Lot Size Acres | 0.27 |
| Lot Size Source | Estimated |
| Waterfront Y/N | No |
| Land Assessed Value | 160000.00 |
| Navigable Water Y/N | No |
| Water Oriented Y/N | No |
| # of Attached Garage Spaces | 2 |
Room Details
| Room | Dimensions | Level | Flooring | Details |
|---|---|---|---|---|
| Bathroom 2 | Upper 1 | Bathroom - Tub Shower,Countertop(s) - Quartz,Double Sink,Flooring - Ceramic Tile | ||
| Bathroom 3 | Lower 1 | Bathroom - Tub Shower,Countertop(s) - Quartz,Flooring - Ceramic Tile | ||
| Bedroom 2 | Upper 1 | Ceiling Fan(s),Flooring - Carpet | ||
| Bedroom 3 | Upper 1 | Ceiling Fan(s),Flooring - Carpet | ||
| Bedroom 4 | Upper 1 | Ceiling Fan(s),Flooring - Carpet | ||
| Bonus Room | Lower 1 | |||
| Breakfast Room | Main | Ceiling Fan(s),Flooring - HardWood | ||
| Dining Room | Main | Flooring - HardWood | ||
| Family Room | Main | Built-Ins,Flooring - HardWood | ||
| Game Room | Lower 1 | |||
| Kitchen | Main | Countertop(s) - Quartz,Flooring - HardWood,Island,Kitchen - Electric Cooking,Lighting - Ceiling,Pantry | ||
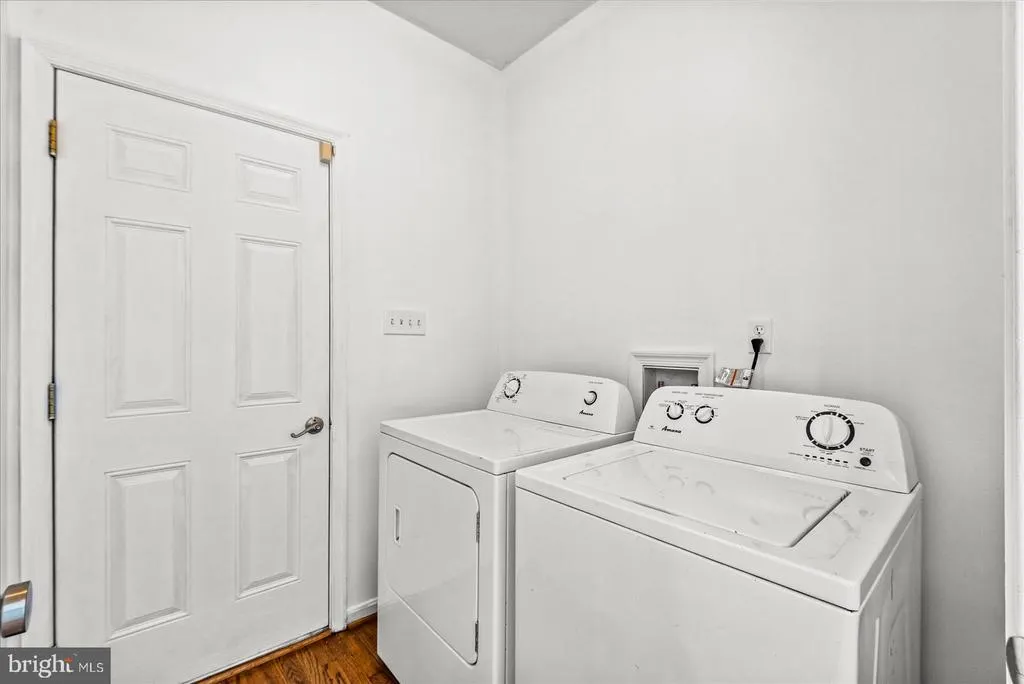
| Laundry | Main | Flooring - HardWood | ||
| Living Room | Main | Ceiling Fan(s),Fireplace - Gas,Flooring - HardWood,Lighting - Recessed | ||
| Primary Bathroom | Upper 1 | Bathroom - Soaking Tub,Bathroom - Walk-In Shower,Cathedral/Vaulted Ceiling,Countertop(s) - Quartz,Double Sink,Flooring - Ceramic Tile,Ceiling Fan(s) | ||
| Primary Bedroom | Upper 1 | Attached Bathroom,Cathedral/Vaulted Ceiling,Ceiling Fan(s),Flooring - Carpet,Primary Bedroom - Sitting Area,Walk-In Closet(s) | ||
| Storage Room | Lower 1 |
Amenities
- Foreclosure
- Views
- Short Sale
- New Construction
- Adult 55+
- Lease To Own
- No HOA Fees
- Furnished
- Primary On Main
- Air Conditioning
- Seller Finance
- Green
- Fixer Upper
- Horse
- Golf
- Fireplace
- Deck
- Garage
- Basement
- Pool
Property vs Single Family Average in 22407
Price
Taxes
Year Built
Visits
 © BRIGHT, All Rights Reserved
