
Price Reduction - Primary on Main
Address
9929 Box Oak Court, Fredericksburg, VA
Price
$ 749,900
Property Attributes
- MLS#VASP2044488
- TypeSingle Family
- Listing Status ACTIVE
- CountySPOTSYLVANIA
- CityFredericksburg
- NeighborhoodLeeS Parke
- Zip22407
- StyleColonial
- Year Built2014
- Taxes$ 5115
- Price$ 749,900
- Bedrooms7
- Full Bathrooms5
- Half Bathrooms0
- Sqr Footage5226
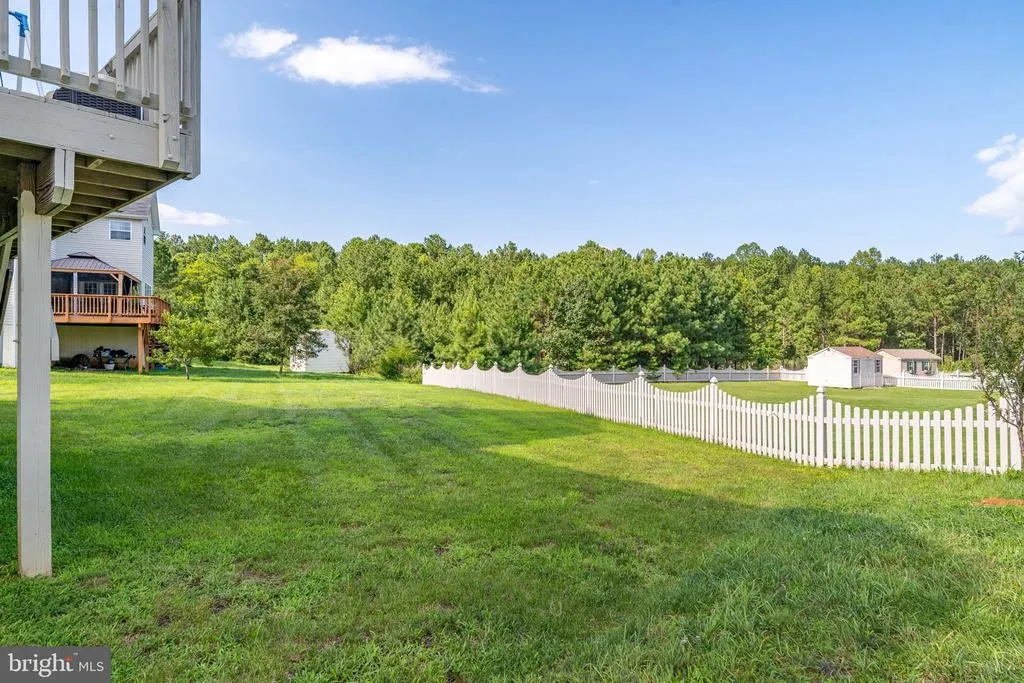
- Lot Size0.25 Acres
Data Source:
Bright MLS
Property Description
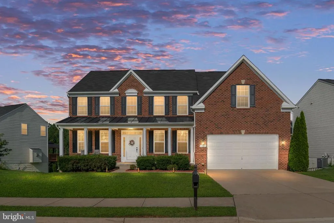
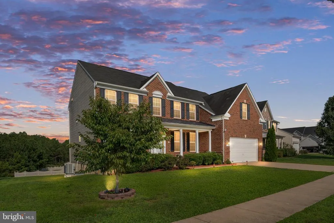
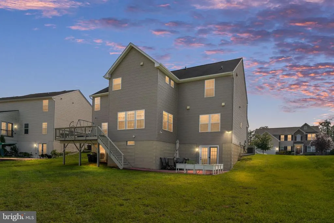
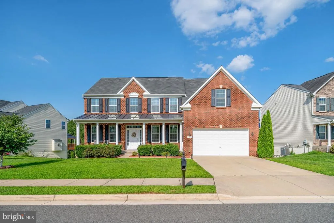
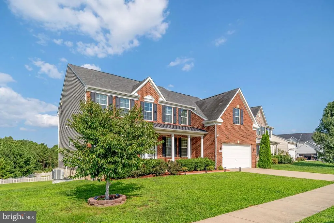
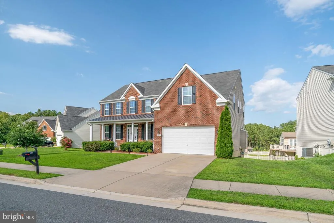
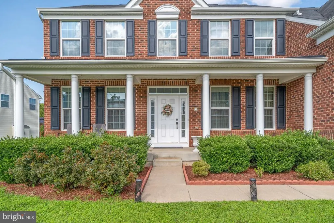
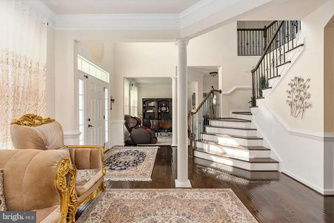
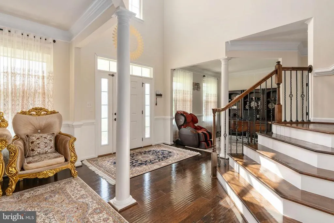
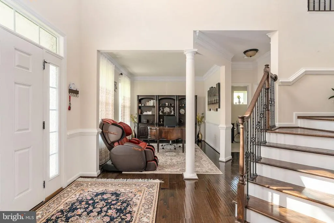
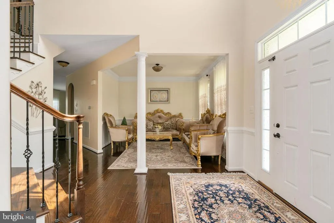
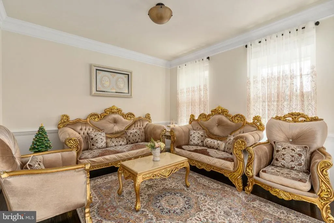
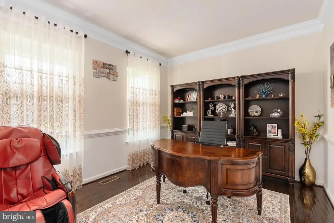
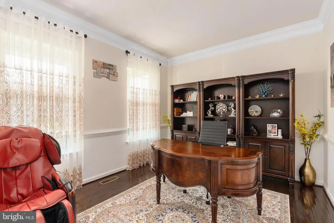
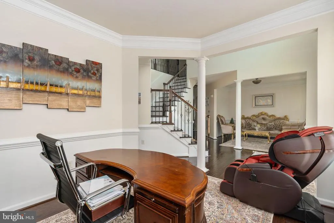
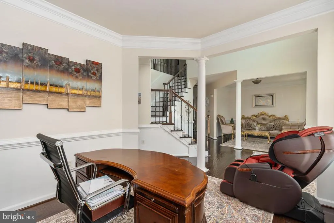
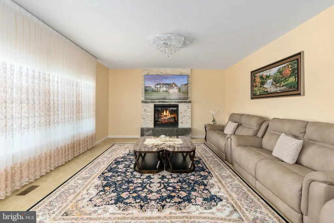
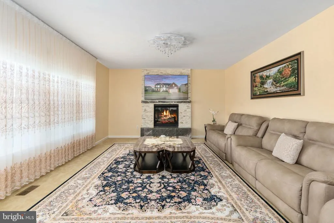
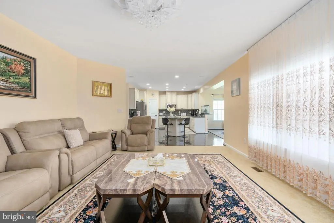
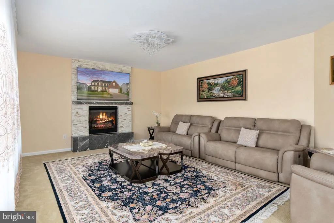
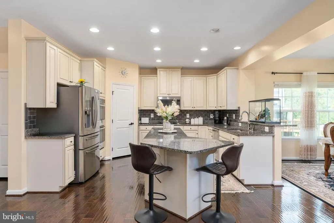
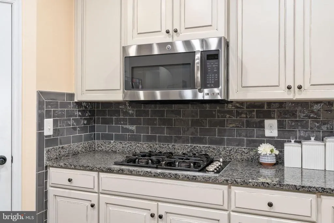
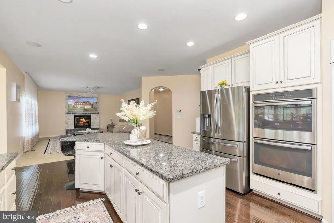
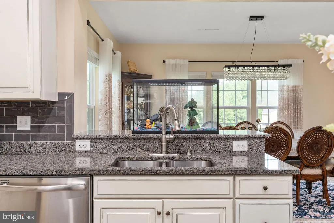
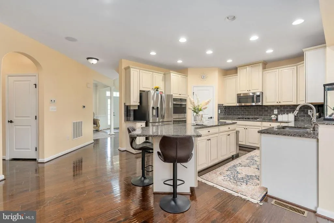
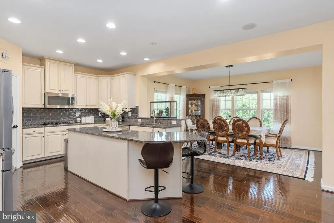
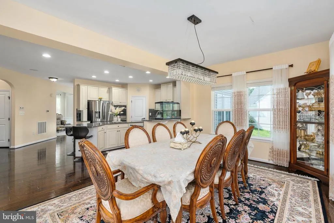
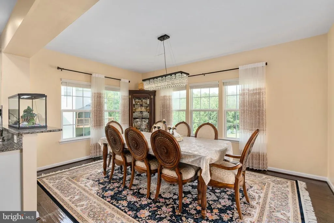
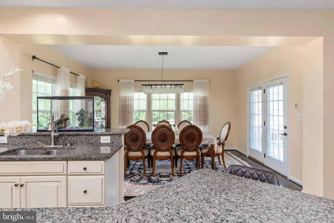
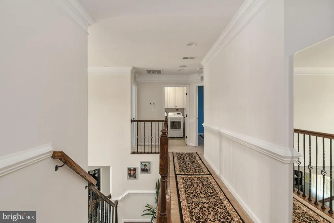
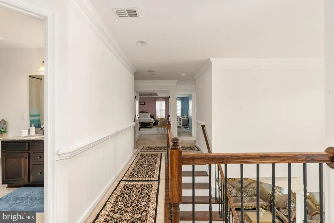
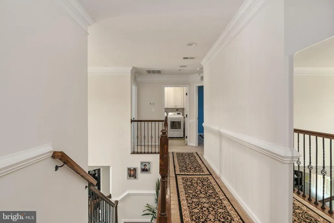
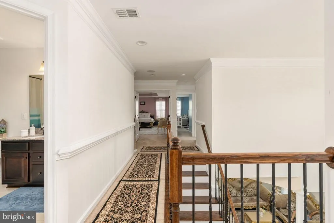
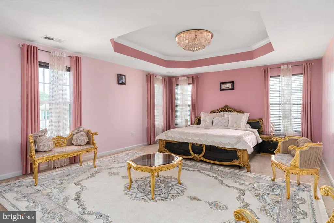
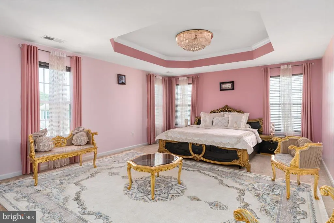
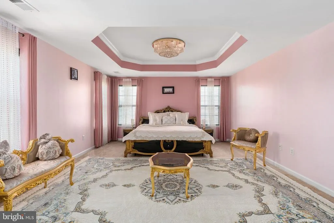
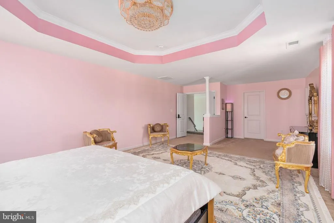
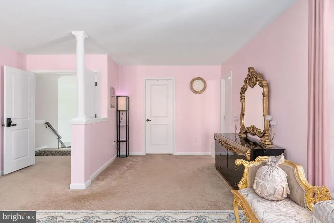
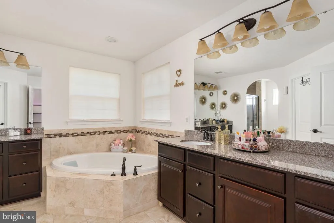
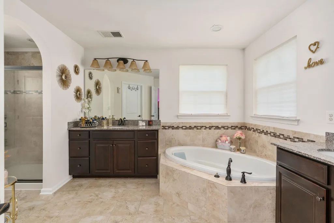
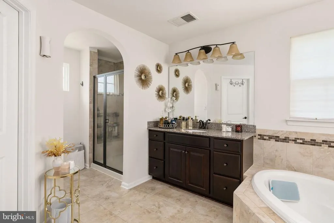
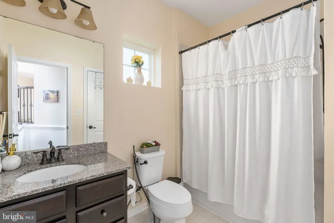
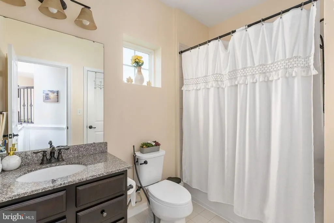
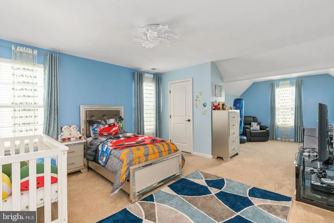
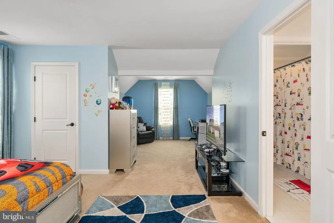
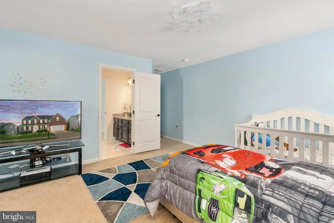
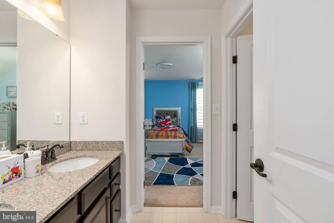
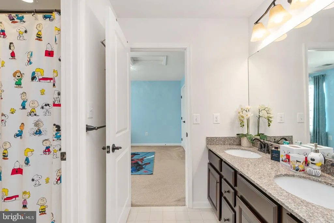
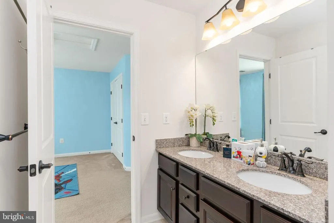
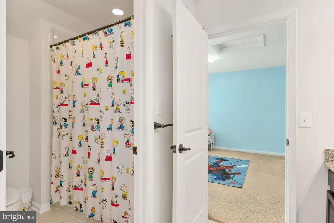
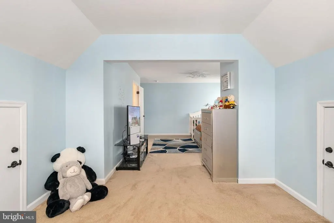
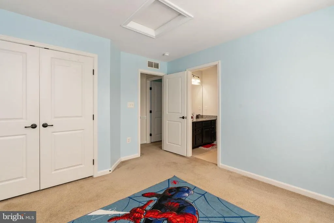
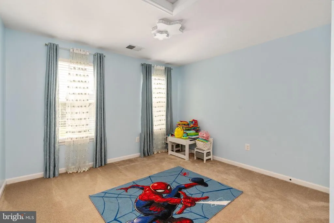
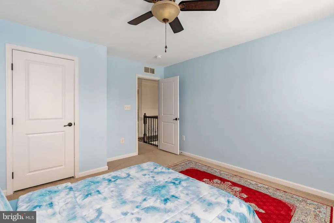
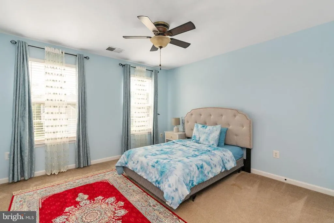
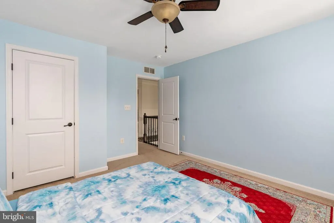
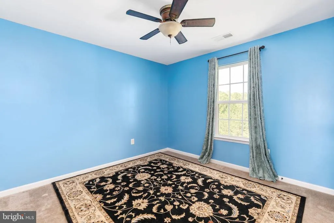
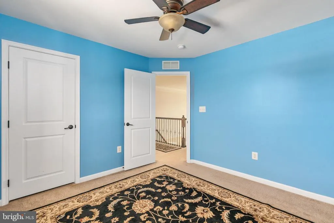
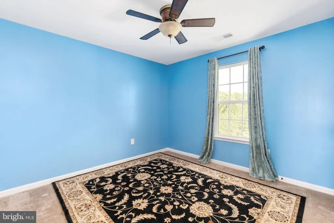
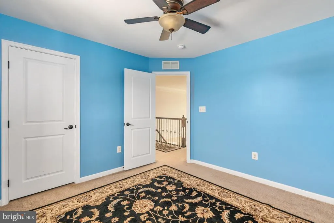
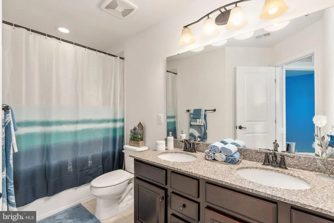
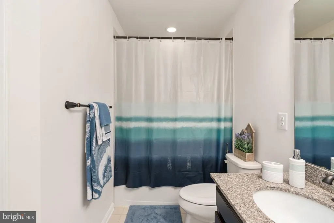
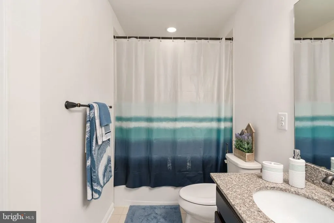
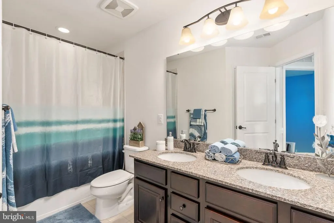
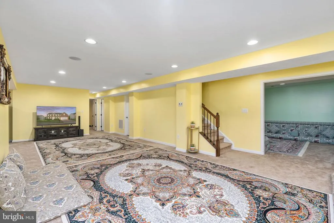
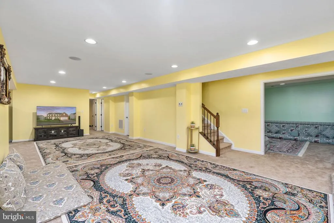
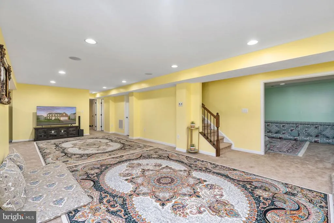
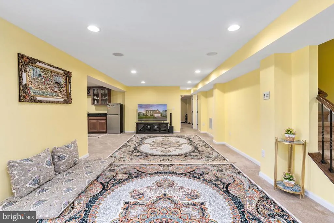
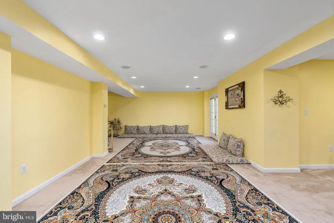
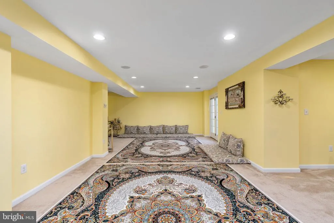
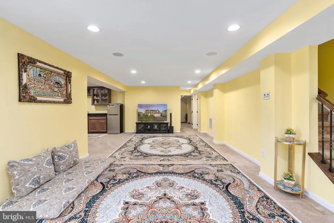
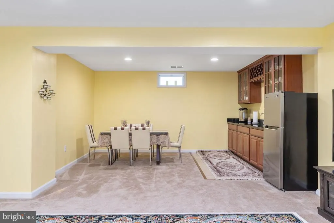
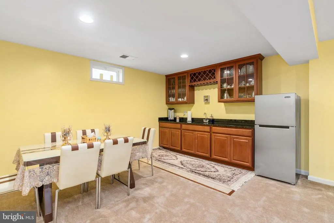
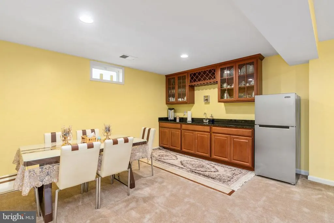
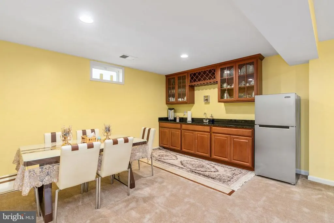
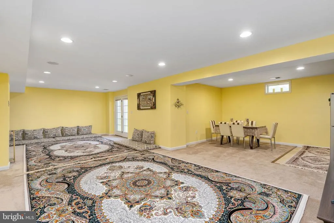
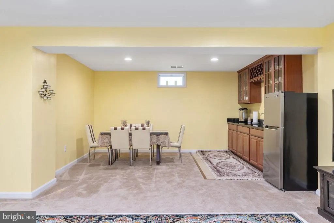
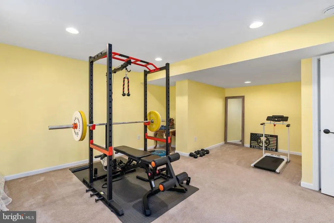
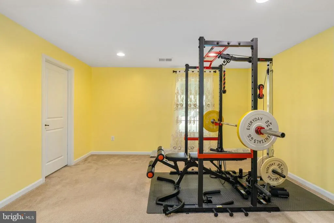
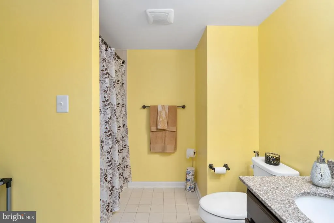
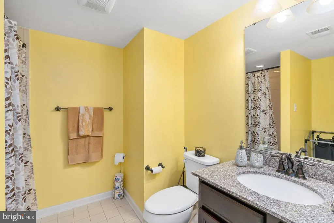
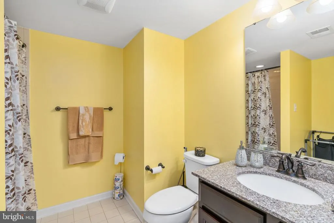
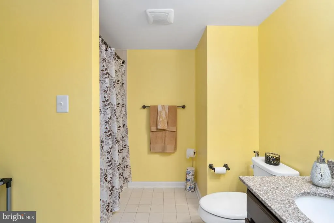
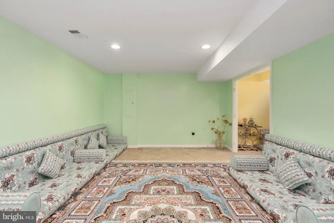
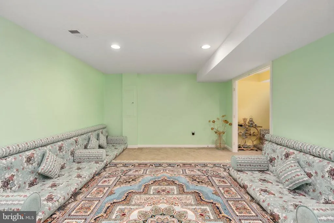
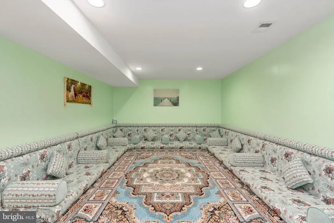
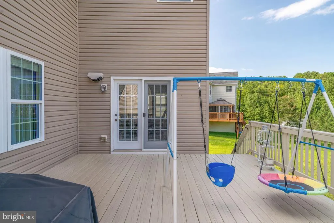
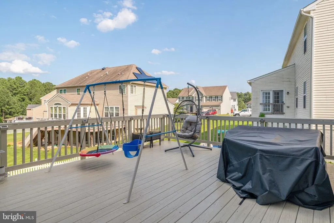
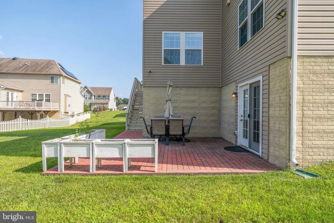
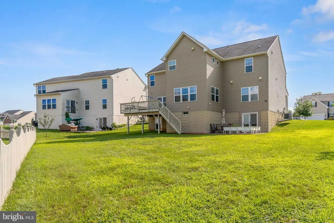
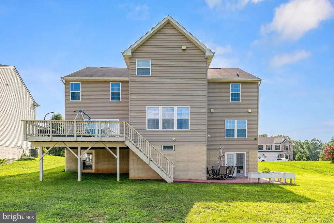
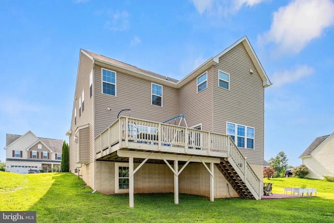
***Please don't miss watching the video*** Nestled in the prestigious Lee's Parke community, this exquisite Colonial-style residence offers a harmonious blend of luxury and comfort, perfect for those seeking an elevated lifestyle. Built in 2014, this stunning home boasts 7 spacious bedrooms and 5 full bathrooms, providing ample space for relaxation and entertainment. Step inside to discover an inviting open floor plan that seamlessly connects the gourmet kitchen to the family room, creating an ideal setting for gatherings. The kitchen is a chef's dream, featuring a large island, double ovens, a built-in microwave, and a cooktop, all complemented by elegant cabinetry and recessed lighting. The breakfast area invites morning sunlight, making it the perfect spot for casual dining. Rich hardwood floors flow throughout the main level, enhancing the warmth of the living spaces. Retreat to the luxurious primary suite, complete with a walk-in closet and a spa-like bathroom featuring a soaking tub, offering a serene escape at the end of the day. Each additional bedroom is generously sized, ensuring comfort for all. The fully finished walkout basement adds even more versatility to this home, providing additional living space that can be tailored to your needs-be it a home theater, gym, or play area. Outside, the property is situated on a tranquil cul-de-sac, enhancing privacy and peace. Enjoy outdoor living on the expansive deck or patio, perfect for summer barbecues or quiet evenings under the stars. The community pool offers a refreshing retreat during warmer months, while the sidewalks throughout the neighborhood encourage leisurely strolls. With an attached two-car garage and an asphalt driveway, convenience is at your fingertips. This home is not just a residence; it's a lifestyle, offering the perfect blend of luxury, comfort, and community. Experience the best of modern living in this exceptional property, where every detail has been thoughtfully designed to create a warm and inviting atmosphere.
| Price History | |
|---|---|
| 8/1/2026 | Listed $785,000 |
| 8/23/2026 | 5$749,900 |
General Features
| Living Area | 5226 |
|---|---|
| Sewer | Public Sewer |
| Heating | Forced Air |
| Cooling | Central A/C |
| Possession | 31-60 Days CD |
| Roof | Asphalt,Shingle |
| Appliances | Built-In Microwave,Cooktop,Dishwasher,Disposal,Dryer,Exhaust Fan,Microwave,Oven - Wall,Stainless Steel Appliances,Washer,Water Heater |
| Zoning | P2* |
| HOA Fee | 238.00 |
| Garage Spaces | 2.00 |
| Association Fee Includes | Pool(s),Snow Removal,Trash,Management |
| Patio/Porch Features | Porch(es),Patio(s),Deck(s) |
| Architectural Style | Colonial |
| Construction Materials | Brick Front,Vinyl Siding |
| School District | SPOTSYLVANIA COUNTY PUBLIC SCHOOLS |
| Year Built | 2014 |
| Levels | 3 |
| Tax Year | 2026 |
| Ownership | Fee Simple |
| Cool Fuel | Electric |
| Section | 1-H |
| Accessibility | 2+ Access Exits,>84 Garage Door |
| Assoc Fee Paid Per | Quarterly |
| County | SPOTSYLVANIA |
| New Construction | No |
| Property Type | Residential |
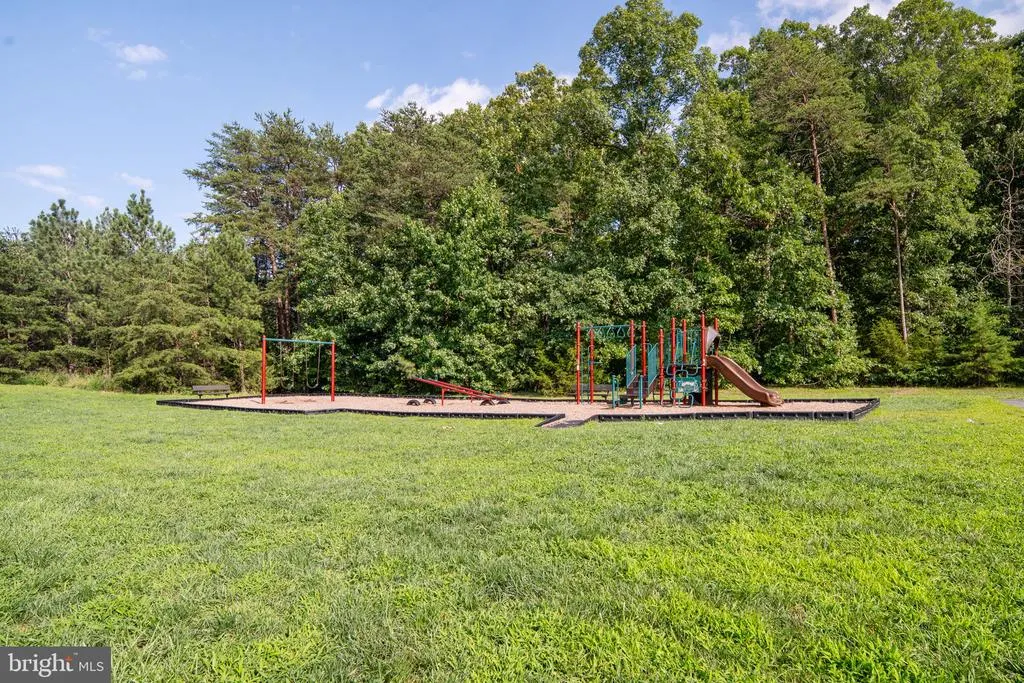
| Association Amenities | Basketball Courts,Club House,Fitness Center,Jog/Walk Path,Pickleball Courts,Pool - Outdoor,Tennis Courts,Tot Lots/Playground |
| HOA | Yes |
| Subdivision Name | LEE'S PARKE |
| Garage Y/N | Yes |
| Water Access Y/N | No |
| Other Structures | Above Grade,Below Grade |
| Full Baths | 5 |
| Status | ACTIVE |
| Directions | FROM I-95 TAKE MASSAPONAX EXIT. TAKE RT 1 SOUTH R/ SPOTSYLVANIA PKWY L/ SMITH STATION RD L/ IVY HILL DR L/ BOX OAK CT TO HOME ON RIGHT |
| City | FREDERICKSBURG |
| Disclosures | Prop Disclosure |
| Association Name | LEES PARKE |
| Senior Community Y/N | No |
| Lot Size Units | Square Feet |
| Lot Size Square Feet | 10807.00 |
| Tax Assessed Value | 693700.0 |
| Tax Annual Amount | 5115.0 |
| Home Warranty Y/N | No |
| Structure Type | Detached |
| Condo/Coop Association fee Y/N | No |
| Bathrooms Full Main Level | 1 |
| Bathrooms Count Main Level | 1.00 |
| Price Per Sq Ft Total AG | 207.27 |
| Historic Y/N | Yes |
| Vacation Rental Y/N | No |
| Virtual Tour | https://listings.cynthiajamesphotography.com/sites/9929-box-oak-ct-fredericksburg-va-22407-27236307/branded |
| Total SQFT | 5326 |
| Standard Status | Active |
| Year Built Source | Assessor |
| Legal Subdivision | LEES PARKE |
| Tax Lot | 702 |
Interior Features
| Interior Amenities | Breakfast Area,Ceiling Fan(s),Chair Railings,Crown Moldings,Family Room Off Kitchen,Floor Plan - Open,Kitchen - Gourmet,Kitchen - Island,Primary Bath(s),Recessed Lighting,Bathroom - Soaking Tub,Walk- |
|---|---|
| Heating Fuel | Natural Gas |
| Basement | Daylight,Full,Fully Finished,Improved,Outside Entrance,Rear Entrance,Space For Rooms,Walkout Level,Windows |
| Total Fireplaces | 1 |
| Fireplace Features | Gas/Propane |
| Hot Water | Natural Gas |
| Basement (Y/N) | Yes |
| Heating Y/N | Yes |
| Window Features | Double Pane |
| Fireplace Y/N | Yes |
| Above Grade Finished Area | 3618 |
| Central Air Y/N | Yes |
| Total Bedrooms | 7 |
| Below Grade Finished Area | 1608 |
| Room Type | Living Room,Dining Room,Primary Bedroom,Bedroom 2,Bedroom 3,Bedroom 4,Bedroom 5,Kitchen,Family Room,Breakfast Room,Bedroom 1,Other,Recreation Room,Utility Room,Additional Bedroom |
| Main Level Bedrooms | 1 |
| Below Grade Finished Area Unit Type | Square Feet |
| LivingAreaSource | Assessor |
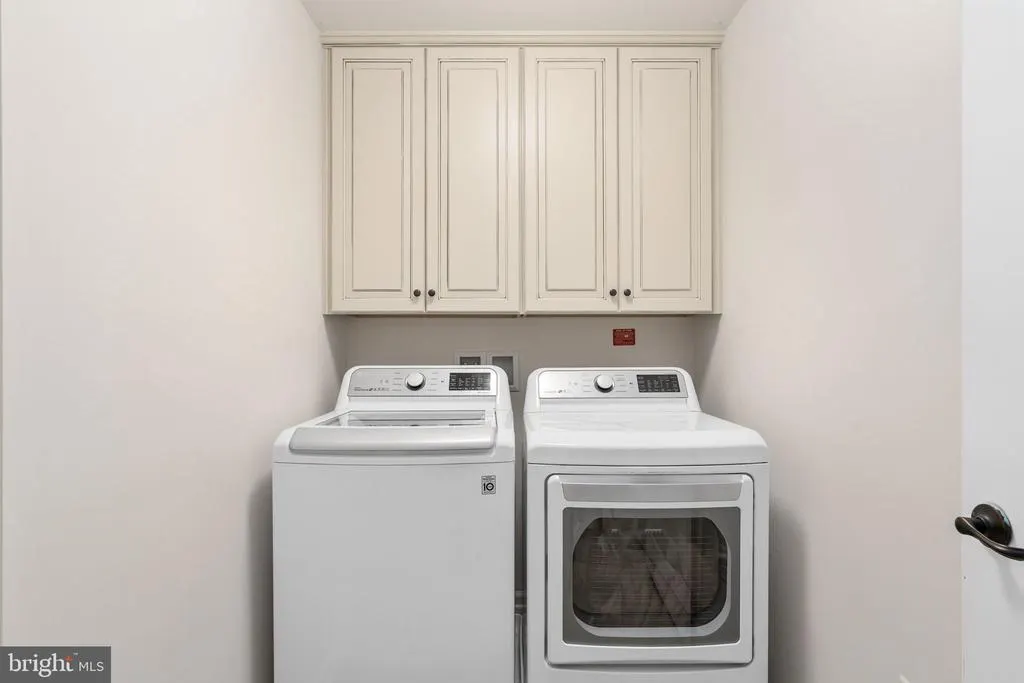
| Laundry Type | Upper Floor |
| Below Grade Unfin Area Units | Square Feet |
| Below Grade Unfin SQFT | 100 |
| Below Grade Unfin SQFT Source | Assessor |
| Below Grade Finished Area Source | Assessor |
| Bedrooms Count All Lower Levels | 1 |
| Bedrooms Count All Upper Levels | 5 |
| Bedrooms Count Lower Level 1 | 1 |
| Bedrooms Count Upper Level 1 | 5 |
| Bathrooms Full Upper Level 1 | 3 |
| Bathrooms Full Lower Level 1 | 1 |
| Bathrooms Full All Upper Levels | 3 |
| Bathrooms Full All Lower Levels | 1 |
| Bathrooms Count Upper Level 1 | 3.00 |
| Bathrooms Count Lower Level 1 | 1.00 |
| Bathrooms Count All Upper Levels | 3 |
| Bathrooms Count All Lower Levels | 1 |
| Above Grade Finished Area Source | Assessor |
| Above Grade Finished Area Unit Type | Square Feet |
| Total Baths | 5 |
Exterior Features
| Exterior Amenities | Sidewalks |
|---|---|
| Pool | Yes - Community |
| Parking Features | Asphalt Driveway |
| Lot Features | Cul-de-sac |
| Water Source | Public |
| Total Parking Spaces | 2 |
| Garage Features | Garage - Front Entry,Garage Door Opener |
| Type of Parking | Attached Garage,Driveway,Off Street |
| Foundation Details | Concrete Perimeter |
| Water View Y/N | No |
| Lot Size Acres | 0.25 |
| Lot Size Source | Assessor |
| Waterfront Y/N | No |
| Door Features | French,Six Panel |
| Land Assessed Value | 175000.00 |
| Navigable Water Y/N | No |
| Water Oriented Y/N | No |
| # of Attached Garage Spaces | 2 |
Room Details
| Room | Dimensions | Level | Flooring | Details |
|---|---|---|---|---|
| Additional Bedroom | Lower 1 | Flooring - Carpet | ||
| Bedroom 1 | Main | Flooring - Carpet | ||
| Bedroom 2 | Upper 1 | Flooring - Carpet | ||
| Bedroom 3 | Upper 1 | Flooring - Carpet | ||
| Bedroom 4 | Upper 1 | Flooring - Carpet | ||
| Bedroom 5 | Upper 1 | Flooring - Carpet | ||
| Breakfast Room | Main | Flooring - HardWood | ||
| Dining Room | Main | Flooring - HardWood | ||
| Family Room | Main | Flooring - Carpet,Fireplace - Gas | ||
| Kitchen | Lower 1 | Flooring - Carpet | ||
| Kitchen | Main | Flooring - HardWood | ||
| Living Room | Main | Flooring - HardWood | ||
| Other | Lower 1 | Flooring - Carpet | ||
| Primary Bedroom | Upper 1 | Flooring - Carpet | ||
| Recreation Room | Lower 1 | Flooring - Carpet | ||
| Utility Room | Lower 1 |
Amenities
- Foreclosure
- Views
- Short Sale
- New Construction
- Adult 55+
- Lease To Own
- No HOA Fees
- Furnished
- Primary On Main
- Air Conditioning
- Seller Finance
- Green
- Fixer Upper
- Horse
- Golf
- Fireplace
- Deck
- Garage
- Basement
- Pool
Property vs Single Family Average in 22407
Price
Taxes
Year Built
Visits
 © BRIGHT, All Rights Reserved
