
Eco Friendly
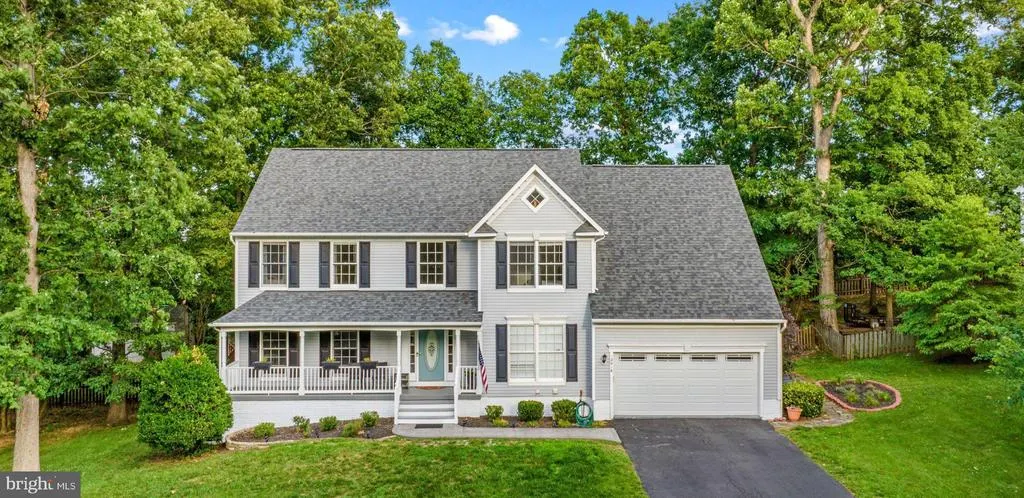
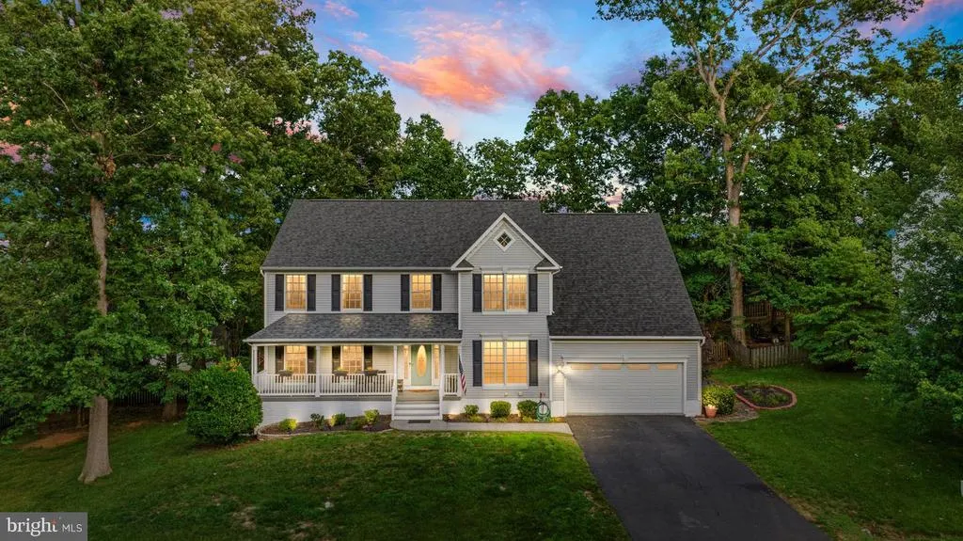
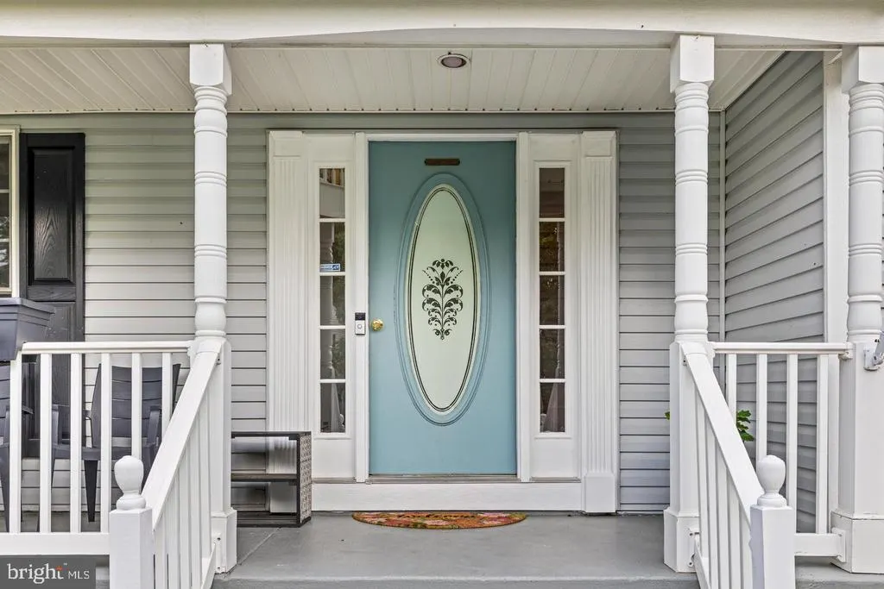
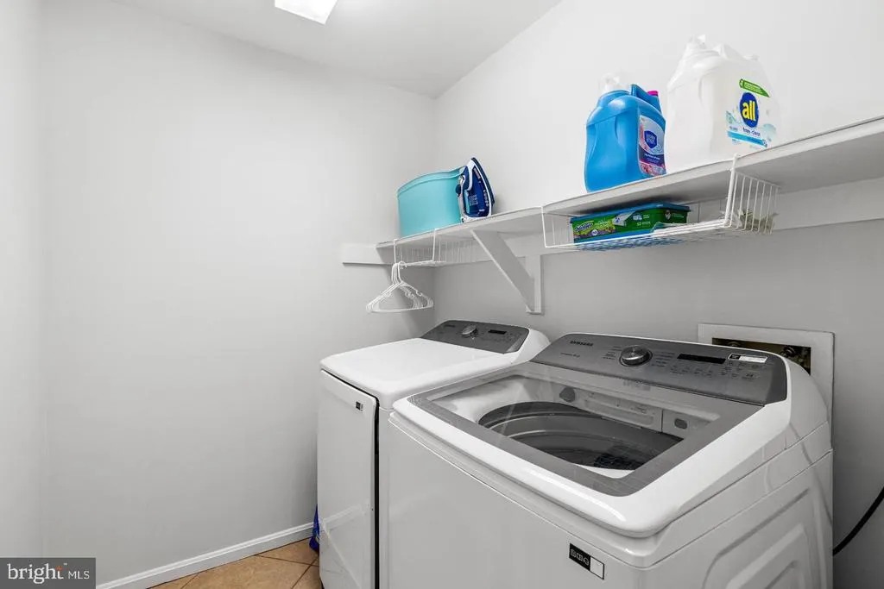
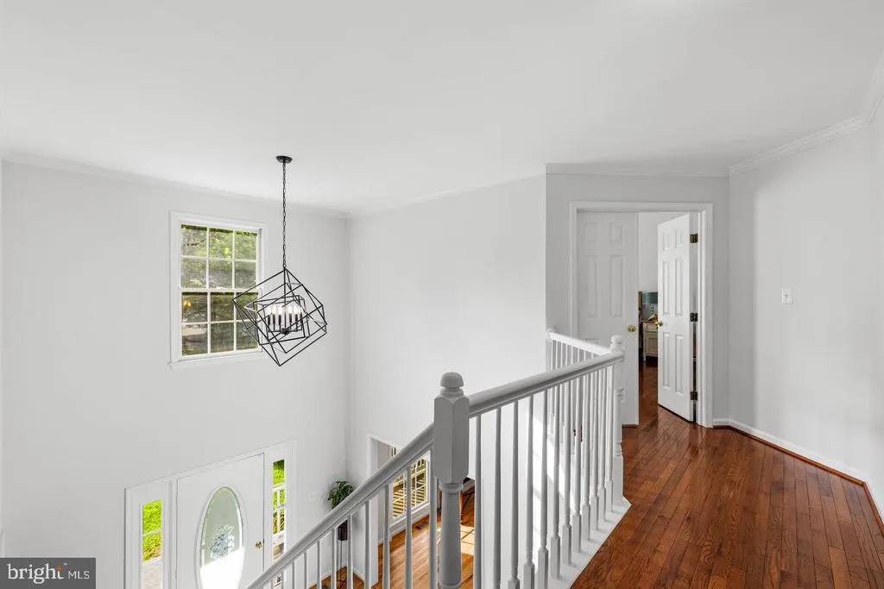
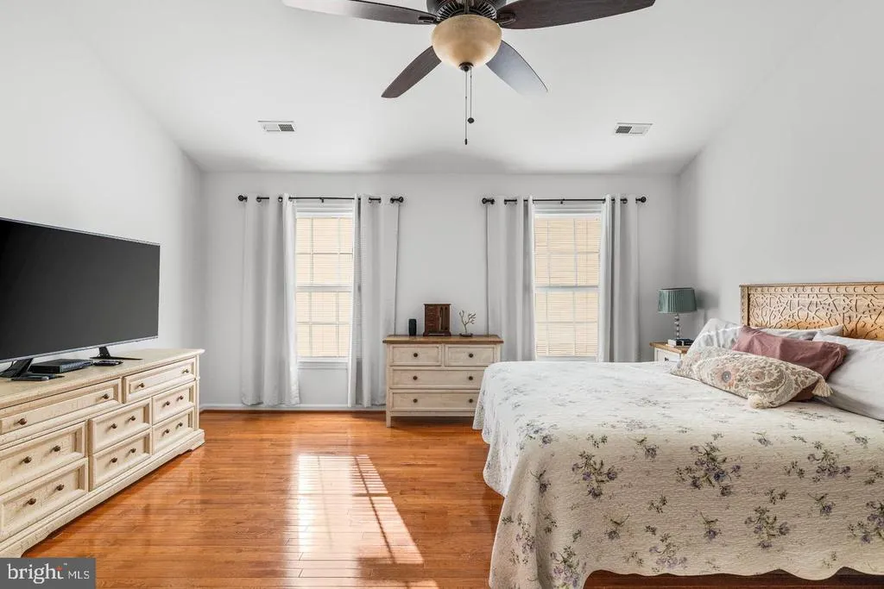
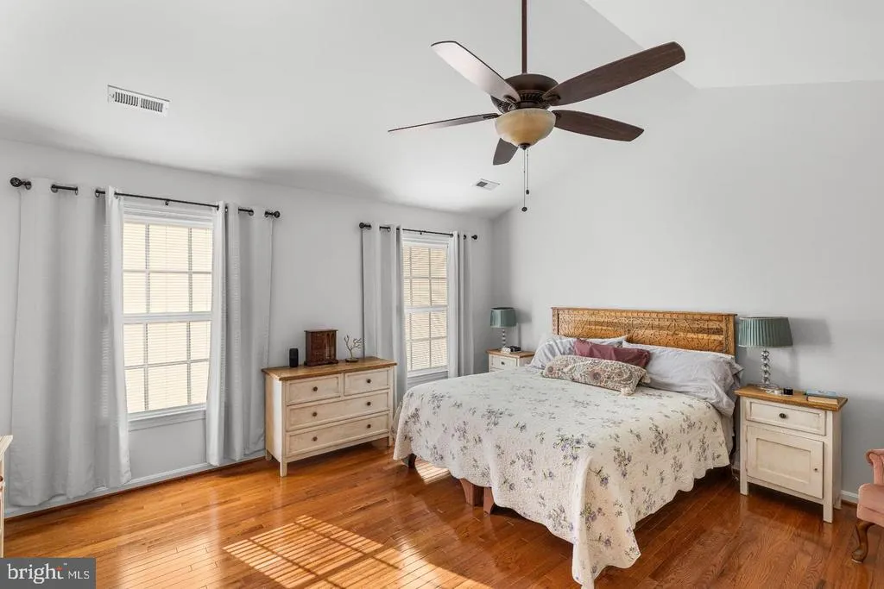
Address
12016 Kingswood Boulevard, Fredericksburg, VA
Price
$ 640,000
Property Attributes
- MLS#VASP2044282
- TypeSingle Family
- Listing Status ACTIVE
- CountySPOTSYLVANIA
- CityFredericksburg
- NeighborhoodKingswood
- Zip22408
- StyleColonial
- Year Built1998
- Taxes$ 4152
- Price$ 640,000
- Bedrooms4
- Full Bathrooms2
- Half Bathrooms1
- Sqr Footage4385
Data Source:
Bright MLS
Property Description
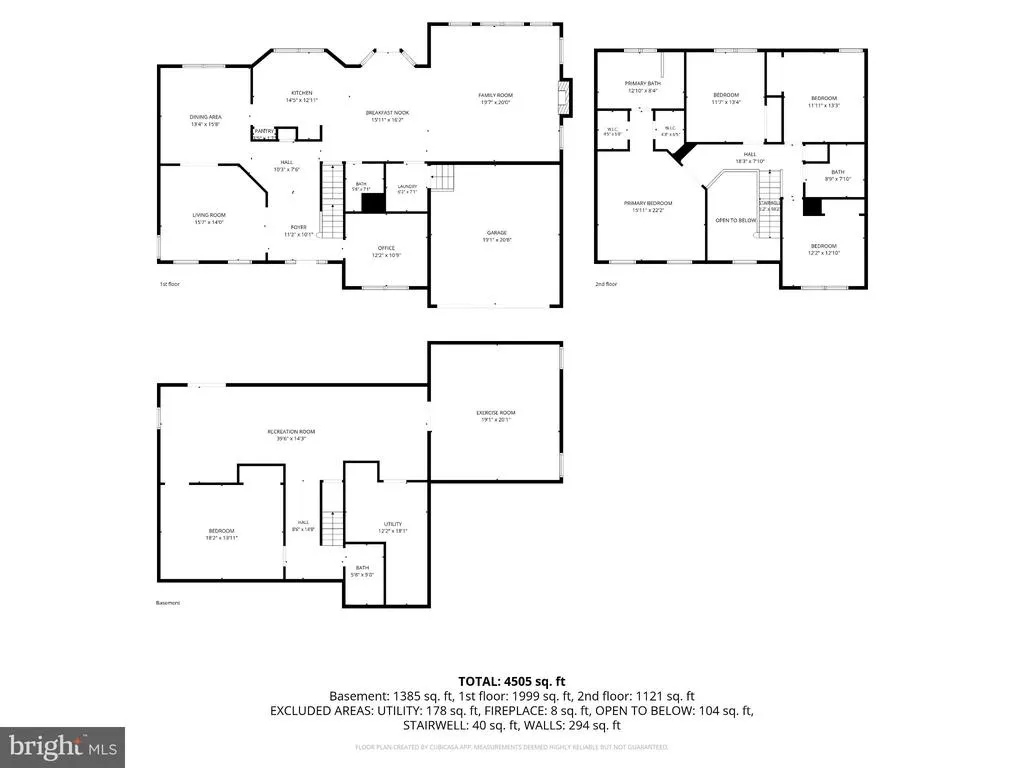
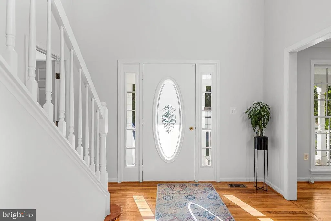
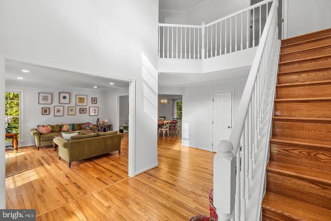
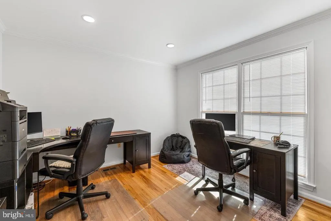
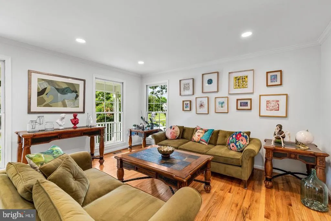
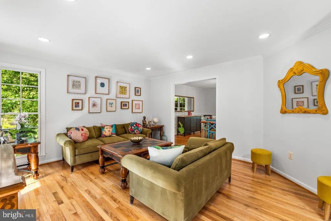
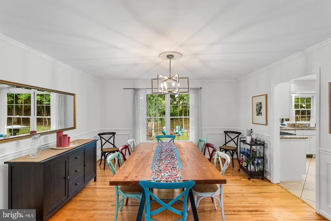
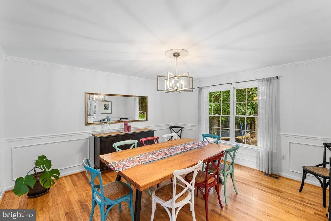
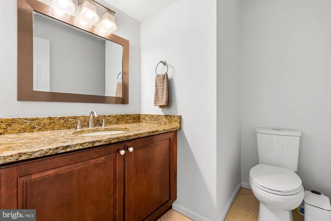
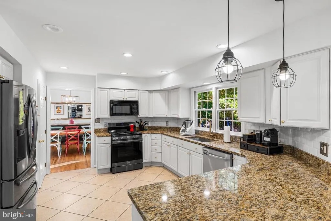
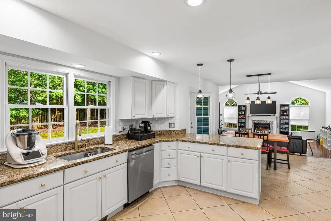
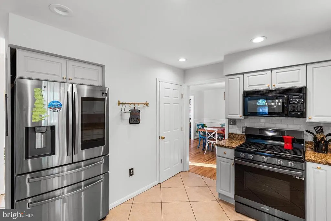
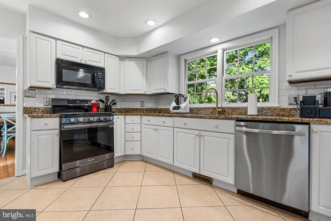
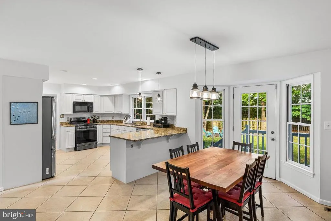
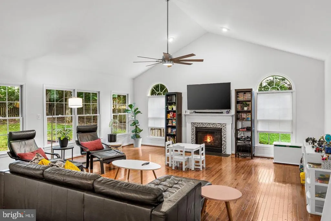
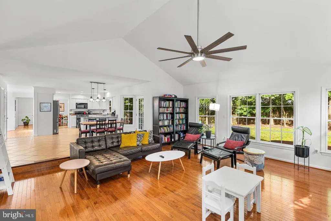
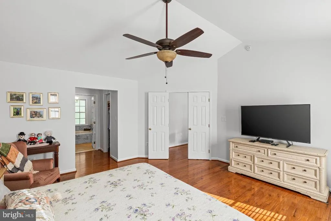
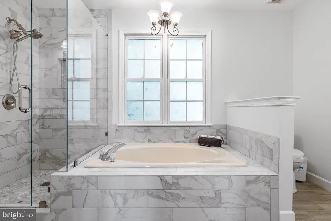
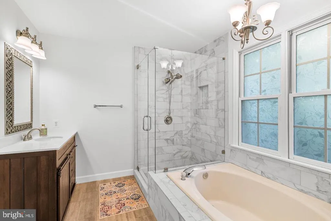
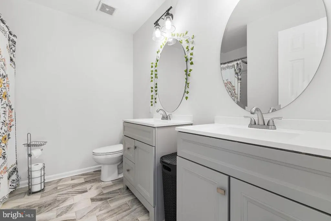
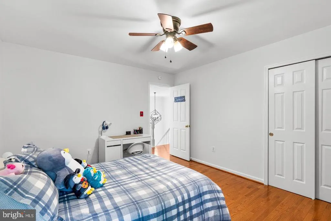
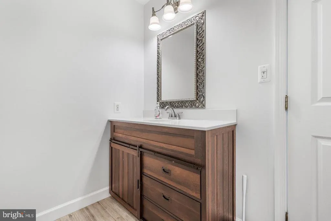
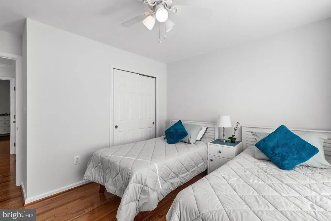
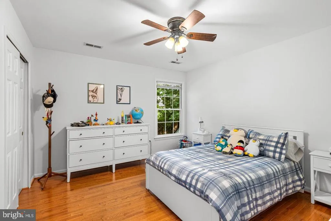
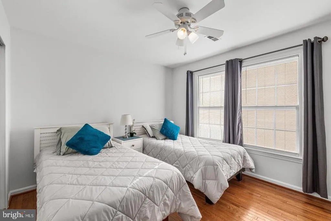
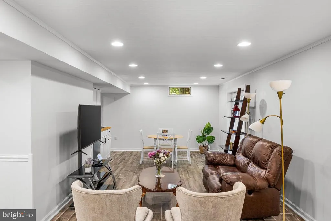
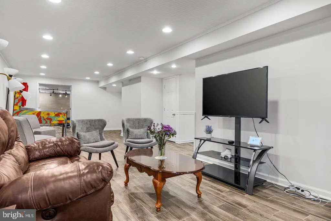
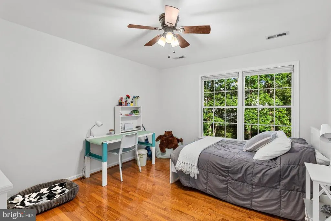
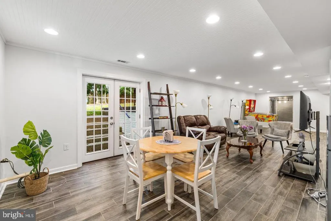
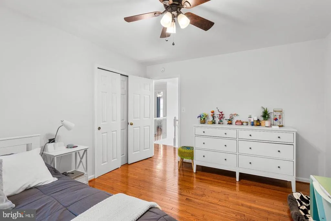
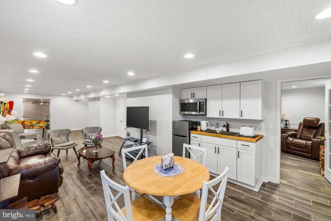
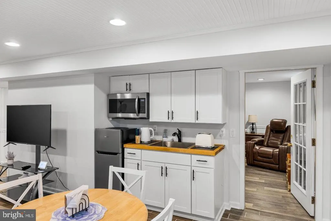
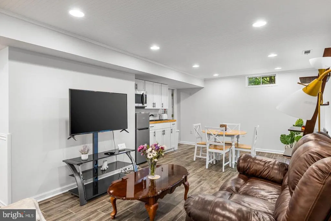
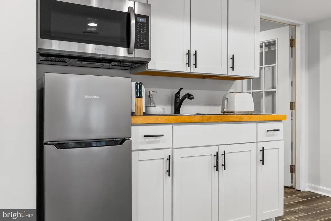
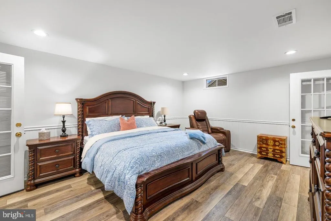
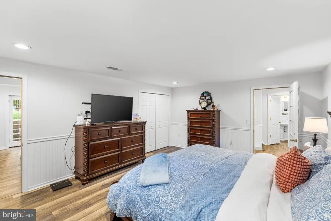
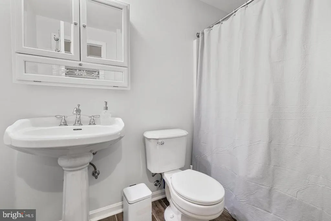
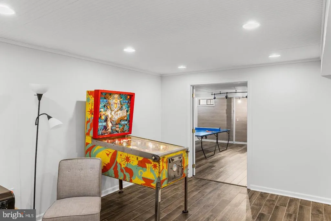
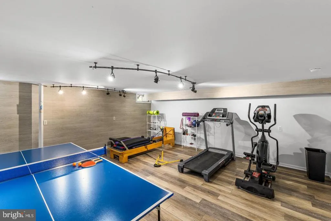
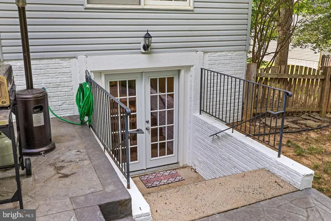
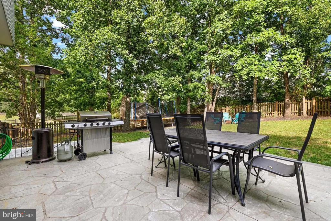
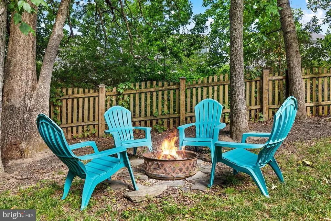
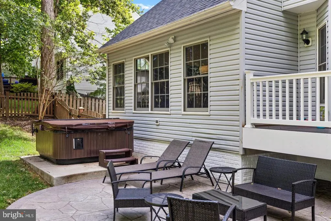
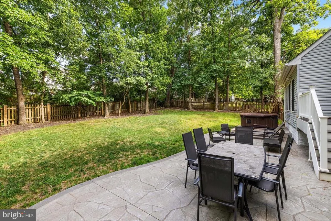
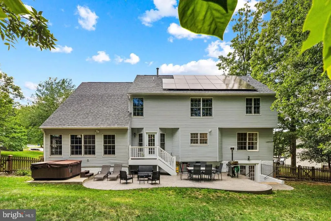
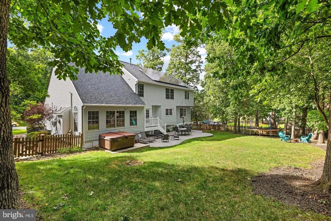
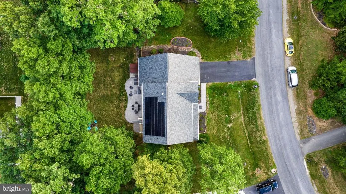
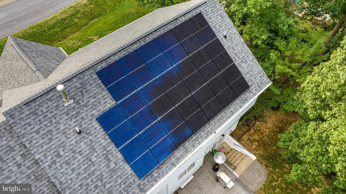
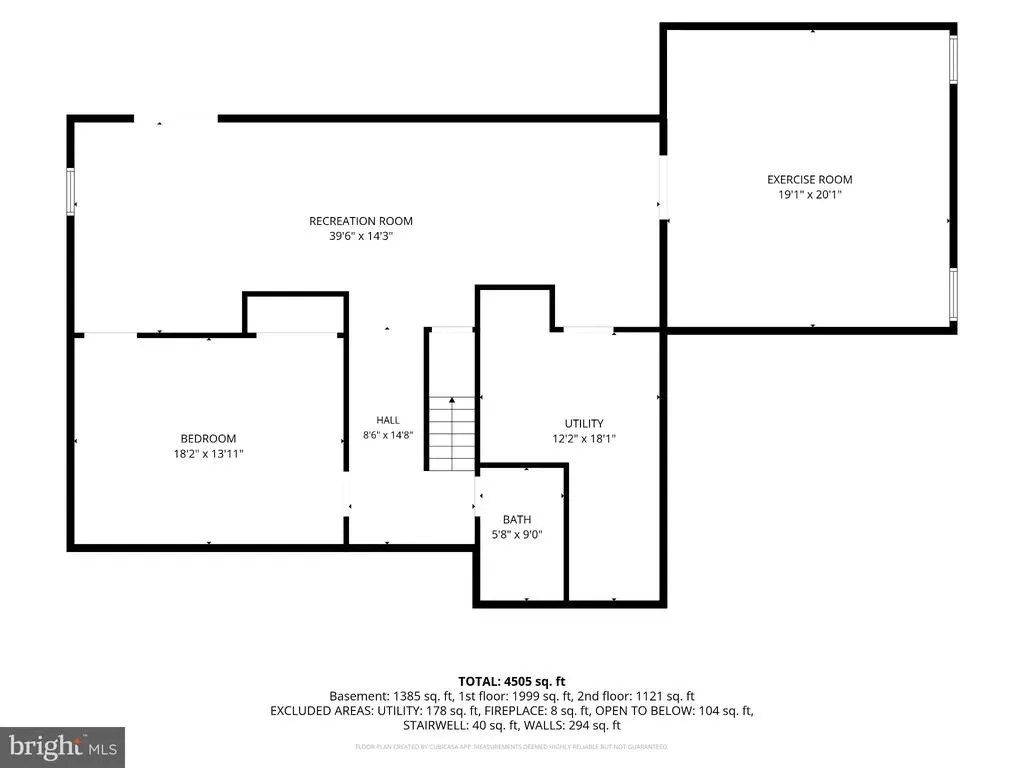
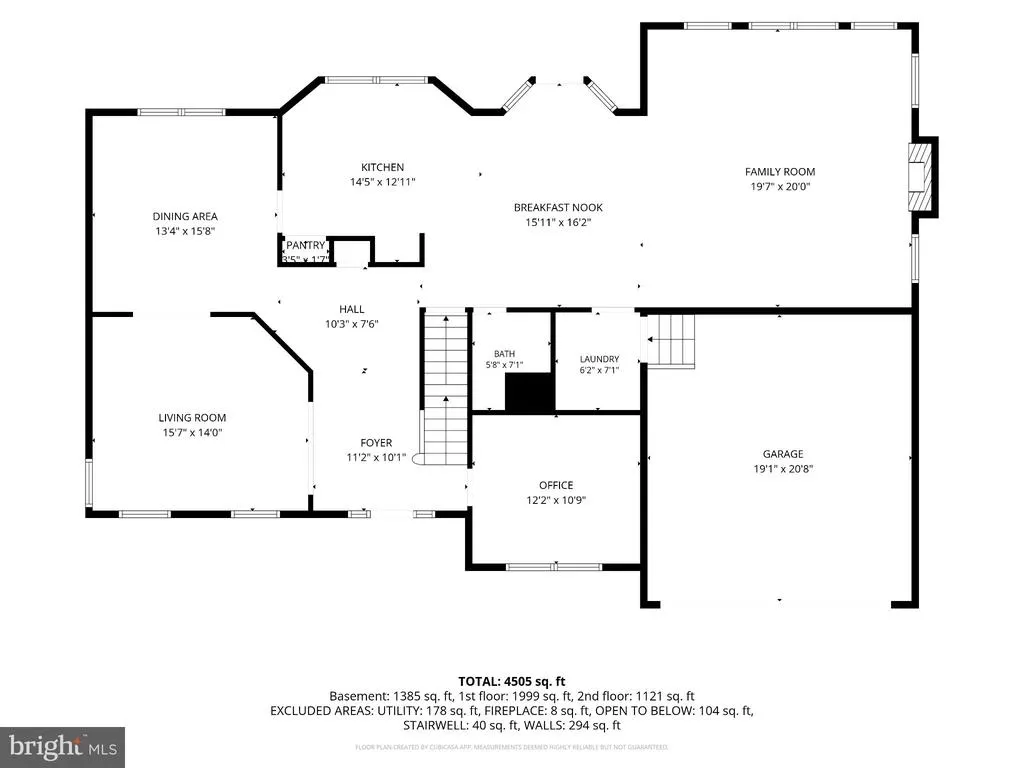
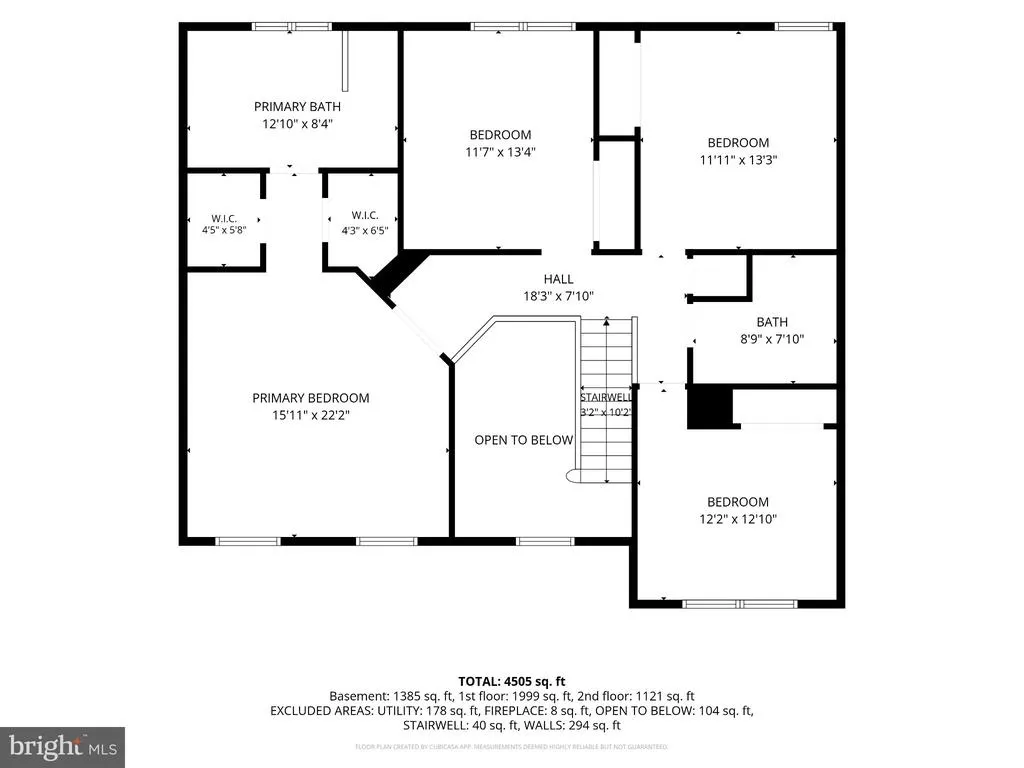
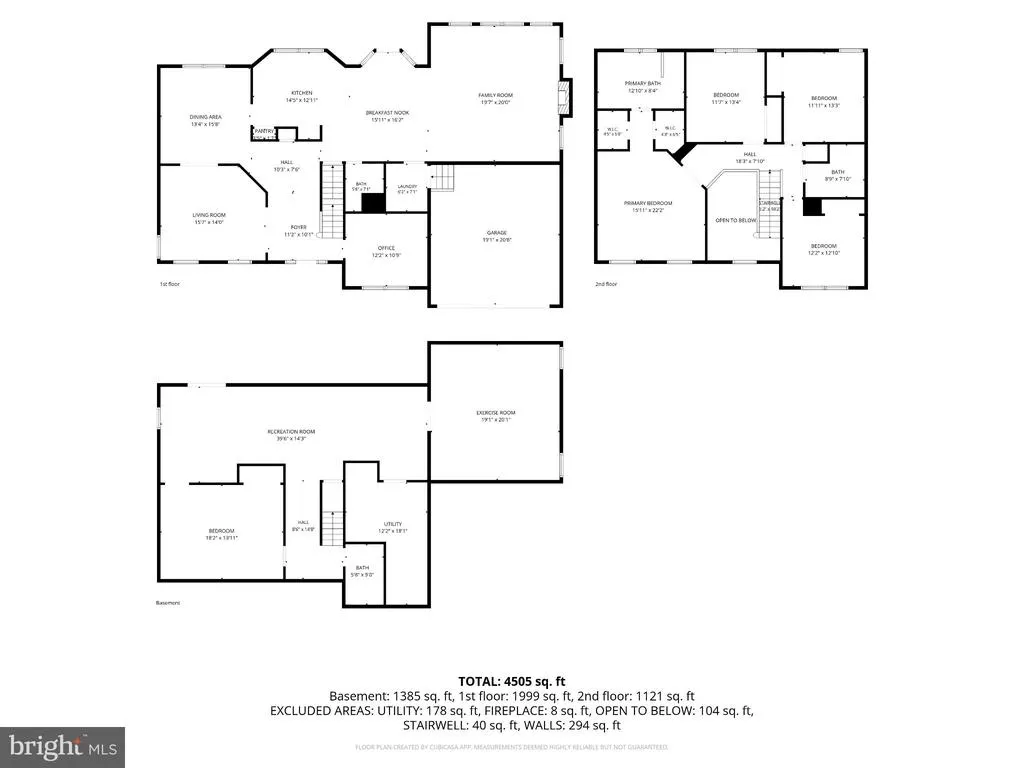
Welcome to this charming Colonial in the highly desirable Kingswood community! This beautifully maintained home offers the perfect blend of comfort, space, and modern living. Featuring 5 spacious bedrooms, 3.5 bathrooms, and over 4,700 square feet of living space, the home includes 3,051 finished square feet above grade plus an additional 1,690 square feet in the finished basement. The main level showcases hardwood floors, elegant crown molding, a cozy family room off the kitchen, and a well-appointed kitchen with a pantry and breakfast area. The lower level features a private bedroom, ideal for an in-law suite, au pair, or recreation room, along with a charming kitchenette and a versatile bonus room currently used as a gym. Step outside to enjoy peaceful mornings or unwind with family and friends on the spacious patio, perfect for relaxing, entertaining, and summer barbecues. One of the home's newest and most valuable upgrades is its solar panel system, offering energy savings and reducing the worry of high electric bills. The recently updated roof is another major improvement, providing added value and peace of mind for years to come. Residents enjoy Kingswood's outstanding amenities, including an outdoor pool, basketball, pickleball, and tennis courts, along with nearby parks and walking trails. Complete with an attached garage and located in a welcoming neighborhood, this exceptional home is ready for its next owners to create lasting memories. Don't miss the opportunity to make this Kingswood gem your own! This house is also listed For Rent.
| Elementary School | Middle School | High School |
|---|---|---|
| Battlefield Elementary School | Chancellor Middle School | Chancellor High School |
| Price History | |
|---|---|
| 7/22/2026 | Listed $640,000 |
General Features
| Living Area | 4385 |
|---|---|
| Sewer | Public Sewer |
| Heating | Heat Pump(s) |
| Cooling | Central A/C |
| Possession | Settlement |
| Roof | Architectural Shingle |
| Appliances | Built-In Microwave,Dishwasher,Disposal,Dryer,Exhaust Fan,Microwave,Oven/Range - Gas,Refrigerator,Washer |
| Zoning | R1 |
| HOA Fee | 179.00 |
| Garage Spaces | 2.00 |
| Association Fee Includes | Pool(s) |
| Architectural Style | Colonial |
| Construction Materials | Vinyl Siding |
| School District | SPOTSYLVANIA COUNTY PUBLIC SCHOOLS |
| Exclusions | Garage Refrigerator,basement Minifridge. |
| Year Built | 1998 |
| Levels | 3 |
| Tax Year | 2026 |
| Ownership | Fee Simple |
| Cool Fuel | Electric |
| Accessibility | Other |
| Assoc Fee Paid Per | Quarterly |
| County | SPOTSYLVANIA |
| New Construction | No |
| Property Type | Residential |
| Association Amenities | Basketball Courts,Pickleball Courts,Pool - Outdoor,Tennis Courts |
| HOA | Yes |
| Subdivision Name | KINGSWOOD |
| Garage Y/N | Yes |
| Water Access Y/N | No |
| Other Structures | Above Grade,Below Grade |
| Total Rooms | 5 |
| Full Baths | 2 |
| Status | ACTIVE |
| Directions | Harrrison Rd. Enter Kingswood Subdivision. House is on the left. |
| City | FREDERICKSBURG |
| Disclosures | Agent Related to Owner,Subject to Condo/HOA Docs |
| Association Name | CARDINAL MANAGEMENT GROUP |
| Senior Community Y/N | No |
| Lot Size Units | Square Feet |
| Lot Size Square Feet | 12972.00 |
| Tax Assessed Value | 563200.0 |
| Tax Annual Amount | 4152.0 |
| Property Condition | Excellent |
| Structure Type | Detached |
| Condo/Coop Association fee Y/N | No |
| Bathrooms Count Main Level | 1.00 |
| Above Grade Unfin SQFT | 3051 |
| Price Per Sq Ft Total AG | 209.77 |
| Historic Y/N | Yes |
| Lease Considered Y/N | Yes |
| Vacation Rental Y/N | No |
| Total SQFT | 9126 |
| Standard Status | Active |
| Year Built Source | Estimated |
| Legal Subdivision | KINGSWOOD |
| Association Recreation Fee | No |
Interior Features
| Interior Amenities | Crown Moldings,Kitchenette,Walk-in Closet(s),Wood Floors,Pantry,Formal/Separate Dining Room,Family Room Off Kitchen,Ceiling Fan(s),Breakfast Area |
|---|---|
| Heating Fuel | Natural Gas |
| Basement | Other,Walkout Stairs,Rear Entrance,Outside Entrance,Interior Access,Improved,Fully Finished,Connecting Stairway |
| Flooring | Ceramic Tile,Hardwood |
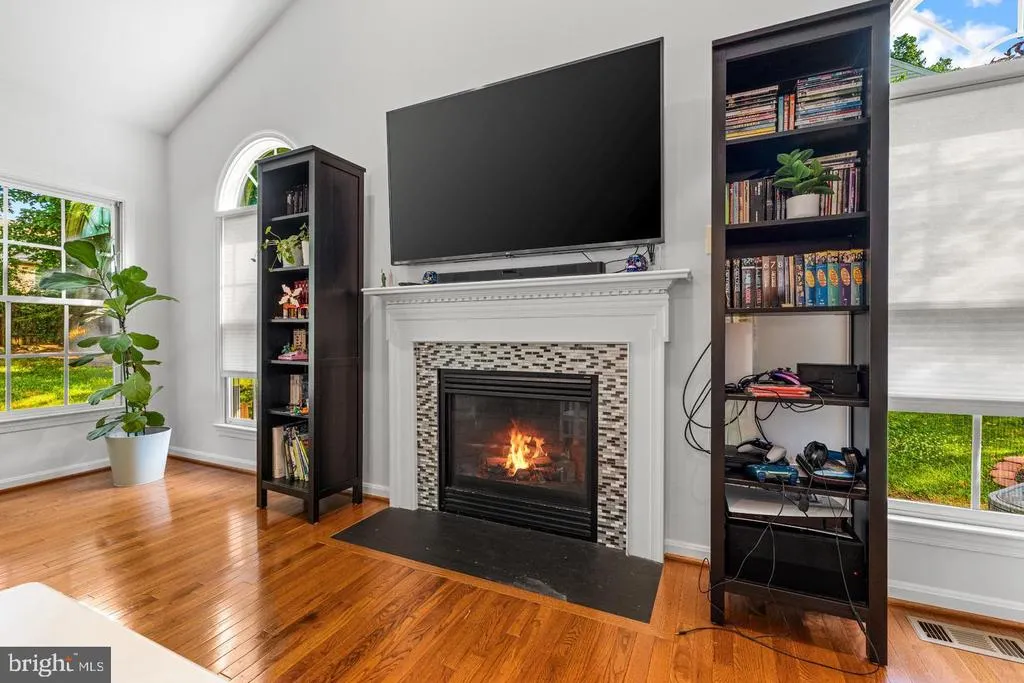
| Total Fireplaces | 1 |
| Hot Water | Natural Gas |
| Basement (Y/N) | Yes |
| Heating Y/N | Yes |
| Fireplace Y/N | Yes |
| Above Grade Finished Area | 3051 |
| Half Baths | 1 |
| Central Air Y/N | Yes |
| Total Bedrooms | 4 |
| Below Grade Finished Area | 1334 |
| Room Type | Living Room,Dining Room,Family Room,Breakfast Room,Exercise Room,In-Law/auPair/Suite,Other,Office,Bathroom 3 |
| Below Grade Finished Area Unit Type | Square Feet |
| LivingAreaSource | Assessor |
| Laundry Type | Main Floor |
| Below Grade Unfin Area Units | Square Feet |
| Below Grade Unfin SQFT | 1690 |
| Bedrooms Count All Upper Levels | 4 |
| Bedrooms Count Upper Level 1 | 4 |
| Bathrooms Half Main Level | 1 |
| Bathrooms Full Upper Level 1 | 2 |
| Bathrooms Full All Upper Levels | 2 |
| Bathrooms Count Upper Level 1 | 2.00 |
| Bathrooms Count All Upper Levels | 2 |
| Above Grade Unfin Area Units | Square Feet |
| Above Grade Finished Area Unit Type | Square Feet |
| Total Baths | 3 |
Exterior Features
| Pool | Yes - Community |
|---|---|
| Fencing | Picket,Fully |
| Parking Features | Paved Driveway |
| Water Source | Public |
| Inclusions | Hot Tub |
| Total Parking Spaces | 2 |
| Garage Features | Garage Door Opener |
| Type of Parking | Attached Garage |
| Foundation Details | Other |
| Water View Y/N | No |
| Lot Size Acres | 0.00 |
| Lot Size Source | Estimated |
| Waterfront Y/N | No |
| Other Equipment | None |
| Navigable Water Y/N | No |
| Water Oriented Y/N | No |
| # of Attached Garage Spaces | 2 |
Room Details
| Room | Dimensions | Level | Flooring | Details |
|---|---|---|---|---|
| Bathroom 3 | Lower 1 | |||
| Breakfast Room | Main | |||
| Dining Room | Main | |||
| Exercise Room | Lower 1 | |||
| Family Room | Main | |||
| In-Law/auPair/Suite | Lower 1 | |||
| Living Room | Main | |||
| Office | Main | Flooring - HardWood | ||
| Other | Lower 1 | Wet Bar |
Amenities
- Foreclosure
- Views
- Short Sale
- New Construction
- Adult 55+
- Lease To Own
- No HOA Fees
- Furnished
- Primary On Main
- Air Conditioning
- Seller Finance
- Green
- Fixer Upper
- Horse
- Golf
- Fireplace
- Deck
- Garage
- Basement
- Pool
Property vs Single Family Average in 22408
Price
Taxes
Year Built
Visits
 © BRIGHT, All Rights Reserved
