
Primary on Main
Address
801 Kilarney Drive, Fredericksburg, VA
Price
$ 435,000
Property Attributes
- MLS#VASP2044214
- TypeSingle Family
- Listing Status ACTIVE
- CountySPOTSYLVANIA
- CityFredericksburg
- NeighborhoodChancellor Green
- Zip22407
- StyleSplit Foyer
- Year Built1974
- Taxes$ 2063
- Price$ 435,000
- Bedrooms5
- Full Bathrooms2
- Half Bathrooms0
- Sqr Footage1986
Data Source:
Bright MLS
Property Description
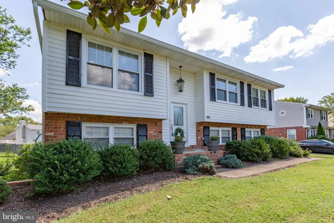
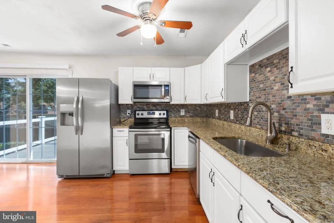
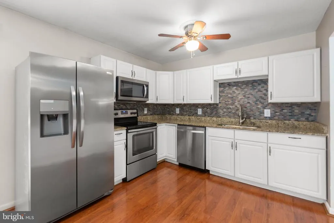
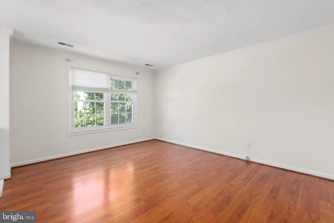
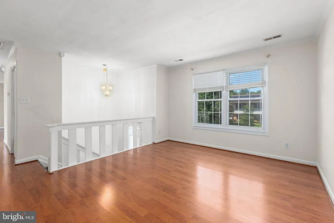
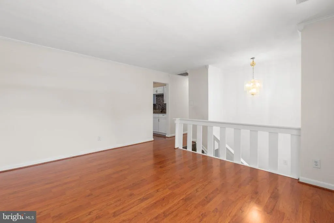
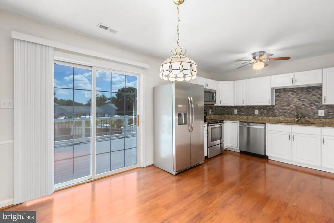
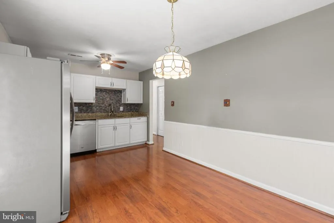
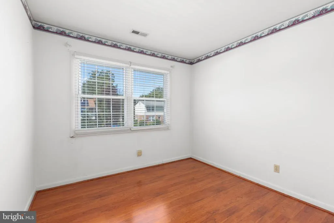
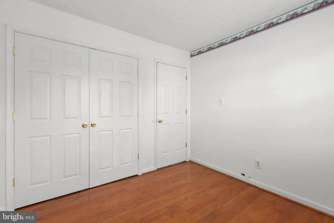
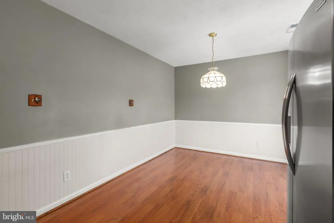
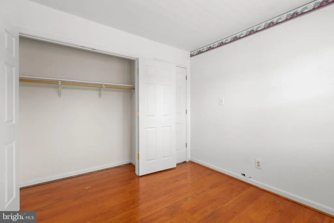
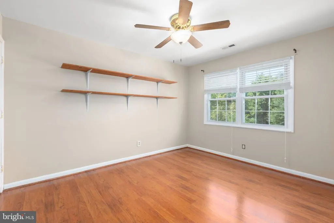
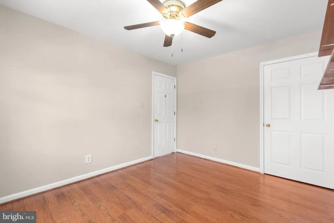
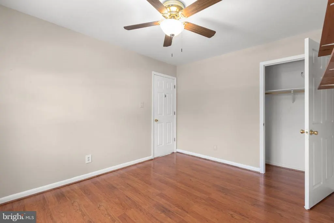
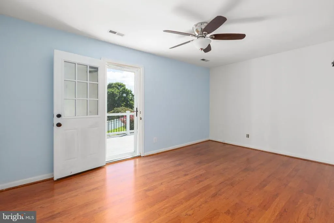
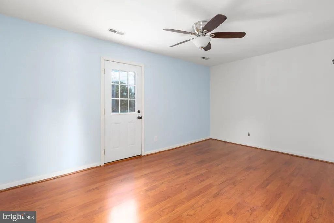
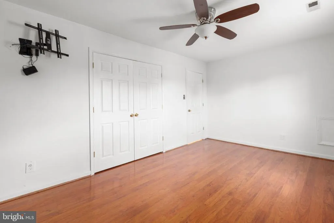
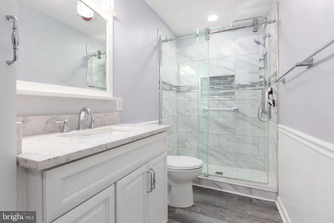
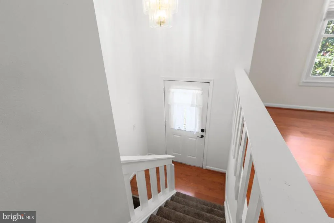
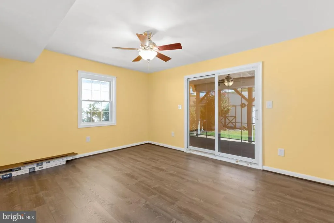
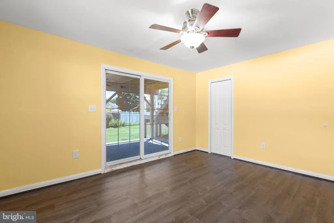
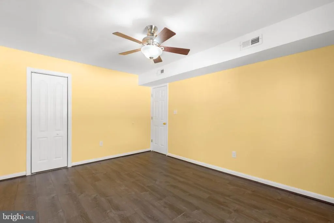
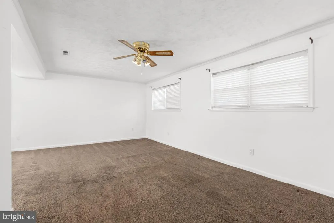
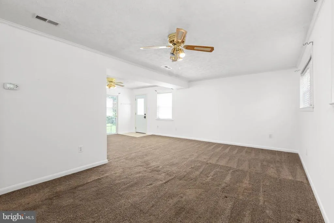
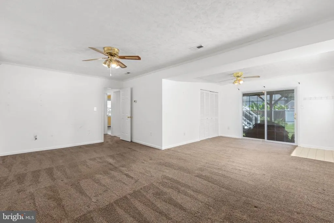
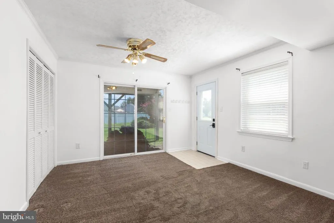
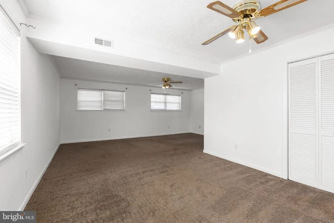
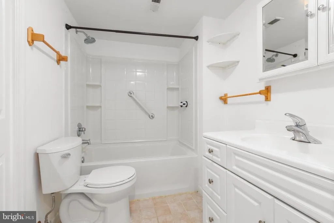
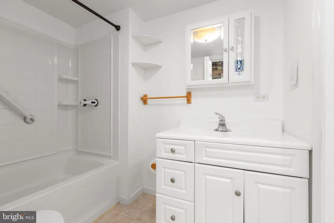
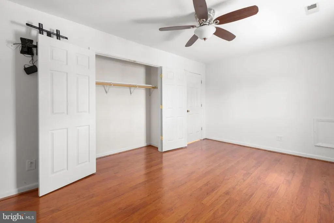
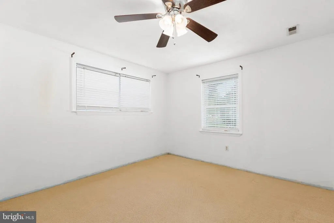
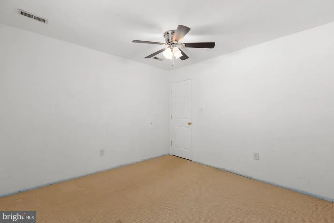

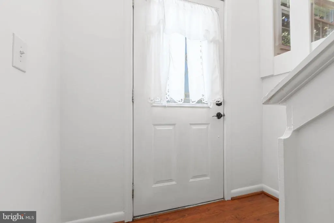
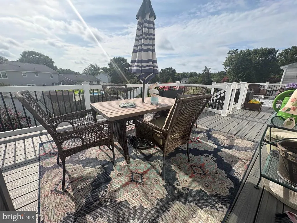
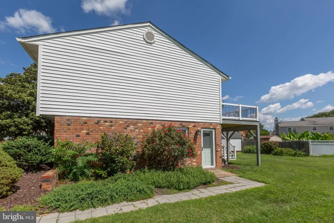
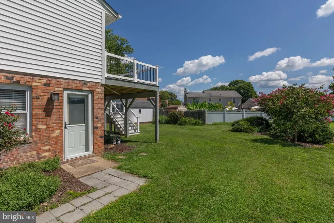
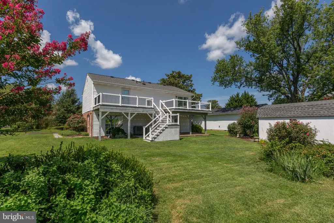
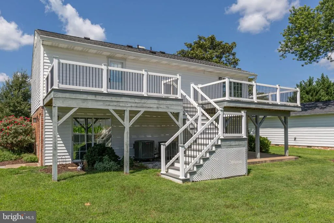
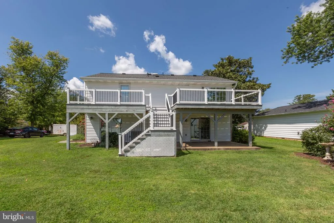
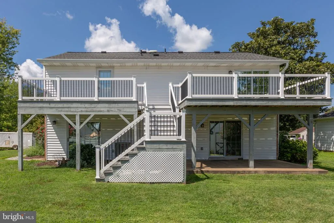
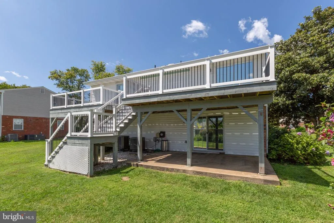
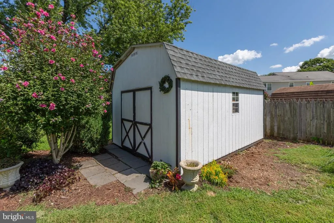
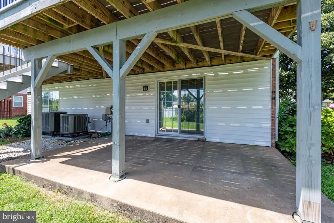
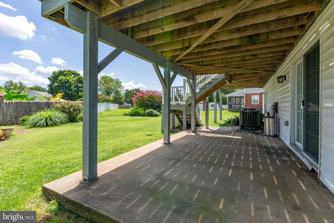
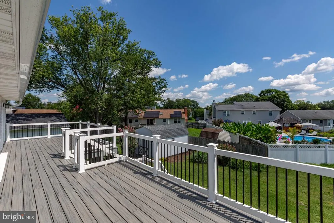
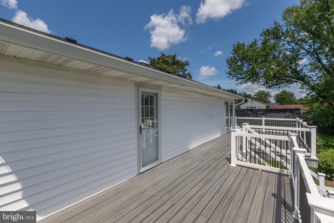
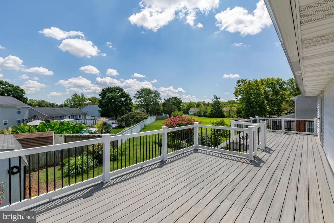
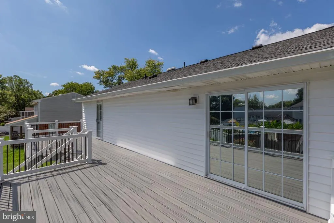
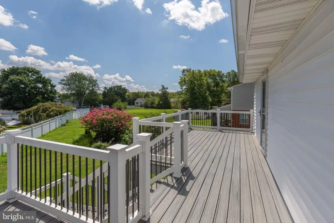
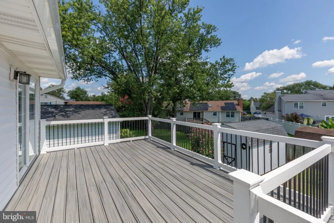
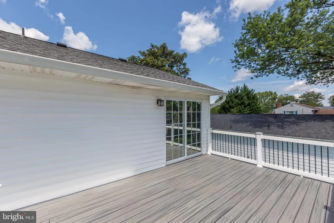
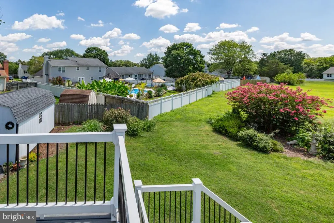
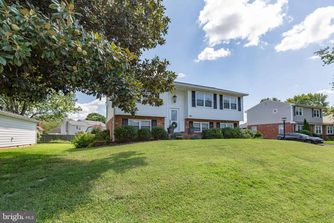
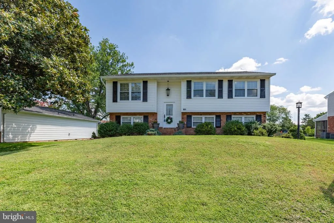
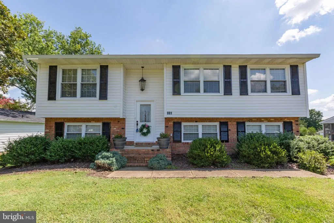
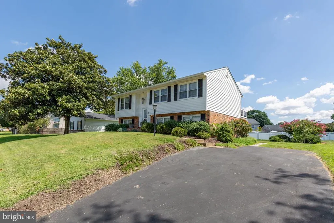
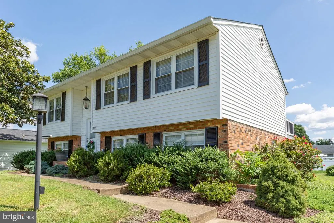
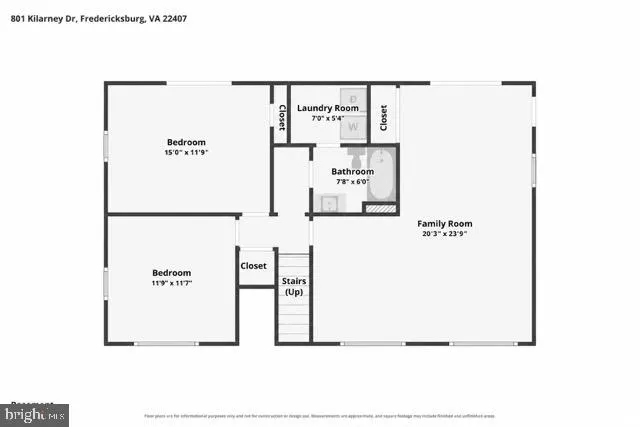
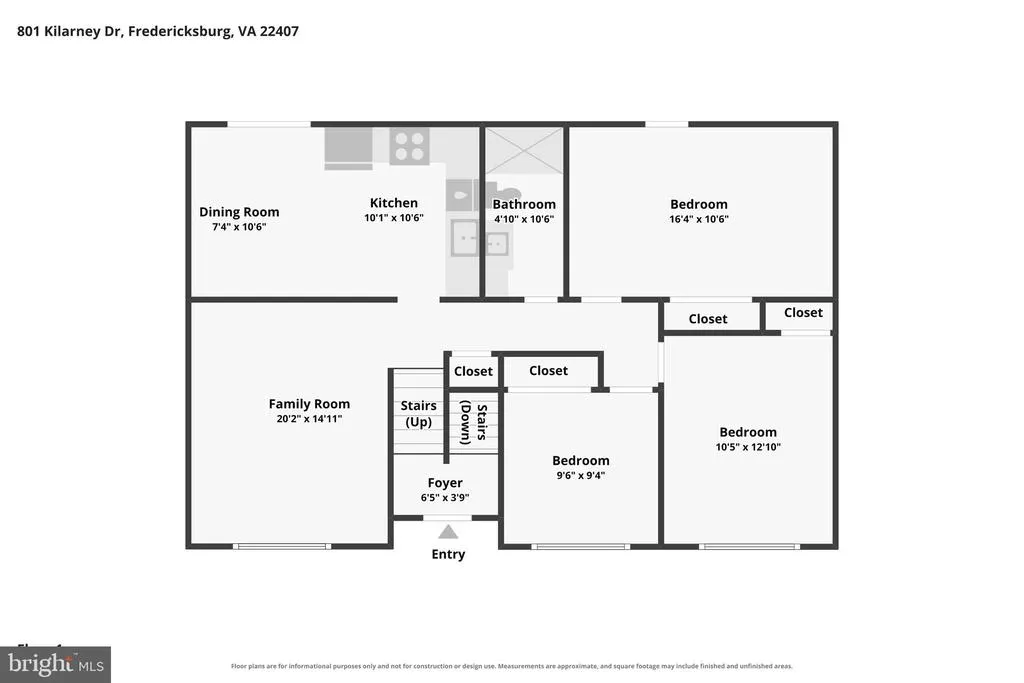
Welcome home to this move-in ready brick and vinyl beauty, designed for comfortable living and seamless indoor-outdoor entertaining! Step inside to a bright and sun-filled upper level featuring low-maintenance luxury vinyl plank flooring. The inviting living room is accented with elegant crown molding, leading into a fully equipped kitchen complete with chair rail and wainscoting details, granite countertops, tiled backsplash, and stainless appliances including a refrigerator with ice maker, stove, microwave, and dishwasher. Enjoy everyday meals in the sunny eat-in breakfast nook, which opens directly onto a private, maintenance-free deck. The upper level offers three generous bedrooms, including a spacious primary bedroom with its own direct walk-out access to the deck, alongside a beautifully remodeled full hallway bathroom complete with a custom tiled shower and convenient pull-down attic stairs for extra storage. The expansive lower level vastly expands your living space, featuring a large family room with a private side exit and a lower-level laundry room fitted with ceramic tile flooring and washer/dryer included. You'll also find a full second ceramic-tiled bathroom, a versatile bonus flex room ideal for a home office or exercise space, and a fifth bedroom that walks right out to a rear concrete patio. Outside, the property shines with an asphalt driveway, storage shed, and multiple exterior access points. Close to I95, VRE, hospitals, shopping & schools.
| Elementary School | Middle School | High School |
|---|---|---|
| Harrison Road Elementary School | Chancellor Middle School | Chancellor High School |
| Price History | |
|---|---|
| 7/25/2026 | Listed $435,000 |
General Features
| Living Area | 1986 |
|---|---|
| Sewer | Public Sewer |
| Heating | Heat Pump(s) |
| Cooling | Heat Pump(s) |
| Possession | Settlement |
| Appliances | Refrigerator,Icemaker,Stove,Microwave,Dishwasher,Washer,Dryer,Water Heater,Stainless Steel Appliances |
| Zoning | R1 |
| HOA Fee | 60.00 |
| Patio/Porch Features | Deck(s),Patio(s) |
| Architectural Style | Split Foyer |
| Construction Materials | Brick,Vinyl Siding |
| School District | SPOTSYLVANIA COUNTY PUBLIC SCHOOLS |
| Year Built | 1974 |
| Levels | 2 |
| Tax Year | 2026 |
| Ownership | Fee Simple |
| Cool Fuel | Electric |
| Section | 2 |
| Accessibility | None |
| Assoc Fee Paid Per | Annually |
| County | SPOTSYLVANIA |
| New Construction | No |
| Property Type | Residential |
| HOA | Yes |
| Subdivision Name | CHANCELLOR GREEN |
| Garage Y/N | No |
| Water Access Y/N | No |
| Other Structures | Above Grade,Below Grade |
| Full Baths | 2 |
| Status | ACTIVE |
| Directions | Route 3 west,left onto Salem Church Road,right onto Harrison Road,Right on Cherry,Right on Tara,Left on Kilarney |
| City | FREDERICKSBURG |
| Association Name | CHANCELLOR GREEN HOA |
| Senior Community Y/N | No |
| Lot Size Units | Square Feet |
| Lot Size Square Feet | 0.00 |
| Tax Assessed Value | 279800.0 |
| Tax Annual Amount | 2063.0 |
| Structure Type | Detached |
| Condo/Coop Association fee Y/N | No |
| Bathrooms Full Main Level | 1 |
| Bathrooms Count Main Level | 1.00 |
| Price Per Sq Ft Total AG | 423.98 |
| Additional Parcels Y/N | No |
| Lease Considered Y/N | No |
| Vacation Rental Y/N | No |
| Virtual Tour | https://www.zillow.com/view-imx/48f5797b-d046-44c7-ba24-892f1976b142?wl=true&setAttribution=mls&initialViewType=pano |
| Total SQFT | 1986 |
| Standard Status | Active |
| Year Built Source | Estimated |
| Legal Subdivision | CHANCELLOR GREEN |
| Tax Lot | 139 |
Interior Features
| Interior Amenities | Crown Moldings,Chair Railings,Wainscotting,Upgraded Countertops,Kitchen - Eat-In,Attic |
|---|---|
| Heating Fuel | Electric |
| Basement | Fully Finished,Walkout Level,Rear Entrance,Side Entrance |
| Flooring | Luxury Vinyl Plank,Ceramic Tile |
| Hot Water | Electric |
| Basement (Y/N) | Yes |
| Heating Y/N | Yes |
| Fireplace Y/N | No |
| Above Grade Finished Area | 1026 |
| Central Air Y/N | No |
| Total Bedrooms | 5 |
| Below Grade Finished Area | 960 |
| Main Level Bedrooms | 3 |
| Below Grade Finished Area Unit Type | Square Feet |
| LivingAreaSource | Assessor |
| Below Grade Unfin Area Units | Square Feet |
| Below Grade Unfin SQFT Source | Assessor |
| Below Grade Finished Area Source | Assessor |
| Bedrooms Count All Lower Levels | 2 |
| Bedrooms Count Lower Level 1 | 2 |
| Bathrooms Full Lower Level 1 | 1 |
| Bathrooms Full All Lower Levels | 1 |
| Bathrooms Count Lower Level 1 | 1.00 |
| Bathrooms Count All Lower Levels | 1 |
| Above Grade Finished Area Source | Assessor |
| Above Grade Finished Area Unit Type | Square Feet |
| Total Baths | 2 |
Exterior Features
| Pool | No Pool |
|---|---|
| Parking Features | Asphalt Driveway |
| Water Source | Public |
| Type of Parking | Driveway |
| Foundation Details | Concrete Perimeter |
| Water View Y/N | No |
| Lot Size Acres | 0.00 |
| Lot Size Source | Assessor |
| Waterfront Y/N | No |
| Land Assessed Value | 160000.00 |
| Navigable Water Y/N | No |
| Water Oriented Y/N | No |
Amenities
- Foreclosure
- Views
- Short Sale
- New Construction
- Adult 55+
- Lease To Own
- No HOA Fees
- Furnished
- Primary On Main
- Air Conditioning
- Seller Finance
- Green
- Fixer Upper
- Horse
- Golf
- Fireplace
- Deck
- Garage
- Basement
- Pool
Property vs Single Family Average in 22407
Price
Taxes
Year Built
Visits
 © BRIGHT, All Rights Reserved
