
Views - Primary on Main
Address
11001 S Abbie Moore Court, Fredericksburg, VA
Price
$ 999,000
Property Attributes
- MLS#VASP2043976
- TypeSingle Family
- Listing Status ACTIVE
- CountySPOTSYLVANIA
- CityFredericksburg
- NeighborhoodThorburn Estates
- Zip22407
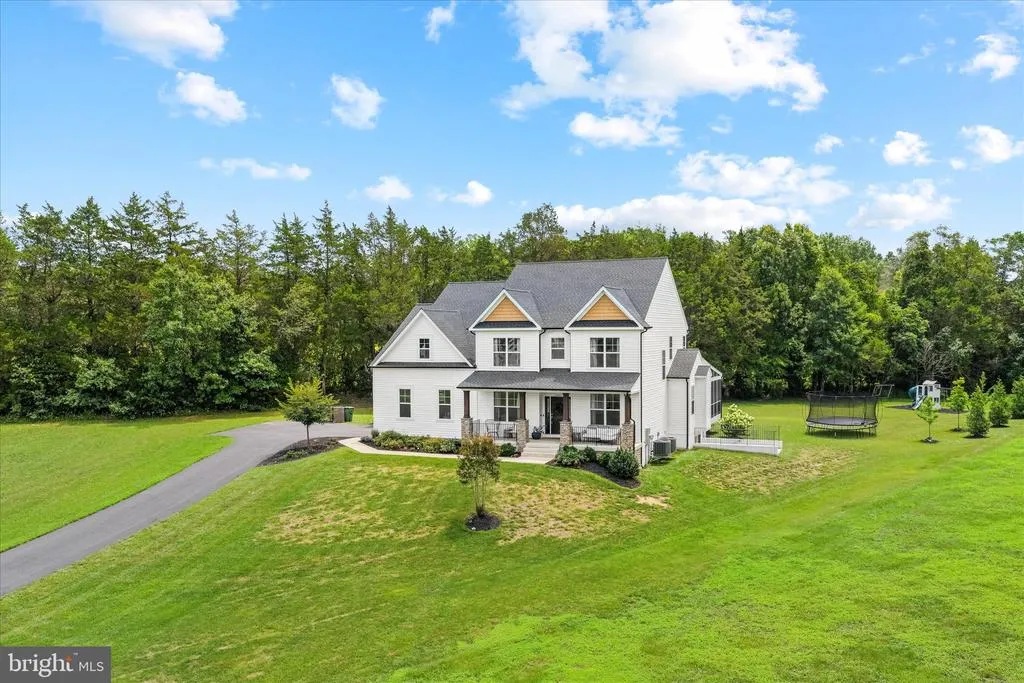
- StyleTraditional,Colonial
- Year Built2022
- Taxes$ 5847
- Price$ 999,000
- Bedrooms5
- Full Bathrooms2
- Half Bathrooms2
- Sqr Footage4832
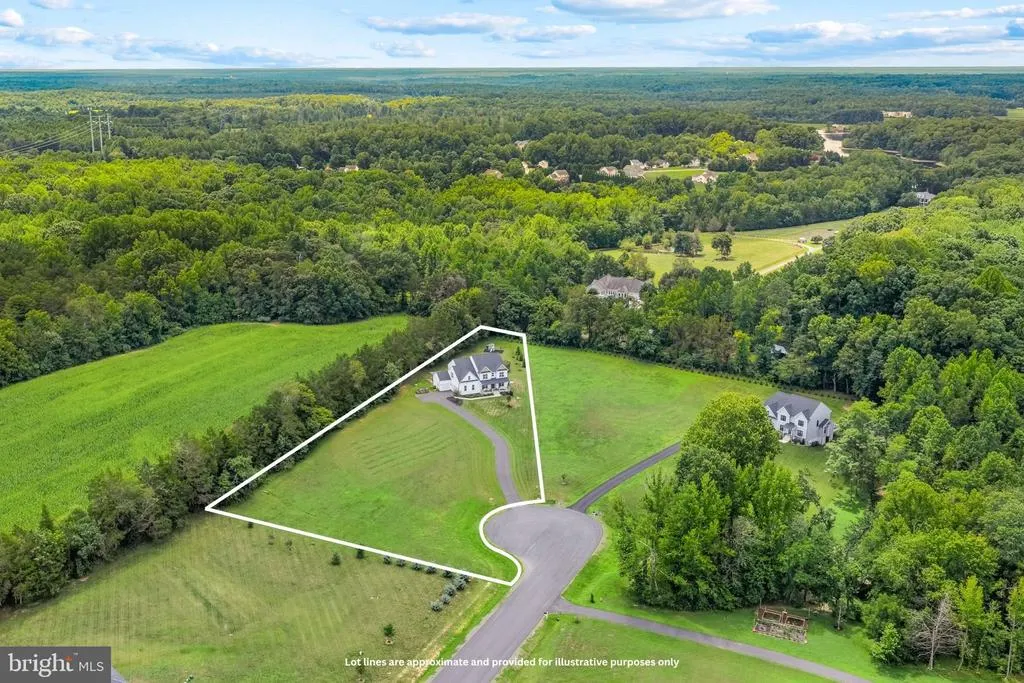
- Lot Size2 Acres
Data Source:
Bright MLS
Property Description
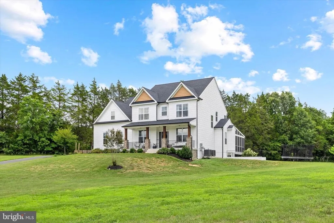
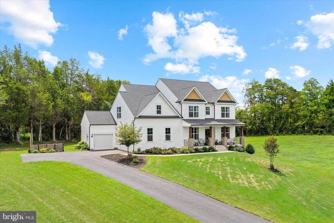
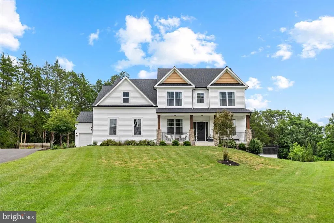
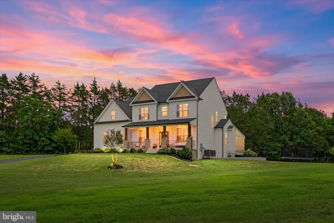
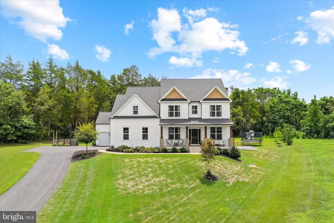
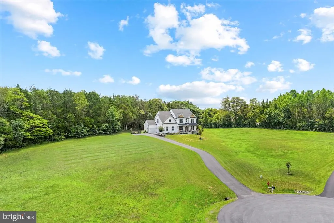
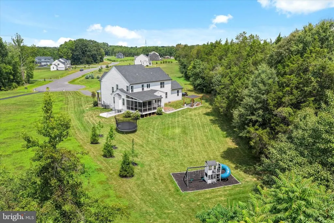
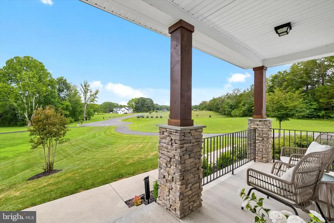
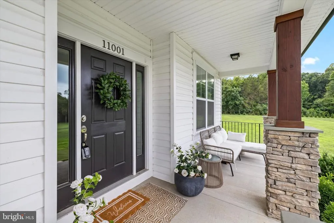
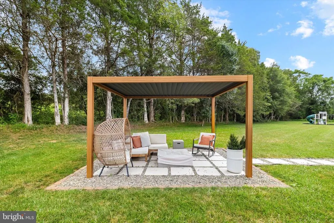
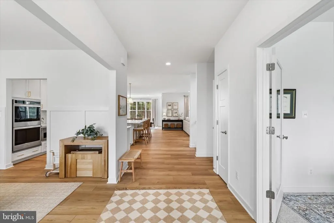
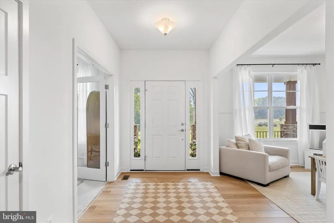
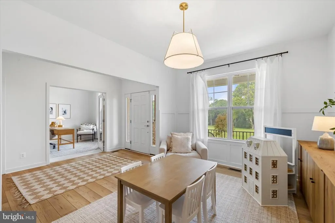
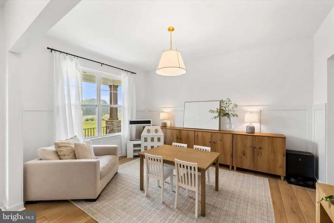
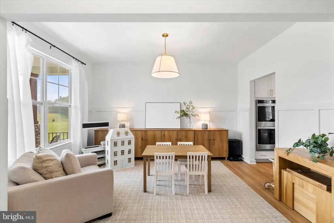
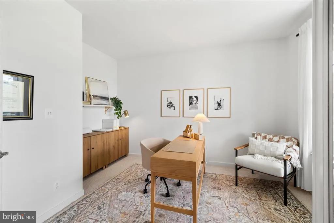
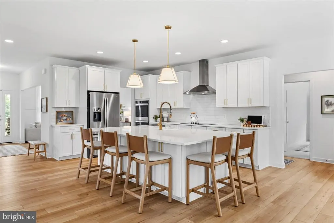
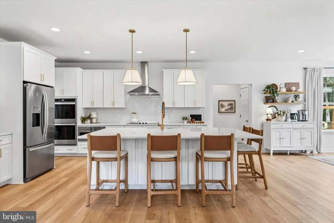
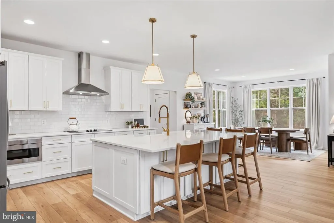
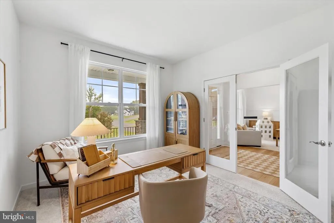
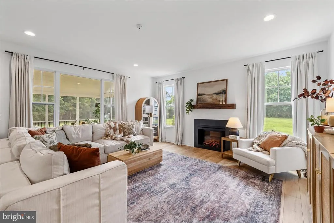
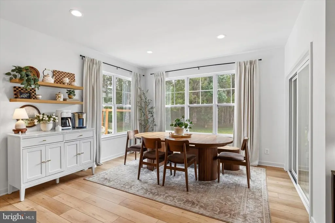
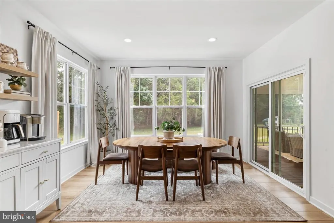
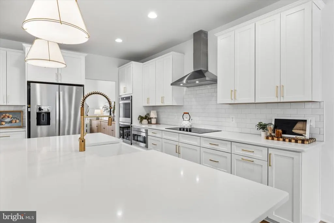
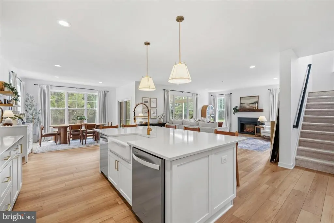
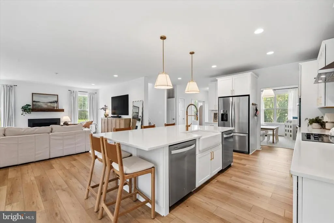
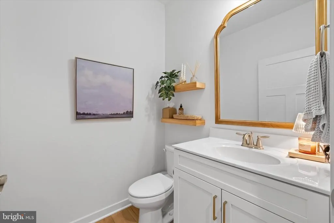
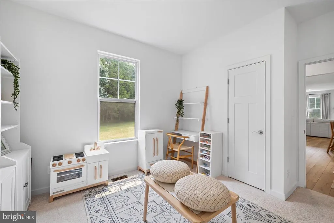
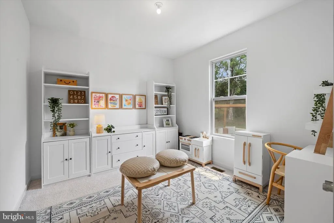
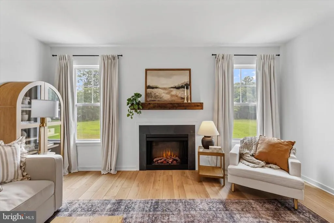
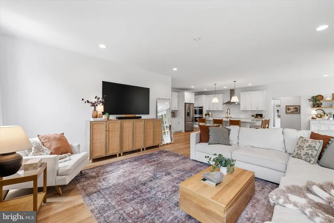
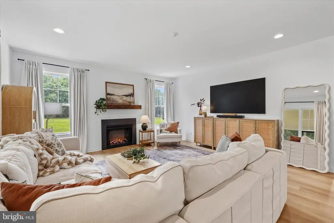
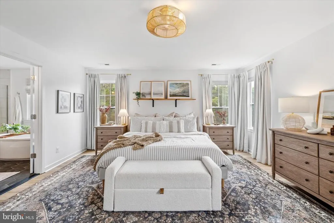
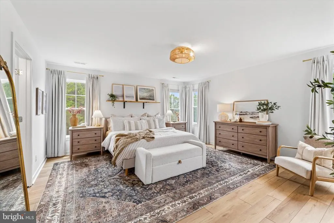
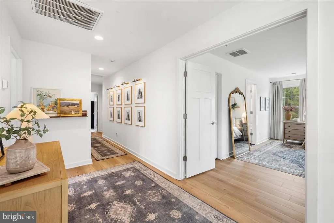
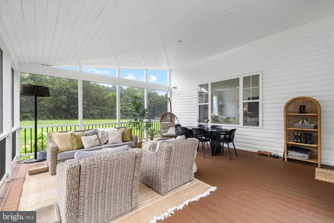
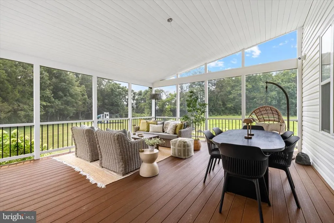
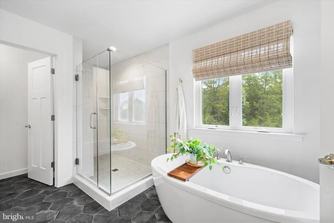
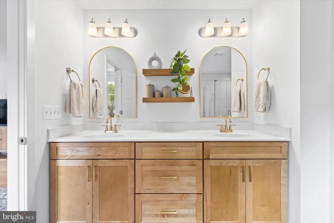
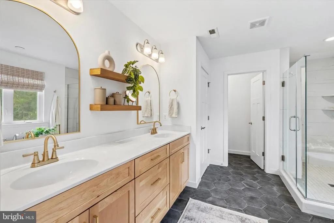
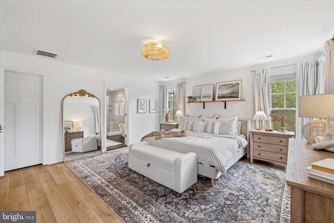
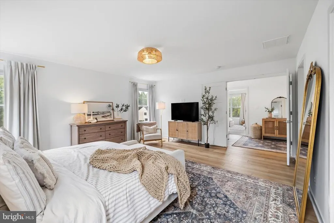
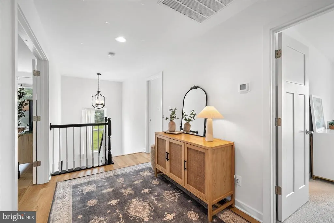
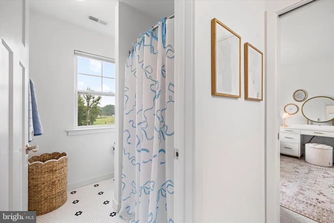
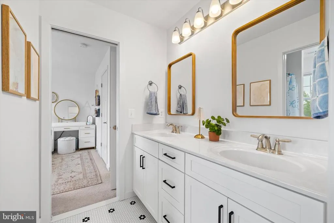
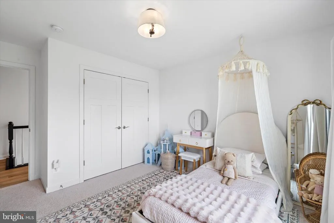
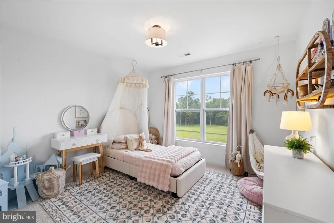
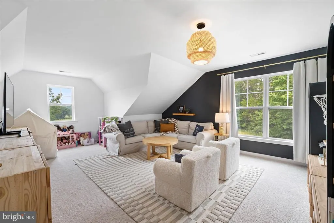
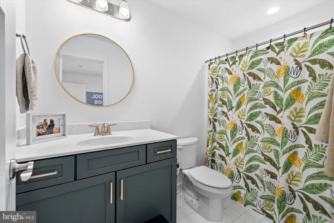
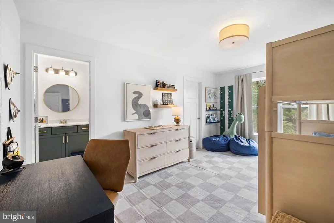
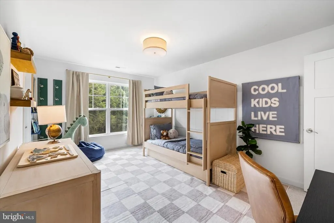
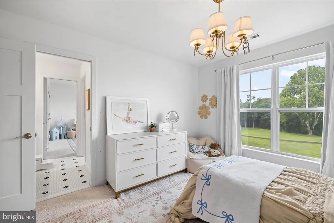
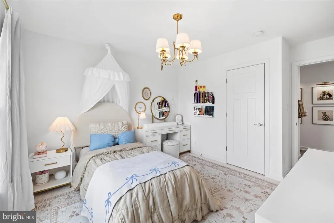
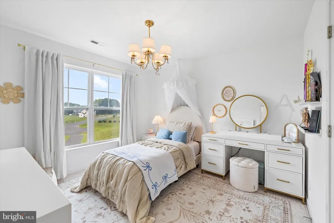
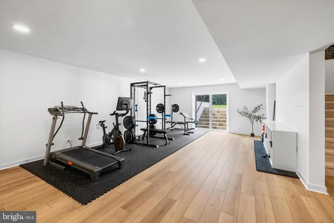
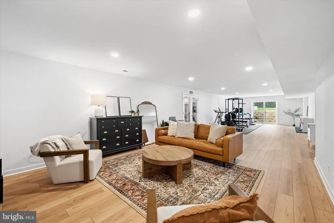
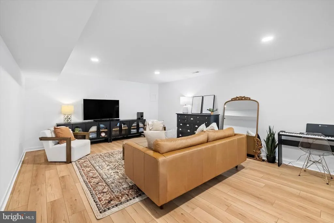
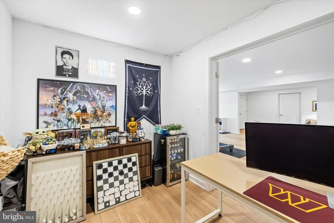
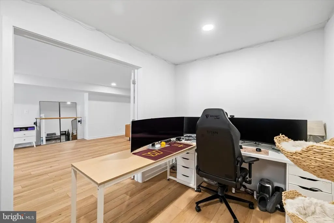
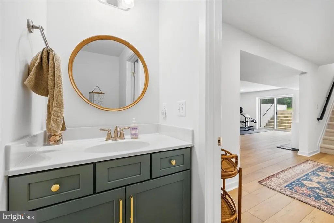
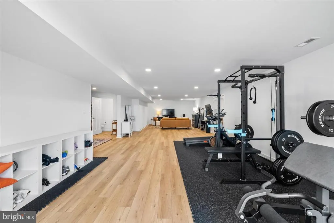
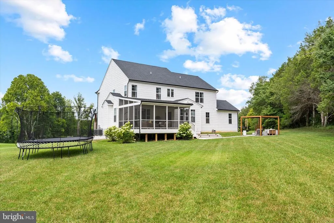
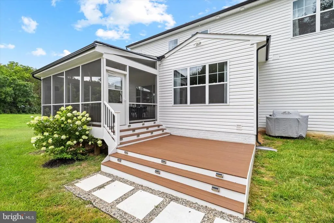
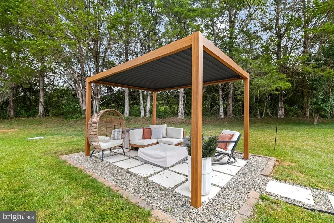
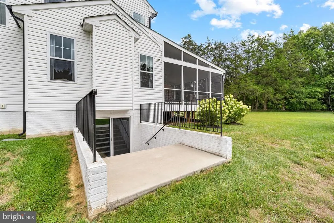
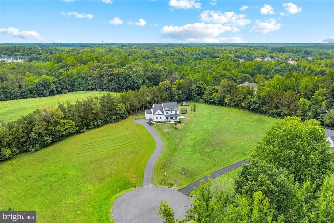
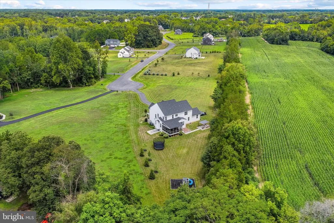
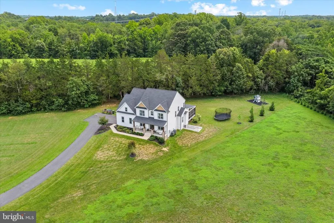
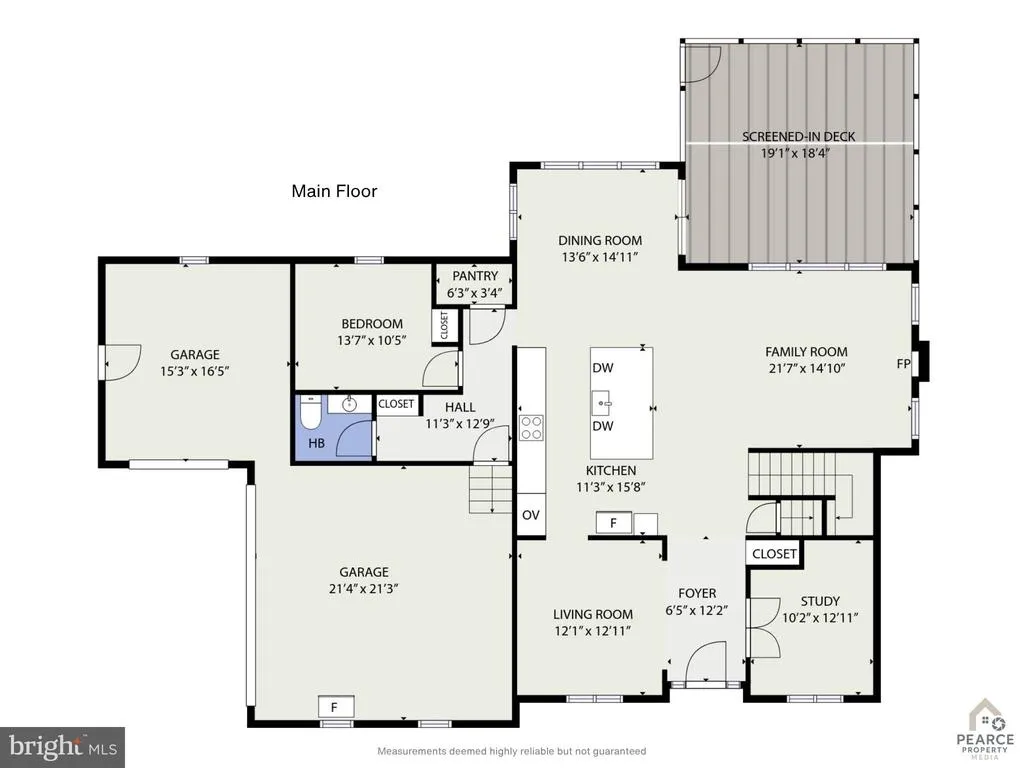
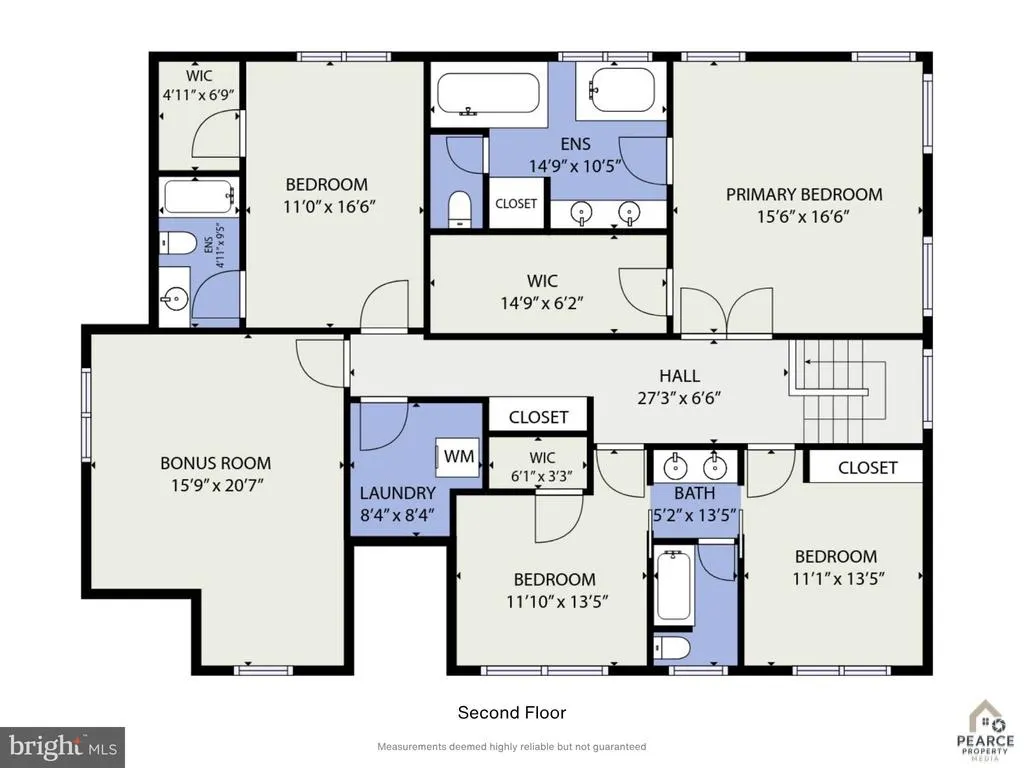
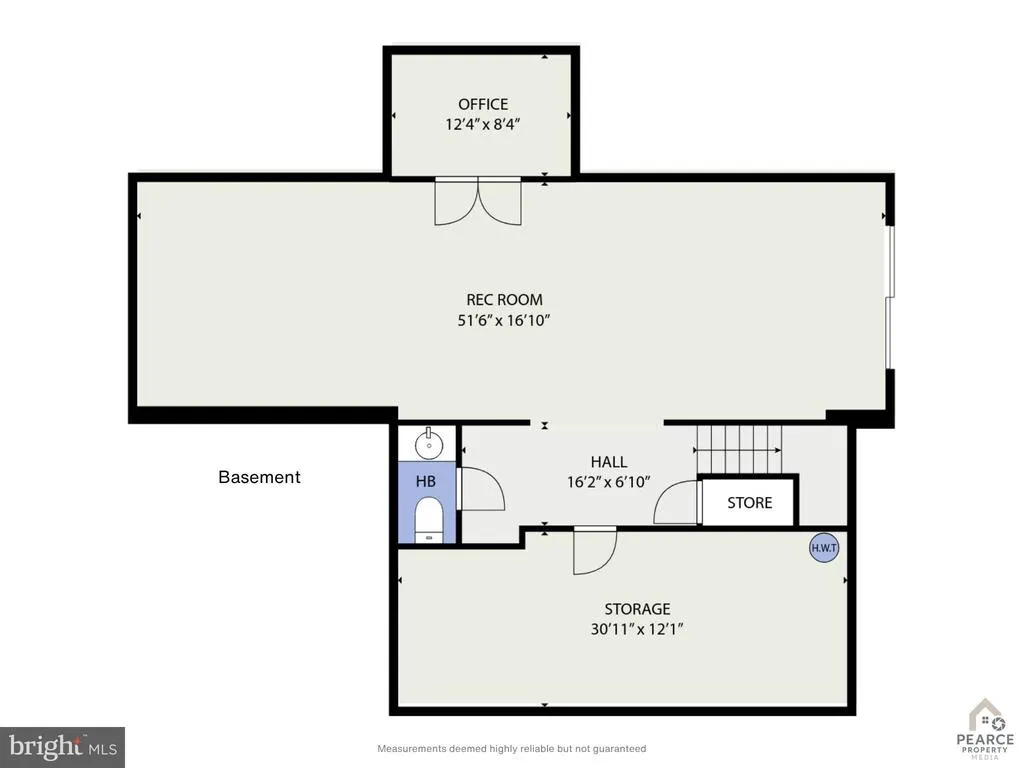
Welcome to 11001 S Abbie Moore Court!! Better than new and loaded with upgrades, this home offers the space, finishes, and location today's buyers are looking for. From the moment you arrive, you'll notice the custom wood front porch columns, black iron railings, and welcoming curb appeal. Inside, the open floor plan is filled with natural light and features COREtec Calypso Oak luxury vinyl plank flooring throughout the main living areas. The kitchen was designed with both everyday living and entertaining in mind, featuring quartz countertops, a large center island, upgraded cabinetry, double wall ovens, two dishwashers, an expanded electric range, and a microwave drawer. It opens directly to the family room with a fireplace, making it easy to stay connected while cooking or hosting family and friends. One of the home's most desirable features is the main-level bedroom, perfect for guests, multigenerational living, or a private home office. A convenient half bath is also located on the main level. Step outside and you'll find one of the best outdoor living spaces around. The owners expanded the home by adding a screened porch, lower patio, and pergola, creating the perfect place to enjoy your morning coffee, summer dinners, or evenings with family and friends. Upstairs, the spacious primary suite offers a relaxing space with a beautifully upgraded bath featuring a freestanding soaking tub, frameless glass shower, dual vanity, and quality finishes throughout. The Jack-and-Jill bath includes classic penny tile flooring, while the additional bedrooms offer generous space and large closets. The finished basement provides plenty of room for a recreation area, media room, gym, or play space and includes a half bath. Recessed lighting throughout the basement keeps the space bright, and you'll appreciate the abundance of storage space throughout the lower level and the rest of the home. Additional upgrades include designer light fixtures throughout the home, recessed lighting in the kitchen, family room, and basement, plus rough-ins for ceiling fans and lighting in both the family room and screened porch. Located just minutes from shopping, restaurants, grocery stores, top-rated schools, and major commuter routes, this home offers the perfect combination of convenience and privacy. With premium upgrades inside and out, generous living spaces, and a layout that works for every stage of life, this is a home you'll appreciate from the day you move in.
| Price History | |
|---|---|
| 7/21/2026 | Listed $999,000 |
General Features
| Living Area | 4832 |
|---|---|
| Sewer | Septic = # of BR |
| Heating | Heat Pump(s) |
| Cooling | Central A/C,Heat Pump(s),Ceiling Fan(s) |
| Possession | Settlement |
| Roof | Shingle |
| Appliances | Built-In Microwave,Cooktop,Dishwasher,Microwave,Oven - Double,Oven - Wall,Oven/Range - Electric,Refrigerator,Stainless Steel Appliances,Water Heater |
| Zoning | RES |
| HOA Fee | 145.00 |
| Garage Spaces | 2.00 |
| Association Fee Includes | Snow Removal,Common Area Maintenance,Trash |
| Patio/Porch Features | Patio(s),Porch(es),Screened |
| Architectural Style | Traditional,Colonial |
| Security Features | Exterior Cameras |
| Construction Materials | Vinyl Siding,Stone |
| School District | SPOTSYLVANIA COUNTY PUBLIC SCHOOLS |
| Exclusions | Curtains,all wall mounted shelves outside of primary bedroom,ballet bar in basement and mirror,upstairs hall lights do not convey |
| Year Built | 2022 |
| View | Garden/Lawn |
| Levels | 3 |
| Tax Year | 2026 |
| Ownership | Fee Simple |
| Cool Fuel | Electric |
| Section | 2 |
| Accessibility | None |
| Assoc Fee Paid Per | Quarterly |
| County | SPOTSYLVANIA |
| New Construction | No |
| Property Type | Residential |
| Association Amenities | None |
| HOA | Yes |
| Subdivision Name | THORBURN ESTATES |
| Garage Y/N | Yes |
| Water Access Y/N | No |
| Other Structures | Above Grade,Below Grade |
| Full Baths | 2 |
| Status | ACTIVE |
| Directions | USE GPS |
| City | FREDERICKSBURG |
| Senior Community Y/N | No |
| Lot Size Units | Square Feet |
| Lot Size Square Feet | 87120.00 |
| Tax Assessed Value | 793000.0 |
| Tax Annual Amount | 5847.0 |
| Property Condition | Excellent |
| Structure Type | Detached |
| Condo/Coop Association fee Y/N | No |
| Bathrooms Count Main Level | 1.00 |
| Price Per Sq Ft Total AG | 284.29 |
| Acceptable Financing | Cash,Conventional,VA |
| Vacation Rental Y/N | No |
| Total SQFT | 4832 |
| Builder Name | Westbrook Homes |
| Standard Status | Active |
| Year Built Source | Assessor |
| Tax Lot | 20 |
Interior Features
| Interior Amenities | Attic,Bathroom - Soaking Tub,Bathroom - Walk-In Shower,Breakfast Area,Carpet,Combination Kitchen/Living,Dining Area,Entry Level Bedroom,Family Room Off Kitchen,Floor Plan - Open,Formal/Separate Dinin |
|---|---|
| Heating Fuel | Electric |
| Basement | Poured Concrete |
| Flooring | Luxury Vinyl Plank,Ceramic Tile,Carpet |
| Total Fireplaces | 1 |
| Fireplace Features | Electric |
| Hot Water | Electric |
| Basement (Y/N) | Yes |
| Heating Y/N | Yes |
| Fireplace Y/N | Yes |
| Above Grade Finished Area | 3514 |
| Half Baths | 2 |
| Central Air Y/N | Yes |
| Total Bedrooms | 5 |
| Below Grade Finished Area | 1318 |
| Room Type | Living Room,Dining Room,Primary Bedroom,Bedroom 2,Bedroom 3,Bedroom 4,Kitchen,Family Room,Foyer,Bedroom 1,Study,Laundry,Mud Room,Office,Recreation Room,Storage Room,Bonus Room,Primary Bathroom,Full B |
| Main Level Bedrooms | 1 |
| Below Grade Finished Area Unit Type | Square Feet |
| LivingAreaSource | Estimated |
| Laundry Type | Upper Floor |
| Below Grade Finished Area Source | Estimated |
| Bedrooms Count All Upper Levels | 4 |
| Bedrooms Count Upper Level 1 | 4 |
| Bathrooms Half Main Level | 1 |
| Bathrooms Half Lower Level 1 | 1 |
| Bathrooms Half All Lower Levels | 1 |
| Bathrooms Full Upper Level 1 | 2 |
| Bathrooms Full All Upper Levels | 2 |
| Bathrooms Count Upper Level 1 | 2.00 |
| Bathrooms Count Lower Level 1 | 1.00 |
| Bathrooms Count All Upper Levels | 2 |
| Bathrooms Count All Lower Levels | 1 |
| Above Grade Finished Area Source | Estimated |
| Above Grade Finished Area Unit Type | Square Feet |
| Total Baths | 4 |
Exterior Features
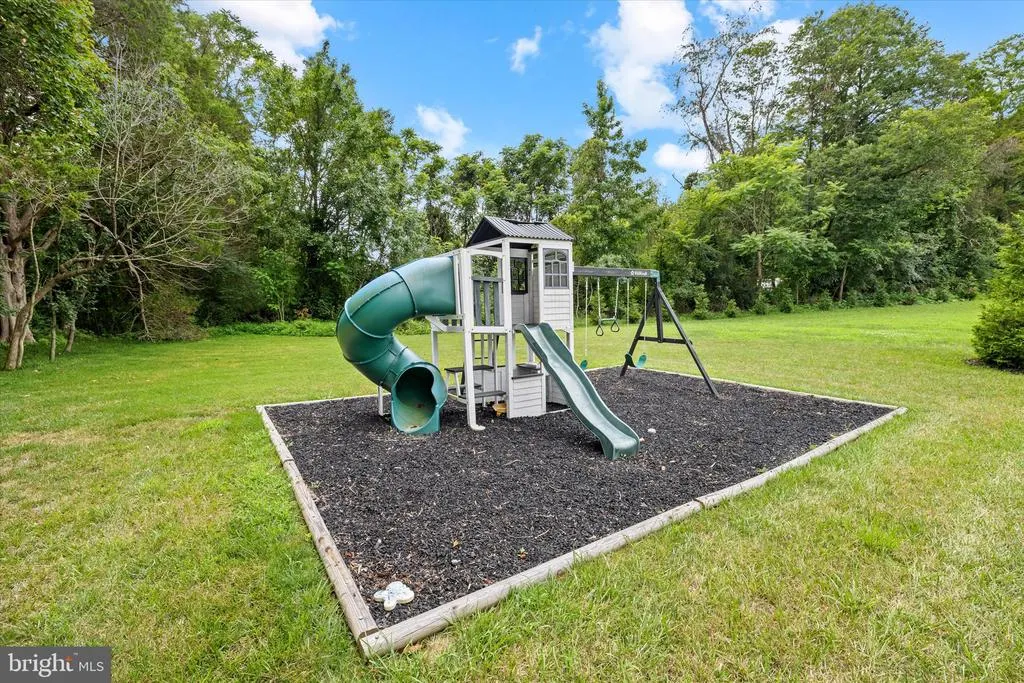
| Exterior Amenities | Exterior Lighting,Gutter System,Play Area,Play Equipment |
|---|---|
| Pool | No Pool |
| Parking Features | Paved Driveway |
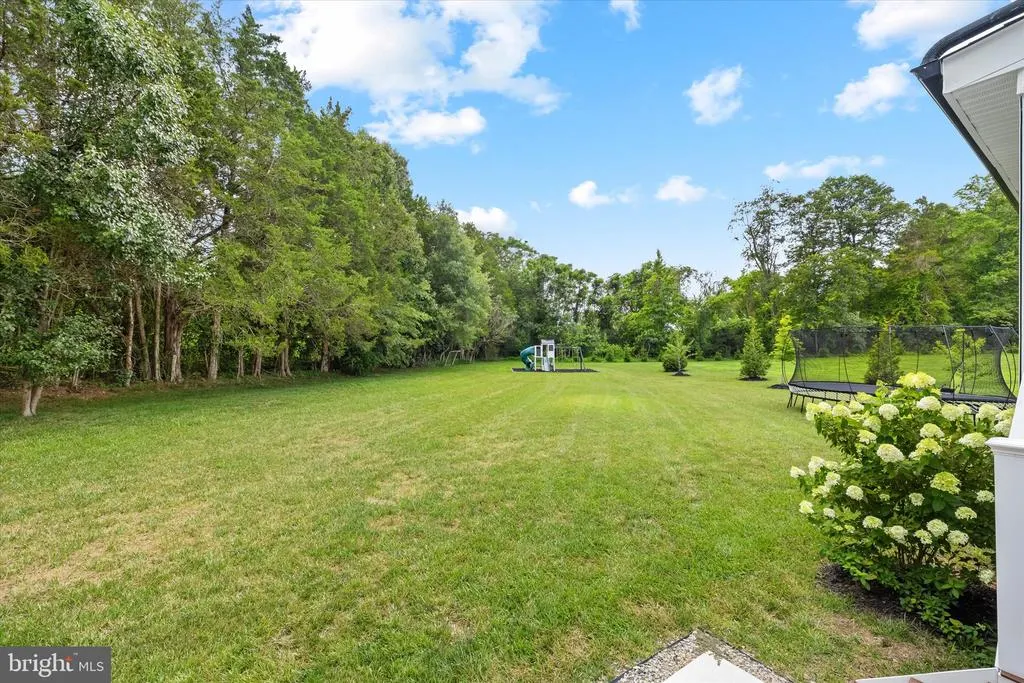
| Lot Features | Backs to Trees,Cleared,Cul-de-sac,Front Yard,Landscaping,Level,Open,Private,Rear Yard,SideYard(s) |
| Water Source | Public |
| Inclusions | blinds and curtain rods,pergola,3 outdoor cameras,primary bathroom shelf conveys and primary bedroom shelf conveys. hardwire security system |
| Total Parking Spaces | 2 |
| Garage Features | Garage Door Opener,Garage - Front Entry,Built In |
| Type of Parking | Attached Garage,Driveway |
| Foundation Details | Permanent |
| Water View Y/N | No |
| Lot Dimensions | 0.00 x 0.00 |
| Lot Size Acres | 2.00 |
| Lot Size Source | Estimated |
| Waterfront Y/N | No |
| Builder Model | Rosslyn |
| Land Assessed Value | 185000.00 |
| Navigable Water Y/N | No |
| Water Oriented Y/N | No |
| # of Attached Garage Spaces | 2 |
| LotDimensionsSource | Assessor |
Room Details
| Room | Dimensions | Level | Flooring | Details |
|---|---|---|---|---|
| Bedroom 1 | Main | Flooring - Carpet | ||
| Bedroom 2 | Upper 1 | Attached Bathroom,Walk-In Closet(s),Flooring - Carpet | ||
| Bedroom 3 | Upper 1 | Walk-In Closet(s),Attached Bathroom,Jack and Jill Bathroom,Flooring - Carpet | ||
| Bedroom 4 | Upper 1 | Attached Bathroom,Jack and Jill Bathroom,Flooring - Carpet | ||
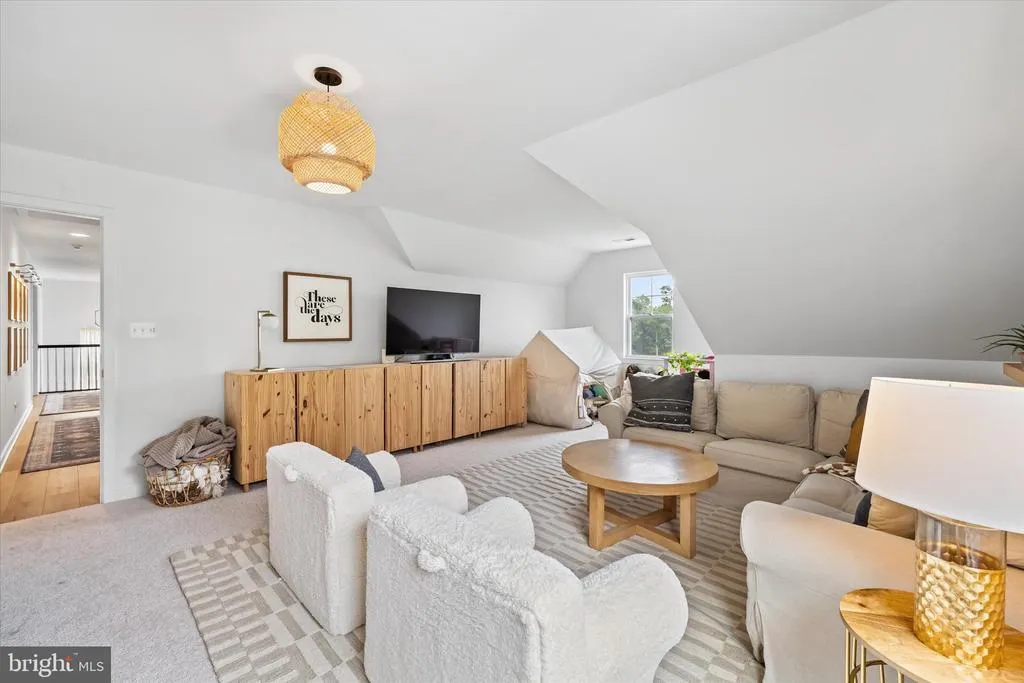
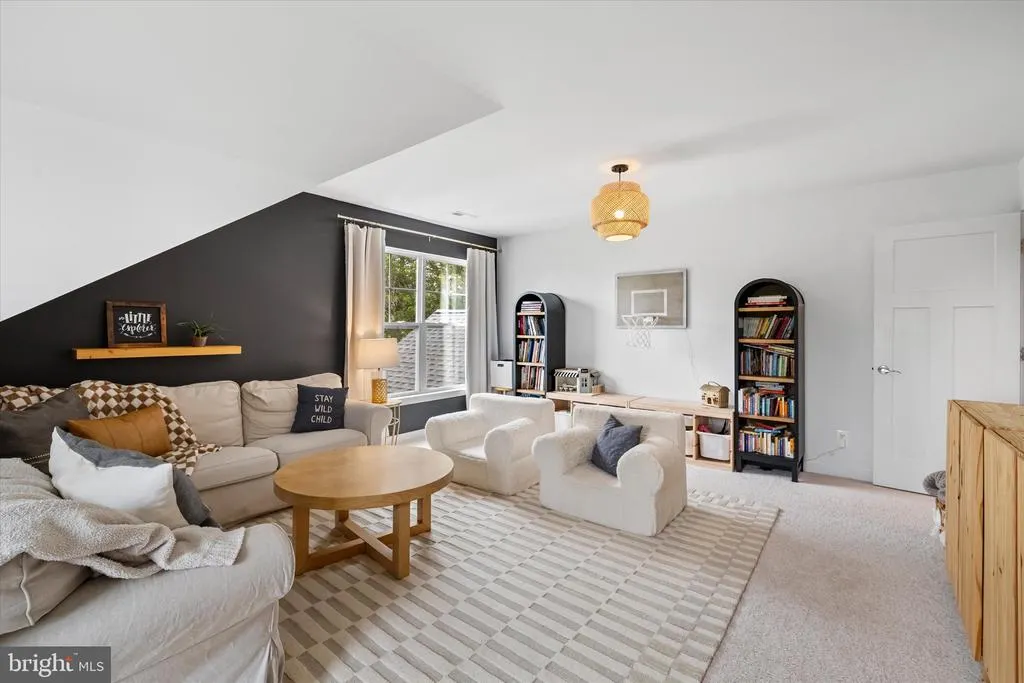
| Bonus Room | Upper 1 | Flooring - Carpet | ||
| Dining Room | Main | Flooring - Luxury Vinyl Plank,Lighting - Recessed | ||
| Family Room | Main | Flooring - Luxury Vinyl Plank,Fireplace - Gas,Lighting - Recessed | ||
| Foyer | Main | Flooring - Luxury Vinyl Plank | ||
| Full Bath | Upper 1 | Flooring - Ceramic Tile,Bathroom - Tub Shower | ||
| Full Bath | Upper 1 | Double Sink,Jack and Jill Bathroom,Flooring - Ceramic Tile,Bathroom - Stall Shower | ||
| Half Bath | Lower 1 | |||
| Half Bath | Main | Flooring - Luxury Vinyl Plank | ||
| Kitchen | Main | Pantry,Island,Flooring - Luxury Vinyl Plank,Lighting - Recessed,Lighting - Pendants,Kitchen - Electric Cooking | ||
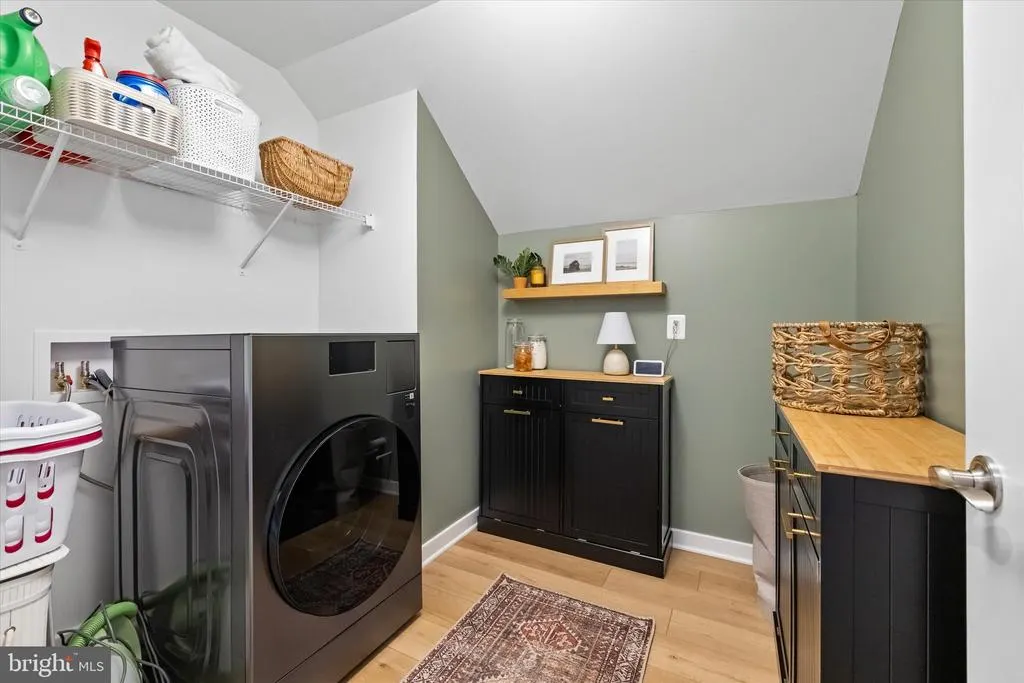
| Laundry | Upper 1 | Flooring - Luxury Vinyl Plank | ||
| Living Room | Main | Flooring - Luxury Vinyl Plank,Chair Rail | ||
| Mud Room | Main | |||
| Office | Lower 1 | Flooring - Luxury Vinyl Plank,Lighting - Recessed | ||
| Primary Bathroom | Upper 1 | Double Sink,Bathroom - Soaking Tub,Bathroom - Walk-In Shower | ||
| Primary Bedroom | Upper 1 | Walk-In Closet(s),Attached Bathroom,Flooring - Luxury Vinyl Plank | ||
| Recreation Room | Lower 1 | Flooring - Luxury Vinyl Plank,Lighting - Recessed | ||
| Screened Porch | Main | |||
| Storage Room | Lower 1 | |||
| Study | Main | Flooring - Carpet |
Amenities
- Foreclosure
- Views
- Short Sale
- New Construction
- Adult 55+
- Lease To Own
- No HOA Fees
- Furnished
- Primary On Main
- Air Conditioning
- Seller Finance
- Green
- Fixer Upper
- Horse
- Golf
- Fireplace
- Deck
- Garage
- Basement
- Pool
Property vs Single Family Average in 22407
Price
Taxes
Year Built
Visits
 © BRIGHT, All Rights Reserved
