
Price Reduction - Views
Address
9631 Nottoway Lane, Spotsylvania, VA
Price
$ 850,000
Property Attributes
- MLS#VASP2043524
- TypeSingle Family
- Listing Status ACTIVE
- CountySPOTSYLVANIA
- CitySpotsylvania
- NeighborhoodNottoway
- Zip22551
- StyleColonial
- Year Built2006
- Taxes$ 4970
- Price$ 850,000
- Bedrooms5
- Full Bathrooms3
- Half Bathrooms1
- Sqr Footage4109
- Lot Size8.09 Acres
Data Source:
Bright MLS
Property Description
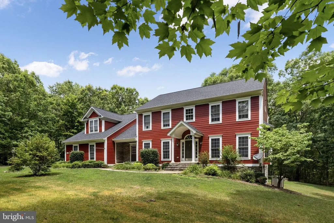
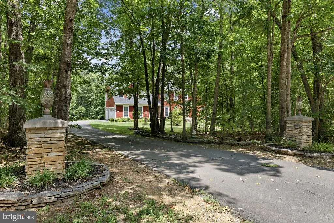
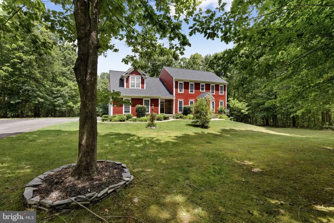
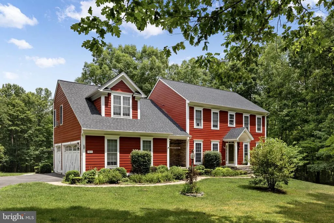
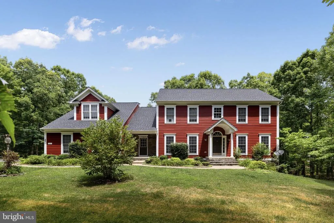
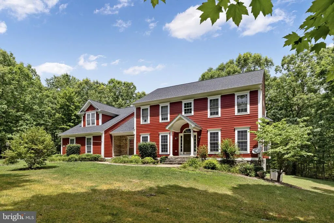
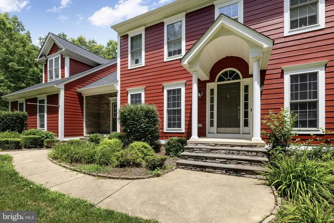
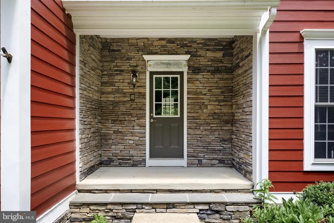
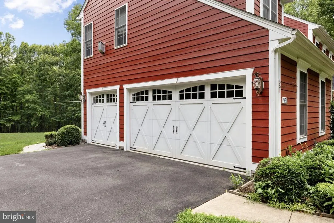
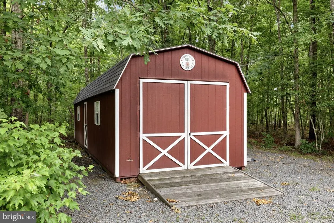
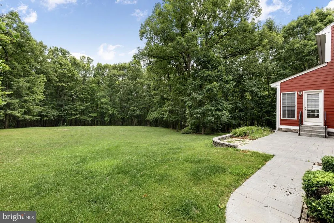
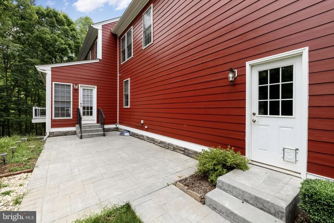
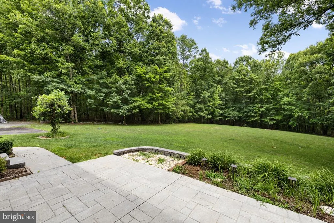
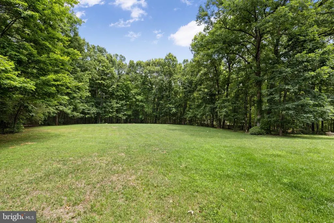
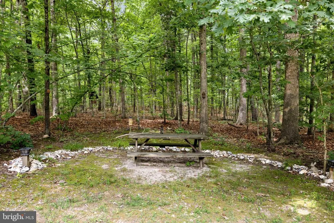
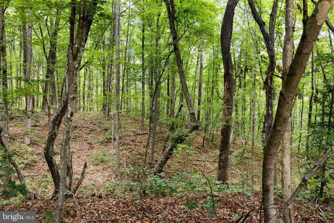
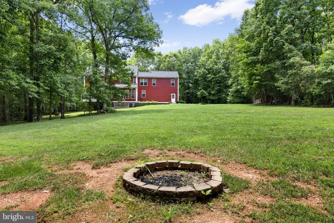
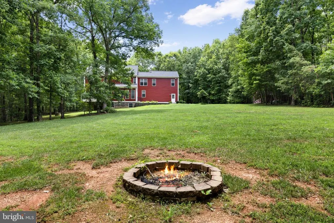
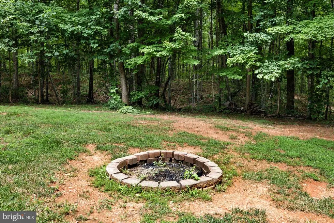
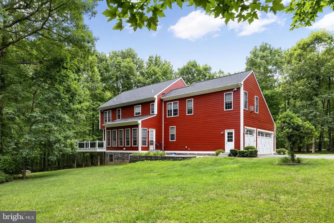
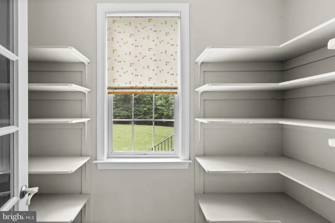
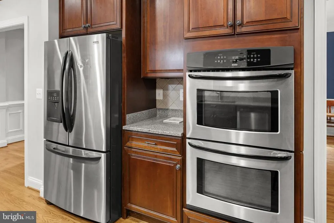
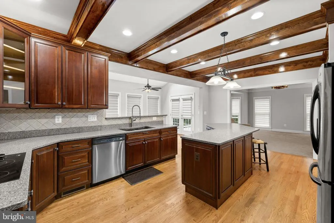
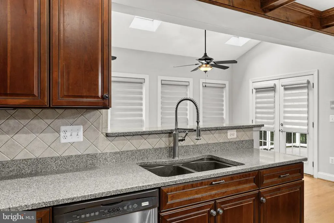
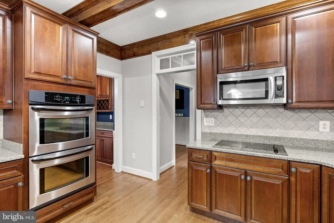
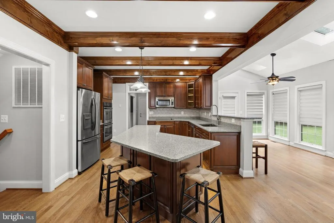
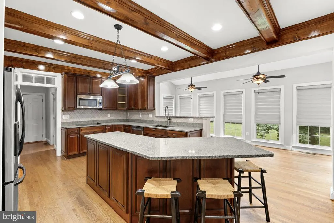
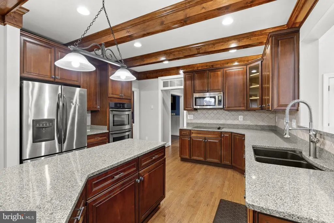
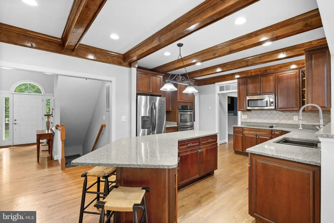
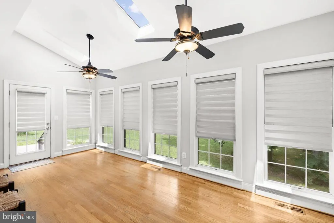
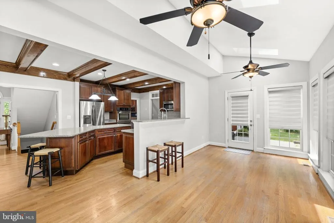
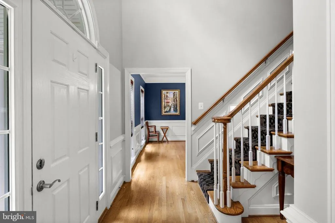
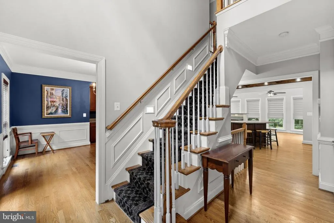
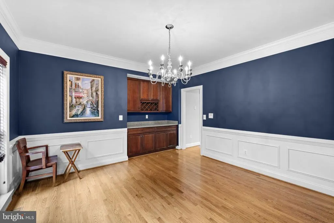
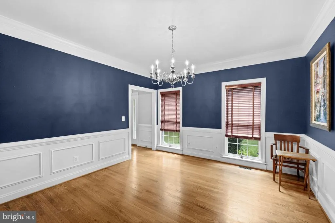
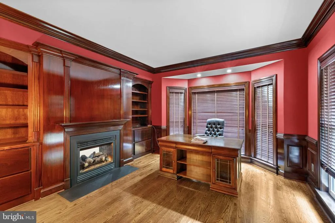
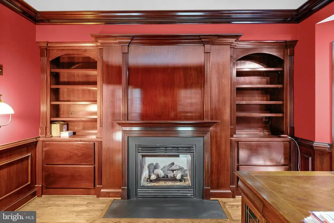
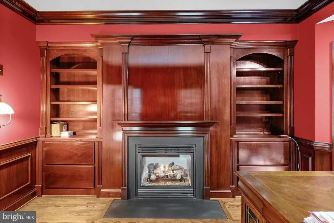
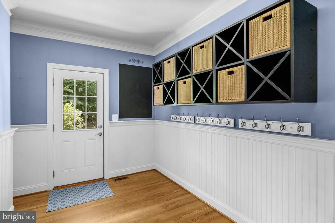
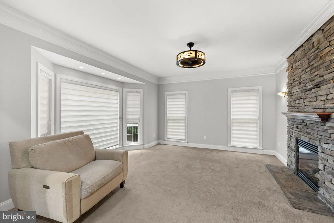
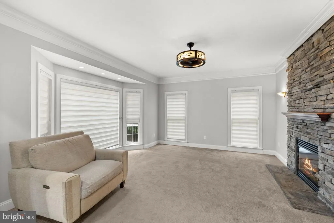
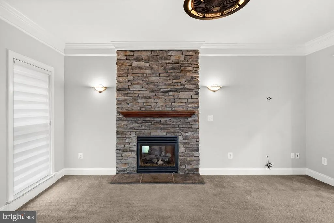
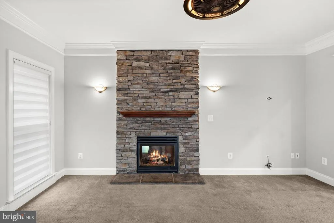
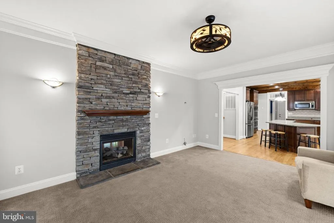
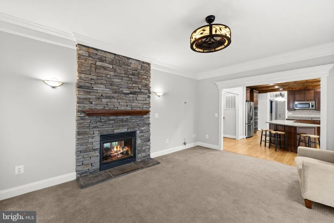
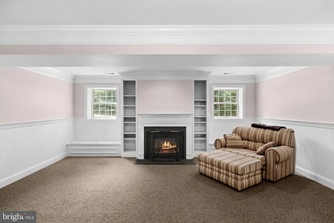
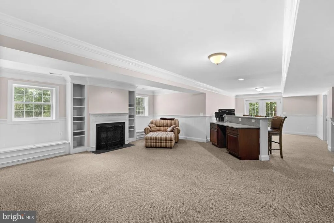
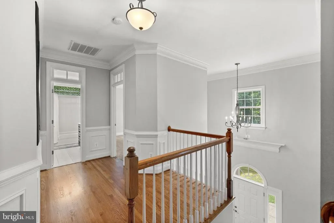
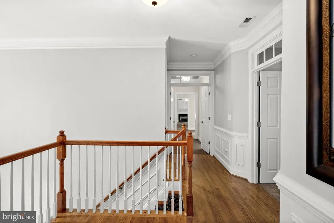
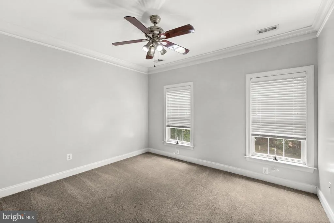
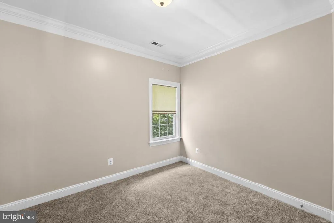
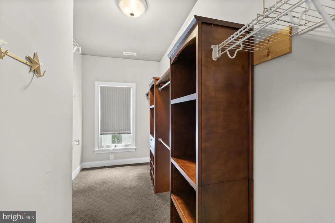
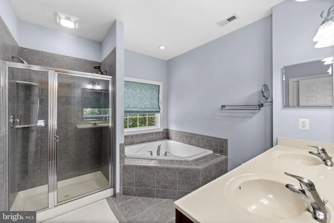
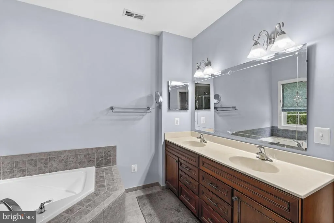
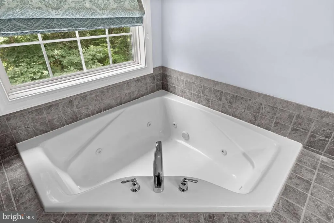
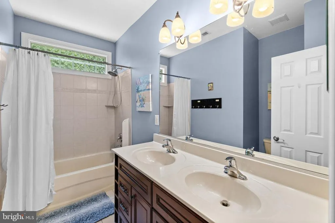
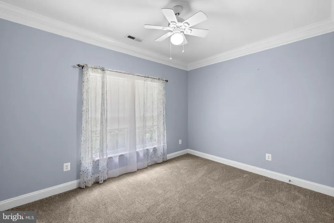
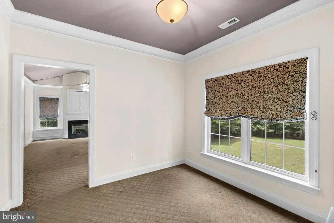
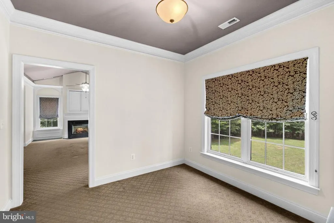
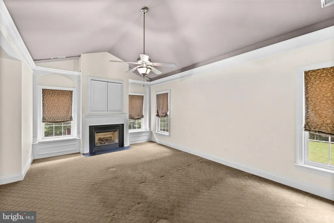
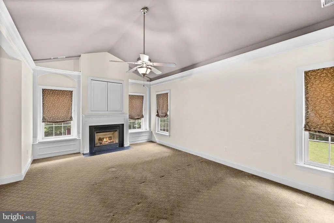
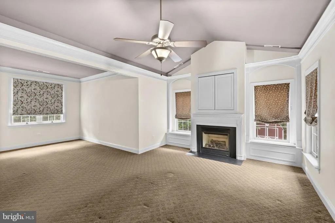
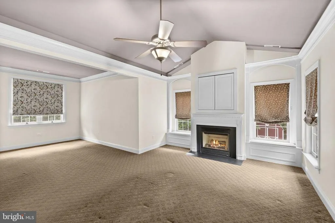
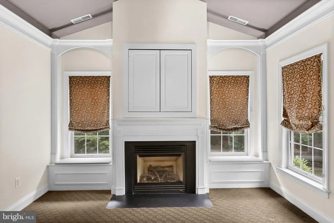
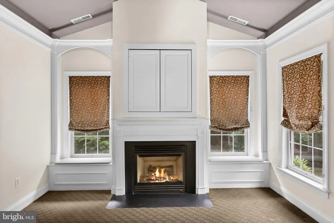
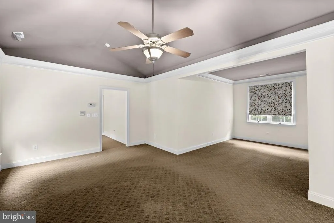
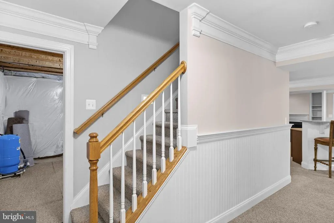
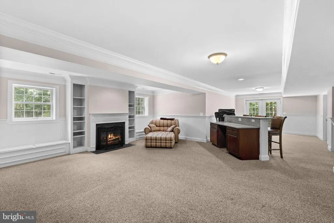
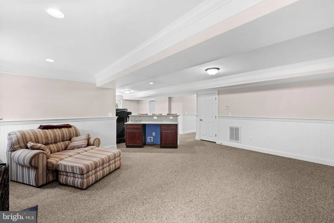
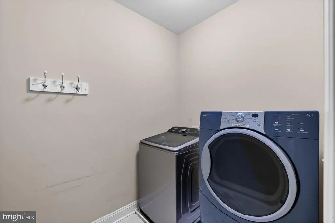
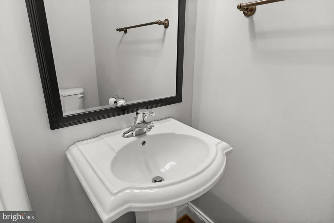
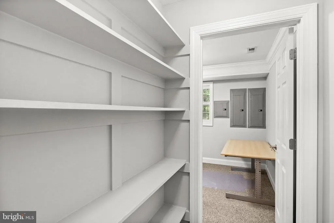
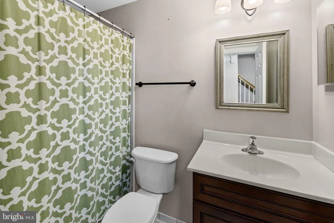
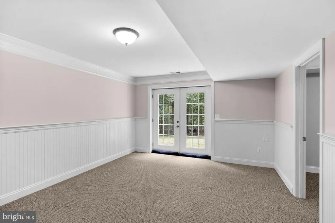
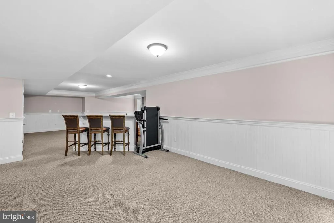
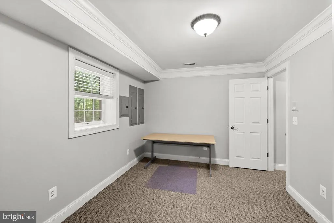
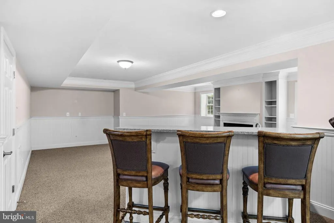
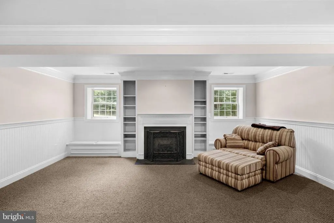
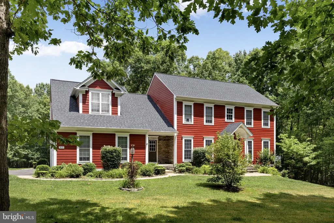
Tucked away in a peaceful neighborhood and set well back from the road, this exceptional Colonial offers the perfect blend of timeless elegance, modern comfort, and over 8 private acres to enjoy. A paved driveway, accented by impressive stone entrance columns, leads you to a beautifully maintained home featuring durable Hardie Plank siding, a brand-new roof, professional landscaping, and an expansive 14' x 35' storage building. Whether you dream of creating gardens, keeping animals, or simply enjoying the privacy of your own wooded retreat, this property offers endless possibilities. A welcoming front porch invites you inside to a gracious foyer where quality craftsmanship is immediately evident. The executive-style home office is a true showpiece, featuring rich wood-paneled walls, custom built-in bookcases, hardwood flooring, and a stunning two-sided gas fireplace shared with the spacious family room. Designed for both everyday living and memorable entertaining, the oversized formal dining room flows seamlessly into the heart of the home. The gourmet kitchen is thoughtfully designed with abundant cabinetry, stainless steel appliances, generous workspace, and a breakfast bar perfect for casual dining. Just beyond, the sun-filled Florida room offers panoramic views of the surrounding property and creates the perfect space to relax year-round. A spacious mudroom, an oversized walk-in pantry, and convenient access to the attached three-car garage add everyday functionality without sacrificing style. Upstairs, you'll find four generously sized bedrooms, including an impressive primary suite designed as a private retreat. The spacious sitting area, cozy gas fireplace, and expansive layout create the perfect place to unwind after a long day. The finished lower level expands your living space with a large recreation room, full bath, and a versatile bonus room currently used as a fifth bedroom (not to code), providing flexibility for guests, hobbies, a home gym, or additional office space. Rarely does a home combine this level of privacy, quality construction, and refined living with so much usable acreage. If you've been searching for a property that offers room to grow while still being convenient to everyday amenities, this remarkable estate is one you won't want to miss.
| Price History | |
|---|---|
| 7/6/2026 | Listed $950,000 |
| 7/20/2026 | 6$899,900 |
| 8/24/2026 | 6$850,000 |
General Features
| Living Area | 4109 |
|---|---|
| Sewer | Septic Exists |
| Heating | Central |
| Cooling | Central A/C |
| Utilities | Propane |
| Possession | Immediate,Settlement |
| Roof | Architectural Shingle |
| Appliances | Built-In Microwave,Icemaker,Oven - Double,Dishwasher |
| Zoning | A3 |
| Garage Spaces | 3.00 |
| Patio/Porch Features | Deck(s),Porch(es) |
| Architectural Style | Colonial |
| Security Features | Electric Alarm |
| Construction Materials | HardiPlank Type |
| School District | SPOTSYLVANIA COUNTY PUBLIC SCHOOLS |
| Year Built | 2006 |
| View | Trees/Woods |
| Levels | 3 |
| Tax Year | 2926 |
| Ownership | Fee Simple |
| Cool Fuel | Electric |
| Accessibility | None |
| County | SPOTSYLVANIA |
| New Construction | No |
| Property Type | Residential |
| HOA | No |
| Subdivision Name | NOTTOWAY |
| Facing Direction | West |
| Garage Y/N | Yes |
| Water Access Y/N | No |
| Other Structures | Above Grade,Below Grade |
| Full Baths | 3 |
| Status | ACTIVE |
| Directions | West on Courthouse Rd to Right on RE Lee Dr to Left on West Catharpin Rd to Right on Nottoway Ln to property on Right. |
| City | SPOTSYLVANIA |
| Disclosures | Buried Fuel Tanks,Prop Disclosure |
| Senior Community Y/N | No |
| Lot Size Units | Square Feet |
| Lot Size Square Feet | 352400.40 |
| Tax Assessed Value | 0.0 |
| Tax Annual Amount | 4970.0 |
| Home Warranty Y/N | No |
| Property Condition | Excellent |
| Structure Type | Detached |
| Condo/Coop Association fee Y/N | No |
| Bathrooms Count Main Level | 1.00 |
| Price Per Sq Ft Total AG | 273.4 |
| Acceptable Financing | Conventional,Cash |
| Vacation Rental Y/N | No |
| Total SQFT | 4518 |
| Standard Status | Active |
| Year Built Source | Assessor |
| Legal Subdivision | NOTTOWAY SUBDIVISION |
Interior Features
| Interior Amenities | Bathroom - Jetted Tub,Bathroom - Stall Shower,Built-Ins,Breakfast Area,Carpet,Ceiling Fan(s),Crown Moldings,Dining Area,Family Room Off Kitchen,Floor Plan - Traditional,Formal/Separate Dining Room,Ki |
|---|---|
| Heating Fuel | Electric,Propane - Leased |
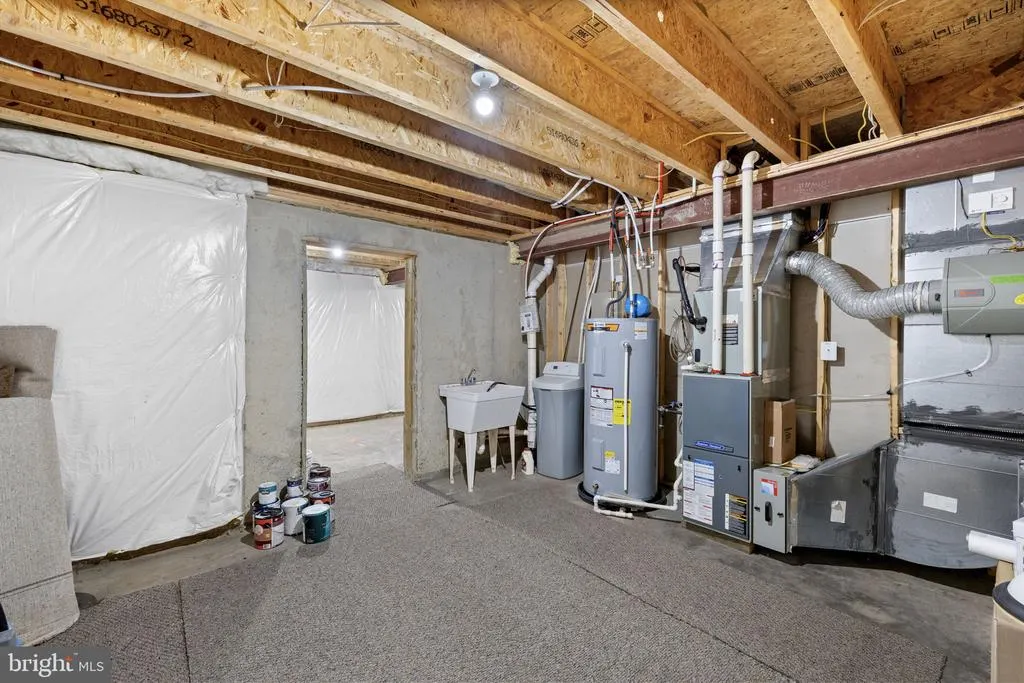
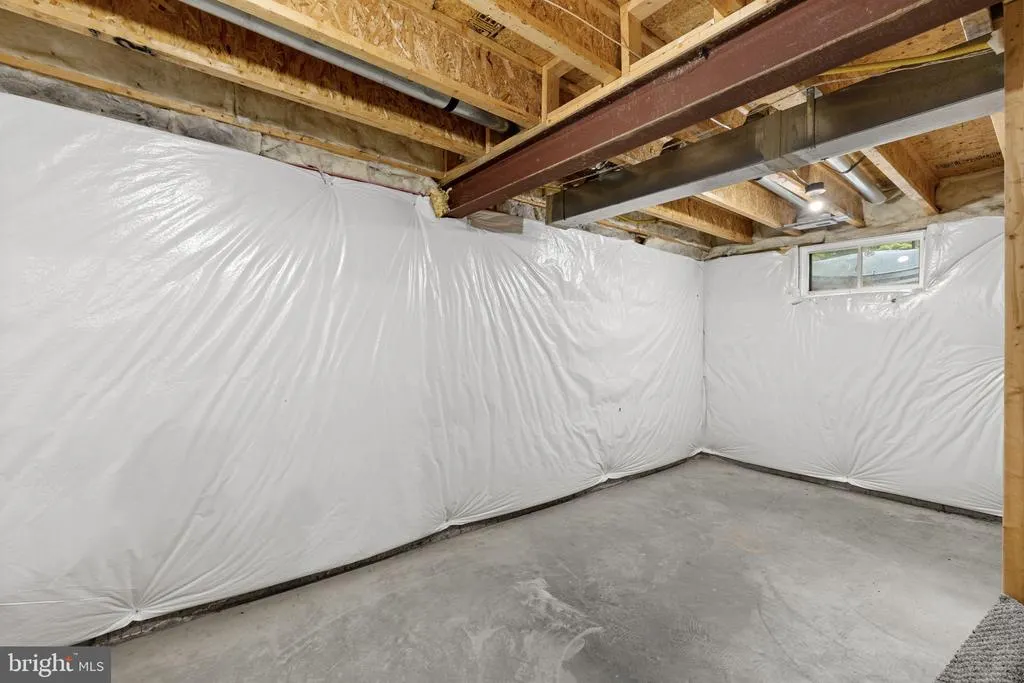
| Basement | Connecting Stairway,Daylight,Full,Fully Finished,Heated,Interior Access,Outside Entrance,Rear Entrance,Shelving,Space For Rooms,Windows |
| Flooring | Carpet,Hardwood |
| Total Fireplaces | 4 |
| Fireplace Features | Mantel(s),Gas/Propane |
| Hot Water | Electric |
| Total Stories | 3 |
| Basement (Y/N) | Yes |
| Heating Y/N | Yes |
| Window Features | Double Pane,Energy Efficient,Insulated,Screens |
| Fireplace Y/N | Yes |
| Above Grade Finished Area | 3109 |
| Half Baths | 1 |
| Central Air Y/N | Yes |
| Total Bedrooms | 5 |
| Below Grade Finished Area | 1000 |
| Below Grade Finished Area Unit Type | Square Feet |
| LivingAreaSource | Estimated |
| Laundry Type | Has Laundry |
| Below Grade Unfin Area Units | Square Feet |
| Below Grade Unfin SQFT | 409 |
| Below Grade Unfin SQFT Source | Assessor |
| Below Grade Finished Area Source | Estimated |
| Bedrooms Count All Lower Levels | 1 |
| Bedrooms Count All Upper Levels | 4 |
| Bedrooms Count Lower Level 1 | 1 |
| Bedrooms Count Upper Level 1 | 4 |
| Bathrooms Half Main Level | 1 |
| Bathrooms Full Upper Level 1 | 2 |
| Bathrooms Full Lower Level 1 | 1 |
| Bathrooms Full All Upper Levels | 2 |
| Bathrooms Full All Lower Levels | 1 |
| Bathrooms Count Upper Level 1 | 2.00 |
| Bathrooms Count Lower Level 1 | 1.00 |
| Bathrooms Count All Upper Levels | 2 |
| Bathrooms Count All Lower Levels | 1 |
| Above Grade Finished Area Source | Assessor |
| Above Grade Finished Area Unit Type | Square Feet |
| Total Baths | 4 |
Exterior Features
| Exterior Amenities | Extensive Hardscape,Outbuilding(s) |
|---|---|
| Pool | No Pool |
| Parking Features | Paved Driveway |
| Lot Features | Backs to Trees,Front Yard,No Thru Street,Partly Wooded,Rear Yard,SideYard(s) |
| Water Source | Well |
| Total Parking Spaces | 3 |
| Garage Features | Garage - Side Entry,Garage Door Opener,Inside Access |
| Type of Parking | Attached Garage,Driveway |
| Foundation Details | Slab |
| Water View Y/N | No |
| Lot Size Acres | 8.09 |
| Road Surface Type | Black Top |
| Lot Size Source | Estimated |
| Waterfront Y/N | No |
| Door Features | Insulated,Six Panel |
| Land Assessed Value | 130800.00 |
| Navigable Water Y/N | No |
| Water Oriented Y/N | No |
| # of Attached Garage Spaces | 3 |
Amenities
- Foreclosure
- Views
- Short Sale
- New Construction
- Adult 55+
- Lease To Own
- No HOA Fees
- Furnished
- Primary On Main
- Air Conditioning
- Seller Finance
- Green
- Fixer Upper
- Horse
- Golf
- Fireplace
- Deck
- Garage
- Basement
- Pool
Property vs Single Family Average in 22551
Price
Taxes
Year Built
Visits
 © BRIGHT, All Rights Reserved
