
Waterfront - Primary on Main - Eco Friendly
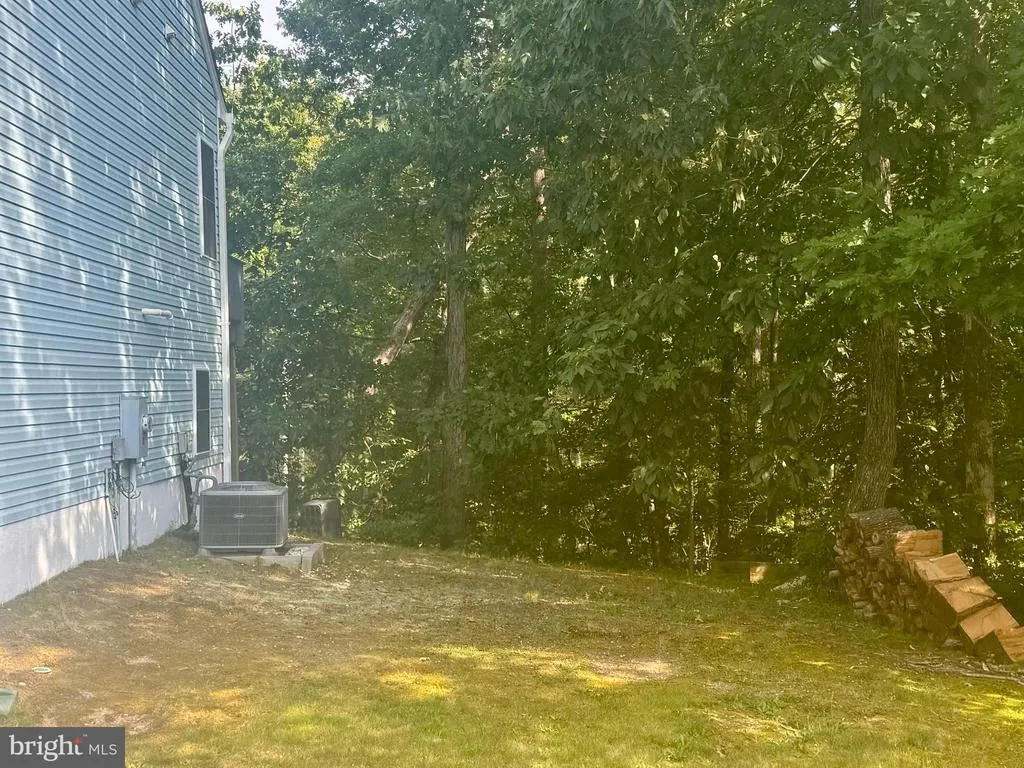
Address
4008 N Andover Lane, Fredericksburg, VA
Price
$ 525,000
Property Attributes
- MLS#VASP2043412
- TypeSingle Family
- Listing Status ACTIVE
- CountySPOTSYLVANIA
- CityFredericksburg
- NeighborhoodTimberlake
- Zip22408
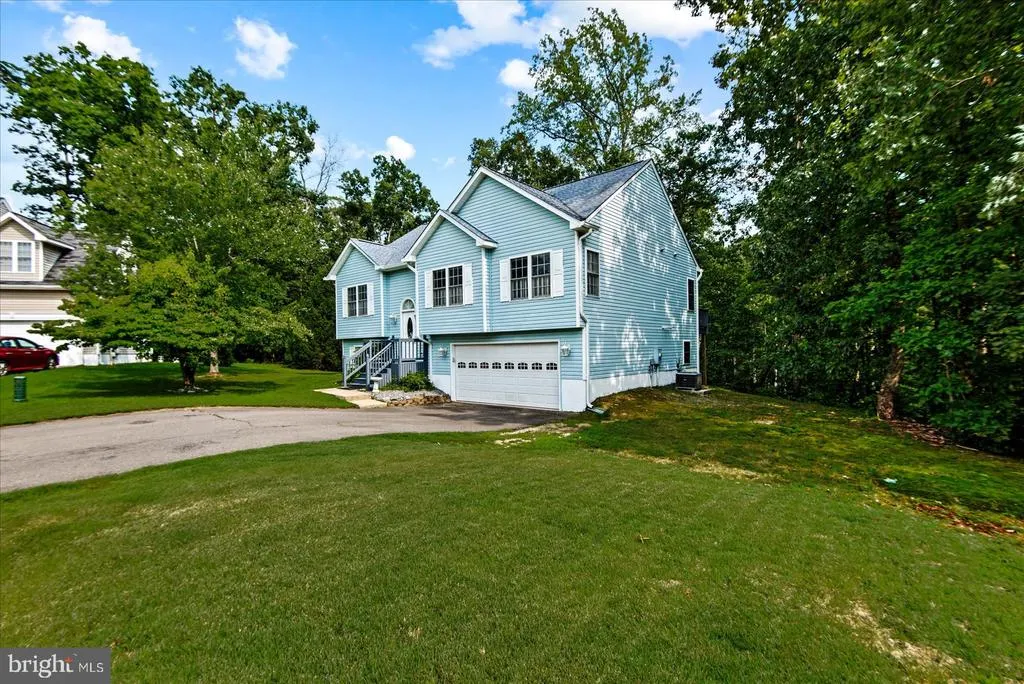
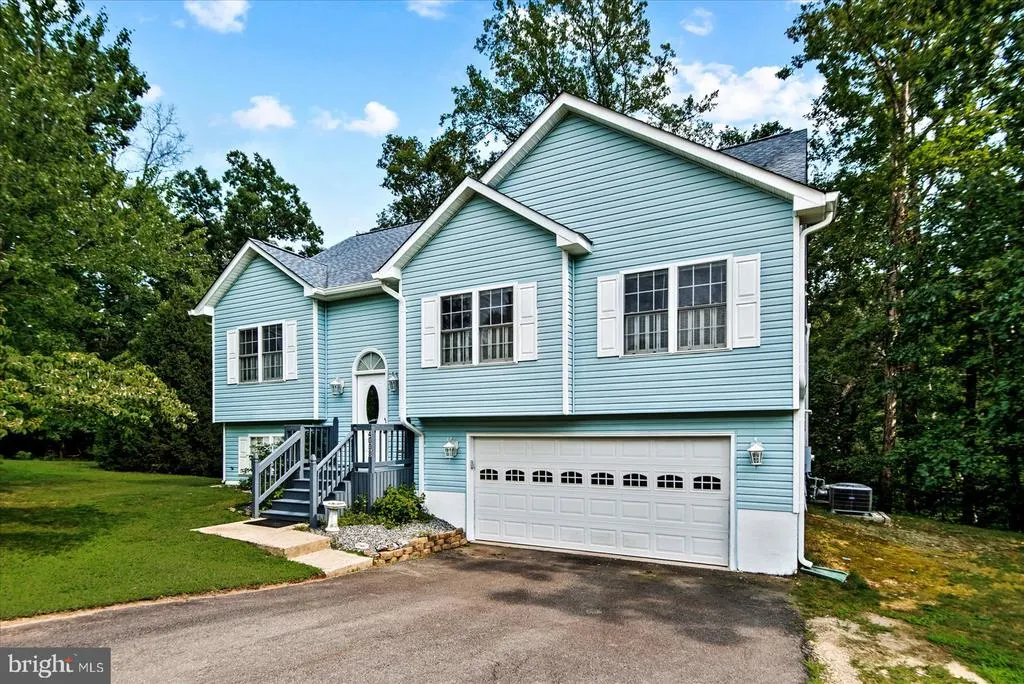
- StyleBi-level
- Year Built2001
- Taxes$ 3156
- Price$ 525,000
- Bedrooms6
- Full Bathrooms3
- Half Bathrooms0
- Sqr Footage2887
- Lot Size1.08 Acres
Data Source:
Bright MLS
Property Description
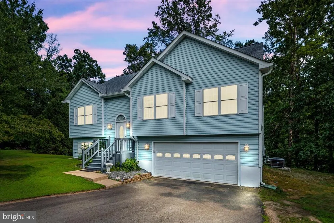
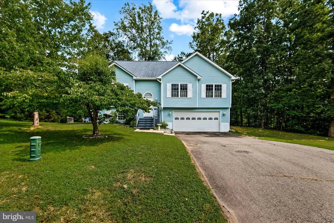
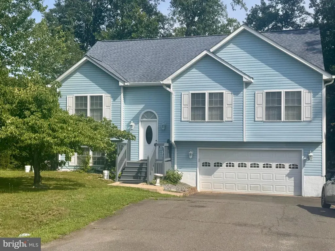
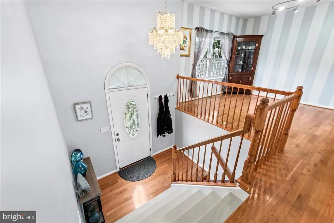
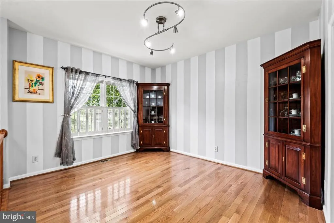
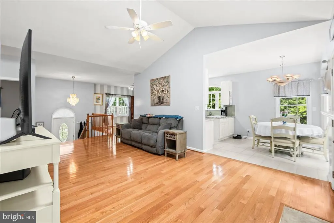
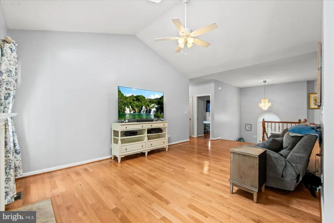
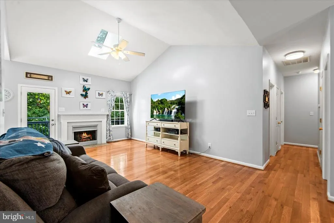
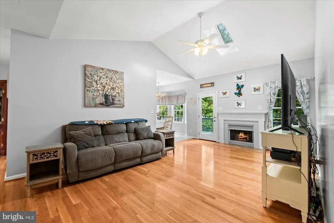
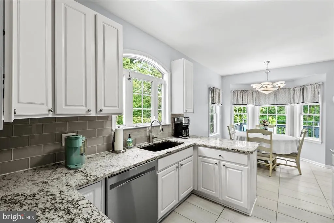
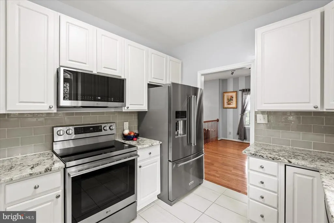
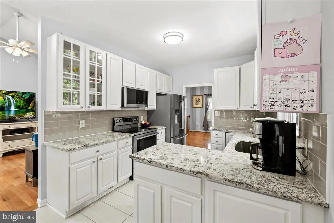
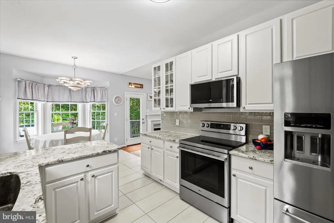
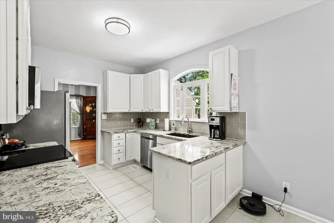
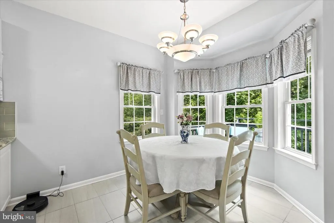
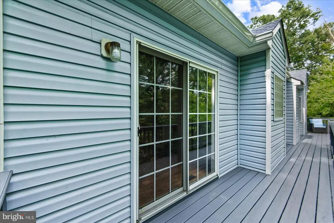
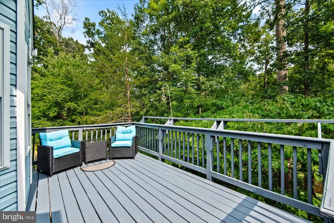
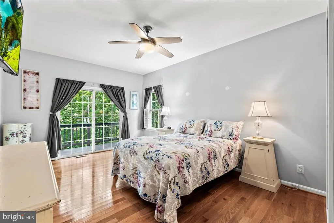
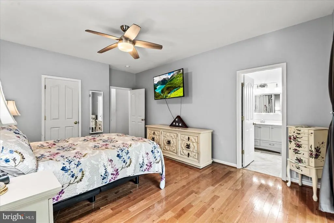
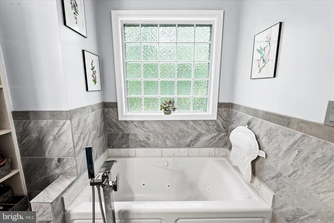
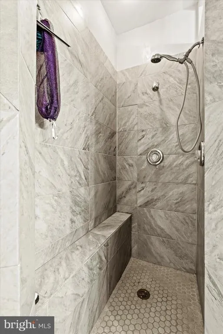
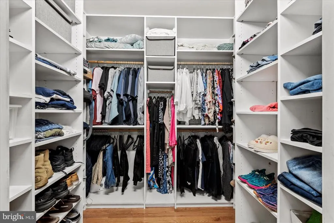
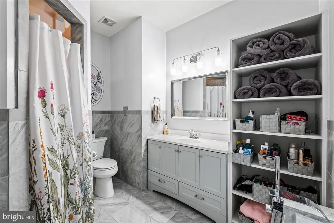
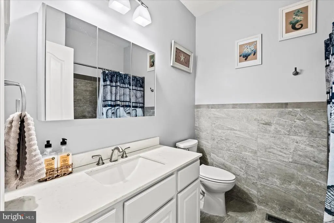
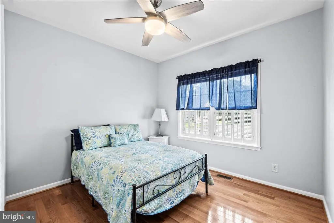
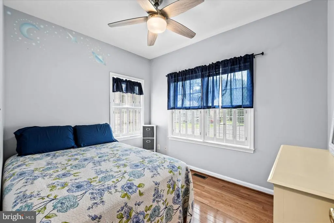
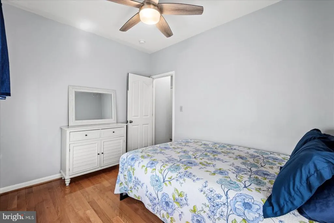

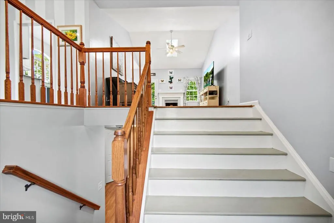
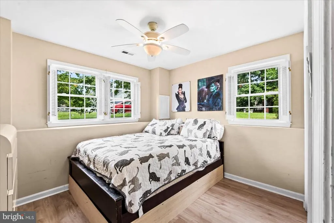
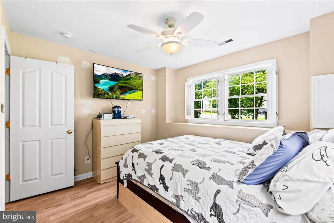
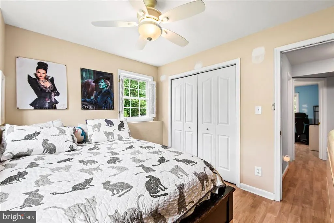
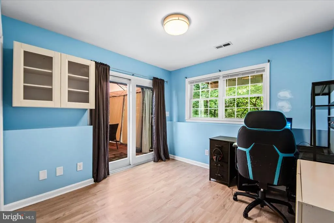
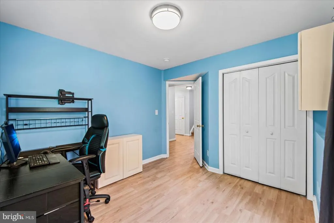
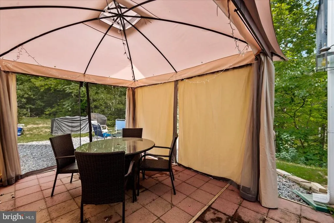
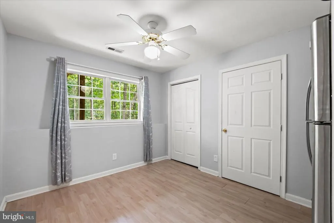
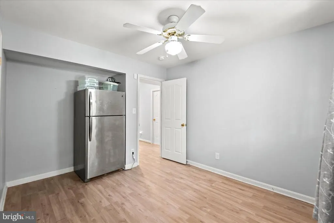
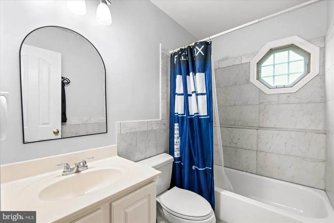
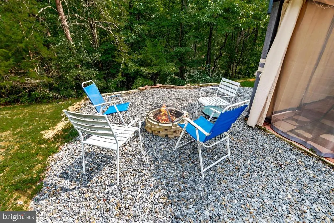
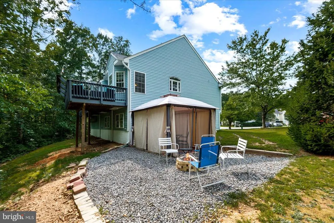
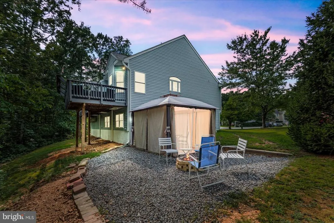
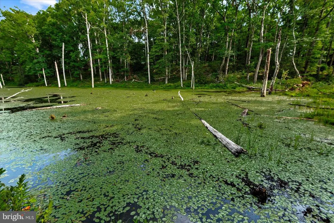
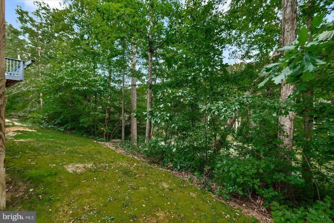
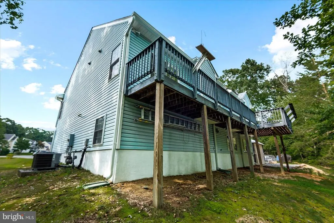
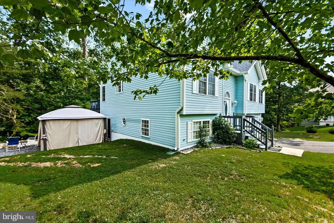
Nestled on a quiet cul-de-sac, this stunning 6-bedroom bilevel home offers a unique blend of modern comfort and natural beauty. Spanning 1.07 acres, this property is your private oasis, backing up to a serene pond perfect for fishing, canoeing, and kayaking. Experience the tranquility of nature with abundant wildlife, including foxes and various bird species, right in your backyard. Lower level is 1,408 Finished sq ft Tax record is incorrect Since its purchase in 2019, nearly every aspect of this home has been thoughtfully renovated, ensuring a perfect move-in condition. Key updates include: - **Roof**: New and durable, providing peace of mind. - **Heat Pump**: Energy-efficient heating and cooling for year-round comfort. - **All Appliances**: Brand new, ready to serve your culinary needs. - **Granite Countertops**: Elegant and functional surfaces in the kitchen. - **Fully Renovated Bathrooms**: Modern fixtures and finishes for a spa-like experience. - **Front Door & Sliding Glass Door**: Enhanced curb appeal and easy access to outdoor living. - **Custom Closet Organizer**: Maximizing storage and organization. - **Vinyl Plank Flooring**: Stylish and durable flooring on the lower level. - **New Patio**: An inviting space for outdoor gatherings off the side of the home. This spacious residence features 6 bedrooms and 3 full baths, offering ample room for family and guests. Enjoy meals in the separate dining room or the eat-in kitchen, perfect for casual dining. An extra storage room behind the garage adds convenience for all your outdoor gear and more. Located just minutes from I-95, shopping centers, and the hospital, this home combines peaceful living with easy access to essential amenities. Dont miss your chance to own this exceptional property that truly has it all!
| Price History | |
|---|---|
| 7/1/2026 | Listed $525,000 |
General Features
| Living Area | 2887 |
|---|---|
| Sewer | Public Septic |
| Heating | Heat Pump(s) |
| Cooling | Heat Pump(s),Central A/C |
| Possession | Settlement |
| Appliances | Built-In Microwave,Dishwasher,Dryer,Refrigerator,Stove,Stainless Steel Appliances |
| Zoning | RU |
| HOA Fee | 217.00 |
| Garage Spaces | 2.00 |
| Patio/Porch Features | Deck(s),Patio(s) |
| Architectural Style | Bi-level |
| Construction Materials | Vinyl Siding |
| School District | SPOTSYLVANIA COUNTY PUBLIC SCHOOLS |
| Year Built | 2001 |
| Levels | 2 |
| Tax Year | 2026 |
| Ownership | Fee Simple |
| Cool Fuel | Electric |
| Section | 11 |
| Accessibility | None |
| Assoc Fee Paid Per | Annually |
| County | SPOTSYLVANIA |
| New Construction | No |
| Property Type | Residential |
| HOA | Yes |
| Subdivision Name | TIMBERLAKE |
| Garage Y/N | Yes |
| Water Access Y/N | Yes |
| Other Structures | Above Grade,Below Grade |
| Full Baths | 3 |
| Status | ACTIVE |
| Directions | GPS |
| City | FREDERICKSBURG |
| Disclosures | Prop Disclosure |
| Senior Community Y/N | No |
| Lot Size Units | Square Feet |
| Lot Size Square Feet | 46892.00 |
| Tax Assessed Value | 428000.0 |
| Tax Annual Amount | 3156.0 |
| Property Condition | Excellent |
| Structure Type | Detached |
| Condo/Coop Association fee Y/N | No |
| Bathrooms Full Main Level | 2 |
| Bathrooms Count Main Level | 2.00 |
| Price Per Sq Ft Total AG | 354.97 |
| Acceptable Financing | Cash,Conventional,FHA,VA |
| Vacation Rental Y/N | No |
| Total SQFT | 2887 |
| Standard Status | Active |
| Year Built Source | Assessor |
| Legal Subdivision | TIMBERLAKE |
| Tax Lot | 404 |
Interior Features
| Interior Amenities | Bathroom - Soaking Tub,Bathroom - Stall Shower,Bathroom - Tub Shower,Breakfast Area,Built-Ins,Dining Area,Family Room Off Kitchen,Kitchen - Eat-In,Kitchen - Gourmet,Kitchen - Table Space,Primary Bath |
|---|---|
| Heating Fuel | Natural Gas |
| Basement | Connecting Stairway,Daylight,Full,Fully Finished,Garage Access,Outside Entrance,Side Entrance,Walkout Level |
| Hot Water | Natural Gas |
| Basement (Y/N) | Yes |
| Heating Y/N | Yes |
| Fireplace Y/N | No |
| Above Grade Finished Area | 1479 |
| Central Air Y/N | Yes |
| Total Bedrooms | 6 |
| Below Grade Finished Area | 1408 |
| Room Type | Dining Room,Primary Bedroom,Bedroom 2,Bedroom 3,Bedroom 4,Bedroom 5,Kitchen,Family Room,Bedroom 6,Bathroom 2,Bathroom 3,Primary Bathroom |
| Main Level Bedrooms | 3 |
| Below Grade Finished Area Unit Type | Square Feet |
| LivingAreaSource | Estimated |
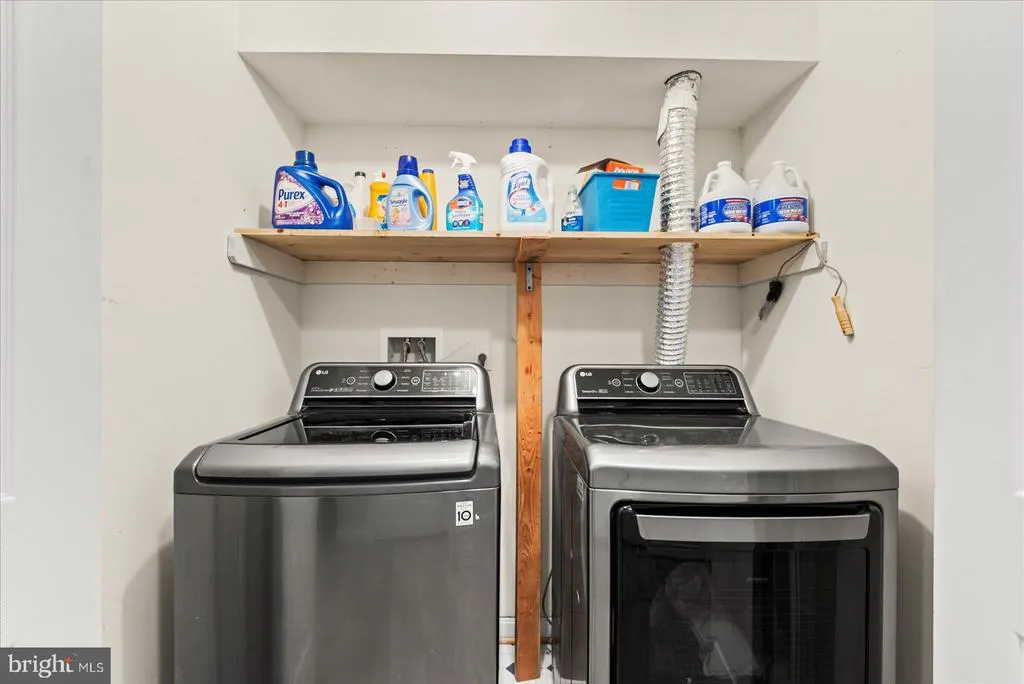
| Laundry Type | Lower Floor |
| Below Grade Unfin Area Units | Square Feet |
| Below Grade Finished Area Source | Estimated |
| Bedrooms Count All Lower Levels | 3 |
| Bedrooms Count Lower Level 1 | 3 |
| Bathrooms Full Lower Level 1 | 1 |
| Bathrooms Full All Lower Levels | 1 |
| Bathrooms Count Lower Level 1 | 1.00 |
| Bathrooms Count All Lower Levels | 1 |
| Above Grade Finished Area Source | Assessor |
| Above Grade Finished Area Unit Type | Square Feet |
| Total Baths | 3 |
Exterior Features
| Pool | No Pool |
|---|---|
| Water Source | Public |
| Total Parking Spaces | 2 |
| Garage Features | Garage - Front Entry,Inside Access,Built In,Additional Storage Area |
| Type of Parking | Attached Garage,Driveway |
| Foundation Details | Permanent |
| Water View Y/N | No |
| Lot Size Acres | 1.08 |
| Water Body Type | Pond |
| Lot Size Source | Assessor |
| Waterfront Y/N | Yes |
| Water Access Features | Canoe/Kayak,Fishing Allowed,Private Access |
| Horse Y/N | No |
| Land Assessed Value | 165000.00 |
| Water Oriented Y/N | Yes |
| # of Attached Garage Spaces | 2 |
Room Details
| Room | Dimensions | Level | Flooring | Details |
|---|---|---|---|---|
| Bathroom 2 | Main | |||
| Bathroom 3 | Lower 1 | |||
| Bedroom 2 | Main | |||
| Bedroom 3 | Main | |||
| Bedroom 4 | Lower 1 | |||
| Bedroom 5 | Lower 1 | |||
| Bedroom 6 | Lower 1 | |||
| Dining Room | Main | |||
| Family Room | Lower 1 | |||
| Family Room | Main | |||
| Kitchen | Main | Kitchen - Eat-in | ||
| Primary Bathroom | Main | Bathroom - Soaking Tub,Bathroom - Stall Shower | ||
| Primary Bedroom | Main | Walk-In Closet(s) |
Amenities
- Foreclosure
- Views
- Short Sale
- New Construction
- Adult 55+
- Lease To Own
- No HOA Fees
- Furnished
- Primary On Main
- Air Conditioning
- Seller Finance
- Green
- Fixer Upper
- Horse
- Golf
- Fireplace
- Deck
- Garage
- Basement
- Pool
Property vs Single Family Average in 22408
Price
Taxes
Year Built
Visits
 © BRIGHT, All Rights Reserved
