
Views - Primary on Main
Address
13517 5th Corps Lane, Fredericksburg, VA
Price
$ 799,900
Property Attributes
- MLS#VASP2042614
- TypeSingle Family
- Listing Status ACTIVE
- CountySPOTSYLVANIA
- CityFredericksburg
- NeighborhoodMineral Springs Plantation
- Zip22407
- StyleColonial
- Year Built1989
- Taxes$ 5635
- Price$ 799,900
- Bedrooms4
- Full Bathrooms4
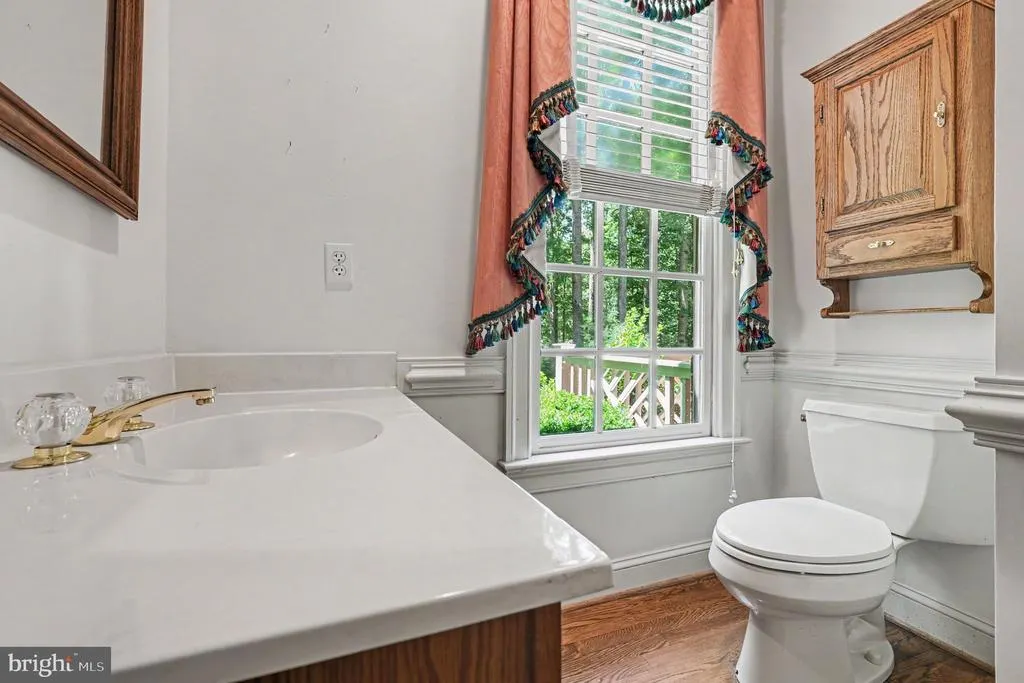
- Half Bathrooms2
- Sqr Footage5193
- Lot Size5.11 Acres
Data Source:
Bright MLS
Property Description
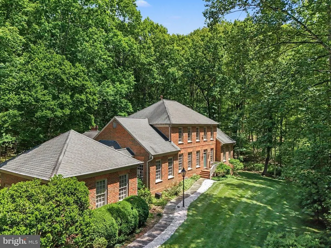
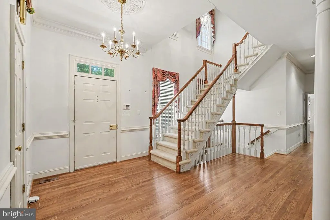
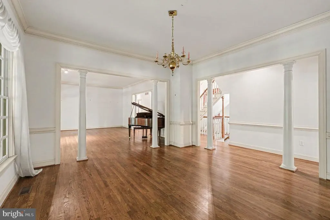
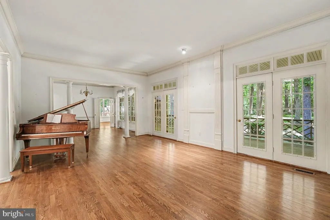
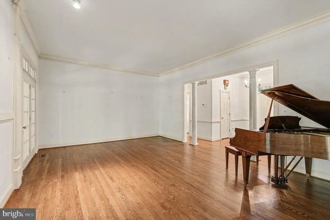
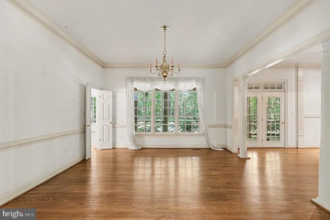
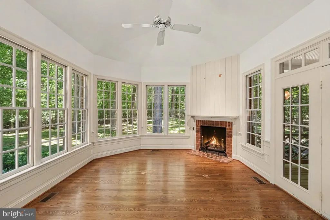
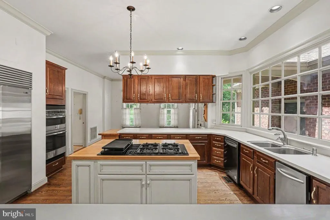
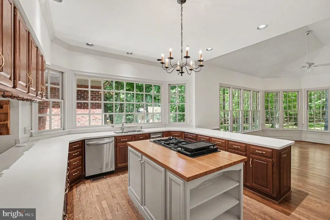
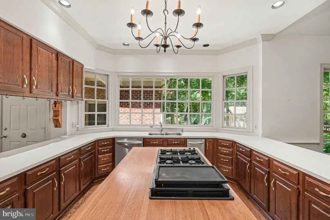
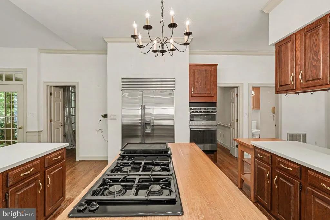
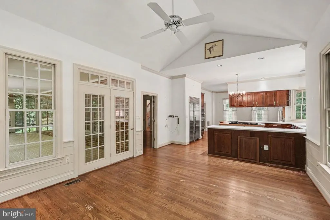
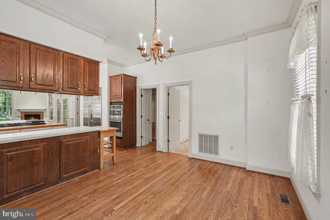
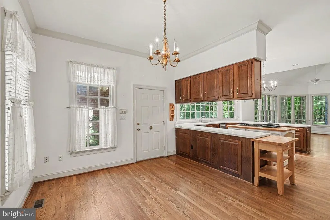
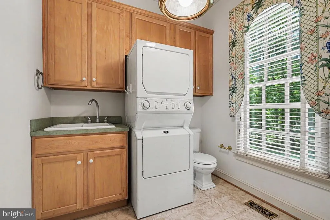
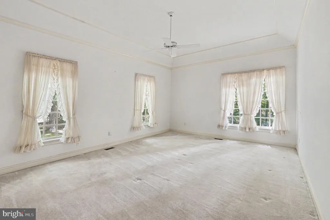
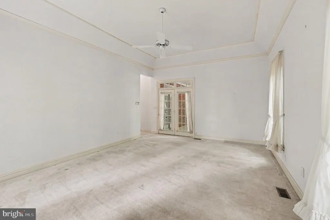
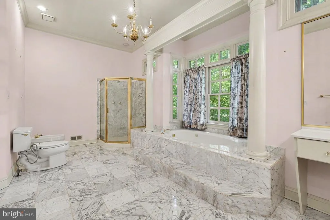

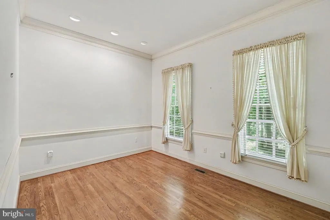
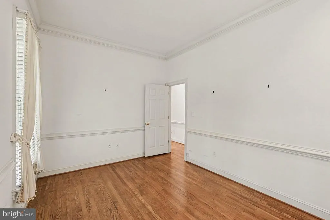
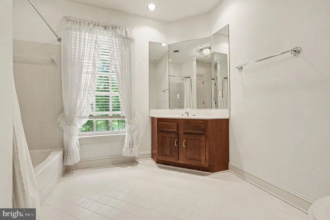
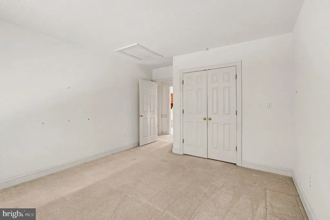
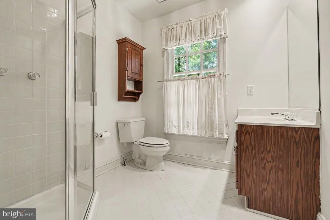
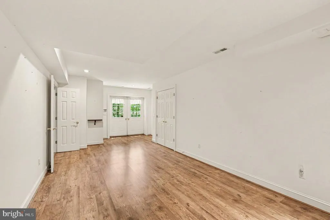
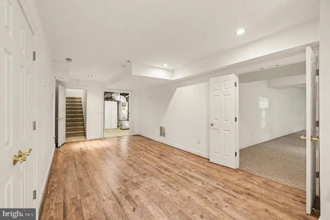
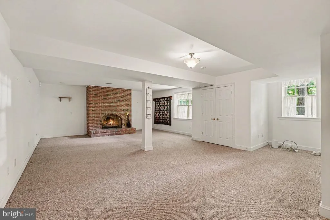
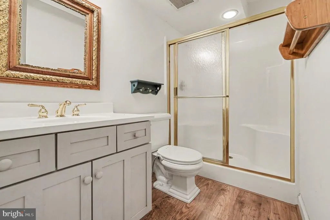
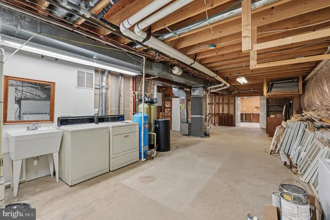
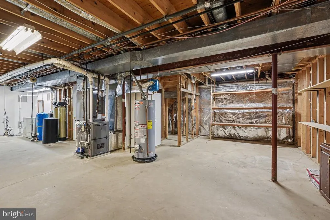
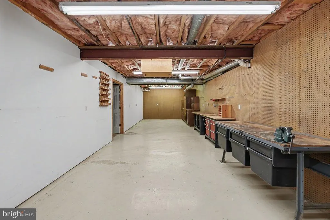
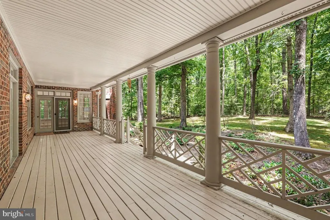
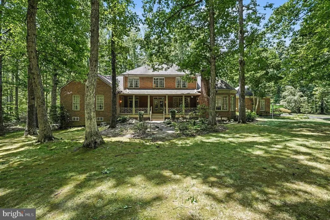
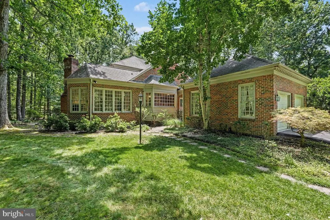
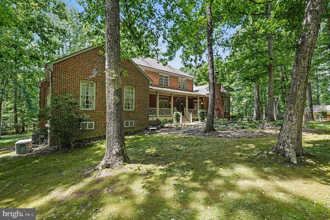
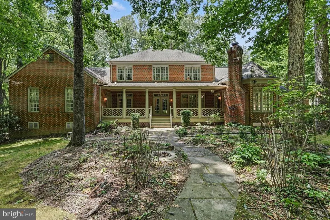
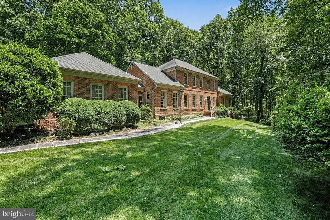
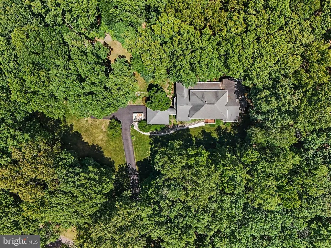
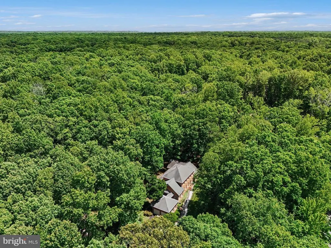
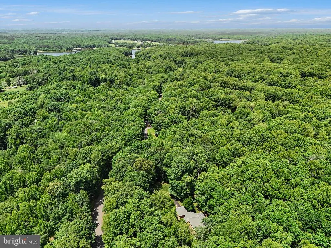
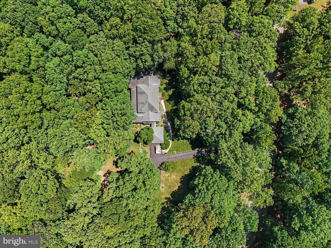
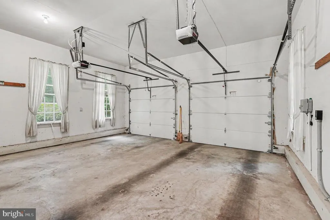
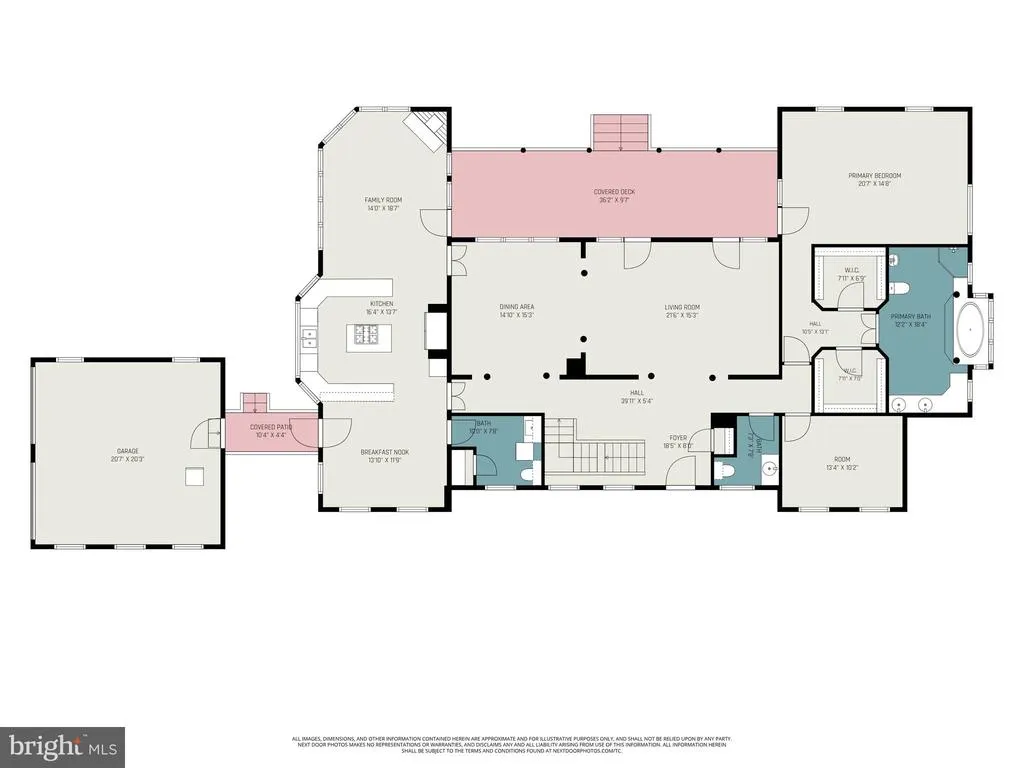
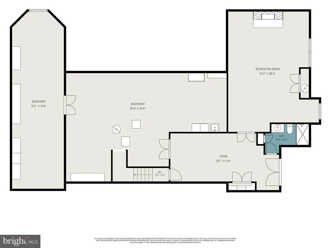
UNCOMPROMISING QUALITY can be found in this stately Federal-style estate nestled on over 5 private acres in the prestigious Mineral Spring Estates community, backing to the scenic Hunting Run Reservoir. Surrounded by mature woods and impeccably maintained grounds, this exceptional brick residence offers timeless elegance, privacy, and outstanding craftsmanship throughout. A grand entrance welcomes you into a thoughtfully designed floor plan featuring soaring 10-foot ceilings, elegant columns, rich architectural details, and abundant natural light. The luxurious main-level owner's suite provides the convenience of one-level living and serves as a private retreat with spacious accommodations and spa-like comfort. At the heart of the home is a fabulous gourmet kitchen designed for both everyday living and entertaining, flowing seamlessly into the living and dining spaces. Step outside to the impressive 37-foot covered veranda, the perfect place to enjoy peaceful mornings, outdoor dining, or relaxing views of the surrounding landscape. The expansive walk-out lower level offers exceptional flexibility with a partially finished basement, full bath, and direct outdoor access. A large unfinished storage area and dedicated workshop provide ample space for hobbies, projects, and organization. Dual laundry areas on both the main and lower levels add convenience and functionality. Additional highlights include a charming breezeway connecting the home to the oversized brick side-load garage, an oversized asphalt driveway with ample parking, and beautifully manicured grounds enhanced by a wooded setting that creates a true estate atmosphere. The lawn and landscaping have been meticulously maintained, with prepaid Virginia Green lawn treatments and irrigation service included through the end of 2026, offering peace of mind and continued curb appeal for the next owner. This remarkable property combines luxury, quality, privacy, and convenience in one of the area's most sought-after communities. A rare opportunity to own a distinguished estate where every detail has been thoughtfully cared for and beautifully maintained.
| Elementary School | Middle School | High School |
|---|---|---|
| Chancellor Elementary School | Ni River Middle School | Riverbend High School |
| Price History | |
|---|---|
| 6/5/2026 | Listed $799,900 |
General Features
| Living Area | 5193 |
|---|---|
| Sewer | Septic Exists |
| Heating | Forced Air,Heat Pump(s),Zoned |
| Cooling | Ceiling Fan(s),Central A/C,Heat Pump(s),Zoned |
| Possession | Settlement |
| Roof | Shingle |
| Appliances | Cooktop,Dishwasher,Exhaust Fan,Humidifier,Icemaker,Microwave,Oven - Wall,Refrigerator,Trash Compactor |
| Zoning | A1 |
| HOA Fee | 414.00 |
| Garage Spaces | 2.00 |
| Patio/Porch Features | Porch(es),Breezeway |
| Architectural Style | Colonial |
| Security Features | Electric Alarm |
| Construction Materials | Brick |
| School District | SPOTSYLVANIA COUNTY PUBLIC SCHOOLS |
| Year Built | 1989 |
| View | Trees/Woods |
| Levels | 3 |
| Tax Year | 2026 |
| Ownership | Fee Simple |
| Cool Fuel | Electric |
| Section | 1 |
| Accessibility | None |
| Assoc Fee Paid Per | Annually |
| County | SPOTSYLVANIA |
| New Construction | No |
| Property Type | Residential |
| Association Amenities | Water/Lake Privileges,Common Grounds |
| HOA | Yes |
| Subdivision Name | MINERAL SPRINGS PLANTATION |
| Garage Y/N | Yes |
| Water Access Y/N | No |
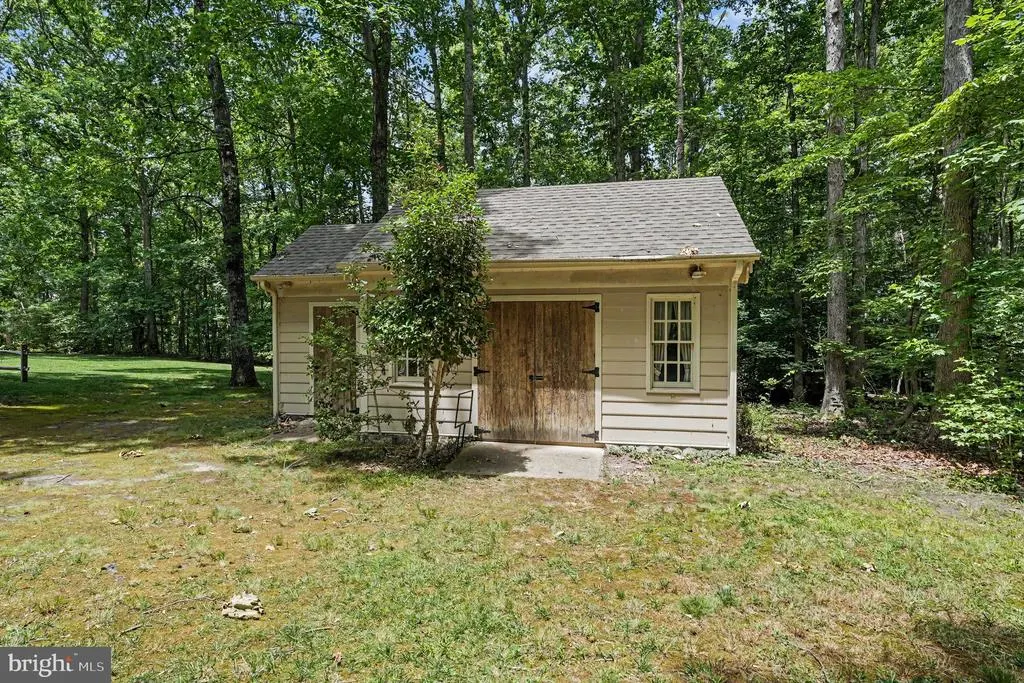
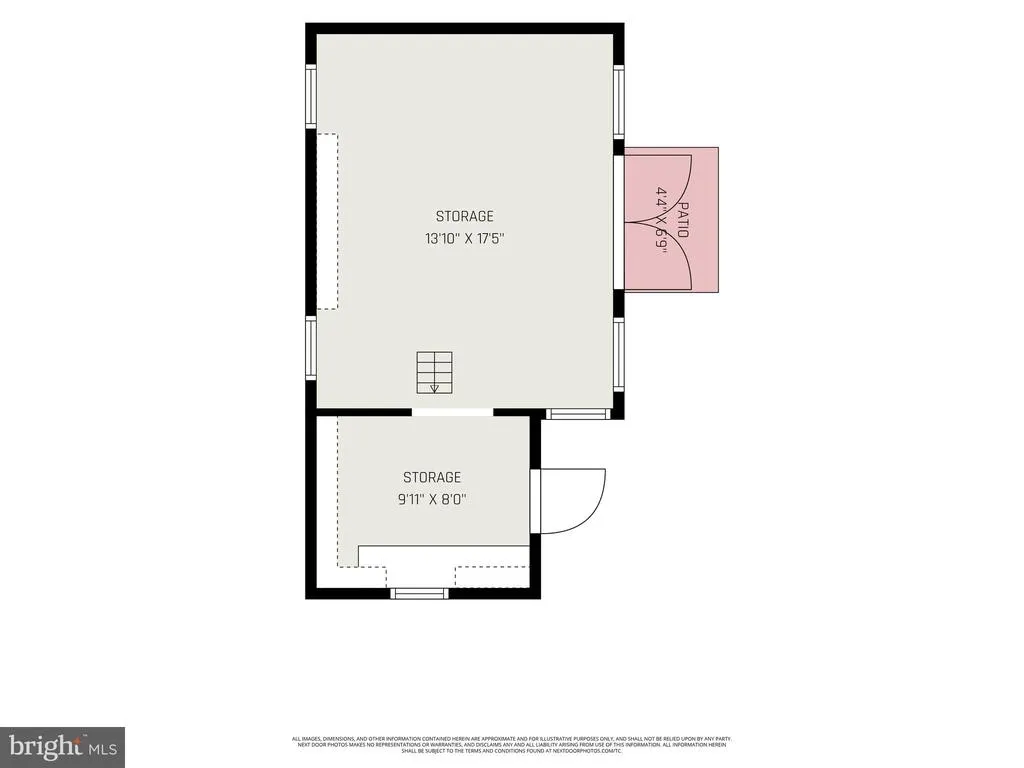
| Other Structures | Above Grade,Below Grade |
| Full Baths | 4 |
| Status | ACTIVE |
| Directions | Route 3 West to Right on Eleys Ford Road. Right on Spotswood Furnance. Left on Mineral Springs. Left on Fifth Corp to Home on Right. |
| City | FREDERICKSBURG |
| Senior Community Y/N | No |
| Lot Size Units | Square Feet |
| Lot Size Square Feet | 222592.00 |
| Tax Assessed Value | 764300.0 |
| Tax Annual Amount | 5635.0 |
| Property Condition | Good |
| Structure Type | Detached |
| Condo/Coop Association fee Y/N | No |
| Bathrooms Full Main Level | 1 |
| Bathrooms Count Main Level | 3.00 |
| Price Per Sq Ft Total AG | 212.46 |
| Vacation Rental Y/N | No |
| Virtual Tour | https://listings.nextdoorphotos.com/vd/253609601 |
| Total SQFT | 6433 |
| Builder Name | WENDHURST |
| Standard Status | Active |
| Year Built Source | Assessor |
| Legal Subdivision | MINERAL SPRINGS PLANTATION |
| Tax Lot | 26 |
Interior Features
| Interior Amenities | Family Room Off Kitchen,Kitchen - Island,Kitchen - Table Space,Dining Area,Entry Level Bedroom,Primary Bath(s),Wood Floors,WhirlPool/HotTub,Floor Plan - Open,Bathroom - Soaking Tub,Ceiling Fan(s),For |
|---|---|
| Heating Fuel | Electric,Natural Gas |
| Basement | Side Entrance,Full,Partially Finished,Workshop |
| Flooring | Hardwood,Fully Carpeted |
| Total Fireplaces | 2 |
| Fireplace Features | Mantel(s) |
| Hot Water | Natural Gas |
| Basement (Y/N) | Yes |
| Heating Y/N | Yes |
| Window Features | Bay/Bow,Double Pane,Screens |
| Fireplace Y/N | Yes |
| Above Grade Finished Area | 3765 |
| Half Baths | 2 |
| Central Air Y/N | Yes |
| Total Bedrooms | 4 |
| Below Grade Finished Area | 1428 |
| Room Type | Living Room,Dining Room,Primary Bedroom,Bedroom 2,Bedroom 3,Bedroom 4,Kitchen,Family Room,Library,Study,Laundry,Bedroom 6 |
| Main Level Bedrooms | 1 |
| Below Grade Finished Area Unit Type | Square Feet |
| LivingAreaSource | Assessor |
| Laundry Type | Dryer In Unit,Main Floor,Lower Floor,Washer In Unit |
| Below Grade Unfin Area Units | Square Feet |
| Below Grade Unfin SQFT | 1240 |
| Below Grade Unfin SQFT Source | Assessor |
| Below Grade Finished Area Source | Assessor |
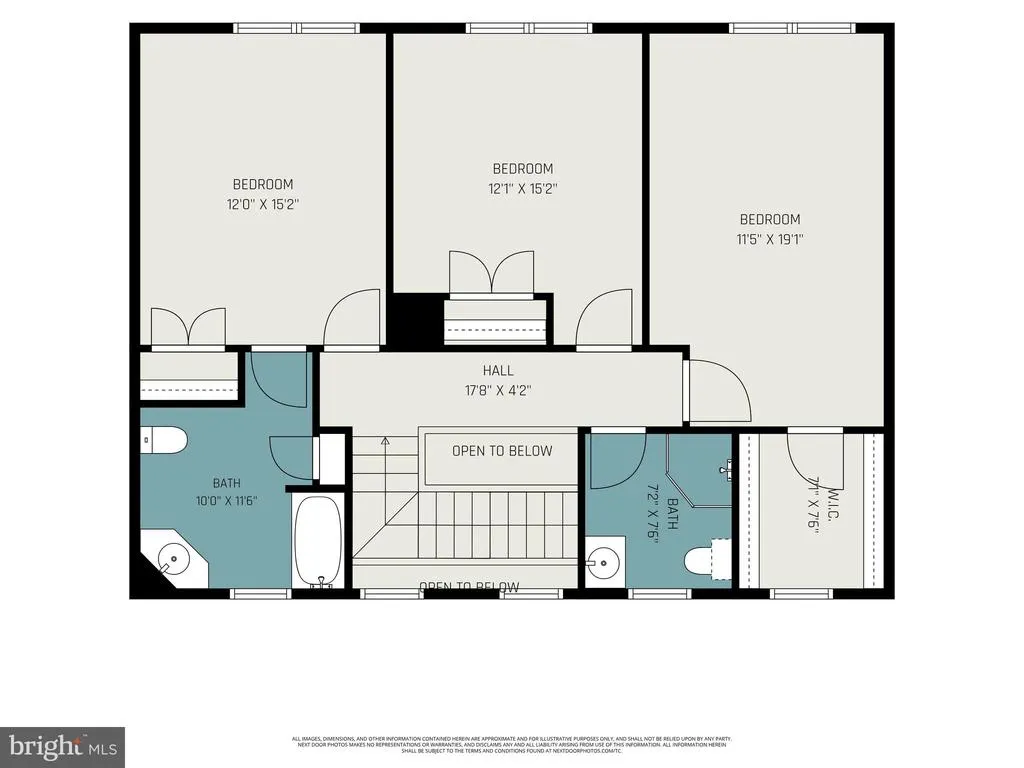
| Bedrooms Count All Upper Levels | 3 |
| Bedrooms Count Upper Level 1 | 3 |
| Bathrooms Half Main Level | 2 |
| Bathrooms Full Upper Level 1 | 2 |
| Bathrooms Full Lower Level 1 | 1 |
| Bathrooms Full All Upper Levels | 2 |
| Bathrooms Full All Lower Levels | 1 |
| Bathrooms Count Upper Level 1 | 2.00 |
| Bathrooms Count Lower Level 1 | 1.00 |
| Bathrooms Count All Upper Levels | 2 |
| Bathrooms Count All Lower Levels | 1 |
| Above Grade Finished Area Source | Assessor |
| Above Grade Finished Area Unit Type | Square Feet |
| Total Baths | 6 |
Exterior Features
| Exterior Amenities | Lawn Sprinkler |
|---|---|
| Pool | No Pool |
| Parking Features | Paved Driveway |
| Lot Features | Backs to Trees,Landscaping,Premium |
| Water Source | Well,Conditioner |
| Inclusions | Virginia Green Lawn Care Premium Service Contract paid thru end of 2026,Irrigation Service Contract paid thru end of 2026,Generator,Trash Compactor. |
| Total Parking Spaces | 2 |
| Garage Features | Garage Door Opener,Garage - Side Entry |
| Type of Parking | Attached Garage |
| Foundation Details | Concrete Perimeter |
| Water View Y/N | No |
| Lot Size Acres | 5.11 |
| Lot Size Source | Assessor |
| Waterfront Y/N | No |
| Door Features | French,Six Panel |
| Land Assessed Value | 250000.00 |
| Navigable Water Y/N | No |
| Water Oriented Y/N | No |
| # of Attached Garage Spaces | 2 |
Room Details
| Room | Dimensions | Level | Flooring | Details |
|---|---|---|---|---|
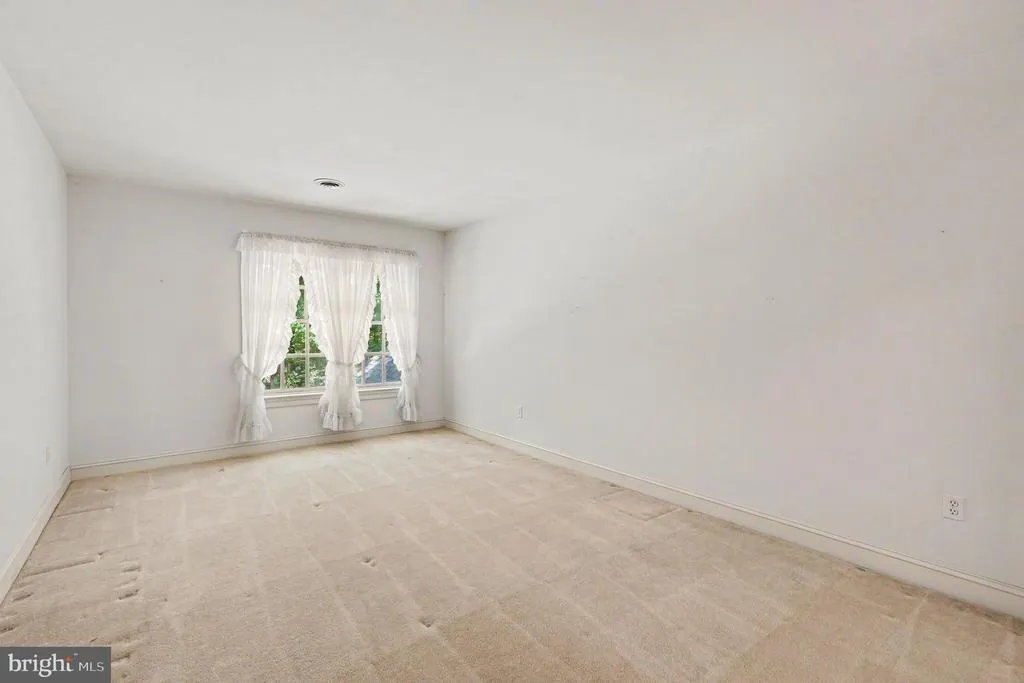
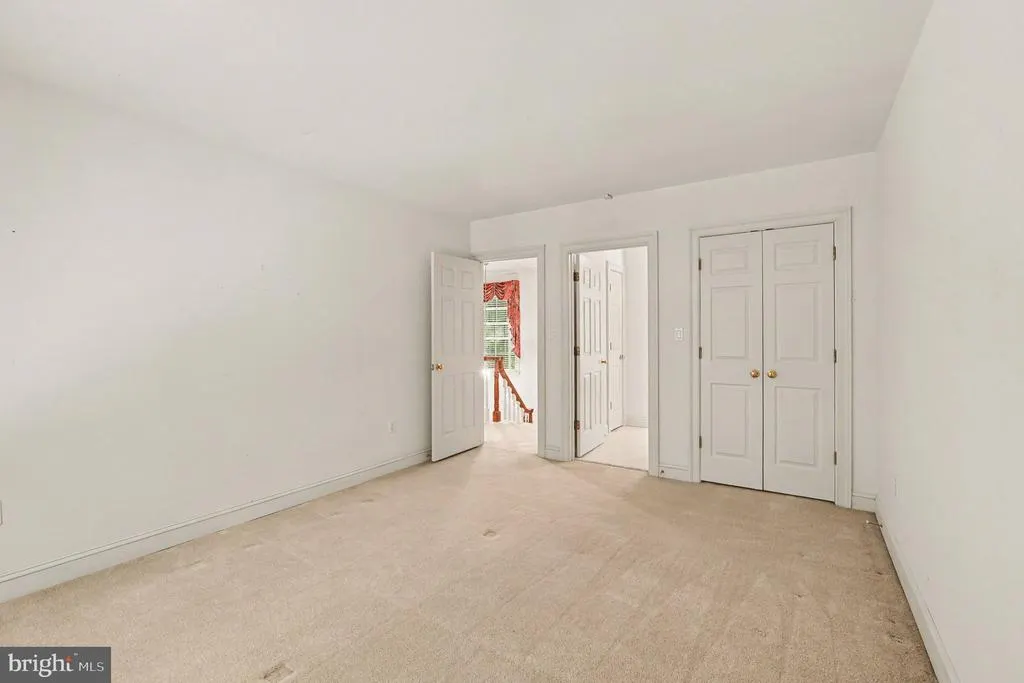
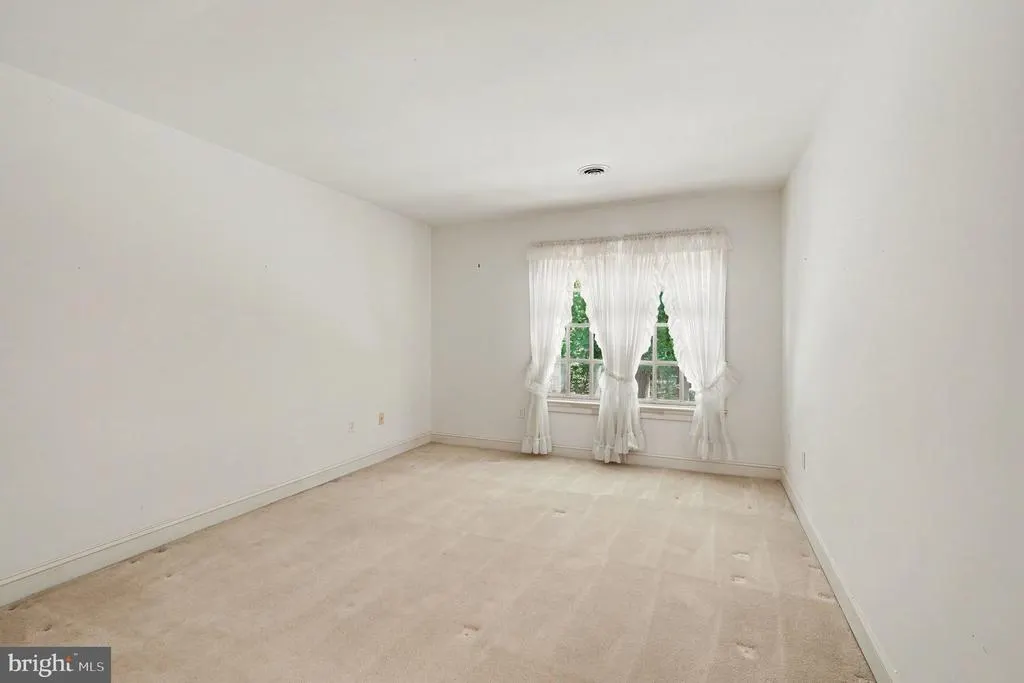
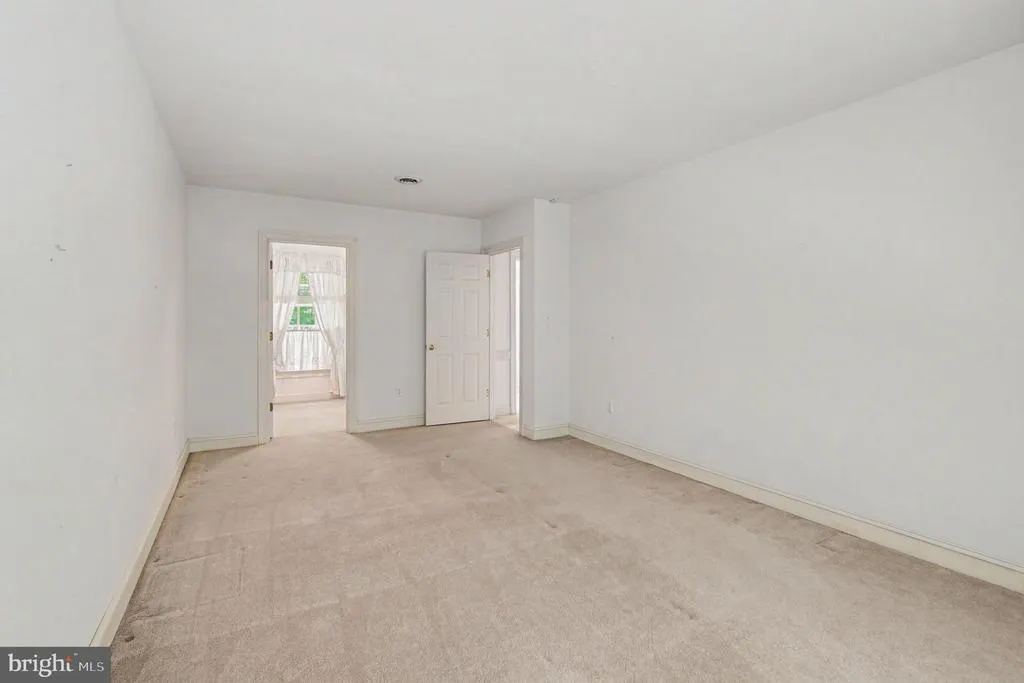
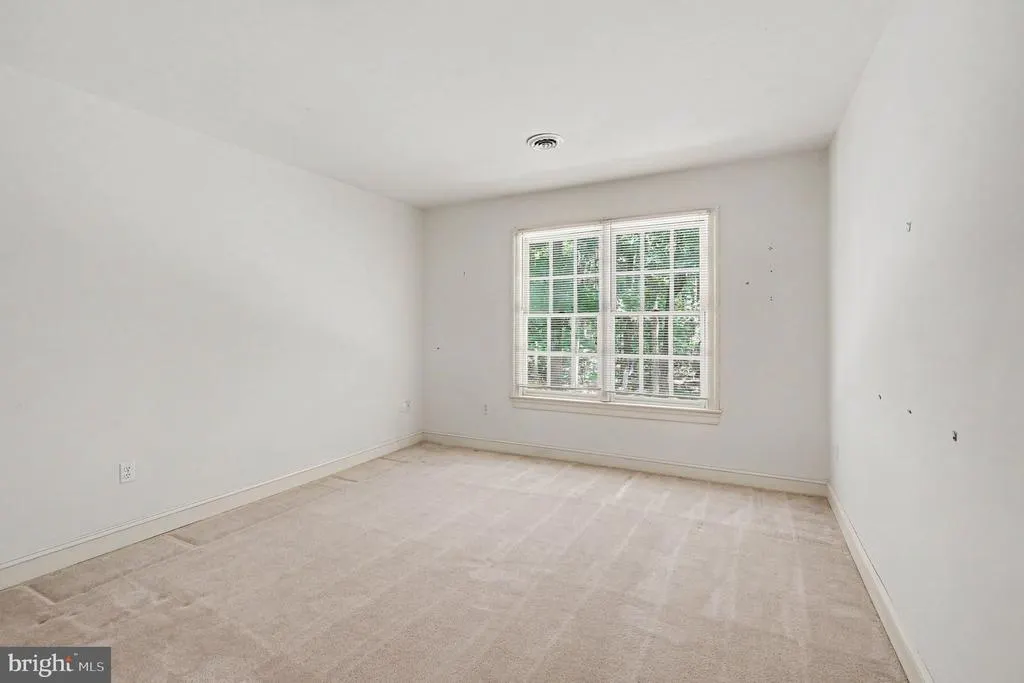
| Bedroom 2 | 11 X 19 | Upper 1 | Flooring - Carpet | |
| Bedroom 3 | 12 X 15 | Upper 1 | Flooring - Carpet | |
| Bedroom 4 | 12 X 15 | Upper 1 | Flooring - Carpet | |
| Bedroom 6 | Unspecified | |||
| Dining Room | 15 X 15 | Main | Flooring - HardWood | |
| Family Room | 14 X 19 | Main | Flooring - HardWood,Fireplace - Gas | |
| Kitchen | 14 X 26 | Main | Flooring - HardWood | |
| Laundry | Unspecified | |||
| Library | 10 X 13 | Main | Flooring - HardWood | |
| Living Room | 15 X 22 | Main | Flooring - HardWood | |
| Primary Bedroom | 15 X 21 | Main | Flooring - Carpet | |
| Study | Unspecified |
Amenities
- Foreclosure
- Views
- Short Sale
- New Construction
- Adult 55+
- Lease To Own
- No HOA Fees
- Furnished
- Primary On Main
- Air Conditioning
- Seller Finance
- Green
- Fixer Upper
- Horse
- Golf
- Fireplace
- Deck
- Garage
- Basement
- Pool
Property vs Single Family Average in 22407
Price
Taxes
Year Built
Visits
 © BRIGHT, All Rights Reserved
