
Views - Primary on Main
Address
683 Dellinger Drive, Strasburg, VA
Price
$ 749,000
Property Attributes
- MLS#VASH2015102
- TypeSingle Family
- Listing Status ACTIVE
- CountySHENANDOAH
- CityStrasburg
- NeighborhoodFounders Landing
- Zip22657
- StyleColonial
- Year Built2005
- Taxes$ 3335
- Price$ 749,000
- Bedrooms6
- Full Bathrooms4
- Half Bathrooms1
- Sqr Footage4377
- Lot Size0.41 Acres
Data Source:
Bright MLS
Property Description
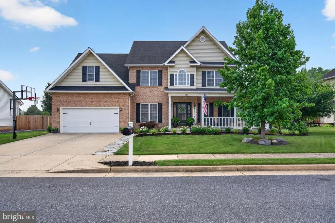
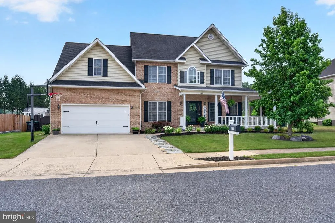
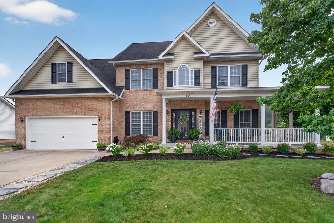
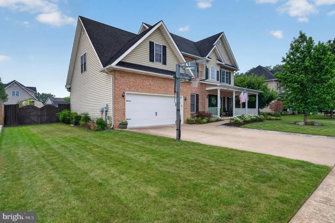
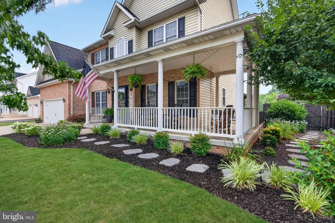
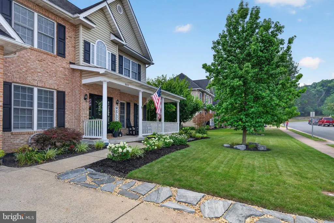
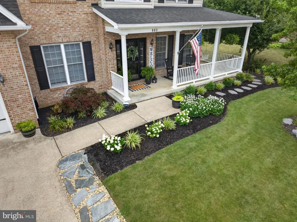
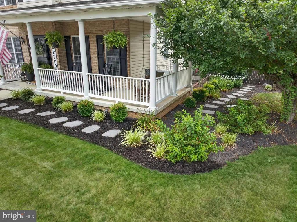
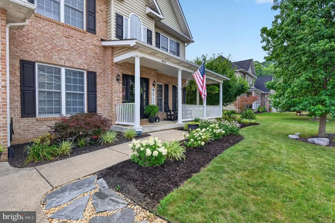
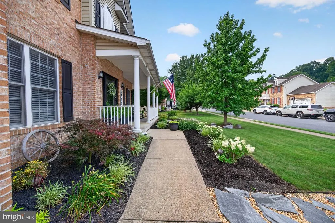
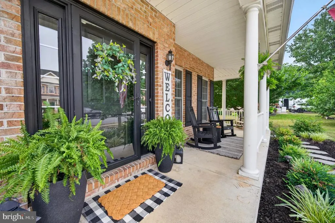
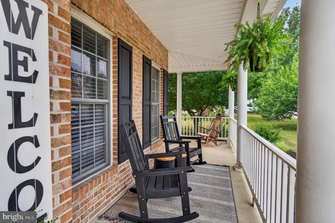
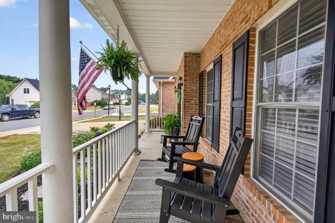
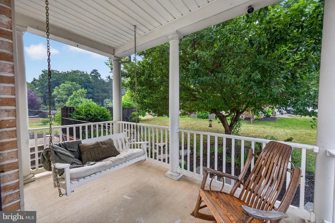
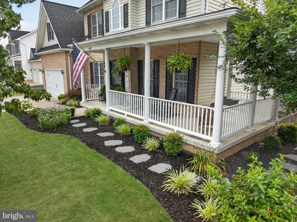
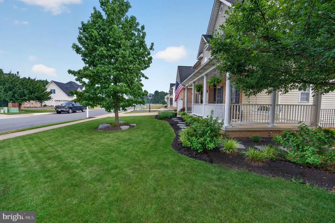
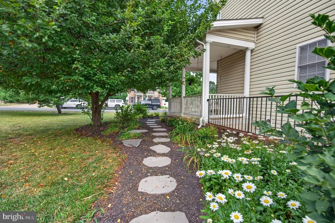
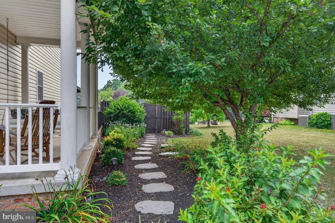
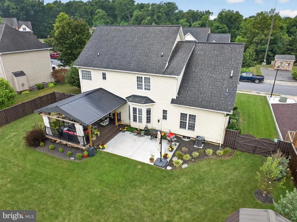
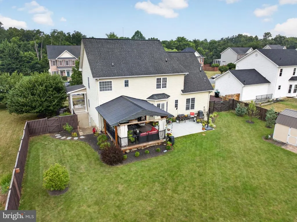
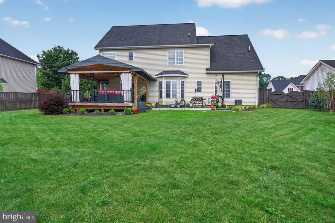
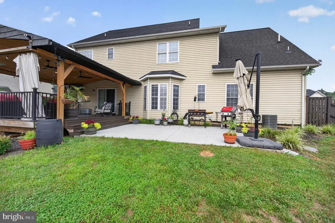
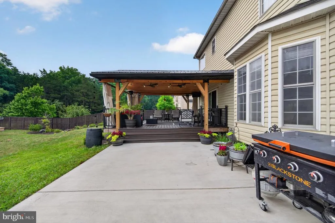
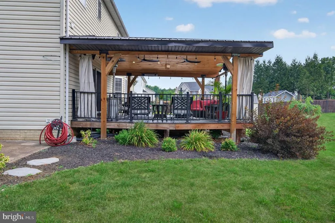
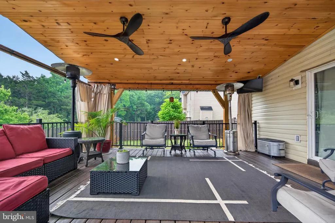
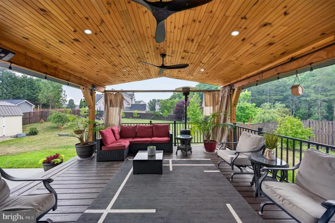
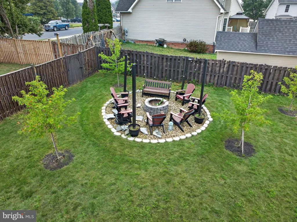
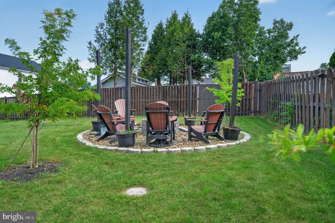
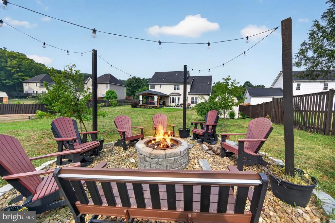
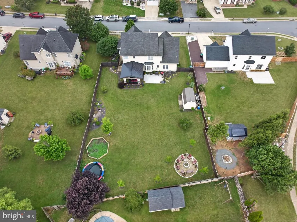
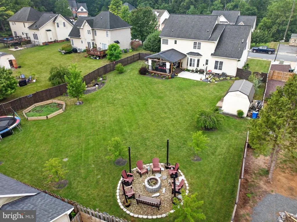
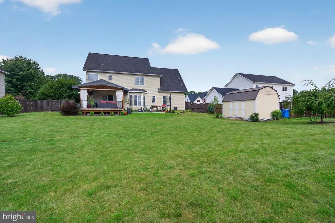
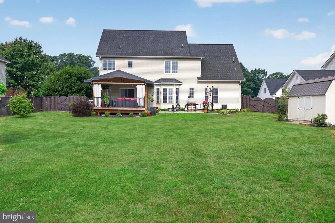
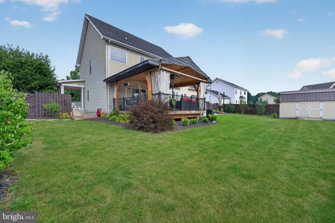
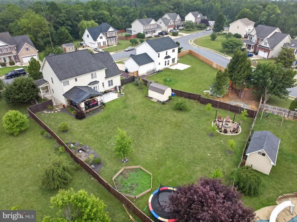
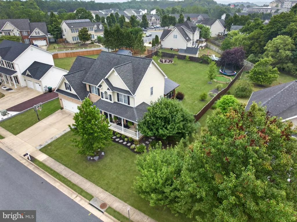
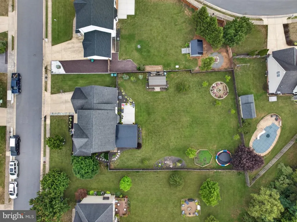
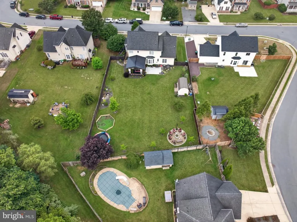
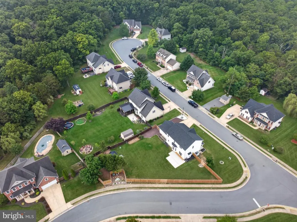
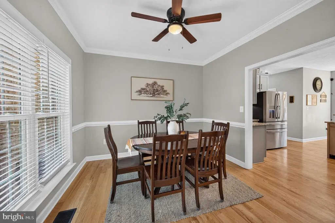
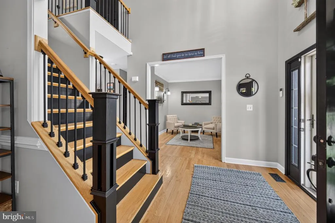
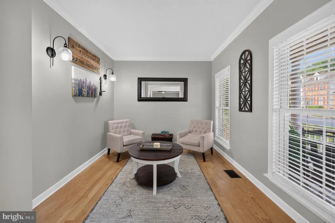
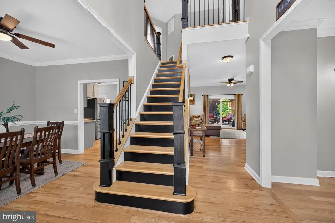
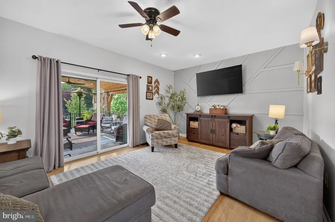
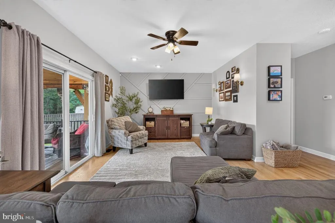
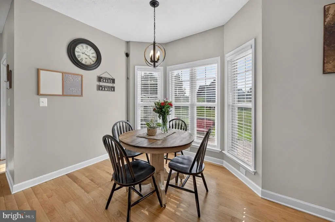
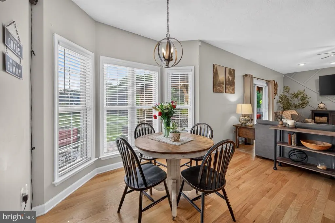
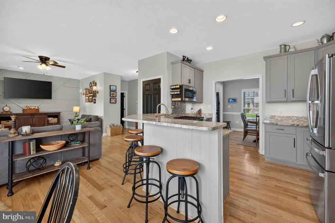

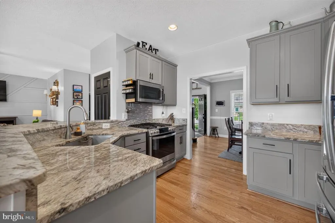
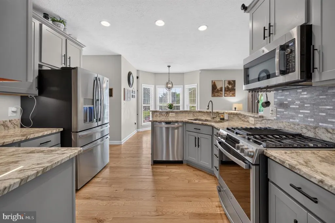
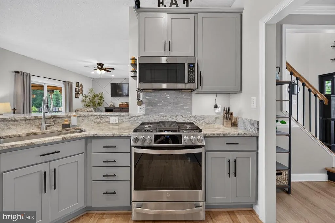
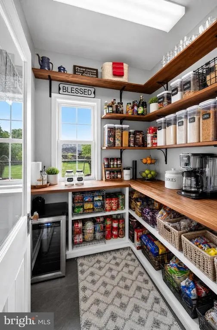
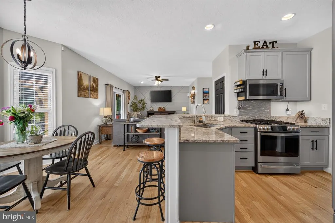
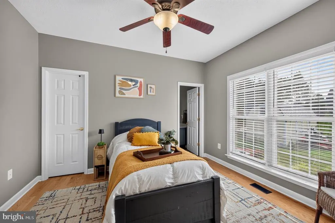
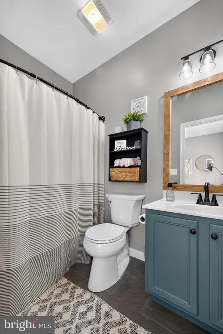
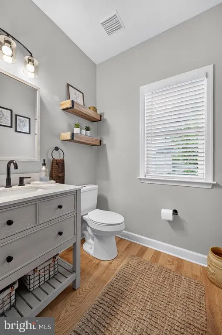
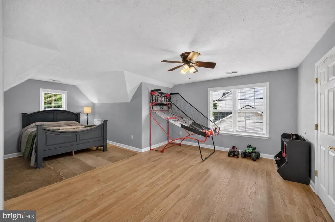
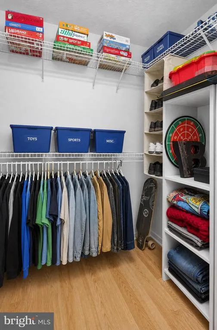
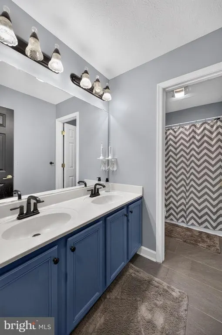
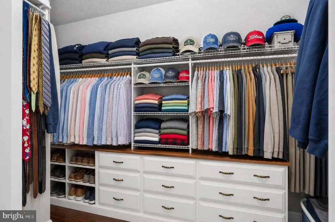
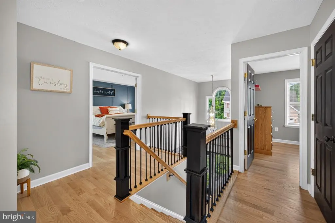
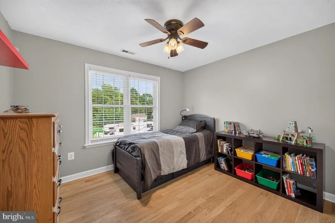
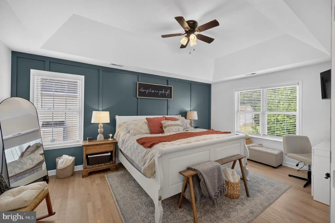
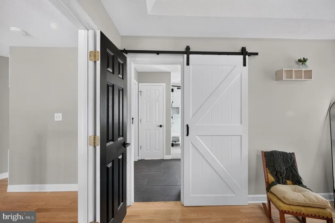
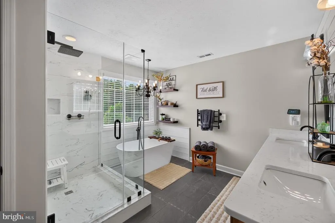
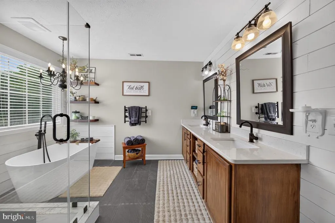
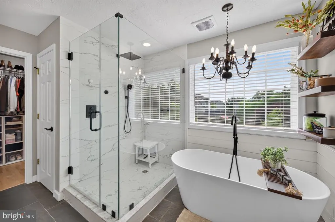
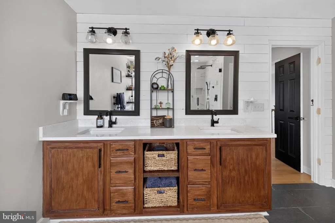
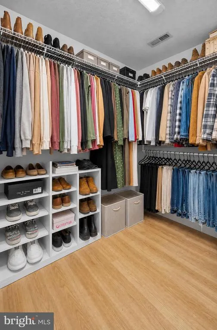
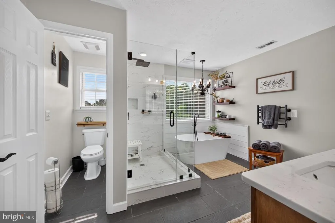
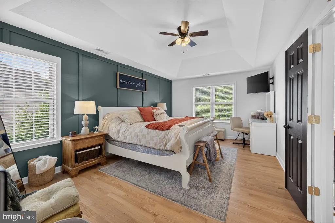
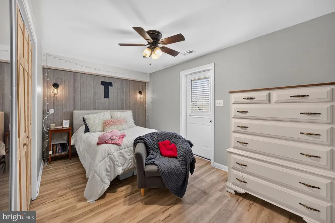
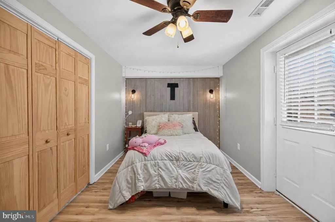
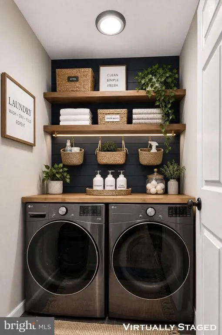
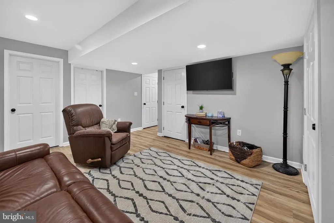
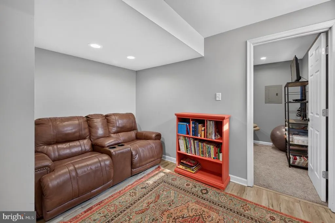
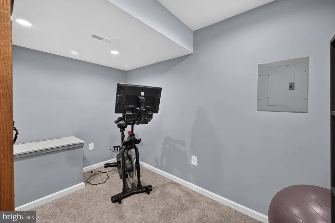
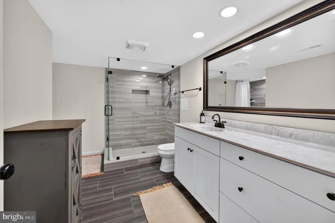
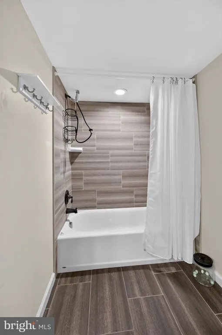
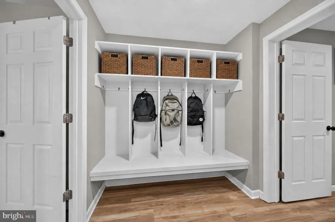
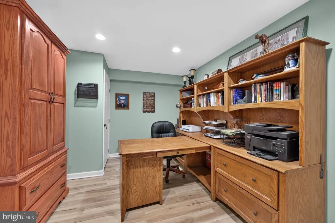
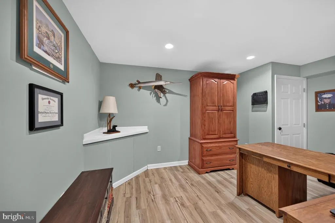
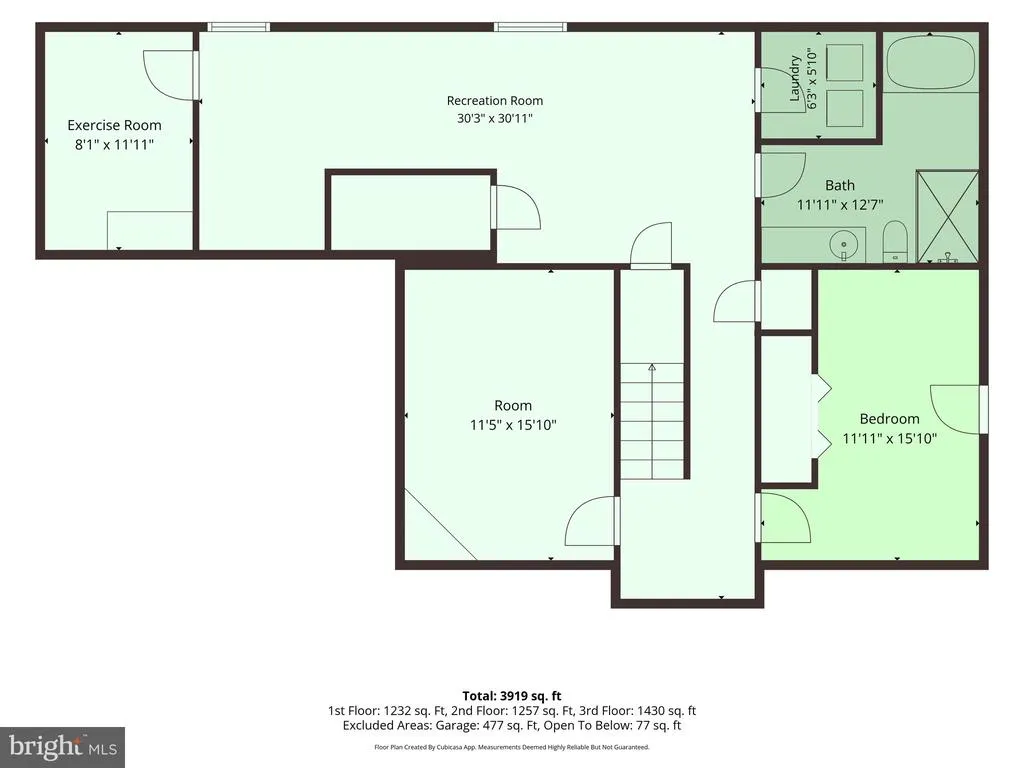
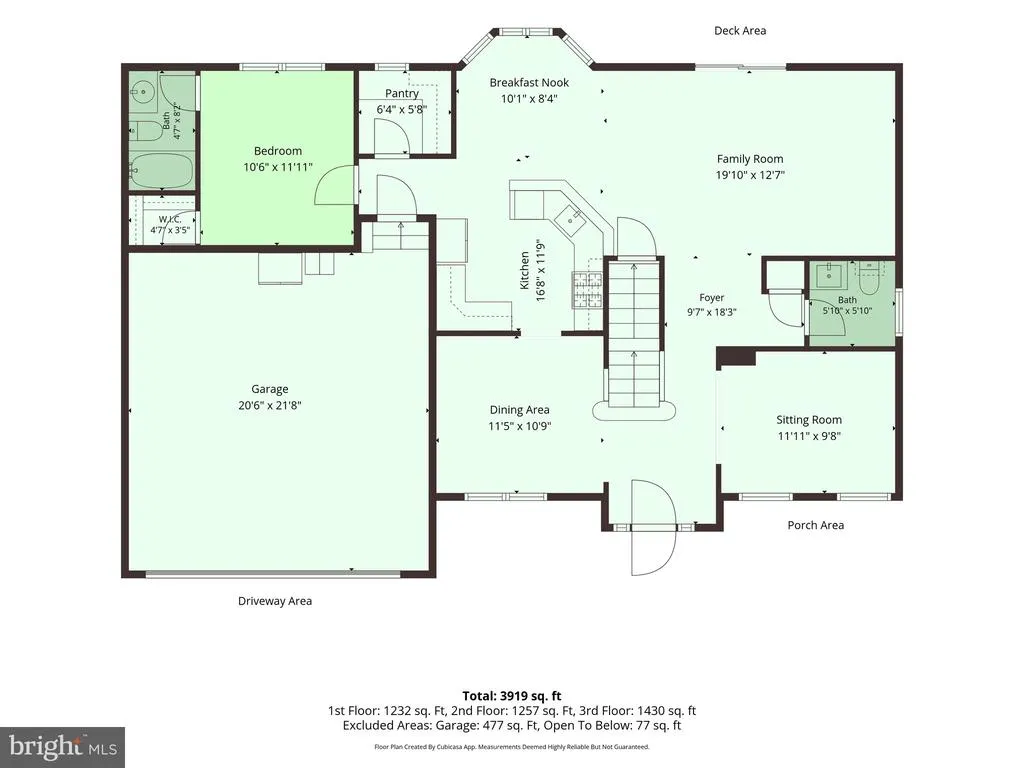
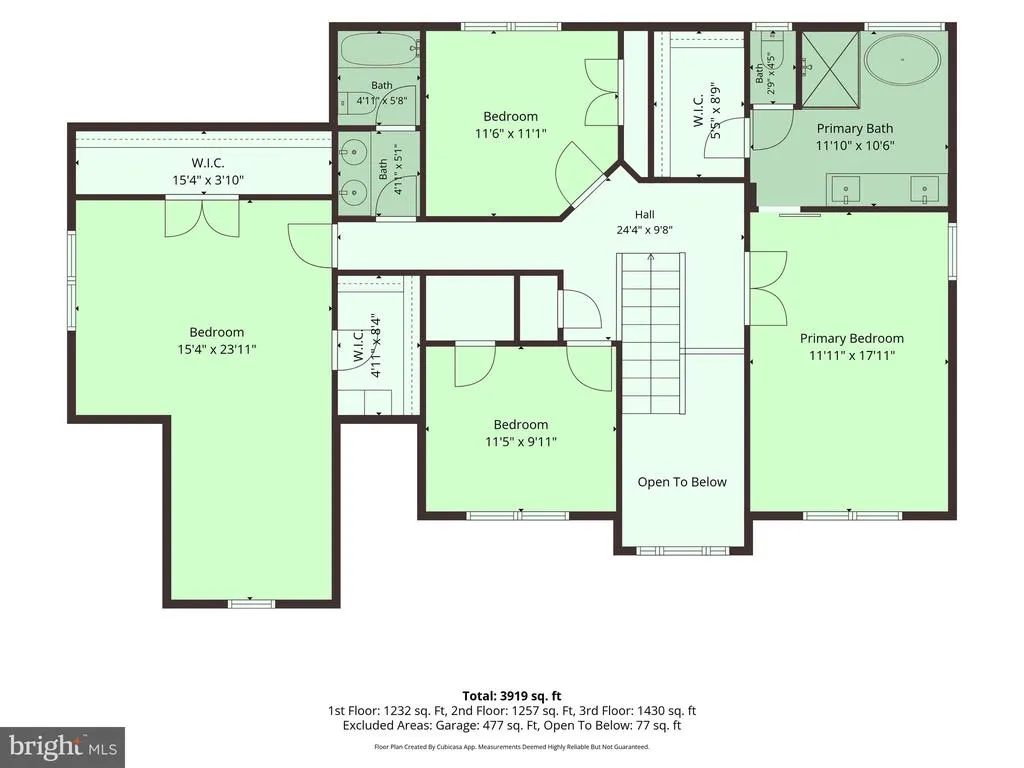
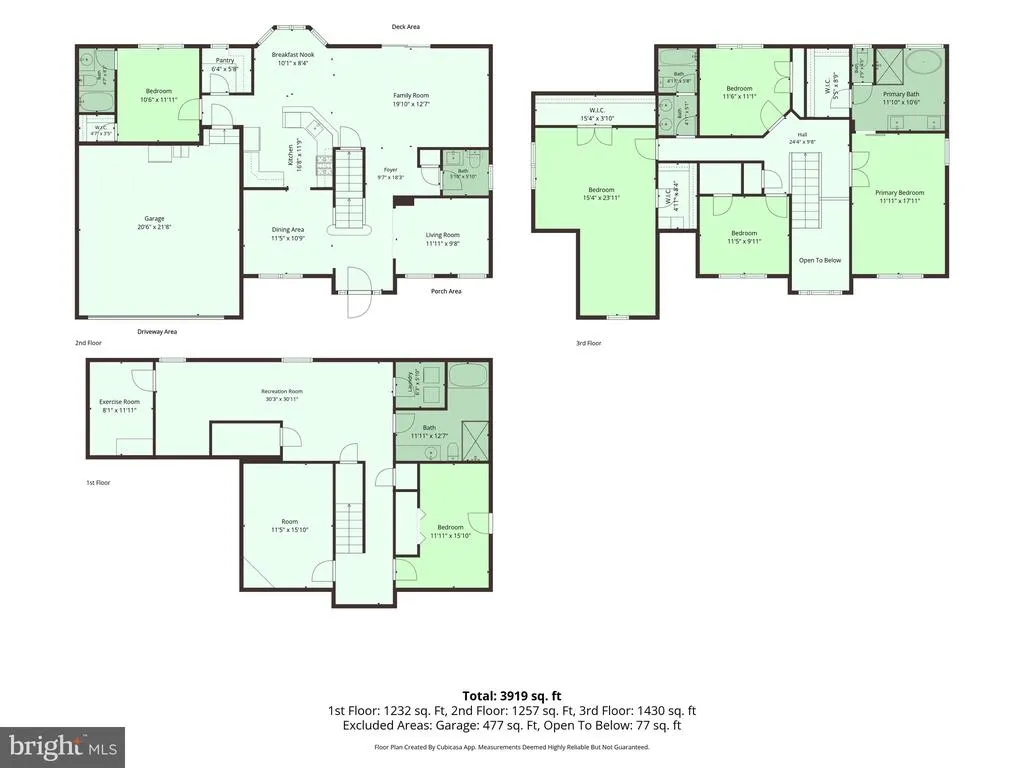
Welcome to 683 Dellinger Drive, Strasburg, VA! Discover upscale living in the highly sought-after Founders Landing community. This exceptional family home combines elegant design with premier functionality, offering a rare opportunity for discerning buyers. Located just minutes from the I-81 and I-66 East corridors, this property pairs upscale comfort with an unbeatable commuter location. The entryway sets the tone with a striking wrought-iron staircase and gleaming hardwood floors that span both the main level and the second story. Designed for modern living, the main floor features a private home office perfect for remote work. The open kitchen has been updated with granite countertops, premium stainless steel appliances, a gas stove and oven, and a brand-new, custom walk-in pantry maximizing storage and organization. Upstairs, the master suite serves as a private oasis, boasting a brand-new, fully renovated primary bathroom designed with high-end fixtures and finishes. In total, the home provides 6 spacious bedrooms and 4.5 beautifully appointed bathrooms. The fully finished basement adds massive value, utilizing durable luxury vinyl plank flooring throughout. This versatile lower level includes a dedicated workout room and a second brand-new full bathroom, making it ideal for guests or recreation. The exterior features are just as impressive as the interior! A beautiful patio retreat with low-maintenance Trex decking overlooks a large, fully fenced-in backyard, creating an outdoor oasis. The professionally landscaped grounds deliver immaculate curb appeal. For parking and utility, the property includes a two-car attached garage equipped with a brand-new door and automatic opener. Additionally, a 30-amp exterior plug-in is installed for emergency backup generator readiness or convenient RV hookup. This turn-key home offers an unparalleled lifestyle in beautiful Shenandoah County!
| Price History | |
|---|---|
| 7/21/2026 | Listed $749,000 |
General Features
| Living Area | 4377 |
|---|---|
| Sewer | Public Sewer |
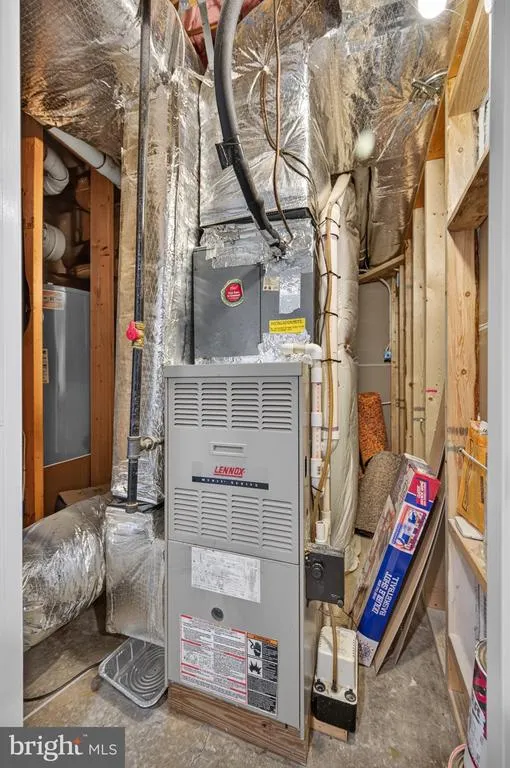
| Heating | Heat Pump(s),Forced Air |
| Cooling | Central A/C,Ceiling Fan(s) |
| Possession | Settlement |
| Appliances | Built-In Microwave,Dishwasher,Disposal,Microwave,Oven - Self Cleaning,Oven/Range - Gas,Refrigerator |
| Zoning | RESIDENTIAL |
| HOA Fee | 240.00 |
| Garage Spaces | 2.00 |
| Patio/Porch Features | Patio(s),Deck(s) |
| Architectural Style | Colonial |
| Construction Materials | Brick,Vinyl Siding |
| School District | SHENANDOAH COUNTY PUBLIC SCHOOLS |
| Year Built | 2005 |
| View | Mountain |
| Levels | 3 |
| Tax Year | 2025 |
| Ownership | Fee Simple |
| Cool Fuel | Electric |
| Accessibility | None |
| Assoc Fee Paid Per | Annually |
| County | SHENANDOAH |
| New Construction | No |
| Property Type | Residential |
| HOA | Yes |
| Subdivision Name | FOUNDERS LANDING |
| Garage Y/N | Yes |
| Water Access Y/N | No |
| Other Structures | Above Grade,Below Grade |
| Full Baths | 4 |
| Status | ACTIVE |
| Directions | From I-81 turn onto US-11 toward Strasburg. Go .6 miles and turn right onto Founders Way. At stop sign take left to sign on left. |
| City | STRASBURG |
| Association Name | FOUNDERS WAY |
| Senior Community Y/N | No |
| Lot Size Units | Square Feet |
| Lot Size Square Feet | 17990.00 |
| Tax Assessed Value | 521100.0 |
| Tax Annual Amount | 3335.0 |
| Structure Type | Detached |
| Condo/Coop Association fee Y/N | No |
| Bathrooms Full Main Level | 1 |
| Bathrooms Count Main Level | 2.00 |
| Price Per Sq Ft Total AG | 247.36 |
| Vacation Rental Y/N | No |
| Virtual Tour | https://www.youtube.com/embed/KUZGBoWiZRg |
| Total SQFT | 4377 |
| Standard Status | Active |
| Year Built Source | Assessor |
| Tax Lot | 045 |
| Association Recreation Fee | No |
Interior Features
| Interior Amenities | Ceiling Fan(s),Breakfast Area,Carpet,Dining Area,Entry Level Bedroom,Family Room Off Kitchen,Formal/Separate Dining Room,Kitchen - Table Space,Primary Bath(s),Recessed Lighting,Walk-in Closet(s),Wood |
|---|---|
| Heating Fuel | Natural Gas |
| Basement | Daylight,Partial,Connecting Stairway,Fully Finished,Improved,Heated |
| Flooring | Carpet,Hardwood |
| Hot Water | Natural Gas |
| Basement (Y/N) | Yes |
| Heating Y/N | Yes |
| Fireplace Y/N | No |
| Above Grade Finished Area | 3028 |
| Half Baths | 1 |
| Central Air Y/N | Yes |
| Total Bedrooms | 6 |
| Below Grade Finished Area | 1349 |
| Room Type | Living Room,Dining Room,Primary Bedroom,Bedroom 2,Bedroom 3,Bedroom 4,Bedroom 5,Kitchen,Breakfast Room,Laundry,Recreation Room,Storage Room,Bedroom 6,Bonus Room,Primary Bathroom,Full Bath |
| Main Level Bedrooms | 1 |
| Below Grade Finished Area Unit Type | Square Feet |
| LivingAreaSource | Assessor |
| Laundry Type | Main Floor,Upper Floor |
| Below Grade Unfin Area Units | Square Feet |
| Below Grade Unfin SQFT Source | Assessor |
| Below Grade Finished Area Source | Assessor |
| Bedrooms Count All Lower Levels | 1 |
| Bedrooms Count All Upper Levels | 4 |
| Bedrooms Count Lower Level 1 | 1 |
| Bedrooms Count Upper Level 1 | 4 |
| Bathrooms Half Main Level | 1 |
| Bathrooms Full Upper Level 1 | 2 |
| Bathrooms Full Lower Level 1 | 1 |
| Bathrooms Full All Upper Levels | 2 |
| Bathrooms Full All Lower Levels | 1 |
| Bathrooms Count Upper Level 1 | 2.00 |
| Bathrooms Count Lower Level 1 | 1.00 |
| Bathrooms Count All Upper Levels | 2 |
| Bathrooms Count All Lower Levels | 1 |
| Above Grade Finished Area Source | Assessor |
| Above Grade Finished Area Unit Type | Square Feet |
| Total Baths | 5 |
Exterior Features
| Exterior Amenities | Sidewalks |
|---|---|
| Pool | No Pool |
| Parking Features | Concrete Driveway |
| Water Source | Public |
| Total Parking Spaces | 2 |
| Garage Features | Garage - Front Entry |
| Type of Parking | Attached Garage |
| Land Use Code | 100R |
| Foundation Details | Concrete Perimeter |
| Water View Y/N | No |
| Lot Size Acres | 0.41 |
| Lot Size Source | Assessor |
| Waterfront Y/N | No |
| Land Assessed Value | 68000.00 |
| Navigable Water Y/N | No |
| Water Oriented Y/N | No |
| # of Attached Garage Spaces | 2 |
Room Details
| Room | Dimensions | Level | Flooring | Details |
|---|---|---|---|---|
| Bedroom 2 | Upper 1 | Flooring - Carpet | ||
| Bedroom 3 | Upper 1 | Flooring - Carpet | ||
| Bedroom 4 | Upper 1 | Flooring - Carpet | ||
| Bedroom 5 | Main | Flooring - Carpet | ||
| Bedroom 6 | Lower 1 | Flooring - Carpet | ||
| Bonus Room | Lower 1 | Flooring - Carpet | ||
| Breakfast Room | Main | Flooring - HardWood | ||
| Dining Room | Main | Flooring - HardWood | ||
| Full Bath | Upper 1 | Flooring - Vinyl | ||
| Full Bath | Main | Flooring - Vinyl | ||
| Full Bath | Lower 1 | Flooring - Tile/Brick | ||
| Kitchen | Main | Flooring - HardWood | ||
| Laundry | Lower 1 | Flooring - Vinyl | ||
| Laundry | Main | Flooring - Vinyl | ||
| Living Room | Main | Flooring - Carpet | ||
| Primary Bathroom | Upper 1 | Flooring - Vinyl | ||
| Primary Bedroom | Upper 1 | Flooring - Carpet | ||
| Recreation Room | Lower 1 | Flooring - Carpet | ||
| Storage Room | Lower 1 | Flooring - Carpet |
Amenities
- Foreclosure
- Views
- Short Sale
- New Construction
- Adult 55+
- Lease To Own
- No HOA Fees
- Furnished
- Primary On Main
- Air Conditioning
- Seller Finance
- Green
- Fixer Upper
- Horse
- Golf
- Fireplace
- Deck
- Garage
- Basement
- Pool
Property vs Single Family Average in 22657
Price
Taxes
Year Built
Visits
 © BRIGHT, All Rights Reserved
