
Price Reduction - Views - Primary on Main
Address
1511 Boliver Road, Fort Valley, VA
Price
$ 529,999
Property Attributes
- MLS#VASH2014938
- TypeSingle Family
- Listing Status ACTIVE
- CountySHENANDOAH
- CityFort Valley
- Zip22652
- StyleSplit Level
- Year Built2007
- Taxes$ 1951
- Price$ 529,999
- Bedrooms3
- Full Bathrooms3
- Half Bathrooms0
- Sqr Footage2588
- Lot Size4.65 Acres
Data Source:
Bright MLS
Property Description
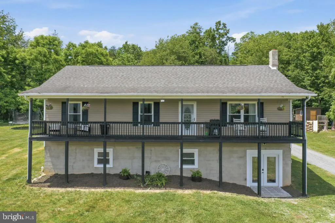
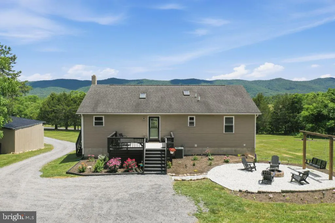
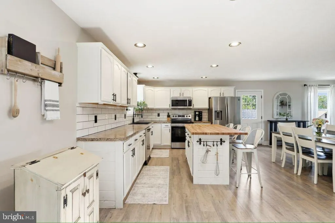
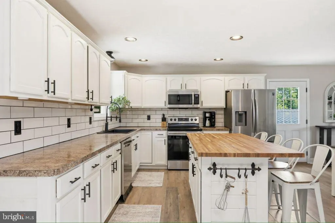
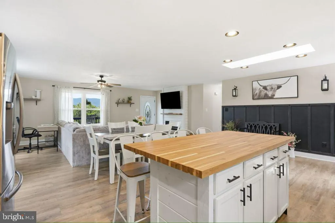
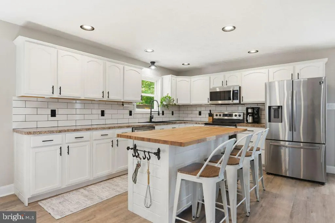
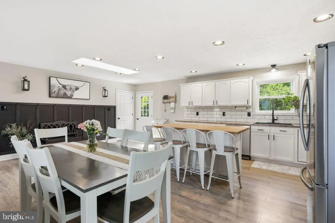
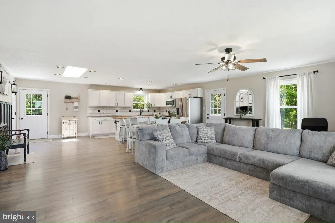
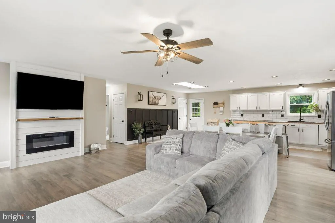
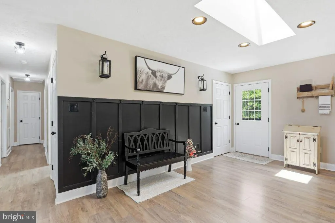
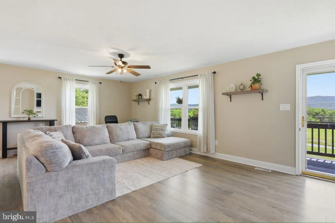
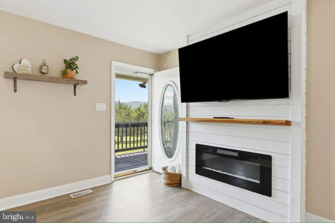
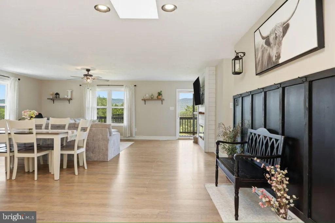
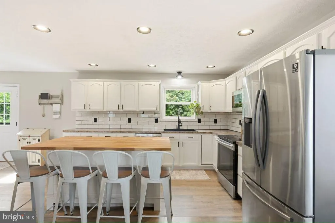
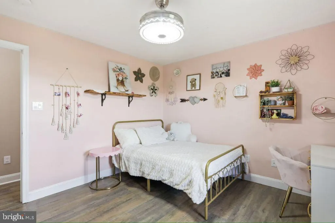
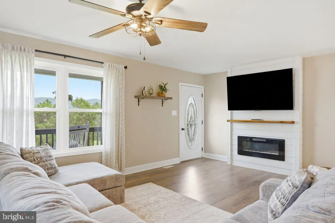
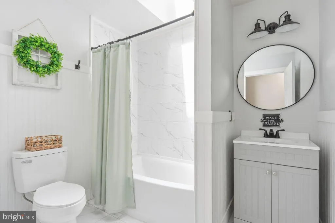
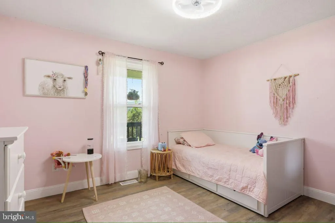
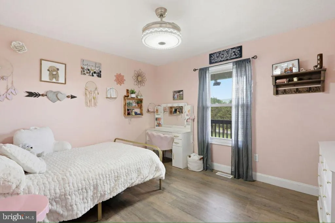
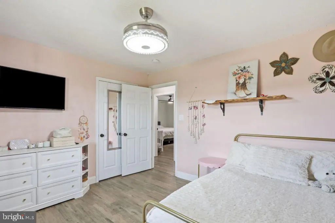
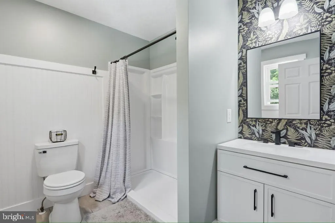
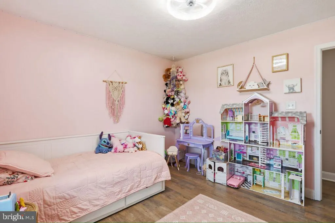
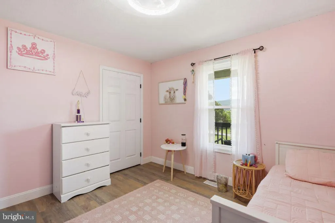
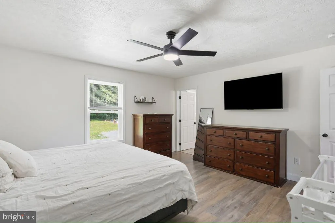
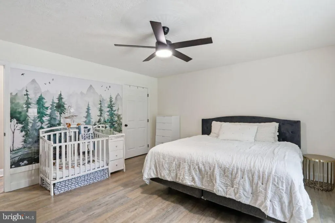
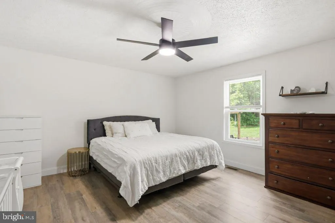
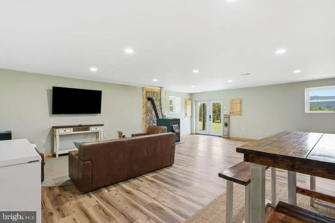
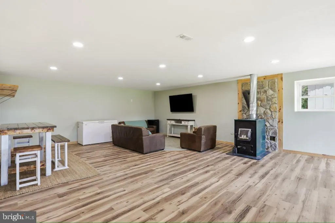
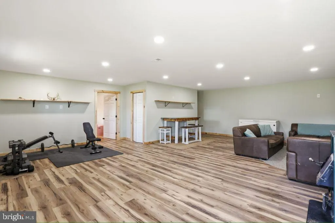
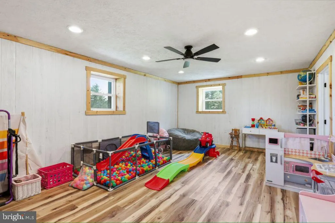
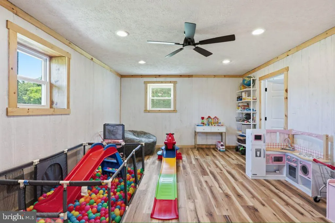
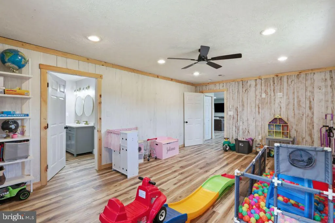
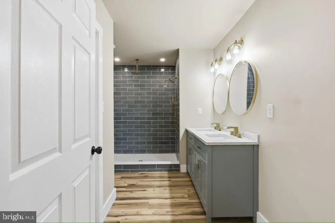
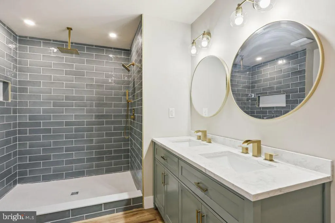
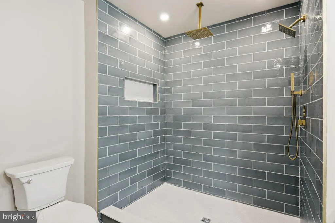
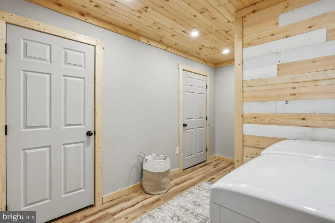
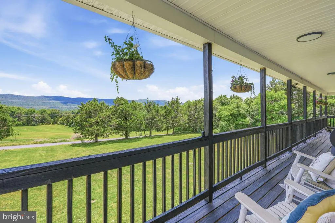
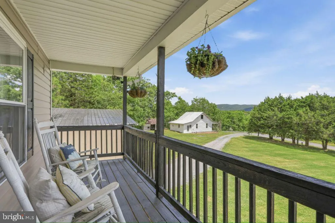
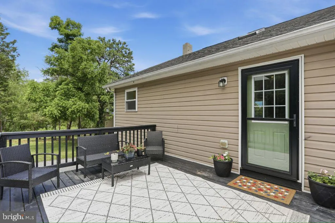
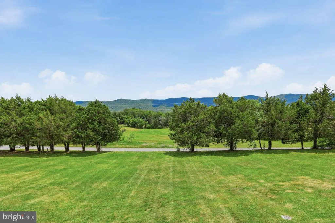
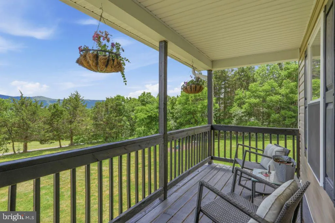
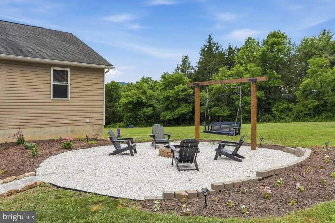
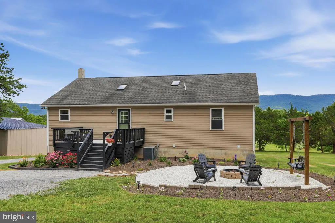
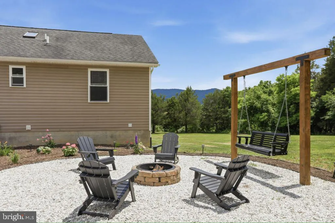
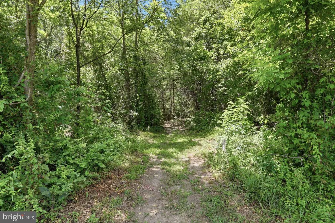
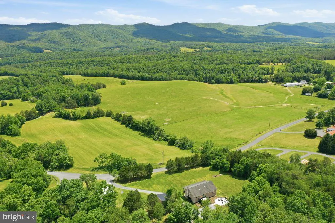
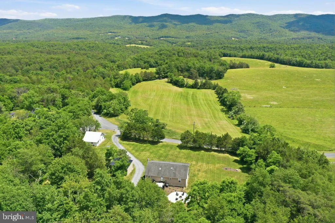
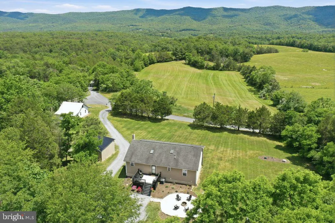
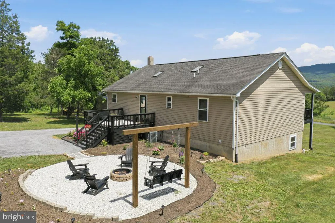
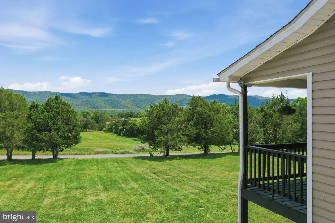
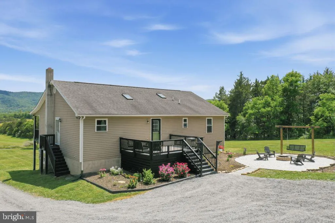
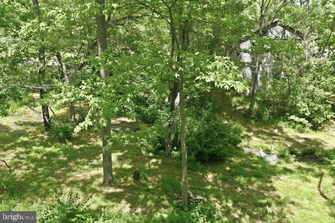
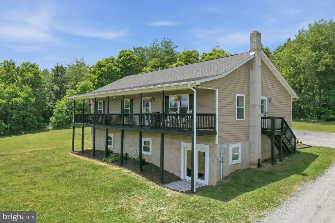
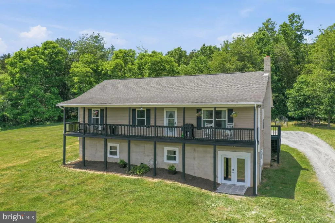
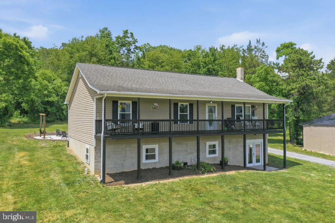
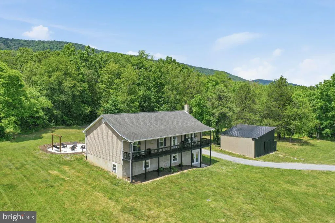
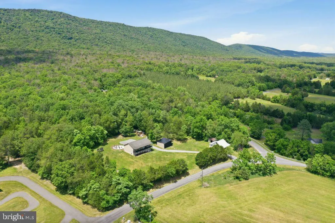
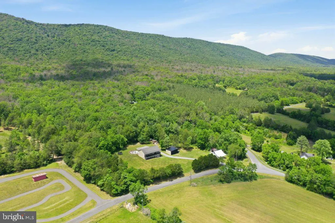
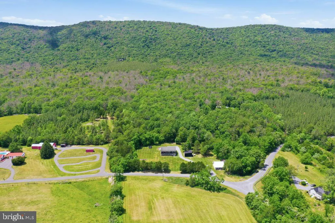
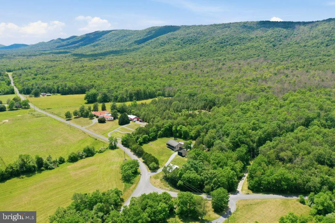
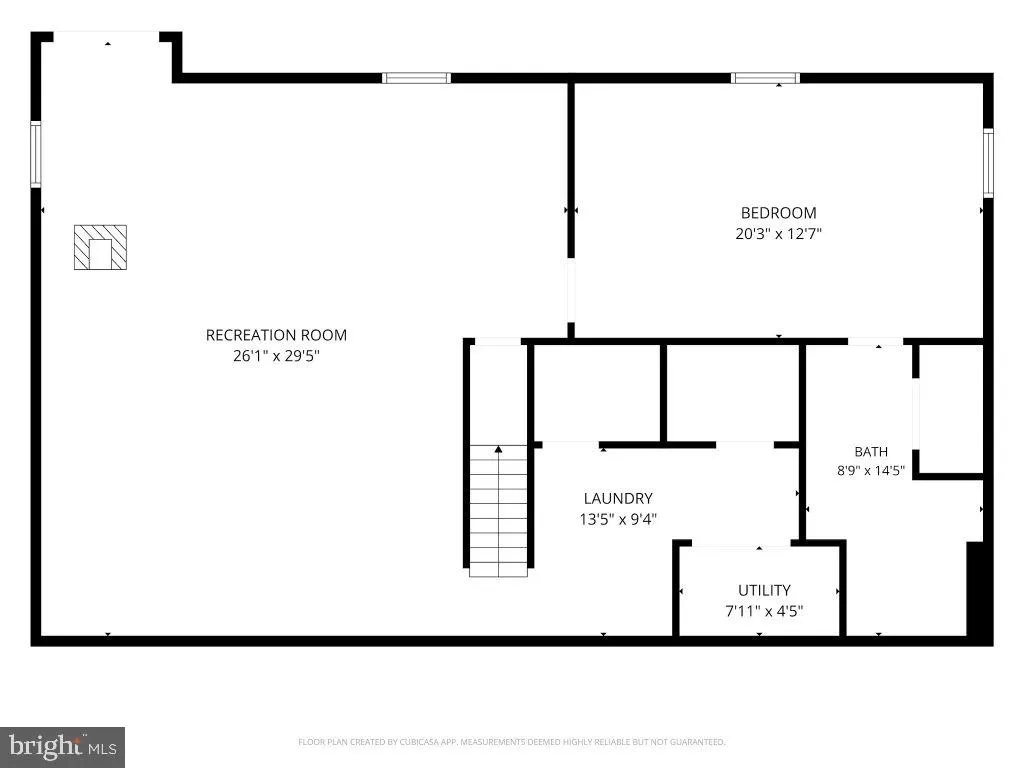
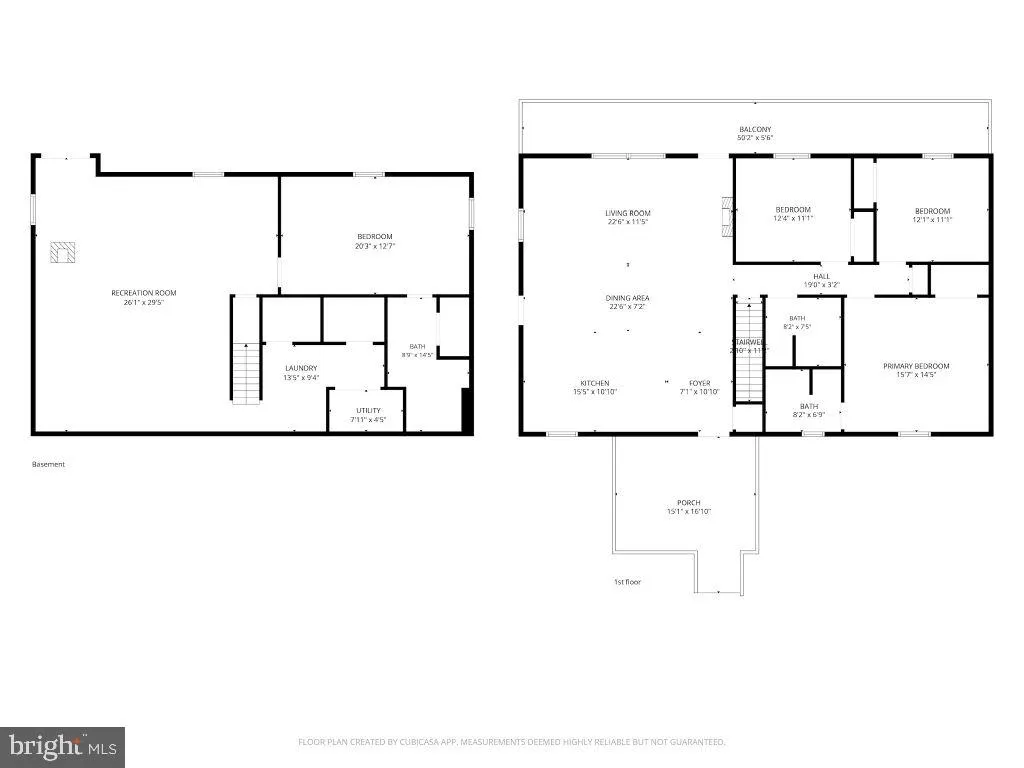
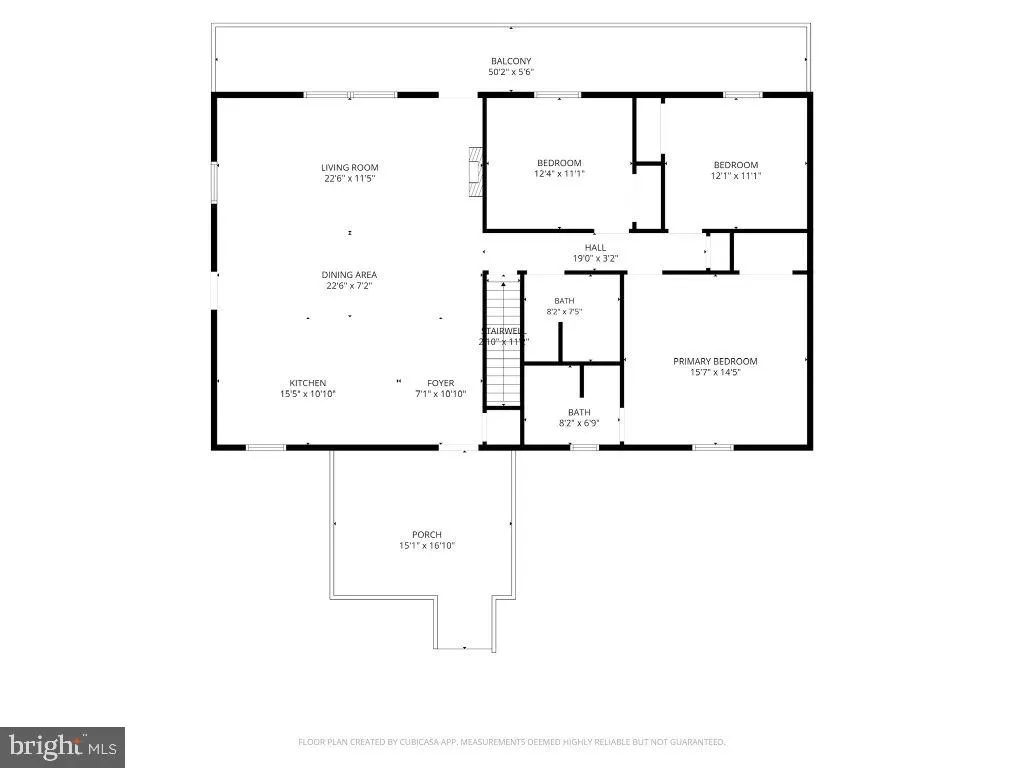
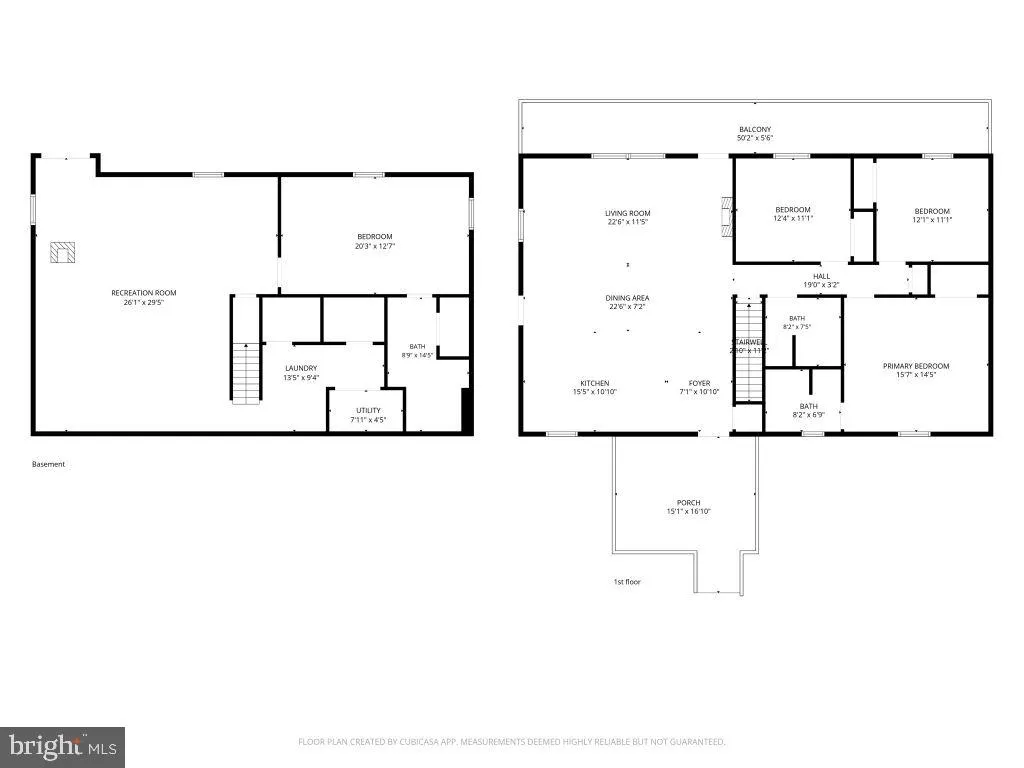
Nestled on 4.65 peaceful acres, this home offers approximately 2,588 square feet of living space with breathtaking mountain views, abundant wildlife, and the perfect balance of privacy and comfort. The main level features an open-concept living area filled with natural light, a spacious kitchen with stainless steel appliances, a butcher block island, pantry, and adjoining dining area. Step outside onto the expansive deck to overlook the mountain view. The home offers three bedrooms and three full bathrooms, including a primary bedroom with its own ensuite bath. The finished walkout basement provides an incredible amount of additional living space with a recreation room, a large bonus room featuring an ensuite bathroom with a double vanity and walk in tiled shower. There is an electric fireplace upstairs and a wood stove downstairs, which is connected to the HVAC system as an option to heat the home. Central heating and air conditioning, along with fiber internet. Outside, you'll find beautifully landscaped grounds, a stream, trails, an enclosed two-bay pole barn, and an older home built in the 1930s that can be used for storage or a workshop. The property is just minutes from the George Washington & Jefferson National Forests, where you'll find thousands of acres of protected public land, hiking, mountain biking, trout fishing, camping, and scenic overlooks. Nearby outdoor destinations include Elizabeth Furnace Recreation Area, the Massanutten Trail, the Tuscarora Trail, Buzzard Rock, Kennedy Peak, and Passage Creek. The George Washington & Jefferson National Forests together offer more than 2,200 miles of trails and extensive opportunities for hiking, fishing, camping, and wildlife viewing.
| Elementary School | Middle School | High School |
|---|---|---|
| W.W. Robinson Elementary School | Peter Muhlenberg Middle School | Central High School |
| Price History | |
|---|---|
| 7/3/2026 | Listed $549,000 |
| 8/17/2026 | 4$529,999 |
General Features
| Living Area | 2588 |
|---|---|
| Sewer | Private Septic Tank |
| Heating | Central,Wood Burn Stove |
| Cooling | Central A/C |
| Possession | Negotiable |
| Roof | Shingle |
| Zoning | R |
| Patio/Porch Features | Deck(s),Patio(s) |
| Architectural Style | Split Level |
| Construction Materials | Block,Concrete |
| School District | SHENANDOAH COUNTY PUBLIC SCHOOLS |
| Year Built | 2007 |
| Electric | Underground |
| Levels | 2 |
| Tax Year | 2025 |
| Ownership | Fee Simple |
| Cool Fuel | Electric |
| Accessibility | Level Entry - Main |
| County | SHENANDOAH |
| New Construction | No |
| Property Type | Residential |
| HOA | No |
| Subdivision Name | NONE |
| Garage Y/N | No |
| Water Access Y/N | No |
| Other Structures | Above Grade,Below Grade |
| Full Baths | 3 |
| Status | ACTIVE |
| Directions | From I-81,take Exit 298 (VA-55 W/Strasburg). Continue west on VA-55 into Fort Valley,then turn onto Fort Valley Road (VA-678). Follow Fort Valley Road approximately 12 miles,then turn left onto Boliv |
| City | FORT VALLEY |
| Disclosures | Prop Disclosure |
| Senior Community Y/N | No |
| Lot Size Units | Square Feet |
| Lot Size Square Feet | 202554.00 |
| Tax Assessed Value | 304800.0 |
| Tax Annual Amount | 1951.0 |
| Home Warranty Y/N | No |
| Structure Type | Detached |
| Condo/Coop Association fee Y/N | No |
| Bathrooms Full Main Level | 2 |
| Bathrooms Count Main Level | 2.00 |
| Price Per Sq Ft Total AG | 409.58 |
| Vacation Rental Y/N | No |
| Total SQFT | 2588 |
| Standard Status | Active |
| Year Built Source | Estimated |
| Tax Lot | 002 |
| Federal Flood Zone | X |
Interior Features
| Heating Fuel | Electric,Wood |
|---|---|
| Basement | Fully Finished |
| Flooring | Laminated,Vinyl |
| Total Fireplaces | 2 |
| Fireplace Features | Insert,Wood |
| Hot Water | 60+ Gallon Tank |
| Basement (Y/N) | Yes |
| Heating Y/N | Yes |
| Fireplace Y/N | Yes |
| Above Grade Finished Area | 1294 |
| Central Air Y/N | Yes |
| Total Bedrooms | 3 |
| Below Grade Finished Area | 1294 |
| Main Level Bedrooms | 3 |
| Below Grade Finished Area Unit Type | Square Feet |
| LivingAreaSource | Estimated |
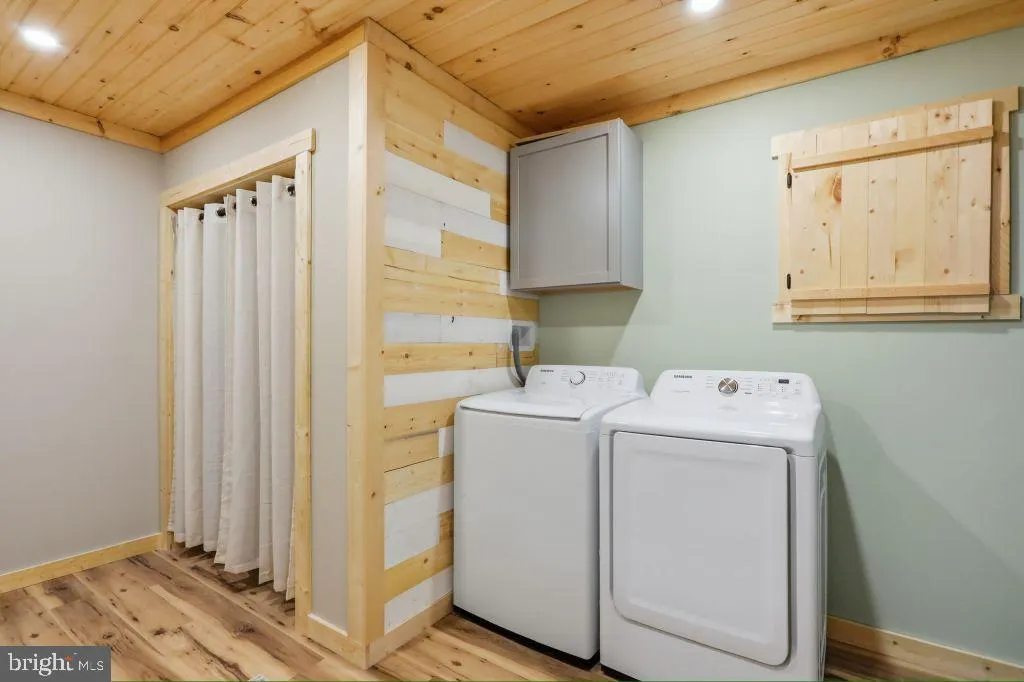
| Laundry Type | Basement |
| Below Grade Unfin Area Units | Square Feet |
| Below Grade Unfin SQFT Source | Assessor |
| Below Grade Finished Area Source | Estimated |
| Bathrooms Full Lower Level 1 | 1 |
| Bathrooms Full All Lower Levels | 1 |
| Bathrooms Count Lower Level 1 | 1.00 |
| Bathrooms Count All Lower Levels | 1 |
| Above Grade Finished Area Source | Estimated |
| Above Grade Finished Area Unit Type | Square Feet |
| Total Baths | 3 |
Exterior Features
| Exterior Amenities | Exterior Lighting,Flood Lights,Outbuilding(s) |
|---|---|
| Pool | No Pool |
| Parking Features | Gravel Driveway |
| Water Source | Well |
| Type of Parking | Driveway |
| Land Use Code | 200R |
| Foundation Details | Block |
| Water View Y/N | No |
| Lot Size Acres | 4.65 |
| Lot Size Source | Estimated |
| Waterfront Y/N | No |
| Road Responsibility | City/County |
| Land Assessed Value | 63900.00 |
| Navigable Water Y/N | No |
| Water Oriented Y/N | No |
Amenities
- Foreclosure
- Views
- Short Sale
- New Construction
- Adult 55+
- Lease To Own
- No HOA Fees
- Furnished
- Primary On Main
- Air Conditioning
- Seller Finance
- Green
- Fixer Upper
- Horse
- Golf
- Fireplace
- Deck
- Garage
- Basement
- Pool
Property vs Single Family Average in 22652
Price
Taxes
Year Built
Visits
 © BRIGHT, All Rights Reserved
