
Views - Primary on Main
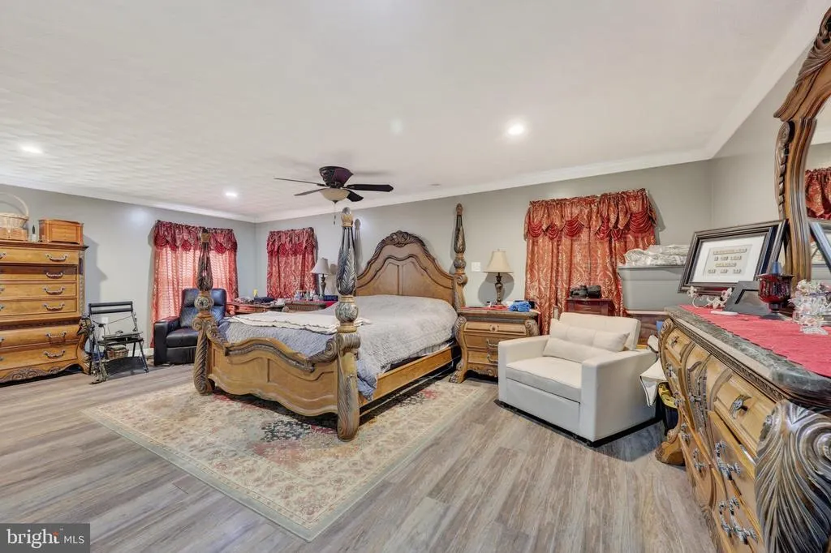
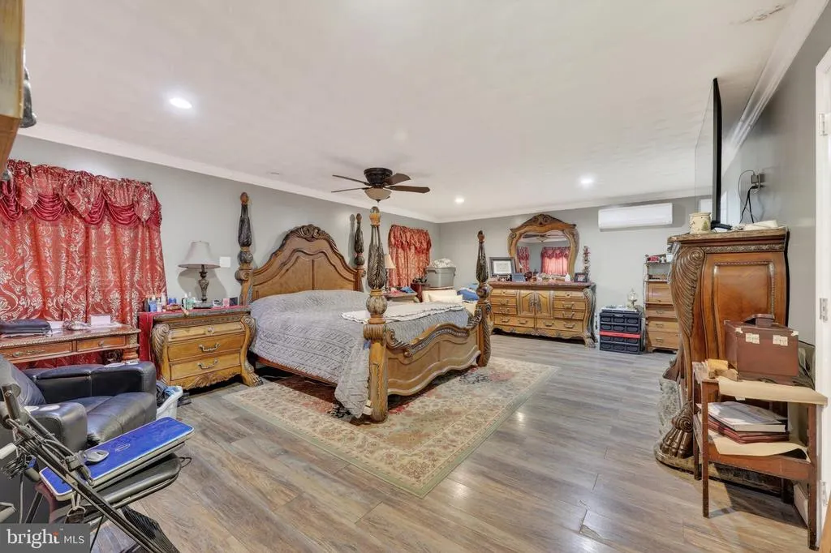
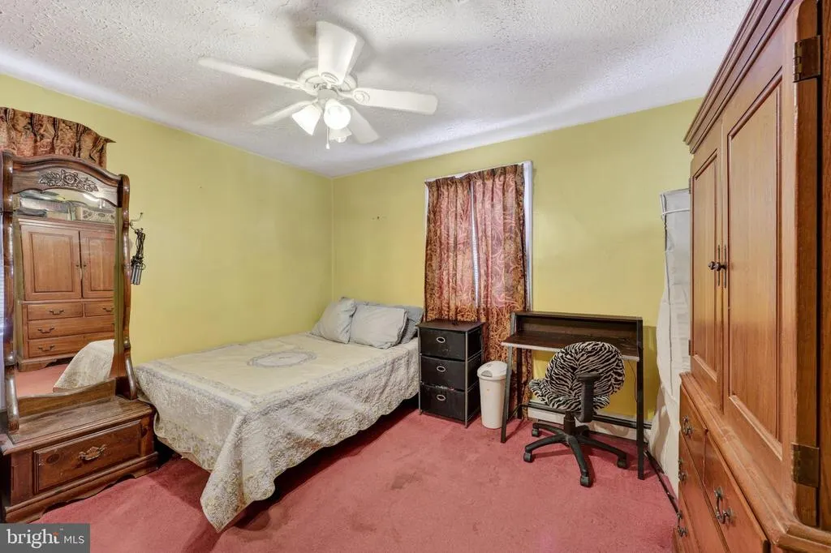
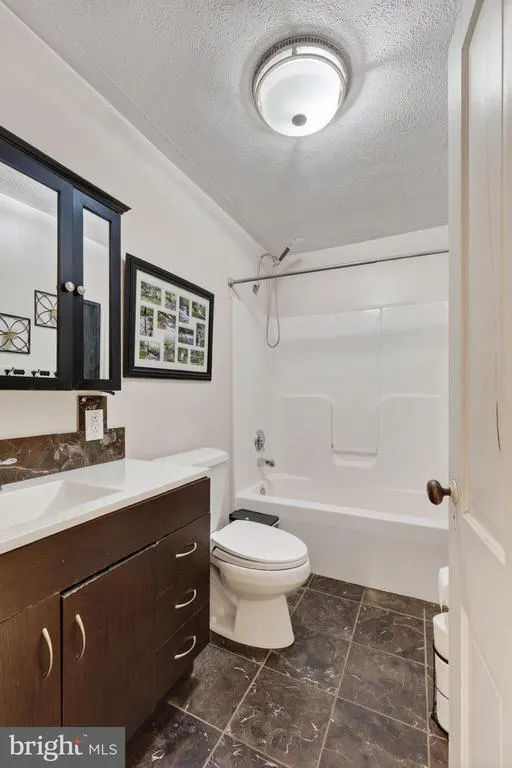
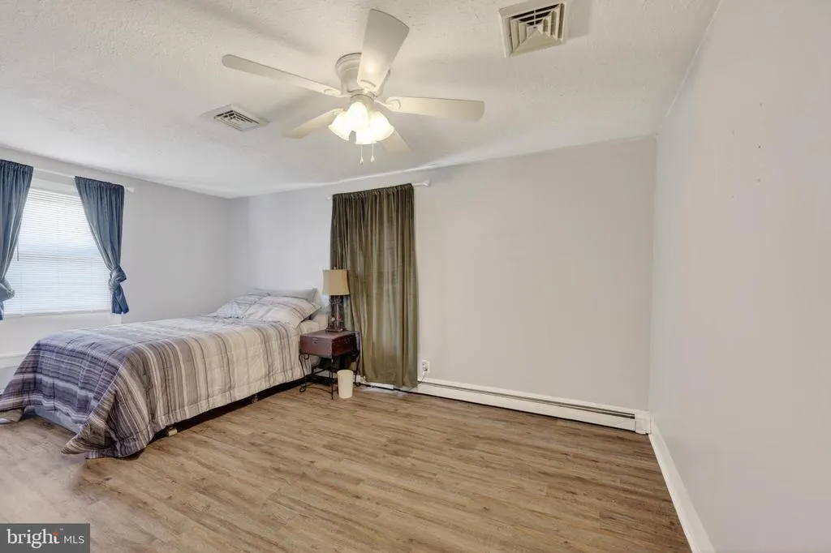
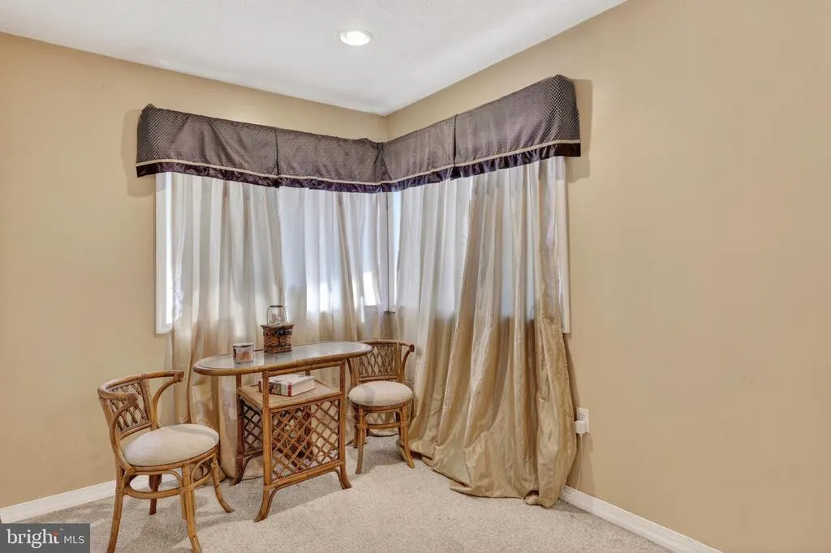
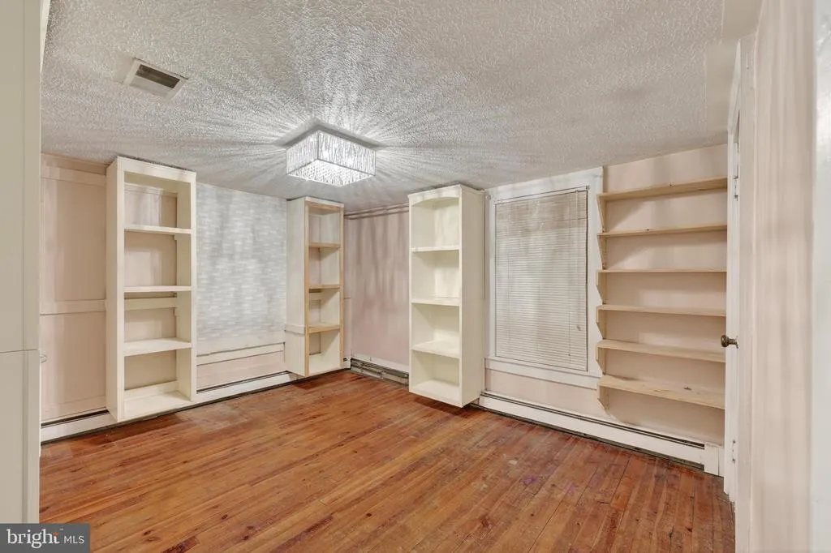
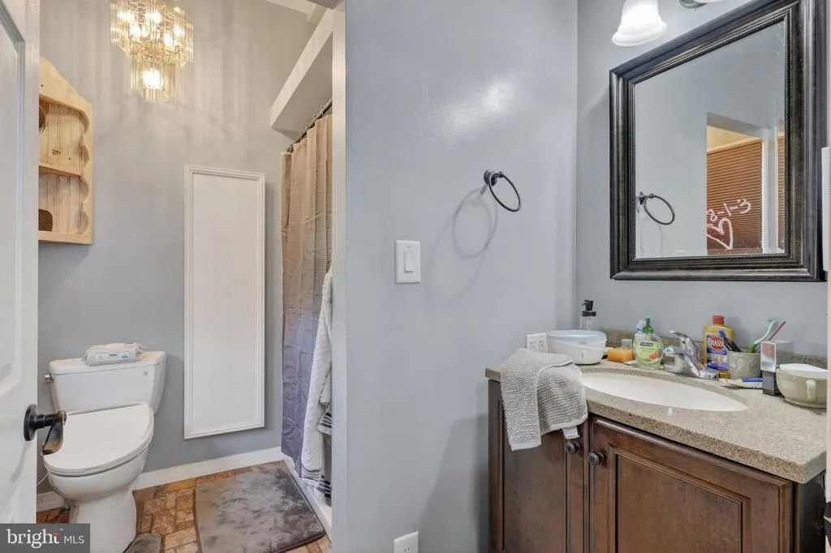
Address
108 Homestead Lane, Maurertown, VA
Price
$ 899,900
Property Attributes
- MLS#VASH2014342
- TypeSingle Family
- Listing Status ACTIVE
- CountySHENANDOAH
- CityMaurertown
- Zip22644
- Style
- Year Built1879
- Taxes$ 2607
- Price$ 899,900
- Bedrooms4
- Full Bathrooms2
- Half Bathrooms1
- Sqr Footage6042
- Lot Size1.93 Acres
Data Source:
Bright MLS
Property Description
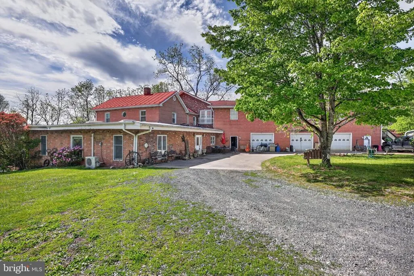
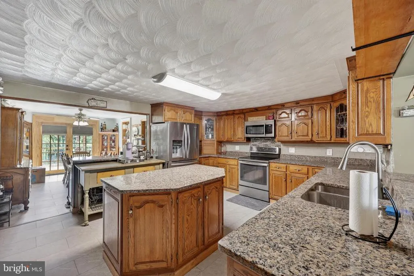
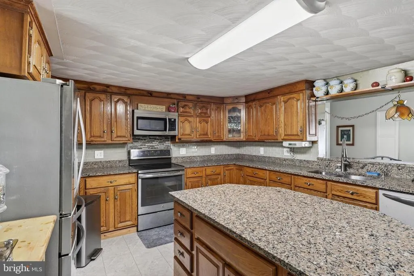
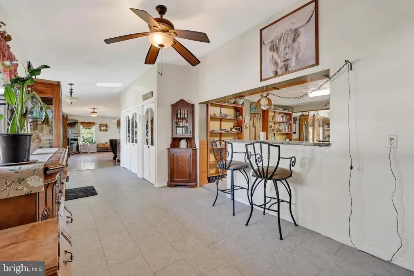
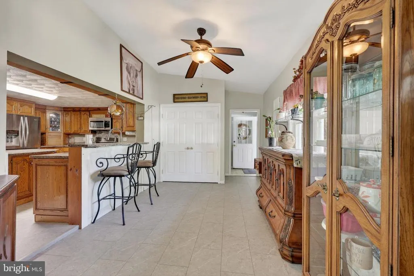
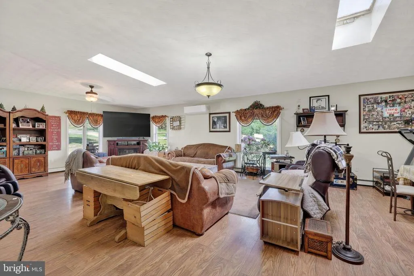
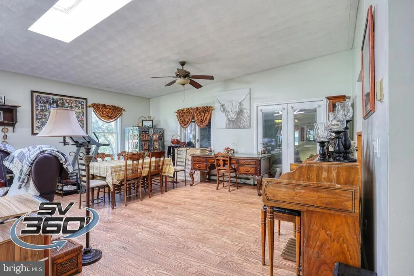
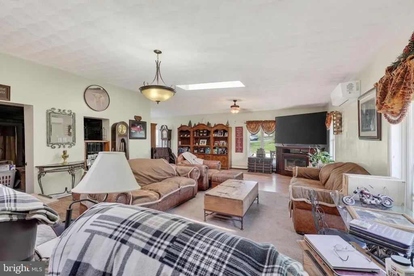
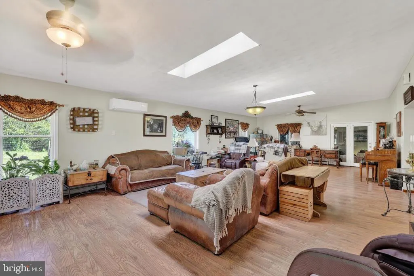
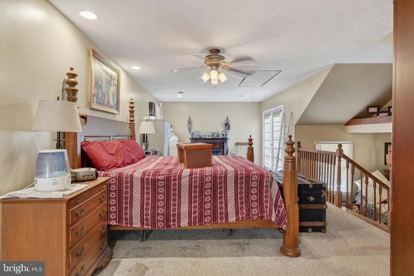
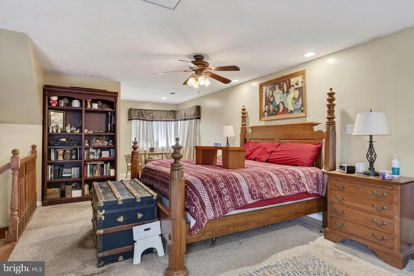
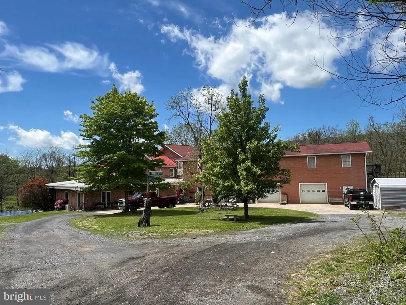
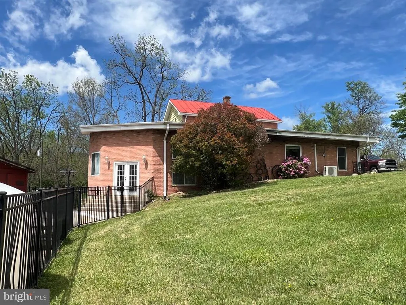
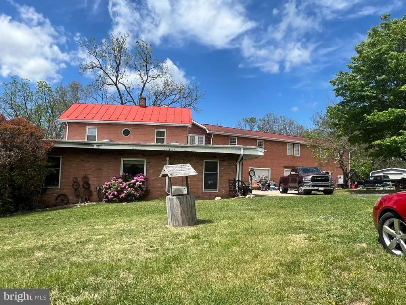
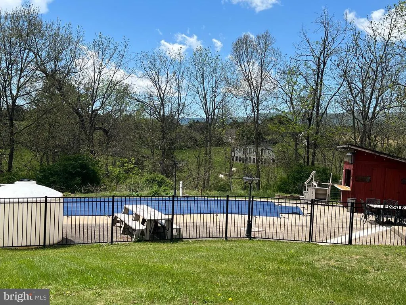
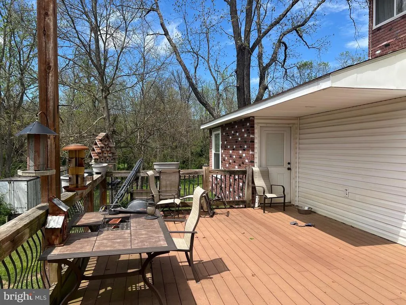
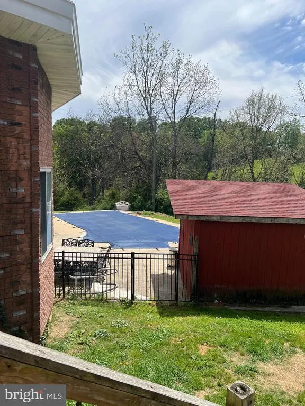
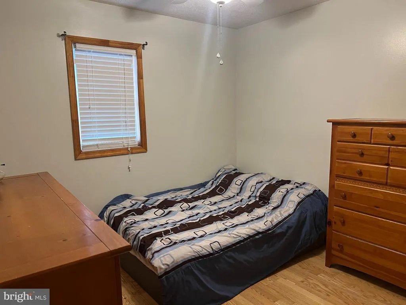
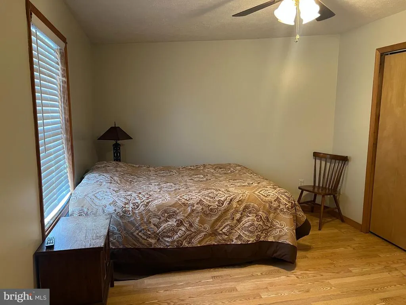
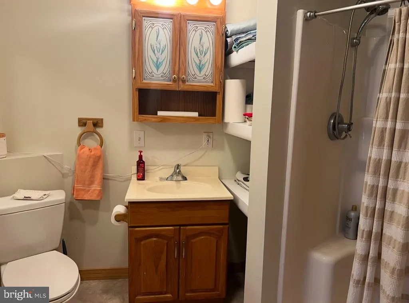
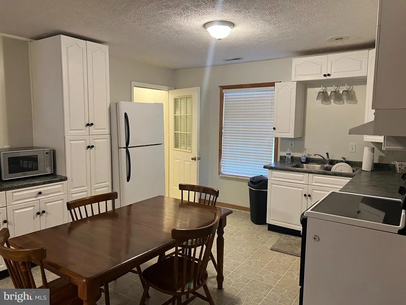
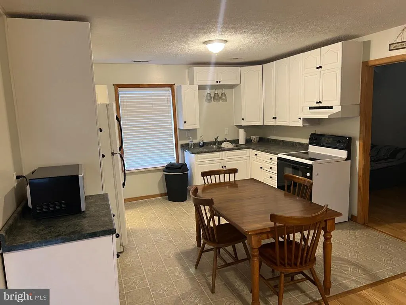
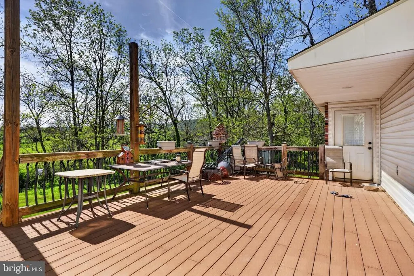
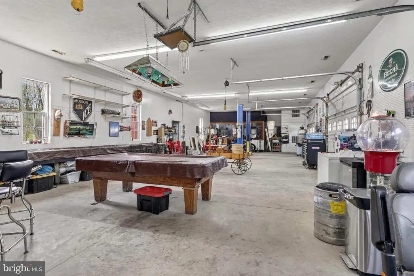
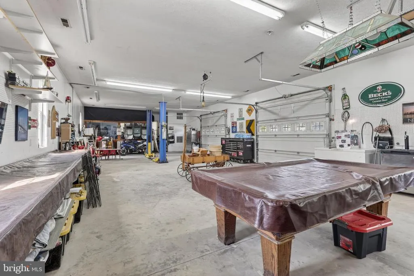
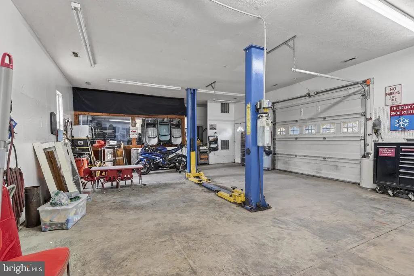
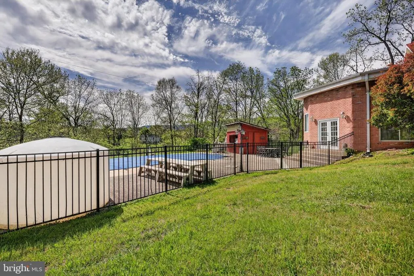
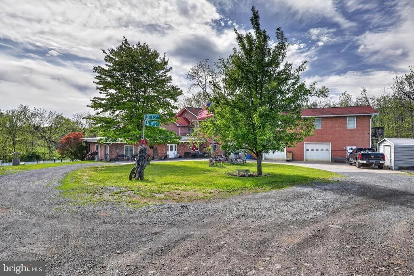
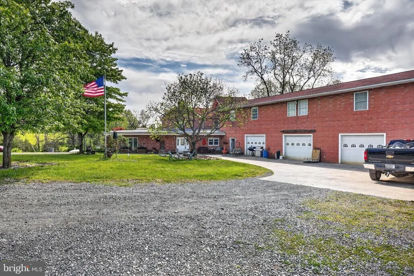
Set on nearly two private acres, this truly one of a kind property offers the perfect blend of comfortable living, outdoor entertaining, and income producing potential. The beautifully maintained four bedroom, 2.5 bath main residence features a spacious living room highlighted by a stunning skylight, creating an open and light filled atmosphere. The remodeled kitchen offers modern updates and functional space ideal for everyday living and entertaining alike. Step outside to a large rear deck overlooking the fenced in ground pool and pool house, creating a private backyard retreat perfect for gatherings, summer relaxation, or entertaining guest. Connected to the property is an impressive three bay garage with space for up to six vehicles, ideal for car enthusiasts, hobbyists, or additional storage needs. Above the garage are two separate, two bedroom one bath apartments, both currently rented on a month to month basis and generating $2,650 per month in rental income. Whether you are looking for a multi-generational setup, investment opportunity or supplemental income, this unique arrangement offers exceptional flexibility and value. With its combination of residential comfort, outdoor amenities, expansive garage space, and built in rental income, this rare property delivers endless possibilities in a peaceful setting with room to enjoy.
| Elementary School | Middle School | High School |
|---|---|---|
| W.W. Robinson Elementary School | Peter Muhlenberg Middle School | Central High School |
| Price History | |
|---|---|
| 5/12/2026 | Listed $975,000 |
| 6/4/2026 | 3$950,000 |
| 6/22/2026 | 6$899,900 |
General Features
| Living Area | 6042 |
|---|---|
| Sewer | Septic < # of BR |
| Heating | Forced Air |
| Cooling | Heat Pump(s),Ceiling Fan(s),Central A/C |
| Possession | Settlement |
| Roof | Architectural Shingle,Metal |
| Appliances | Built-In Microwave,Dishwasher,Dryer,Oven/Range - Electric,Refrigerator |
| Zoning | A1 |
| Garage Spaces | 6.00 |
| Architectural Style | Other |
| Pool Features | Fenced,In Ground |
| Construction Materials | Brick |
| School District | SHENANDOAH COUNTY PUBLIC SCHOOLS |
| Year Built | 1879 |
| View | Mountain |
| Levels | 2 |
| Tax Year | 2025 |
| Ownership | Fee Simple |
| Cool Fuel | Electric |
| Accessibility | Level Entry - Main |
| County | SHENANDOAH |
| New Construction | No |
| Property Type | Residential |
| HOA | No |
| Subdivision Name | NONE |
| Garage Y/N | Yes |
| Water Access Y/N | No |
| Other Structures | Above Grade,Below Grade |
| Full Baths | 2 |
| Status | ACTIVE |
| Directions | From Woodstock turn onto Jadwyn Rd then turn right onto Homestead Lane. See Sign. |
| City | MAURERTOWN |
| Senior Community Y/N | No |
| Lot Size Units | Square Feet |
| Lot Size Square Feet | 83940.00 |
| Tax Assessed Value | 588020.0 |
| Tax Annual Amount | 2607.0 |
| Structure Type | Detached |
| Condo/Coop Association fee Y/N | No |
| Bathrooms Full Main Level | 1 |
| Bathrooms Count Main Level | 2.00 |
| Price Per Sq Ft Total AG | 148.94 |
| Vacation Rental Y/N | No |
| Total SQFT | 6042 |
| Standard Status | Active |
| Year Built Source | Assessor |
| Tax Lot | 222 |
Interior Features
| Interior Amenities | Built-Ins,Ceiling Fan(s),Cedar Closet(s),Dining Area,Entry Level Bedroom,Kitchen - Island,Skylight(s),Walk-in Closet(s),Wood Floors |
|---|---|
| Heating Fuel | Electric,Propane - Owned |
| Basement | Dirt Floor,Interior Access,Poured Concrete |
| Hot Water | Electric |
| Basement (Y/N) | Yes |
| Heating Y/N | Yes |
| Fireplace Y/N | No |
| Above Grade Finished Area | 6042 |
| Half Baths | 1 |
| Central Air Y/N | Yes |
| Total Bedrooms | 4 |
| Main Level Bedrooms | 1 |
| Below Grade Finished Area Unit Type | Square Feet |
| LivingAreaSource | Assessor |
| Laundry Type | Main Floor |
| Below Grade Unfin Area Units | Square Feet |
| Below Grade Unfin SQFT Source | Assessor |
| Below Grade Finished Area Source | Assessor |
| Bedrooms Count All Upper Levels | 3 |
| Bedrooms Count Upper Level 1 | 3 |
| Bathrooms Half Main Level | 1 |
| Bathrooms Full Upper Level 1 | 1 |
| Bathrooms Full All Upper Levels | 1 |
| Bathrooms Count Upper Level 1 | 1.00 |
| Bathrooms Count All Upper Levels | 1 |
| Above Grade Finished Area Source | Assessor |
| Above Grade Finished Area Unit Type | Square Feet |
| Total Baths | 3 |
Exterior Features
| Pool | Yes - Personal |
|---|---|
| Water Source | Well |
| Total Parking Spaces | 6 |
| Garage Features | Garage - Front Entry,Oversized |
| Type of Parking | Attached Garage,Driveway |
| Land Use Code | 200R |
| Foundation Details | Stone,Block,Slab |
| Water View Y/N | No |
| Lot Size Acres | 1.93 |
| Lot Size Source | Assessor |
| Waterfront Y/N | No |
| Land Assessed Value | 56120.00 |
| Navigable Water Y/N | No |
| Water Oriented Y/N | No |
| # of Attached Garage Spaces | 6 |
Amenities
- Foreclosure
- Views
- Short Sale
- New Construction
- Adult 55+
- Lease To Own
- No HOA Fees
- Furnished
- Primary On Main
- Air Conditioning
- Seller Finance
- Green
- Fixer Upper
- Horse
- Golf
- Fireplace
- Deck
- Garage
- Basement
- Pool
Property vs Single Family Average in 22644
Price
Taxes
Year Built
Visits
 © BRIGHT, All Rights Reserved
