
Primary on Main
Address
159 Belle Ville Ln, Warsaw, VA
Price
$ 200,000
Property Attributes
- MLS#VARV2000596
- TypeSingle Family
- Listing Status ACTIVE
- CountyRICHMOND
- CityWarsaw
- Zip22572
- StyleCape Cod
- Year Built1946
- Taxes$ 674
- Price$ 200,000
- Bedrooms3
- Full Bathrooms2
- Half Bathrooms0
- Sqr Footage1200
- Lot Size0.26 Acres
Data Source:
Bright MLS
Property Description
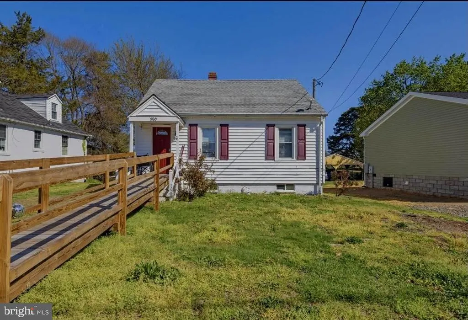
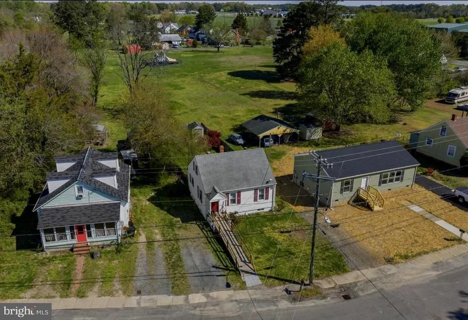
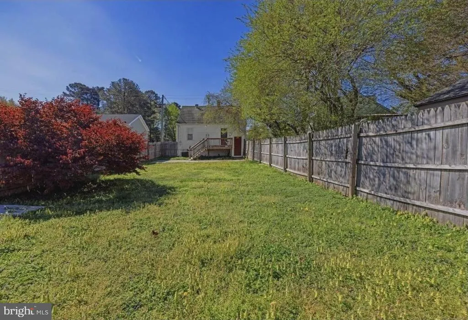
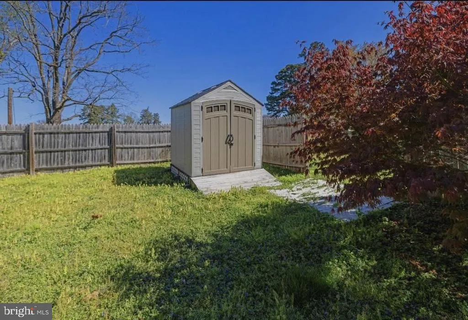
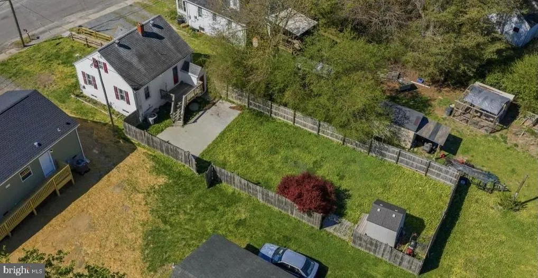
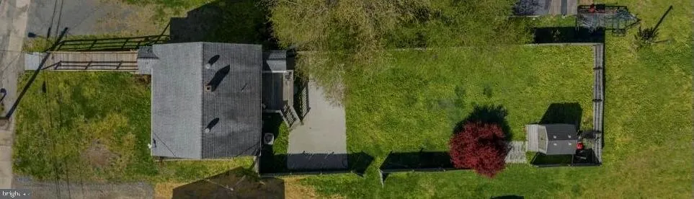
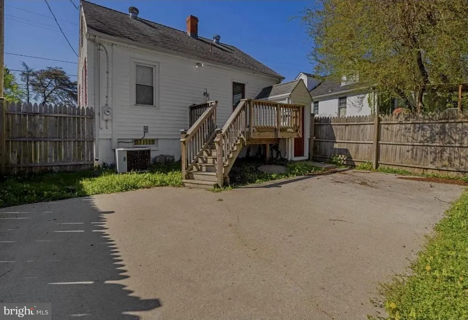
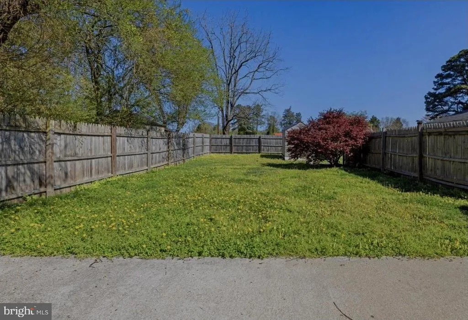
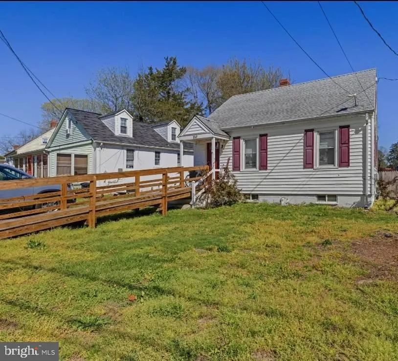
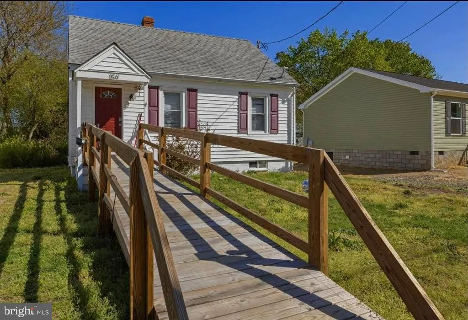
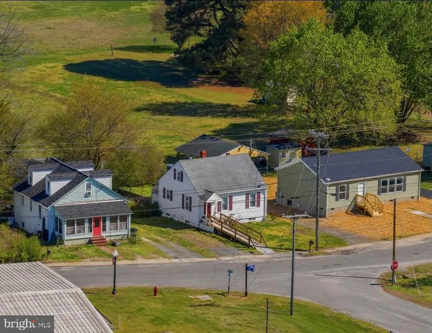
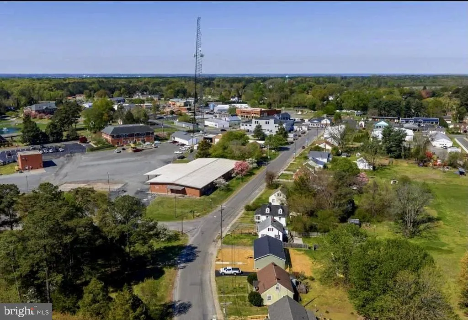
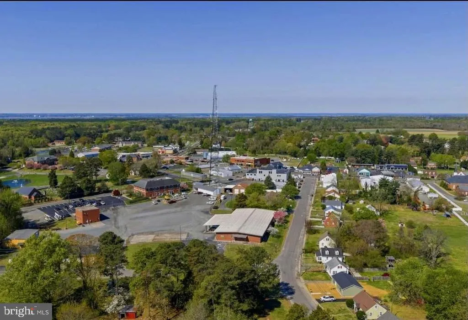
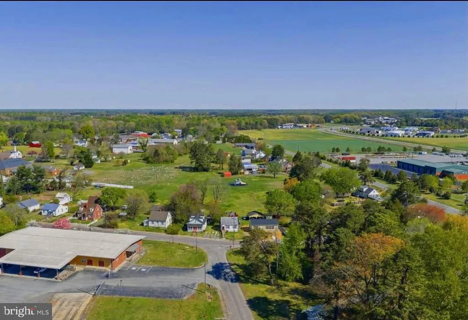
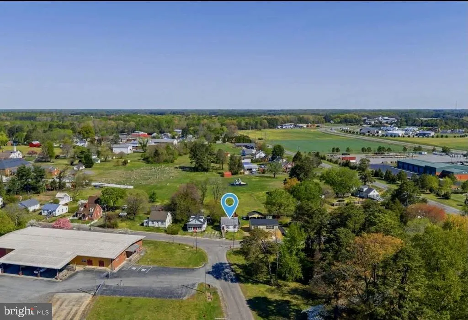
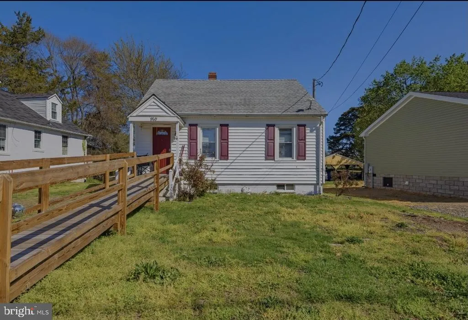
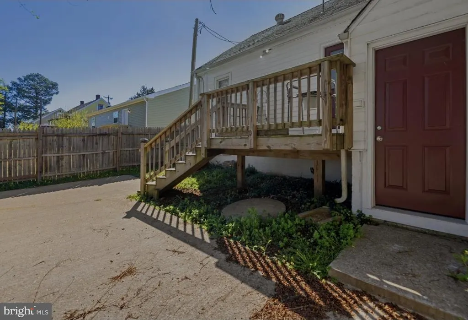
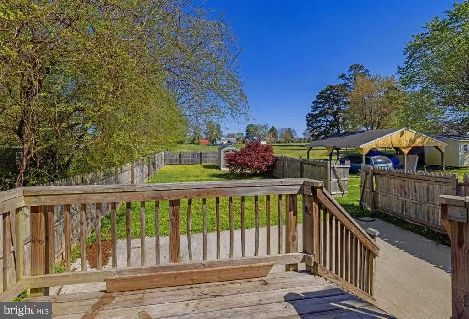
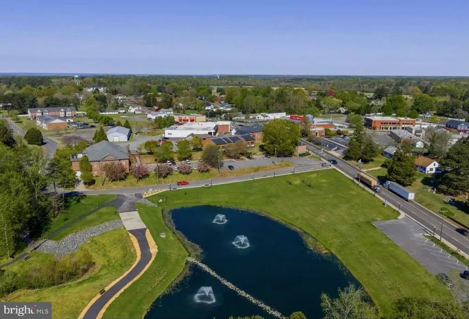
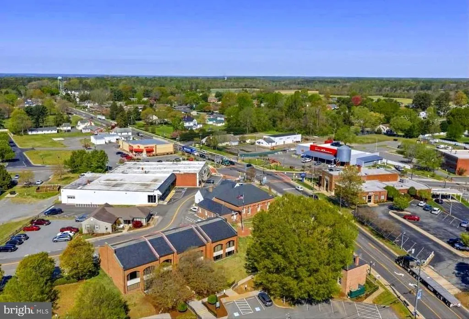
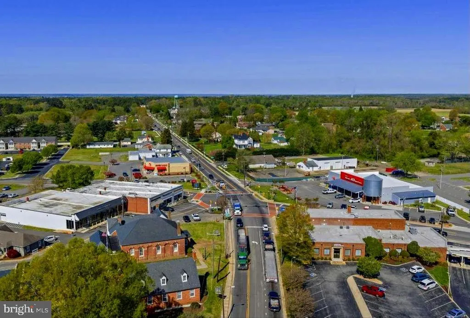
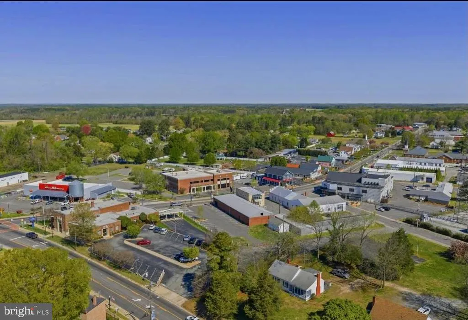
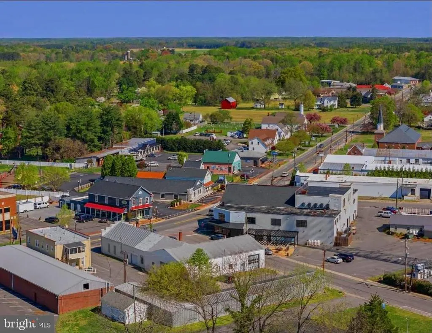
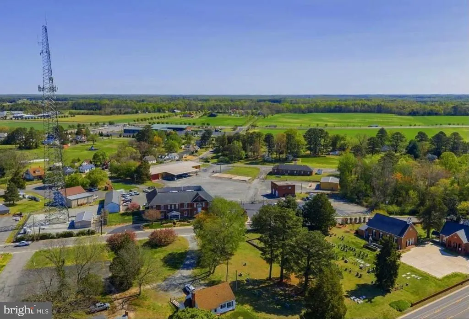
# Charming Cape Cod in the Heart of a Thriving Community! **159 Belle Ville Lane, Warsaw, VA 22572** Welcome home to this adorable two-level Cape Cod, perfectly situated in the vibrant and growing Town of Warsaw. This gem of a home offers the perfect blend of classic charm and modern convenience, making it an incredible opportunity for its next owner. As you step through the front door, you are greeted by beautiful hardwood floors that flow into a spacious and inviting living room, the ideal space for relaxation and gathering with loved ones. Straight ahead, the functional kitchen awaits, complete with sleek black appliances including a refrigerator, stove/oven, and a built-in microwave. From the kitchen, step out onto the rear deck to enjoy your morning coffee or evening meals overlooking the backyard. This home features a thoughtful layout with two of the three bedrooms located on the main level. A unique feature of this home is the convenient indoor access to the basement through the second bedroom. The fully finished basement significantly expands the living space, offering a versatile flex room perfect for a home office, gym, or media room. The basement also includes a full bathroom and the third bedroom, providing a private retreat for guests or family members. Plus, with direct access to the fully-fenced backyard, you can enjoy seamless indoor-outdoor living and a secure space for privacy and play. Living in Warsaw means being part of a forward-thinking community. The town has recently updated its Comprehensive Plan to focus on **revitalization, walkability, and high-quality design**, ensuring a bright future for its residents. Warsaw is also the **first town in Virginia to launch the "Savvy Citizen" app**, a live notification system that keeps you connected to important community news, events, and alerts right from your phone. Located in the heart of Virginia's beautiful Northern Neck, Warsaw is a town that values strong community character while embracing growth and modern amenities. Don't miss out on this fantastic opportunity to own a lovely home in a community on the rise. Schedule your private tour of 159 Belle Ville Lane today! Seller reserves the right to find the home of her choice. Settlement may be delayed as seller is trying to sell 2 homes in order to buy her next one. Looking for buyer who is flexible to work with.
| Elementary School | Middle School | High School |
|---|---|---|
| Richmond County Elementary School | Richmond County Middle School | Rappahannock High School |
| Price History | |
|---|---|
| 2/11/2026 | Listed $199,900 |
General Features
| Living Area | 1200 |
|---|---|
| Sewer | Public Sewer |
| Heating | Heat Pump(s),Central |
| Cooling | Heat Pump(s) |
| Utilities | Electric Available,Sewer Available,Water Available |
| Possession | Coin w/Sell Sett |
| Roof | Composite |
| Appliances | Washer,Dryer,Refrigerator,Stove,Microwave |
| Zoning | TWN |
| Architectural Style | Cape Cod |
| Construction Materials | Vinyl Siding |
| School District | RICHMOND COUNTY PUBLIC SCHOOLS |
| Year Built | 1946 |
| Electric | 200+ Amp Service |
| Levels | 2 |
| Tax Year | 2022 |
| Ownership | Fee Simple |
| Cool Fuel | Electric |
| Accessibility | Ramp - Main Level |
| County | RICHMOND |
| New Construction | No |
| Property Type | Residential |
| HOA | No |
| Subdivision Name | NONE AVAILABLE |
| Garage Y/N | No |
| Water Access Y/N | No |
| Other Structures | Above Grade,Below Grade |
| Transportation | Bus Stop less than 1 mile |
| Total Rooms | 9 |
| Full Baths | 2 |
| Status | ACTIVE |
| Directions | Go to Warsaw Va. and look for Belle Ville Lane. Head north on Main Street US 360 West toward Richmond Rd turn left onto Richmond Road also known as Route 3,continue to follow Route 3 N. for approxim |
| City | WARSAW |
| Senior Community Y/N | No |
| Lot Size Units | Square Feet |
| Lot Size Square Feet | 11325.60 |
| Tax Assessed Value | 96273.0 |
| Tax Annual Amount | 674.0 |
| Home Warranty Y/N | No |
| Property Condition | Good |
| Structure Type | Detached |
| Condo/Coop Association fee Y/N | No |
| Bathrooms Full Main Level | 1 |
| Bathrooms Count Main Level | 1.00 |
| Price Per Sq Ft Total AG | 333.33 |
| Acceptable Financing | USDA,Cash,VA,Conventional,FHA |
| Additional Parcels Y/N | No |
| Historic Y/N | No |
| Lease Considered Y/N | No |
| Vacation Rental Y/N | No |
| Total SQFT | 1200 |
| Standard Status | Active |
| Year Built Source | Estimated |
| Tax Lot | 14A & 15A |
| Association Recreation Fee | No |
Interior Features
| Interior Amenities | Wood Floors,Attic,Pantry,Bathroom - Tub Shower,Bathroom - Stall Shower,Ceiling Fan(s),Entry Level Bedroom,Family Room Off Kitchen,Window Treatments |
|---|---|
| Heating Fuel | Electric |
| Basement | Fully Finished,Full |
| Flooring | Hardwood,Carpet |
| Hot Water | Electric |
| Basement (Y/N) | Yes |
| Heating Y/N | Yes |
| Window Features | Vinyl Clad |
| Fireplace Y/N | No |
| Above Grade Finished Area | 600 |
| Central Air Y/N | No |
| Total Bedrooms | 3 |
| Below Grade Finished Area | 600 |
| Room Type | Living Room,Dining Room,Bedroom 2,Bedroom 3,Kitchen,Bedroom 1,Bathroom 1,Bathroom 2,Bonus Room |
| Main Level Bedrooms | 2 |
| Below Grade Finished Area Unit Type | Square Feet |
| LivingAreaSource | Estimated |
| Laundry Type | Basement,Hookup |
| Below Grade Finished Area Source | Estimated |
| Bedrooms Count All Lower Levels | 1 |
| Bedrooms Count Lower Level 1 | 1 |
| Bathrooms Full Lower Level 1 | 1 |
| Bathrooms Full All Lower Levels | 1 |
| Bathrooms Count Lower Level 1 | 1.00 |
| Bathrooms Count All Lower Levels | 1 |
| Above Grade Finished Area Source | Estimated |
| Above Grade Finished Area Unit Type | Square Feet |
| Total Baths | 2 |
Exterior Features
| Pool | No Pool |
|---|---|
| Fencing | Partially,Wood |
| Parking Features | Gravel Driveway,Handicap Parking,Dirt Driveway |
| Lot Features | Level,Rear Yard |
| Water Source | Public |
| Total Parking Spaces | 2 |
| Type of Parking | Driveway |
| Foundation Details | Concrete Perimeter |
| Spa | No |
| Water View Y/N | No |
| Lot Size Acres | 0.26 |
| Road Surface Type | Black Top |
| Lot Size Source | Estimated |
| Waterfront Y/N | No |
| Door Features | Insulated |
| Road Responsibility | State |
| Horse Y/N | No |
| Navigable Water Y/N | No |
| Water Oriented Y/N | No |
Room Details
| Room | Dimensions | Level | Flooring | Details |
|---|---|---|---|---|
| Bathroom 1 | Main | |||
| Bathroom 2 | Lower 1 | |||
| Bedroom 1 | Main | |||
| Bedroom 2 | Main | |||
| Bedroom 3 | Lower 1 | |||
| Bonus Room | Lower 1 | |||
| Dining Room | Main | |||
| Kitchen | Main | |||
| Living Room | Main |
Amenities
- Foreclosure
- Views
- Short Sale
- New Construction
- Adult 55+
- Lease To Own
- No HOA Fees
- Furnished
- Primary On Main
- Air Conditioning
- Seller Finance
- Green
- Fixer Upper
- Horse
- Golf
- Fireplace
- Deck
- Garage
- Basement
- Pool
Property vs Single Family Average in 22572
Price
Taxes
Year Built
Visits
 © BRIGHT, All Rights Reserved
