
Golf Course - Primary on Main

Address
3175 Lanier Lane, Mcgaheysville, VA
Price
$ 524,900
Property Attributes
- MLS#VARO2003292
- TypeSingle Family
- Listing Status ACTIVE
- CountyROCKINGHAM
- CityMcgaheysville
- NeighborhoodMassanutten
- Zip22840
- StyleCape Cod
- Year Built1997
- Taxes$ 1756
- Price$ 524,900
- Bedrooms4
- Full Bathrooms2
- Half Bathrooms1
- Sqr Footage1589
- Lot Size0.48 Acres
Data Source:
Bright MLS
Property Description
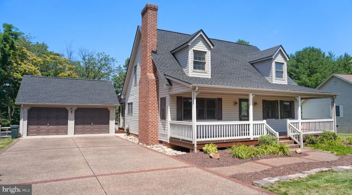
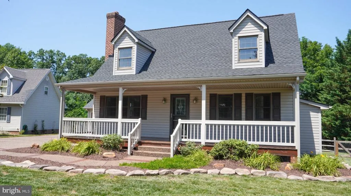
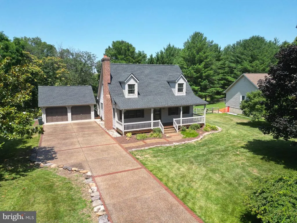
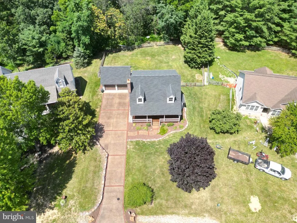
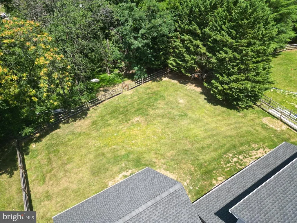
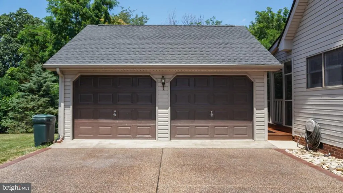
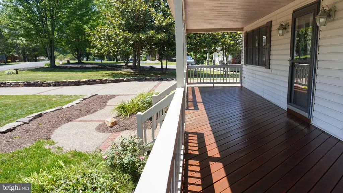
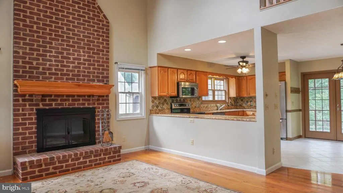
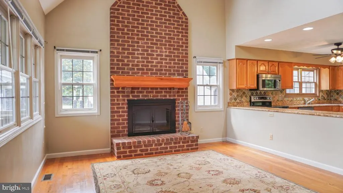
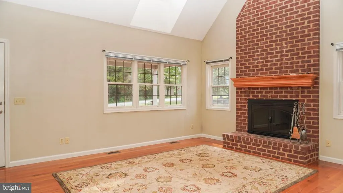
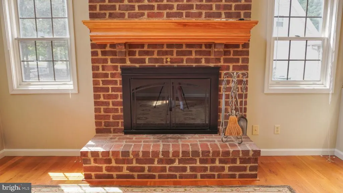
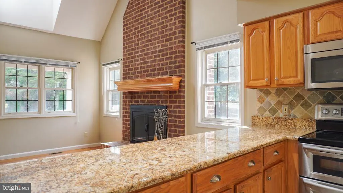
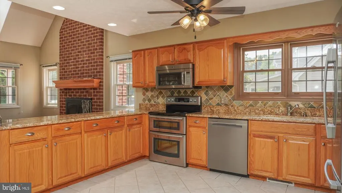
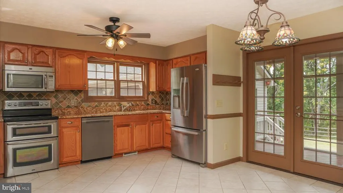
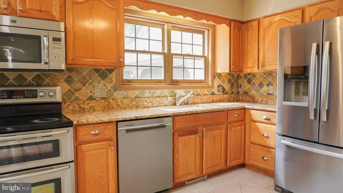
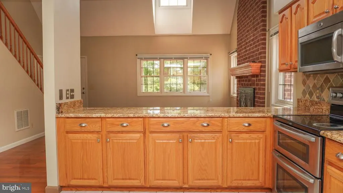
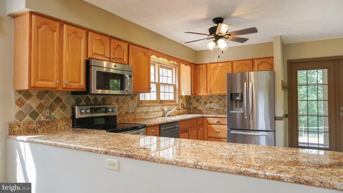
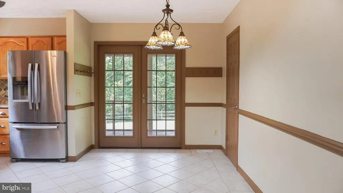
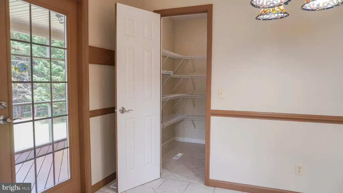
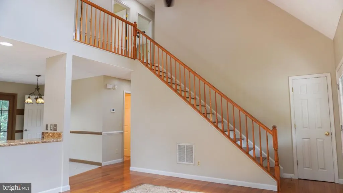
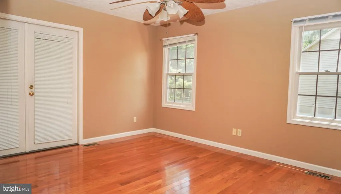
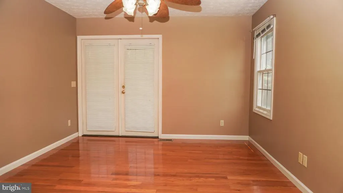
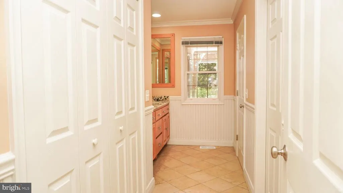
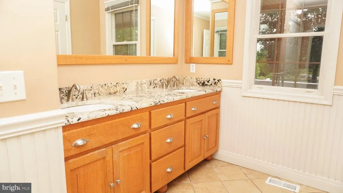
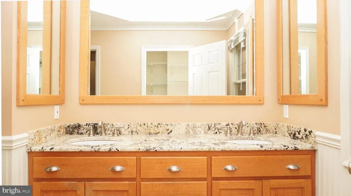
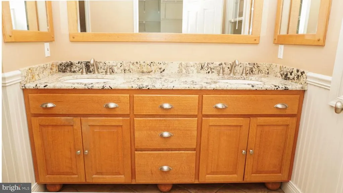
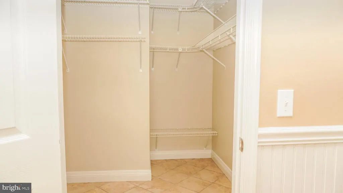
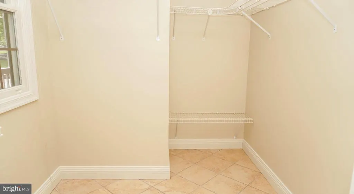
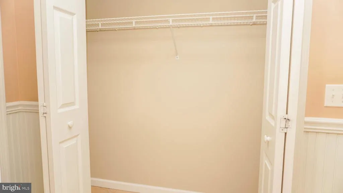
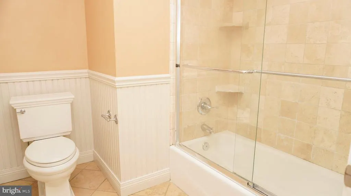
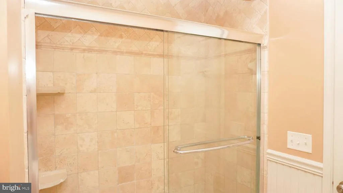
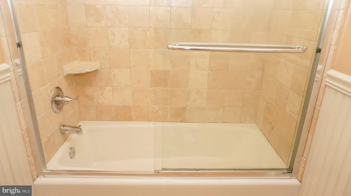
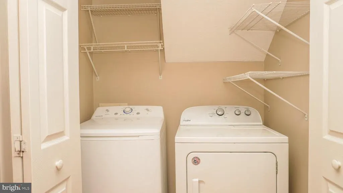
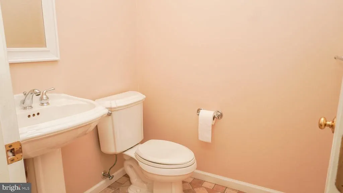
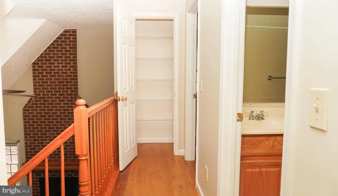
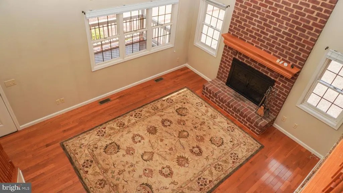
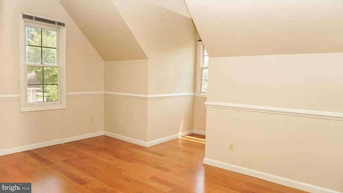
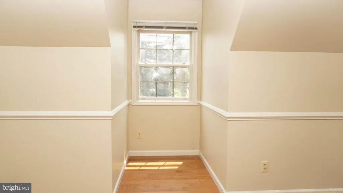
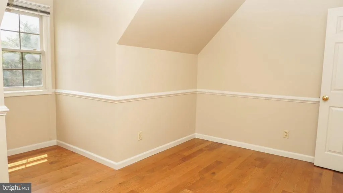
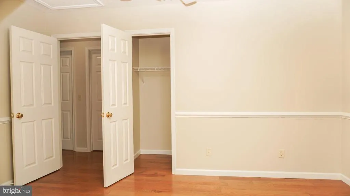
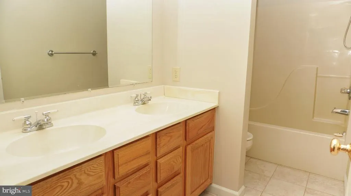
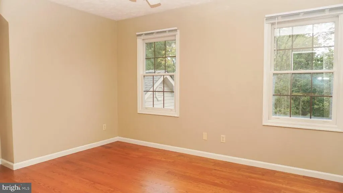
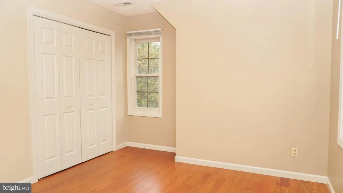
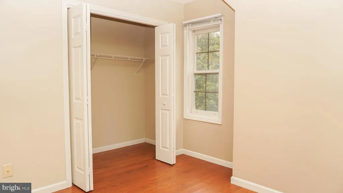
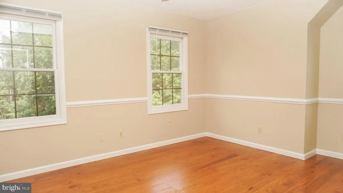
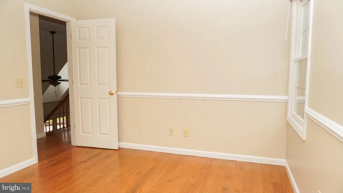
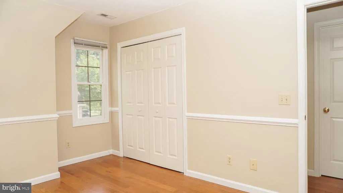
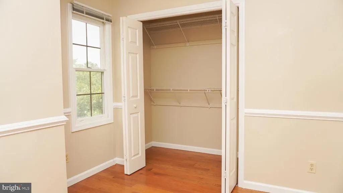
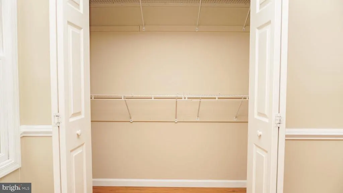
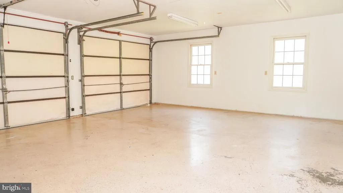
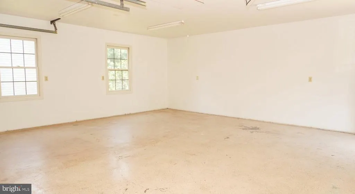
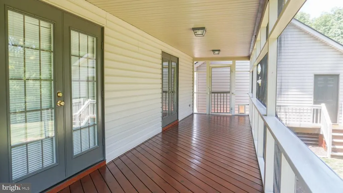
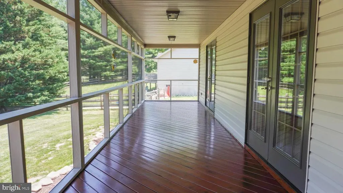
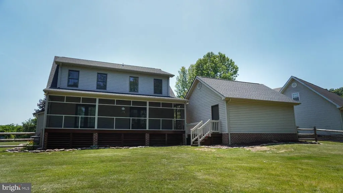
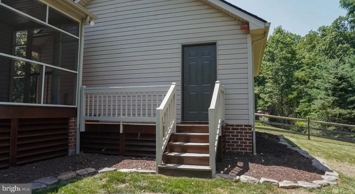
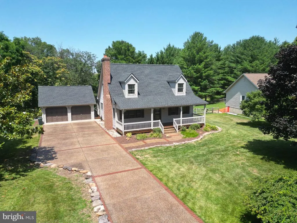
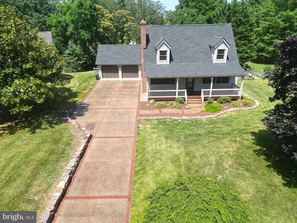
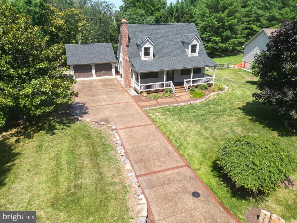
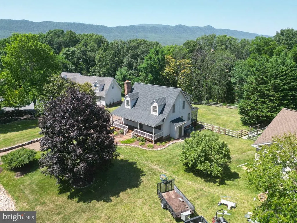
Welcome to this excellently maintained Cape Cod in the heart of Massanutten Resort offering 4 bedrooms and 2.5 bathrooms! Outstanding curb appeal features a custom exposed aggregate and brick driveway leading to an insulated, wired detached two-car garage. Inside you'll find an open floor plan with hardwood and ceramic tile flooring, a dramatic 17-foot ceiling and fireplace in the living room, granite countertops in the kitchen and primary bath, stainless steel appliances, and a walk-in pantry. The main-level primary suite includes a custom bath, large walk-in closet, and convenient main-level laundry. Upstairs offers three additional bedrooms and a full bath with double-bowl vanity. Enjoy the beautiful screened-in back porch overlooking the rare, landscaped backyard. Perfect for entertaining, play, or relaxing. Major updates include two HVAC systems (2021) and a new roof (2025). Enjoy all that Massanutten Resort has to offer, including skiing, golf, waterpark, hiking and biking trails, dining, and year-round recreation. An exceptional opportunity for a primary residence, vacation home, or investment property!
| Elementary School | Middle School | High School |
|---|---|---|
| Mcgaheysville Elementary School | Elkton Middle School | East Rockingham High School |
| Price History | |
|---|---|
| 8/22/2026 | Listed $524,900 |
General Features
| Living Area | 1589 |
|---|---|
| Sewer | Public Sewer |
| Heating | Heat Pump(s) |
| Cooling | Central A/C |
| Possession | Settlement |
| Zoning | R4 |
| HOA Fee | 1015.00 |
| Garage Spaces | 2.00 |
| Architectural Style | Cape Cod |
| Construction Materials | Vinyl Siding |
| School District | ROCKINGHAM COUNTY PUBLIC SCHOOLS |
| Year Built | 1997 |
| Levels | 1.5 |
| Tax Year | 2025 |
| Ownership | Fee Simple |
| Cool Fuel | Electric |
| Accessibility | Level Entry - Main |
| Assoc Fee Paid Per | Annually |
| County | ROCKINGHAM |
| New Construction | No |
| Property Type | Residential |
| HOA | Yes |
| Subdivision Name | MASSANUTTEN |
| Garage Y/N | Yes |
| Water Access Y/N | No |
| Other Structures | Above Grade,Below Grade |
| Full Baths | 2 |
| Status | ACTIVE |
| Directions | From Route 33 East,turn left onto Resort Drive. Continue into Massanutten Resort,then turn onto Massanutten Drive,then Lanier Ln. Home will be on the left. |
| City | MCGAHEYSVILLE |
| Disclosures | Prop Disclosure |
| Senior Community Y/N | No |
| Lot Size Units | Square Feet |
| Lot Size Square Feet | 20734.00 |
| Tax Assessed Value | 258300.0 |
| Tax Annual Amount | 1756.0 |
| Structure Type | Detached |
| Condo/Coop Association fee Y/N | No |
| Bathrooms Full Main Level | 1 |
| Bathrooms Count Main Level | 2.00 |
| Price Per Sq Ft Total AG | 330.33 |
| Vacation Rental Y/N | No |
| Total SQFT | 1589 |
| Standard Status | Active |
| Year Built Source | Assessor |
Interior Features
| Heating Fuel | Electric |
|---|---|
| Total Fireplaces | 1 |
| Hot Water | Electric |
| Basement (Y/N) | No |
| Heating Y/N | Yes |
| Fireplace Y/N | Yes |
| Above Grade Finished Area | 1589 |
| Half Baths | 1 |
| Central Air Y/N | Yes |
| Total Bedrooms | 4 |
| Main Level Bedrooms | 1 |
| Below Grade Finished Area Unit Type | Square Feet |
| LivingAreaSource | Estimated |
| Below Grade Unfin Area Units | Square Feet |
| Below Grade Unfin SQFT Source | Assessor |
| Below Grade Finished Area Source | Assessor |
| Bedrooms Count All Upper Levels | 3 |
| Bedrooms Count Upper Level 1 | 3 |
| Bathrooms Half Main Level | 1 |
| Bathrooms Full Upper Level 1 | 1 |
| Bathrooms Full All Upper Levels | 1 |
| Bathrooms Count Upper Level 1 | 1.00 |
| Bathrooms Count All Upper Levels | 1 |
| Above Grade Finished Area Source | Estimated |
| Above Grade Finished Area Unit Type | Square Feet |
| Total Baths | 3 |
Exterior Features
| Pool | Yes - Community |
|---|---|
| Water Source | Community |
| Total Parking Spaces | 2 |
| Garage Features | Garage - Front Entry |
| Type of Parking | Detached Garage |
| Land Use Code | 210R |
| Foundation Details | Block |
| Water View Y/N | No |
| Lot Size Acres | 0.48 |
| Lot Size Source | Assessor |
| Waterfront Y/N | No |
| Land Assessed Value | 45000.00 |
| Navigable Water Y/N | No |
| Water Oriented Y/N | No |
| # of Detached Garage Spaces | 2 |
Amenities
- Foreclosure
- Views
- Short Sale
- New Construction
- Adult 55+
- Lease To Own
- No HOA Fees
- Furnished
- Primary On Main
- Air Conditioning
- Seller Finance
- Green
- Fixer Upper
- Horse
- Golf
- Fireplace
- Deck
- Garage
- Basement
- Pool
Property vs Single Family Average in 22840
Price
Taxes
Year Built
 © BRIGHT, All Rights Reserved
