
Primary on Main
Address
855 Wild Cherry Lane, Rockingham, VA
Price
$ 699,900
Property Attributes
- MLS#VARO2003078
- TypeSingle Family
- Listing Status ACTIVE
- CountyROCKINGHAM
- CityRockingham
- NeighborhoodBelmont Estates
- Zip22801
- StyleColonial
- Year Built2002
- Taxes$ 4284
- Price$ 699,900
- Bedrooms5
- Full Bathrooms3
- Half Bathrooms1
- Sqr Footage4400
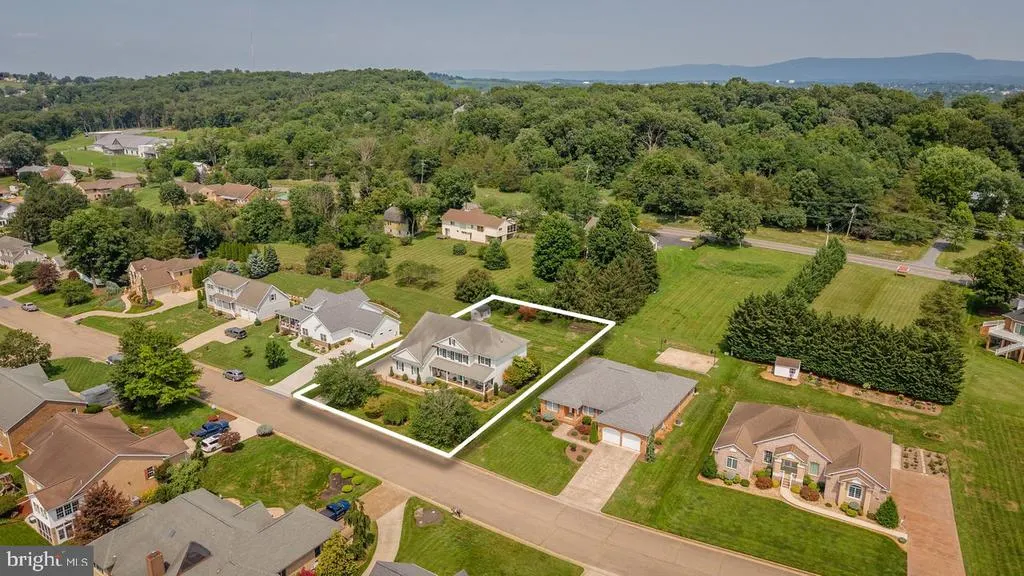
- Lot Size0.38 Acres
Data Source:
Bright MLS
Property Description
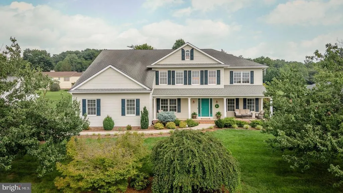
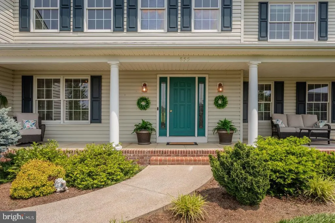
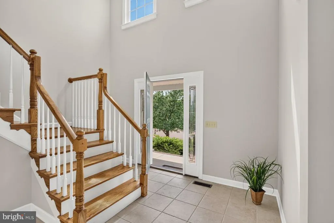
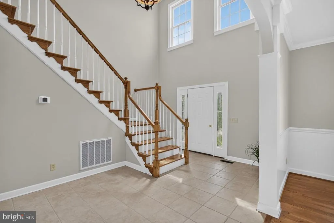
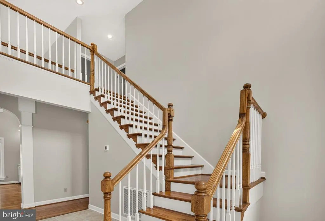
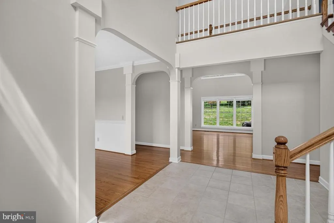
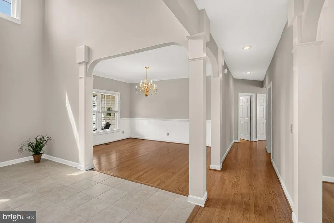
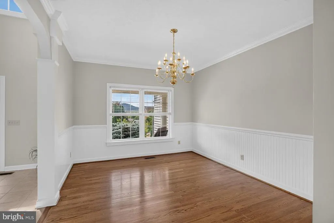
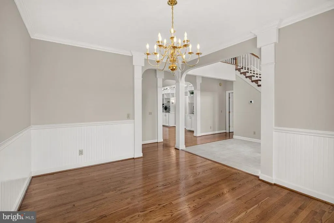
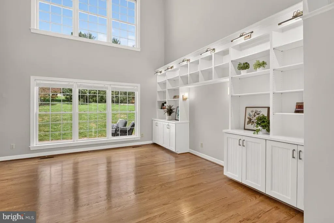
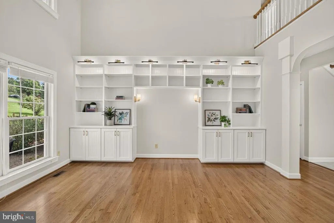
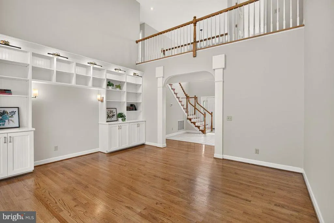
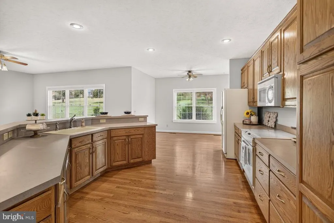
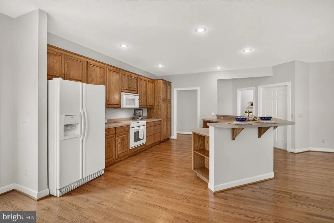
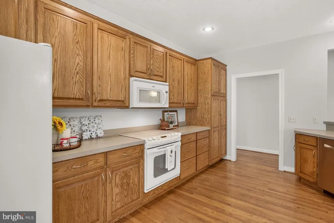
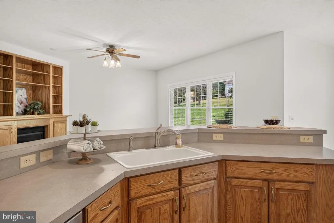
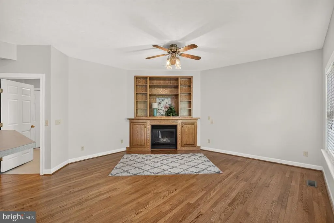
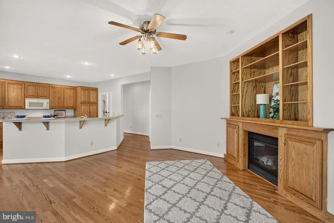
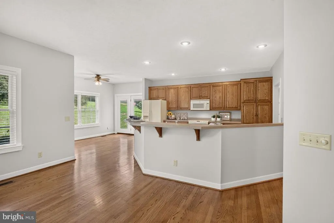
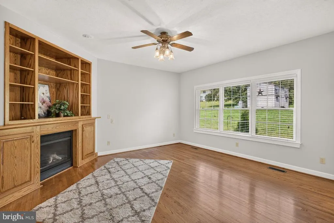
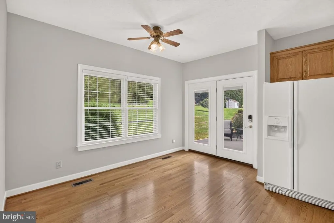
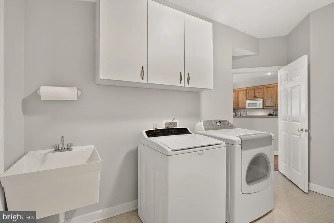
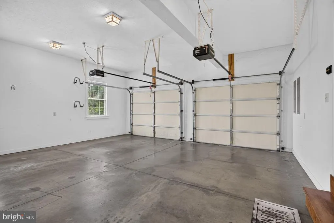
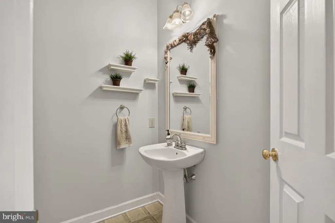
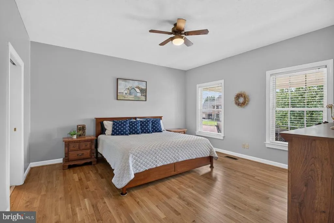
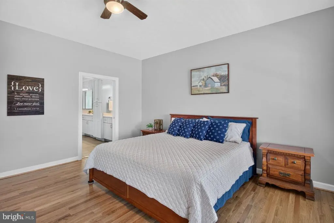
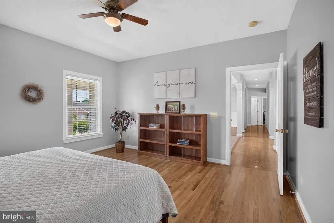
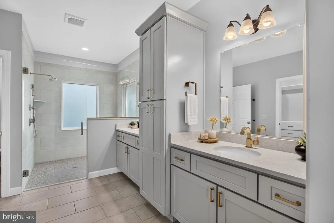
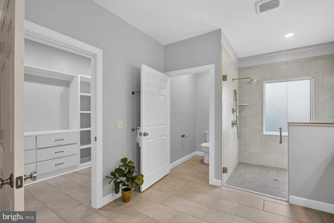
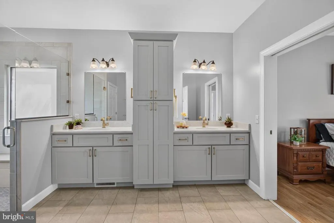
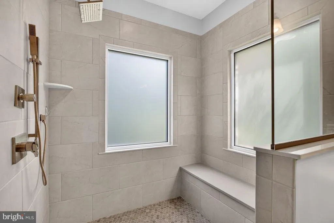
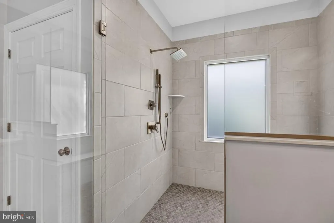
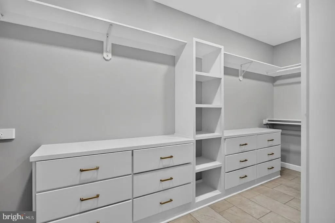
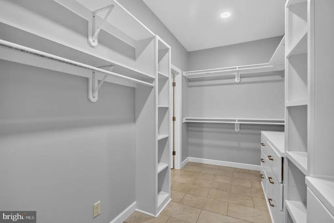
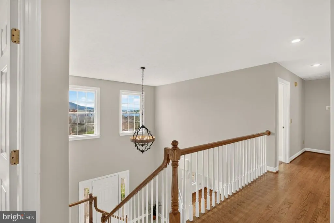
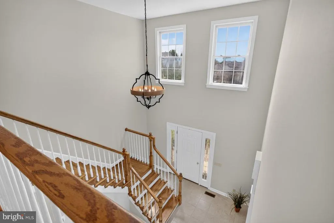
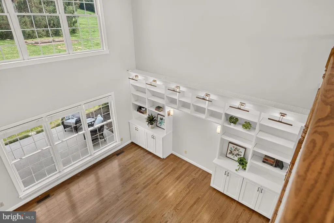
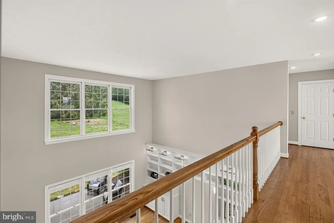
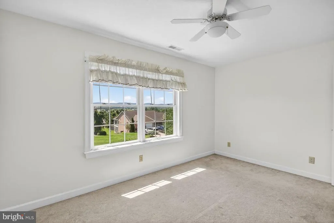
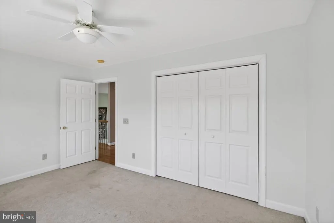
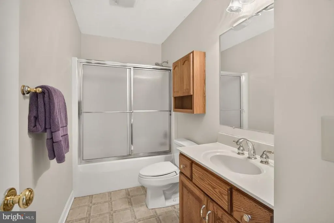
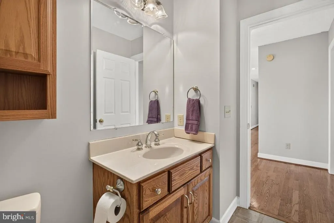
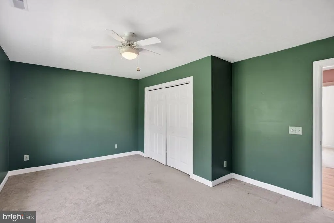
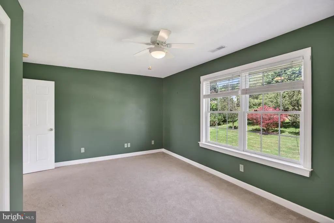
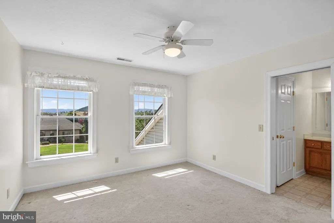
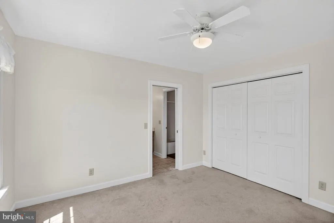
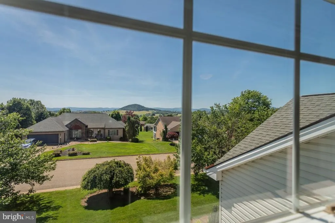
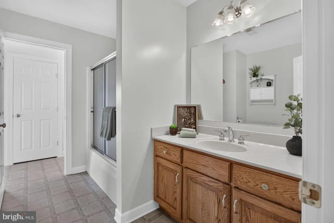
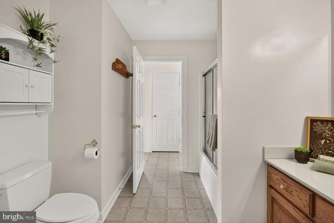
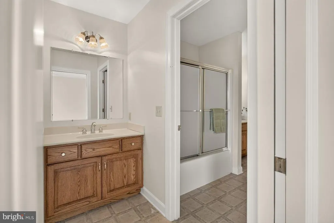
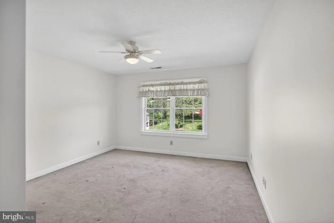
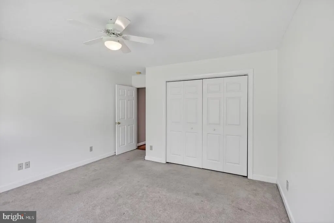
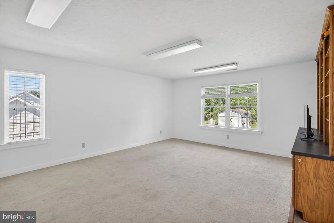
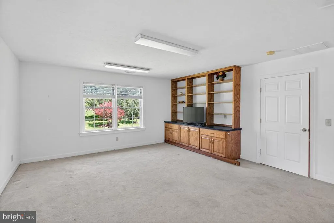
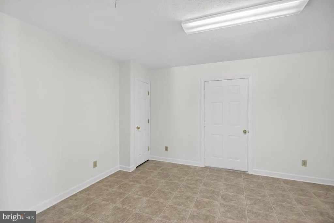
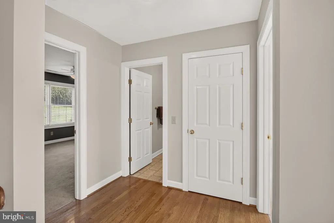
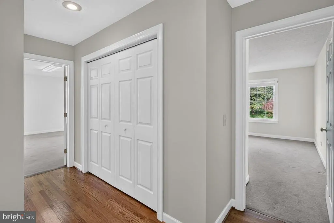
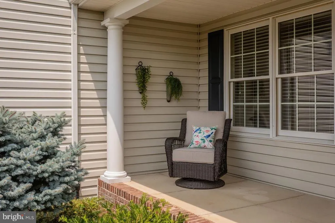
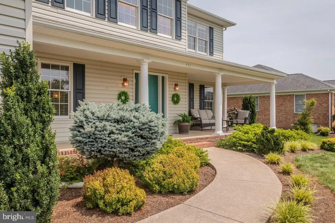
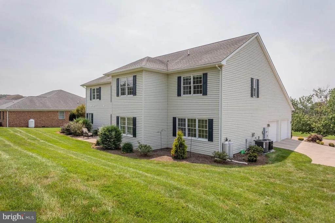
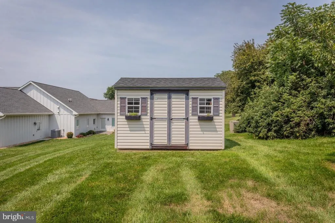
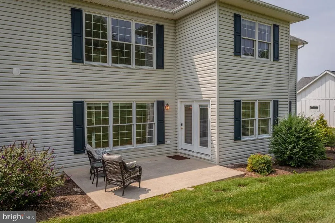
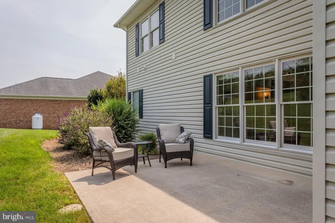
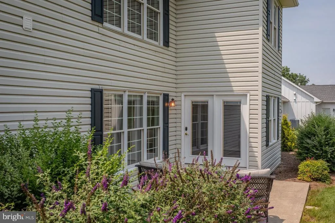
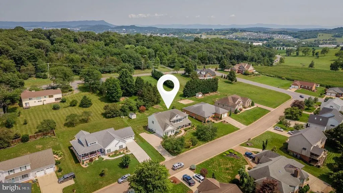
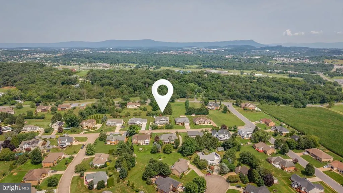
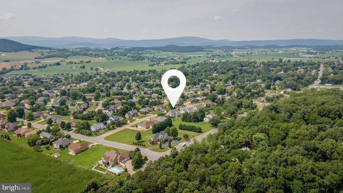
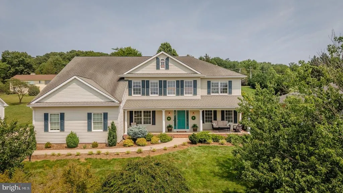
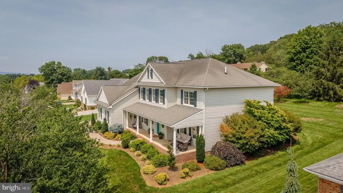
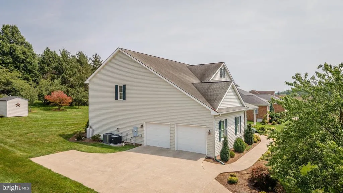
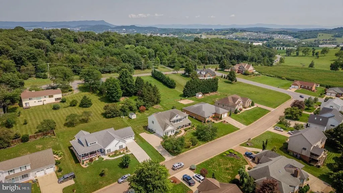
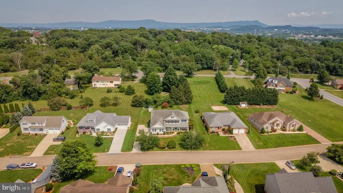
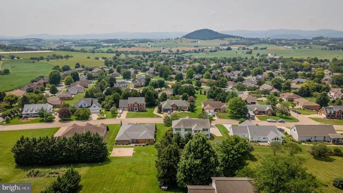
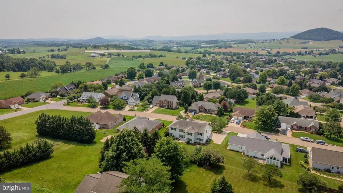
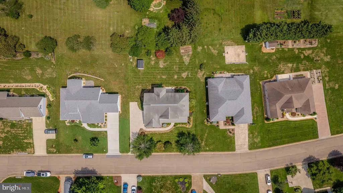
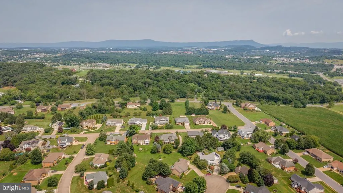
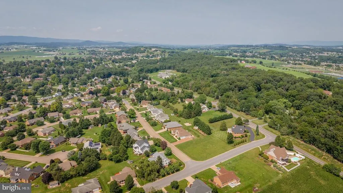
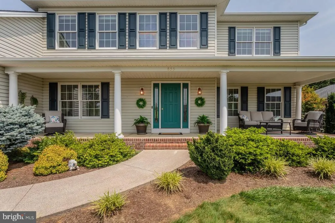
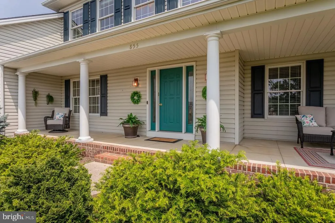
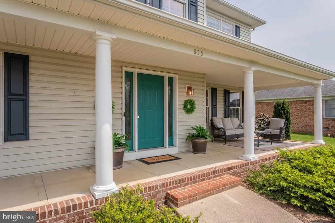
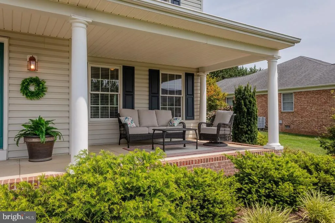
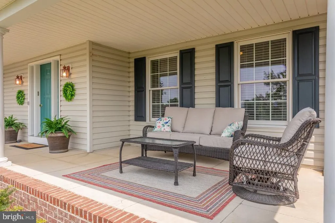
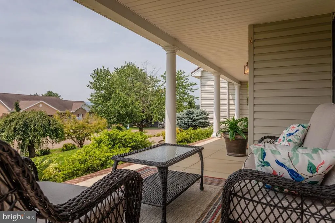
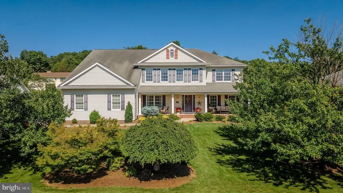
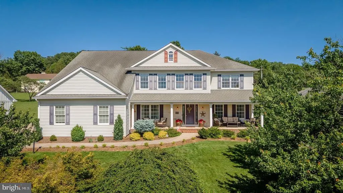
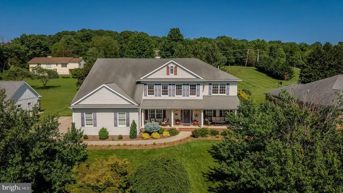
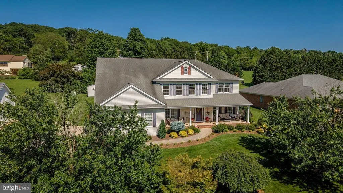
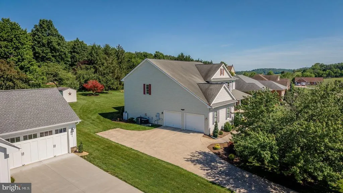
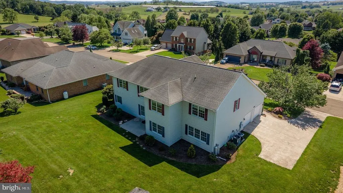
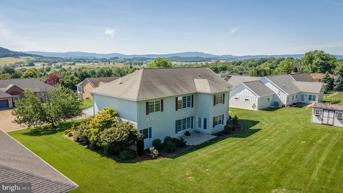
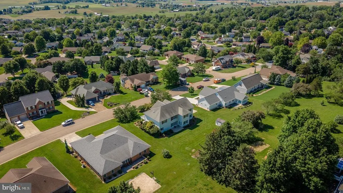
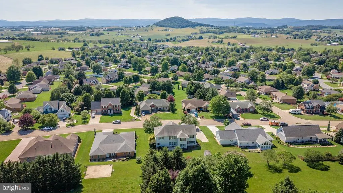
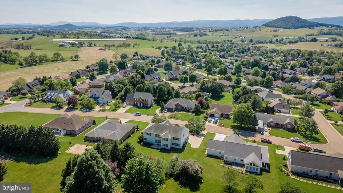
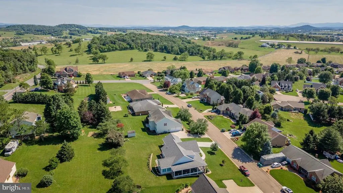
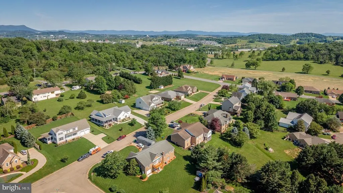
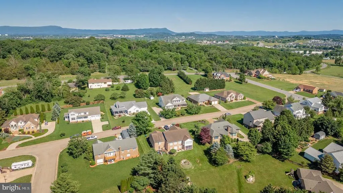
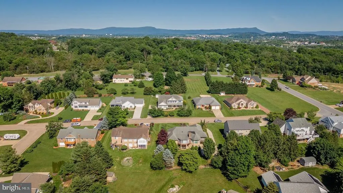
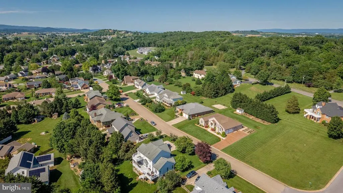
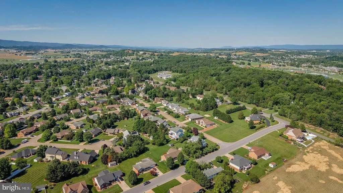
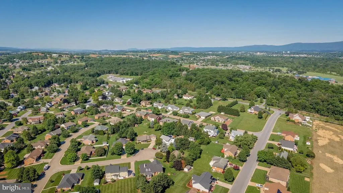
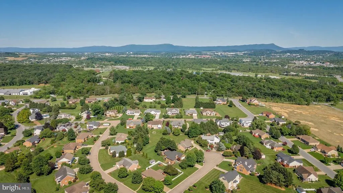
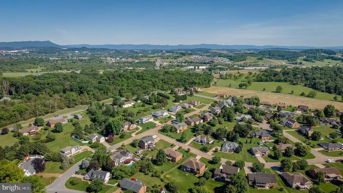
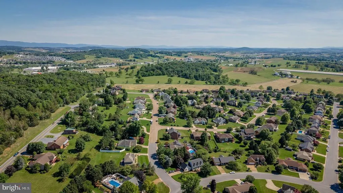
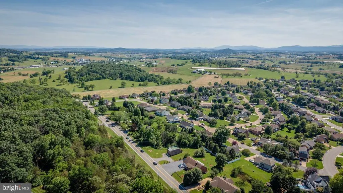
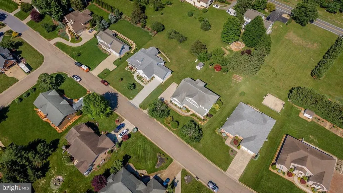
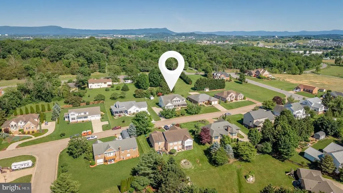
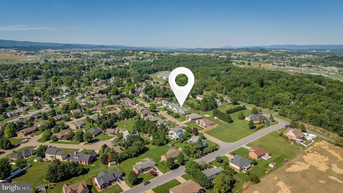
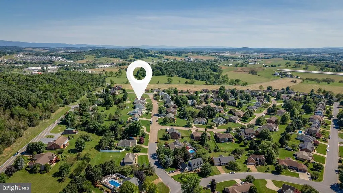
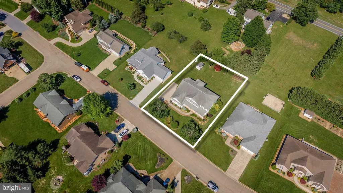
Two-story Belmont home with 4,000+ finished square feet above ground! Renovated main-floor primary suite with tiled walk-in shower, two sinks, separate lavatory, and a walk-in closet with tile floor and extensive built-in organizer. The rest of the main level handles daily living, with a two-story great room with built-ins, dining area with wainscoting, kitchen with breakfast nook, half bath, and a second living area anchored by a built-in TV center with a gas fireplace. Laundry is off the kitchen with a utility sink, cabinets, and access to the spacious two-car garage. Upstairs holds four more bedrooms, two full baths, and a huge office/bonus room with built-in cabinetry, and connected to a separate craft room. Real space for two work-from-home setups or flex spaces without giving up a guest bedroom! Covered front porch facing a wide street. Back cement patio, shed, garden beds, and mature landscaping on a third of an acre. Four-acre community park with tennis courts, basketball court, soccer field, picnic shelter, and playground just several blocks away!
| Elementary School | Middle School | High School |
|---|---|---|
| Mountain View Elementary School | Wilbur S Pence Middle School | Turner Ashby High School |
| Price History | |
|---|---|
| 6/2/2026 | Listed $699,900 |
General Features
| Living Area | 4400 |
|---|---|
| Sewer | Public Sewer |
| Heating | Heat Pump(s) |
| Cooling | Central A/C |
| Possession | Settlement |
| Zoning | R-3 |
| Garage Spaces | 2.00 |
| Architectural Style | Colonial |
| Construction Materials | Vinyl Siding |
| School District | ROCKINGHAM COUNTY PUBLIC SCHOOLS |
| Year Built | 2002 |
| Levels | 2 |
| Tax Year | 2026 |
| Ownership | Fee Simple |
| Cool Fuel | Electric |
| Section | 18-A |
| Accessibility | Roll-in Shower |
| County | ROCKINGHAM |
| New Construction | No |
| Property Type | Residential |
| HOA | No |
| Subdivision Name | BELMONT ESTATES |
| Garage Y/N | Yes |
| Water Access Y/N | No |
| Other Structures | Above Grade,Below Grade |
| Full Baths | 3 |
| Status | ACTIVE |
| Directions | From S High St,turn right onto Erickson Ave,turn left onto Nutmeg Ct,turn right onto Wild Cherry Ln,property is on the right. |
| City | ROCKINGHAM |
| Senior Community Y/N | No |
| Lot Size Units | Square Feet |
| Lot Size Square Feet | 16552.80 |
| Tax Assessed Value | 630100.0 |
| Tax Annual Amount | 4284.68 |
| Structure Type | Detached |
| Condo/Coop Association fee Y/N | No |
| Bathrooms Full Main Level | 1 |
| Bathrooms Count Main Level | 2.00 |
| Price Per Sq Ft Total AG | 159.07 |
| Vacation Rental Y/N | No |
| Virtual Tour | https://player.vimeo.com/video/1211380083 |
| Total SQFT | 4400 |
| Standard Status | Active |
| Year Built Source | Estimated |
Interior Features
| Heating Fuel | Electric |
|---|---|
| Hot Water | Electric |
| Basement (Y/N) | No |
| Heating Y/N | Yes |
| Above Grade Finished Area | 4400 |
| Half Baths | 1 |
| Central Air Y/N | Yes |
| Total Bedrooms | 5 |
| Main Level Bedrooms | 1 |
| Below Grade Finished Area Unit Type | Square Feet |
| LivingAreaSource | Estimated |
| Below Grade Unfin Area Units | Square Feet |
| Below Grade Unfin SQFT Source | Assessor |
| Below Grade Finished Area Source | Assessor |
| Bedrooms Count All Upper Levels | 4 |
| Bedrooms Count Upper Level 1 | 4 |
| Bathrooms Half Main Level | 1 |
| Bathrooms Full Upper Level 1 | 2 |
| Bathrooms Full All Upper Levels | 2 |
| Bathrooms Count Upper Level 1 | 2.00 |
| Bathrooms Count All Upper Levels | 2 |
| Above Grade Finished Area Source | Estimated |
| Above Grade Finished Area Unit Type | Square Feet |
| Total Baths | 4 |
Exterior Features
| Pool | No Pool |
|---|---|
| Water Source | Public |
| Inclusions | Kitchen appliances,clothes washer,clothes dryer |
| Total Parking Spaces | 2 |
| Garage Features | Garage Door Opener,Garage - Side Entry |
| Type of Parking | Attached Garage,Driveway |
| Foundation Details | Block |
| Water View Y/N | No |
| Lot Size Acres | 0.38 |
| Lot Size Source | Estimated |
| Waterfront Y/N | No |
| Land Assessed Value | 80000.00 |
| Navigable Water Y/N | No |
| Water Oriented Y/N | No |
| # of Attached Garage Spaces | 2 |
Amenities
- Foreclosure
- Views
- Short Sale
- New Construction
- Adult 55+
- Lease To Own
- No HOA Fees
- Furnished
- Primary On Main
- Air Conditioning
- Seller Finance
- Green
- Fixer Upper
- Horse
- Golf
- Fireplace
- Deck
- Garage
- Basement
- Pool
Property vs Single Family Average in 22801
Price
Taxes
Year Built
Visits
 © BRIGHT, All Rights Reserved
