
Price Reduction - Primary on Main
Address
4634 Shen Lake Drive, Rockingham, VA
Price
$ 565,000
Property Attributes
- MLS#VARO2002822
- TypeSingle Family
- Listing Status ACTIVE
- CountyROCKINGHAM
- CityRockingham
- AreaROCKINGHAM SE
- NeighborhoodMagnolia Ridge
- Zip22801
- StyleRanch/Rambler
- Year Built1964
- Taxes$ 1691
- Price$ 565,000
- Bedrooms5
- Full Bathrooms3
- Half Bathrooms0
- Sqr Footage2296
- Lot Size0.82 Acres
Data Source:
Bright MLS
Property Description
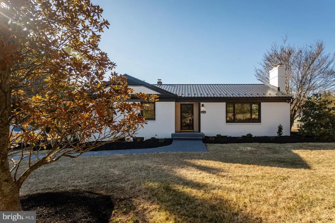
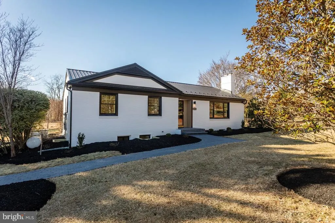
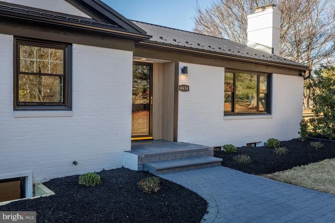
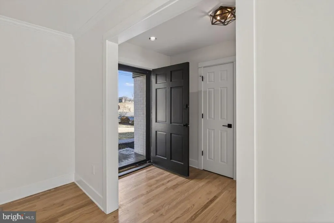
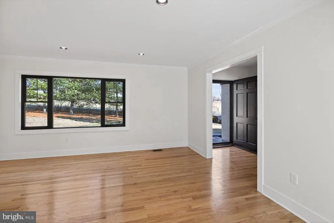
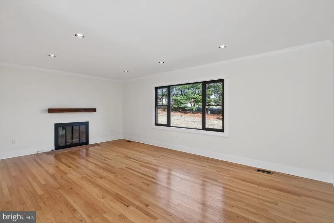
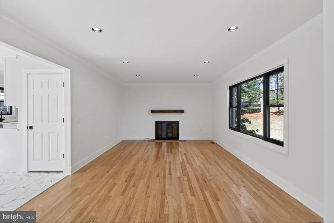
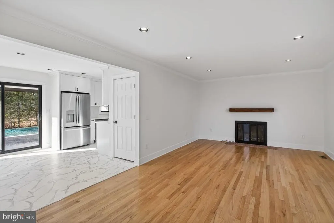
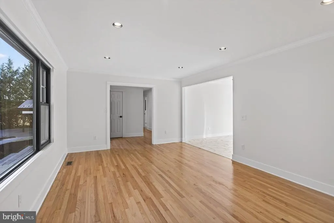
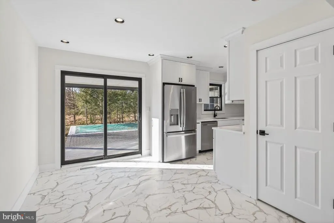
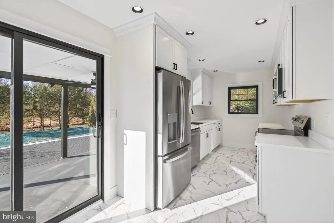
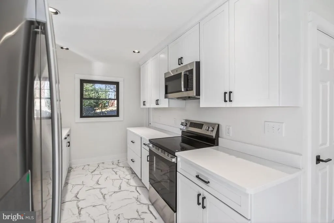
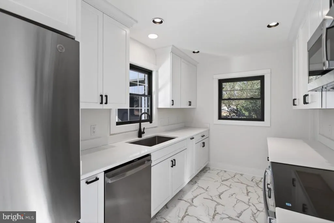
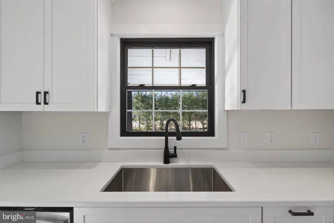
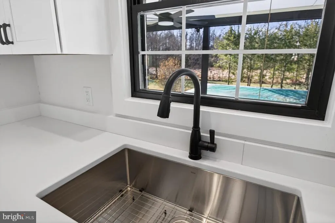
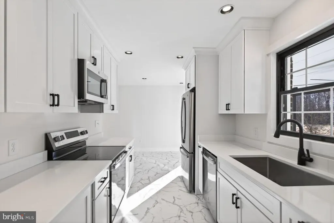
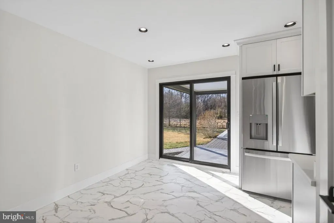
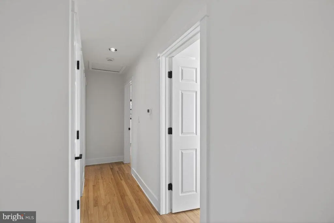
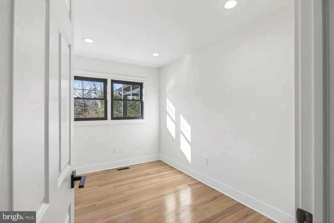
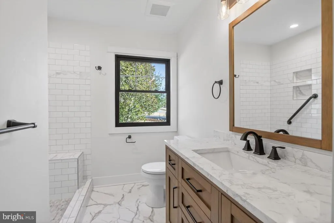
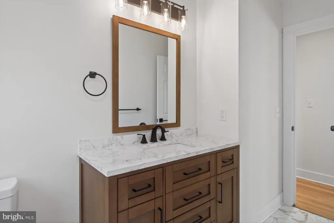
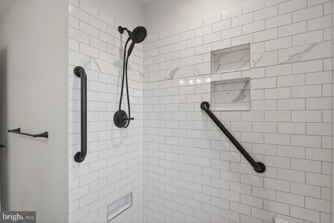
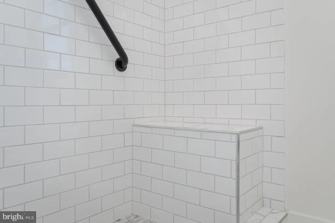
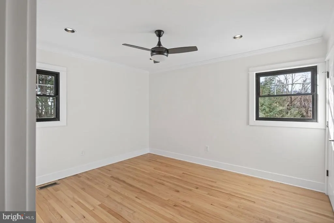
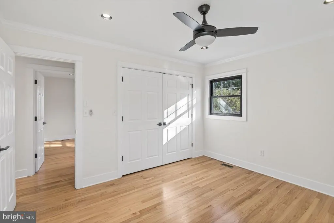
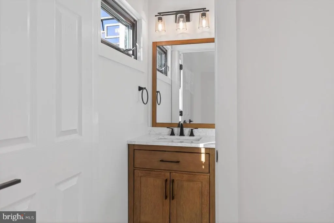
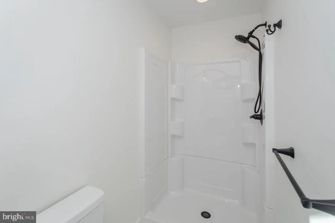
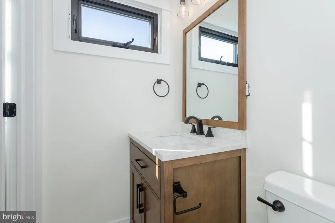
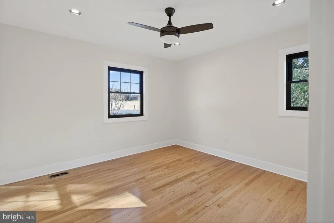
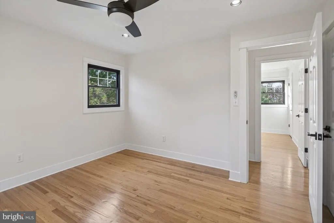
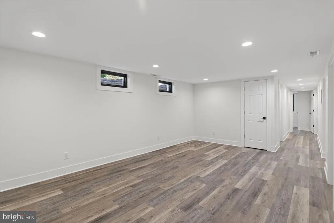
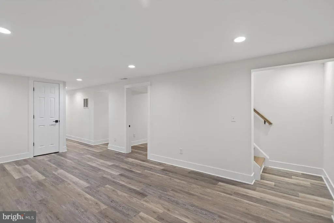
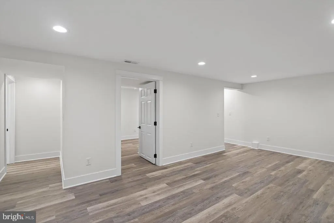
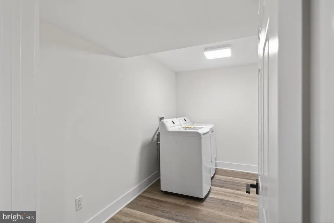
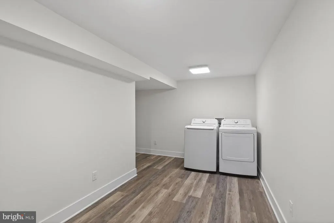
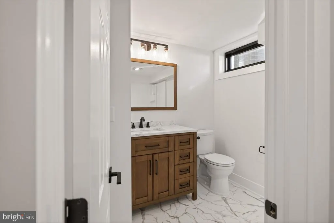
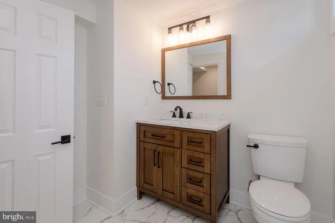
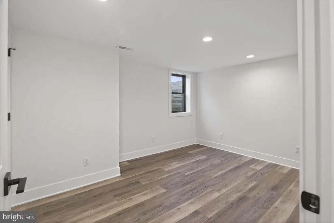
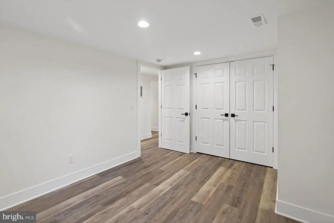
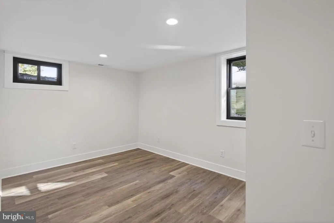
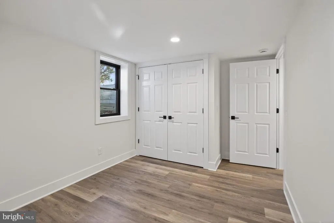
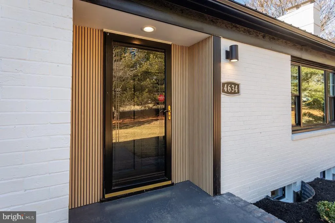
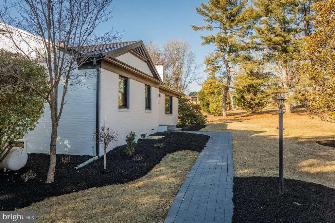
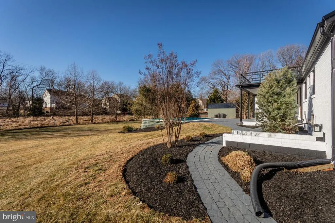
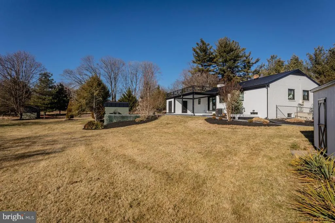
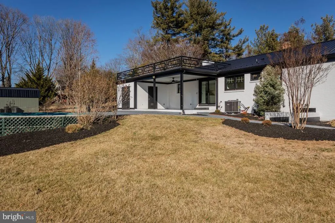
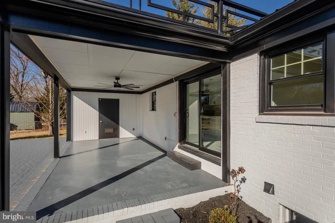
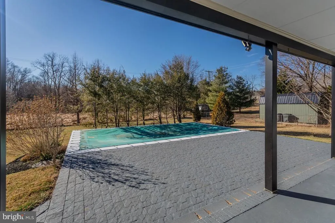
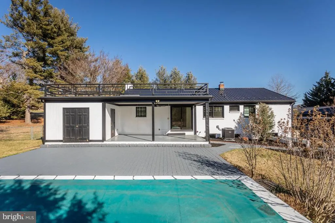
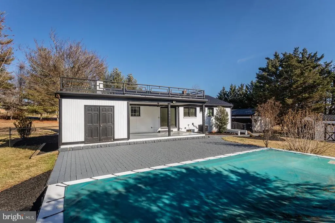
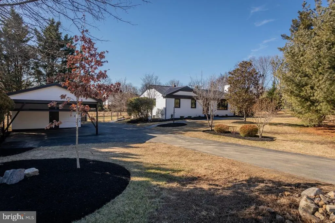
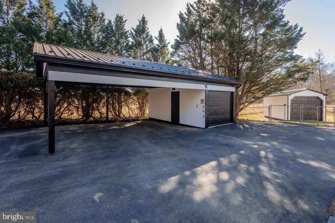
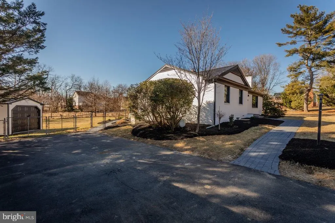
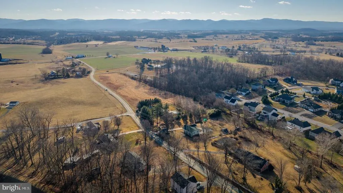
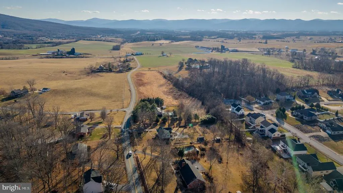
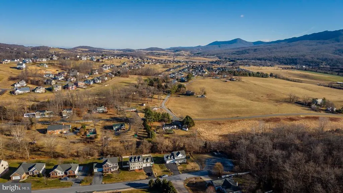
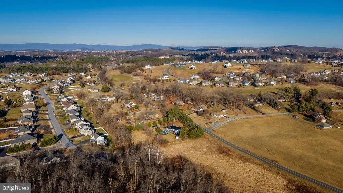
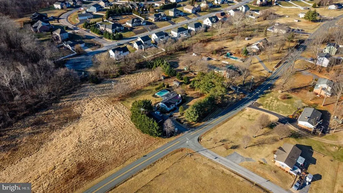
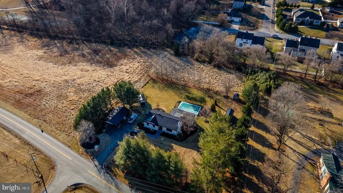
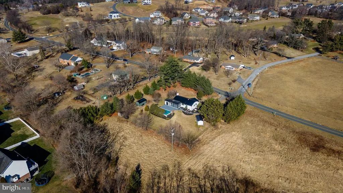
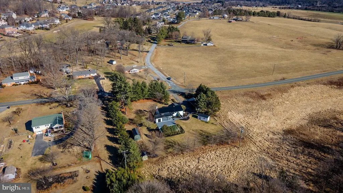
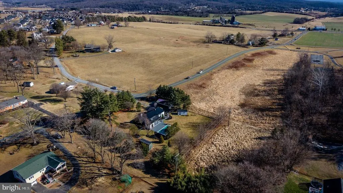
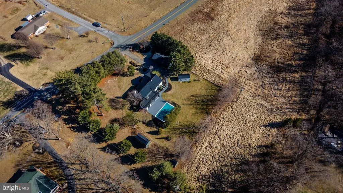
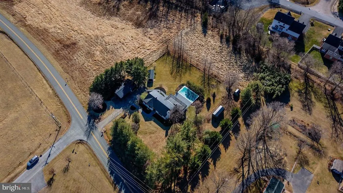
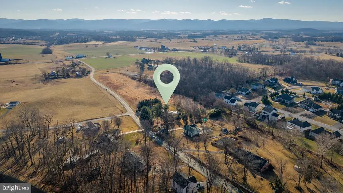
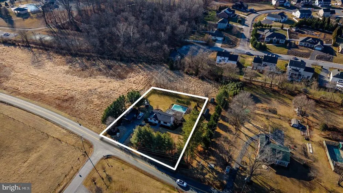
I'm not sure Chip and Joanna could have done it any better! The Sellers designed, and then hired Gary Crummett & Sons Construction, to gorgeously transform this home into a modern-day beauty. Looking through the trees of Shen Lake Dr, the freshly painted white brick and black trim provide instant curb appeal from the street. Once inside, you will be greeted with abundant natural light and the feel of a new home (because it practically is!). No corners were skipped with the renovation. Highlights include a new, stylish kitchen with granite counters, soft-close cabinetry, and tile floor. A primary suite that was expanded to include a private, full bathroom. A completely new finished basement with a large rec room, two spare bedrooms, a full bath, and an oversized laundry room. New/updated baths, hardware, fixtures, paint...the list goes on and on. Major component updates include a new HVAC system and a perimeter drainage system installed by Fortress Foundation Solutions with a lifetime warranty! A large rear patio leads the way to your private pool. And, there is still plenty of additional yard space for gardening and play. A single-car garage and carport area provide ample parking for visitors.
| Elementary School | Middle School | High School |
|---|---|---|
| Peak View Elementary School | Montevideo Middle School | Spotswood High School |
| Price History | |
|---|---|
| 2/5/2026 | Listed $595,000 |
| 4/23/2026 | 2$585,000 |
| 8/14/2026 | 4$565,000 |
General Features
| Living Area | 2296 |
|---|---|
| Sewer | Private Septic Tank |
| Heating | Central |
| Cooling | Central A/C,Heat Pump(s) |
| Possession | Settlement |
| Zoning | R-2 |
| Garage Spaces | 1.00 |
| Architectural Style | Ranch/Rambler |
| Construction Materials | Brick |
| School District | ROCKINGHAM COUNTY PUBLIC SCHOOLS |
| Year Built | 1964 |
| Levels | 1 |
| Tax Year | 2025 |
| Ownership | Fee Simple |
| Cool Fuel | Electric |
| Accessibility | None |
| County | ROCKINGHAM |
| New Construction | No |
| Property Type | Residential |
| HOA | No |
| Subdivision Name | MAGNOLIA RIDGE |
| Garage Y/N | Yes |
| Water Access Y/N | No |
| Other Structures | Above Grade,Below Grade |
| Full Baths | 3 |
| Status | ACTIVE |
| Directions | From S Main St,turn left onto Port Republic Rd. Turn left onto Shen Lake Dr. Destination will be on the right. |
| City | ROCKINGHAM |
| Senior Community Y/N | No |
| MLS Area | ROCKINGHAM SE |
| Lot Size Units | Square Feet |
| Lot Size Square Feet | 35719.20 |
| Tax Assessed Value | 248680.0 |
| Tax Annual Amount | 1691.02 |
| Structure Type | Detached |
| Condo/Coop Association fee Y/N | No |
| Bathrooms Full Main Level | 2 |
| Bathrooms Count Main Level | 2.00 |
| Price Per Sq Ft Total AG | 440.37 |
| Vacation Rental Y/N | No |
| Virtual Tour | https://player.vimeo.com/video/1157637355 |
| Total SQFT | 2566 |
| Standard Status | Active |
| Year Built Source | Estimated |
Interior Features
| Heating Fuel | Electric |
|---|---|
| Basement | Full,Heated,Windows,Partially Finished,Interior Access,Walkout Stairs |
| Flooring | Hardwood,Luxury Vinyl Tile |
| Hot Water | Electric |
| Basement (Y/N) | Yes |
| Heating Y/N | Yes |
| Above Grade Finished Area | 1283 |
| Central Air Y/N | Yes |
| Total Bedrooms | 5 |
| Below Grade Finished Area | 1013 |
| Main Level Bedrooms | 3 |
| Below Grade Finished Area Unit Type | Square Feet |
| LivingAreaSource | Estimated |
| Below Grade Unfin Area Units | Square Feet |
| Below Grade Unfin SQFT | 270 |
| Below Grade Unfin SQFT Source | Estimated |
| Below Grade Finished Area Source | Estimated |
| Bedrooms Count All Lower Levels | 2 |
| Bedrooms Count Lower Level 1 | 2 |
| Bathrooms Full Lower Level 1 | 1 |
| Bathrooms Full All Lower Levels | 1 |
| Bathrooms Count Lower Level 1 | 1.00 |
| Bathrooms Count All Lower Levels | 1 |
| Above Grade Unfin Area Units | Square Feet |
| Above Grade Unfin SQFT Source | Estimated |
| Above Grade Finished Area Source | Estimated |
| Above Grade Finished Area Unit Type | Square Feet |
| Total Baths | 3 |
Exterior Features
| Pool | Yes - Personal |
|---|---|
| Water Source | Well |
| Inclusions | All kitchen appliances,clothes washer & dryer,all pool equipment and accessories |
| Total Parking Spaces | 11 |
| Garage Features | Other |
| Type of Parking | Driveway,Detached Carport,Detached Garage |
| Foundation Details | Block |
| Water View Y/N | No |
| Lot Size Acres | 0.82 |
| Lot Size Source | Estimated |
| Waterfront Y/N | No |
| Land Assessed Value | 45000.00 |
| Navigable Water Y/N | No |
| Water Oriented Y/N | No |
| # of Detached Carport Spaces | 2 |
| # of Detached Garage Spaces | 1 |
Amenities
- Foreclosure
- Views
- Short Sale
- New Construction
- Adult 55+
- Lease To Own
- No HOA Fees
- Furnished
- Primary On Main
- Air Conditioning
- Seller Finance
- Green
- Fixer Upper
- Horse
- Golf
- Fireplace
- Deck
- Garage
- Basement
- Pool
Property vs Single Family Average in 22801
Price
Taxes
Year Built
 © BRIGHT, All Rights Reserved
