
Price Reduction - Views - Primary on Main
Address
124 Steeplechase Drive, Penn Laird, VA
Price
$ 875,000
Property Attributes
- MLS#VARO2002726
- TypeSingle Family
- Listing Status ACTIVE
- CountyROCKINGHAM
- CityPenn Laird
- NeighborhoodBridlewood
- Zip22846
- StyleCraftsman
- Year Built2016
- Taxes$ 4020
- Price$ 875,000
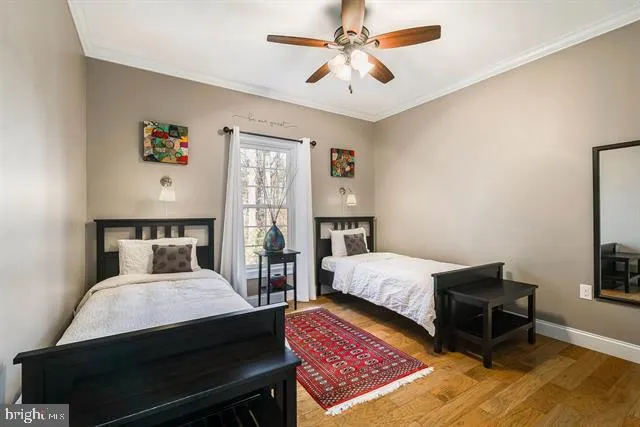
- Bedrooms5
- Full Bathrooms2
- Half Bathrooms1
- Sqr Footage2936
- Lot Size1.08 Acres
Data Source:
Bright MLS
Property Description
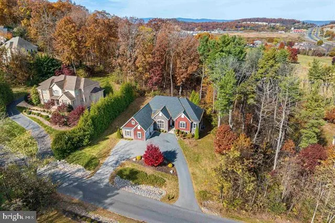
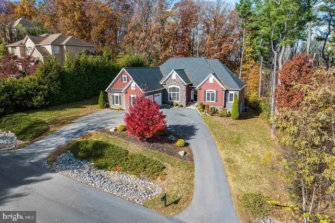
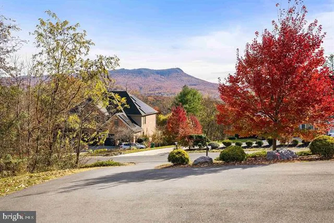
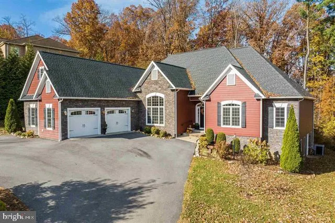
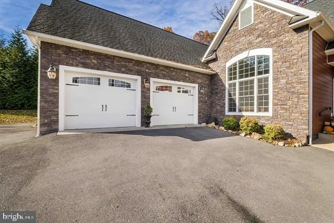
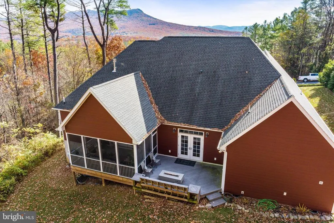
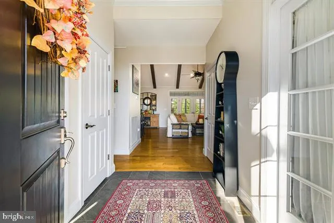
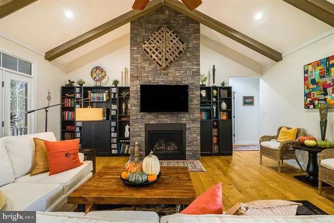
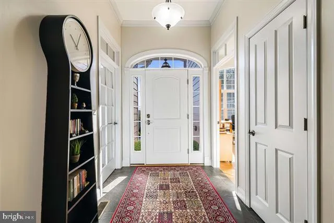
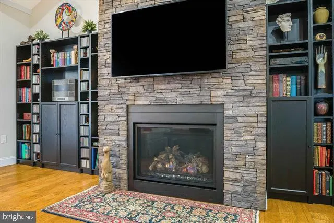
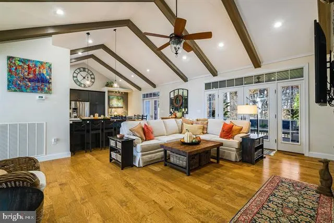
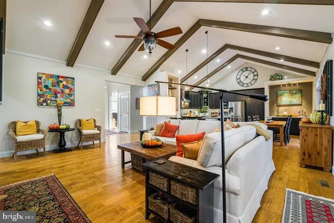
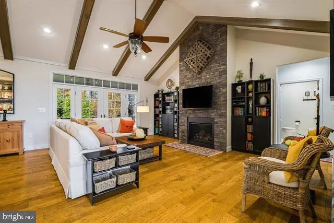
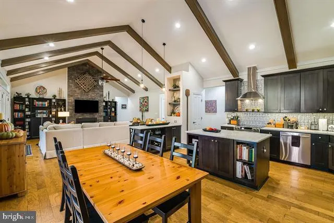
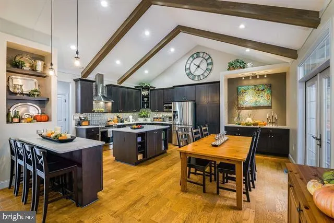
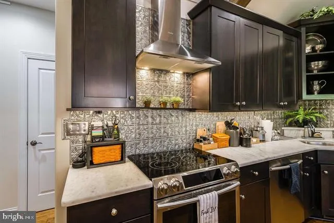
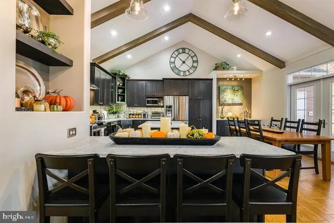

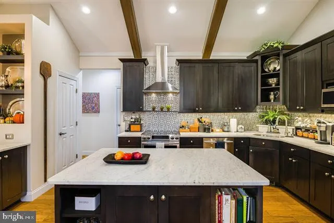
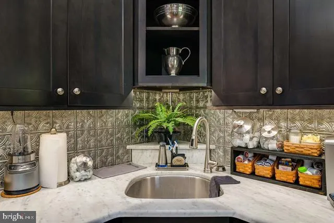
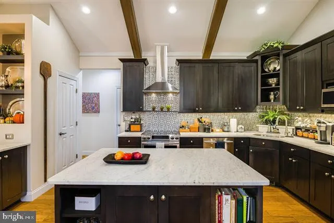
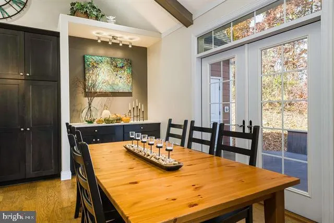
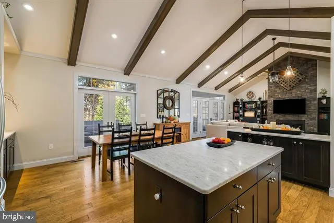
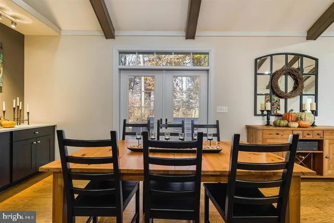
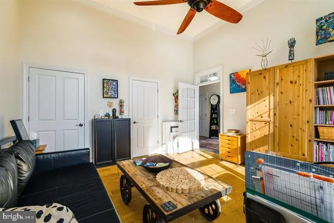
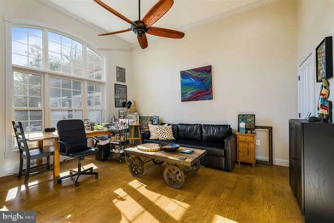
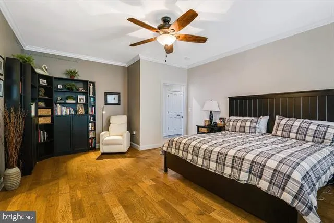
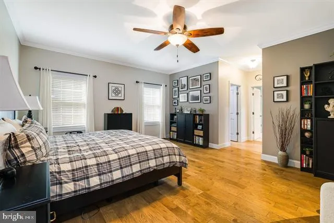
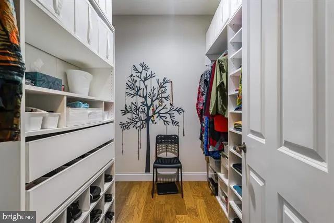
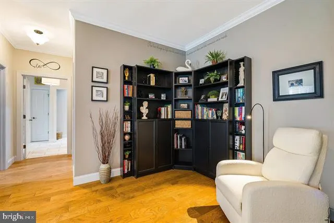
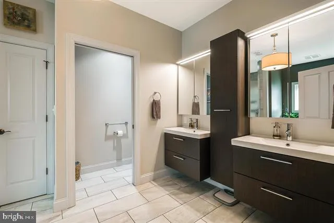
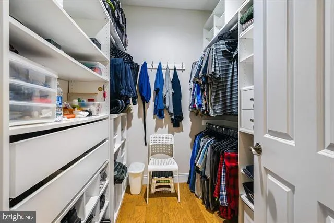
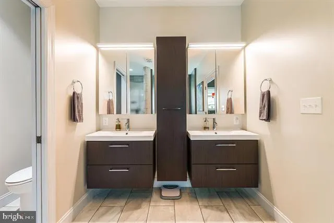
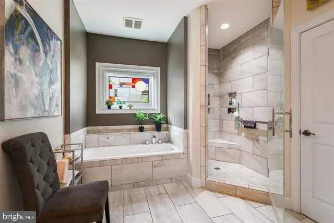
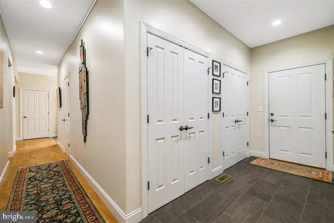
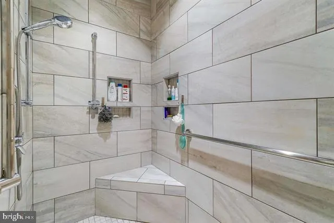
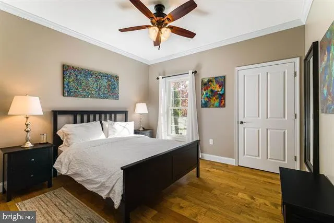
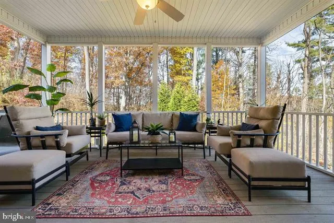
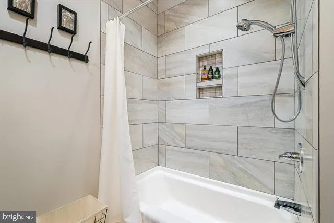
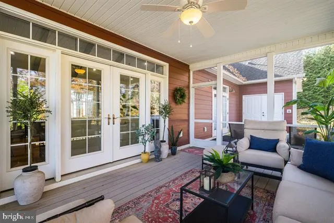
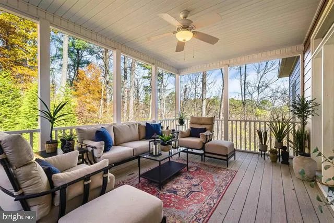
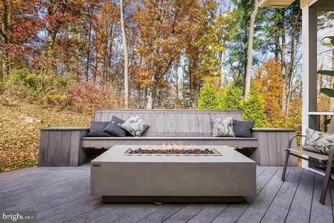
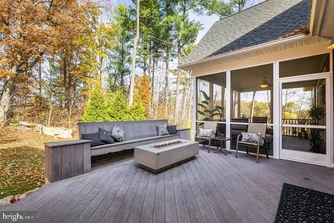
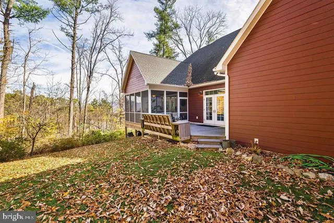
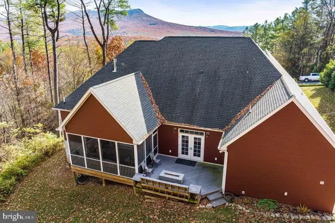
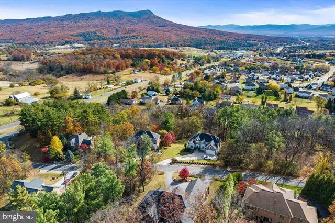
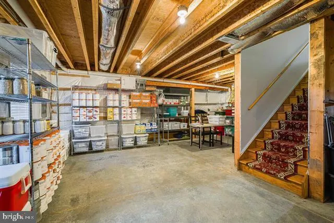
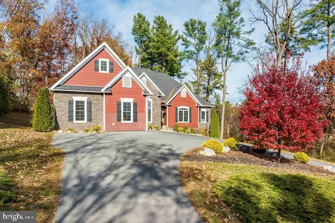
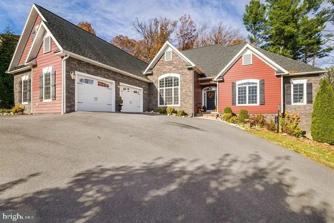
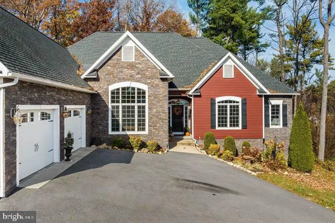
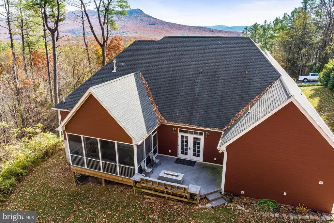
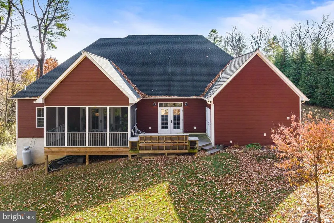
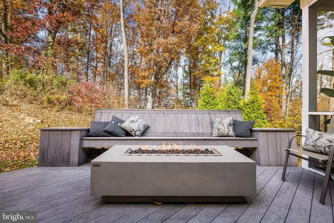
Homes with this splendor and location do not come available often. Located in the prestigious Bridlewood Estates. This one owner 2016 custom-built home boasts unparalleled majestic views of Massanutten Peak! Inside you will find a Magazine worthy interior, A perfect blend of exquisite elegance and comfort, highlights include an expansive open kitchen with dark cabinetry, spacious island and layout with ample space to entertain and take in the vaulted and beamed ceilings & stunning stoned Gas fireplace. Gorgeous Hickory flooring & a handicap friendly layout. The expansive main suite offers a dual walk-in closet and a custom bathroom with Bain Ultra Tub and oversized custom tile shower. This property was built for optimal indoor/outdoor one level living flow and features a handicap accessible floor plan. The unfinished basement offers a walkout and is a blank slate for a purchaser to design their dream. Oversized 2 car garage with 14x16 bonus room! Soak in the views from the unparalleled outdoor living space from the PRIVATE rear deck and screened porch. Experience convenience & privacy on the 1.08 acres just east of the City of Harrisonburg. Just minutes from Sentara hospital, James Madison University, EMU, Bridgewater College, Dining, Shopping or anything else you could desire!
| Elementary School | Middle School | High School |
|---|---|---|
| Peak View Elementary School | Montevideo Middle School | Spotswood High School |
| Price History | |
|---|---|
| 11/11/2025 | Listed $949,900 |
| 3/3/2026 | 2$939,900 |
| 8/6/2026 | 7$875,000 |
General Features
| Living Area | 2936 |
|---|---|
| Sewer | Public Sewer |
| Heating | Heat Pump(s) |
| Cooling | Central A/C,Heat Pump(s) |
| Possession | Settlement |
| Roof | Architectural Shingle |
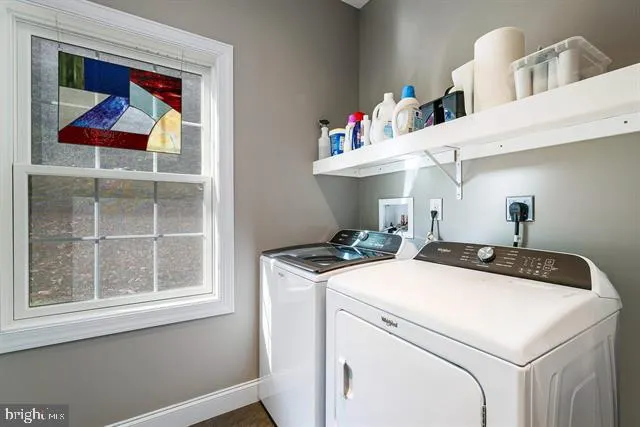
| Appliances | Dishwasher,Disposal,Microwave,Oven/Range - Electric,Refrigerator,Washer,Dryer |
| Zoning | R5 |
| HOA Fee | 500.00 |
| Garage Spaces | 2.00 |
| Architectural Style | Craftsman |
| Construction Materials | Combination |
| School District | ROCKINGHAM COUNTY PUBLIC SCHOOLS |
| Exclusions | garage freezer,refrigerator |
| Year Built | 2016 |
| Levels | 1 |
| Tax Year | 2025 |
| Ownership | Fee Simple |
| Cool Fuel | Electric |
| Accessibility | None |
| Assoc Fee Paid Per | Annually |
| County | ROCKINGHAM |
| New Construction | No |
| Property Type | Residential |
| HOA | Yes |
| Subdivision Name | BRIDLEWOOD |
| Garage Y/N | Yes |
| Water Access Y/N | No |
| Other Structures | Above Grade,Below Grade |
| Full Baths | 2 |
| Status | ACTIVE |
| Directions | Harrisonburg east 4 miles Rt 33 Spotswood Trail right Steeplechase Dr home on Right |
| City | PENN LAIRD |
| Senior Community Y/N | No |
| Lot Size Units | Square Feet |
| Lot Size Square Feet | 47175.00 |
| Tax Assessed Value | 591200.0 |
| Tax Annual Amount | 4020.0 |
| Structure Type | Detached |
| Condo/Coop Association fee Y/N | No |
| Bathrooms Full Main Level | 2 |
| Bathrooms Count Main Level | 3.00 |
| Price Per Sq Ft Total AG | 298.02 |
| Vacation Rental Y/N | No |
| Total SQFT | 3807 |
| Standard Status | Active |
| Year Built Source | Assessor |
| Tax Lot | 28 |
Interior Features
| Heating Fuel | Electric |
|---|---|
| Basement | Unfinished |
| Total Fireplaces | 1 |
| Fireplace Features | Gas/Propane |
| Hot Water | Electric |
| Basement (Y/N) | Yes |
| Heating Y/N | Yes |
| Fireplace Y/N | Yes |
| Above Grade Finished Area | 2936 |
| Half Baths | 1 |
| Central Air Y/N | Yes |
| Total Bedrooms | 5 |
| Main Level Bedrooms | 5 |
| Below Grade Finished Area Unit Type | Square Feet |
| LivingAreaSource | Assessor |
| Below Grade Unfin Area Units | Square Feet |
| Below Grade Unfin SQFT | 871 |
| Below Grade Unfin SQFT Source | Estimated |
| Below Grade Finished Area Source | Assessor |
| Bathrooms Half Main Level | 1 |
| Above Grade Unfin Area Units | Square Feet |
| Above Grade Unfin SQFT Source | Estimated |
| Above Grade Finished Area Source | Assessor |
| Above Grade Finished Area Unit Type | Square Feet |
| Total Baths | 3 |
Exterior Features
| Pool | No Pool |
|---|---|
| Water Source | Public |
| Inclusions | Refrigerator,electric range,dishwasher,microwave,washer,dryer |
| Total Parking Spaces | 2 |
| Garage Features | Garage - Front Entry |
| Type of Parking | Attached Garage,Driveway |
| Land Use Code | 210R |
| Foundation Details | Block |
| Water View Y/N | No |
| Lot Size Acres | 1.08 |
| Lot Size Source | Assessor |
| Waterfront Y/N | No |
| Land Assessed Value | 76000.00 |
| Navigable Water Y/N | No |
| Water Oriented Y/N | No |
| # of Attached Garage Spaces | 2 |
Amenities
- Foreclosure
- Views
- Short Sale
- New Construction
- Adult 55+
- Lease To Own
- No HOA Fees
- Furnished
- Primary On Main
- Air Conditioning
- Seller Finance
- Green
- Fixer Upper
- Horse
- Golf
- Fireplace
- Deck
- Garage
- Basement
- Pool
Property vs Single Family Average in 22846
Price
Taxes
Year Built
Visits
 © BRIGHT, All Rights Reserved
