
Address
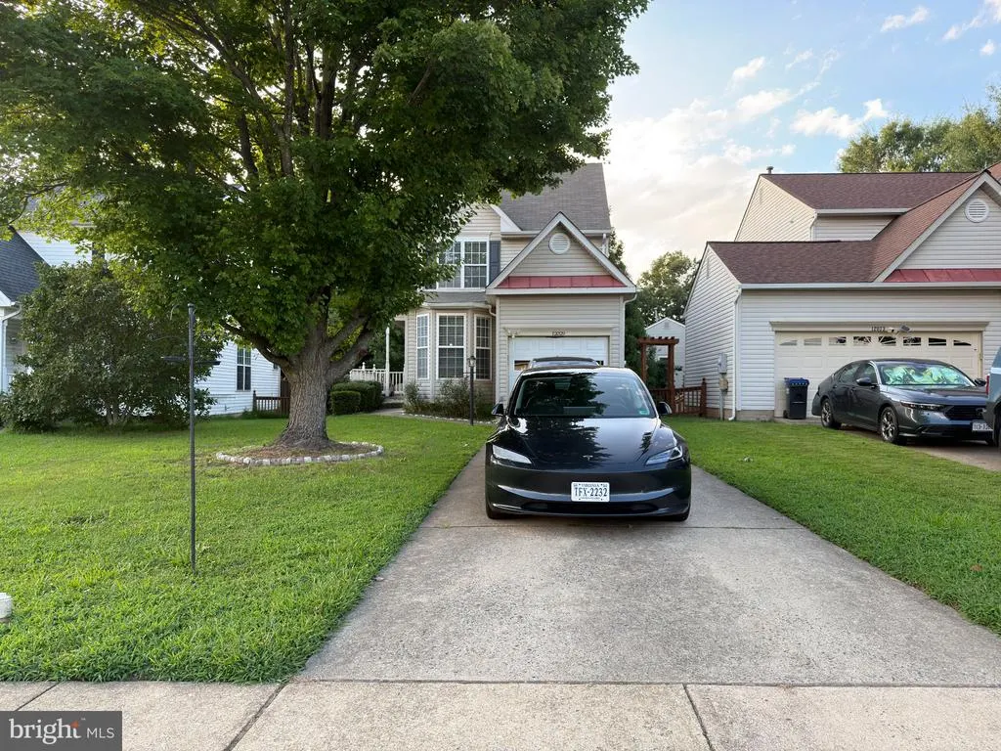
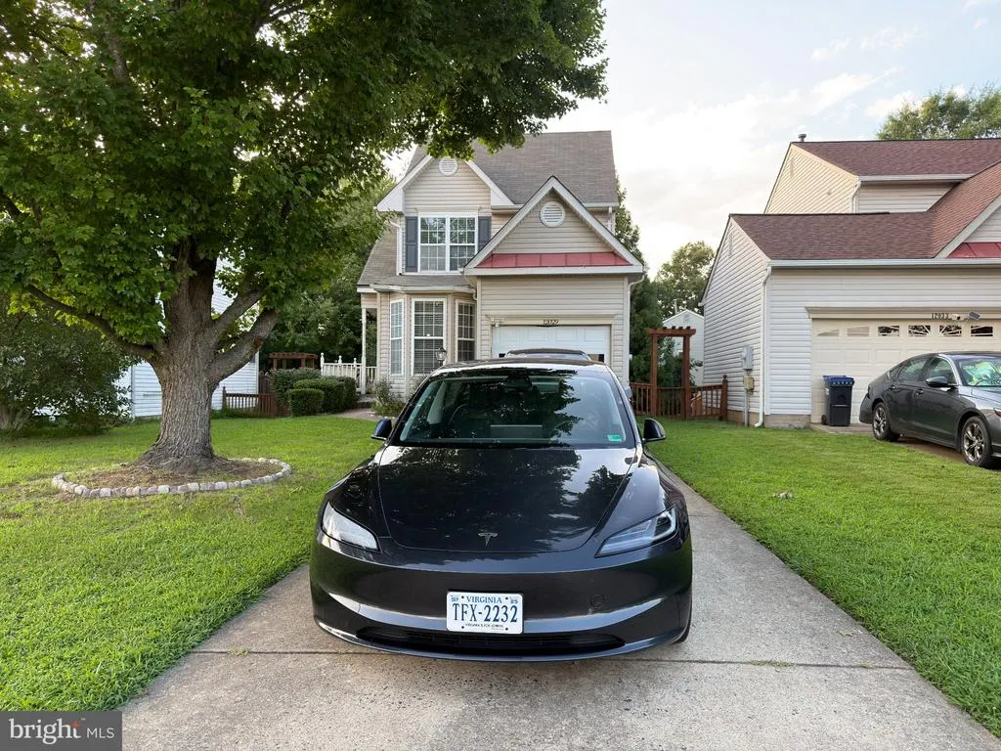
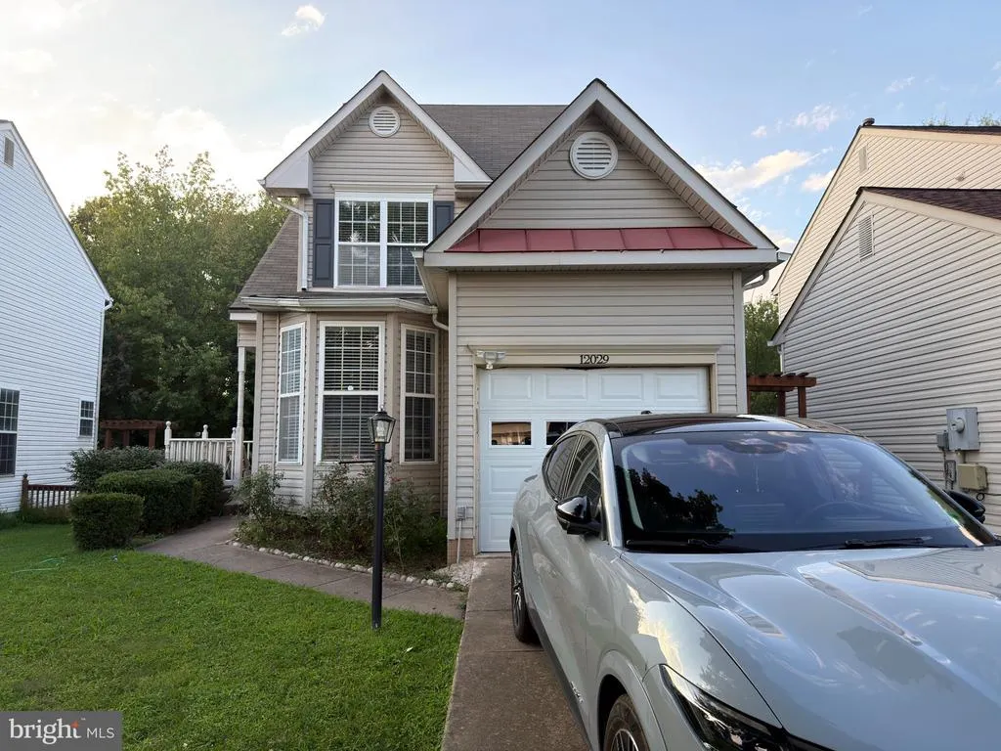
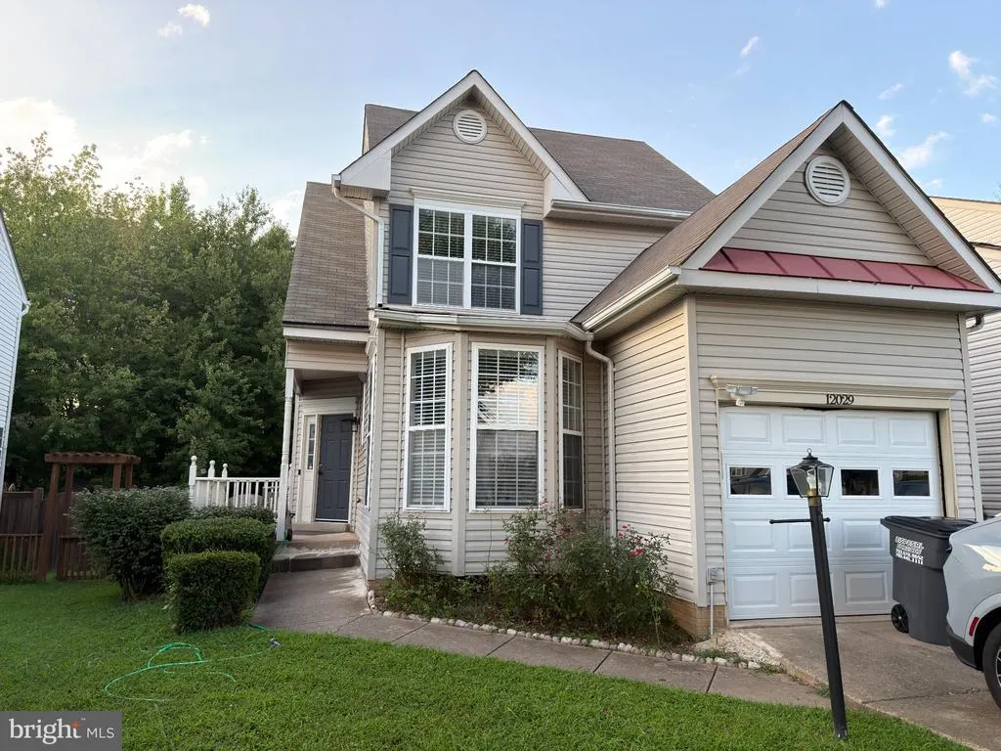
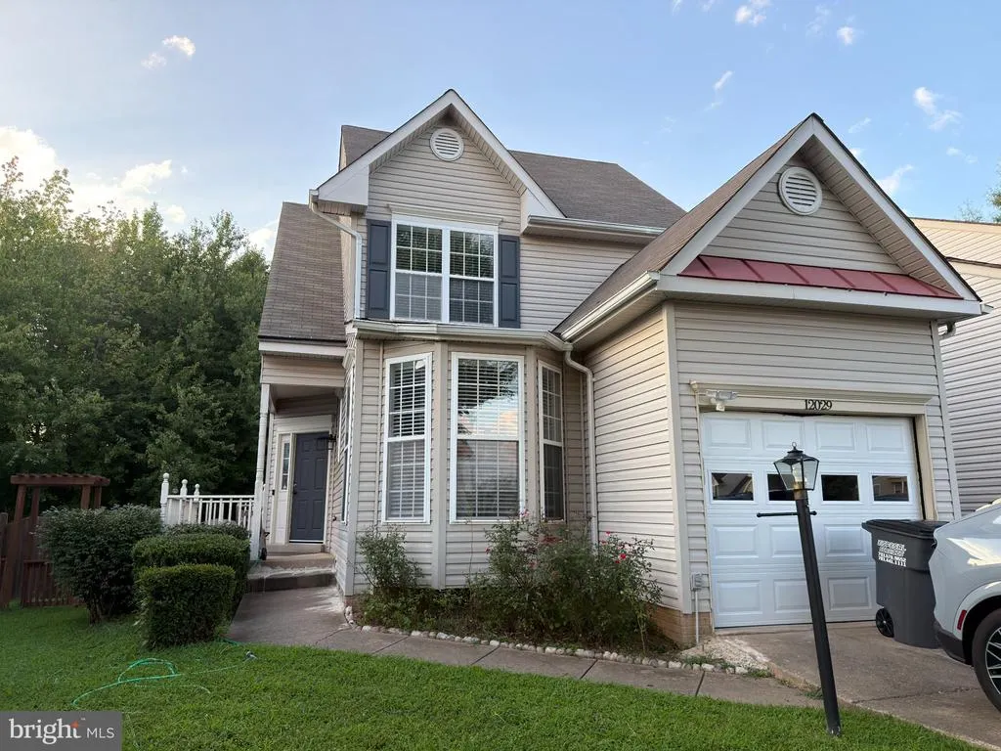
12029 Tango Lane, Woodbridge, VA
Price
$ 599,000
Property Attributes
- MLS#VAPW2128920
- TypeSingle Family
- Listing Status ACTIVE
- CountyPRINCE WILLIAM
- CityWoodbridge
- NeighborhoodDale City
- Zip22193
- StyleColonial
- Year Built2001
- Taxes$ 5478
- Price$ 599,000
- Bedrooms3
- Full Bathrooms3
- Half Bathrooms1
- Sqr Footage2477
- Lot Size0.12 Acres
Data Source:
Bright MLS
Property Description
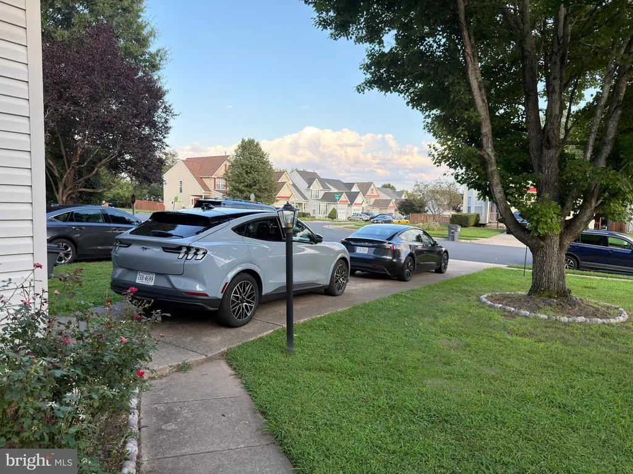
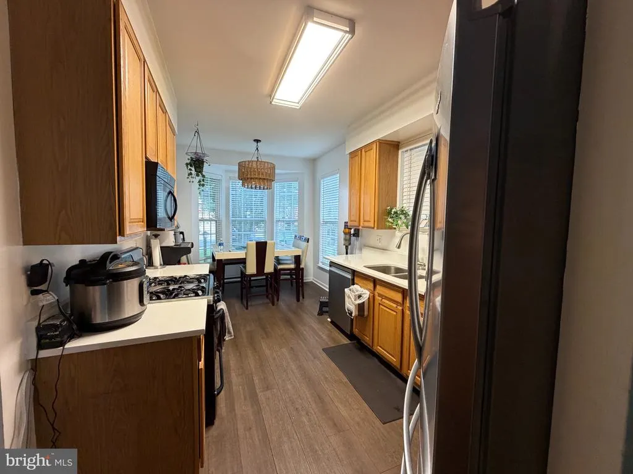
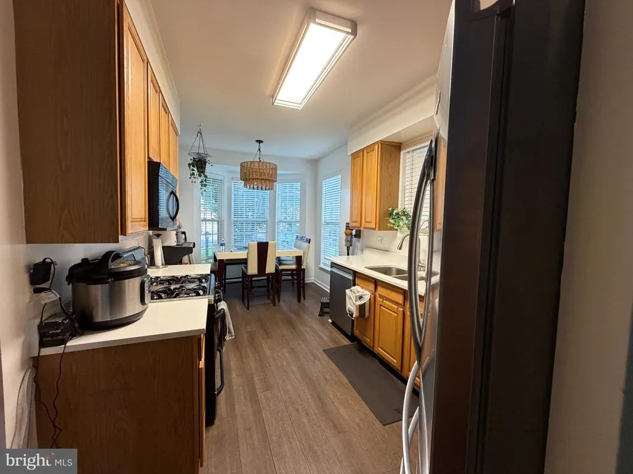
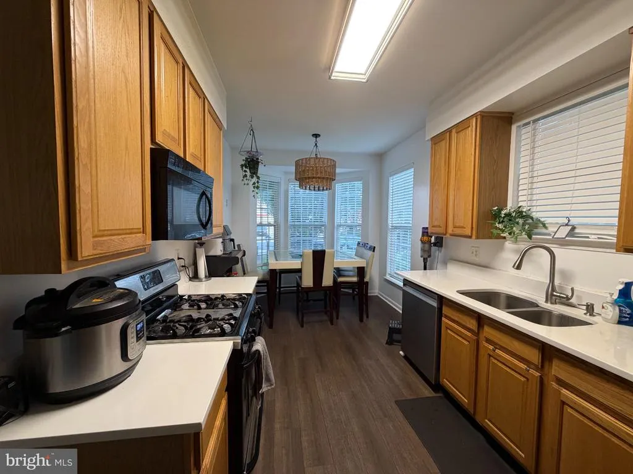
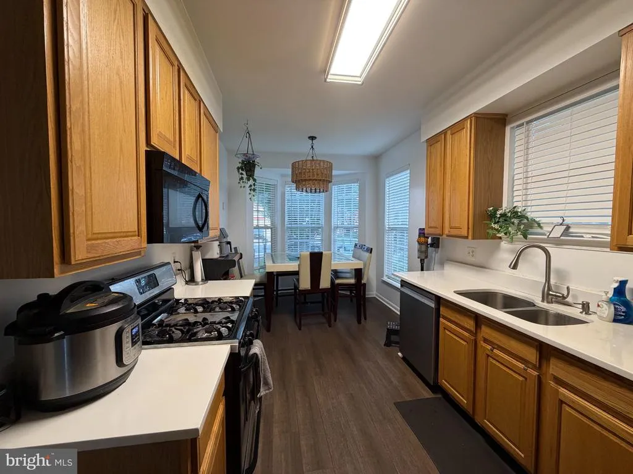
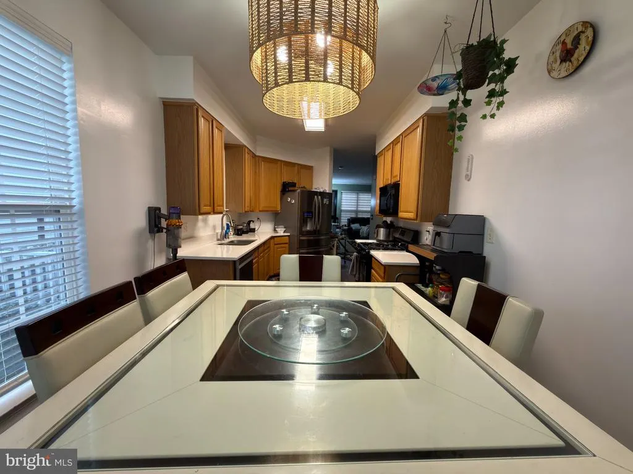
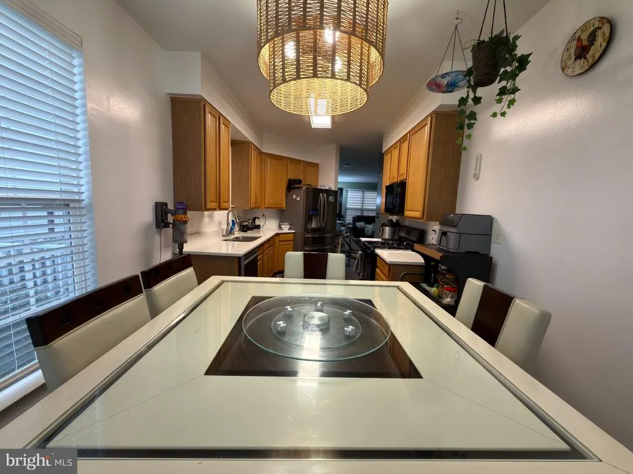
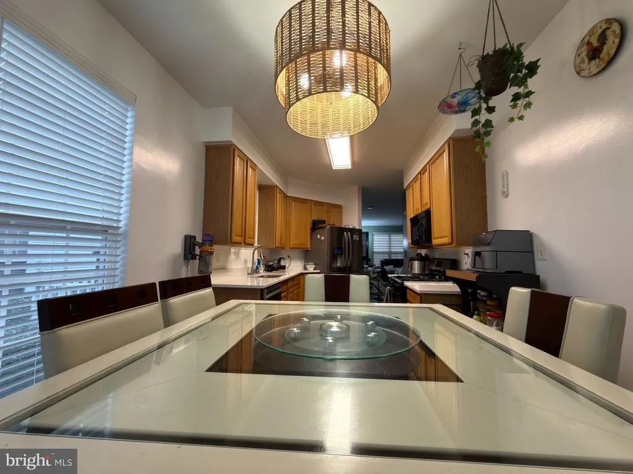
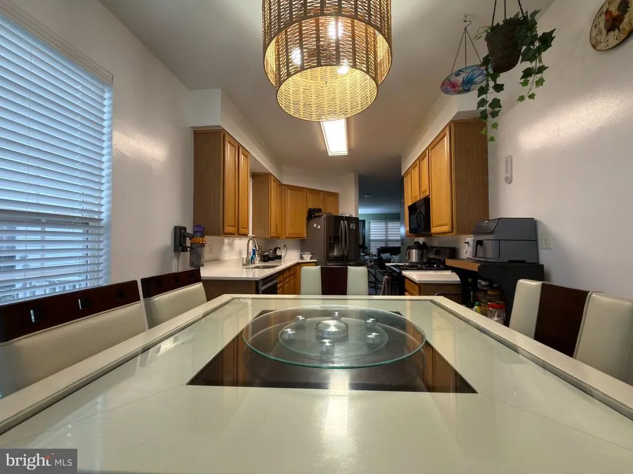
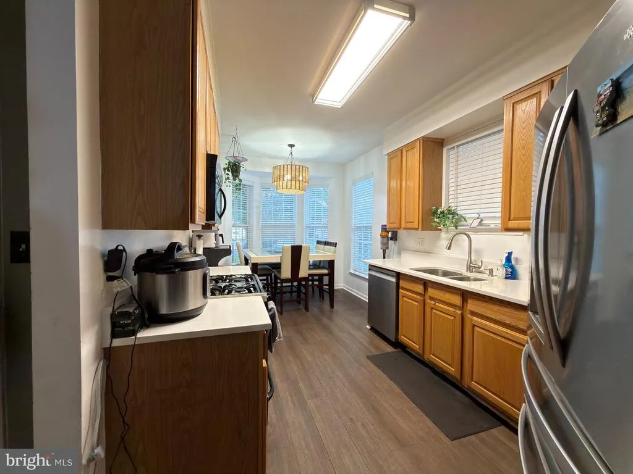
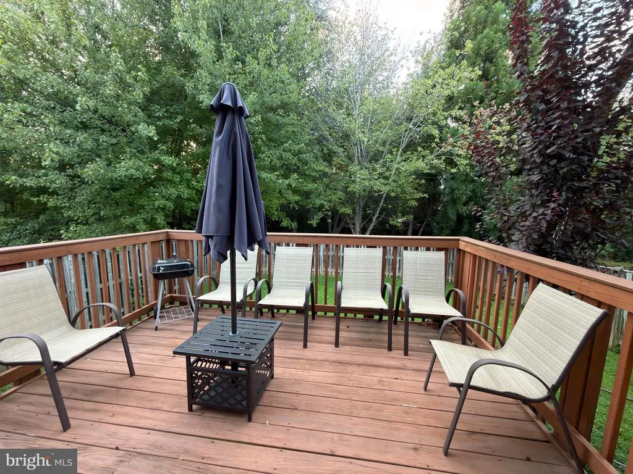
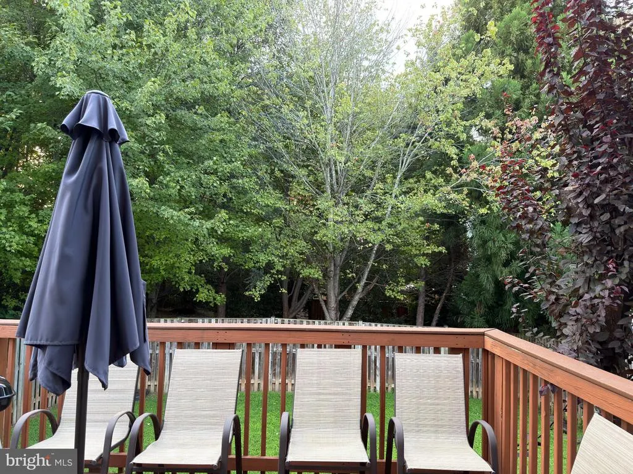
Excellent single-family house listed for under $600K. 3 Beds and 3.5 Bath. Great location. This house sparkles and is ready for its new owner. Owner's suite with huge walk-in closet, large bath with soaking tub and separate shower. Big, bright kitchen with newly installed waterproof floor and granite kitchen-top has breakfast area, and plenty of counter space and storage. Fully finished basement has spacious recreation room with 4 speakers surround sound system, plus a bonus room and full bath. there is a large deck accessible from living room and Back yard. House is fully fenced, private back yard. Basement fully finished but is not walk out. Note: Owner need a 30-day rent back agreement along with offer.
| Price History | |
|---|---|
| 8/26/2026 | Listed $599,000 |
General Features
| Living Area | 2477 |
|---|---|
| Sewer | Public Septic |
| Heating | Forced Air |
| Cooling | Ceiling Fan(s),Central A/C |
| Possession | 0-30 Days CD |
| Appliances | Built-In Microwave,Dishwasher,Disposal,Dryer,Icemaker,Oven/Range - Gas,Refrigerator,Washer |
| Zoning | RPC |
| HOA Fee | 65.00 |
| Garage Spaces | 1.00 |
| Patio/Porch Features | Deck(s) |
| Architectural Style | Colonial |
| Security Features | Security System |
| Construction Materials | Vinyl Siding |
| School District | PRINCE WILLIAM COUNTY PUBLIC SCHOOLS |
| Year Built | 2001 |
| Electric | 120/240V |
| Levels | 3 |
| Tax Year | 2026 |
| Ownership | Fee Simple |
| Cool Fuel | Electric |
| Section | 7 |
| Accessibility | None |
| Assoc Fee Paid Per | Monthly |
| County | PRINCE WILLIAM |
| New Construction | No |
| Property Type | Residential |
| HOA | Yes |
| Subdivision Name | DALE CITY |
| Garage Y/N | Yes |
| Water Access Y/N | No |
| Other Structures | Above Grade,Below Grade |
| Full Baths | 3 |
| Status | ACTIVE |
| Directions | From Hoadly Rd turn towards Dale blvd and then turn left,few houses and you reached 12029 Tango Lane,Woodbridge VA 22193 |
| City | WOODBRIDGE |
| Disclosures | Agent has Financial Interest |
| Senior Community Y/N | No |
| Lot Size Units | Square Feet |
| Lot Size Square Feet | 5309.00 |
| Tax Assessed Value | 568600.0 |
| Tax Annual Amount | 5478.0 |
| Home Warranty Y/N | Yes |
| Structure Type | Detached |
| Condo/Coop Association fee Y/N | No |
| Bathrooms Count Main Level | 1.00 |
| Price Per Sq Ft Total AG | 359.33 |
| Acceptable Financing | Cash,Conventional,FHA,VA |
| Lease Considered Y/N | Yes |
| Vacation Rental Y/N | No |
| Total SQFT | 2491 |
| Standard Status | Active |
| Year Built Source | Assessor |
| Legal Subdivision | DALE CITY |
| Tax Lot | 154A |
| Association Recreation Fee | No |
Interior Features
| Interior Amenities | Bathroom - Soaking Tub,Breakfast Area,Carpet,Ceiling Fan(s),Chair Railings,Kitchen - Eat-In,Kitchen - Table Space,Walk-in Closet(s) |
|---|---|
| Heating Fuel | Natural Gas |
| Basement | Poured Concrete,Full,Fully Finished |
| Flooring | Carpet |
| Hot Water | Natural Gas |
| Basement (Y/N) | Yes |
| Heating Y/N | Yes |
| Fireplace Y/N | No |
| Above Grade Finished Area | 1667 |
| Half Baths | 1 |
| Central Air Y/N | Yes |
| Total Bedrooms | 3 |
| Below Grade Finished Area | 810 |
| Below Grade Finished Area Unit Type | Square Feet |
| LivingAreaSource | Assessor |
| Below Grade Unfin Area Units | Square Feet |
| Below Grade Unfin SQFT | 14 |
| Below Grade Unfin SQFT Source | Assessor |
| Below Grade Finished Area Source | Assessor |
| Bedrooms Count All Upper Levels | 3 |
| Bedrooms Count Upper Level 1 | 3 |
| Bathrooms Half Main Level | 1 |
| Bathrooms Full Upper Level 1 | 2 |
| Bathrooms Full Lower Level 1 | 1 |
| Bathrooms Full All Upper Levels | 2 |
| Bathrooms Full All Lower Levels | 1 |
| Bathrooms Count Upper Level 1 | 2.00 |
| Bathrooms Count Lower Level 1 | 1.00 |
| Bathrooms Count All Upper Levels | 2 |
| Bathrooms Count All Lower Levels | 1 |
| Above Grade Finished Area Source | Assessor |
| Above Grade Finished Area Unit Type | Square Feet |
| Total Baths | 4 |
Exterior Features
| Pool | No Pool |
|---|---|
| Fencing | Fully,Privacy |
| Water Source | Public |
| Total Parking Spaces | 1 |
| Garage Features | Garage - Front Entry,Garage Door Opener,Inside Access |
| Type of Parking | Attached Garage,Driveway,Off Street |
| Land Use Code | 131 |
| Foundation Details | Concrete Perimeter |
| Spa | No |
| Water View Y/N | No |
| Lot Size Acres | 0.12 |
| Lot Size Source | Assessor |
| Waterfront Y/N | No |
| Land Assessed Value | 174000.00 |
| Navigable Water Y/N | No |
| Water Oriented Y/N | No |
| # of Attached Garage Spaces | 1 |
Amenities
- Foreclosure
- Views
- Short Sale
- New Construction
- Adult 55+
- Lease To Own
- No HOA Fees
- Furnished
- Primary On Main
- Air Conditioning
- Seller Finance
- Green
- Fixer Upper
- Horse
- Golf
- Fireplace
- Deck
- Garage
- Basement
- Pool
Property vs Single Family Average in 22193
Price
Taxes
Year Built
 © BRIGHT, All Rights Reserved
