
Price Reduction
Address
7668 Great Dover Street, Gainesville, VA
Price
$ 1,200,000
Property Attributes
- MLS#VAPW2126736
- TypeSingle Family
- Listing Status ACTIVE
- CountyPRINCE WILLIAM
- CityGainesville
- NeighborhoodEstates At Breyerton
- Zip20155
- StyleTraditional
- Year Built2004
- Taxes$ 11022
- Price$ 1,200,000
- Bedrooms5
- Full Bathrooms4
- Half Bathrooms1
- Sqr Footage6201
- Lot Size0.93 Acres
Data Source:
Bright MLS
Property Description
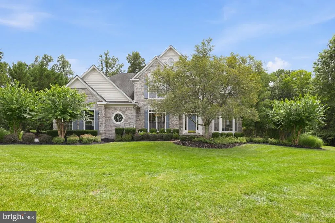
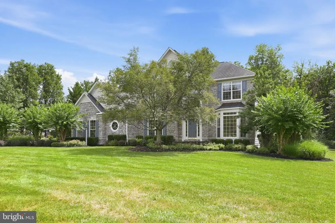
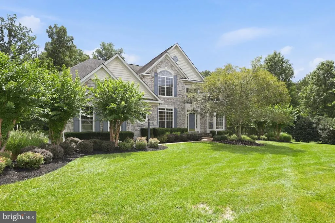
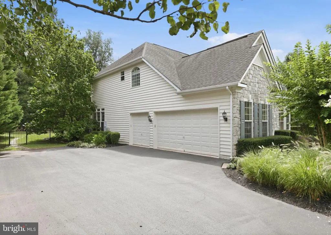
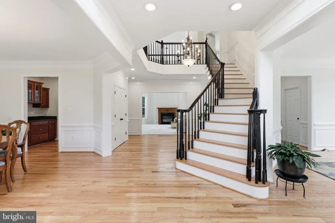
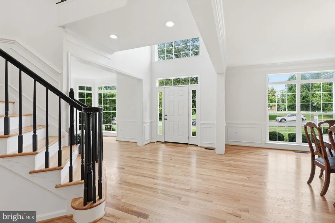
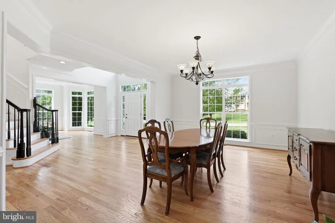
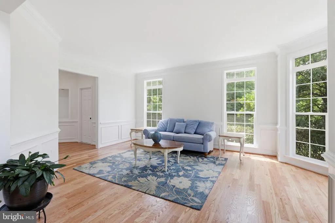
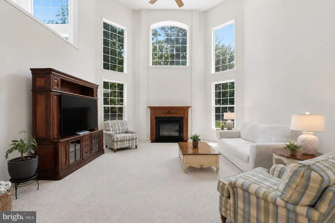
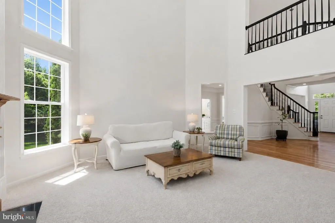
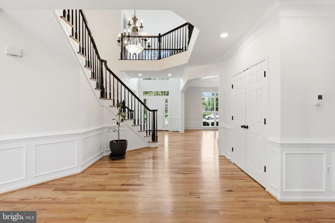
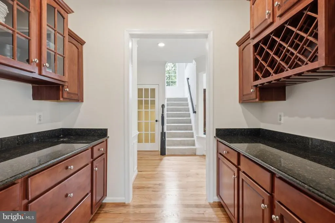
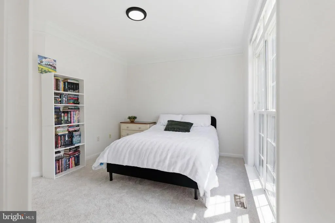
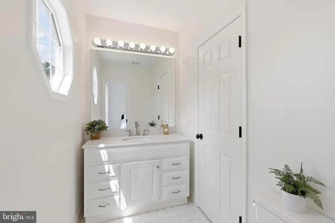
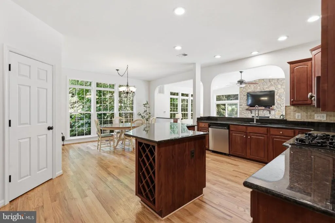
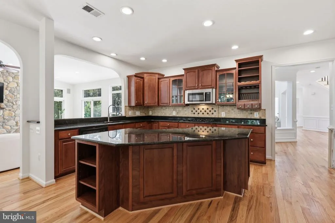
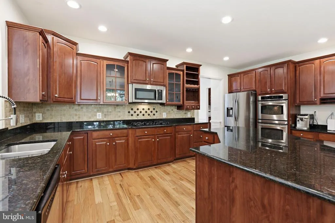
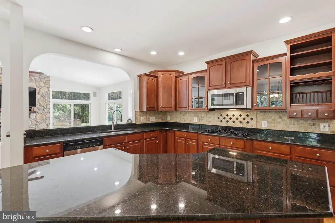
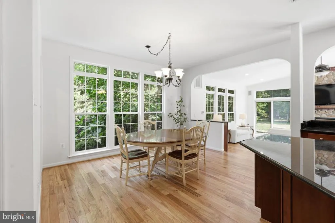
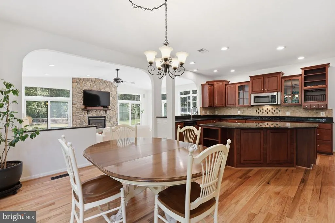
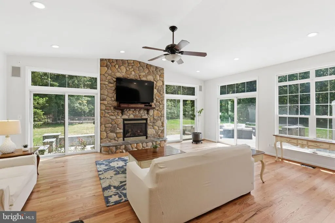
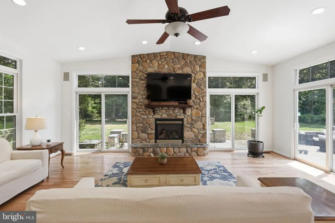
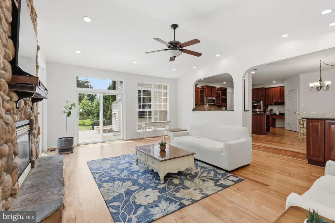
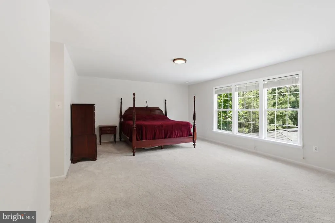
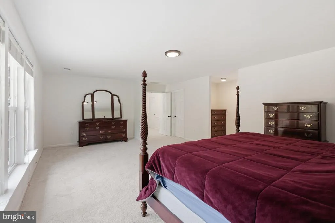
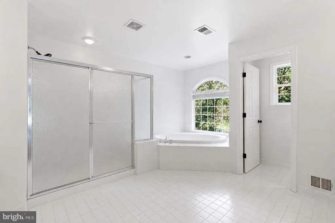
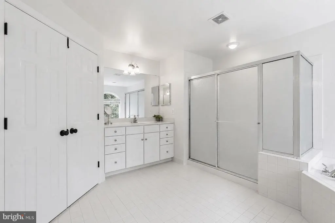
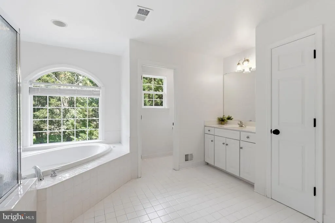
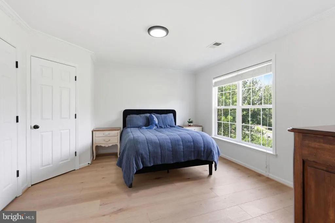
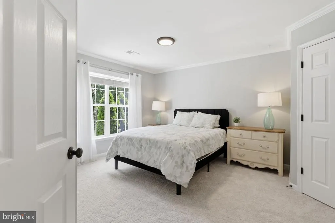
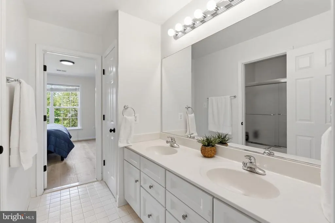
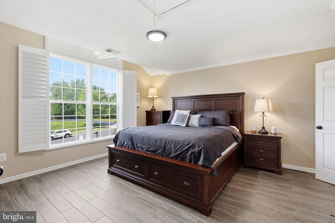
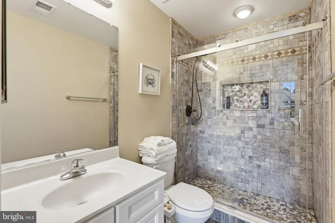
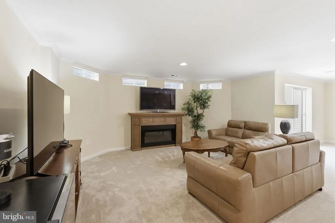
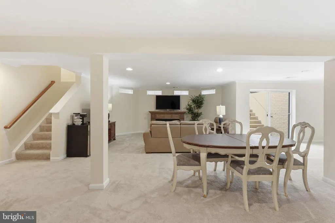
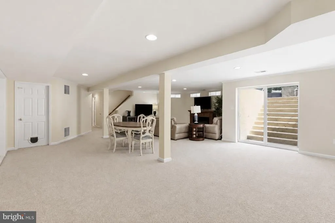
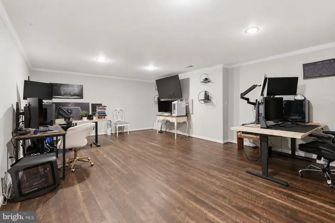
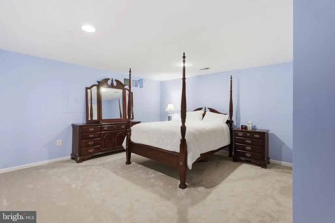
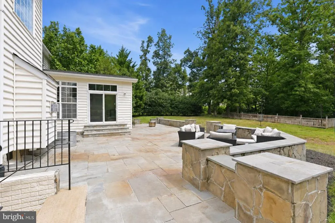
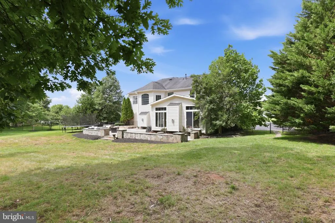
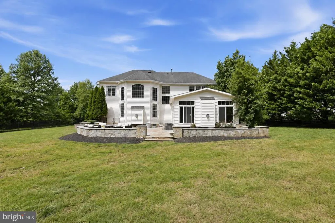
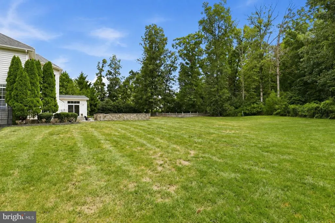
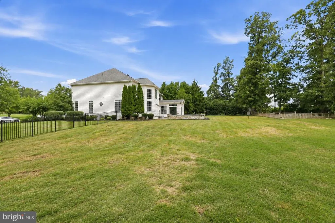
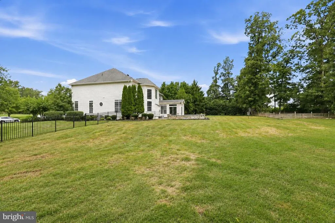
Welcome to Estates at Breyerton, where you can enjoy the privacy of a spacious estate lot without sacrificing the convenience of a neighborhood setting. Offering more than 6,500 finished square feet, this thoughtfully designed home features 5 bedrooms, 4.5 bathrooms, a dedicated home office, multiple living and entertaining spaces, and a floor plan that balances everyday comfort with exceptional functionality. The main level welcomes you with a dramatic two-story foyer. You'll find a formal dining room, private home office, soaring two-story family room, an additional gathering room off the kitchen, and expansive living spaces designed for both entertaining and everyday living. All with newly finished hardwood floors. Step outside to the large stone patio, and fully fence backyard with irrigation system and raised bed garden area, where indoor and outdoor living come together. This main floor to outdoor space is ideal for entertaining, relaxing, or enjoying time with family. Just off the kitchen, the oversized three-car garage provides convenient everyday access. Upstairs, brand-new carpet extends throughout four generously sized bedrooms, including an impressive primary suite with walk-in closet, offering the perfect private retreat. The finished lower level provides incredible flexibility with two spacious recreation areas, a fifth bedroom, a full bathroom, and an abundance of storageideal for a home gym, media room, playroom, guest suite, or multigenerational living. Despite its peaceful, private setting, you're only minutes from Gainesville's shopping, dining, commuter routes, and everyday conveniences, giving you the best of both worlds. More than just a home, this is your own private retreat.
| Elementary School | Middle School | High School |
|---|---|---|
| Buckland Mills Elementary School | Ronald Wilson Reagan Middle School | Gainesville High School |
| Price History | |
|---|---|
| 7/31/2026 | Listed $1,250,000 |
| 8/18/2026 | 4$1,200,000 |
General Features
| Living Area | 6201 |
|---|---|
| Sewer | Public Sewer |
| Heating | Forced Air |
| Cooling | Central A/C |
| Possession | Immediate,Negotiable |
| Roof | Architectural Shingle |
| Appliances | Built-In Microwave,Cooktop,Dishwasher,Disposal,Dryer,Icemaker,Oven - Double,Refrigerator,Washer |
| Zoning | SR1 |
| HOA Fee | 285.00 |
| Garage Spaces | 3.00 |
| Architectural Style | Traditional |
| Construction Materials | Stone,Vinyl Siding |
| School District | PRINCE WILLIAM COUNTY PUBLIC SCHOOLS |
| Year Built | 2004 |
| Levels | 3 |
| Tax Year | 2026 |
| Ownership | Fee Simple |
| Cool Fuel | Electric |
| Accessibility | None |
| Assoc Fee Paid Per | Quarterly |
| County | PRINCE WILLIAM |
| New Construction | No |
| Property Type | Residential |
| HOA | Yes |
| Subdivision Name | ESTATES AT BREYERTON |
| Garage Y/N | Yes |
| Water Access Y/N | No |
| Other Structures | Above Grade,Below Grade |
| Transportation | Commuter Lots less than 5 miles |
| Full Baths | 4 |
| Status | ACTIVE |
| Directions | Rte 29,Right onto Old Carolina Rd.,Left onto Allaire Dr.,Left on to Great Dover St.,On Left. |
| City | GAINESVILLE |
| Senior Community Y/N | No |
| Lot Size Units | Square Feet |
| Lot Size Square Feet | 40423.00 |
| Tax Assessed Value | 1160200.0 |
| Tax Annual Amount | 11022.0 |
| Structure Type | Detached |
| Condo/Coop Association fee Y/N | No |
| Bathrooms Count Main Level | 1.00 |
| Price Per Sq Ft Total AG | 268.22 |
| Vacation Rental Y/N | No |
| Total SQFT | 6506 |
| Standard Status | Active |
| Year Built Source | Assessor |
| Legal Subdivision | ESTATES AT BREYERTON |
| Tax Lot | 28 |
Interior Features
| Interior Amenities | Bathroom - Soaking Tub,Bathroom - Walk-In Shower,Breakfast Area,Carpet,Ceiling Fan(s),Chair Railings,Dining Area,Double/Dual Staircase,Family Room Off Kitchen,Kitchen - Island,Primary Bath(s),Recesse |
|---|---|
| Heating Fuel | Natural Gas |
| Basement | Daylight,Partial,Outside Entrance,Interior Access,Partially Finished |
| Flooring | Carpet |
| Total Fireplaces | 1 |
| Hot Water | Natural Gas |
| Basement (Y/N) | Yes |
| Heating Y/N | Yes |
| Fireplace Y/N | Yes |
| Above Grade Finished Area | 4474 |
| Half Baths | 1 |
| Central Air Y/N | Yes |
| Total Bedrooms | 5 |
| Below Grade Finished Area | 1727 |
| Room Type | Living Room,Dining Room,Bedroom 2,Bedroom 3,Bedroom 4,Bedroom 5,Kitchen,Family Room,Foyer,Breakfast Room,Bedroom 1,Great Room,Laundry,Office,Recreation Room,Storage Room,Bathroom 1,Bathroom 2,Bathroo |
| Below Grade Finished Area Unit Type | Square Feet |
| LivingAreaSource | Assessor |
| Below Grade Unfin Area Units | Square Feet |
| Below Grade Unfin SQFT | 305 |
| Below Grade Unfin SQFT Source | Assessor |
| Below Grade Finished Area Source | Assessor |
| Bedrooms Count All Lower Levels | 1 |
| Bedrooms Count All Upper Levels | 4 |
| Bedrooms Count Lower Level 1 | 1 |
| Bedrooms Count Upper Level 1 | 4 |
| Bathrooms Half Main Level | 1 |
| Bathrooms Full Upper Level 1 | 3 |
| Bathrooms Full Lower Level 1 | 1 |
| Bathrooms Full All Upper Levels | 3 |
| Bathrooms Full All Lower Levels | 1 |
| Bathrooms Count Upper Level 1 | 3.00 |
| Bathrooms Count Lower Level 1 | 1.00 |
| Bathrooms Count All Upper Levels | 3 |
| Bathrooms Count All Lower Levels | 1 |
| Above Grade Finished Area Source | Assessor |
| Above Grade Finished Area Unit Type | Square Feet |
| Total Baths | 5 |
Exterior Features
| Pool | No Pool |
|---|---|
| Water Source | Public |
| Total Parking Spaces | 9 |
| Garage Features | Garage - Side Entry,Garage Door Opener,Inside Access |
| Type of Parking | Attached Garage,Driveway,On Street |
| Land Use Code | 131 |
| Foundation Details | Concrete Perimeter |
| Water View Y/N | No |
| Lot Size Acres | 0.93 |
| Lot Size Source | Assessor |
| Waterfront Y/N | No |
| Land Assessed Value | 312300.00 |
| Navigable Water Y/N | No |
| Water Oriented Y/N | No |
| # of Attached Garage Spaces | 3 |
Room Details
| Room | Dimensions | Level | Flooring | Details |
|---|---|---|---|---|
| Bathroom 1 | Upper 1 | |||
| Bathroom 2 | Upper 1 | |||
| Bathroom 3 | Lower 1 | |||
| Bathroom 3 | Upper 1 | |||
| Bedroom 1 | Upper 1 | |||
| Bedroom 2 | Upper 1 | |||
| Bedroom 3 | Upper 1 | |||
| Bedroom 4 | Upper 1 | |||
| Bedroom 5 | Lower 1 | |||
| Breakfast Room | Main | |||
| Dining Room | Main | |||
| Family Room | Main | |||
| Foyer | Main | |||
| Great Room | Lower 1 | |||
| Great Room | Main | |||
| Half Bath | Main | |||
| Kitchen | Main | |||
| Laundry | Upper 1 | |||
| Living Room | Main | |||
| Office | Main | |||
| Recreation Room | Lower 1 | |||
| Storage Room | Lower 1 |
Amenities
- Foreclosure
- Views
- Short Sale
- New Construction
- Adult 55+
- Lease To Own
- No HOA Fees
- Furnished
- Primary On Main
- Air Conditioning
- Seller Finance
- Green
- Fixer Upper
- Horse
- Golf
- Fireplace
- Deck
- Garage
- Basement
- Pool
Property vs Single Family Average in 20155
Price
Taxes
Year Built
Visits
 © BRIGHT, All Rights Reserved
