
Price Reduction
Address
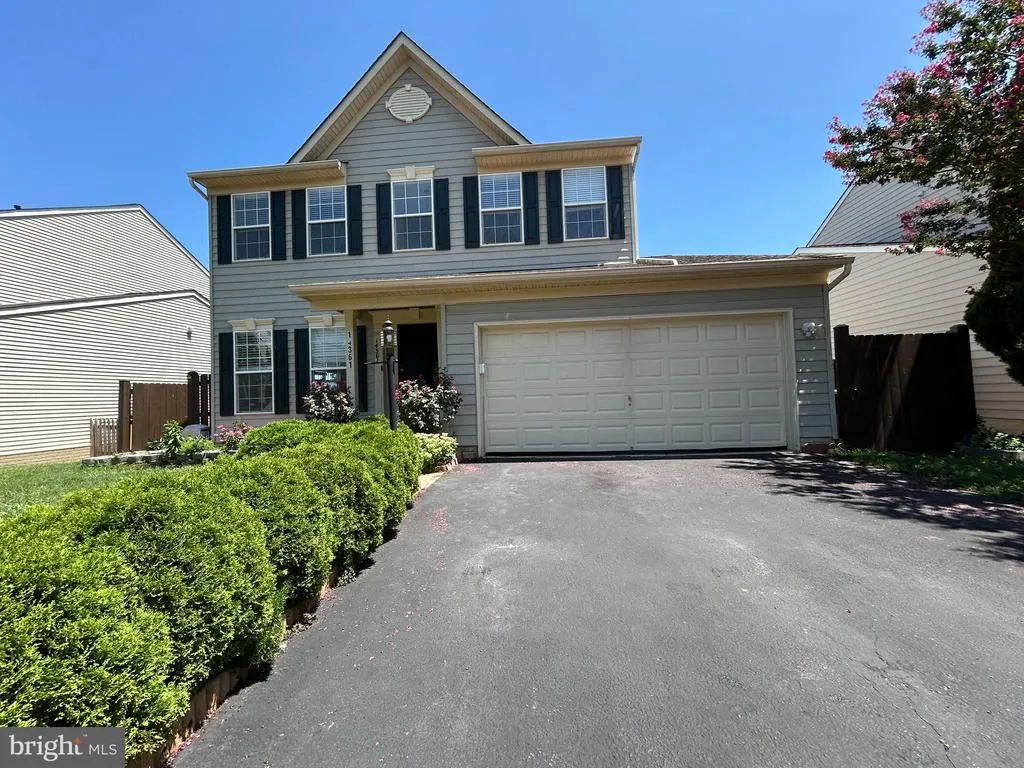
14361 Fallsmere Circle, Gainesville, VA
Price
$ 749,900
Property Attributes
- MLS#VAPW2126270
- TypeSingle Family
- Listing Status ACTIVE
- CountyPRINCE WILLIAM
- CityGainesville
- NeighborhoodCarterwood
- Zip20155
- StyleColonial
- Year Built2003
- Taxes$ 6978
- Price$ 749,900
- Bedrooms5
- Full Bathrooms3
- Half Bathrooms1
- Sqr Footage2844
- Lot Size0.14 Acres
Data Source:
Bright MLS
Property Description
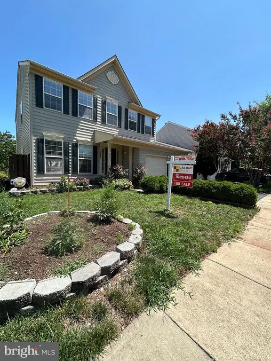
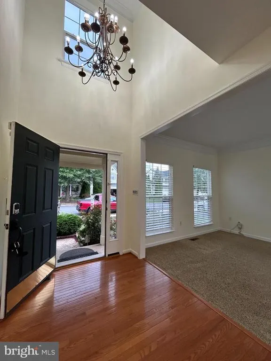
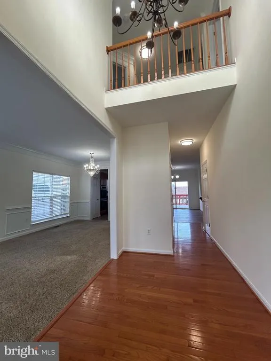
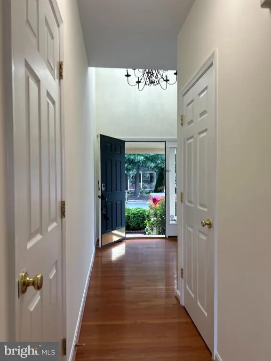
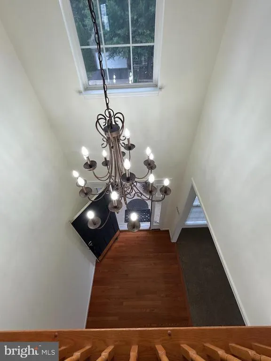
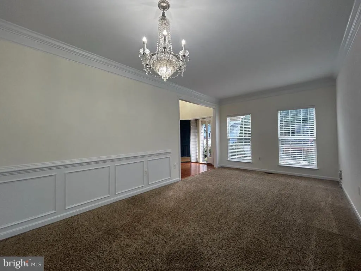
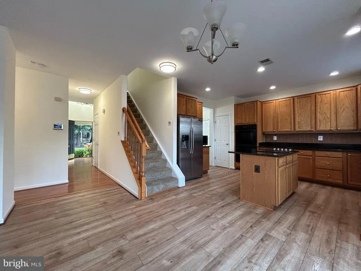
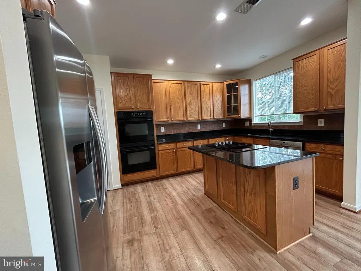
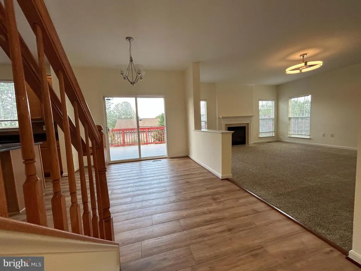
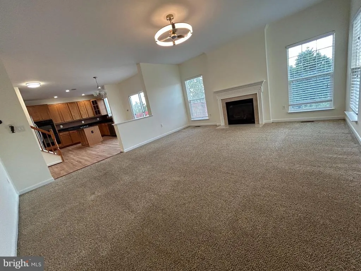
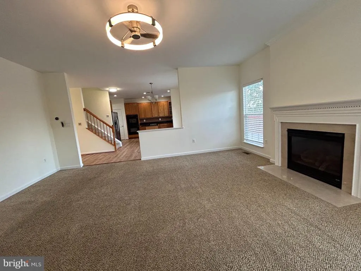
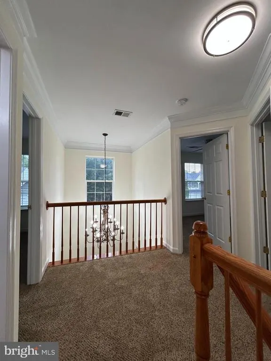
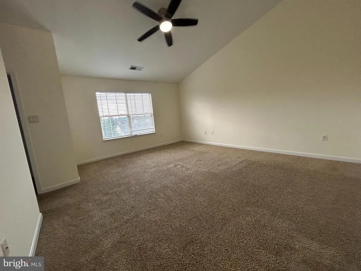
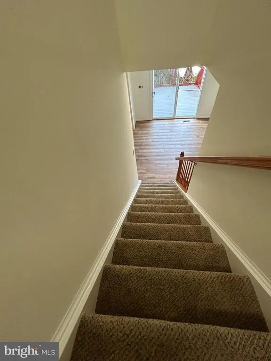
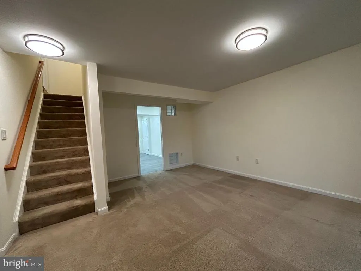
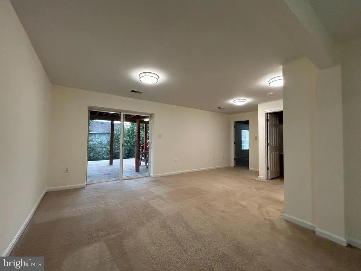
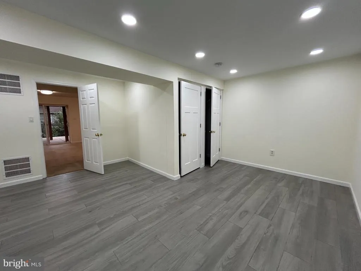
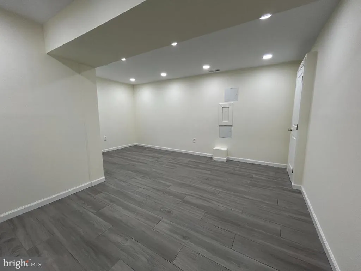
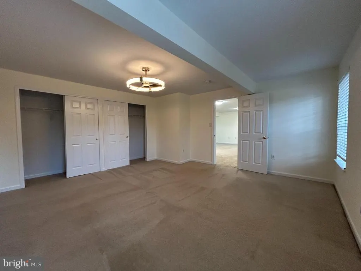
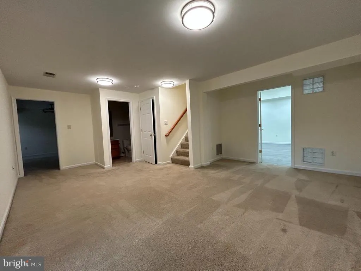
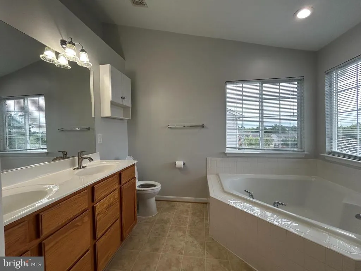
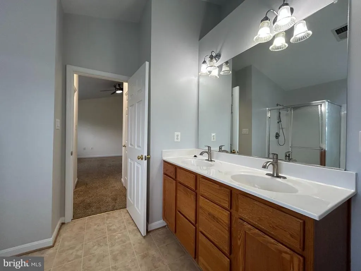
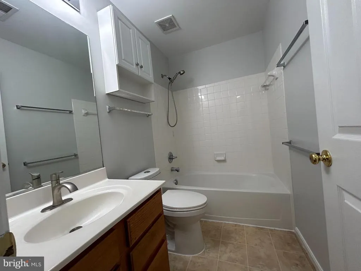
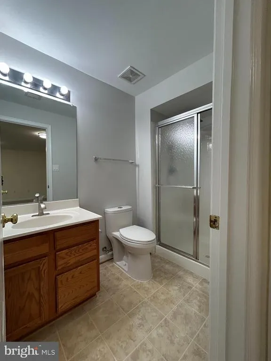
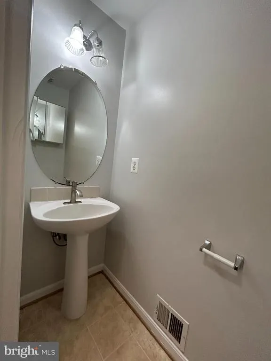
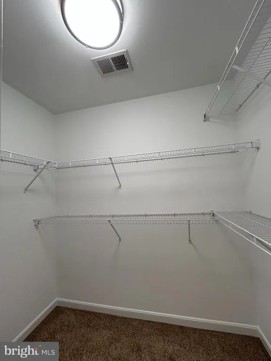
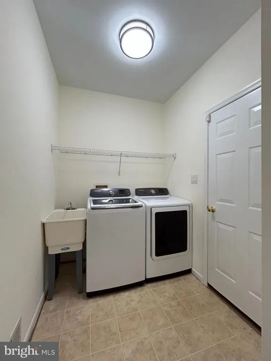
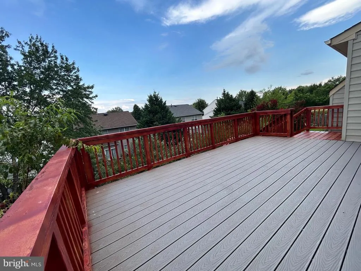
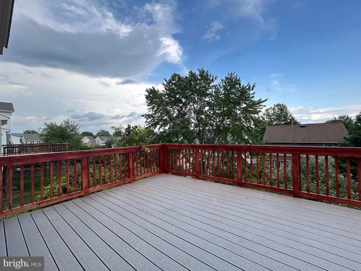
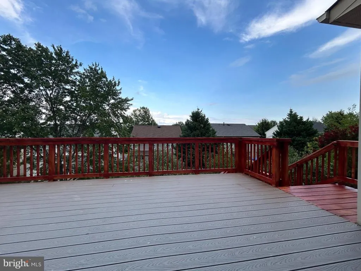
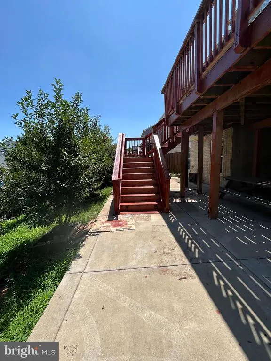
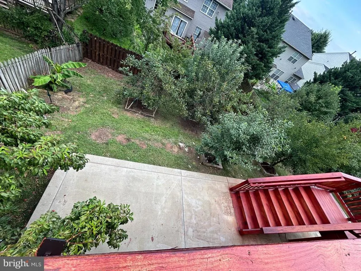
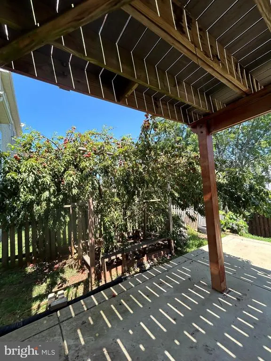
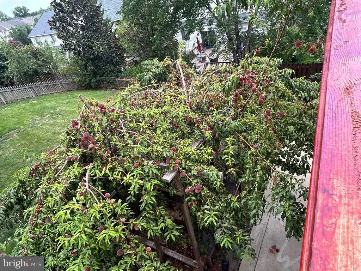
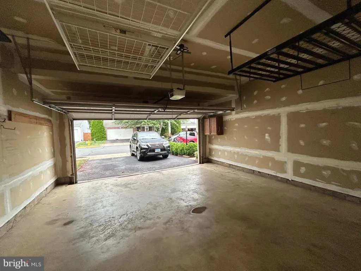
Welcome to this beautiful single house with 5 bedrooms, 3.5 baths & 2-car garage!!! Step inside to discover an immaculate, sun-filled home featuring fresh paint and an open floor plan. A stunning two-story hardwood foyer and formal living room lead into a huge gourmet kitchen with an island, blending seamlessly into the family room. Sliding doors open to a large deck with stairs down to a lower-level concrete patio. The upper level features four bedrooms and two full baths, including a primary suite with vaulted ceiling and a walk-in closet, plus a landing space overlooking the foyer. The walk-out lower level offers a recreation room, an enormous fifth bedroom ideal for an in-law suite or extended family, and a big flexible multi-use room perfect for home gym or office. Enjoy a private backyard complete with blooming peach, apple & persimmon trees. Situated in a highly desirable location close to schools, shopping, and major routes. Don't miss the opportunity to make this your own. Please bring offers!
| Elementary School | Middle School | High School |
|---|---|---|
| Tyler Elementary School | Bull Run Middle School | Battlefield High School |
| Price History | |
|---|---|
| 7/25/2026 | Listed $815,000 |
| 8/9/2026 | 4$789,900 |
| 8/19/2026 | 6$749,900 |
General Features
| Living Area | 2844 |
|---|---|
| Sewer | Public Sewer |
| Heating | Forced Air |
| Cooling | Central A/C |
| Possession | Settlement |
| Appliances | Cooktop,Dishwasher,Disposal,Dryer,Microwave,Oven - Wall,Refrigerator,Washer |
| Zoning | R6 |
| HOA Fee | 270.00 |
| Garage Spaces | 2.00 |
| Association Fee Includes | Common Area Maintenance,Other,Trash |
| Architectural Style | Colonial |
| Construction Materials | Aluminum Siding |
| School District | PRINCE WILLIAM COUNTY PUBLIC SCHOOLS |
| Year Built | 2003 |
| Levels | 3 |
| Tax Year | 2026 |
| Ownership | Fee Simple |
| Cool Fuel | Electric |
| Section | 3 |
| Accessibility | None |
| Assoc Fee Paid Per | Quarterly |
| County | PRINCE WILLIAM |
| New Construction | No |
| Property Type | Residential |
| Association Amenities | Common Grounds,Tot Lots/Playground |
| HOA | Yes |
| Subdivision Name | CARTERWOOD |
| Garage Y/N | Yes |
| Water Access Y/N | No |
| Other Structures | Above Grade,Below Grade |
| Full Baths | 3 |
| Status | ACTIVE |
| Directions | GPS |
| City | GAINESVILLE |
| Association Name | CARTERWOOD MGMT |
| Senior Community Y/N | No |
| Lot Size Units | Square Feet |
| Lot Size Square Feet | 6037.00 |
| Tax Assessed Value | 728700.0 |
| Tax Annual Amount | 6978.0 |
| Property Condition | Very Good |
| Structure Type | Detached |
| Condo/Coop Association fee Y/N | No |
| Bathrooms Count Main Level | 1.00 |
| Price Per Sq Ft Total AG | 344.62 |
| Vacation Rental Y/N | No |
| Total SQFT | 3290 |
| Standard Status | Active |
| Year Built Source | Assessor |
| Legal Subdivision | CARTERWOOD |
| Tax Lot | 12 |
Interior Features
| Interior Amenities | Carpet,Family Room Off Kitchen,Kitchen - Island,Kitchen - Table Space,Primary Bath(s),Walk-in Closet(s) |
|---|---|
| Heating Fuel | Natural Gas |
| Basement | Full,Fully Finished,Rear Entrance,Walkout Level |
| Total Fireplaces | 1 |
| Hot Water | Natural Gas |
| Basement (Y/N) | Yes |
| Heating Y/N | Yes |
| Fireplace Y/N | Yes |
| Above Grade Finished Area | 2176 |
| Half Baths | 1 |
| Central Air Y/N | Yes |
| Total Bedrooms | 5 |
| Below Grade Finished Area | 668 |
| Below Grade Finished Area Unit Type | Square Feet |
| LivingAreaSource | Assessor |
| Below Grade Unfin Area Units | Square Feet |
| Below Grade Unfin SQFT | 446 |
| Below Grade Unfin SQFT Source | Assessor |
| Below Grade Finished Area Source | Assessor |
| Bedrooms Count All Lower Levels | 1 |
| Bedrooms Count All Upper Levels | 4 |
| Bedrooms Count Lower Level 1 | 1 |
| Bedrooms Count Upper Level 1 | 4 |
| Bathrooms Half Main Level | 1 |
| Bathrooms Full Upper Level 1 | 2 |
| Bathrooms Full Lower Level 1 | 1 |
| Bathrooms Full All Upper Levels | 2 |
| Bathrooms Full All Lower Levels | 1 |
| Bathrooms Count Upper Level 1 | 2.00 |
| Bathrooms Count Lower Level 1 | 1.00 |
| Bathrooms Count All Upper Levels | 2 |
| Bathrooms Count All Lower Levels | 1 |
| Above Grade Finished Area Source | Assessor |
| Above Grade Finished Area Unit Type | Square Feet |
| Total Baths | 4 |
Exterior Features
| Pool | No Pool |
|---|---|
| Water Source | Public |
| Total Parking Spaces | 2 |
| Garage Features | Garage - Front Entry,Garage Door Opener |
| Type of Parking | Attached Garage |
| Land Use Code | 131 |
| Foundation Details | Other |
| Water View Y/N | No |
| Lot Size Acres | 0.14 |
| Lot Size Source | Assessor |
| Waterfront Y/N | No |
| Land Assessed Value | 154800.00 |
| Navigable Water Y/N | No |
| Water Oriented Y/N | No |
| # of Attached Garage Spaces | 2 |
Amenities
- Foreclosure
- Views
- Short Sale
- New Construction
- Adult 55+
- Lease To Own
- No HOA Fees
- Furnished
- Primary On Main
- Air Conditioning
- Seller Finance
- Green
- Fixer Upper
- Horse
- Golf
- Fireplace
- Deck
- Garage
- Basement
- Pool
Property vs Single Family Average in 20155
Price
Taxes
Year Built
Visits
 © BRIGHT, All Rights Reserved
