
Address
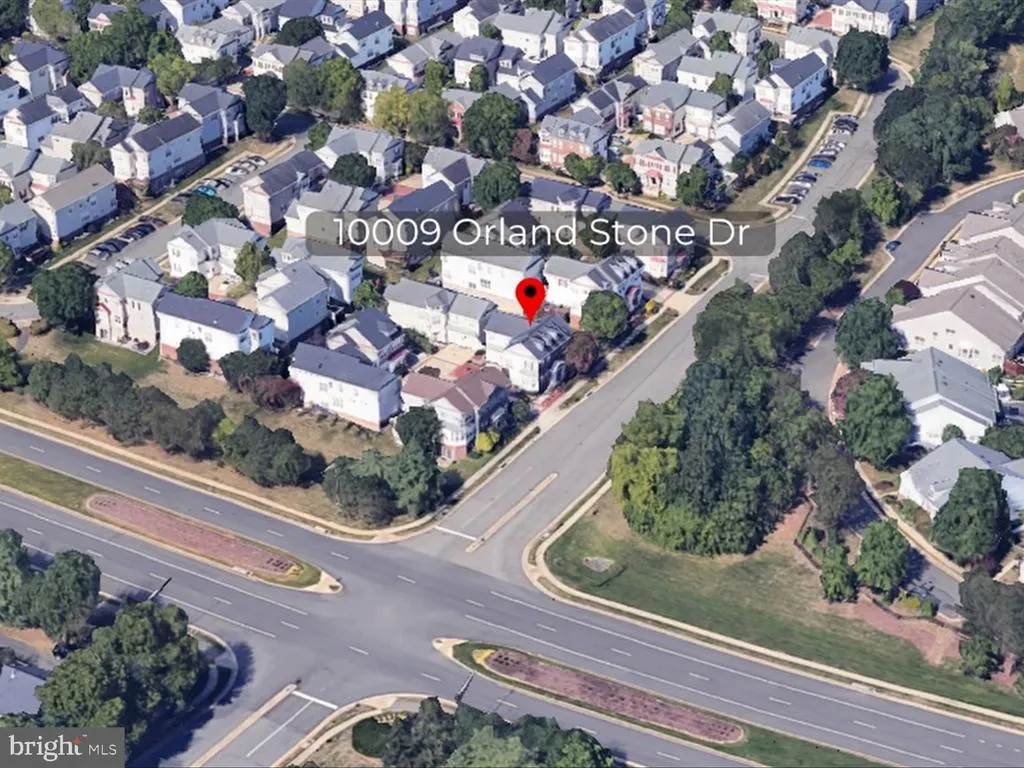
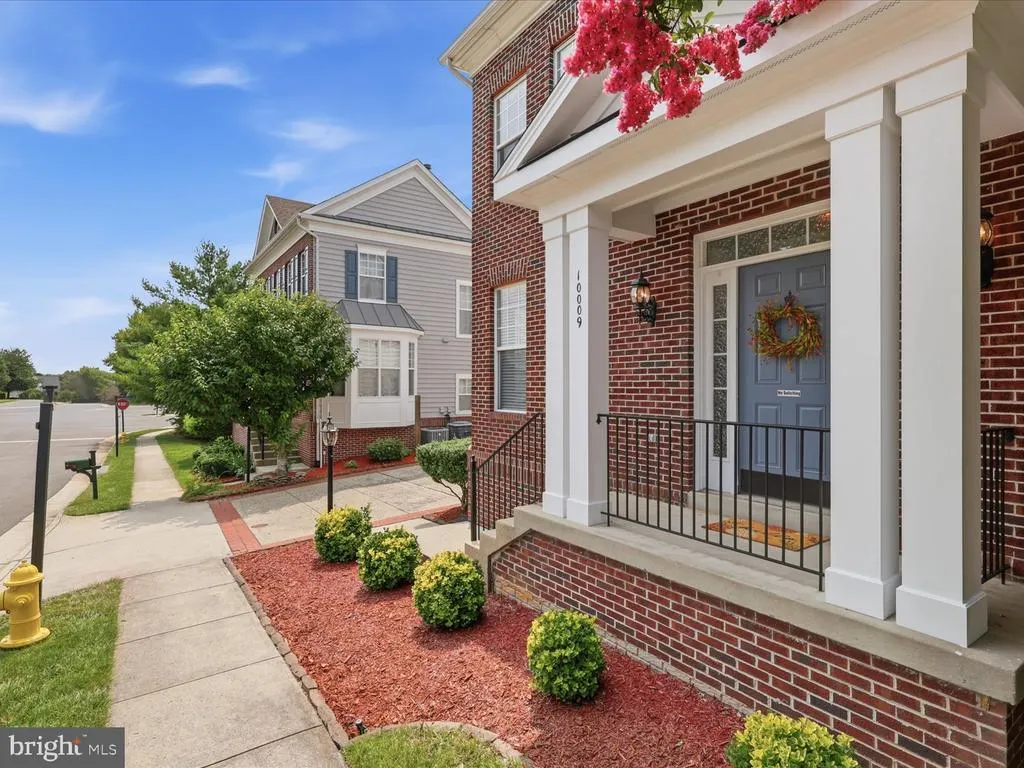
10009 Orland Stone Drive, Bristow, VA
Price
$ 725,000
Property Attributes
- MLS#VAPW2125936
- TypeSingle Family
- Listing Status ACTIVE
- CountyPRINCE WILLIAM
- CityBristow
- NeighborhoodBraemar-Tartan Village
- Zip20136
- StyleColonial
- Year Built2003
- Taxes$ 6386
- Price$ 725,000
- Bedrooms4
- Full Bathrooms3
- Half Bathrooms1
- Sqr Footage3405
- Lot Size0.09 Acres
Data Source:
Bright MLS
Property Description
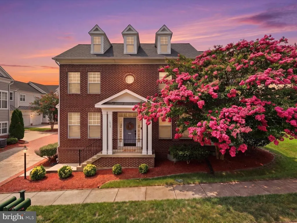
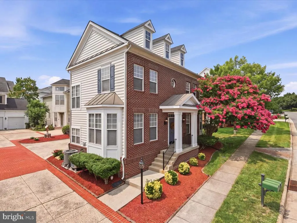
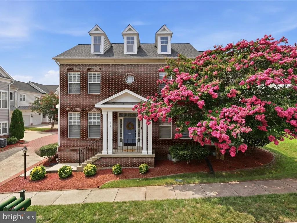
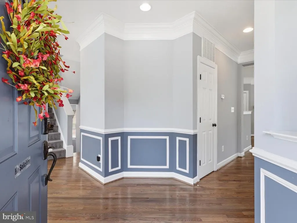
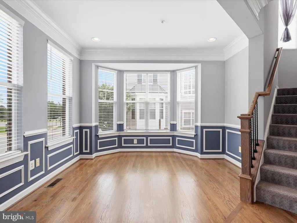
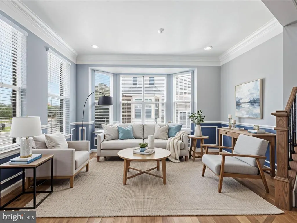
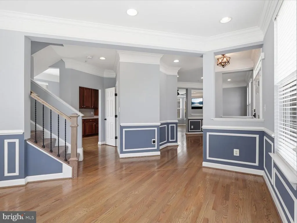
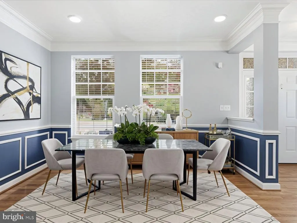
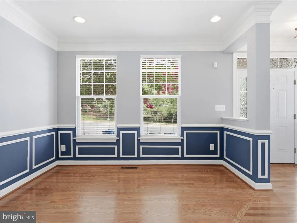
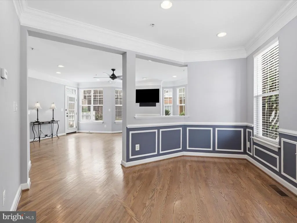
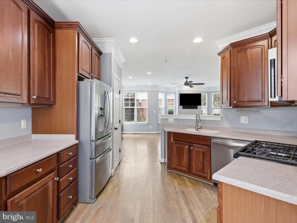
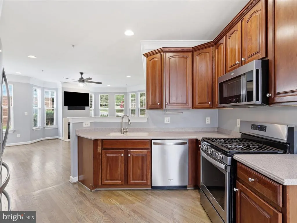
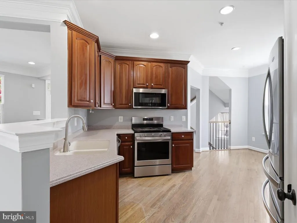
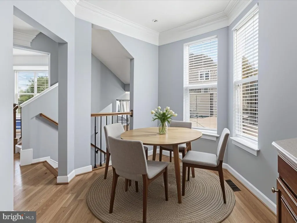
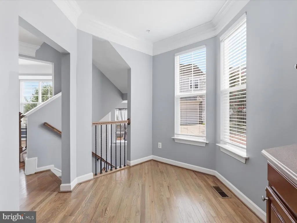
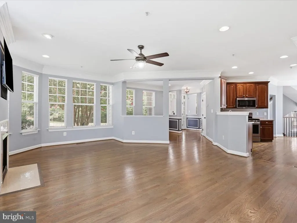
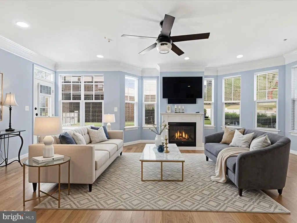
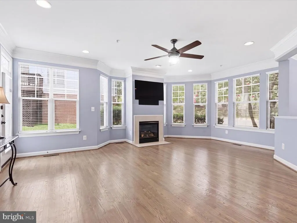
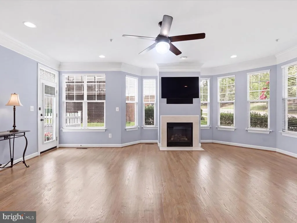
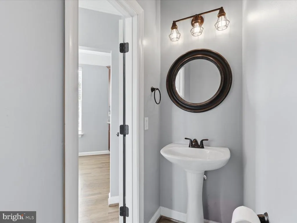
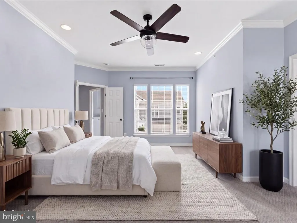
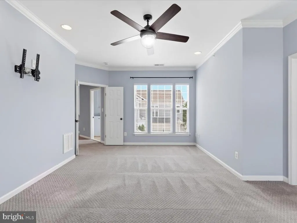
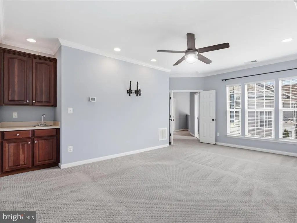
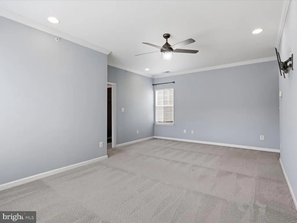
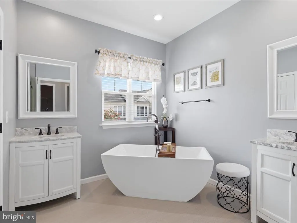
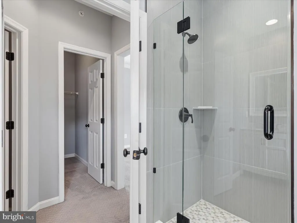
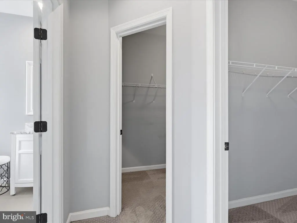
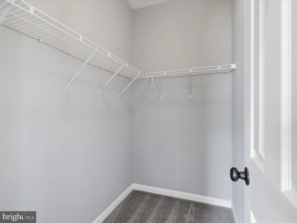
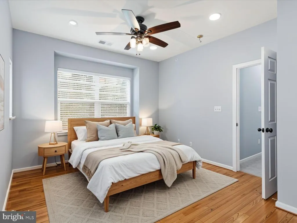
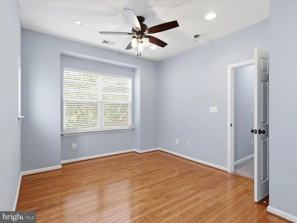
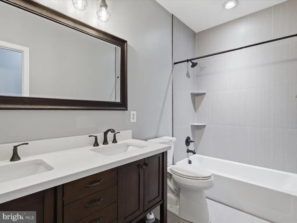
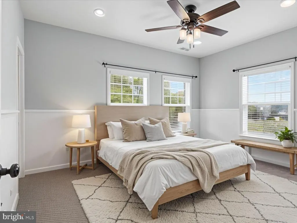
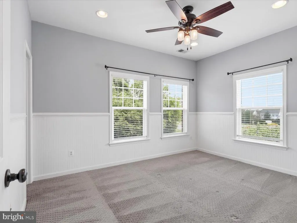
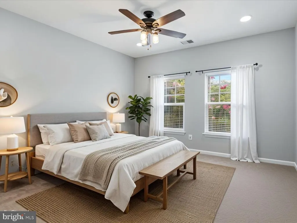
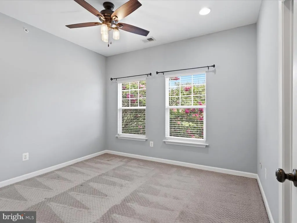
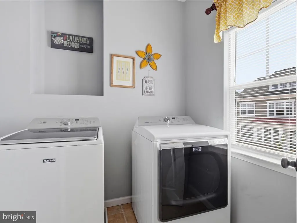
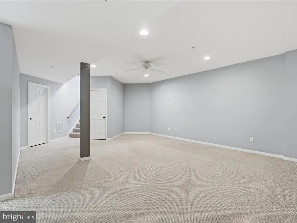
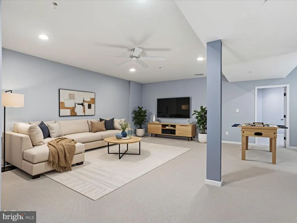
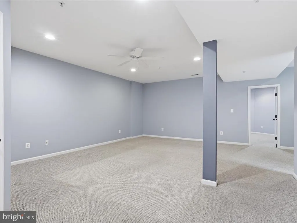
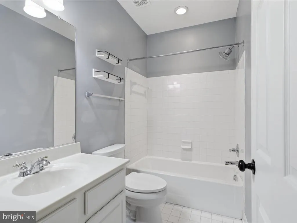
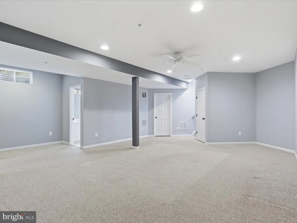
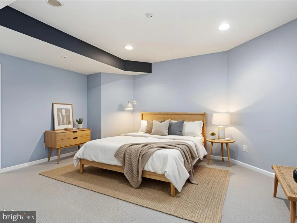
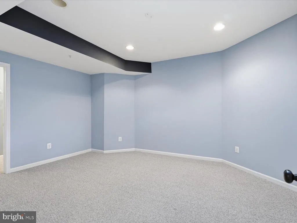
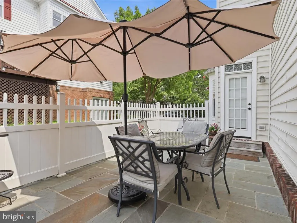
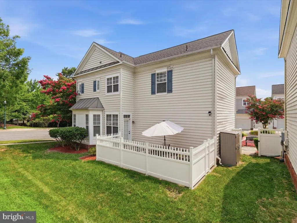
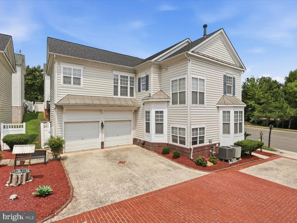
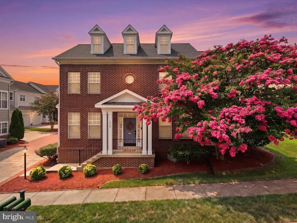
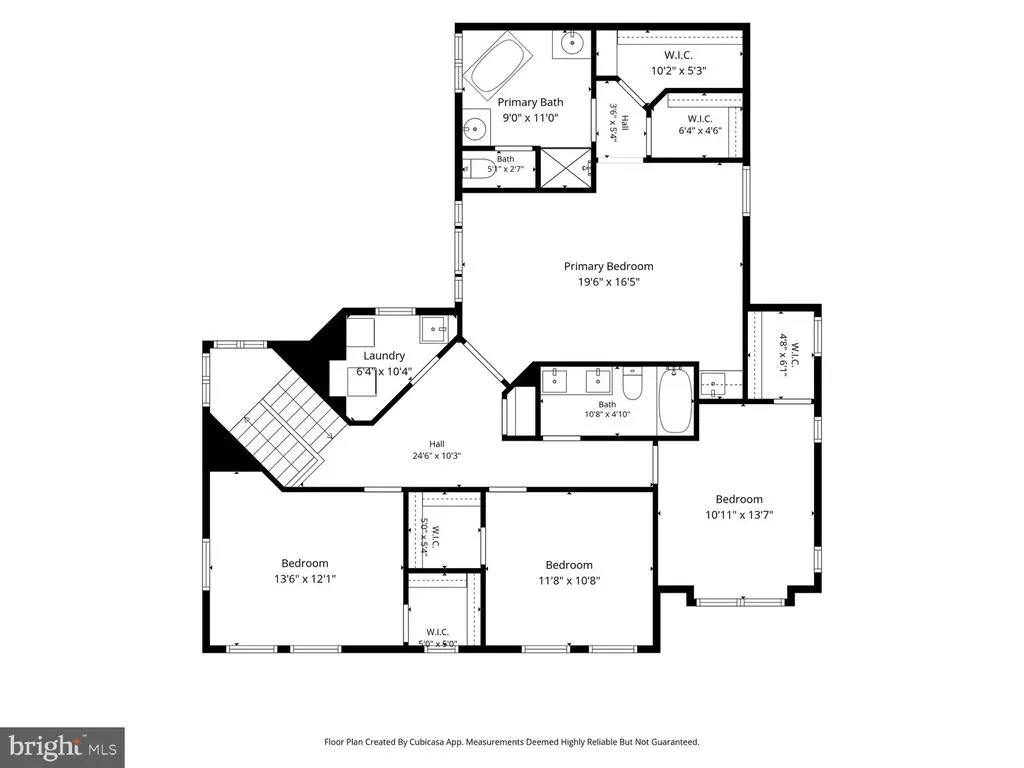
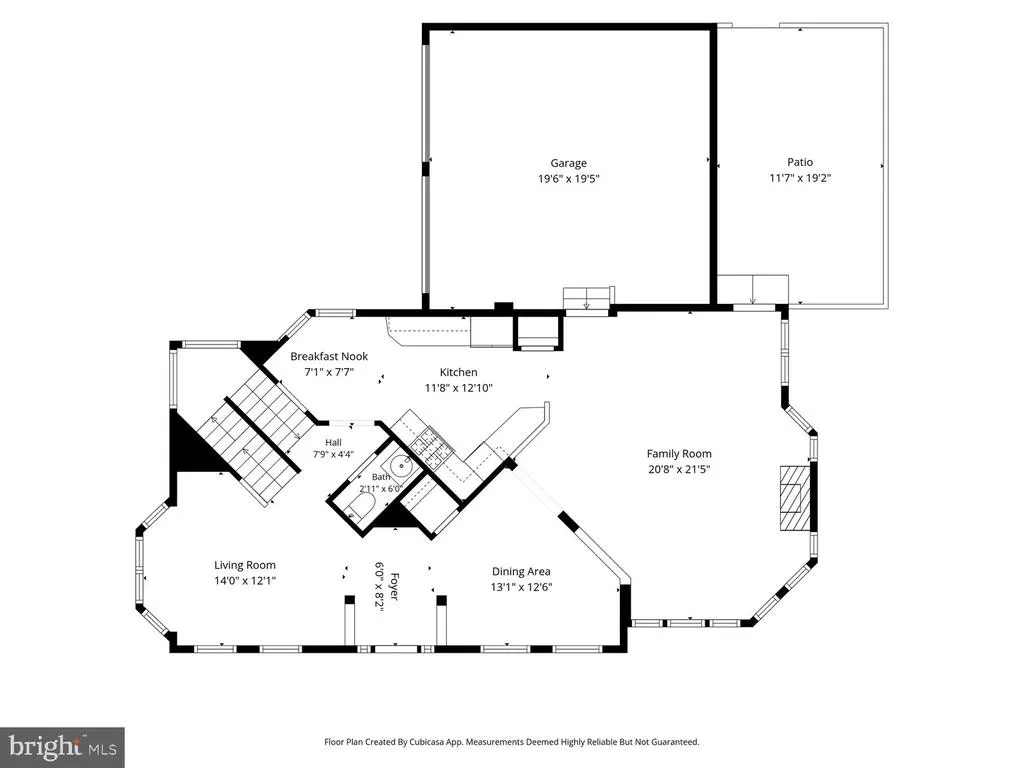
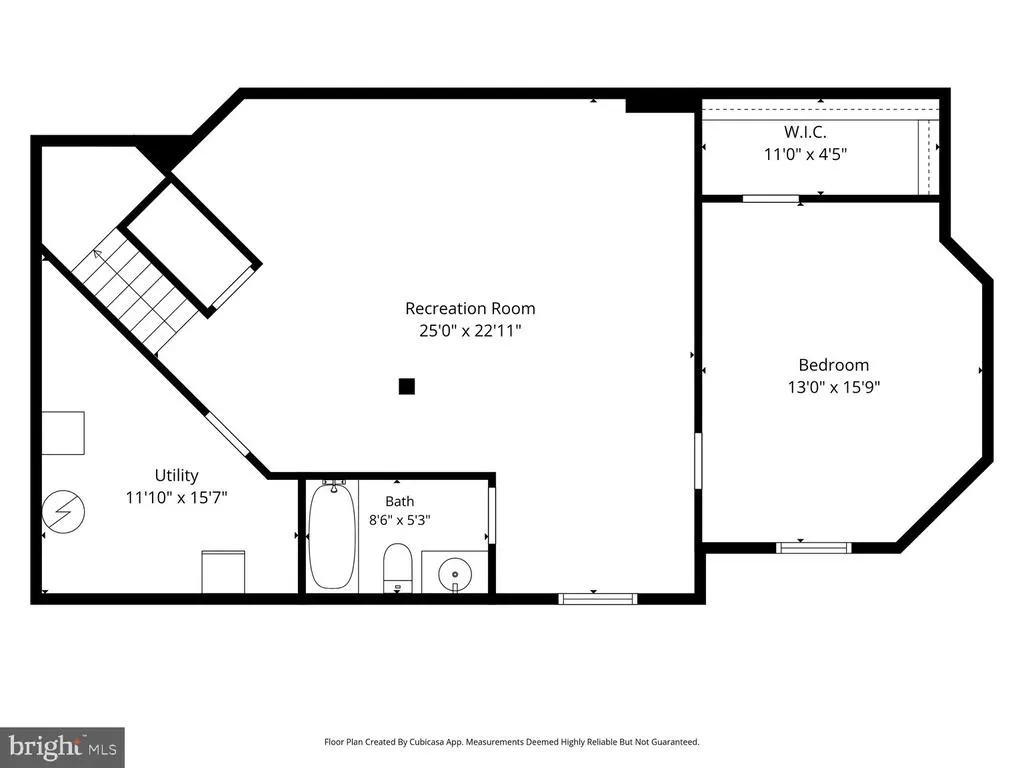
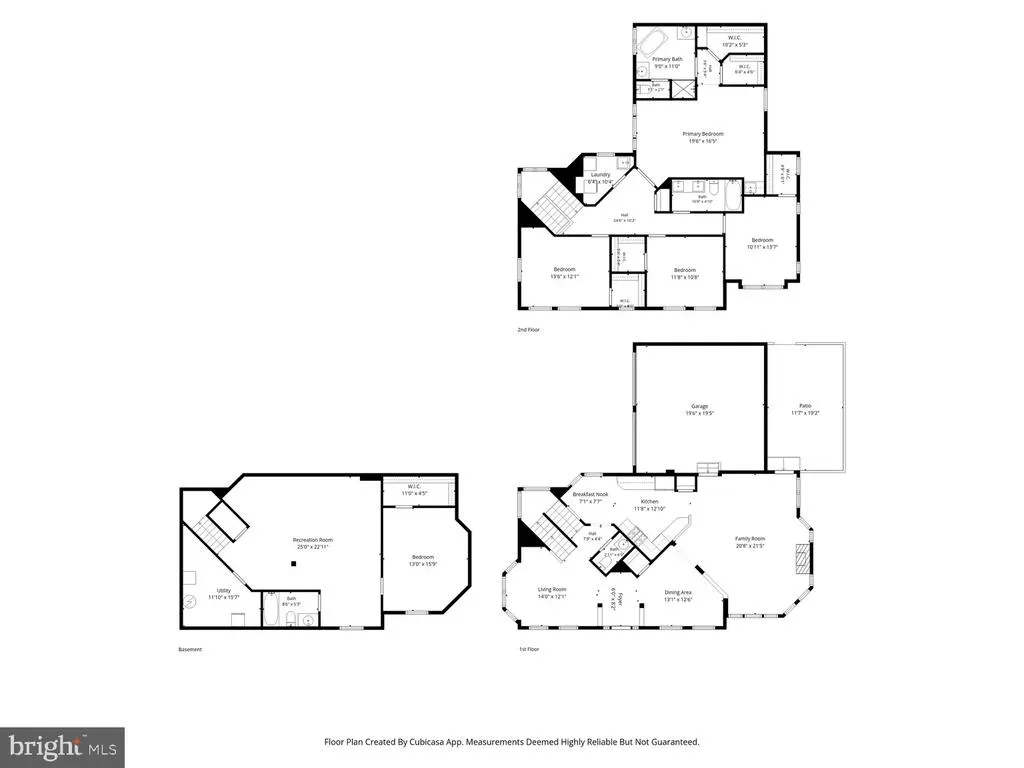
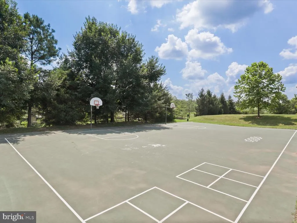
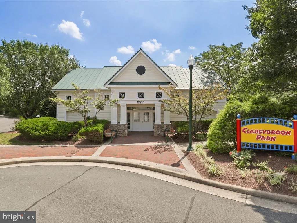
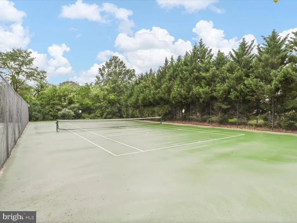
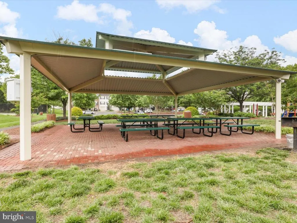
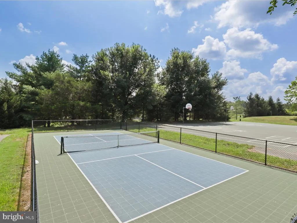
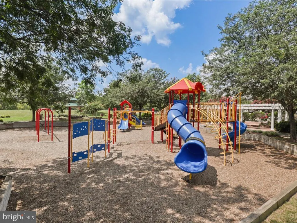
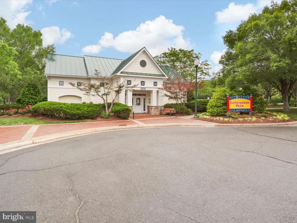
Welcome to 10009 Orland Stone Dr.a stunning, light-filled brick-front single-family home tucked away in the highly desirable Braemar community! Over 3,400 of finished sft on 3 levels! Step inside to an inviting open-concept layout filled with natural light from tons of windows, highlighted by gleaming hardwood floors and elegant, detailed trim throughout. The heart of the home features a seamless flow between the spacious kitchen, sunny breakfast area, and a warm family room anchored by a cozy gas fireplaceperfect for everyday living and entertaining. Upper Level offers the primary Suite, true sanctuary complete with a luxury bath and its own private coffee bar for effortless mornings. Generously sized bedrooms featuring spacious walk-in closets and a dedicated upper-level laundry room makes chores a breeze. The fully finished lower level offers maximum versatility with a large recreation room, an extra den/office space, and a full bathroomideal for movie nights, working from home, or hosting guests. Unwind in your private, fully fenced-in backyard featuring a cozy patio designed for relaxing or outdoor dining. Attached 2-car garage with additional driveway parking. Nestled in the heart of Bristow, the Braemar community offers resort-style amenities, including: Multiple swimming pools, tennis and pickleball courts, walking/biking trails & playgrounds Enjoy the unbeatable location with quick access to top-rated local schools, shopping centers, restaurants, major commuter routes, and the nearby VRE station for an easy commute! Recent updates: Roof 2023, HVAC 2015 one zone 2019 2nd zone, H2O 2025, Remodeled bathrooms Thank you for visiting
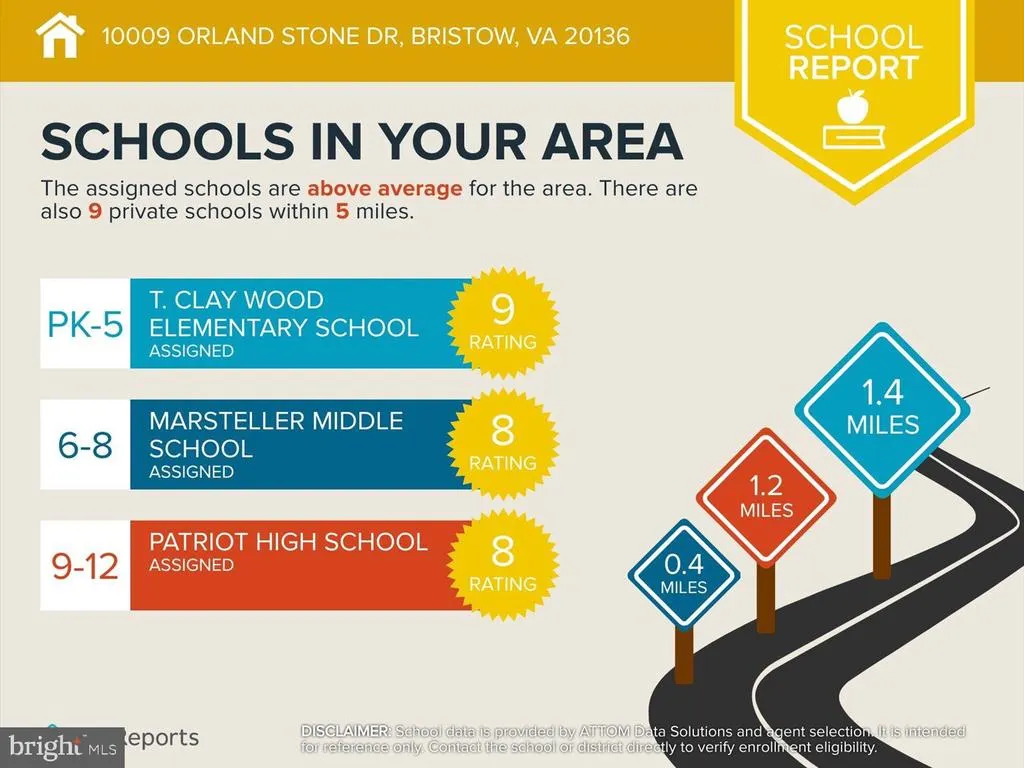
| Elementary School | Middle School | High School |
|---|---|---|
| T Clay Wood Elementary School | Marsteller Middle School | Patriot High School |
| Price History | |
|---|---|
| 7/29/2026 | Listed $725,000 |
General Features
| Living Area | 3405 |
|---|---|
| Sewer | Public Sewer |
| Heating | 90% Forced Air |
| Cooling | Central A/C,Ceiling Fan(s) |
| Possession | 0-30 Days CD,Negotiable,Settlement |
| Appliances | Built-In Microwave,Dishwasher,Disposal,Dryer,Exhaust Fan,Icemaker,Refrigerator,Oven/Range - Gas,Stainless Steel Appliances,Washer |
| Zoning | RPC |
| HOA Fee | 215.00 |
| Garage Spaces | 2.00 |
| Association Fee Includes | Common Area Maintenance,High Speed Internet,Management,Pool(s),Reserve Funds,Snow Removal,Trash,Cable TV |
| Patio/Porch Features | Patio(s) |
| Architectural Style | Colonial |
| Construction Materials | Brick Front,Vinyl Siding |
| School District | PRINCE WILLIAM COUNTY PUBLIC SCHOOLS |
| Year Built | 2003 |
| Levels | 3 |
| Tax Year | 2026 |
| Ownership | Fee Simple |
| Cool Fuel | Electric |
| Section | 32 |
| Accessibility | None |
| Assoc Fee Paid Per | Monthly |
| County | PRINCE WILLIAM |
| New Construction | No |
| Property Type | Residential |
| Association Amenities | Club House,Basketball Courts,Bike Trail,Common Grounds,Jog/Walk Path,Pool - Outdoor,Pickleball Courts |
| HOA | Yes |
| Subdivision Name | BRAEMAR-TARTAN VILLAGE |
| Garage Y/N | Yes |
| Water Access Y/N | No |
| Other Structures | Above Grade,Below Grade |
| Full Baths | 3 |
| Status | ACTIVE |
| Directions | Rt. 29 to Linton Hall Road,Right @ Sudley Manor Drive,right @ Orland Stone to home on the left. Park on the driveway |
| City | BRISTOW |
| Association Name | BRAEMAR COMMUNITY ASSOCIATION |
| Senior Community Y/N | No |
| Lot Size Units | Square Feet |
| Lot Size Square Feet | 3720.00 |
| Tax Assessed Value | 665400.0 |
| Tax Annual Amount | 6386.0 |
| Property Condition | Excellent |
| Structure Type | Detached |
| Condo/Coop Association fee Y/N | No |
| Bathrooms Count Main Level | 1.00 |
| Price Per Sq Ft Total AG | 293.28 |
| Acceptable Financing | Cash,Conventional,FHA,VA |
| Lease Considered Y/N | No |
| Vacation Rental Y/N | No |
| Virtual Tour | https://homes.amazinglistingphotos.com/Sites/media.asp?nSiteID=3232106 |
| Total SQFT | 3509 |
| Standard Status | Active |
| Year Built Source | Assessor |
| Legal Subdivision | BRAEMAR |
| Tax Lot | 05 |
Interior Features
| Interior Amenities | Breakfast Area,Chair Railings,Crown Moldings,Family Room Off Kitchen,Floor Plan - Open,Formal/Separate Dining Room,Kitchen - Table Space,Recessed Lighting,Walk-in Closet(s) |
|---|---|
| Heating Fuel | Natural Gas |
| Basement | Fully Finished,Interior Access |
| Flooring | Hardwood,Carpet |
| Total Fireplaces | 1 |
| Fireplace Features | Mantel(s) |
| Hot Water | Natural Gas |
| Basement (Y/N) | Yes |
| Heating Y/N | Yes |
| Fireplace Y/N | Yes |
| Above Grade Finished Area | 2472 |
| Half Baths | 1 |
| Central Air Y/N | Yes |
| Total Bedrooms | 4 |
| Below Grade Finished Area | 933 |
| Room Type | Living Room,Dining Room,Primary Bedroom,Bedroom 2,Bedroom 3,Bedroom 4,Kitchen,Family Room,Den,Foyer,Breakfast Room,Laundry,Recreation Room,Bathroom 2,Bathroom 3,Primary Bathroom |
| Below Grade Finished Area Unit Type | Square Feet |
| LivingAreaSource | Assessor |
| Laundry Type | Upper Floor,Dryer In Unit,Washer In Unit |
| Below Grade Unfin Area Units | Square Feet |
| Below Grade Unfin SQFT | 104 |
| Below Grade Unfin SQFT Source | Assessor |
| Below Grade Finished Area Source | Assessor |
| Bedrooms Count All Upper Levels | 4 |
| Bedrooms Count Upper Level 1 | 4 |
| Bathrooms Half Main Level | 1 |
| Bathrooms Full Upper Level 1 | 2 |
| Bathrooms Full Lower Level 1 | 1 |
| Bathrooms Full All Upper Levels | 2 |
| Bathrooms Full All Lower Levels | 1 |
| Bathrooms Count Upper Level 1 | 2.00 |
| Bathrooms Count Lower Level 1 | 1.00 |
| Bathrooms Count All Upper Levels | 2 |
| Bathrooms Count All Lower Levels | 1 |
| Above Grade Finished Area Source | Assessor |
| Above Grade Finished Area Unit Type | Square Feet |
| Total Baths | 4 |
Exterior Features
| Exterior Amenities | Bump-outs,Street Lights |
|---|---|
| Pool | Yes - Community |
| Parking Features | Concrete Driveway |
| Water Source | Public |
| Total Parking Spaces | 2 |
| Garage Features | Garage - Side Entry |
| Type of Parking | Attached Garage |
| Land Use Code | 131 |
| Foundation Details | Concrete Perimeter |
| Water View Y/N | No |
| Lot Size Acres | 0.09 |
| Lot Size Source | Assessor |
| Waterfront Y/N | No |
| Land Assessed Value | 175000.00 |
| Navigable Water Y/N | No |
| Water Oriented Y/N | No |
| # of Attached Garage Spaces | 2 |
Room Details
| Room | Dimensions | Level | Flooring | Details |
|---|---|---|---|---|
| Bathroom 2 | Upper 1 | Flooring - Ceramic Tile,Double Sink | ||
| Bathroom 3 | Lower 1 | |||
| Bedroom 2 | Upper 1 | Flooring - Carpet,Ceiling Fan(s),Lighting - Ceiling | ||
| Bedroom 3 | Upper 1 | Flooring - Carpet,Ceiling Fan(s),Lighting - Ceiling,Attic - Pull-Down Stairs | ||
| Bedroom 4 | Upper 1 | Ceiling Fan(s),Lighting - Ceiling,Flooring - HardWood,Walk-In Closet(s) | ||
| Breakfast Room | Main | Flooring - HardWood,Crown Molding | ||
| Den | Lower 1 | Flooring - Carpet,Lighting - Recessed | ||
| Dining Room | Main | Flooring - HardWood,Lighting - Recessed,Crown Molding,Chair Rail | ||
| Family Room | Main | Flooring - HardWood,Lighting - Recessed,Fireplace - Gas,Crown Molding | ||
| Foyer | Main | Flooring - HardWood,Crown Molding | ||
| Kitchen | Main | Flooring - HardWood,Pantry,Kitchen - Gas Cooking,Crown Molding | ||
| Laundry | Upper 1 | |||
| Living Room | Main | Flooring - HardWood,Crown Molding,Lighting - Recessed | ||
| Primary Bathroom | Upper 1 | Bathroom - Soaking Tub,Bathroom - Walk-In Shower,Flooring - Ceramic Tile,Double Sink | ||
| Primary Bedroom | Upper 1 | Flooring - Carpet,Walk-In Closet(s),Ceiling Fan(s),Lighting - Ceiling,Wet Bar | ||
| Recreation Room | Lower 1 | Flooring - Carpet,Lighting - Recessed,Ceiling Fan(s) |
Amenities
- Foreclosure
- Views
- Short Sale
- New Construction
- Adult 55+
- Lease To Own
- No HOA Fees
- Furnished
- Primary On Main
- Air Conditioning
- Seller Finance
- Green
- Fixer Upper
- Horse
- Golf
- Fireplace
- Deck
- Garage
- Basement
- Pool
Property vs Single Family Average in 20136
Price
Taxes
Year Built
 © BRIGHT, All Rights Reserved
