
Primary on Main
Address
4710 Angus Drive, Gainesville, VA
Price
$ 1,099,900
Property Attributes
- MLS#VAPW2122600
- TypeSingle Family
- Listing Status ACTIVE
- CountyPRINCE WILLIAM
- CityGainesville
- NeighborhoodLawnvale Estates
- Zip20155
- StyleRanch/Rambler
- Year Built1981
- Taxes$ 9483
- Price$ 1,099,900
- Bedrooms5
- Full Bathrooms4
- Half Bathrooms0
- Sqr Footage4440
- Lot Size4.91 Acres
Data Source:
Bright MLS
Property Description
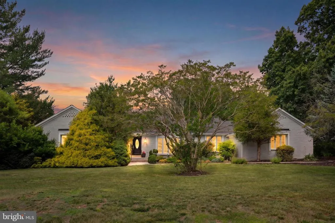
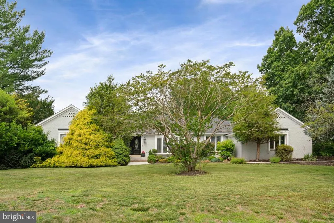
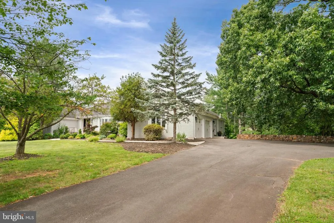
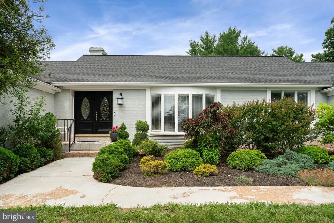
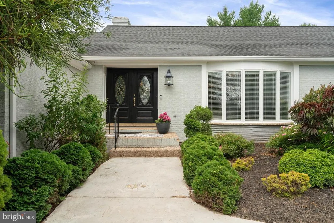
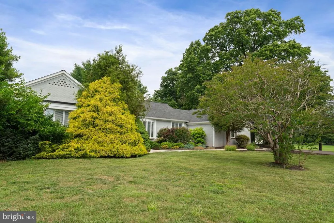
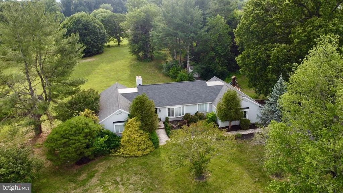
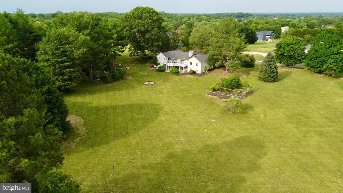
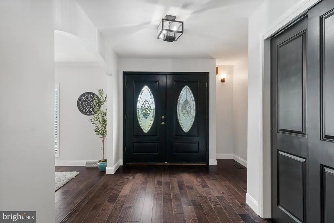
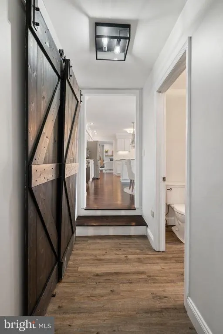
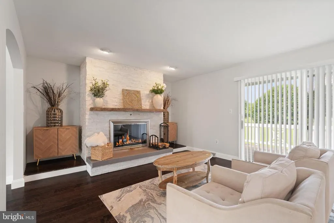
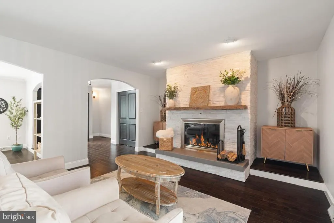
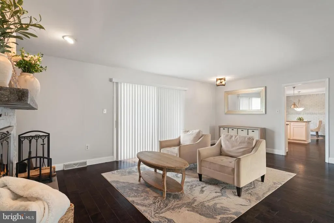
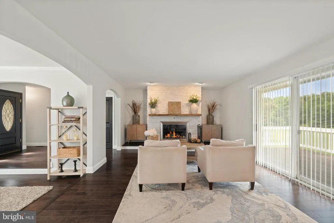
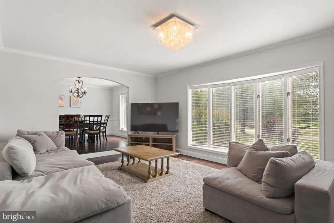
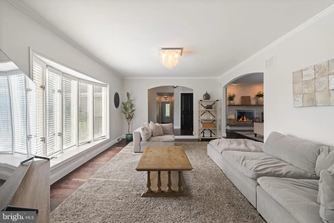
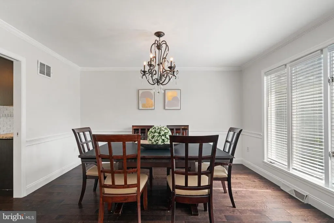
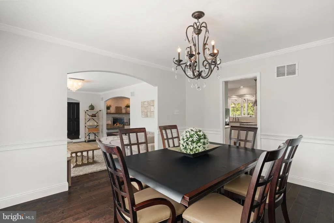
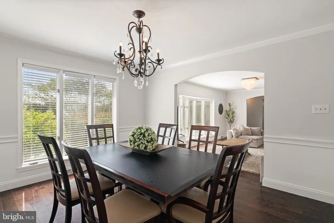
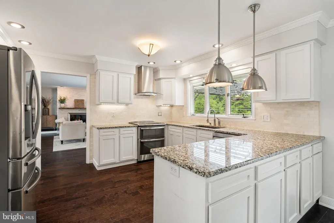
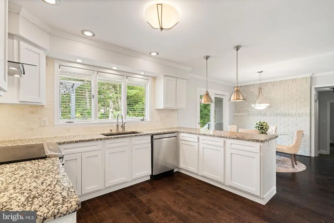
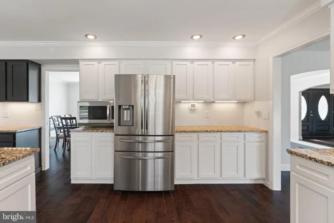
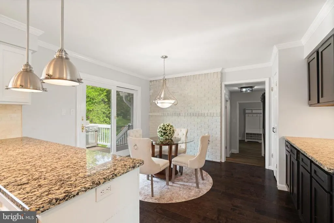
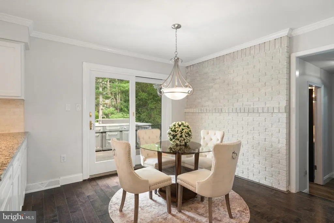
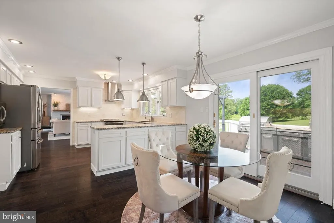
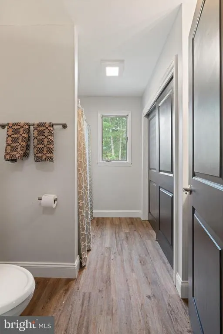
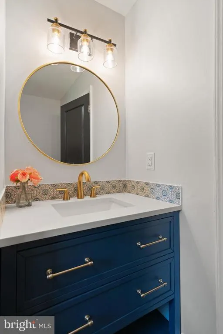
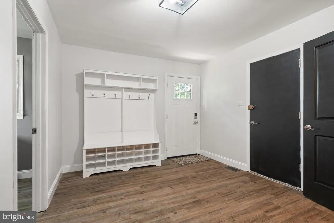
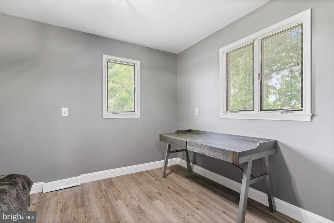
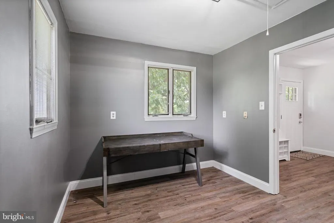
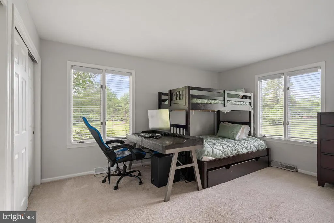
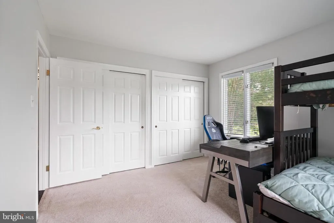
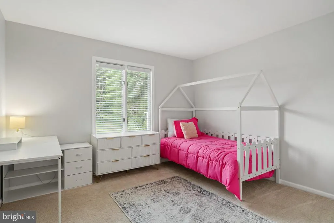
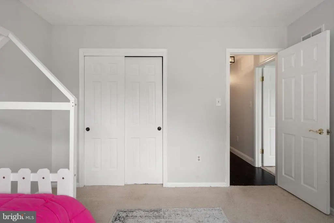
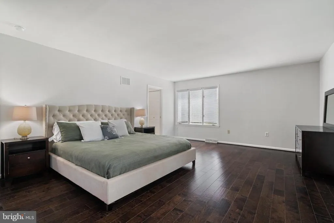
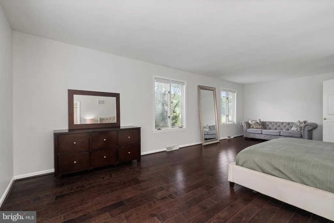
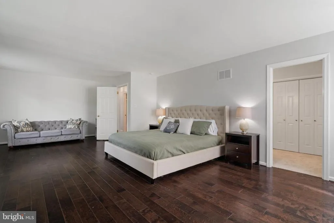
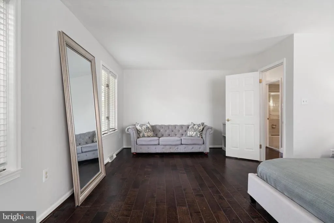
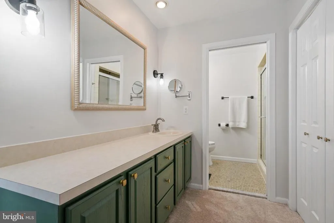
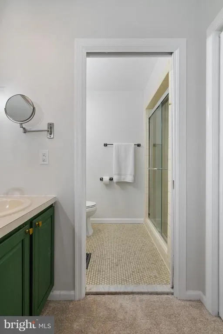
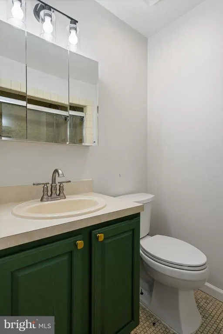
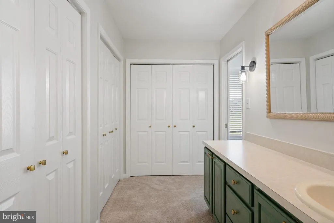
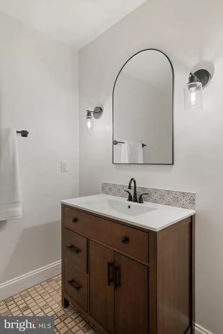
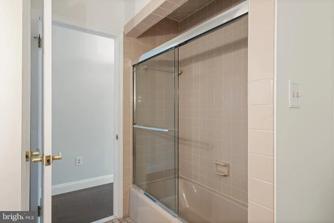
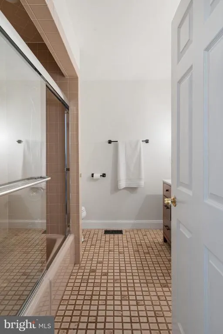
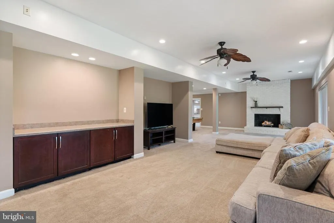
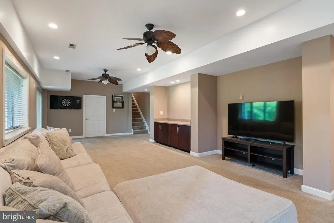

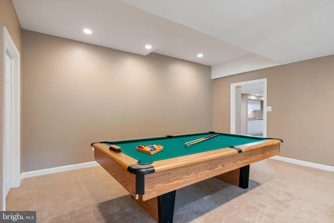
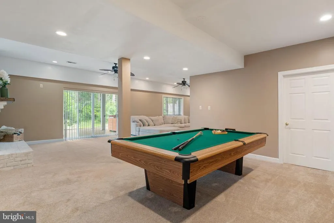
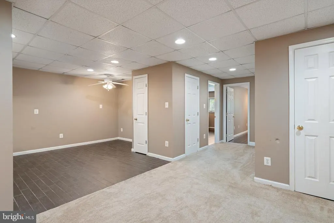
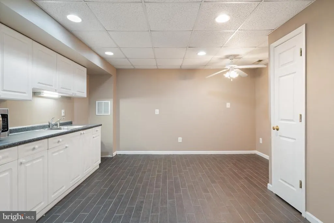
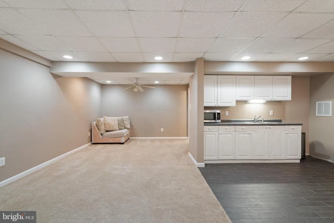
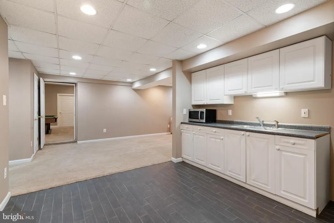
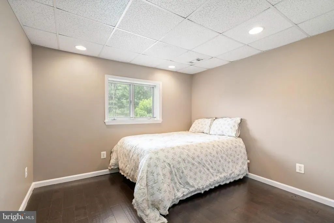
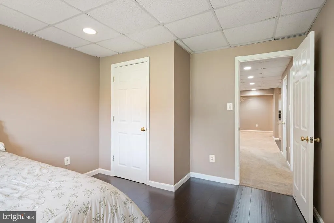
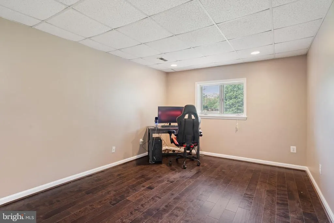
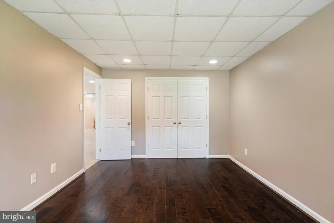
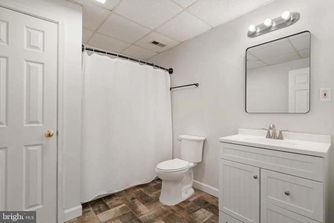
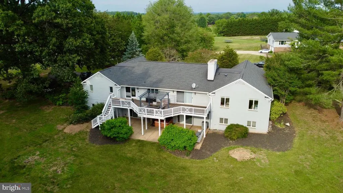
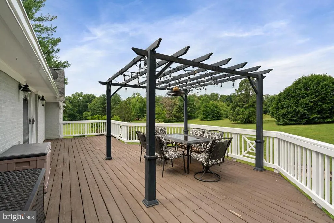
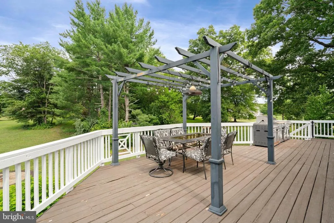
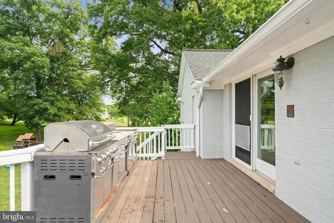
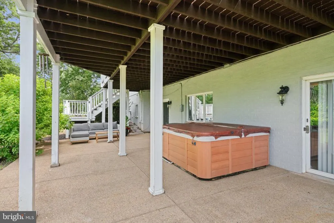
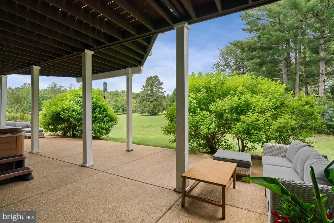
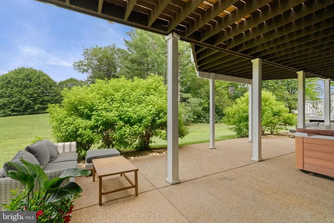
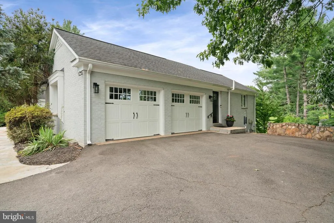
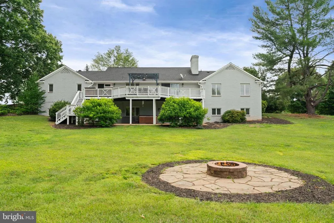
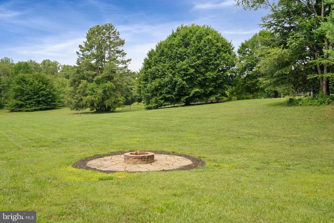
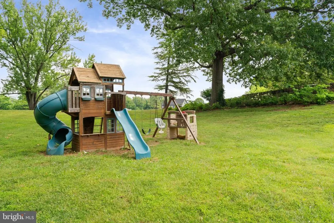
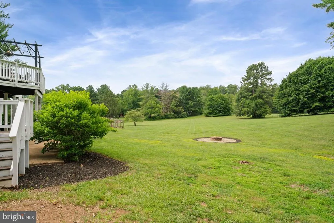
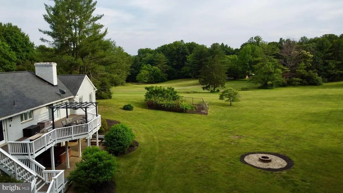
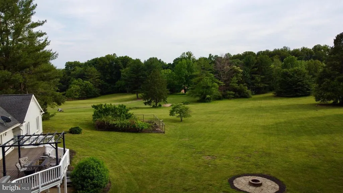
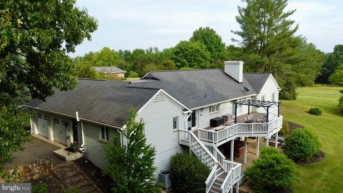
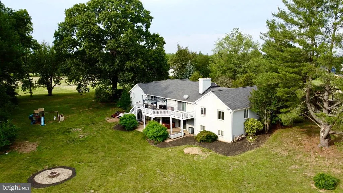
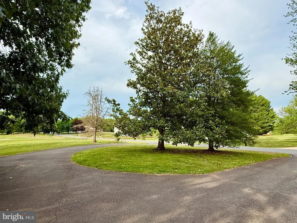
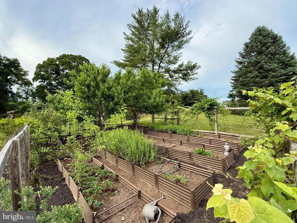
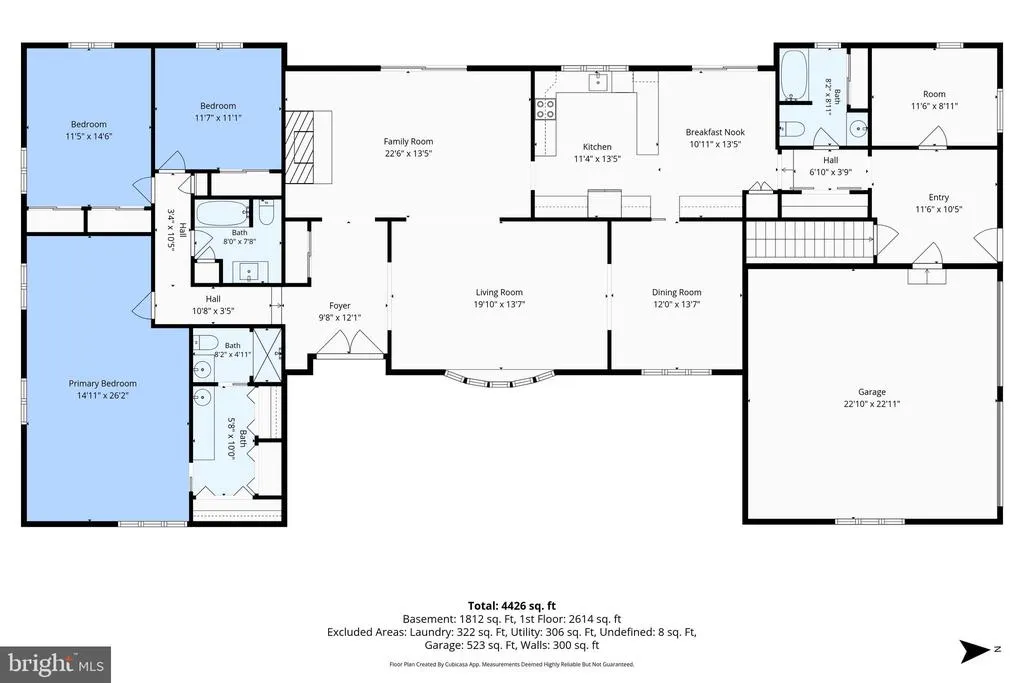
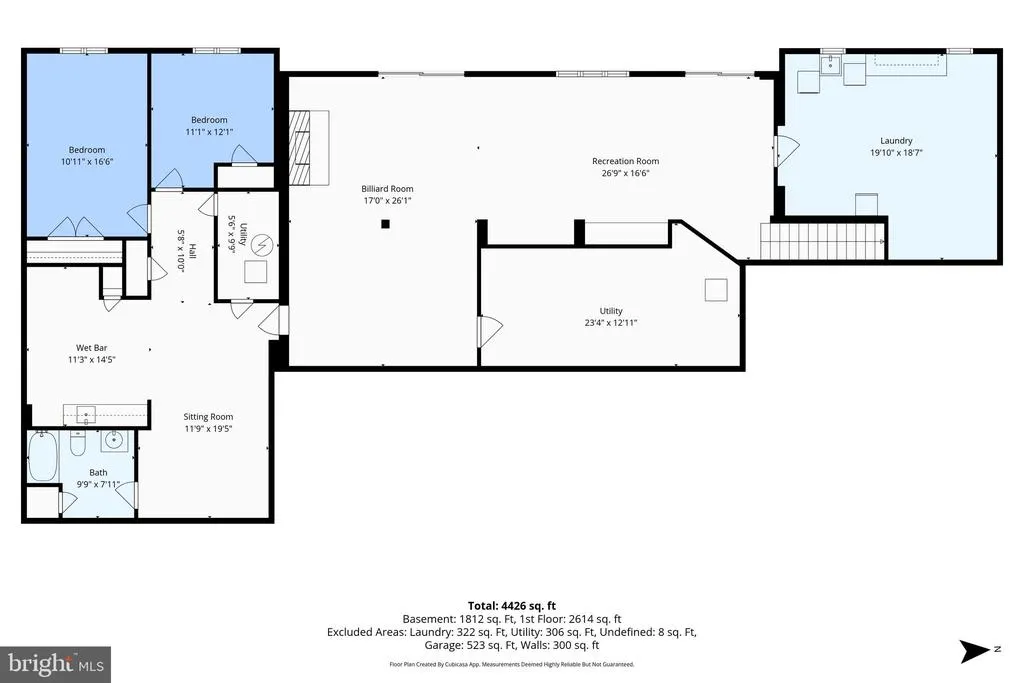
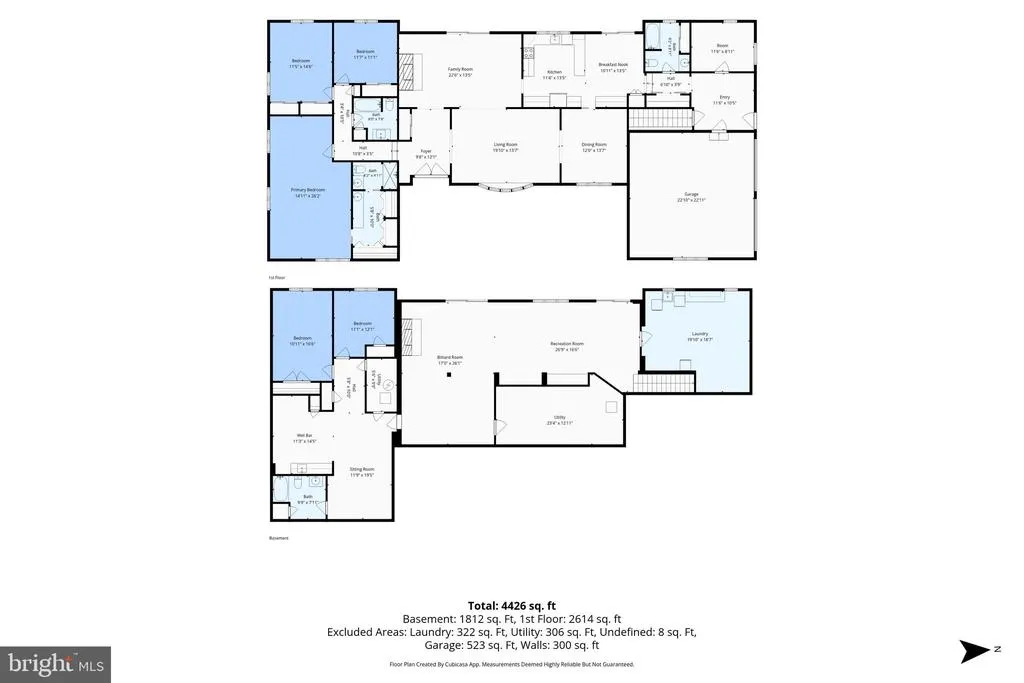
Open House 1-3pm Saturday 7/11******Rare opportunity to own this dramatic, sprawling all-brick ranch perfectly situated on almost 5 acres in a prime Gainesville location and Battlefield HS pyramid! This well maintained home offers 5 bedrooms, 4 full baths, and over 4400 finished square feet on 2 levels. This home features multiple oversized living and dining areas, an updated gourmet kitchen, main level primary suite w/ full bath and walk in closet, massive lower level recreation room, along with a large deck and patio for unparalleled outdoor entertaining and enjoyment! Other notables include an in-law suite with a kitchen/living room/bath, circular driveway, 2 car side load garage, mature trees, a fenced in tiered garden and so much more! This property can be subdivided in the future under the "Prince William County Family Land Transfer rules", making this property a fantastic potential future investment! Recent updates include: 50 year roof (2019), Water heater (2020)
| Elementary School | Middle School | High School |
|---|---|---|
| Gravely Elementary School | Bull Run Middle School | Battlefield High School |
| Price History | |
|---|---|
| 6/18/2026 | Listed $1,125,000 |
| 7/7/2026 | 3$1,099,900 |
General Features
| Living Area | 4440 |
|---|---|
| Sewer | Septic < # of BR |
| Heating | Heat Pump(s),Forced Air |
| Cooling | Heat Pump(s),Ceiling Fan(s),Central A/C |
| Possession | Negotiable,Settlement |
| Appliances | Dishwasher,Disposal,Dryer,Exhaust Fan,Freezer,Humidifier,Icemaker,Microwave,Oven - Double,Refrigerator,Oven/Range - Electric,Stove,Washer |
| Zoning | A1 |
| HOA Fee | 100.00 |
| Garage Spaces | 2.00 |
| Patio/Porch Features | Deck(s),Patio(s) |
| Architectural Style | Ranch/Rambler |
| Construction Materials | Brick |
| School District | PRINCE WILLIAM COUNTY PUBLIC SCHOOLS |
| Year Built | 1981 |
| Levels | 2 |
| Tax Year | 2026 |
| Ownership | Fee Simple |
| Cool Fuel | Electric |
| Section | 3 |
| Accessibility | None |
| Assoc Fee Paid Per | Annually |
| County | PRINCE WILLIAM |
| New Construction | No |
| Property Type | Residential |
| HOA | Yes |
| Subdivision Name | LAWNVALE ESTATES |
| Garage Y/N | Yes |
| Water Access Y/N | No |
| Other Structures | Above Grade,Below Grade |
| Full Baths | 4 |
| Status | ACTIVE |
| Directions | Google maps |
| City | GAINESVILLE |
| Senior Community Y/N | No |
| Lot Size Units | Square Feet |
| Lot Size Square Feet | 213779.00 |
| Tax Assessed Value | 996000.0 |
| Tax Annual Amount | 9483.0 |
| Property Condition | Very Good |
| Structure Type | Detached |
| Condo/Coop Association fee Y/N | No |
| Bathrooms Full Main Level | 3 |
| Bathrooms Count Main Level | 3.00 |
| Price Per Sq Ft Total AG | 398.66 |
| Vacation Rental Y/N | No |
| Virtual Tour | https://listings.staircasephoto.com/videos/019ef480-f4df-72c5-a164-bb14c03b1c22?v=409 |
| Total SQFT | 5518 |
| Standard Status | Active |
| Year Built Source | Assessor |
| Legal Subdivision | LAWNVALE ESTATES |
Interior Features
| Interior Amenities | Family Room Off Kitchen,Kitchen - Gourmet,Kitchen - Table Space,Dining Area,Kitchen - Eat-In,Built-Ins,Entry Level Bedroom,Upgraded Countertops,Primary Bath(s),Window Treatments,Floor Plan - Open |
|---|---|
| Heating Fuel | Electric,Propane - Owned |
| Basement | Rear Entrance,Outside Entrance,Fully Finished,Walkout Level,Windows |
| Total Fireplaces | 2 |
| Hot Water | Electric |
| Basement (Y/N) | Yes |
| Heating Y/N | Yes |
| Fireplace Y/N | Yes |
| Above Grade Finished Area | 2759 |
| Central Air Y/N | Yes |
| Total Bedrooms | 5 |
| Below Grade Finished Area | 1681 |
| Room Type | Living Room,Dining Room,Primary Bedroom,Bedroom 2,Bedroom 3,Bedroom 4,Bedroom 5,Kitchen,Game Room,Family Room,Foyer,Study,Exercise Room,Other |
| Main Level Bedrooms | 3 |
| Below Grade Finished Area Unit Type | Square Feet |
| LivingAreaSource | Assessor |
| Below Grade Unfin Area Units | Square Feet |
| Below Grade Unfin SQFT | 1078 |
| Below Grade Unfin SQFT Source | Assessor |
| Below Grade Finished Area Source | Assessor |
| Bedrooms Count All Lower Levels | 2 |
| Bedrooms Count Lower Level 1 | 2 |
| Bathrooms Full Lower Level 1 | 1 |
| Bathrooms Full All Lower Levels | 1 |
| Bathrooms Count Lower Level 1 | 1.00 |
| Bathrooms Count All Lower Levels | 1 |
| Above Grade Finished Area Source | Assessor |
| Above Grade Finished Area Unit Type | Square Feet |
| Total Baths | 4 |
Exterior Features
| Pool | No Pool |
|---|---|
| Parking Features | Paved Driveway |
| Lot Features | Backs to Trees,Cleared,Front Yard,Landscaping,No Thru Street |
| Water Source | Well |
| Total Parking Spaces | 12 |
| Garage Features | Garage Door Opener,Garage - Side Entry |
| Type of Parking | Driveway,Attached Garage |
| Land Use Code | 131 |
| Foundation Details | Permanent |
| Water View Y/N | No |
| Lot Size Acres | 4.91 |
| Lot Size Source | Assessor |
| Waterfront Y/N | No |
| Land Assessed Value | 269800.00 |
| Navigable Water Y/N | No |
| Water Oriented Y/N | No |
| # of Attached Garage Spaces | 2 |
Room Details
| Room | Dimensions | Level | Flooring | Details |
|---|---|---|---|---|
| Bedroom 2 | Main | Flooring - Carpet | ||
| Bedroom 3 | Main | Flooring - Carpet | ||
| Bedroom 4 | Lower 1 | Flooring - Carpet | ||
| Bedroom 5 | Lower 1 | Flooring - Carpet | ||
| Dining Room | Main | |||
| Exercise Room | Lower 1 | Flooring - Carpet | ||
| Family Room | Main | |||
| Foyer | Main | |||
| Game Room | Lower 1 | Flooring - Carpet | ||
| Kitchen | Main | |||
| Living Room | Main | |||
| Other | Lower 1 | |||
| Primary Bedroom | Main | Flooring - Carpet | ||
| Study | Main |
Amenities
- Foreclosure
- Views
- Short Sale
- New Construction
- Adult 55+
- Lease To Own
- No HOA Fees
- Furnished
- Primary On Main
- Air Conditioning
- Seller Finance
- Green
- Fixer Upper
- Horse
- Golf
- Fireplace
- Deck
- Garage
- Basement
- Pool
Property vs Single Family Average in 20155
Price
Taxes
Year Built
Visits
 © BRIGHT, All Rights Reserved
