
Views - Primary on Main
Address
11605 Parkgate Drive, Nokesville, VA
Price
$ 3,295,000
Property Attributes
- MLS#VAPW2121656
- TypeSingle Family
- Listing Status ACTIVE
- CountyPRINCE WILLIAM
- CityNokesville
- Zip20181
- StyleFarmhouse/National Folk
- Year Built1912
- Taxes$ 9165
- Price$ 3,295,000
- Bedrooms5
- Full Bathrooms3
- Half Bathrooms1
- Sqr Footage3507
- Lot Size25 Acres
Data Source:
Bright MLS
Property Description
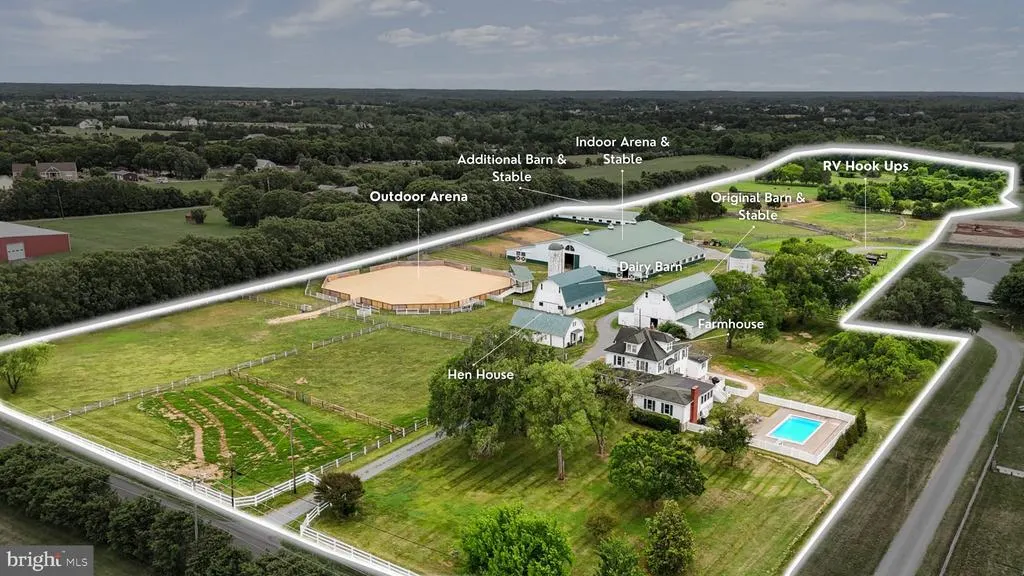
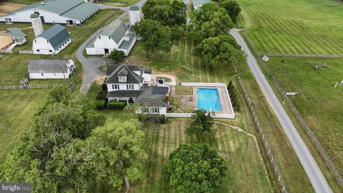
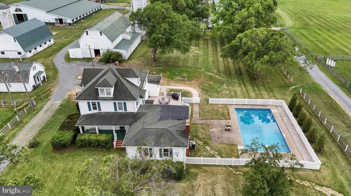
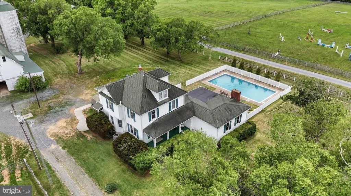
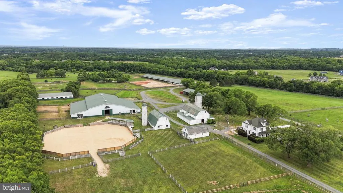
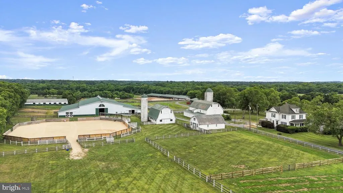
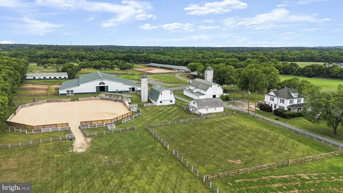
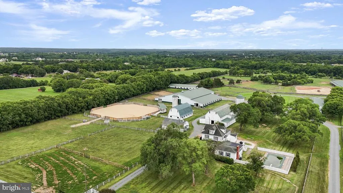
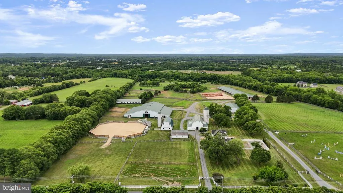
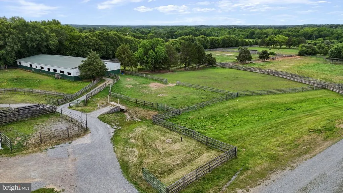
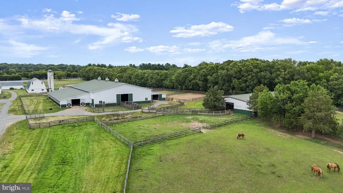
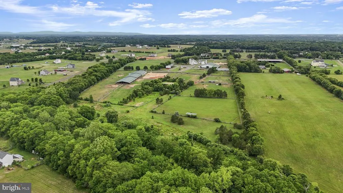
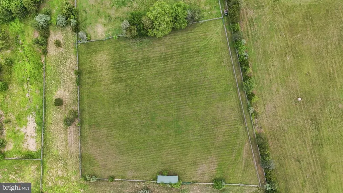
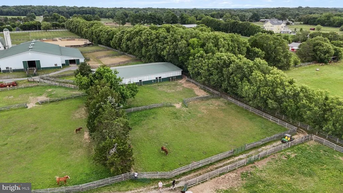
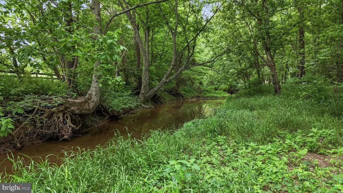
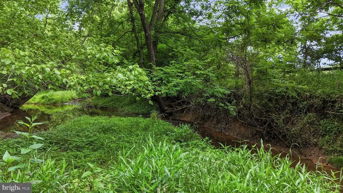
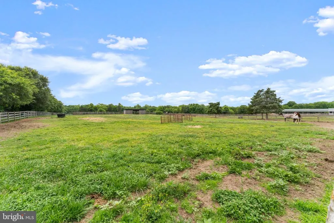
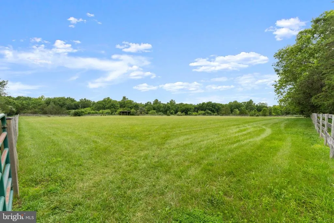
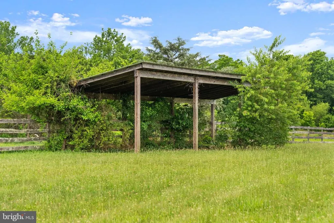
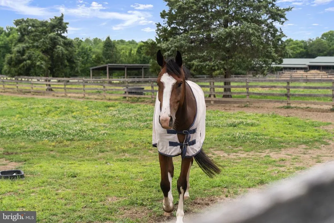
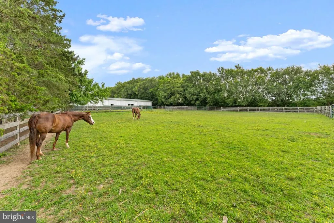
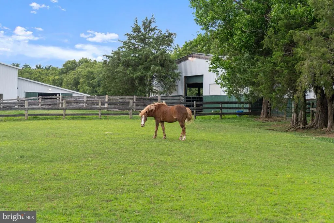
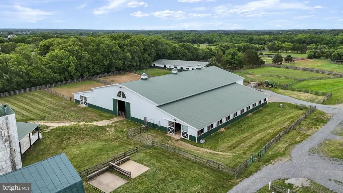
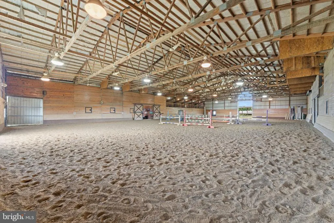
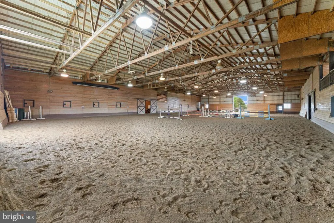
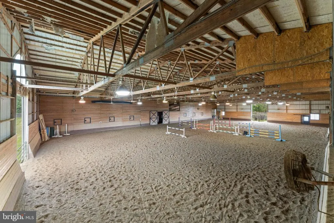
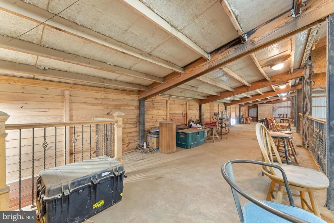
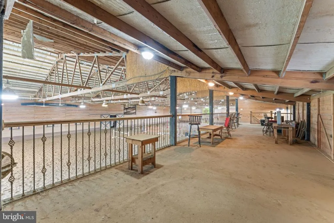
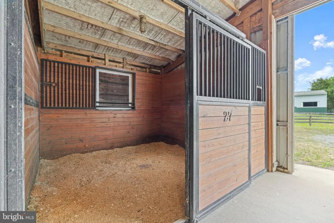
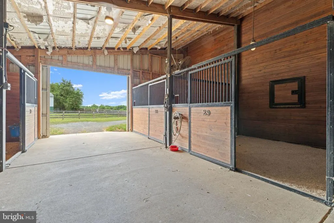
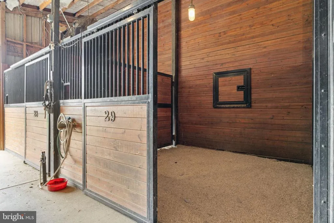
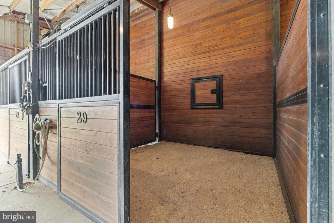
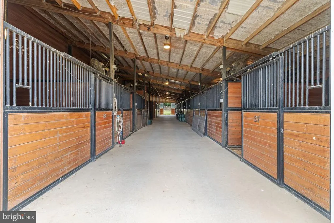
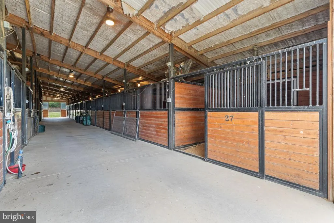
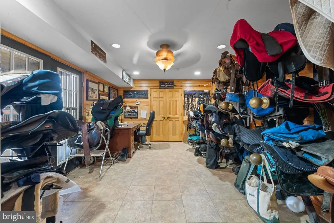
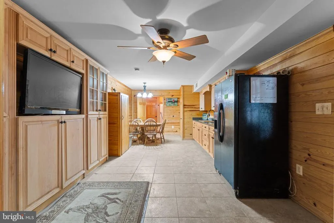
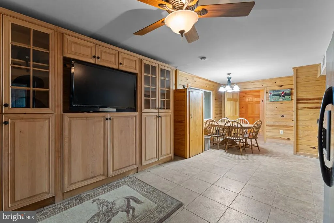
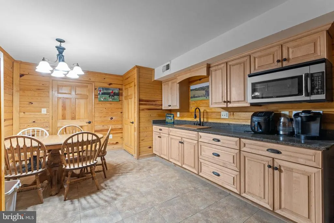
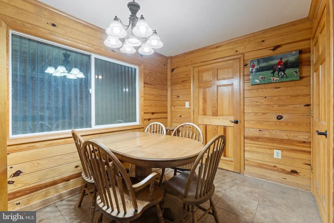
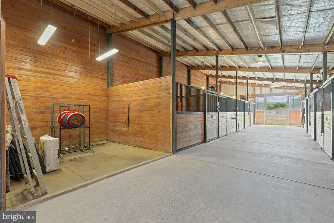
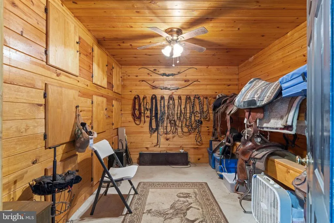
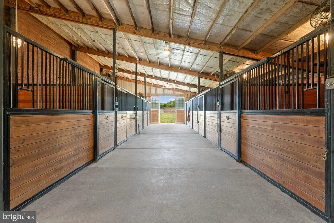
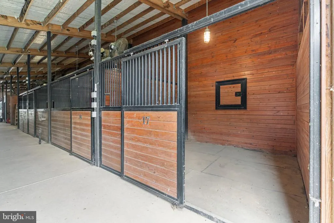
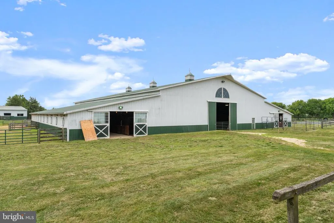
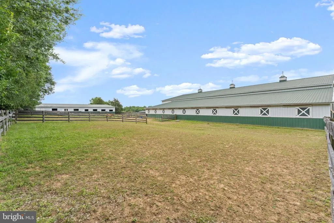
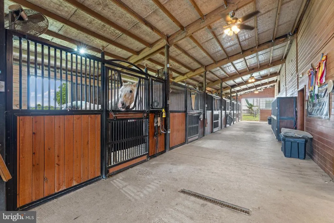
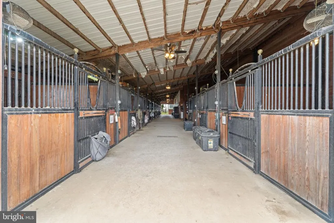
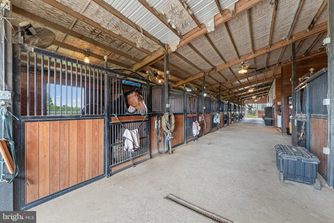
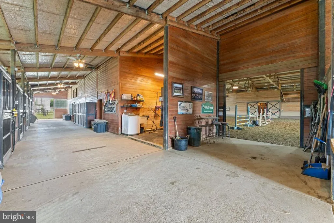
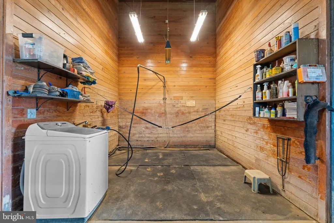
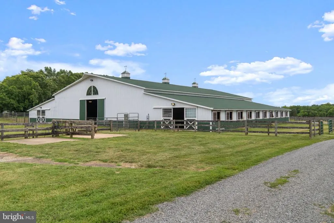
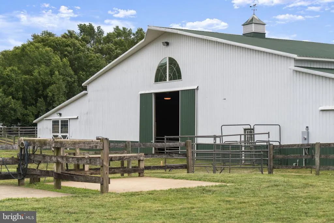
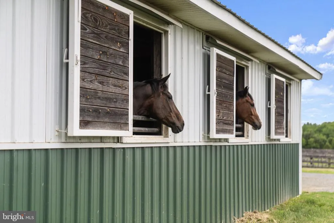
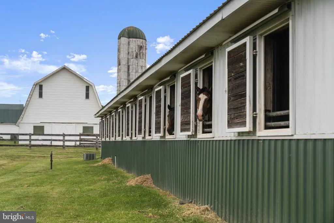
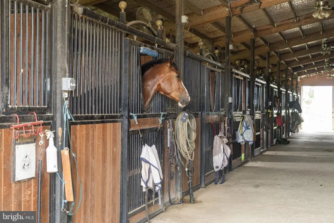
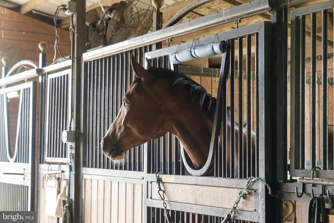
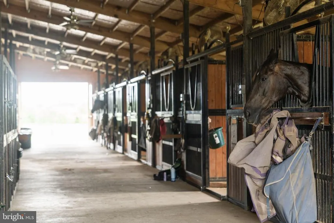
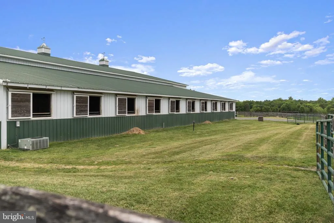
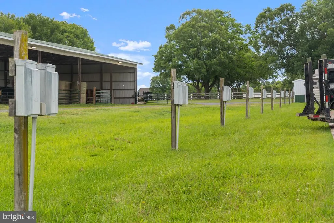
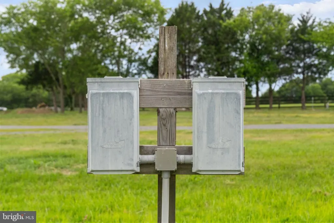
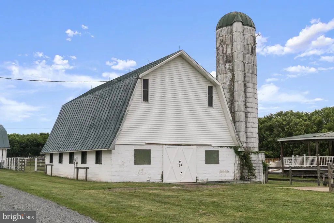
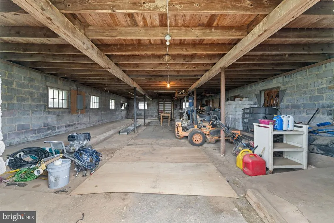
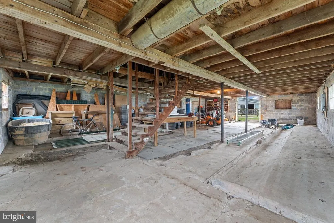
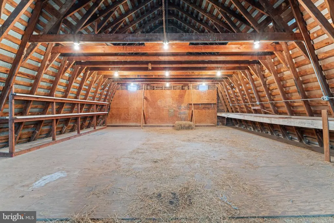
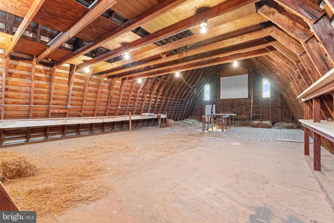
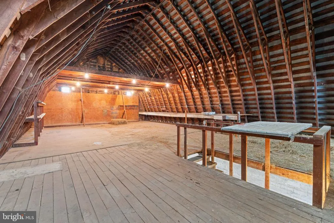
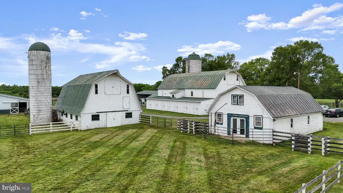
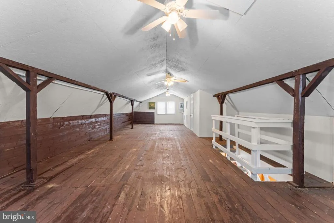
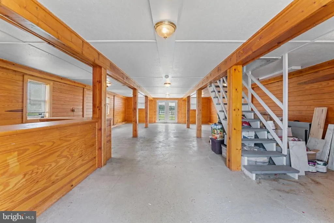
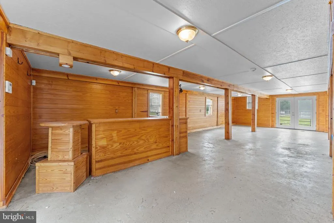
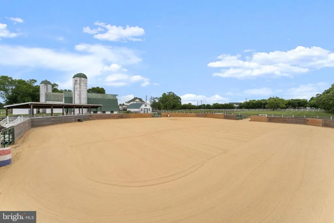
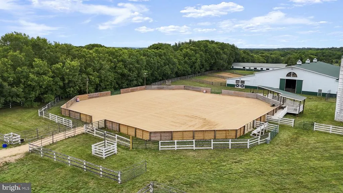
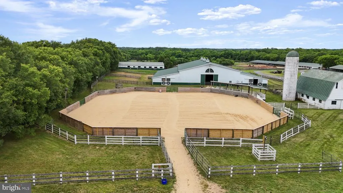
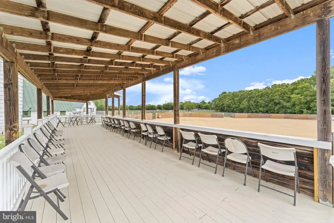
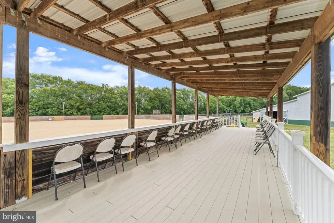
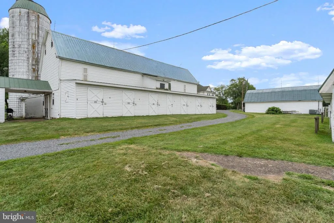
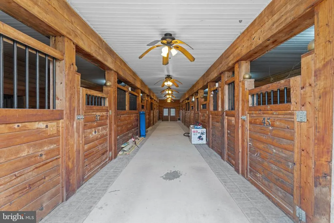
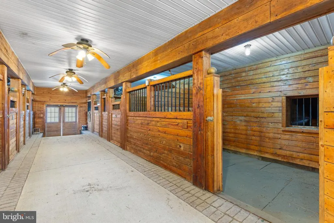
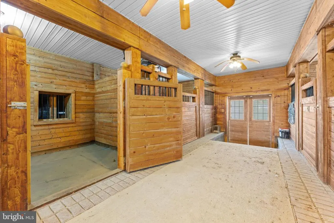
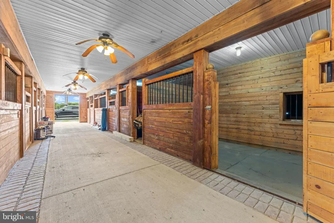
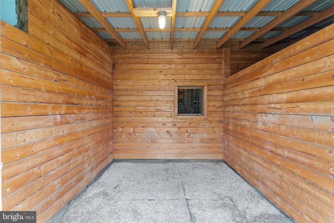
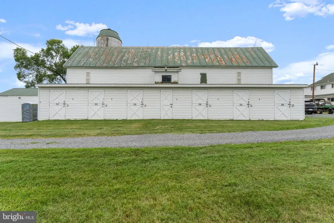
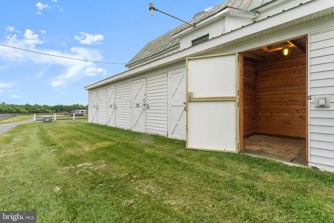
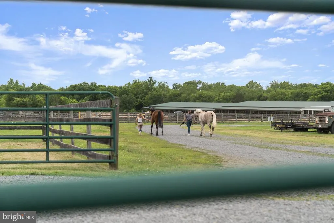
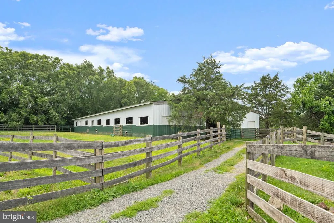
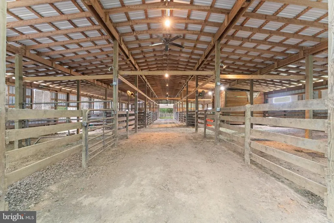
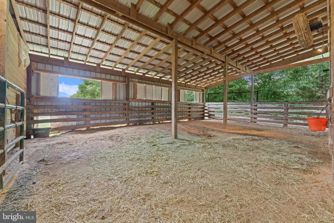
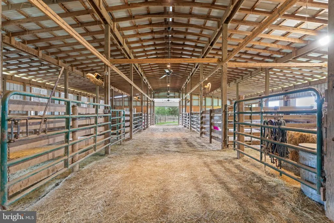
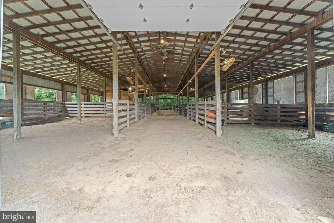
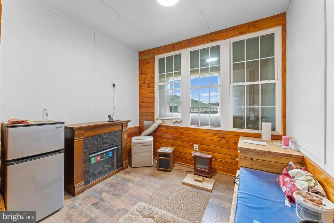
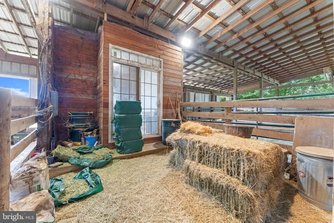
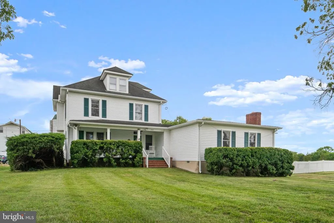
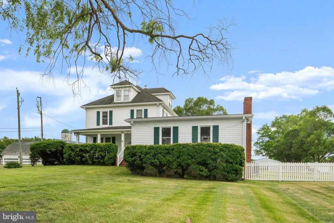
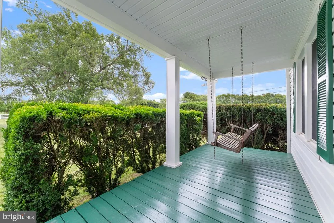
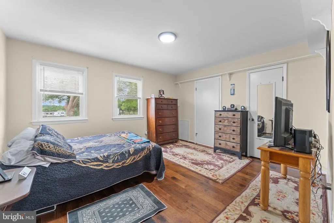
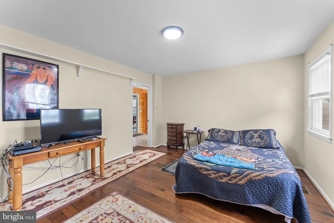
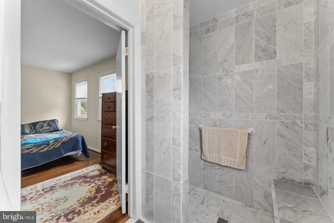
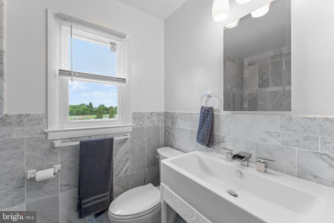
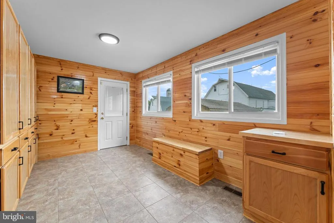
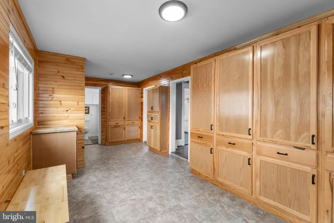
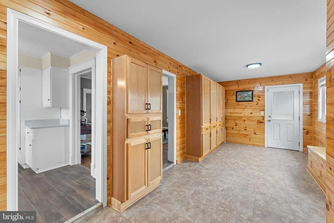
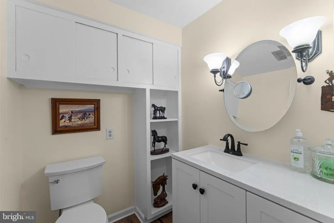
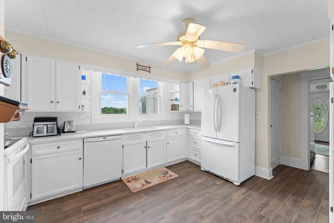
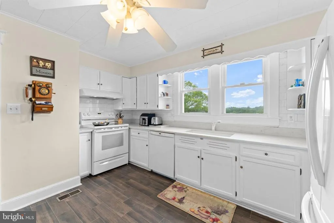
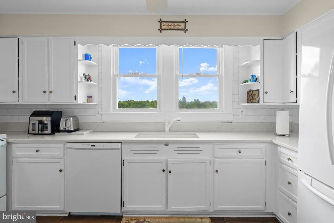
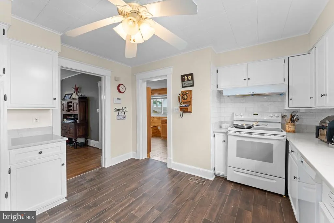
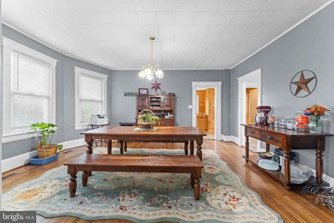
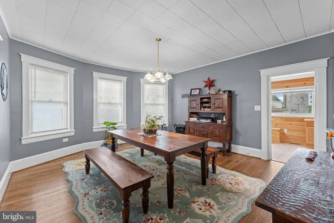
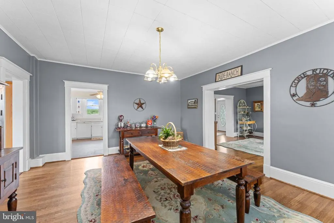
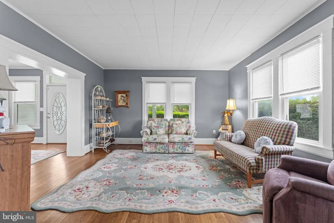
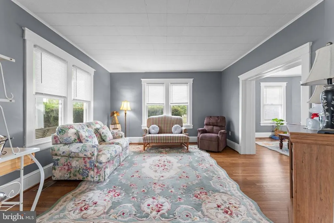
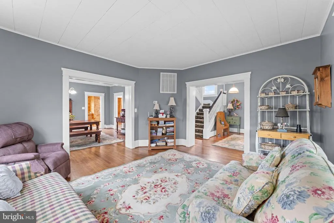
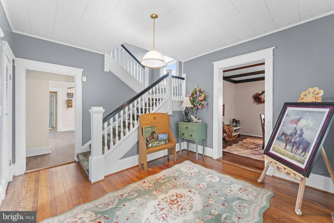
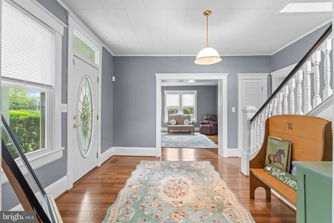
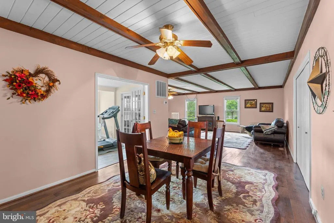
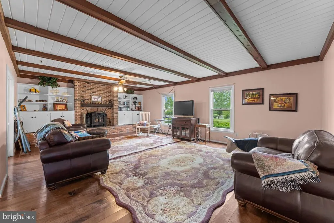
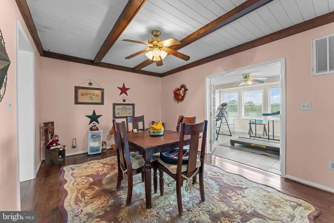
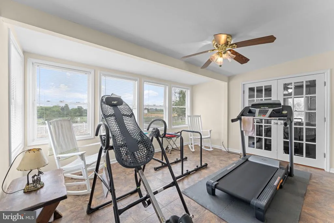
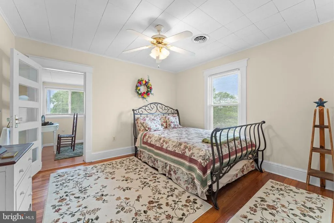
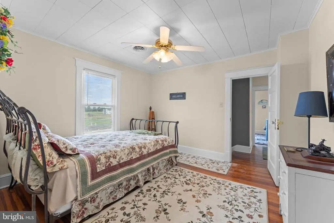
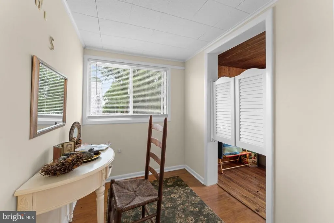
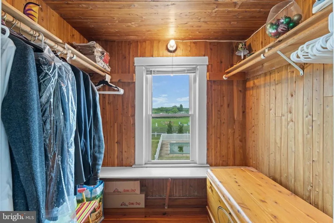
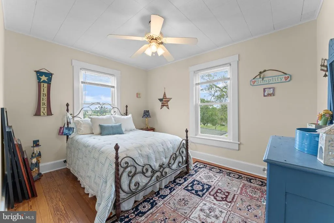
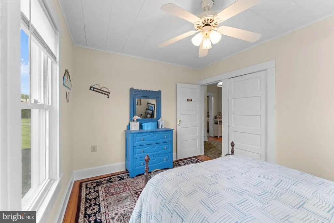
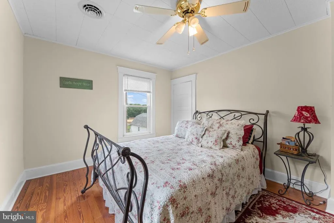
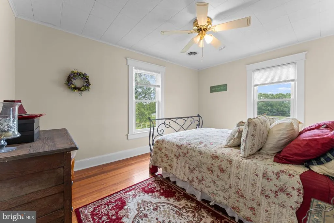
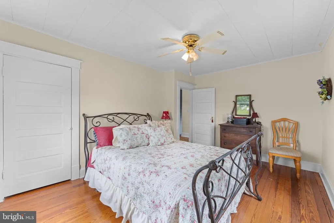
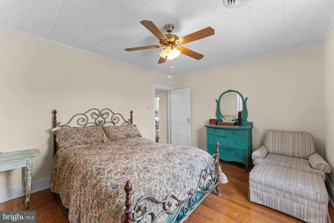
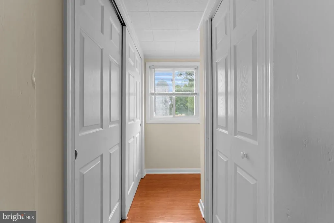
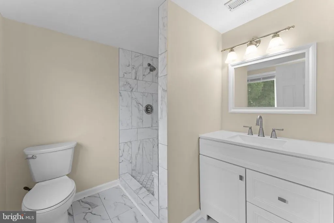
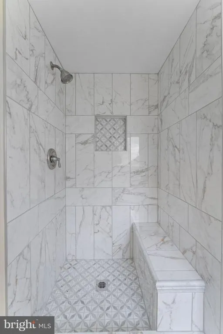
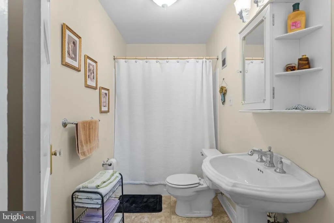
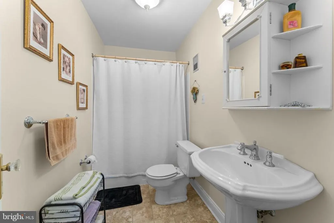
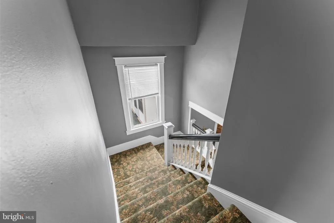
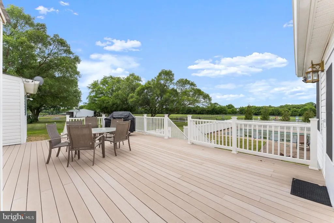
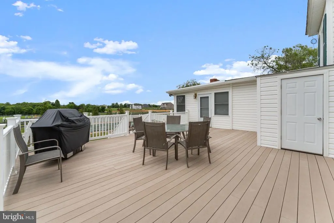
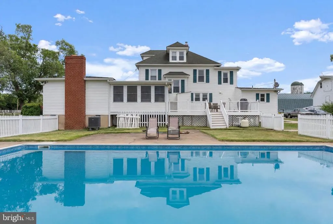
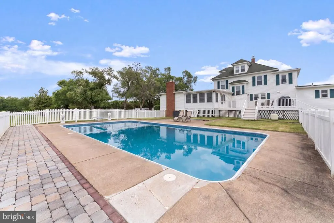
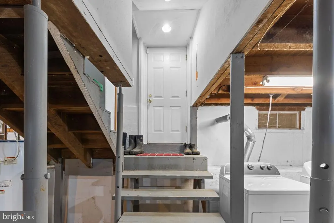
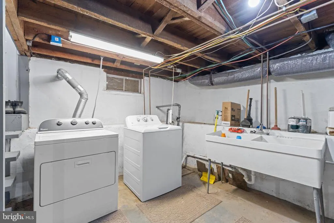
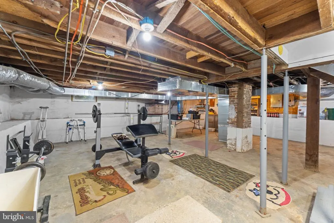
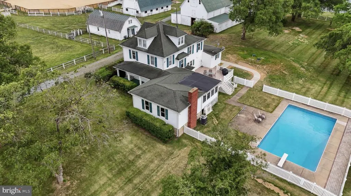
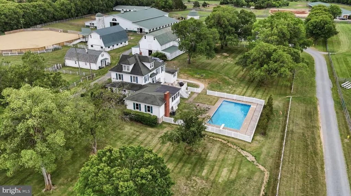
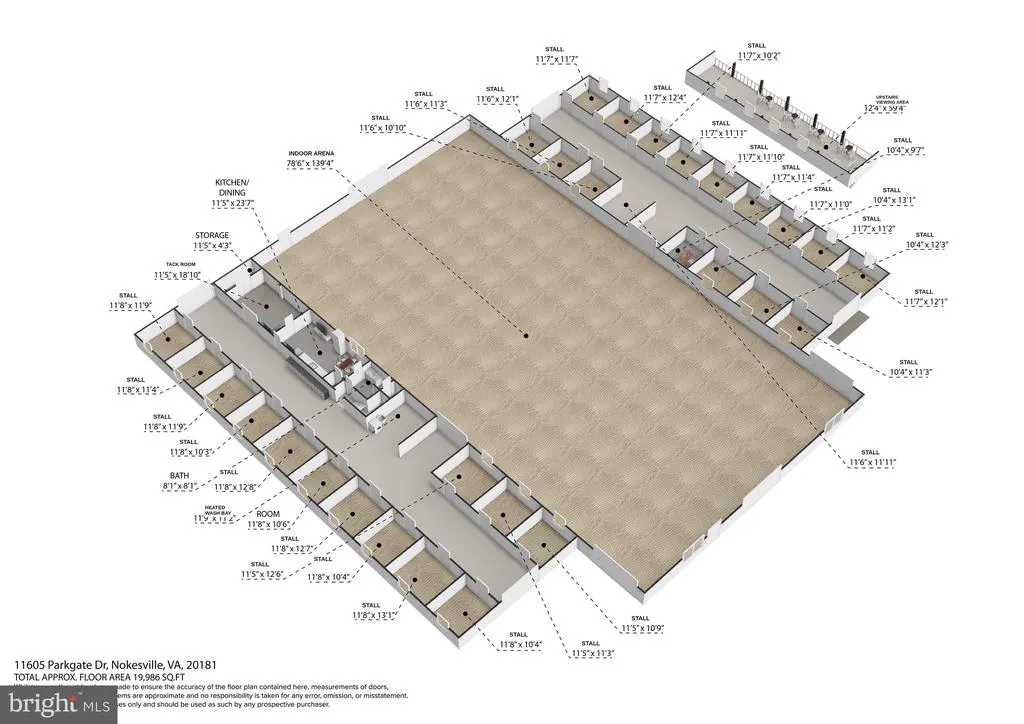
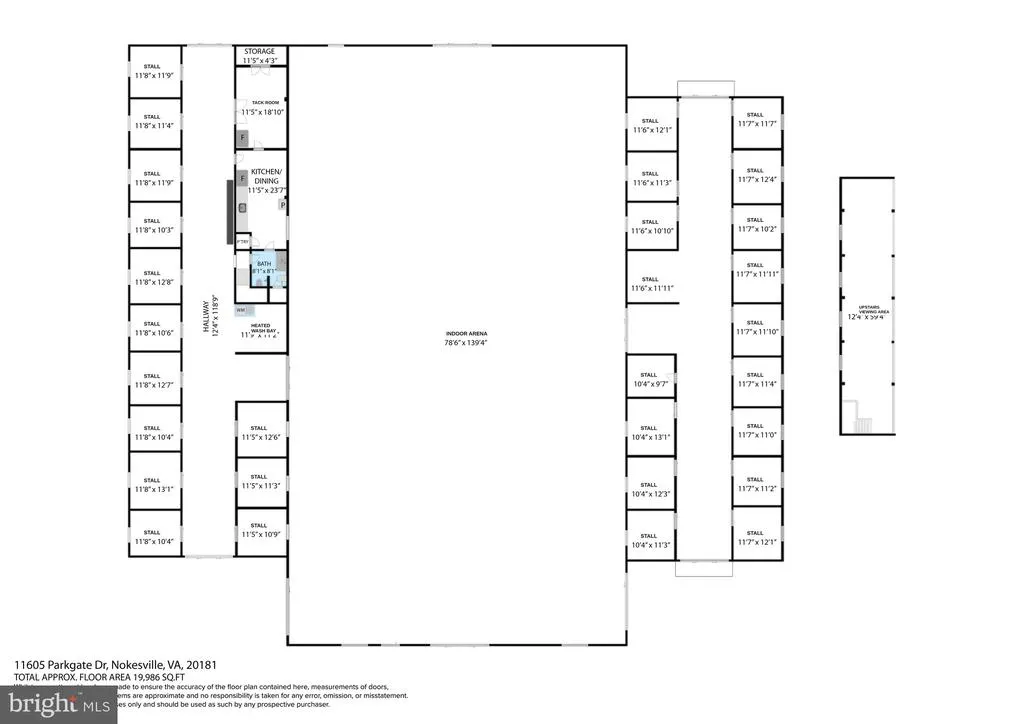
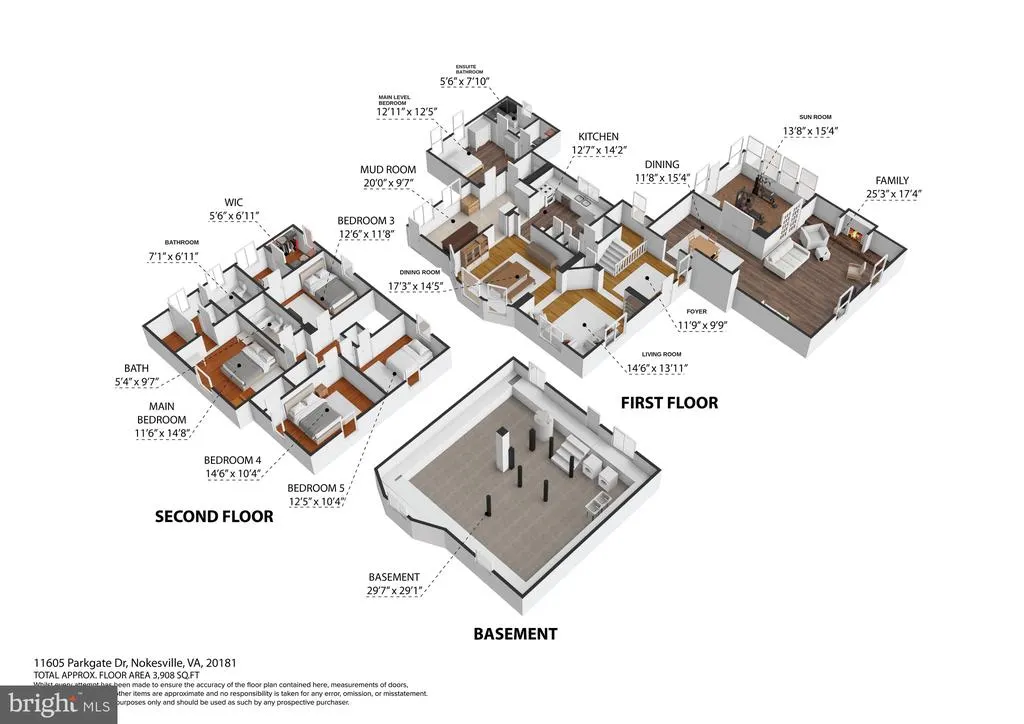
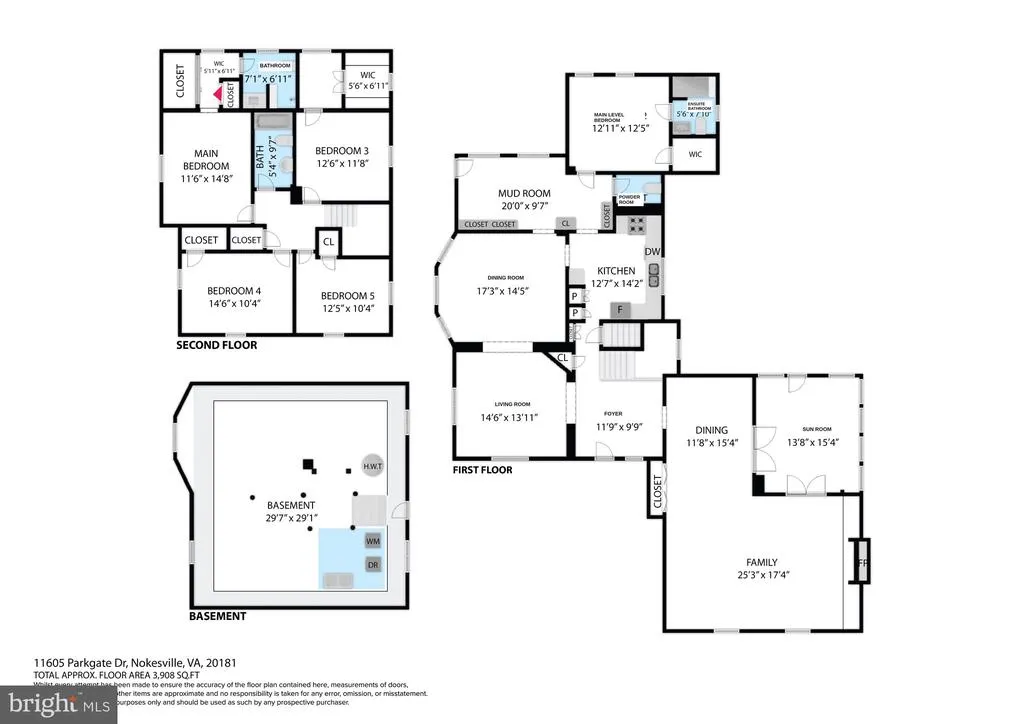
Mulberry Farm: 57-Stall Premier Equine Facility with 1912 Estate Home Mulberry Farm is a turn-key equine estate configured for professional training, boarding & large-scale events. An established venue for cutting, barrel racing, English lessons & clinics, the property combines a natural pond & pastures with premium, multi-barn infrastructure totaling 57 stalls. Built for operational efficiency, dedicated paths connect all buildings, keeping horse movement separate from vehicle areas. The training & event infrastructure features 2 main arenas & extensive overnight amenities. The 140'x80' indoor arena building integrates 30 center-aisle stalls along its sides (13 stalls on one side, 17 on the other) over durable concrete floors. Stalls measure 12'x12' (except two 12'x24' foaling stalls) & include individual lighting & fans. Stall lights & fans on the 17-stall side were replaced in 2026; those on the 13-stall side are under 4 years old. This building also features an oversized tack room, full kitchen, concrete wash stalls with hot water & an upstairs spectator lounge. This facility operates on its own independent electric meter, with water from a dedicated 350-ft well maintaining consistent pressure at 48 ft. Supplementing the indoor space is a 140'x140' outdoor event arena with exterior lighting, an elevated judges' stand, a 10'x40' spectator platform & 20 dedicated RV hookups. Positioned adjacent to the outdoor arena, the 2-story, 25'x40' "Hen House" has its own dedicated electric meter, offering a premier setup for event-day concessions, a tack shop or vendor retail. A dedicated exterior wash station is located at the outdoor arena for immediate cooling. Specialized stabling & outbuildings offer extensive infrastructure for diverse operations. A renovated original barn adds 10 center-aisle 12'x12' stalls & 10 exterior 10'x10' stalls, complemented by an adjacent detached 2-car garage. For breeding or rehab, a separate 60'x108' barn houses 7 oversized specialty stalls (one 12'x24', two 24'x36' & four 24'x24'). A 30'x50' original Dairy Barn provides substantial storage or event venue potential. Flowing out from the facilities, turnout infrastructure includes multiple paddocks across the property, with rear paddocks featuring 2 functional run-in sheds & an automatic waterer. The main house, built in 1912, offers 4,500 total sq ft of living space (3,500 sq ft above grade) & operates on an all-electric system with 2 panels shared between the house & original barn. Water for both is supplied by the primary house well, serviced by a shared, dedicated UV water filtration system. A new 5-bedroom perc septic system was installed May 2026. Climate control is managed by 3 HVAC units (one replaced 2025, two are 15 years old & regularly serviced) & the roof is approx 15 years old. The home's main level includes a primary bedroom with full bath, formal living, dining, family room with brick fireplace, sunroom, kitchen & an oversized mudroom remodeled in 2023 with a half bath. The upper level provides 4 additional bedrooms & 2 full baths (1 en-suite), plus a finished attic with HVAC. Outside, a composite deck leads to an operational 20'x40' concrete in-ground pool with a diving board & all components working. The property has a tenant (Prestige Training, utilizing the equestrian facilities only) who wishes to remain. Unrivaled potential to scale operations into a premier mid-Atlantic equestrian hub by expanding the competition calendar, establishing high-volume summer clinics or increasing boarding capacity across multiple specialized disciplines.
| Price History | |
|---|---|
| 6/2/2026 | Listed $3,295,000 |
General Features
| Living Area | 3507 |
|---|---|
| Sewer | On Site Septic |
| Heating | Heat Pump(s) |
| Cooling | Central A/C |
| Possession | Settlement |
| Zoning | A1 |
| Garage Spaces | 2.00 |
| Patio/Porch Features | Deck(s),Porch(es) |
| Architectural Style | Farmhouse/National Folk |
| Pool Features | Concrete,In Ground |
| Construction Materials | Other |
| School District | PRINCE WILLIAM COUNTY PUBLIC SCHOOLS |
| Year Built | 1912 |
| View | Trees/Woods,Pond,Pasture |
| Levels | 2 |
| Tax Year | 2026 |
| Ownership | Fee Simple |
| Cool Fuel | Electric |
| Accessibility | None |
| County | PRINCE WILLIAM |
| New Construction | No |
| Property Type | Residential |
| HOA | No |
| Subdivision Name | NONE |
| Garage Y/N | Yes |
| Water Access Y/N | No |
| Other Structures | Above Grade,Below Grade |
| Full Baths | 3 |
| Status | ACTIVE |
| Directions | Parkgate Dr to 11605 |
| City | NOKESVILLE |
| Senior Community Y/N | No |
| Lot Size Units | Square Feet |
| Lot Size Square Feet | 1089000.00 |
| Tax Assessed Value | 978100.0 |
| Tax Annual Amount | 9165.0 |
| Structure Type | Detached |
| Condo/Coop Association fee Y/N | No |
| Bathrooms Full Main Level | 1 |
| Bathrooms Count Main Level | 2.00 |
| Price Per Sq Ft Total AG | 939.55 |
| Vacation Rental Y/N | No |
| Virtual Tour | https://my.matterport.com/show/?m=cQsYPaw8PzN& |
| Total SQFT | 4513 |
| Standard Status | Active |
| Year Built Source | Assessor |
| Tax Lot | 2 |
Interior Features
| Interior Amenities | Attic,Ceiling Fan(s),Dining Area,Entry Level Bedroom,Floor Plan - Traditional,Kitchen - Country,Primary Bath(s),Upgraded Countertops,Walk-in Closet(s),Water Treat System,Window Treatments,Wood Floors |
|---|---|
| Heating Fuel | Electric |
| Total Fireplaces | 1 |
| Fireplace Features | Brick |
| Hot Water | Electric |
| Basement (Y/N) | No |
| Heating Y/N | Yes |
| Fireplace Y/N | Yes |
| Above Grade Finished Area | 3507 |
| Half Baths | 1 |
| Central Air Y/N | Yes |
| Total Bedrooms | 5 |
| Main Level Bedrooms | 1 |
| Below Grade Finished Area Unit Type | Square Feet |
| LivingAreaSource | Assessor |
| Below Grade Unfin Area Units | Square Feet |
| Below Grade Unfin SQFT | 1006 |
| Below Grade Unfin SQFT Source | Assessor |
| Below Grade Finished Area Source | Assessor |
| Bedrooms Count All Upper Levels | 4 |
| Bedrooms Count Upper Level 1 | 4 |
| Bathrooms Half Main Level | 1 |
| Bathrooms Full Upper Level 1 | 2 |
| Bathrooms Full All Upper Levels | 2 |
| Bathrooms Count Upper Level 1 | 2.00 |
| Bathrooms Count All Upper Levels | 2 |
| Above Grade Finished Area Source | Assessor |
| Above Grade Finished Area Unit Type | Square Feet |
| Total Baths | 4 |
Exterior Features
| Exterior Amenities | Extensive Hardscape,Exterior Lighting |
|---|---|
| Pool | Yes - Personal |
| Fencing | Board |
| Parking Features | Crushed Stone,Gravel Driveway |
| Lot Features | Backs to Trees,Pond,Rural,Stream/Creek |
| Water Source | Well |
| Total Parking Spaces | 2 |
| Garage Features | Garage - Front Entry |
| Type of Parking | Detached Garage |
| Land Use Code | 002 |
| Foundation Details | Crawl Space |
| Water View Y/N | Yes |
| Lot Dimensions | 0.00 x 0.00 |
| Lot Size Acres | 25.00 |
| Lot Size Source | Assessor |
| Waterfront Y/N | No |
| Horse Y/N | Yes |
| Horse Amenities | Horses Allowed,Paddock,Riding Ring,Stable(s),Arena |
| Land Assessed Value | 523900.00 |
| Navigable Water Y/N | No |
| Water Oriented Y/N | No |
| # of Detached Garage Spaces | 2 |
| LotDimensionsSource | Assessor |
Amenities
- Foreclosure
- Views
- Short Sale
- New Construction
- Adult 55+
- Lease To Own
- No HOA Fees
- Furnished
- Primary On Main
- Air Conditioning
- Seller Finance
- Green
- Fixer Upper
- Horse
- Golf
- Fireplace
- Deck
- Garage
- Basement
- Pool
Property vs Single Family Average in 20181
Price
Taxes
Year Built
Visits
 © BRIGHT, All Rights Reserved
