
Views
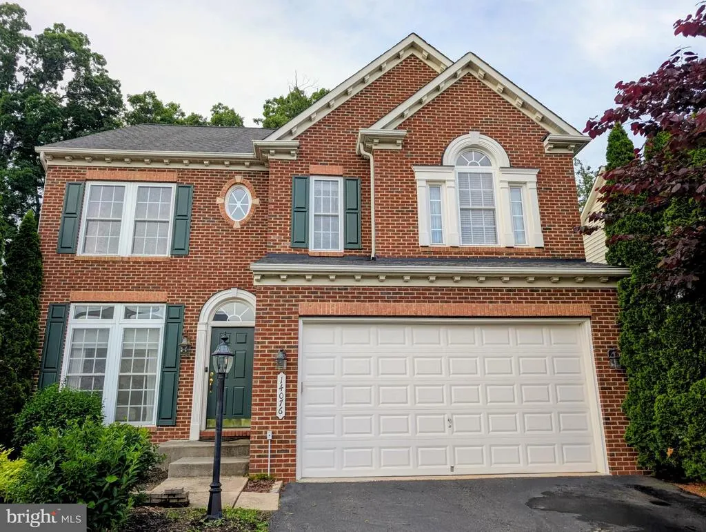
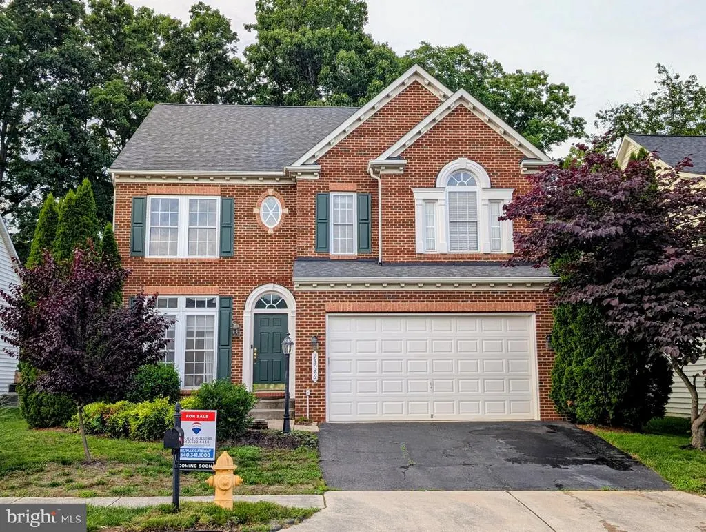
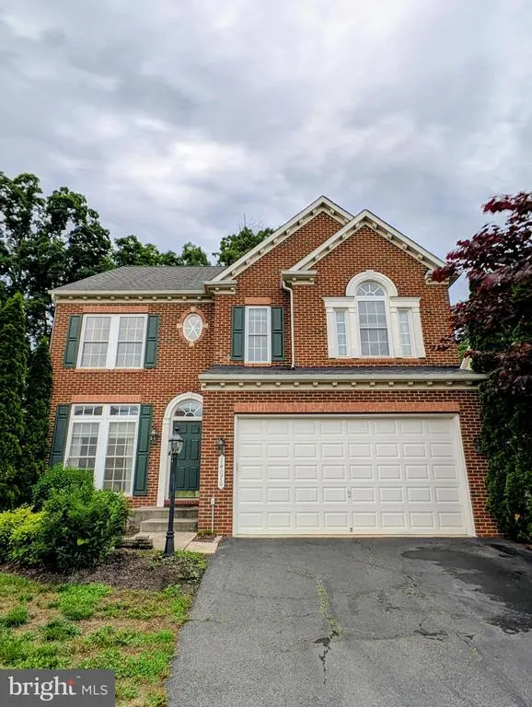
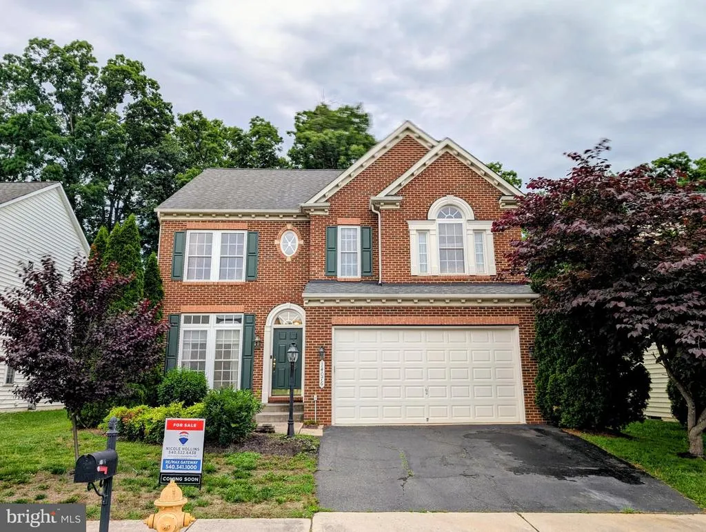
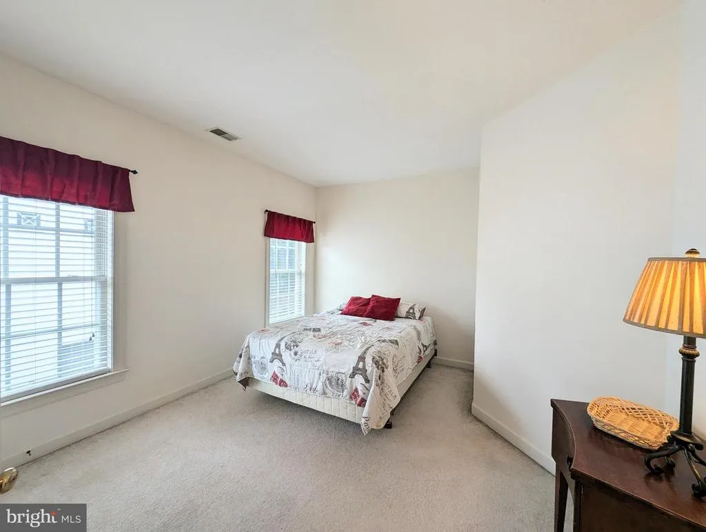
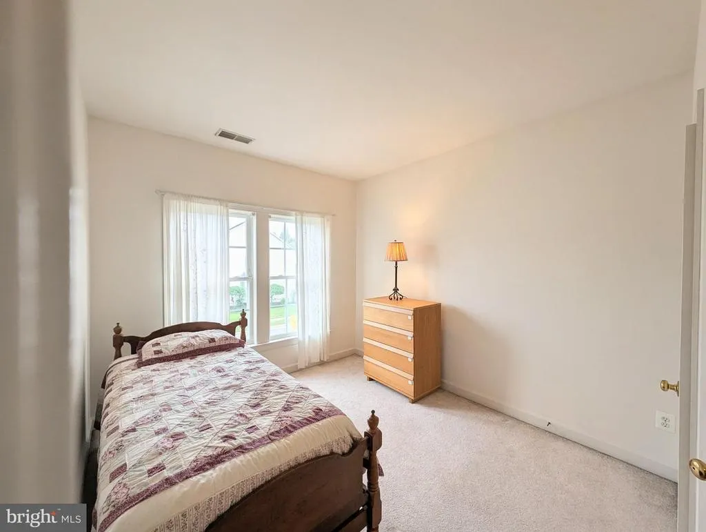
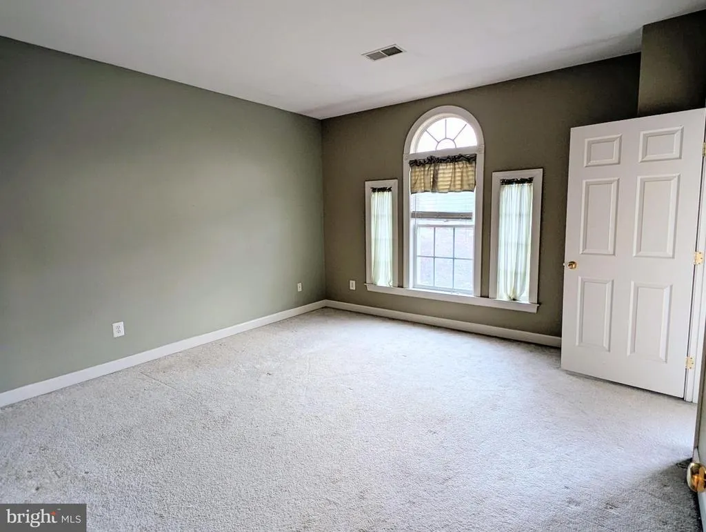
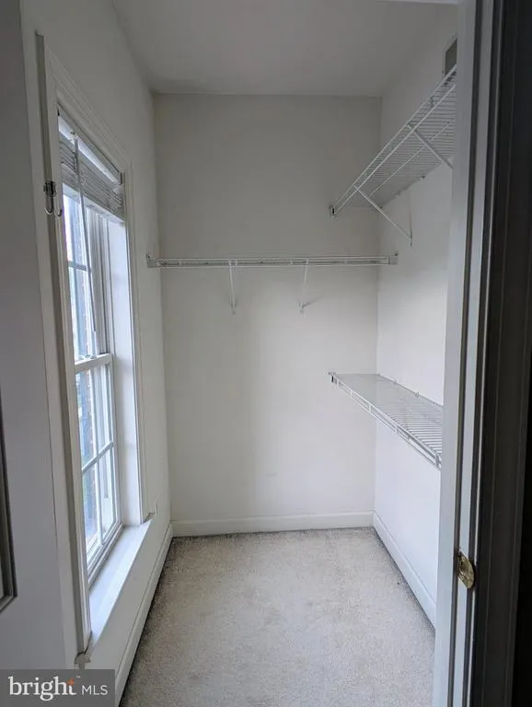
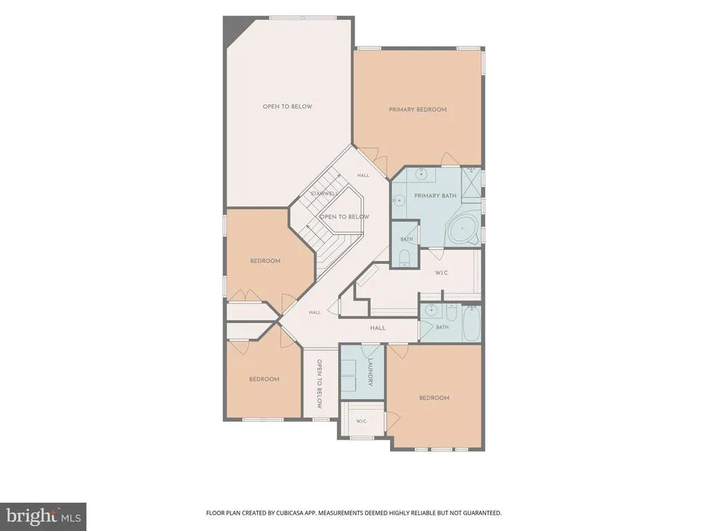
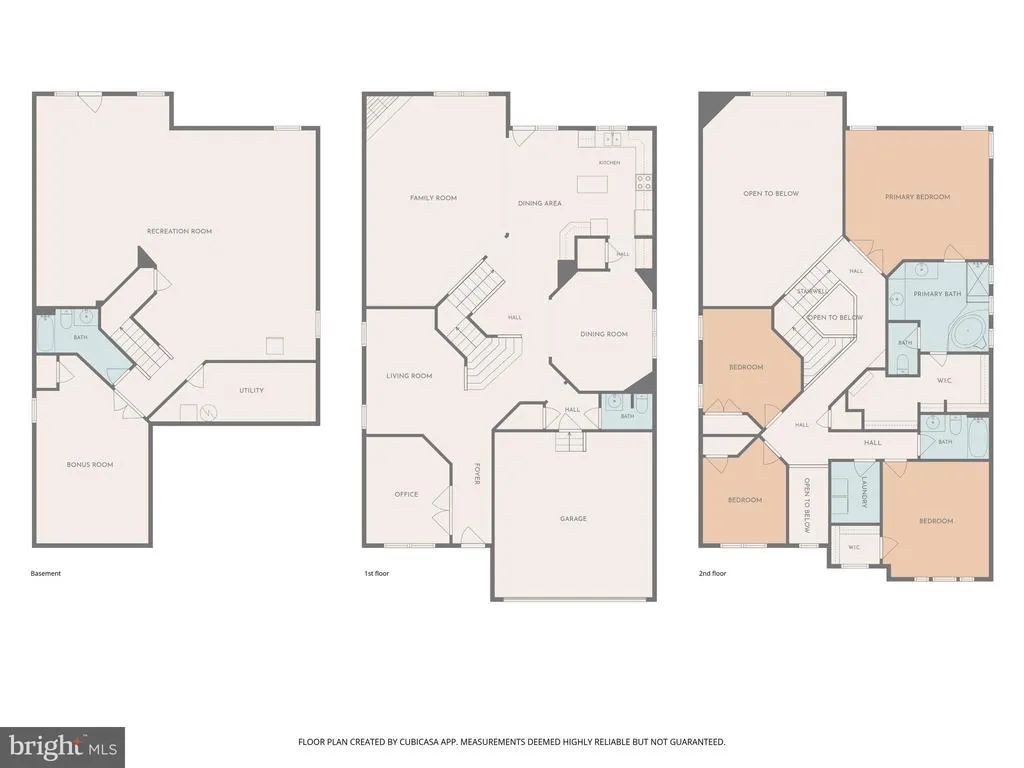
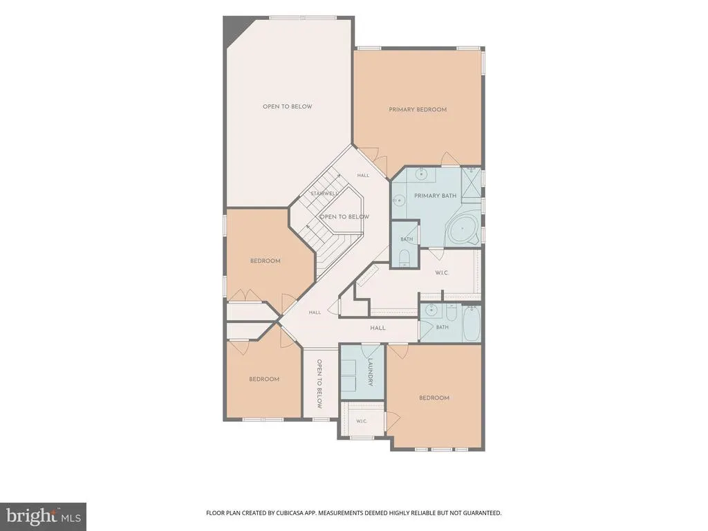
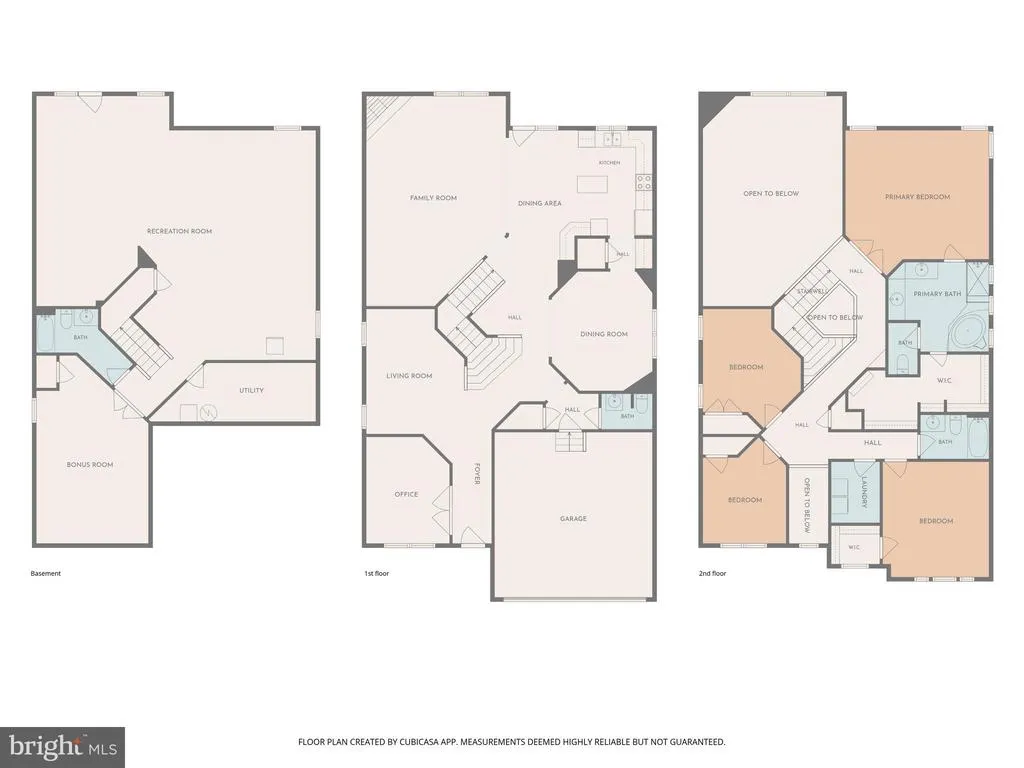
Address
14076 Albert Way, Gainesville, VA
Price
$ 880,000
Property Attributes
- MLS#VAPW2120824
- TypeSingle Family
- Listing Status ACTIVE
- CountyPRINCE WILLIAM
- CityGainesville
- NeighborhoodGlenkirk Estates
- Zip20155
- StyleColonial
- Year Built2005
- Taxes$ 7181
- Price$ 880,000
- Bedrooms4
- Full Bathrooms3
- Half Bathrooms1
- Sqr Footage4544
- Lot Size0.15 Acres
Data Source:
Bright MLS
Property Description
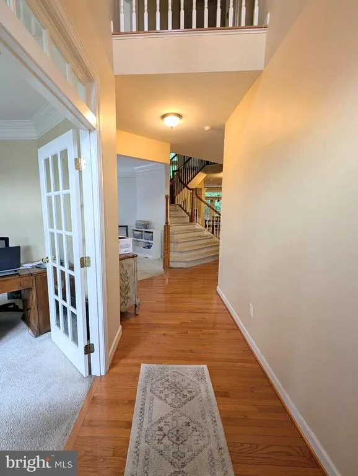
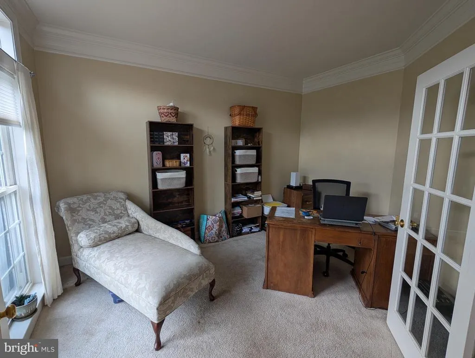
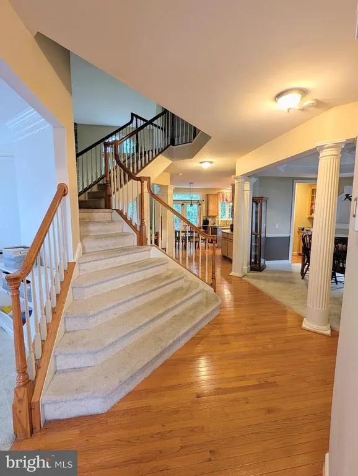
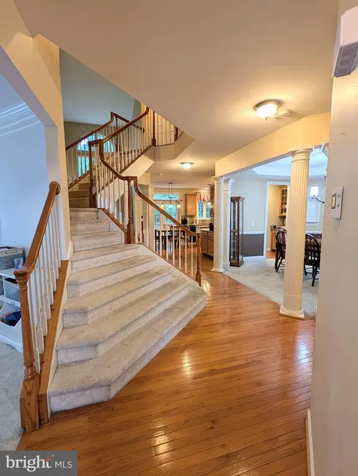
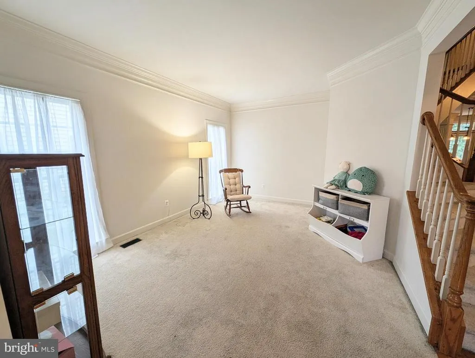
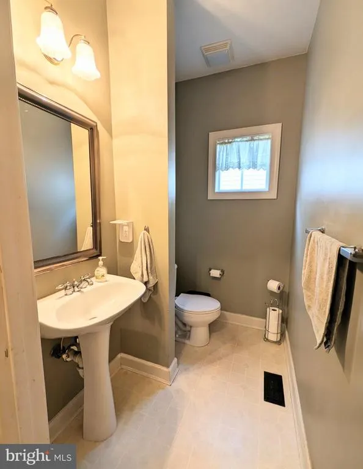
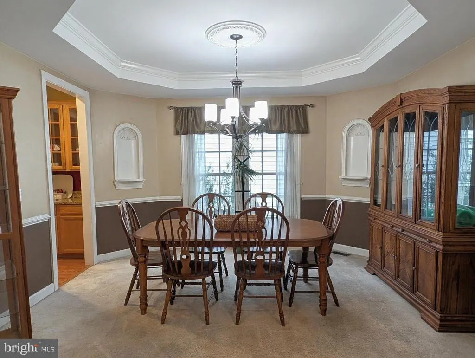
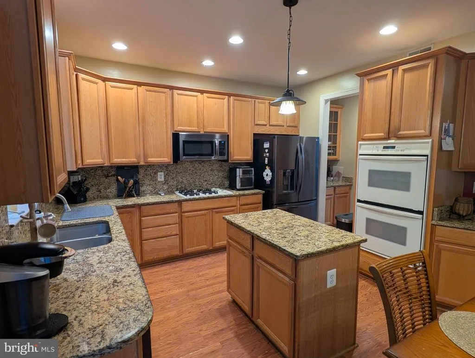
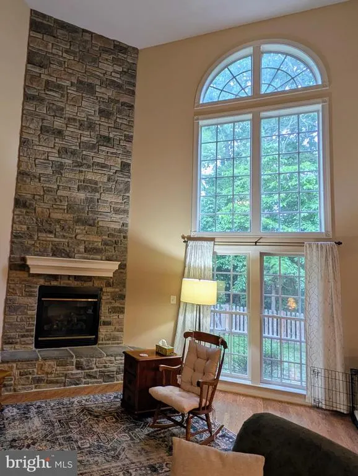
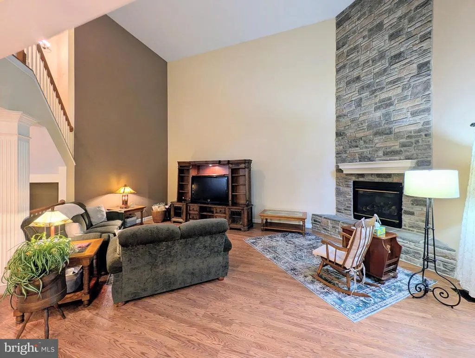
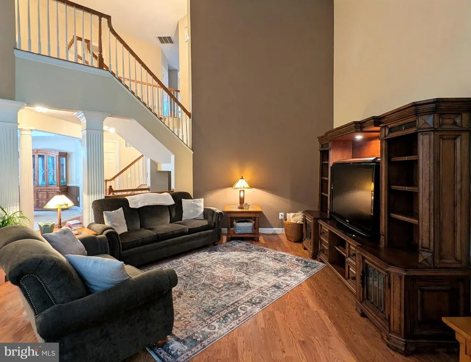
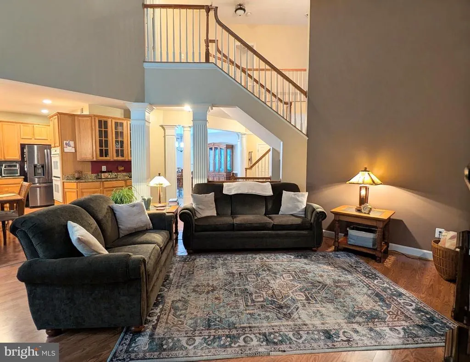
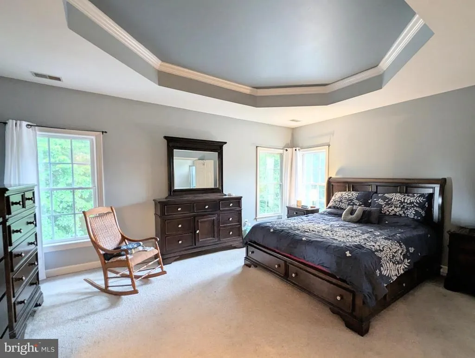
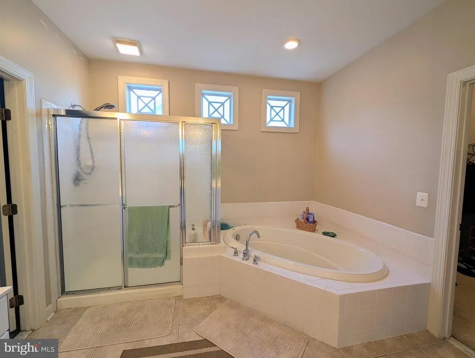
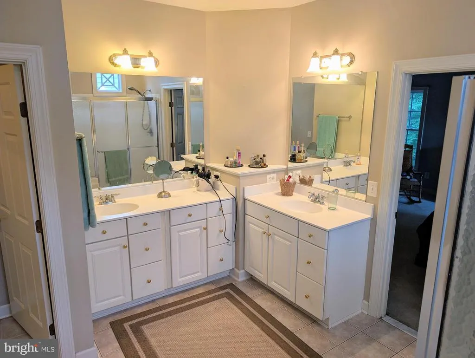
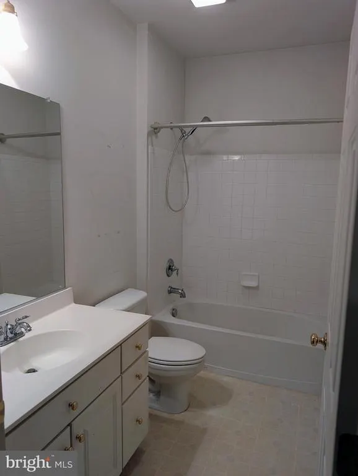
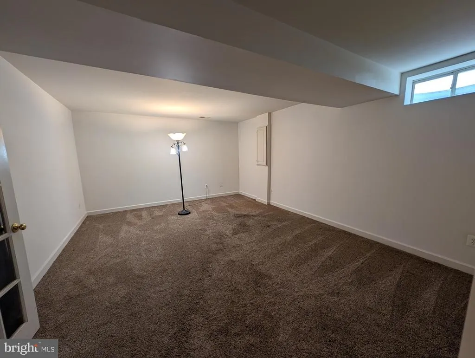
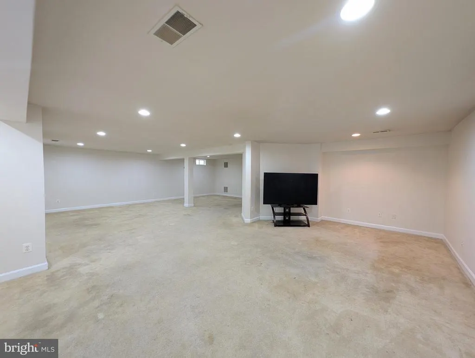
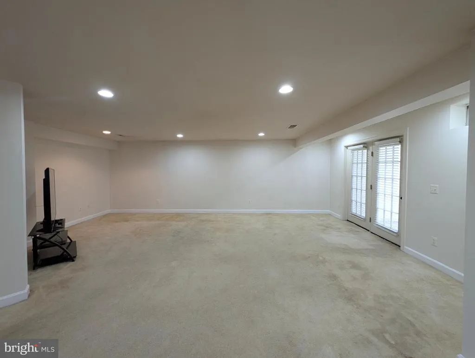
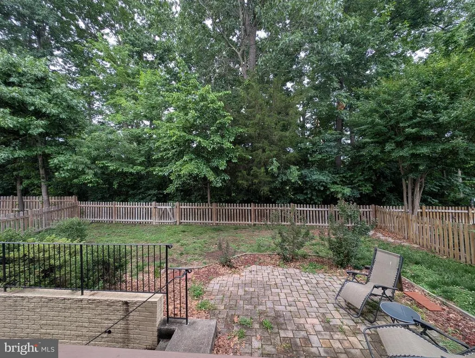
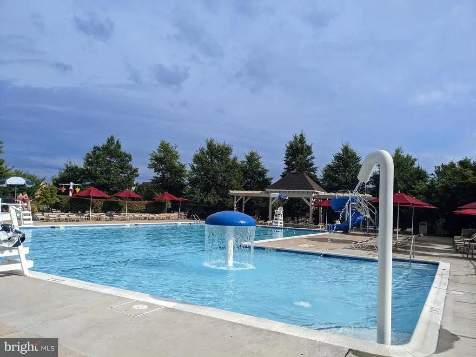
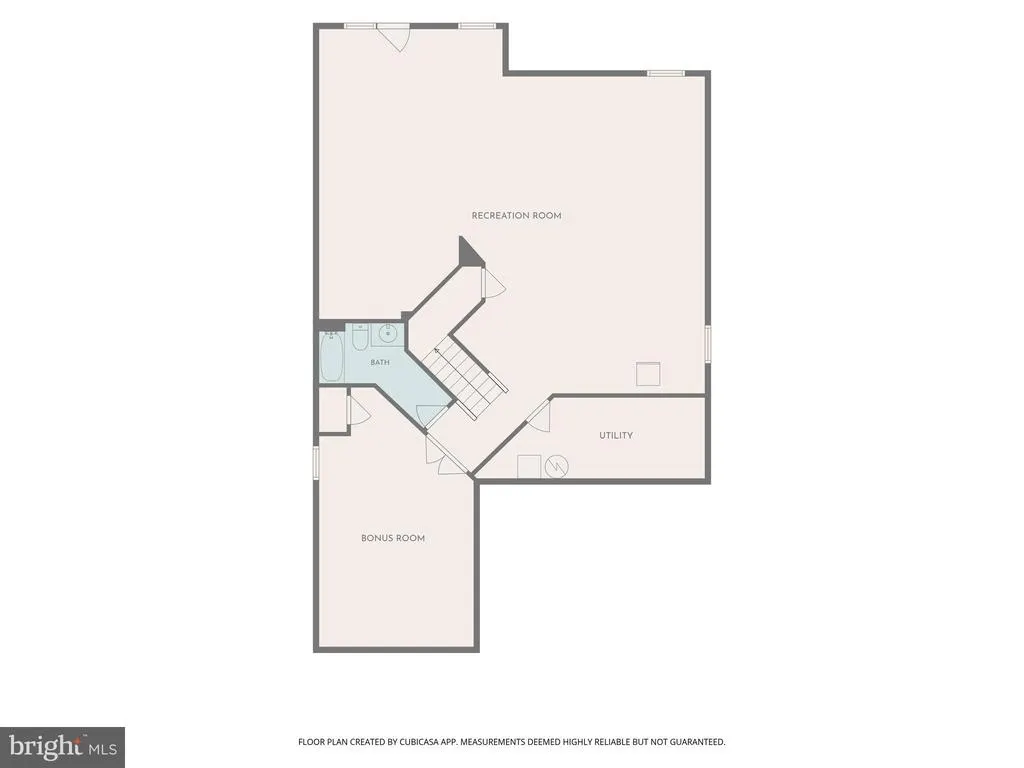
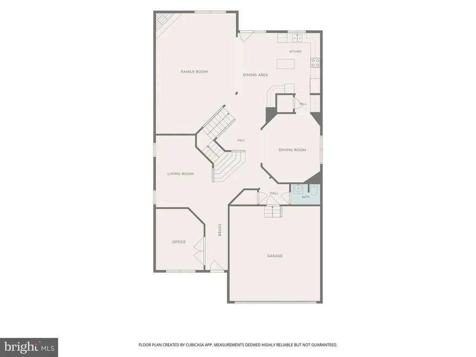
Nestled in the desirable Glenkirk Estates community, this spacious 4-bedroom, 3.5-bath home offers over 4,500 square feet of living space and a premium lot backing to mature trees and church-owned property, providing a rare sense of privacy not often found in the neighborhood. The open floor plan is designed for both everyday living and entertaining, featuring a large family room with a gas fireplace, an eat-in kitchen with granite countertops, upgraded appliances, center island, and direct access to the stone patio and fenced backyard. Dramatic two-story windows fill the home with natural light, creating a bright and welcoming atmosphere. Recent updates include fresh interior paint in multiple bedrooms and the finished basement, offering a refreshed feel throughout key living spaces. The spacious primary suite features a soaking tub, separate shower, and large walk-in closet, while three additional bedrooms and upper-level laundry provide comfort and convenience for today's lifestyle. The finished lower level offers a generous recreation room, full bath, bonus room, and abundant storage space. Outdoors, enjoy a peaceful backyard retreat with wooded views and added privacy. Residents enjoy access to community amenities including a pool, clubhouse, playgrounds, and walking trails, all conveniently located near shopping, dining, commuter routes, parks, and highly rated schools. Priced to reflect an exceptional opportunity in Glenkirk Estates, this home combines space, location, privacy, and value in one of Gainesville's most sought-after communities.
| Elementary School | Middle School | High School |
|---|---|---|
| Glenkirk Elementary School | Gainesville Middle School | Patriot High School |
| Price History | |
|---|---|
| 5/23/2026 | Listed $900,000 |
| 6/12/2026 | 3$880,000 |
General Features
| Living Area | 4544 |
|---|---|
| Sewer | Public Sewer |
| Heating | Forced Air |
| Cooling | Central A/C |
| Possession | Settlement |
| Roof | Architectural Shingle |
| Zoning | PMR |
| HOA Fee | 340.00 |
| Garage Spaces | 2.00 |
| Architectural Style | Colonial |
| Construction Materials | Brick Front,Vinyl Siding |
| School District | PRINCE WILLIAM COUNTY PUBLIC SCHOOLS |
| Year Built | 2005 |
| Levels | 3 |
| Tax Year | 2026 |
| Ownership | Fee Simple |
| Cool Fuel | Electric |
| Section | 2 |
| Accessibility | None |
| Assoc Fee Paid Per | Quarterly |
| County | PRINCE WILLIAM |
| New Construction | No |
| Property Type | Residential |
| HOA | Yes |
| Subdivision Name | GLENKIRK ESTATES |
| Garage Y/N | Yes |
| Water Access Y/N | No |
| Other Structures | Above Grade,Below Grade |
| Transportation | Commuter Lots less than 5 miles |
| Total Rooms | 13 |
| Full Baths | 3 |
| Status | ACTIVE |
| Directions | 66 to 29 North,Left on Linton Hall Rd,Right on Glenkirk Rd,Left on Estate Manor Rd,Left on Churchside Dr,Home straight ahead on Albert Way |
| City | GAINESVILLE |
| Disclosures | Agent Related to Owner |
| Association Name | GLENKIRK ESTATES |
| Senior Community Y/N | No |
| Lot Size Units | Square Feet |
| Lot Size Square Feet | 6534.00 |
| Tax Assessed Value | 750300.0 |
| Tax Annual Amount | 7181.0 |
| Home Warranty Y/N | No |
| Structure Type | Detached |
| Condo/Coop Association fee Y/N | No |
| Bathrooms Count Main Level | 1.00 |
| Price Per Sq Ft Total AG | 284.61 |
| Community Pool Features | Concrete,Fenced |
| Lease Considered Y/N | No |
| Vacation Rental Y/N | No |
| Total SQFT | 4544 |
| Standard Status | Active |
| Year Built Source | Estimated |
| Legal Subdivision | GLENKIRK ESTATES |
| Tax Lot | 09 |
| Association Recreation Fee | No |
Interior Features
| Heating Fuel | Natural Gas |
|---|---|
| Basement | Walkout Stairs |
| Total Fireplaces | 1 |
| Hot Water | Natural Gas |
| Basement (Y/N) | Yes |
| Heating Y/N | Yes |
| Fireplace Y/N | Yes |
| Above Grade Finished Area | 3092 |
| Half Baths | 1 |
| Central Air Y/N | Yes |
| Total Bedrooms | 4 |
| Below Grade Finished Area | 1452 |
| Room Type | Additional Bedroom |
| Below Grade Finished Area Unit Type | Square Feet |
| LivingAreaSource | Assessor |
| Below Grade Finished Area Source | Assessor |
| Bedrooms Count All Upper Levels | 4 |
| Bedrooms Count Upper Level 1 | 4 |
| Bathrooms Half Main Level | 1 |
| Bathrooms Full Upper Level 1 | 2 |
| Bathrooms Full Lower Level 1 | 1 |
| Bathrooms Full All Upper Levels | 2 |
| Bathrooms Full All Lower Levels | 1 |
| Bathrooms Count Upper Level 1 | 2.00 |
| Bathrooms Count Lower Level 1 | 1.00 |
| Bathrooms Count All Upper Levels | 2 |
| Bathrooms Count All Lower Levels | 1 |
| Above Grade Finished Area Source | Assessor |
| Above Grade Finished Area Unit Type | Square Feet |
| Total Baths | 4 |
Exterior Features
| Pool | Yes - Community |
|---|---|
| Water Source | Public |
| Inclusions | Entertainment center in living room will convey |
| Total Parking Spaces | 2 |
| Garage Features | Garage - Front Entry |
| Type of Parking | Attached Garage,Driveway |
| Foundation Details | Block |
| Water View Y/N | No |
| Lot Size Acres | 0.15 |
| Lot Size Source | Estimated |
| Waterfront Y/N | No |
| Horse Y/N | No |
| Land Assessed Value | 190300.00 |
| Navigable Water Y/N | No |
| Water Oriented Y/N | No |
| # of Attached Garage Spaces | 2 |
Room Details
| Room | Dimensions | Level | Flooring | Details |
|---|---|---|---|---|
| Additional Bedroom | Lower 1 |
Amenities
- Foreclosure
- Views
- Short Sale
- New Construction
- Adult 55+
- Lease To Own
- No HOA Fees
- Furnished
- Primary On Main
- Air Conditioning
- Seller Finance
- Green
- Fixer Upper
- Horse
- Golf
- Fireplace
- Deck
- Garage
- Basement
- Pool
Property vs Single Family Average in 20155
Price
Taxes
Year Built
Visits
 © BRIGHT, All Rights Reserved
