
Primary on Main
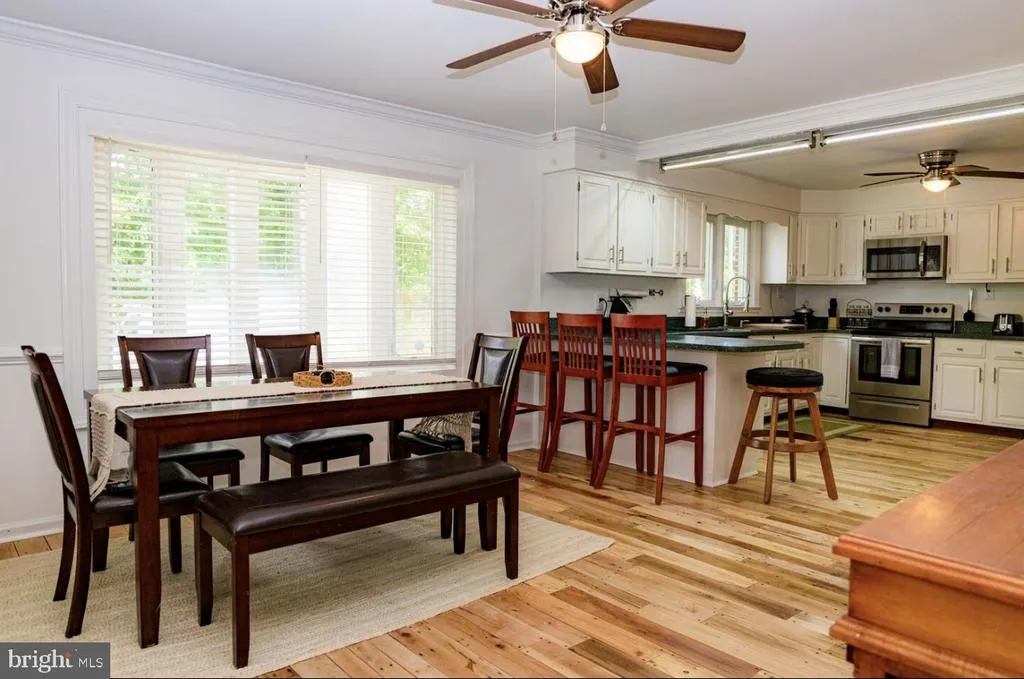
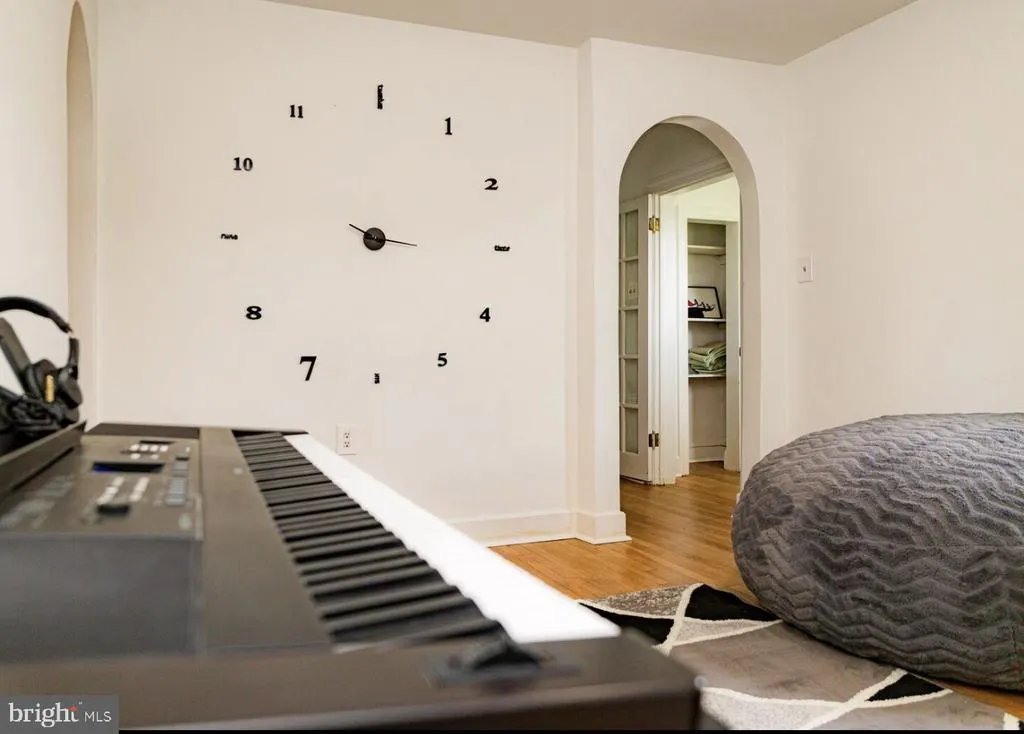
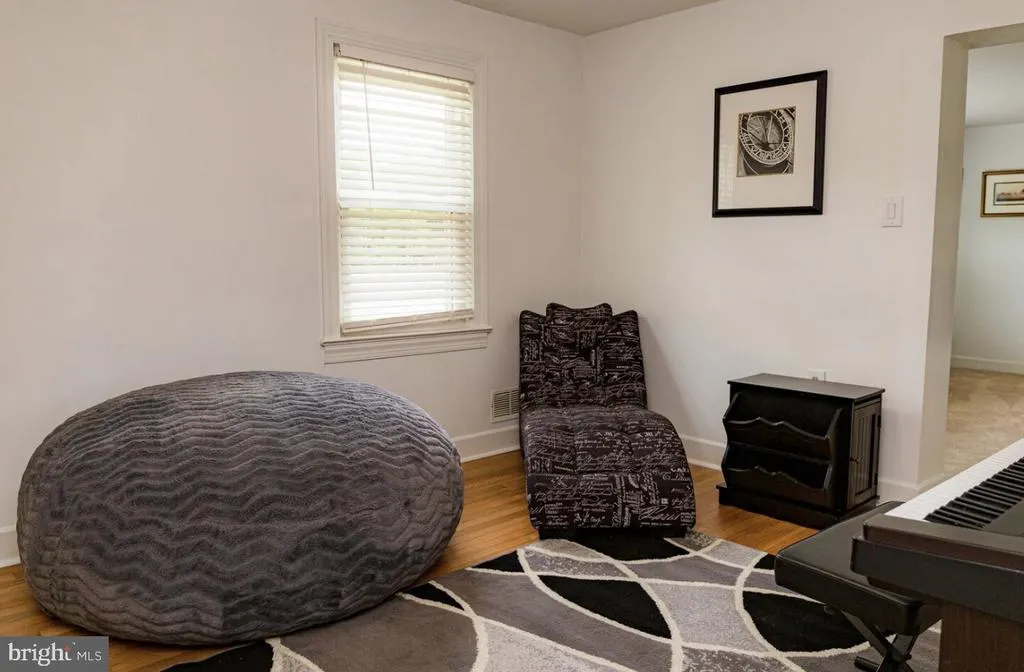
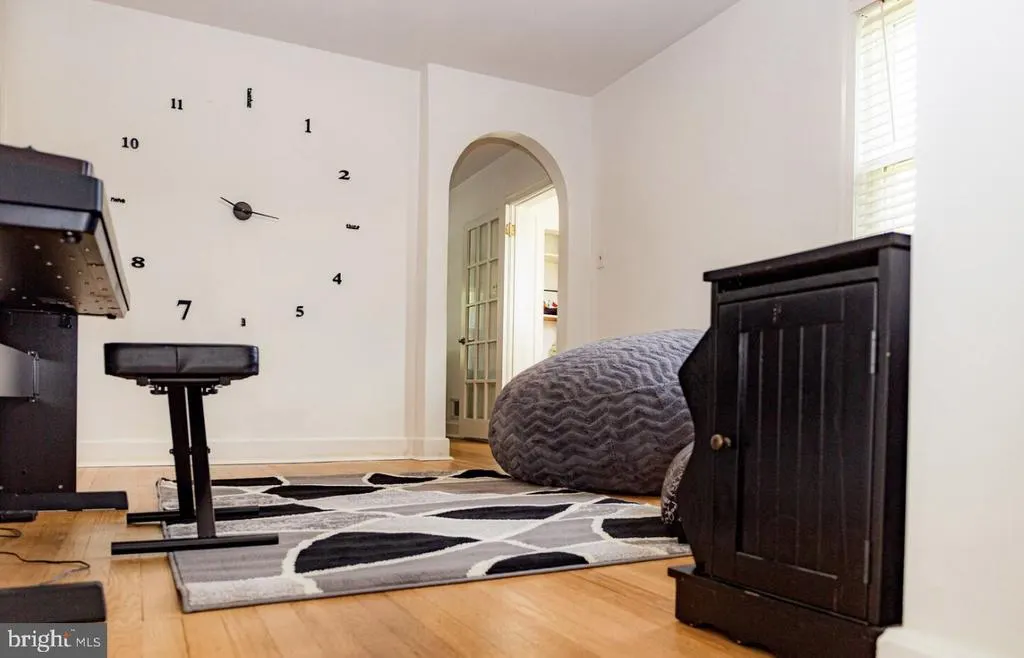
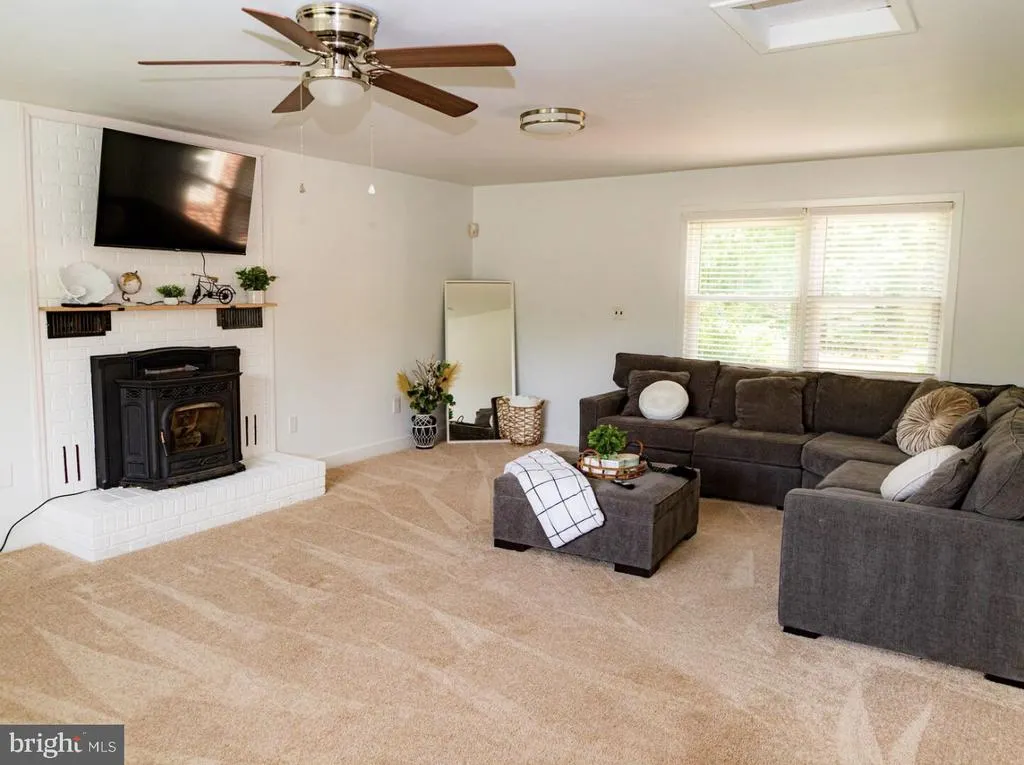
Address
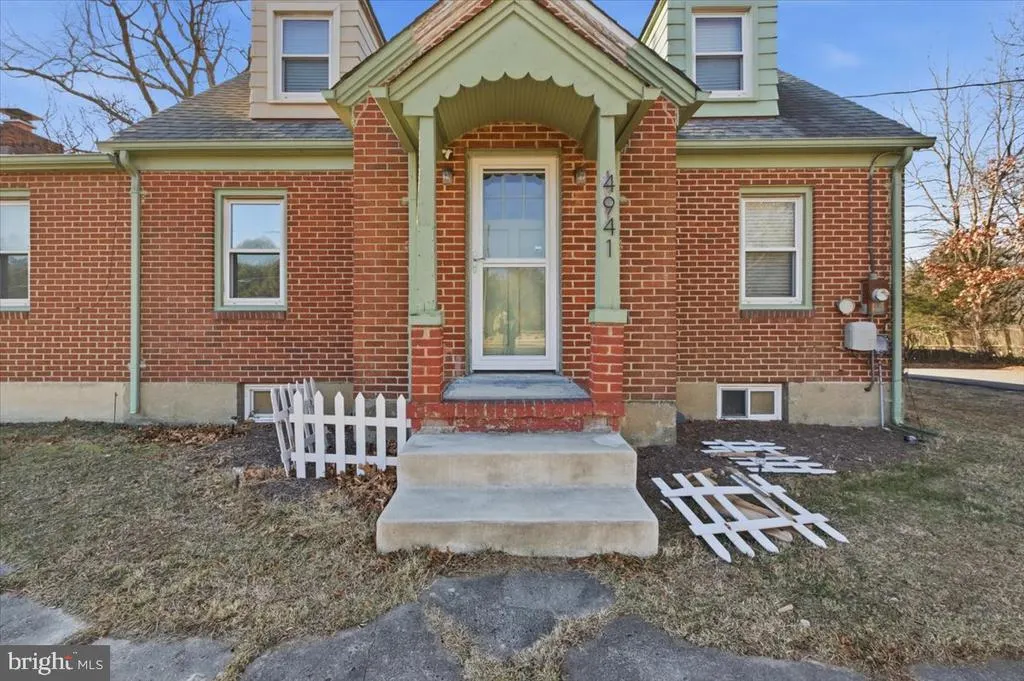
4941 Prince William Parkway, Woodbridge, VA
Price
$ 2,250,000
Property Attributes
- MLS#VAPW2110954
- TypeSingle Family
- Listing Status ACTIVE
- CountyPRINCE WILLIAM
- CityWoodbridge
- Zip22192
- StyleCape Cod
- Year Built1960
- Taxes$ 5328
- Price$ 2,250,000
- Bedrooms3
- Full Bathrooms2
- Half Bathrooms1
- Sqr Footage2220
- Lot Size1.04 Acres
Data Source:
Bright MLS
Property Description
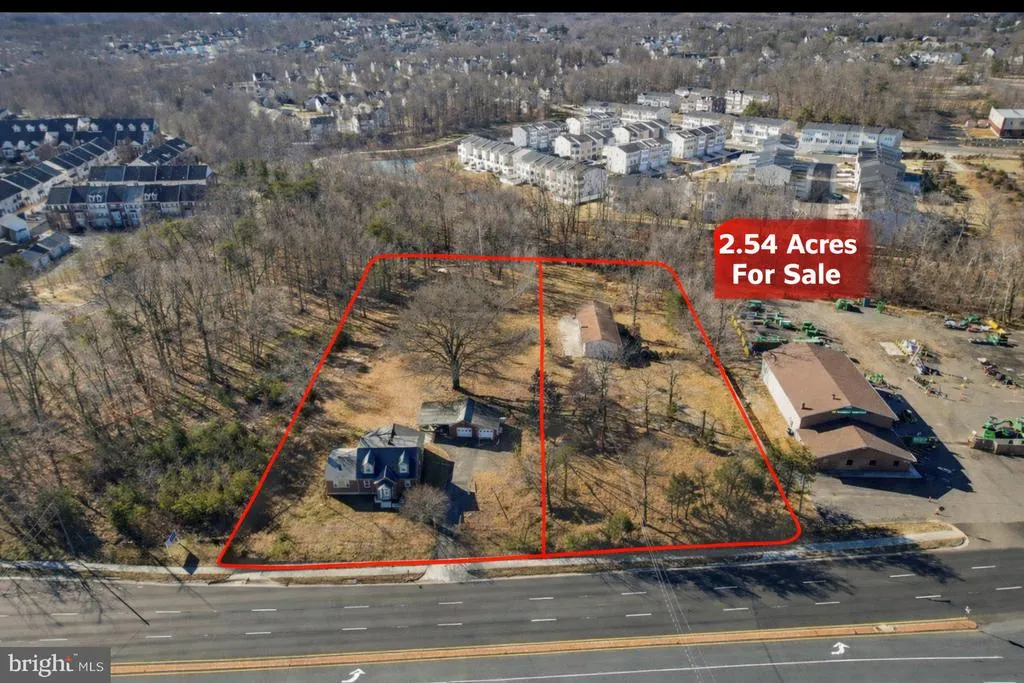
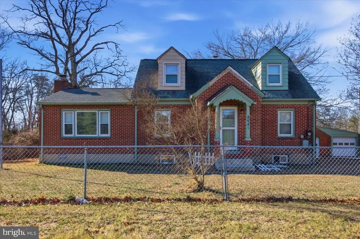
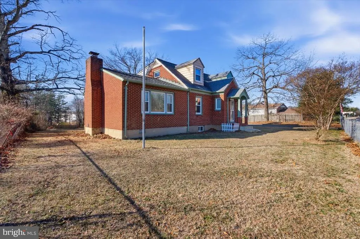
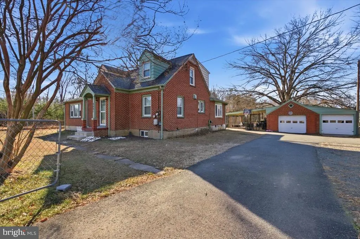
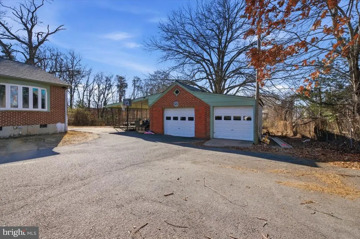
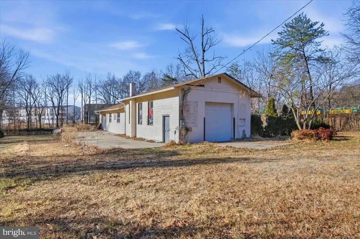
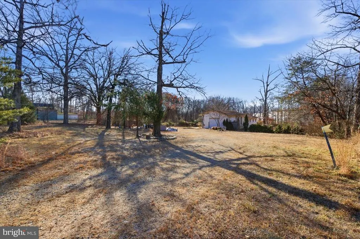
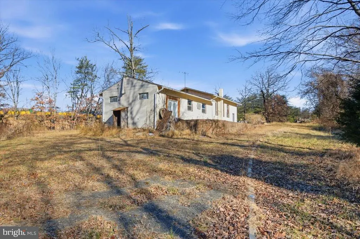
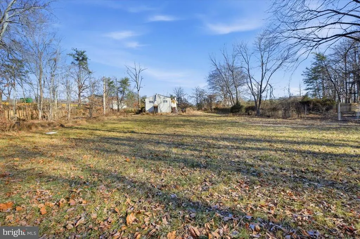
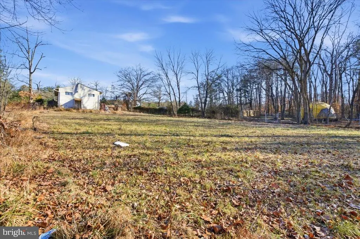
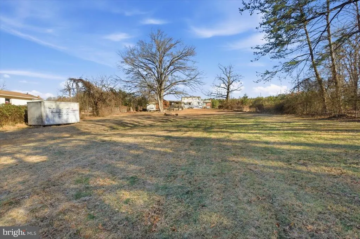
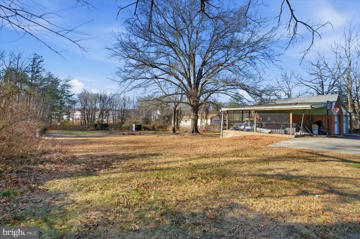
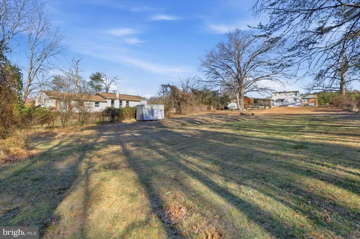
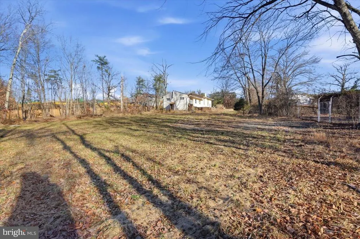
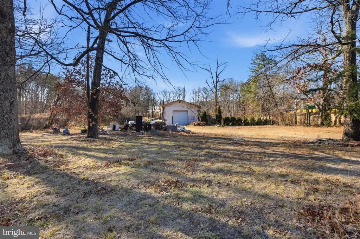
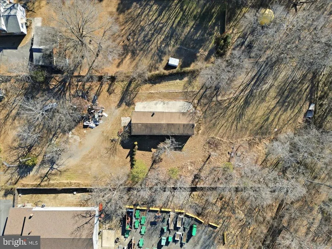
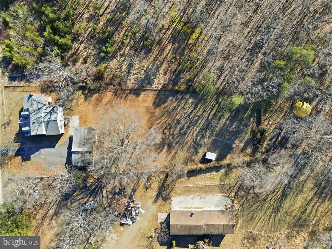
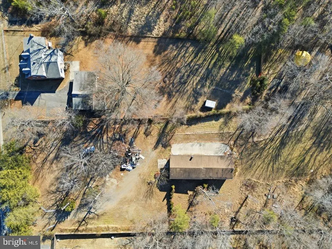
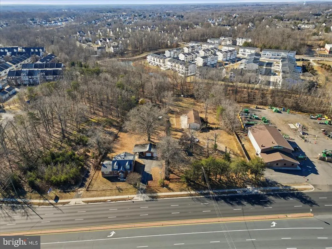
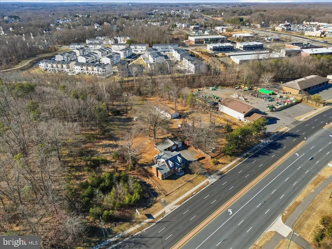
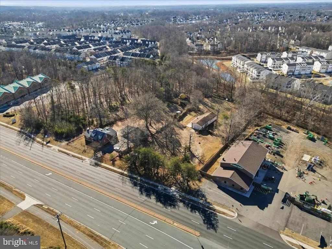
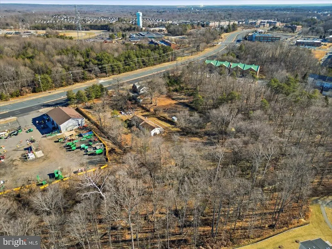
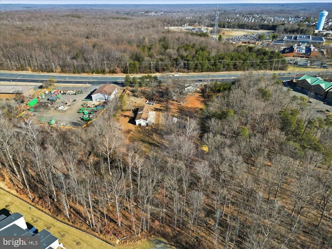
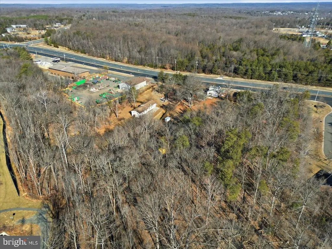
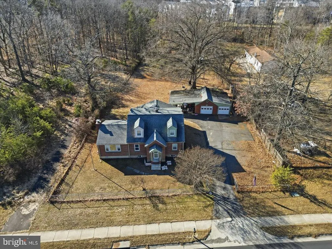
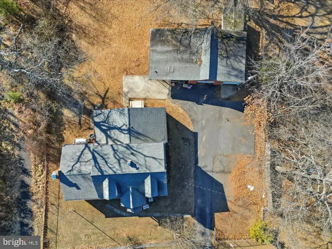
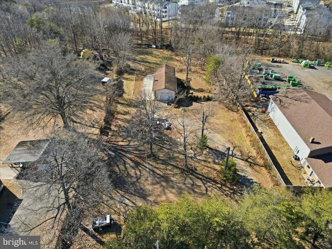
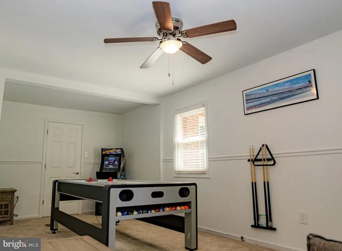
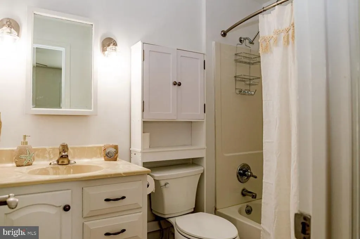
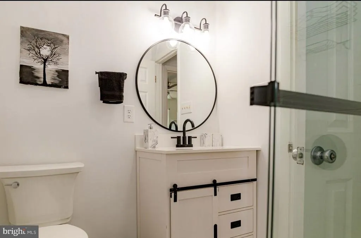
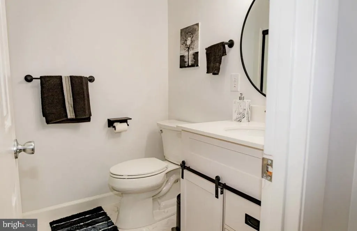
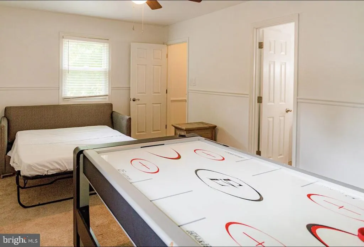
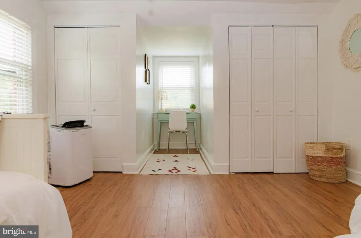
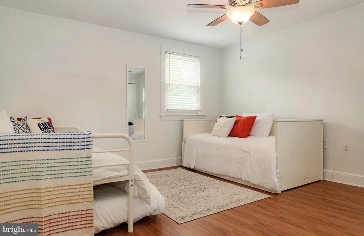
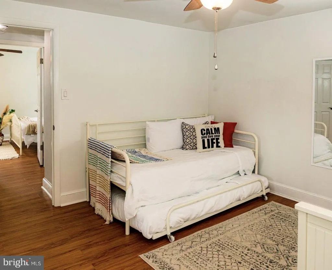
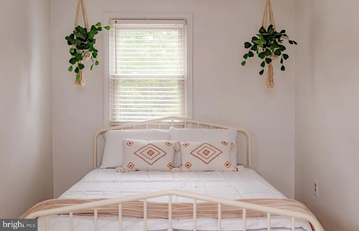
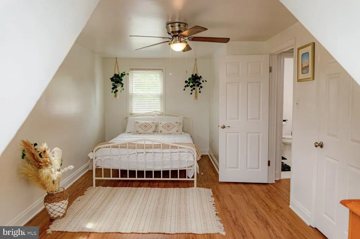
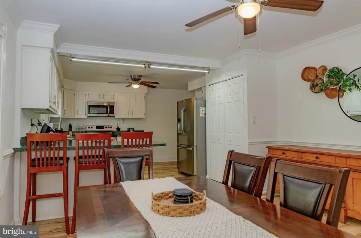
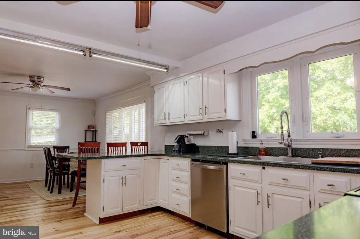
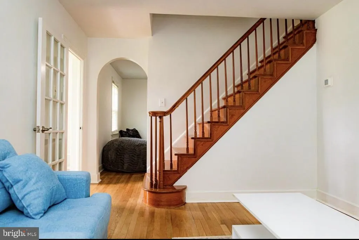
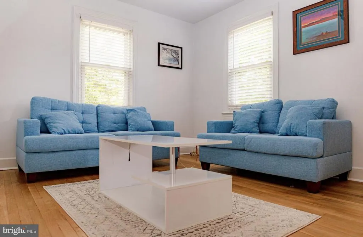
Prime 2.54-Acre Assemblage with Prince William Parkway Frontage | Future Development Opportunity. The Ellitan Group is pleased to present a rare 2.54-acre two-parcel assemblage prominently positioned along Prince William Parkway, one of Woodbridges most heavily traveled and visible corridors, directly across from the Prince William County Government Center. This offering represents a strategic future-use and redevelopment opportunity, combining scale, frontage, and long-term growth potential in a highly established location. The assemblage consists of 4941 Prince William Parkway (1.04 acres) and 4955 Prince William Parkway (1.50 acres), creating a contiguous site with approximately 240 feet of direct frontage along Prince William Parkway. The frontage provides exceptional visibility and presence, making the property well-suited for a wide range of future commercial, mixed-use, or residential concepts. The site is income-producing today, allowing for a covered land strategy while future plans are pursued. 4941 Prince William Parkway includes an existing residential dwelling currently leased at $3,000 per month, providing immediate cash flow. 4955 Prince William Parkway includes a large storage/utility structure, offering additional interim utility during the holding period. Located within the Government Center Activity Center, the property is guided by the Countys long-range planning vision supporting future mixed-use and office development, positioning the assemblage favorably for potential rezoning and redevelopment. The location benefits from close proximity to I-95, Route 234, major retail centers, and surrounding residential communities, further enhancing its long-term desirability. Potential future uses may include mixed-use, office, retail, medical, or residential infill development, subject to zoning and approvals. Assemblages of this size, frontage, and positioning along Prince William Parkway are increasingly scarce, making this a compelling opportunity for developers and investors seeking a high-visibility site with immediate income and long-term upside.
| Price History | |
|---|---|
| 1/21/2026 | Listed $2,250,000 |
General Features
| Living Area | 2220 |
|---|---|
| Sewer | Private Septic Tank |
| Heating | Forced Air |
| Cooling | Central A/C |
| Utilities | Electric Available,Natural Gas Available,Water Available |
| Possession | Immediate |
| Appliances | Built-In Microwave,Dishwasher,Dryer,Icemaker,Refrigerator,Stove,Washer,Oven/Range - Electric |
| Zoning | A1 |
| Garage Spaces | 2.00 |
| Architectural Style | Cape Cod |
| Construction Materials | Brick |
| School District | PRINCE WILLIAM COUNTY PUBLIC SCHOOLS |
| Year Built | 1960 |
| Levels | 3 |
| Tax Year | 2025 |
| Ownership | Fee Simple |
| Cool Fuel | Electric |
| Accessibility | None |
| County | PRINCE WILLIAM |
| New Construction | No |
| Property Type | Residential |
| HOA | No |
| Subdivision Name | NONE AVAILABLE |
| Garage Y/N | Yes |
| Water Access Y/N | No |
| Other Structures | Above Grade,Below Grade |
| Full Baths | 2 |
| Status | ACTIVE |
| Directions | From I-95,take Exit 156 (Prince William Pkwy). Travel west on Prince William Pkwy. Continue past the Prince William County Government Center. Property is located along Prince William Pkwy. |
| City | WOODBRIDGE |
| Senior Community Y/N | No |
| Lot Size Units | Square Feet |
| Lot Size Square Feet | 45302.40 |
| Tax Assessed Value | 543400.0 |
| Tax Annual Amount | 5328.0 |
| Structure Type | Detached |
| Condo/Coop Association fee Y/N | No |
| Bathrooms Full Main Level | 1 |
| Bathrooms Count Main Level | 2.00 |
| Price Per Sq Ft Total AG | 1013.51 |
| Historic Y/N | No |
| Vacation Rental Y/N | No |
| Total SQFT | 2964 |
| Standard Status | Active |
| Year Built Source | Assessor |
Interior Features
| Interior Amenities | Breakfast Area,Ceiling Fan(s),Dining Area |
|---|---|
| Heating Fuel | Oil |
| Basement | Partially Finished |
| Total Fireplaces | 1 |
| Hot Water | Oil |
| Basement (Y/N) | Yes |
| Heating Y/N | Yes |
| Fireplace Y/N | Yes |
| Above Grade Finished Area | 2220 |
| Half Baths | 1 |
| Central Air Y/N | Yes |
| Total Bedrooms | 3 |
| Main Level Bedrooms | 1 |
| Below Grade Finished Area Unit Type | Square Feet |
| LivingAreaSource | Assessor |
| Laundry Type | Basement,Has Laundry |
| Below Grade Unfin Area Units | Square Feet |
| Below Grade Unfin SQFT | 744 |
| Below Grade Unfin SQFT Source | Assessor |
| Below Grade Finished Area Source | Assessor |
| Bedrooms Count All Upper Levels | 2 |
| Bedrooms Count Upper Level 1 | 2 |
| Bathrooms Half Main Level | 1 |
| Bathrooms Full Upper Level 1 | 1 |
| Bathrooms Full All Upper Levels | 1 |
| Bathrooms Count Upper Level 1 | 1.00 |
| Bathrooms Count All Upper Levels | 1 |
| Above Grade Finished Area Source | Assessor |
| Above Grade Finished Area Unit Type | Square Feet |
| Total Baths | 3 |
Exterior Features
| Pool | No Pool |
|---|---|
| Water Source | Public |
| Total Parking Spaces | 5 |
| Garage Features | Garage - Side Entry |
| Type of Parking | Attached Garage,Driveway |
| Land Use Code | 130 |
| Foundation Details | Brick/Mortar |
| Water View Y/N | No |
| Agricultural District | Yes |
| Lot Size Acres | 1.04 |
| Lot Size Source | Estimated |
| Waterfront Y/N | No |
| Navigable Water Y/N | No |
| Water Oriented Y/N | No |
| # of Attached Garage Spaces | 2 |
Amenities
- Foreclosure
- Views
- Short Sale
- New Construction
- Adult 55+
- Lease To Own
- No HOA Fees
- Furnished
- Primary On Main
- Air Conditioning
- Seller Finance
- Green
- Fixer Upper
- Horse
- Golf
- Fireplace
- Deck
- Garage
- Basement
- Pool
Property vs Single Family Average in 22192
Price
Taxes
Year Built
Visits
 © BRIGHT, All Rights Reserved
