
Views - Primary on Main
Address
66 Wrights Lane, Madison, VA
Price
$ 690,000
Property Attributes
- MLS#VAMA2002896
- TypeSingle Family
- Listing Status ACTIVE
- CountyMADISON
- CityMadison
- NeighborhoodWeaverS Ridge
- Zip22727
- StyleRanch/Rambler
- Year Built2006
- Taxes$ 3199
- Price$ 690,000
- Bedrooms3
- Full Bathrooms3
- Half Bathrooms1
- Sqr Footage4544
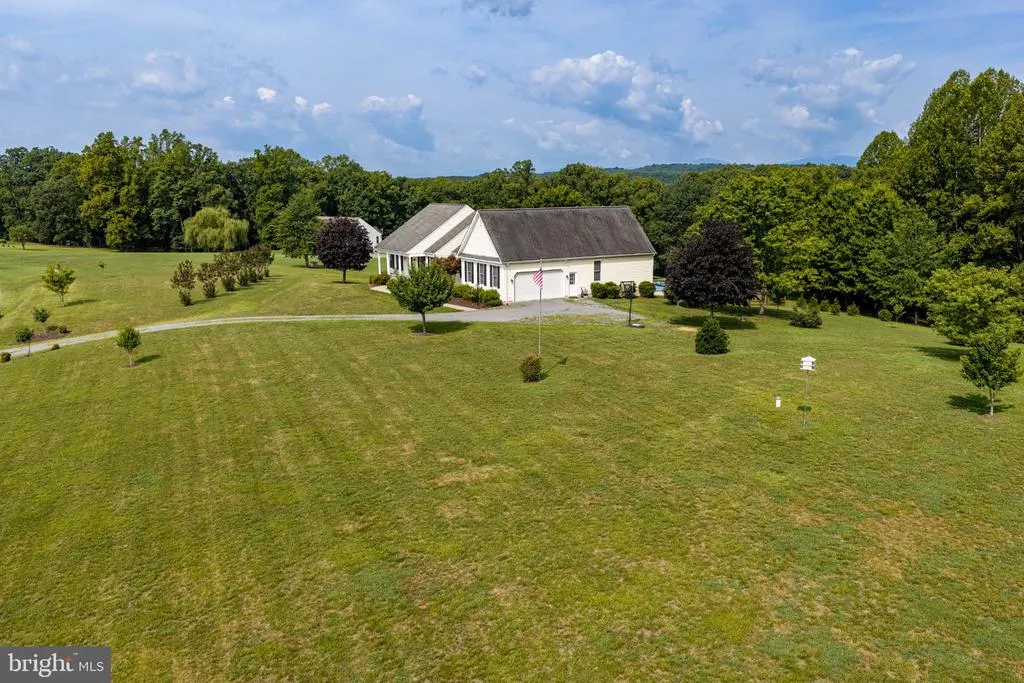
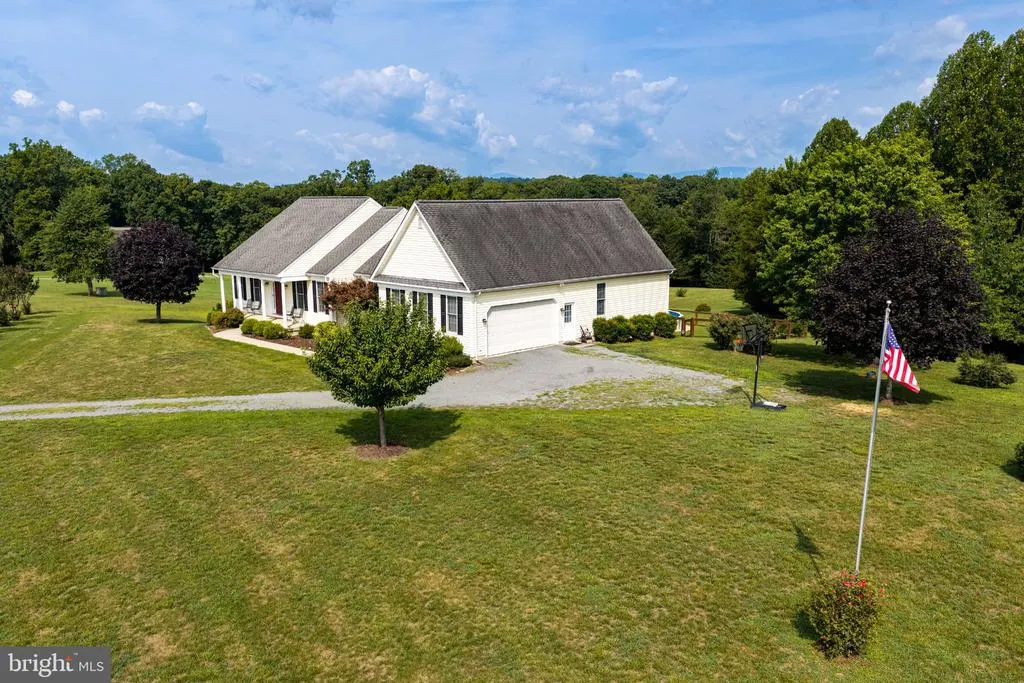
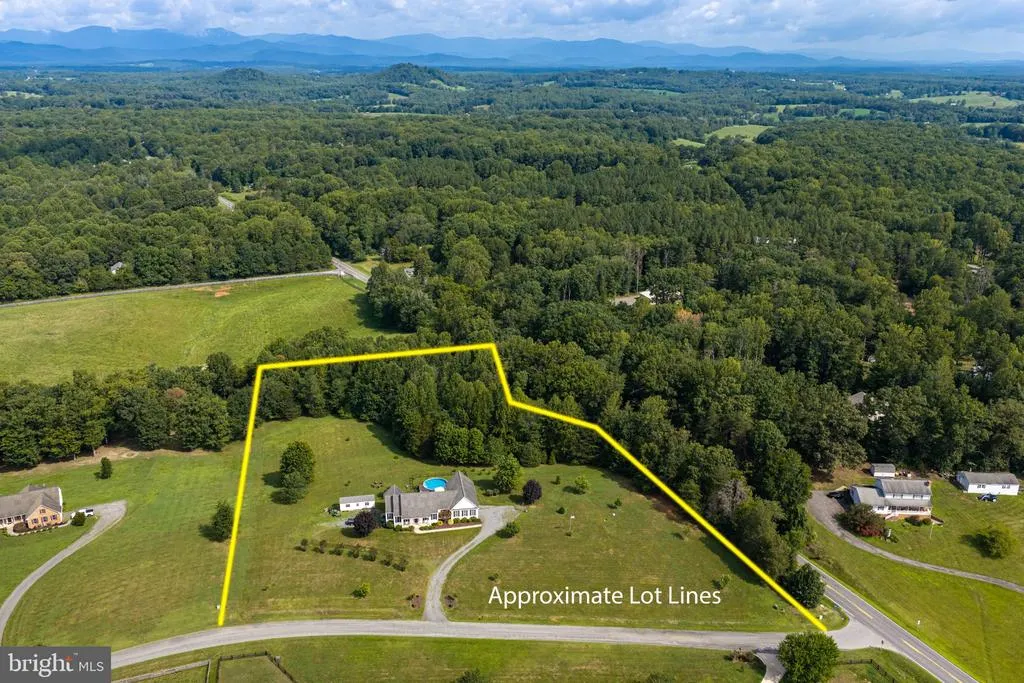
- Lot Size4.78 Acres
Data Source:
Bright MLS
Property Description
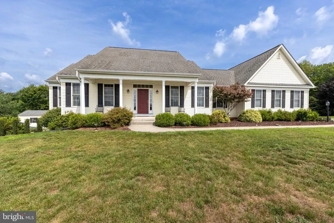
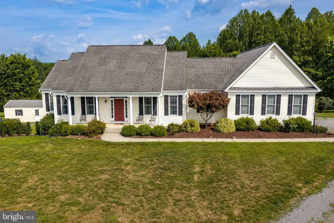
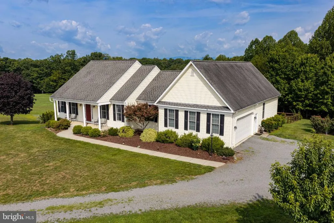
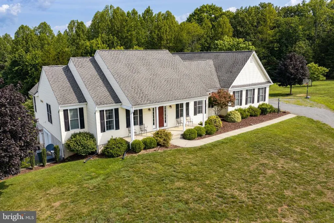
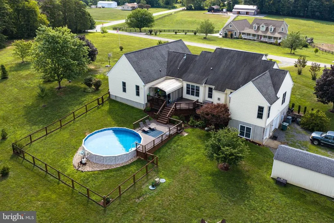
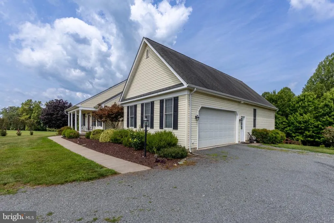
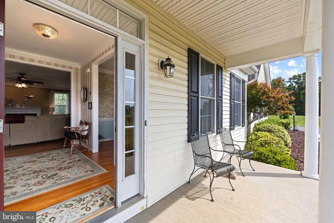
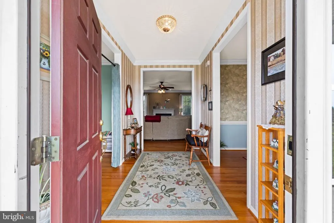
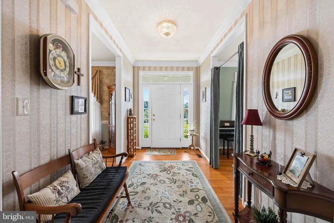
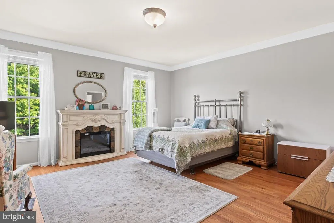
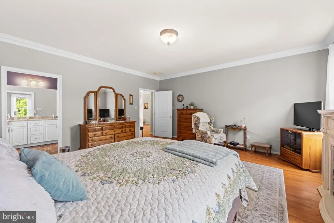
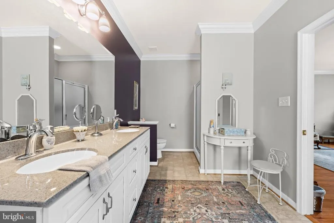
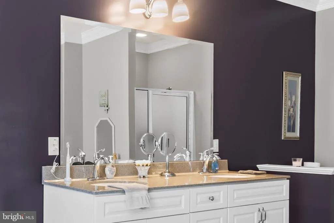
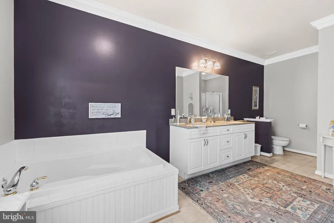
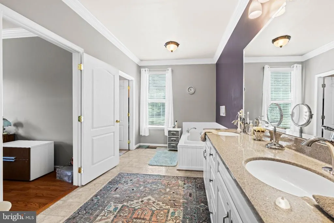
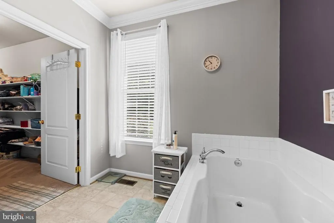
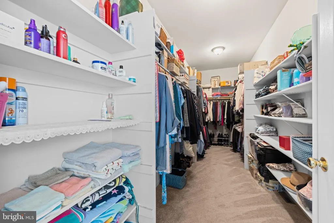
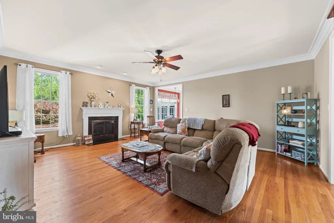
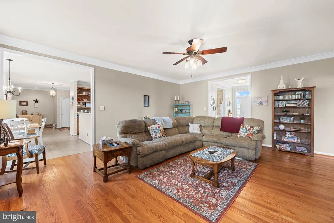
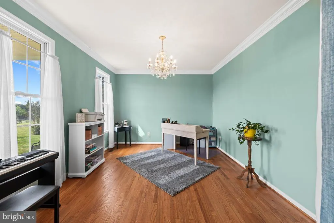
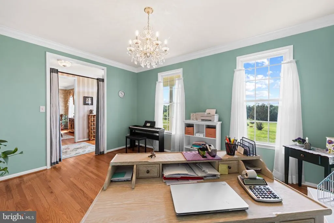
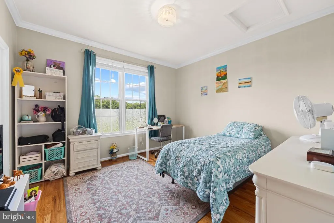
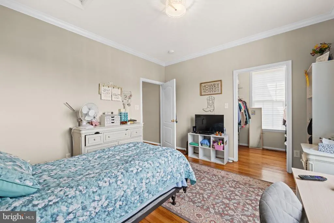
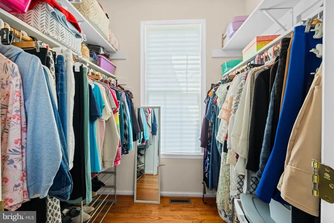
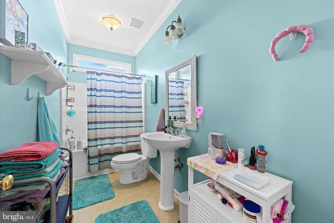
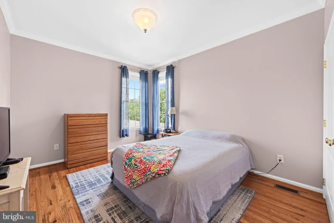
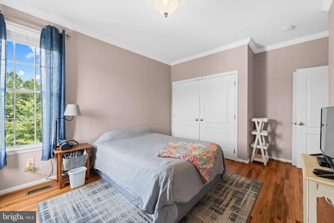
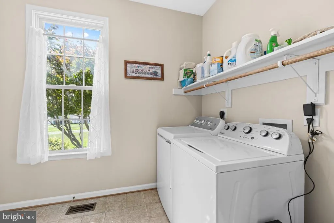
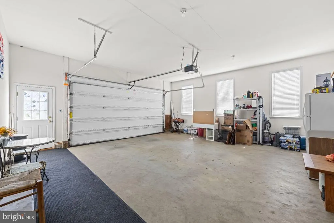
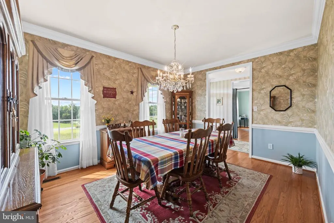
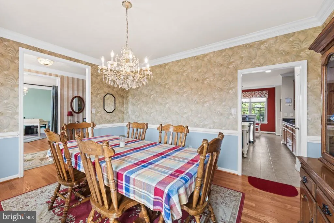
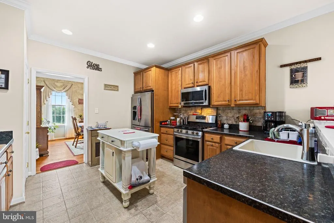
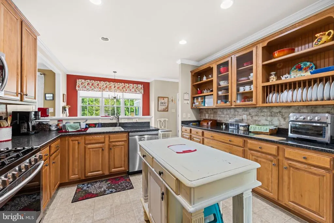
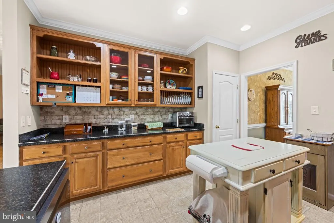
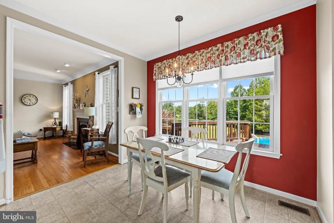
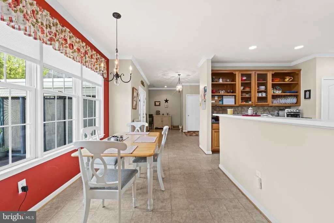
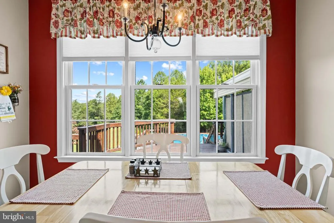
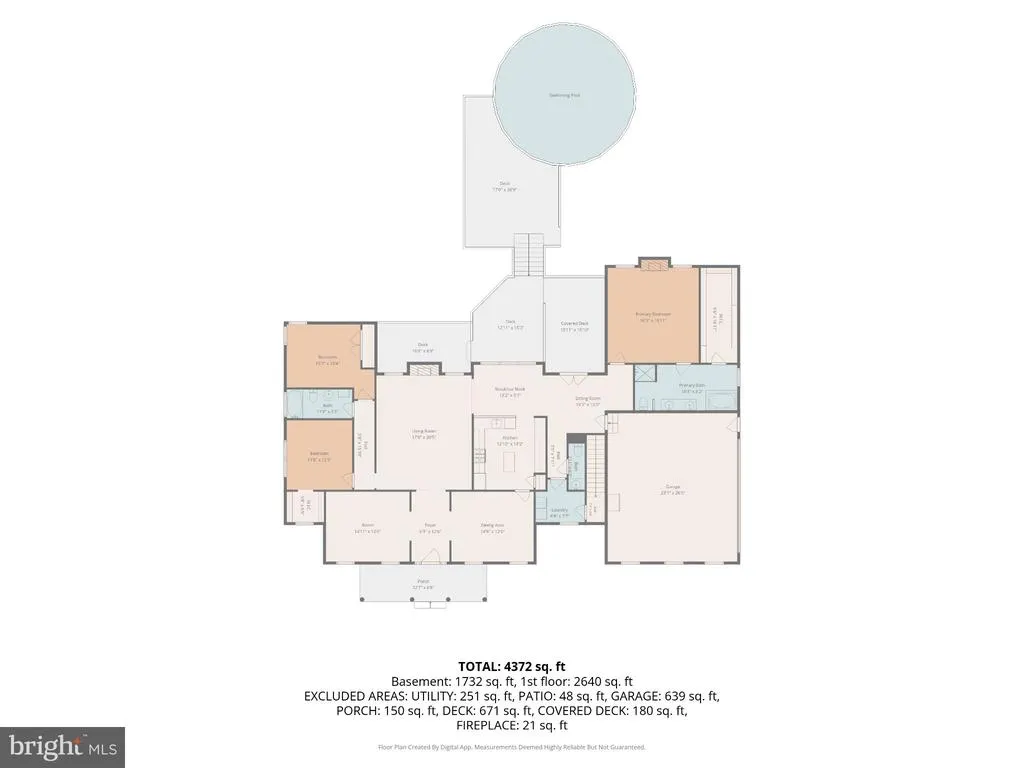
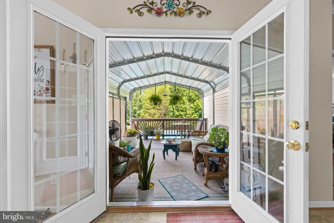
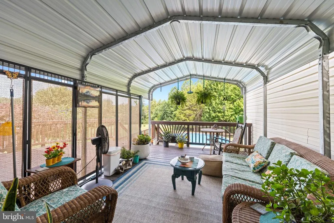
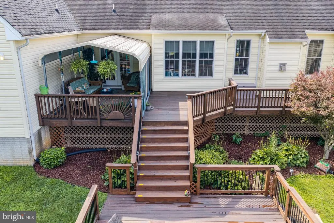
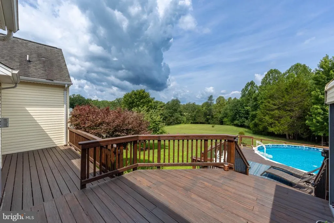
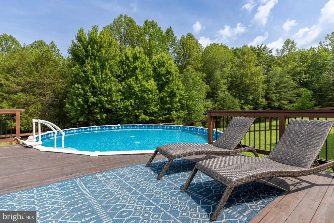
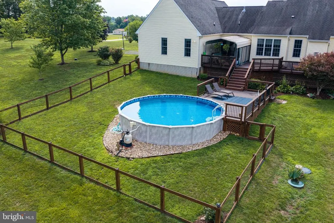
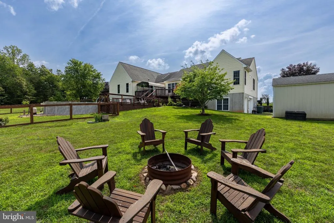
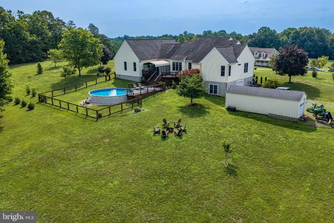
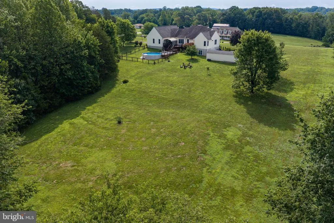
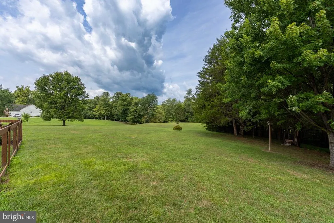
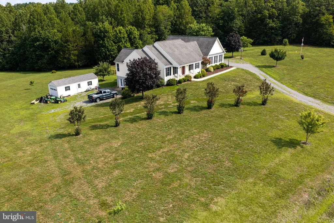
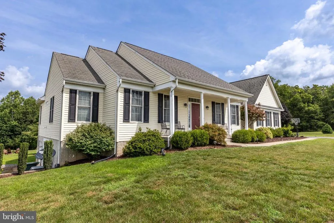
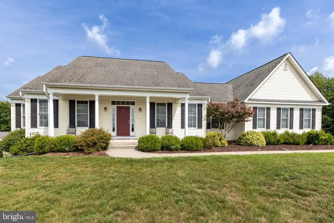
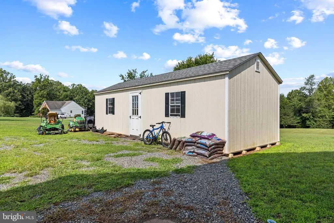
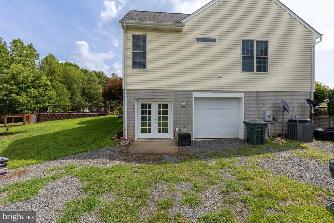
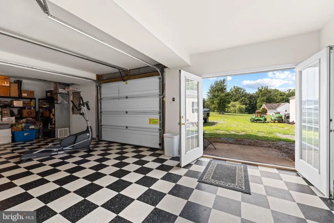
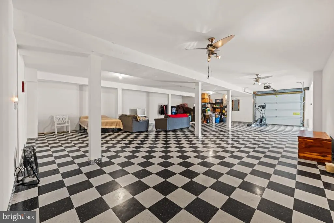
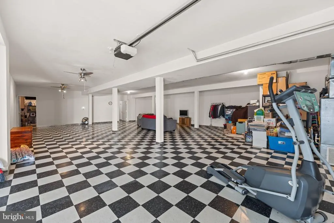
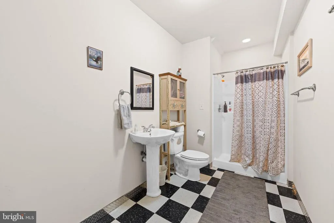
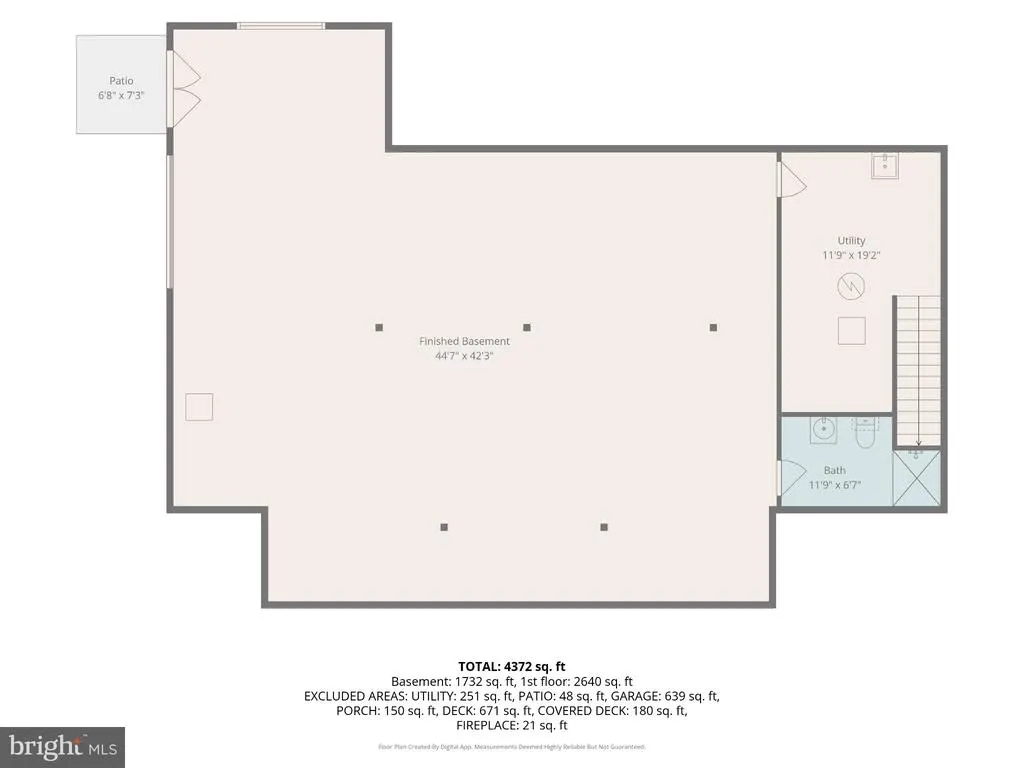
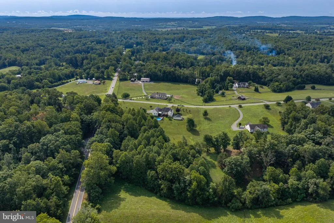
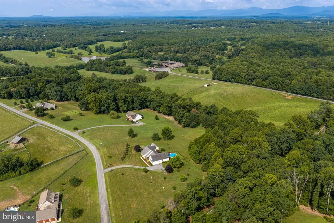
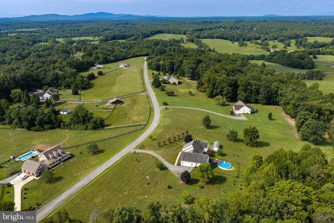
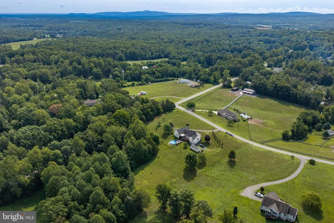
Escape to the peaceful beauty of Madison County with this beautifully maintained 3 bedroom, 3.5 bathroom ranch home nestled on nearly 5 private acres. Offering the convenience of one-level living plus a fully finished basement, this spacious home provides plenty of room for everyday living, entertaining, and relaxing. The thoughtfully designed floor plan features a welcoming living area with a gas log fireplace, a separate dining room, a dedicated office, and a bright breakfast area perfect for enjoying your morning coffee while looking out to the pool. The spacious primary suite is a true retreat, complete with a luxurious soaking tub, double vanity, and an oversized walk-in closet. Step outside and enjoy your own private oasis with a large covered deck overlooking the poolideal for hosting family and friends or simply unwinding while taking in the peaceful surroundings. Additional highlights include a generous laundry room, oversized garage, storage shed, fenced yard area, and a cozy firepit for those cool evenings. Don't miss your chance to secure your country retreat!
| Elementary School | Middle School | High School |
|---|---|---|
| Waverly Yowell Elementary School | William H. Wetsel Middle School | Madison County High School |
| Price History | |
|---|---|
| 8/4/2026 | Listed $690,000 |
General Features
| Living Area | 4544 |
|---|---|
| Sewer | On Site Septic,Septic = # of BR |
| Heating | Forced Air |
| Cooling | Ceiling Fan(s),Central A/C |
| Possession | Negotiable |
| Roof | Architectural Shingle |
| Appliances | Built-In Microwave,Built-In Range,Dishwasher,Dryer,Oven/Range - Gas,Refrigerator,Stainless Steel Appliances,Washer,Water Heater |
| Zoning | A1 |
| Garage Spaces | 2.00 |
| Patio/Porch Features | Deck(s),Porch(es) |
| Architectural Style | Ranch/Rambler |
| Pool Features | Above Ground,Fenced,Filtered |
| Construction Materials | Vinyl Siding |
| School District | MADISON COUNTY PUBLIC SCHOOLS |
| Year Built | 2006 |
| View | Trees/Woods,Street,Garden/Lawn |
| Levels | 1 |
| Tax Year | 2025 |
| Ownership | Fee Simple |
| Cool Fuel | Electric |
| Accessibility | None |
| Additional Parcels Description | TM 58-48M 0.228 acres owned by Jean Clore is available for purchase |
| County | MADISON |
| New Construction | No |
| Property Type | Residential |
| HOA | No |
| Subdivision Name | WEAVER'S RIDGE |
| Facing Direction | Southeast |
| Garage Y/N | Yes |
| Water Access Y/N | No |
| Other Structures | Above Grade,Below Grade |
| Total Rooms | 13 |
| Full Baths | 3 |
| Status | ACTIVE |
| Directions | From the North,travel South on Rt 15 to Right onto Rt 230/Orange Rd to Left onto Wrights Ln. House is on the Right. From the South travel North on Rt 29 to Right onto Rt 230/Orange Rd to Right onto |
| City | MADISON |
| Disclosures | Prop Disclosure |
| Senior Community Y/N | No |
| Lot Size Units | Square Feet |
| Lot Size Square Feet | 208304.00 |
| Tax Assessed Value | 627300.0 |
| Tax Annual Amount | 3199.0 |
| Property Condition | Excellent |
| Structure Type | Detached |
| Condo/Coop Association fee Y/N | No |
| Bathrooms Full Main Level | 2 |
| Bathrooms Count Main Level | 3.00 |
| Price Per Sq Ft Total AG | 265.18 |
| Acceptable Financing | Cash,Conventional,FHA,USDA,VA,VHDA |
| Additional Parcels Y/N | Yes |
| Historic Y/N | No |
| Lease Considered Y/N | No |
| Vacation Rental Y/N | No |
| Virtual Tour | https://unbranded.visithome.ai/Ww9wCBPRpBdm2MY5xbFLRK?mu=ft&t=1784834533 |
| Total SQFT | 4544 |
| Standard Status | Active |
| Year Built Source | Assessor |
| Tax Lot | 67C |
| Association Recreation Fee | No |
Interior Features
| Interior Amenities | Bathroom - Soaking Tub,Bathroom - Tub Shower,Breakfast Area,Carpet,Ceiling Fan(s),Chair Railings,Crown Moldings,Entry Level Bedroom,Floor Plan - Traditional,Formal/Separate Dining Room,Kitchen - Isla |
|---|---|
| Heating Fuel | Propane - Owned |
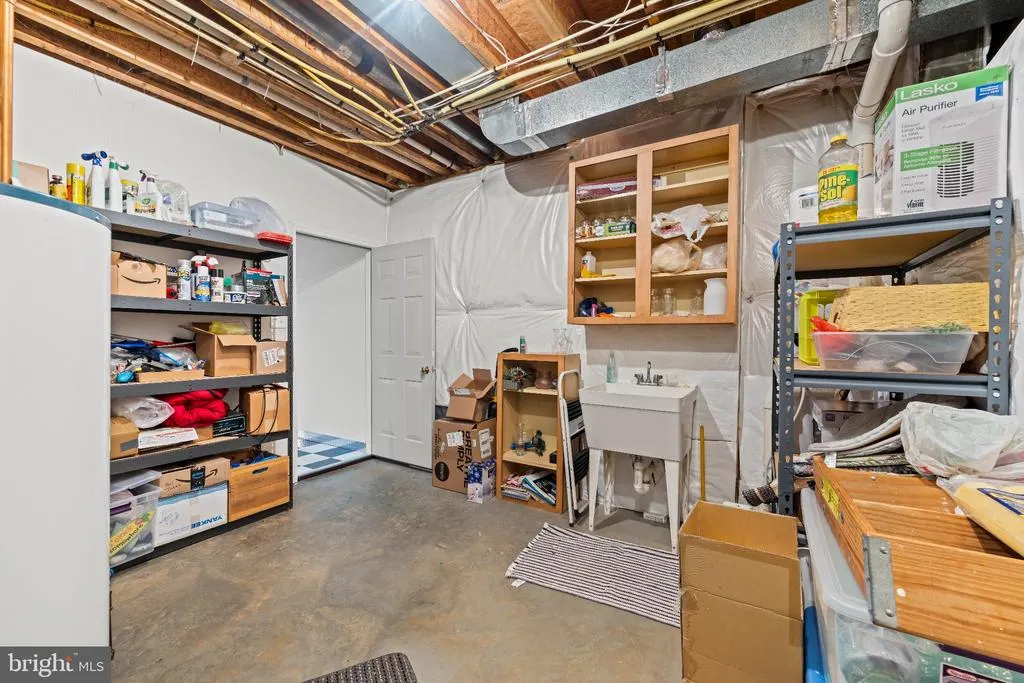
| Basement | Windows,Walkout Level,Side Entrance,Outside Entrance,Interior Access,Improved,Heated,Fully Finished |
| Flooring | Carpet,Hardwood,Vinyl |
| Hot Water | Propane |
| Basement (Y/N) | Yes |
| Heating Y/N | Yes |
| Fireplace Y/N | No |
| Above Grade Finished Area | 2602 |
| Half Baths | 1 |
| Central Air Y/N | Yes |
| Total Bedrooms | 3 |
| Below Grade Finished Area | 1942 |
| Room Type | Living Room,Dining Room,Primary Bedroom,Bedroom 2,Bedroom 3,Kitchen,Basement,Foyer,Laundry,Office,Primary Bathroom,Full Bath,Half Bath |
| Main Level Bedrooms | 3 |
| Below Grade Finished Area Unit Type | Square Feet |
| LivingAreaSource | Estimated |
| Laundry Type | Has Laundry |
| Below Grade Unfin Area Units | Square Feet |
| Below Grade Unfin SQFT Source | Assessor |
| Below Grade Finished Area Source | Estimated |
| Bathrooms Half Main Level | 1 |
| Bathrooms Full Lower Level 1 | 1 |
| Bathrooms Full All Lower Levels | 1 |
| Bathrooms Count Lower Level 1 | 1.00 |
| Bathrooms Count All Lower Levels | 1 |
| Above Grade Unfin Area Units | Square Feet |
| Above Grade Unfin SQFT Source | Estimated |
| Above Grade Finished Area Source | Assessor |
| Above Grade Finished Area Unit Type | Square Feet |
| Total Baths | 4 |
Exterior Features
| Exterior Amenities | Extensive Hardscape,Exterior Lighting,Gutter System,Outbuilding(s),Secure Storage,Sidewalks |
|---|---|
| Pool | Yes - Personal |
| Fencing | Wood,Board |
| Parking Features | Gravel Driveway |
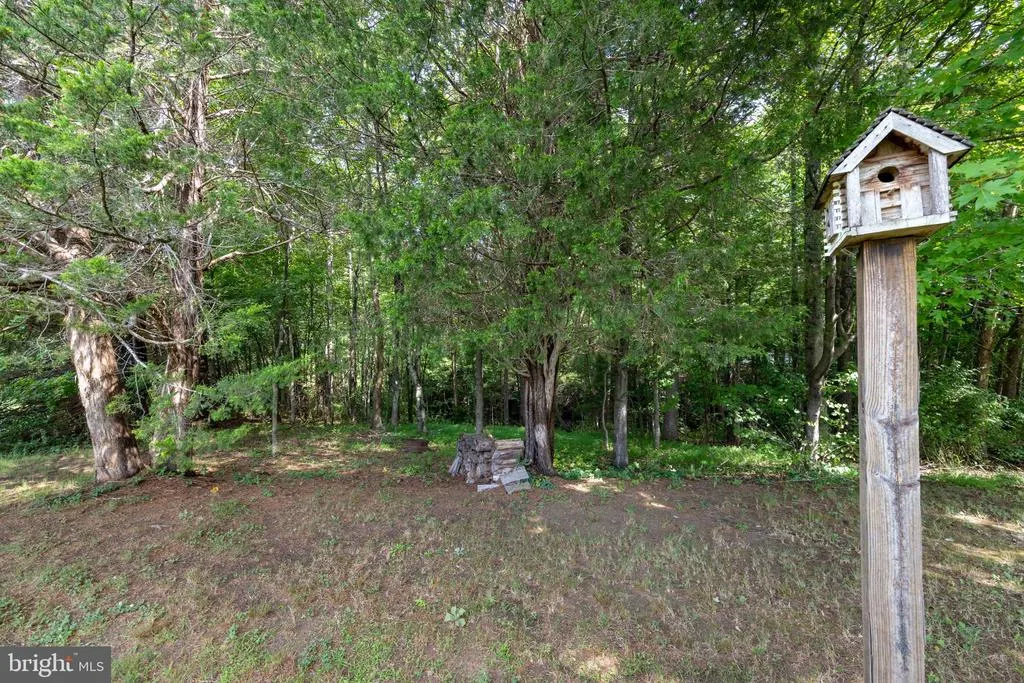
| Lot Features | Additional Lot(s),Corner,Front Yard,Partly Wooded,Rear Yard,SideYard(s) |
| Water Source | Well |
| Inclusions | Storage shed,swimming pool |
| Total Parking Spaces | 2 |
| Garage Features | Garage - Side Entry,Inside Access |
| Type of Parking | Attached Garage,Driveway |
| Land Use Code | 2 |
| Foundation Details | Block |
| Spa | No |
| Water View Y/N | No |
| Lot Size Acres | 4.78 |
| Road Surface Type | Gravel |
| Lot Size Source | Assessor |
| Waterfront Y/N | No |
| Horse Y/N | No |
| Land Assessed Value | 117400.00 |
| Navigable Water Y/N | No |
| Water Oriented Y/N | No |
| # of Attached Garage Spaces | 2 |
Room Details
| Room | Dimensions | Level | Flooring | Details |
|---|---|---|---|---|
| Basement | Lower 1 | |||
| Bedroom 2 | Main | Flooring - HardWood | ||
| Bedroom 3 | Main | Flooring - HardWood | ||
| Dining Room | Main | Flooring - HardWood | ||
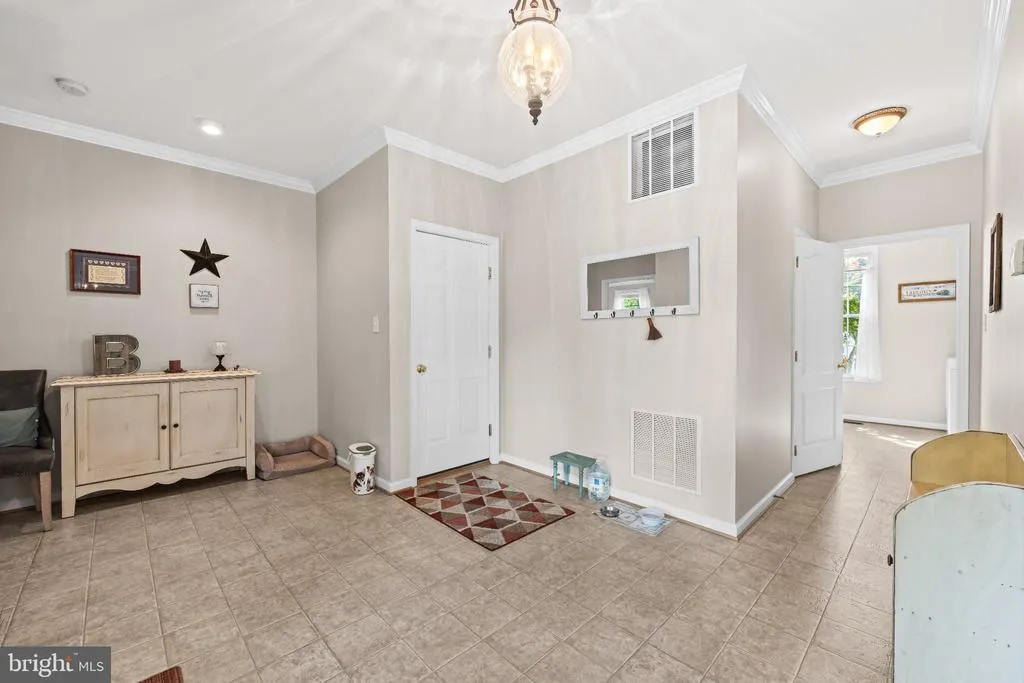
| Foyer | Main | Flooring - HardWood | ||
| Full Bath | Main | Flooring - Vinyl | ||
| Full Bath | Lower 1 | |||
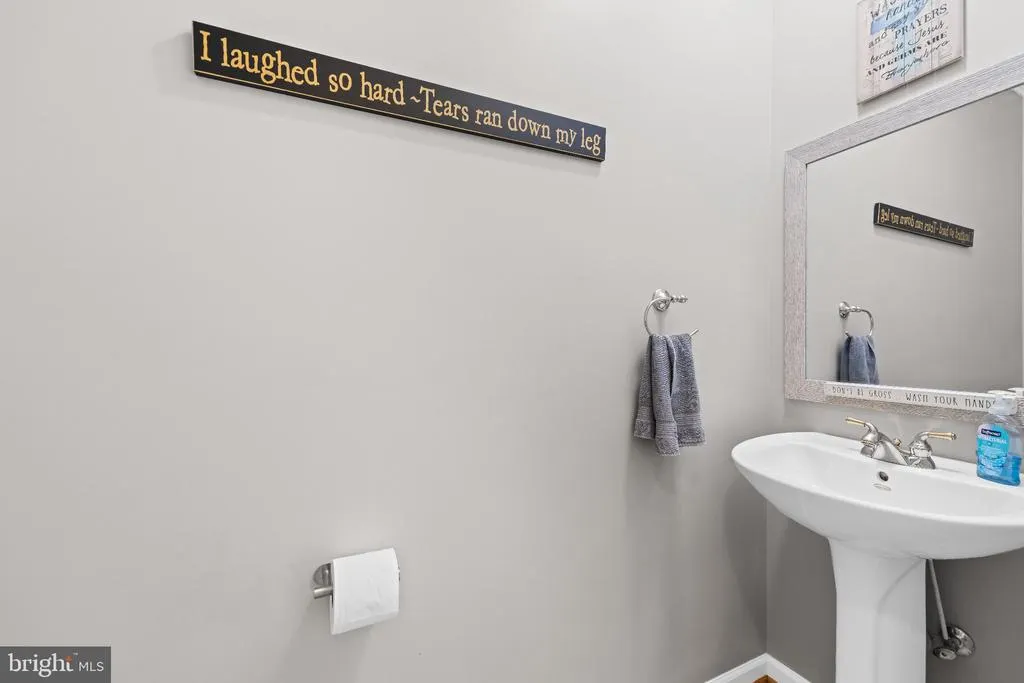
| Half Bath | Main | Flooring - Vinyl | ||
| Kitchen | Main | Flooring - Vinyl | ||
| Laundry | Main | Flooring - Vinyl | ||
| Living Room | Main | Flooring - HardWood | ||
| Office | Main | Flooring - HardWood | ||
| Primary Bathroom | Main | Flooring - Vinyl | ||
| Primary Bedroom | Main | Flooring - HardWood |
Amenities
- Foreclosure
- Views
- Short Sale
- New Construction
- Adult 55+
- Lease To Own
- No HOA Fees
- Furnished
- Primary On Main
- Air Conditioning
- Seller Finance
- Green
- Fixer Upper
- Horse
- Golf
- Fireplace
- Deck
- Garage
- Basement
- Pool
Property vs Single Family Average in 22727
Price
Taxes
Year Built
Visits
 © BRIGHT, All Rights Reserved
