
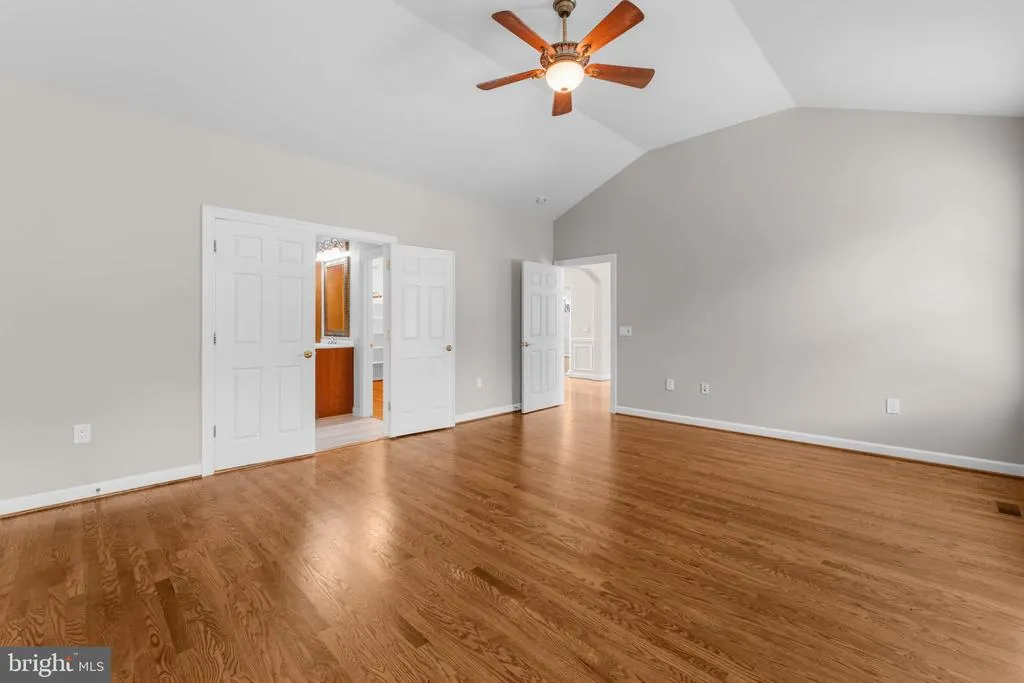
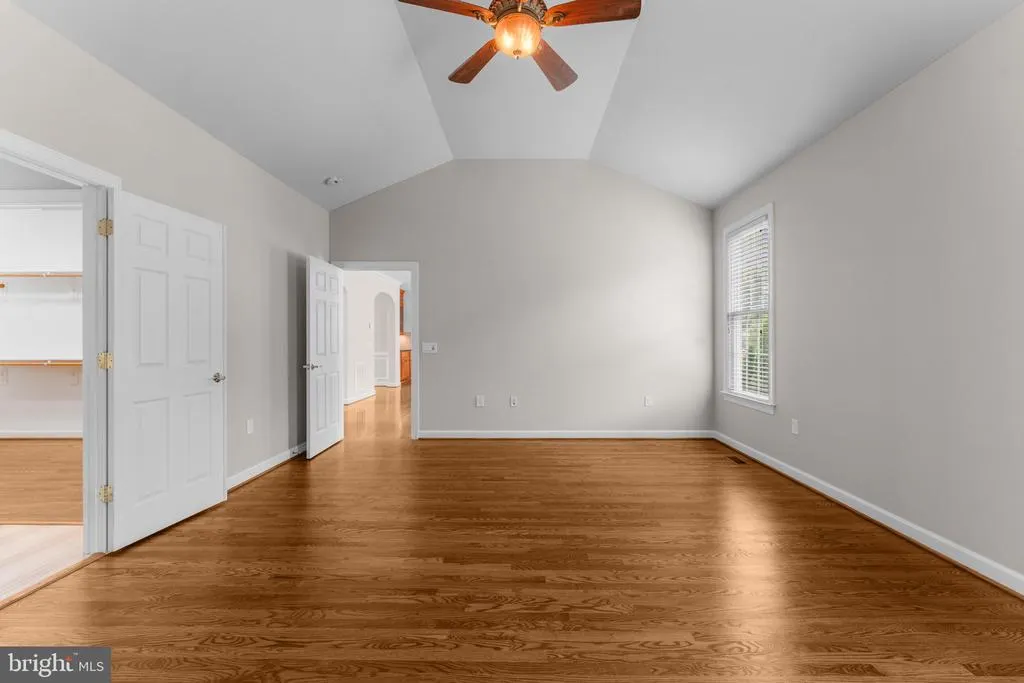
Views - Primary on Main
Address
202 Innovation Lane, Madison, VA
Price
$ 875,000
Property Attributes
- MLS#VAMA2002874
- TypeSingle Family
- Listing Status ACTIVE
- CountyMADISON
- CityMadison
- NeighborhoodCarpenterS Ridge
- Zip22727
- StyleColonial,Traditional
- Year Built2007
- Taxes$ 3856
- Price$ 875,000
- Bedrooms4
- Full Bathrooms3
- Half Bathrooms1
- Sqr Footage4497
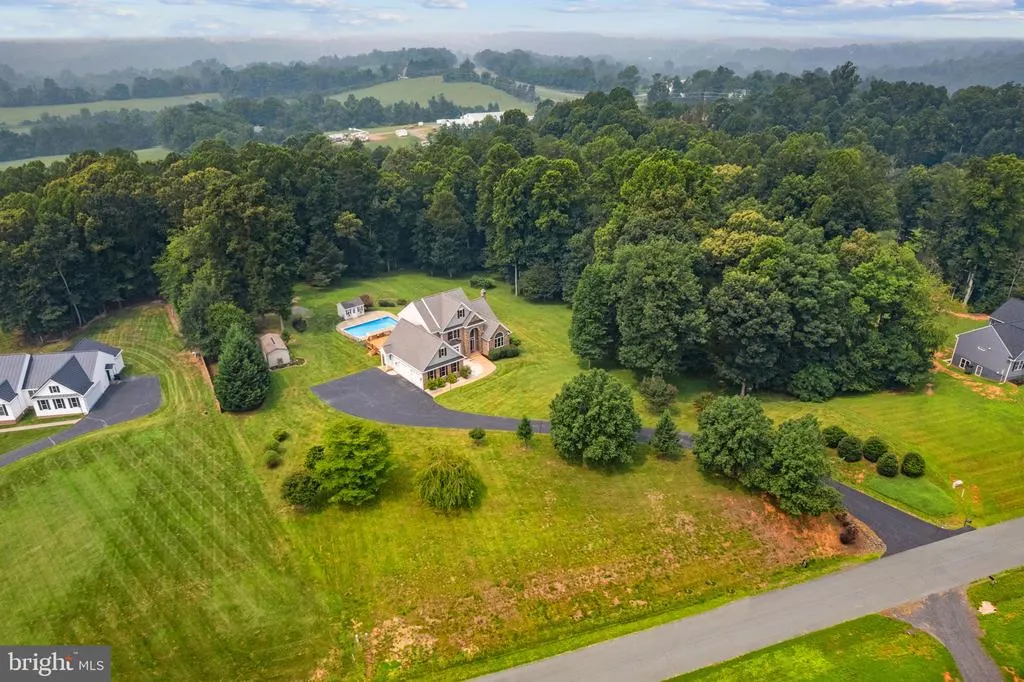
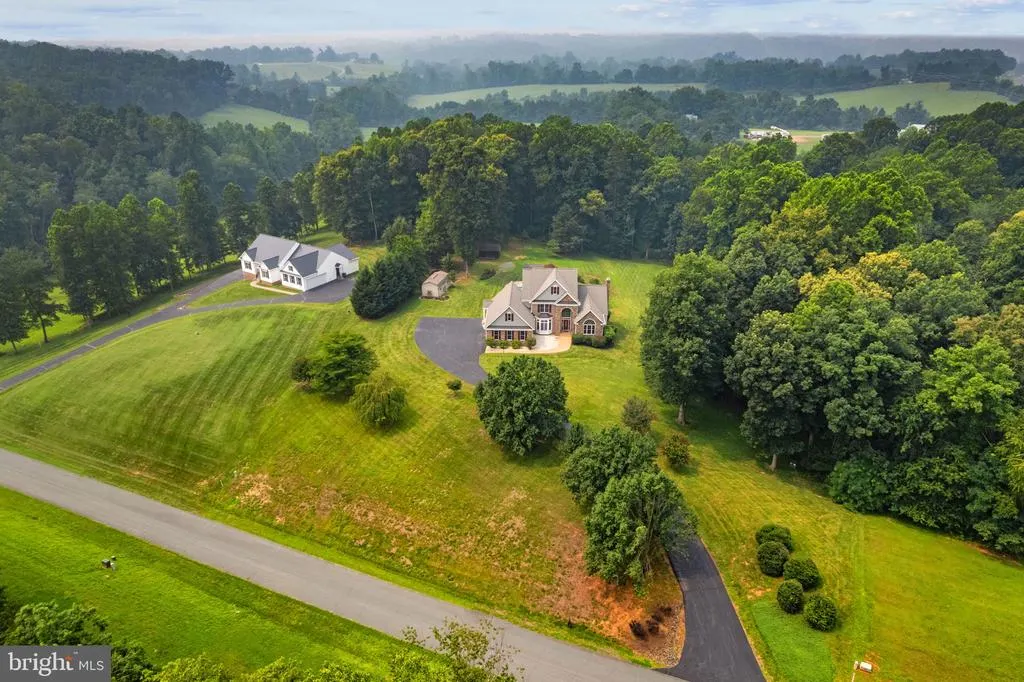
- Lot Size3.86 Acres
Data Source:
Bright MLS
Property Description
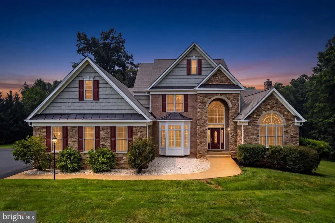
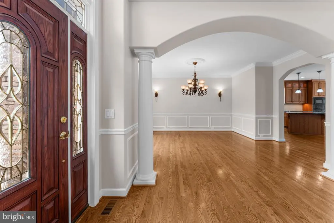
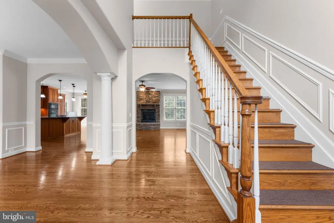
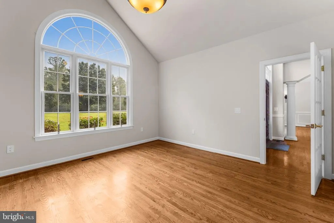
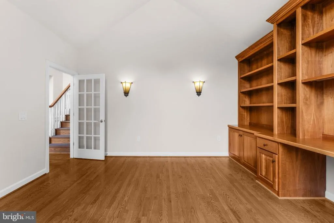
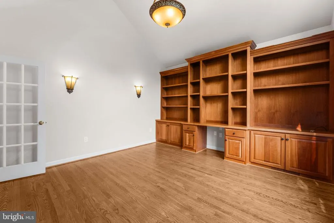
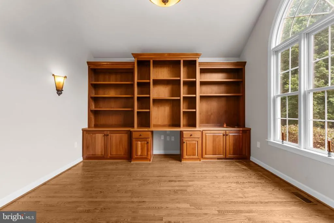
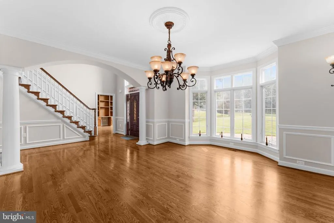
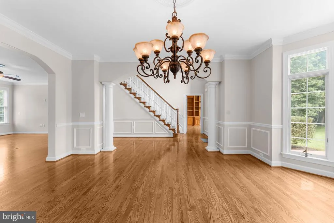
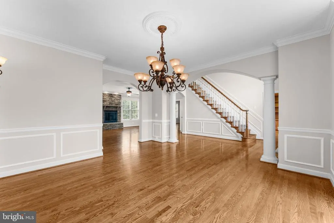
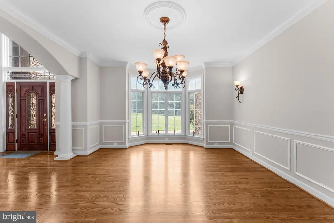
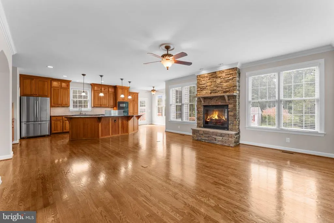
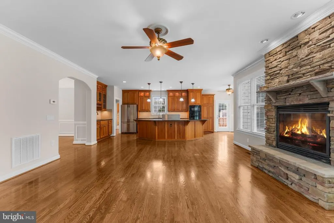
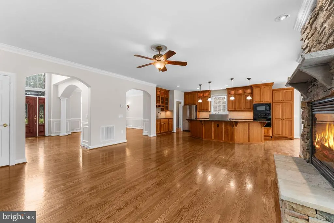
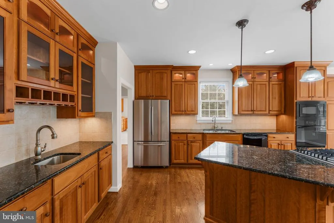
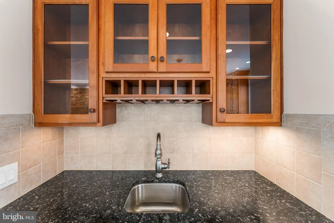
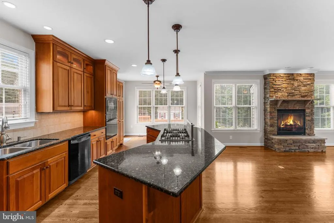
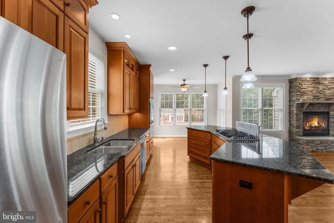
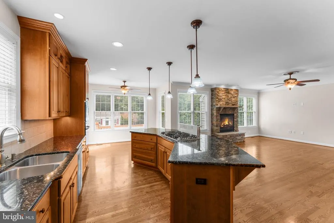
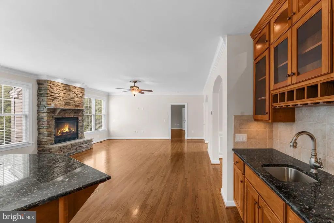
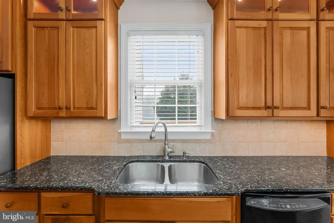
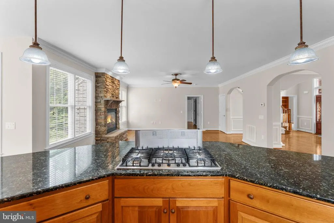
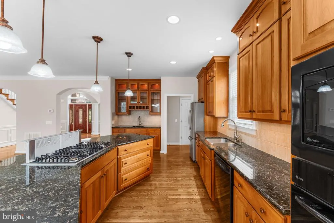
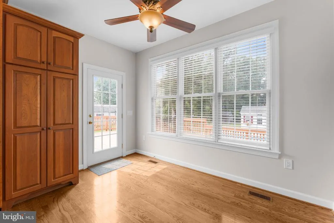
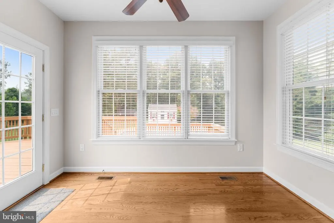
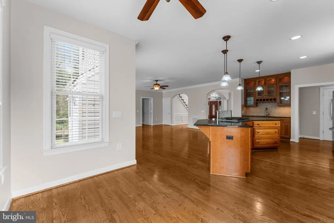
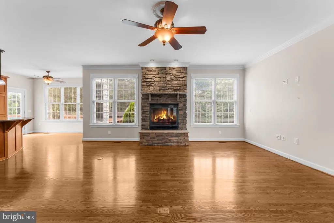
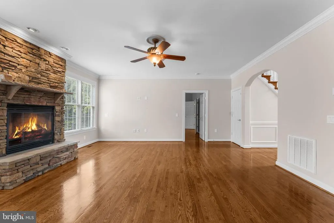
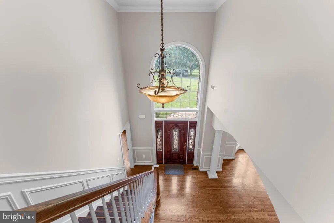
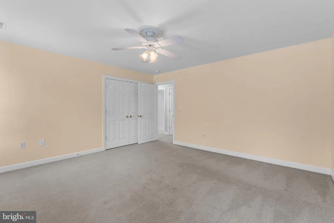
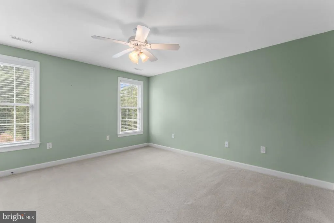
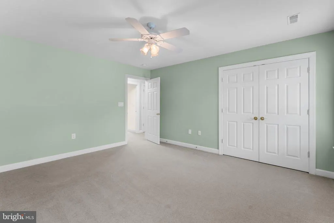
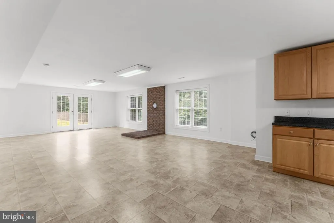
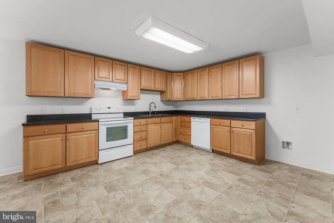
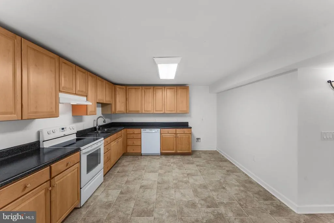
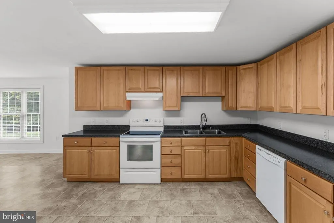
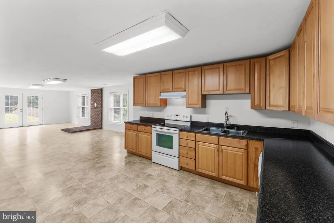
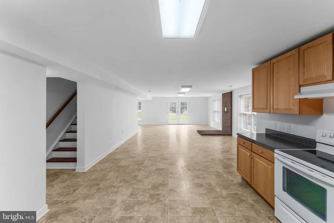
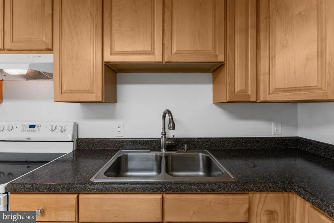
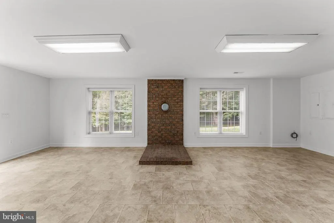
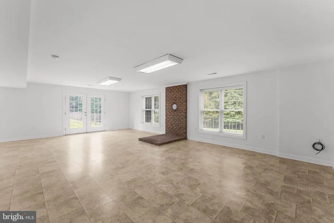
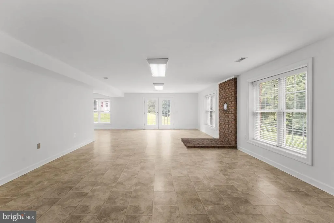
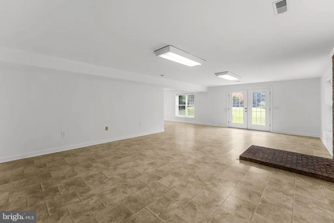
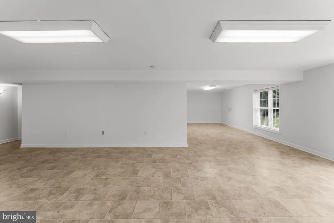
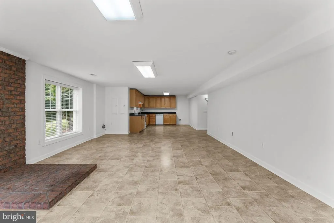
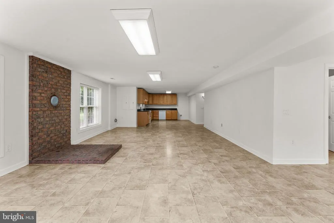
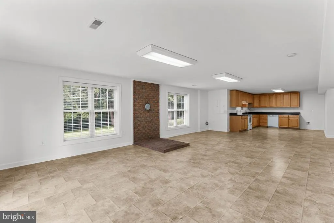
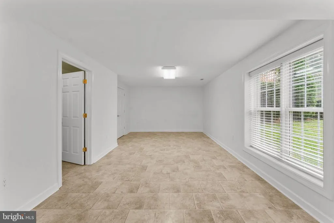
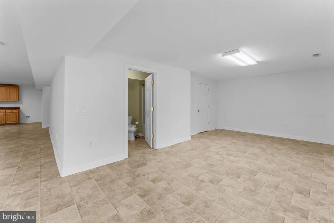
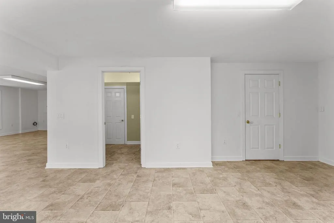
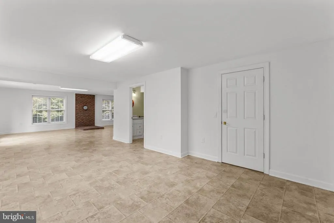
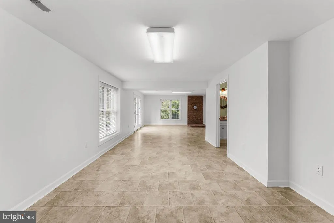
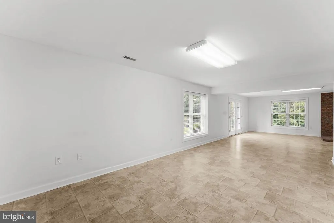
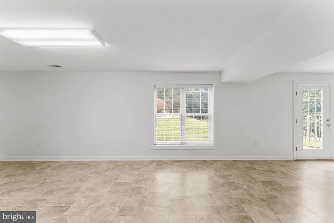
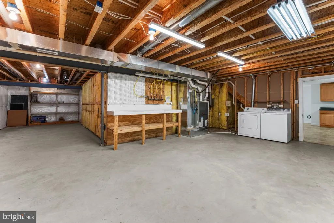
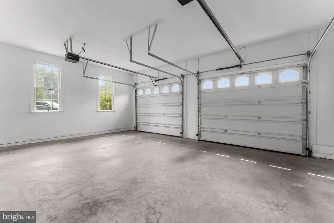
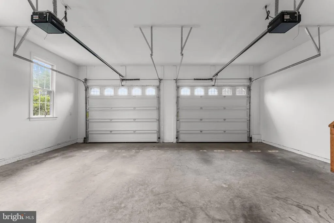
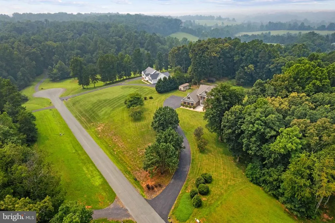
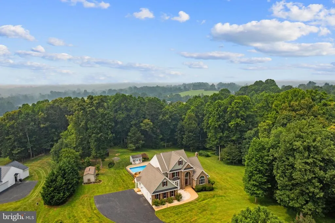
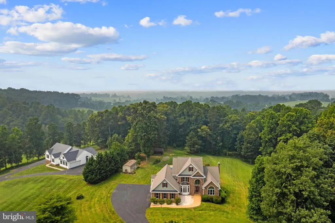
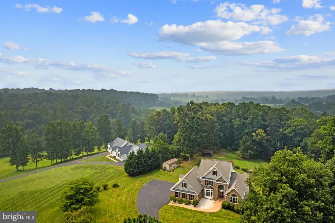
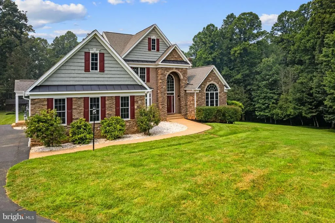
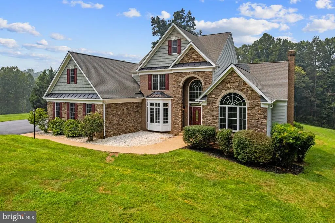
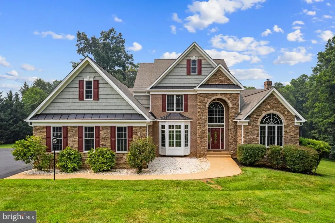
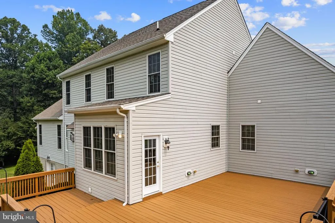
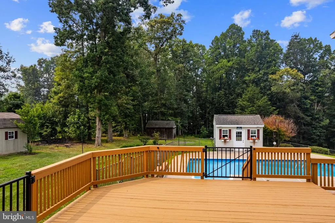
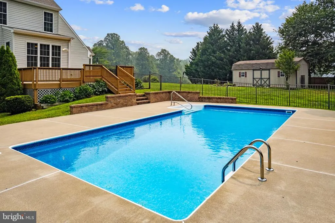
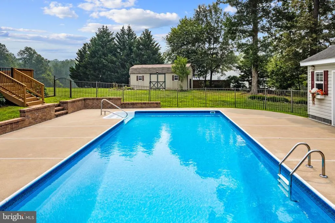
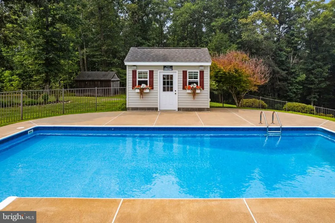
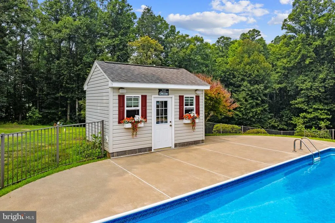
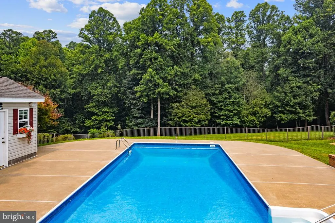
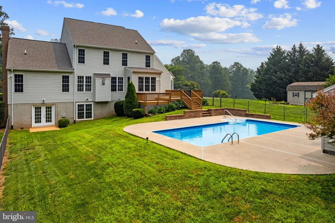
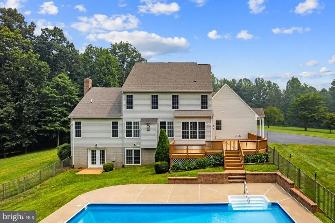
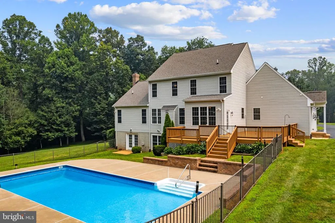
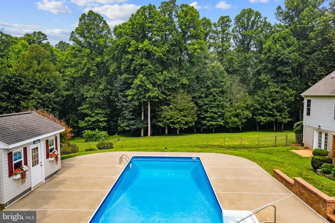
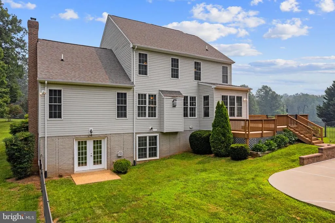
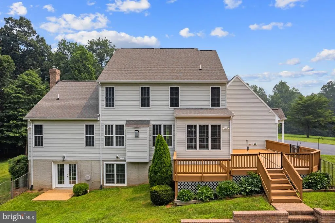
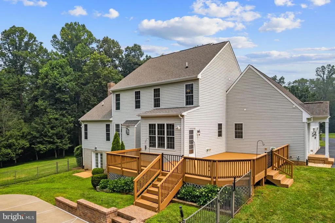
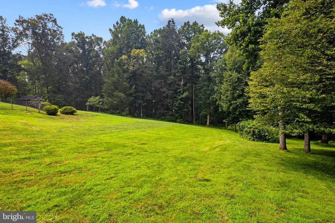
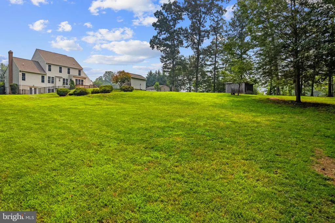
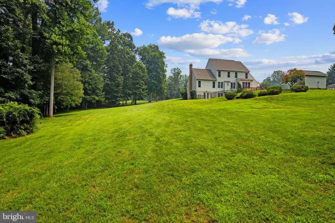
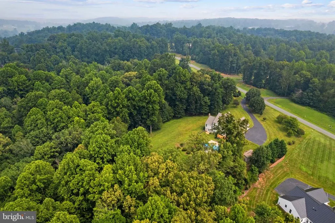
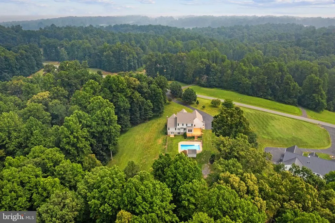
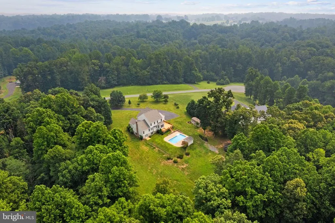
Welcome home to this stunning brick, stone, and vinyl sided Colonial nestled on 3.86 picturesque acres in the heart of Madison County. Offering over-sized living spaces, timeless curb appeal, and endless possibilities, this exceptional property is the perfect blend of elegance, comfort, and country living. Inside, you'll find four spacious bedrooms and three full baths, with generous room sizes designed for both everyday living and entertaining. The well-appointed floor plan provides flexibility for today's lifestyle, while the fully finished lower level features a second kitchenideal for multi-generational living, extended guests, entertaining, or creating the ultimate recreation space. Step outside to your own private retreat where the sparkling in-ground pool invites you to relax, unwind, and enjoy warm Virginia summers. The expansive acreage offers plenty of room for gardening, recreation, or simply taking in the peaceful surroundings. Best of all, there's no HOA, giving you the freedom to enjoy your property your way while still being conveniently located to Madison, Culpeper, Charlottesville, and the Blue Ridge Mountains. If you've been searching for space, privacy, and a home designed for making lasting memories, this exceptional Colonial is one you won't want to miss!
| Elementary School | Middle School | High School |
|---|---|---|
| Waverly Yowell Elementary School | William H. Wetsel Middle School | Madison County High School |
| Price History | |
|---|---|
| 7/16/2026 | Listed $875,000 |
General Features
| Living Area | 4497 |
|---|---|
| Sewer | Septic Exists,On Site Septic |
| Heating | Central |
| Cooling | Ceiling Fan(s),Central A/C |
| Utilities | Cable TV,Propane,Under Ground |
| Possession | Settlement |
| Roof | Shingle |
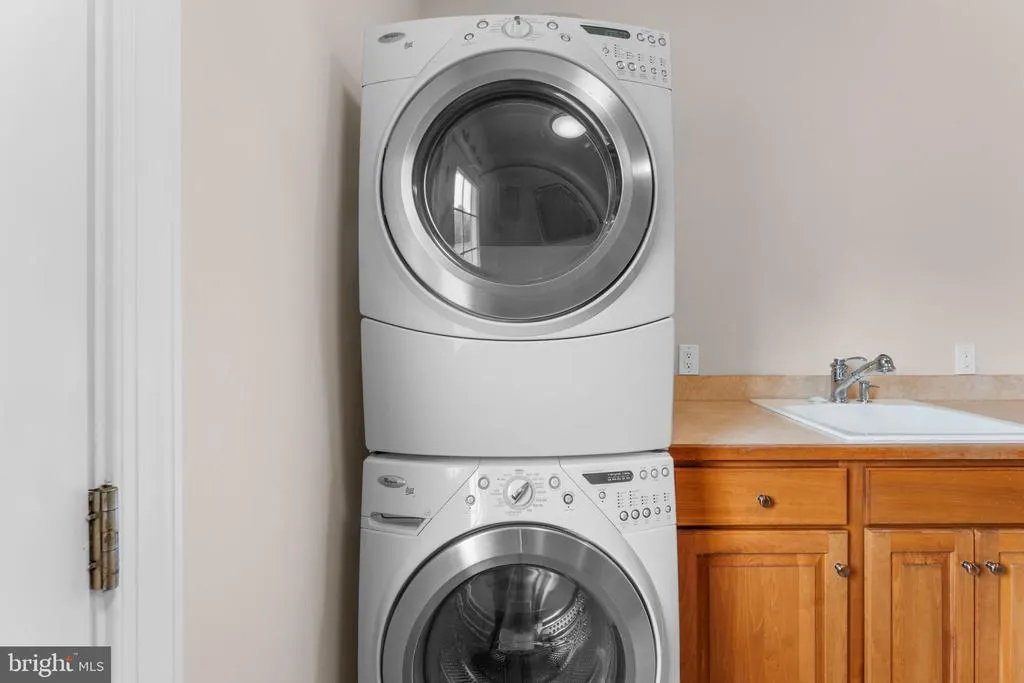
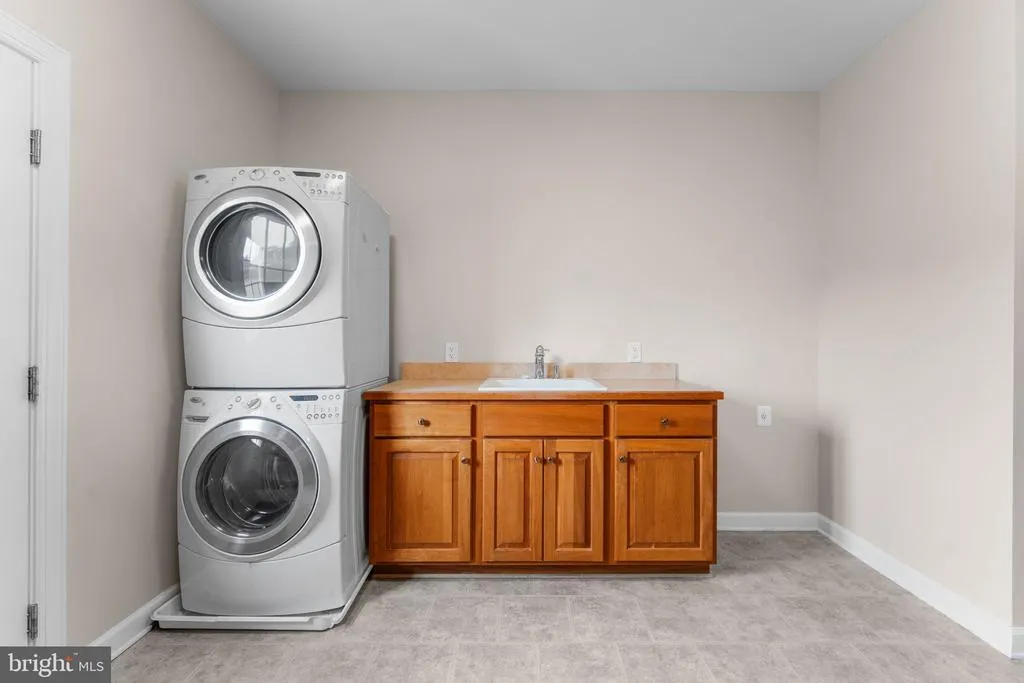
| Appliances | Dishwasher,ENERGY STAR Refrigerator,Microwave,Oven/Range - Gas,Built-In Microwave,Cooktop,Cooktop - Down Draft,Dryer - Electric,Oven/Range - Electric,Refrigerator,Washer,Water Heater - Tankless |
| Zoning | A1 |
| Garage Spaces | 2.00 |
| Architectural Style | Colonial,Traditional |
| Construction Materials | Combination,Brick,Stone,Vinyl Siding |
| School District | MADISON COUNTY PUBLIC SCHOOLS |
| Year Built | 2007 |
| View | Trees/Woods |
| Levels | 3 |
| Tax Year | 2024 |
| Ownership | Fee Simple |
| Cool Fuel | Electric |
| Accessibility | None |
| County | MADISON |
| New Construction | No |
| Property Type | Residential |
| HOA | No |
| Subdivision Name | CARPENTER'S RIDGE |
| Garage Y/N | Yes |
| Water Access Y/N | No |
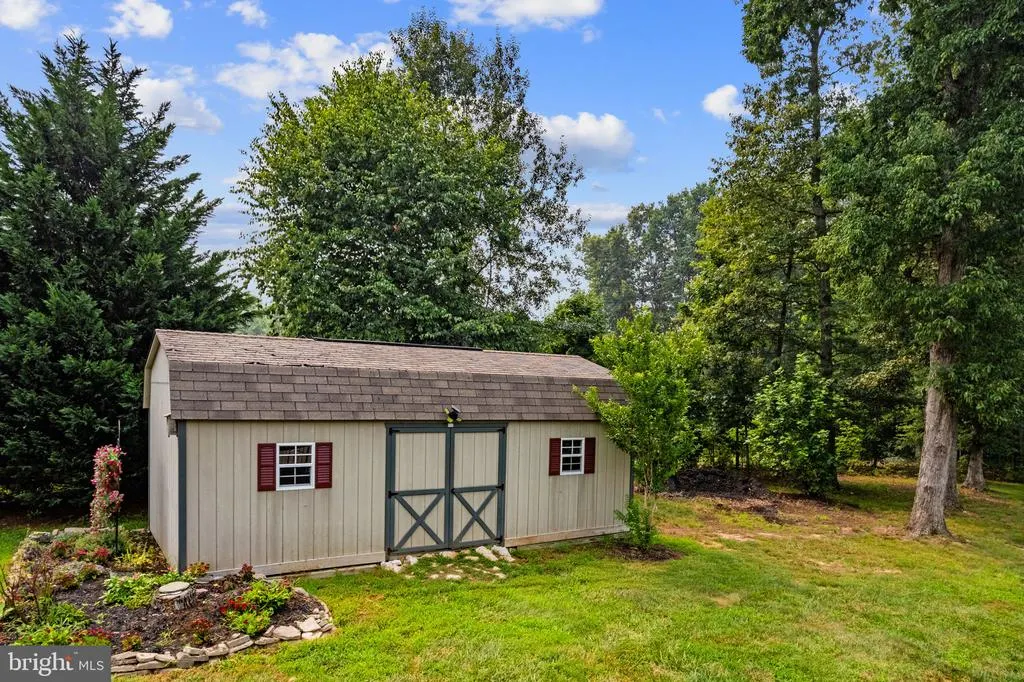
| Other Structures | Above Grade,Below Grade |
| Full Baths | 3 |
| Status | ACTIVE |
| Directions | From Warrenton: Rt.29S,continue into Madison County,make a U-turn at Pete's Auction to Rt.29N,to Right on Innovation Lane,to property with sign on right. |
| City | MADISON |
| Senior Community Y/N | No |
| Lot Size Units | Square Feet |
| Lot Size Square Feet | 168141.60 |
| Tax Assessed Value | 917500.0 |
| Tax Annual Amount | 3856.0 |
| Property Condition | Excellent |
| Structure Type | Detached |
| Condo/Coop Association fee Y/N | No |
| Bathrooms Full Main Level | 1 |
| Bathrooms Count Main Level | 2.00 |
| Price Per Sq Ft Total AG | 265.39 |
| Acceptable Financing | Cash,Conventional,FHA,VA |
| Additional Parcels Y/N | No |
| Historic Y/N | No |
| Vacation Rental Y/N | No |
| Virtual Tour | https://listings.upwardstudio.com/videos/019f85d3-fdd5-72ab-9890-11a7f627ac54 |
| Total SQFT | 5238 |
| Builder Name | GRAYSTONE HOMES,INC |
| Standard Status | Active |
| Year Built Source | Estimated |
| Tax Lot | 6 |
| Association Recreation Fee | No |
Interior Features
| Interior Amenities | Breakfast Area,Family Room Off Kitchen,Primary Bath(s),Entry Level Bedroom,Upgraded Countertops,Floor Plan - Open,2nd Kitchen,Built-Ins,Ceiling Fan(s),Dining Area,Kitchen - Gourmet,Kitchen - Island,P |
|---|---|
| Heating Fuel | Propane - Owned |
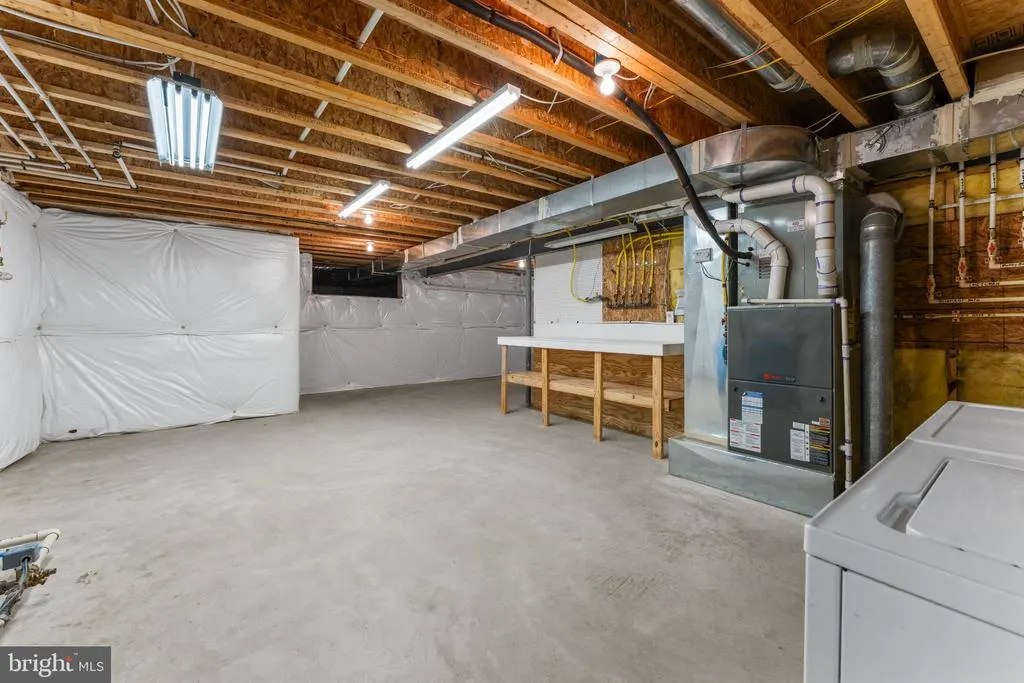
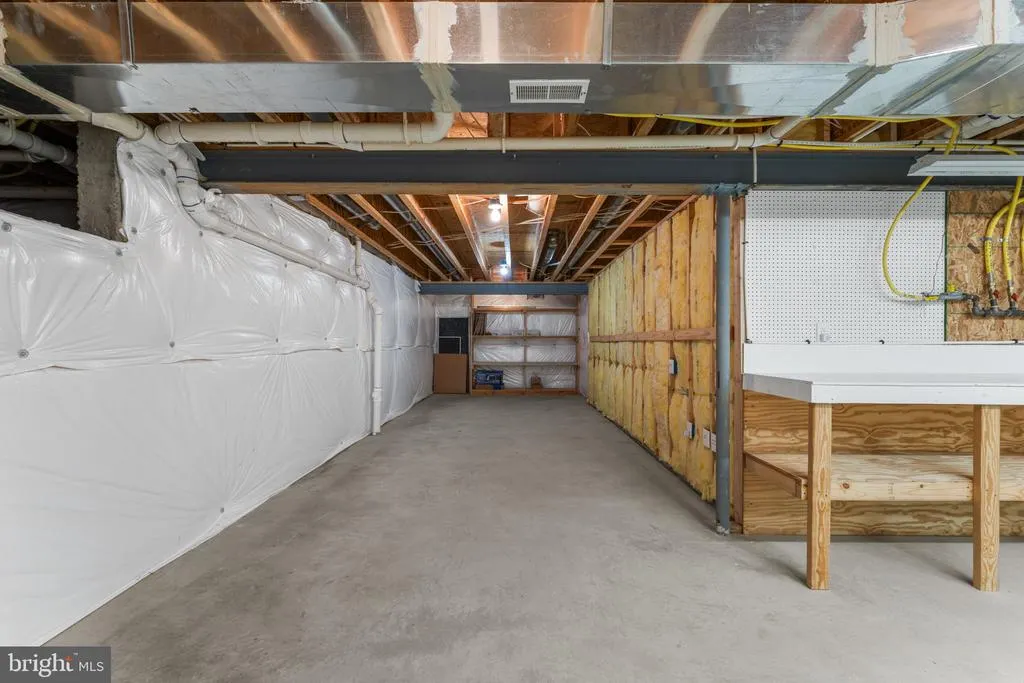
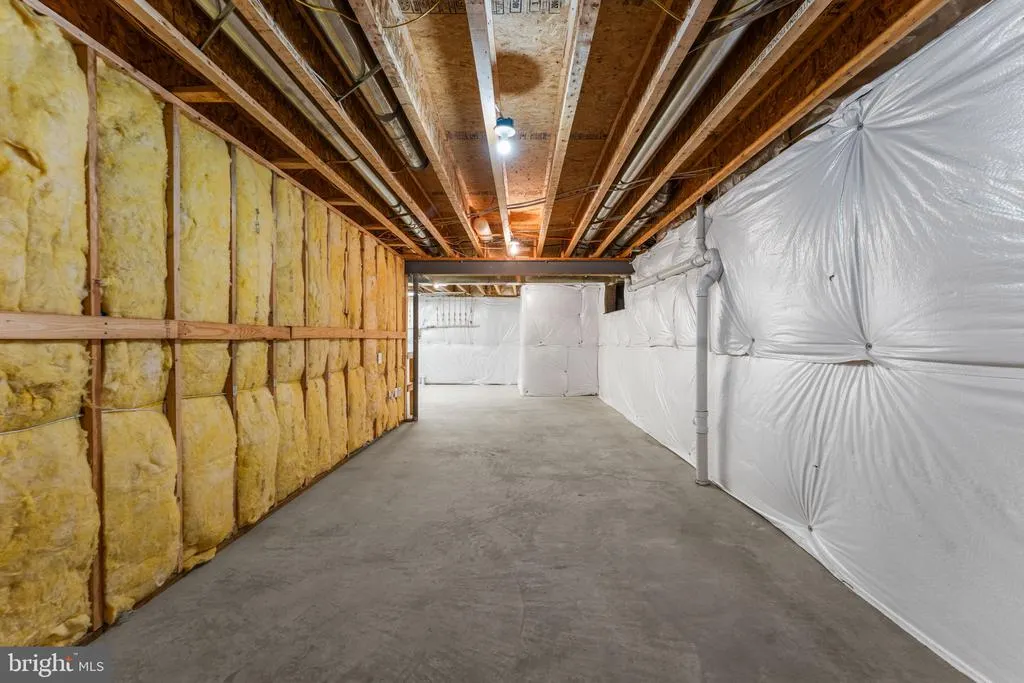
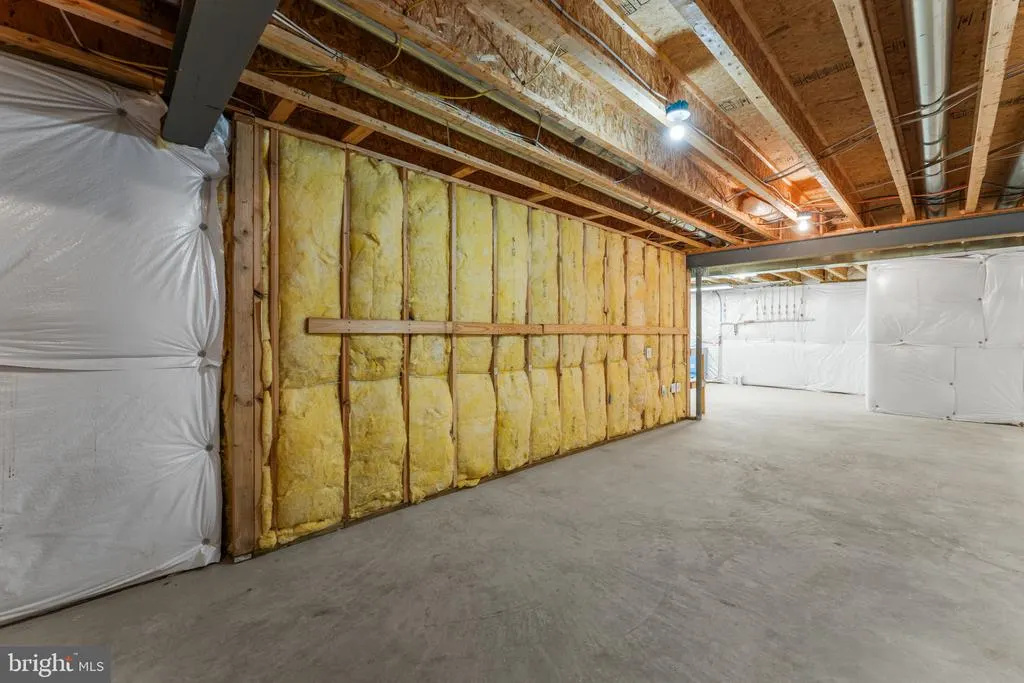
| Basement | Connecting Stairway,Rear Entrance,Sump Pump,Full,Walkout Level,Daylight,Partial,Partially Finished,Windows,Workshop,Outside Entrance |
| Flooring | Hardwood,Vinyl,Carpet |
| Total Fireplaces | 1 |
| Fireplace Features | Fireplace - Glass Doors,Stone |
| Hot Water | Propane |
| Basement (Y/N) | Yes |
| Heating Y/N | Yes |
| Window Features | Double Pane,Insulated,Vinyl Clad |
| Fireplace Y/N | Yes |
| Above Grade Finished Area | 3297 |
| Half Baths | 1 |
| Central Air Y/N | Yes |
| Total Bedrooms | 4 |
| Below Grade Finished Area | 1200 |
| Room Type | Living Room,Dining Room,Primary Bedroom,Bedroom 2,Bedroom 3,Kitchen,Family Room,Bedroom 1,Laundry,Other,Office,Storage Room,Bathroom 1,Primary Bathroom,Half Bath |
| Main Level Bedrooms | 1 |
| Below Grade Finished Area Unit Type | Square Feet |
| LivingAreaSource | Estimated |
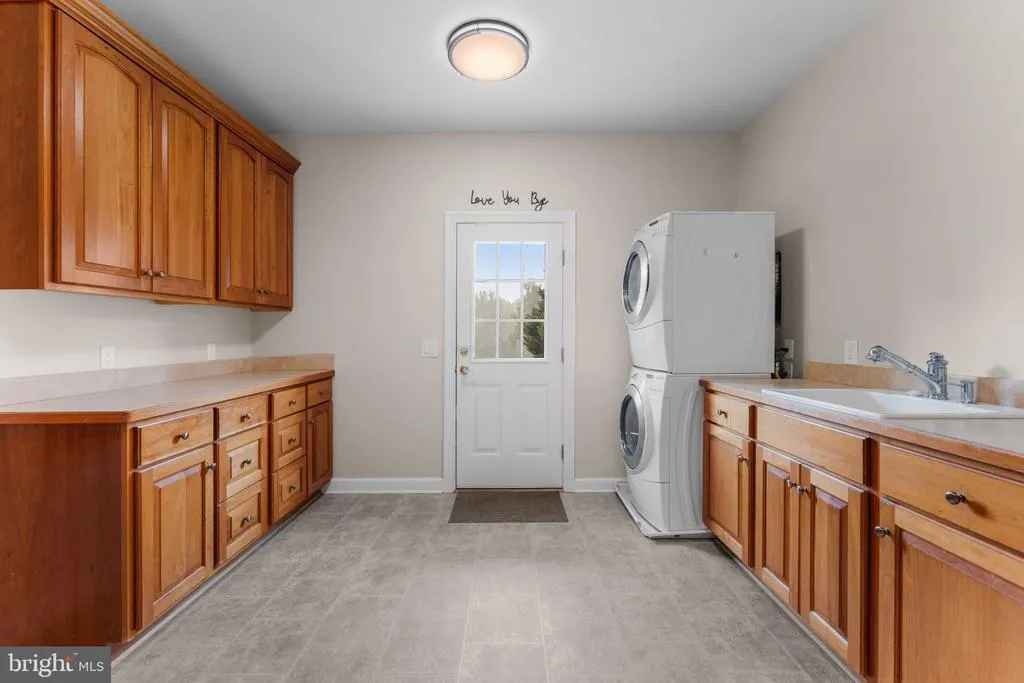
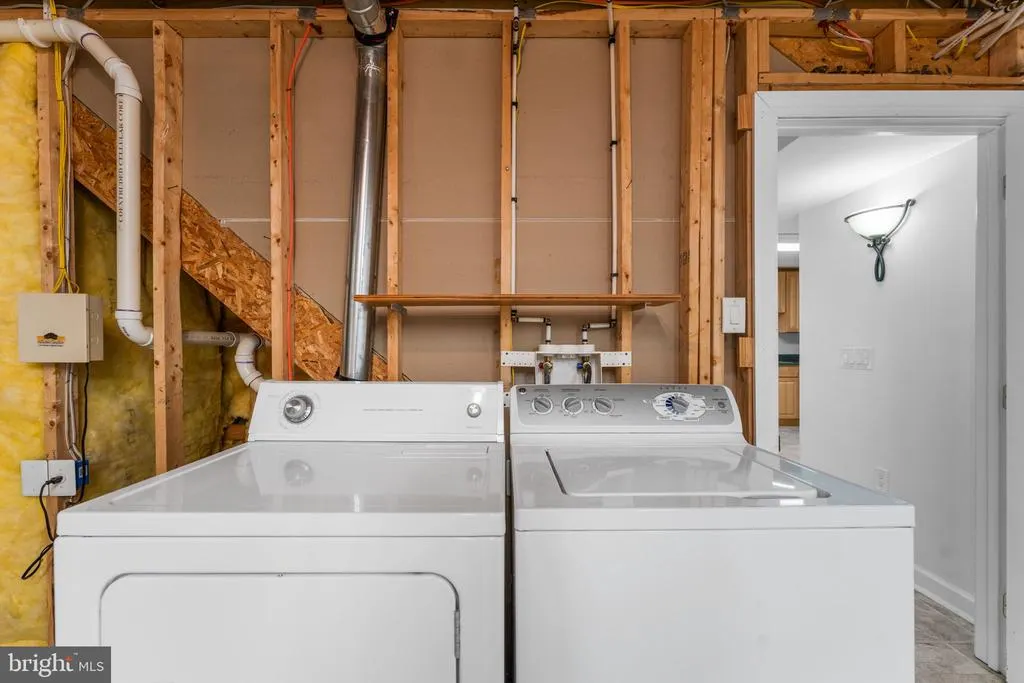
| Laundry Type | Main Floor,Basement |
| Below Grade Unfin Area Units | Square Feet |
| Below Grade Unfin SQFT | 741 |
| Below Grade Unfin SQFT Source | Estimated |
| Below Grade Finished Area Source | Estimated |
| Bedrooms Count All Upper Levels | 3 |
| Bedrooms Count Upper Level 1 | 3 |
| Bathrooms Half Main Level | 1 |
| Bathrooms Full Upper Level 1 | 1 |
| Bathrooms Full Lower Level 1 | 1 |
| Bathrooms Full All Upper Levels | 1 |
| Bathrooms Full All Lower Levels | 1 |
| Bathrooms Count Upper Level 1 | 1.00 |
| Bathrooms Count Lower Level 1 | 1.00 |
| Bathrooms Count All Upper Levels | 1 |
| Bathrooms Count All Lower Levels | 1 |
| Above Grade Unfin Area Units | Square Feet |
| Above Grade Unfin SQFT Source | Estimated |
| Above Grade Finished Area Source | Estimated |
| Above Grade Finished Area Unit Type | Square Feet |
| Total Baths | 4 |
Exterior Features
| Pool | Yes - Personal |
|---|---|
| Parking Features | Asphalt Driveway |
| Lot Features | Backs to Trees,Front Yard,Landscaping,Level,Open,Rear Yard,Rural,Stream/Creek |
| Water Source | Well |
| Total Parking Spaces | 2 |
| Garage Features | Garage Door Opener |
| Type of Parking | Attached Garage |
| Foundation Details | Concrete Perimeter |
| Water View Y/N | No |
| Lot Size Acres | 3.86 |
| Lot Size Source | Estimated |
| Waterfront Y/N | No |
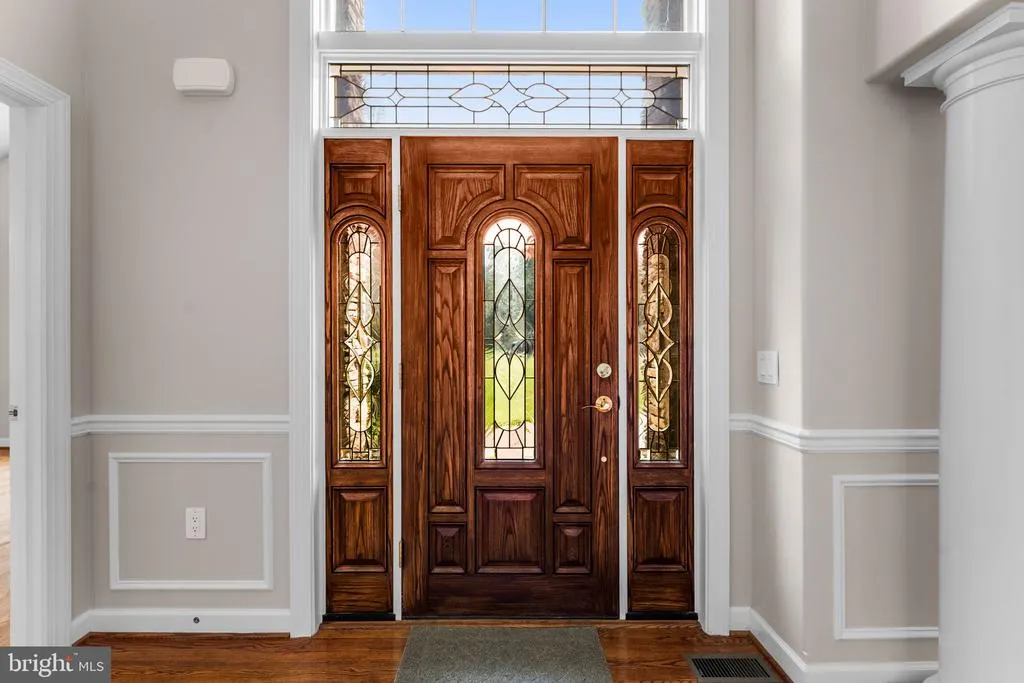
| Door Features | Insulated,Six Panel |
| Land Assessed Value | 100600.00 |
| Navigable Water Y/N | No |
| Water Oriented Y/N | No |
| # of Attached Garage Spaces | 2 |
Room Details
| Room | Dimensions | Level | Flooring | Details |
|---|---|---|---|---|
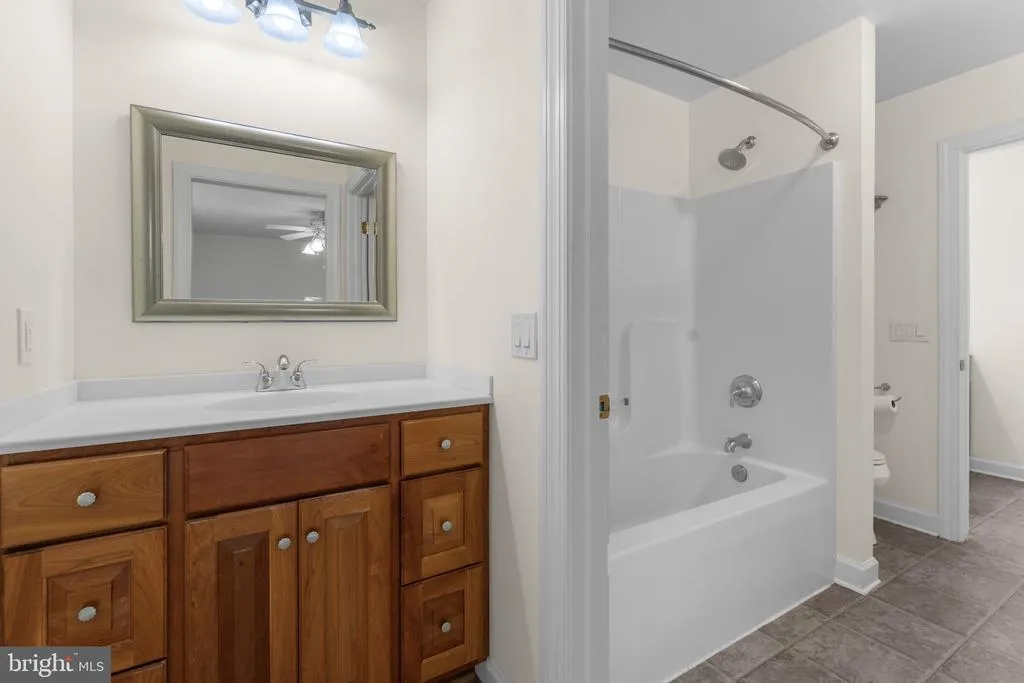
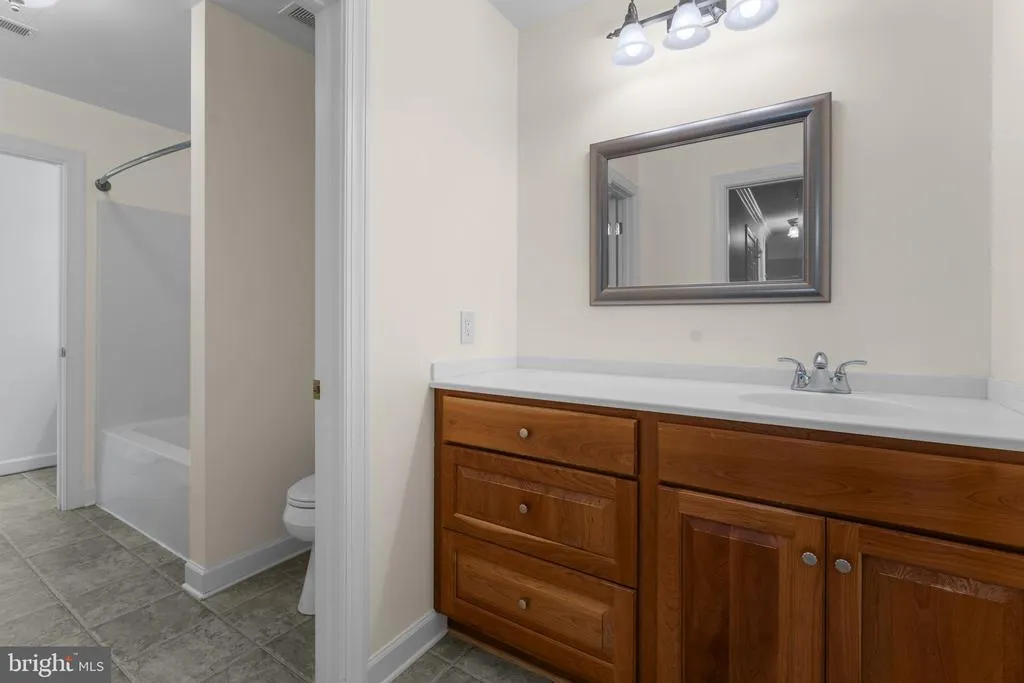
| Bathroom 1 | Upper 1 | Countertop(s) - Solid Surface,Double Sink,Flooring - Vinyl,Jack and Jill Bathroom | ||
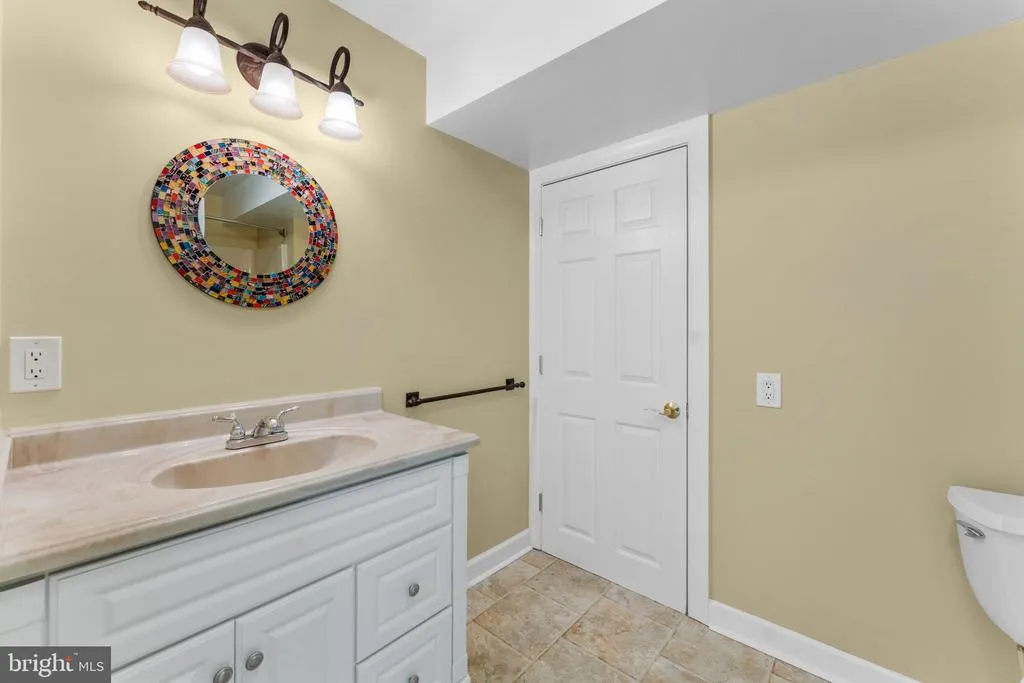
| Bathroom 1 | Lower 1 | Flooring - Vinyl,Bathroom - Tub Shower | ||
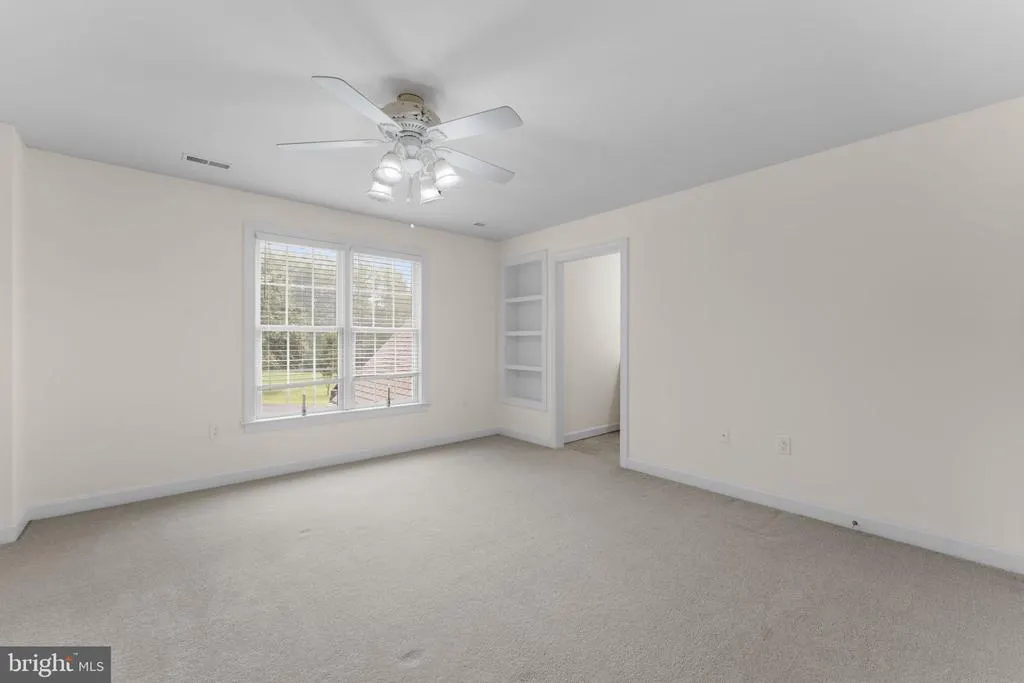
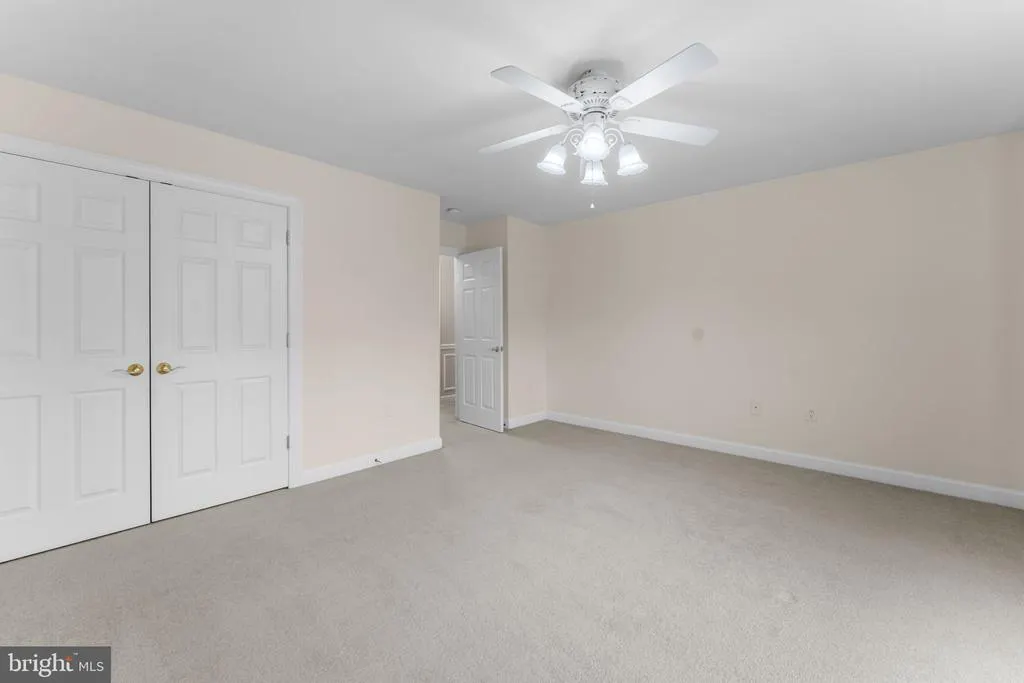
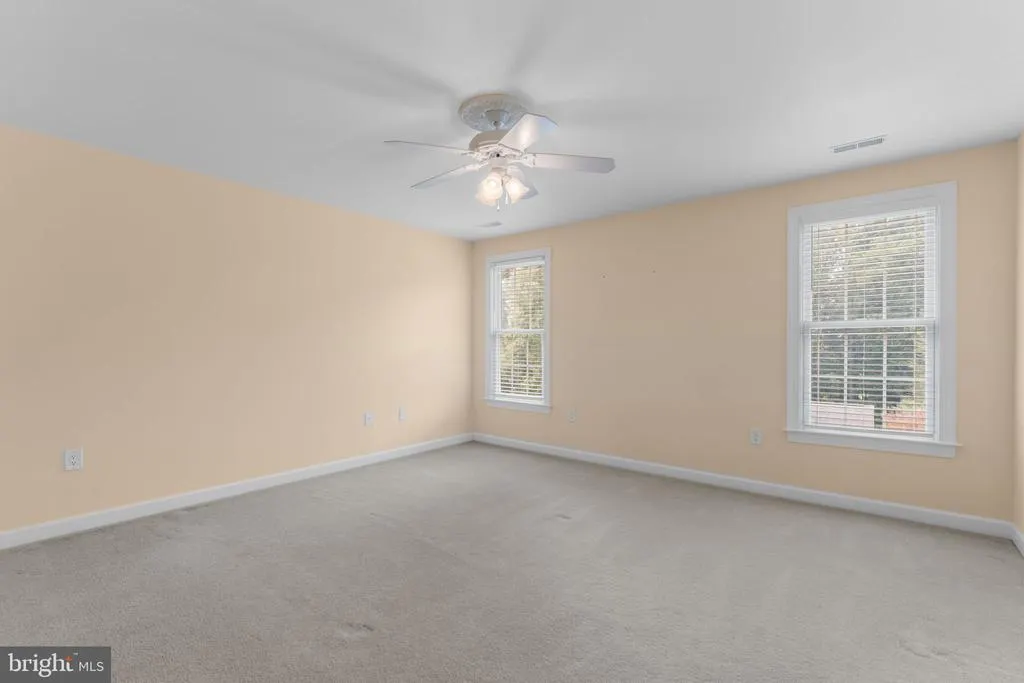
| Bedroom 1 | Upper 1 | Flooring - Carpet,Ceiling Fan(s) | ||
| Bedroom 2 | Upper 1 | Flooring - Carpet,Ceiling Fan(s) | ||
| Bedroom 3 | Upper 1 | Flooring - Carpet,Ceiling Fan(s) | ||
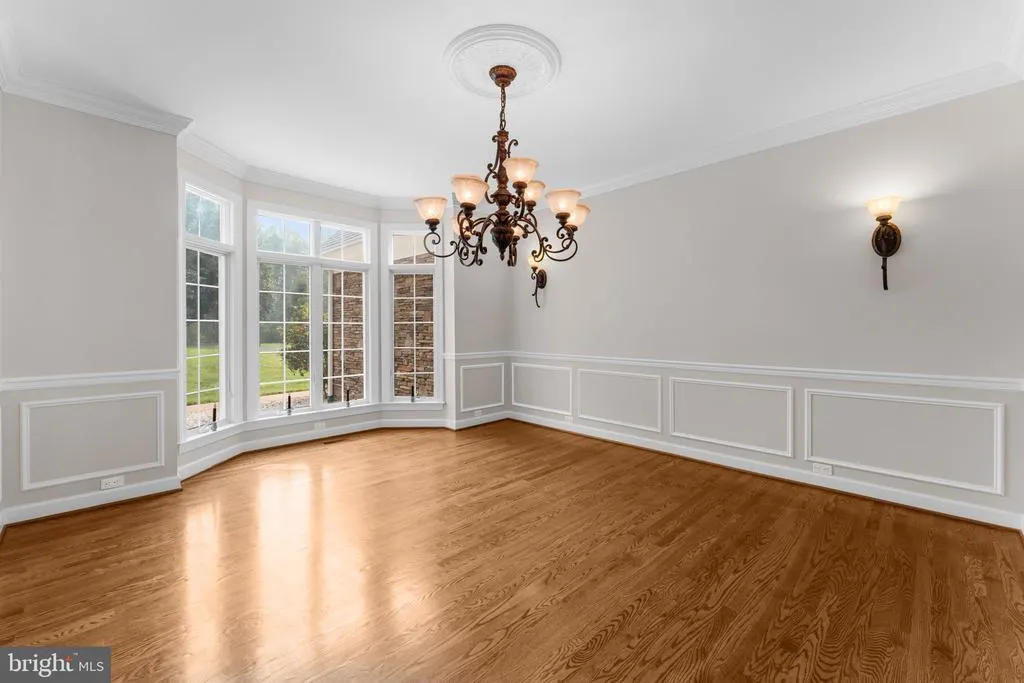
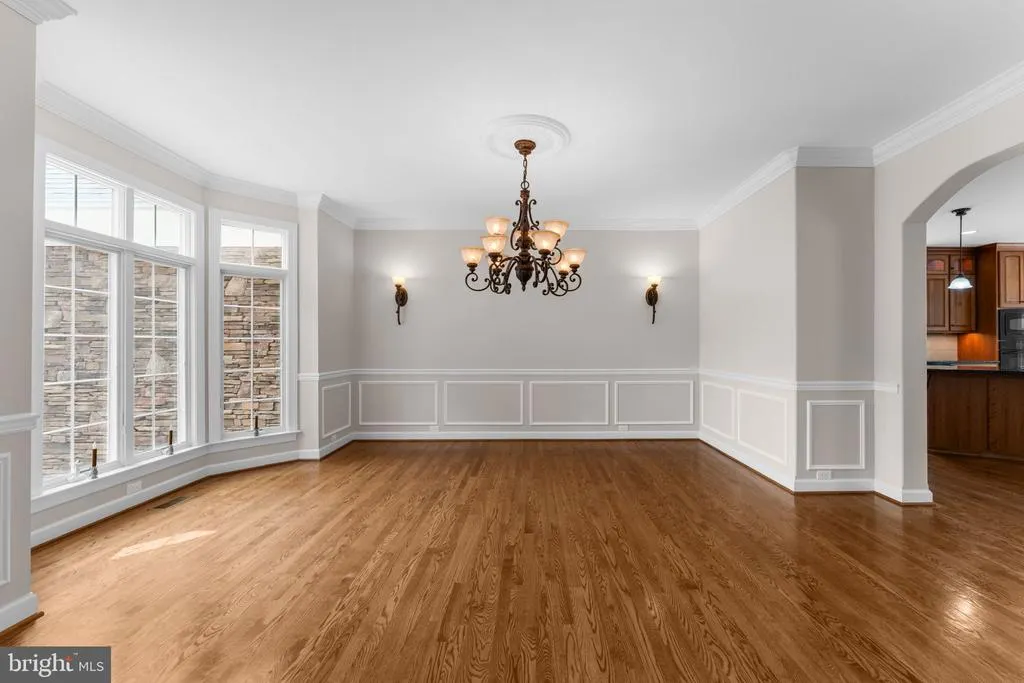
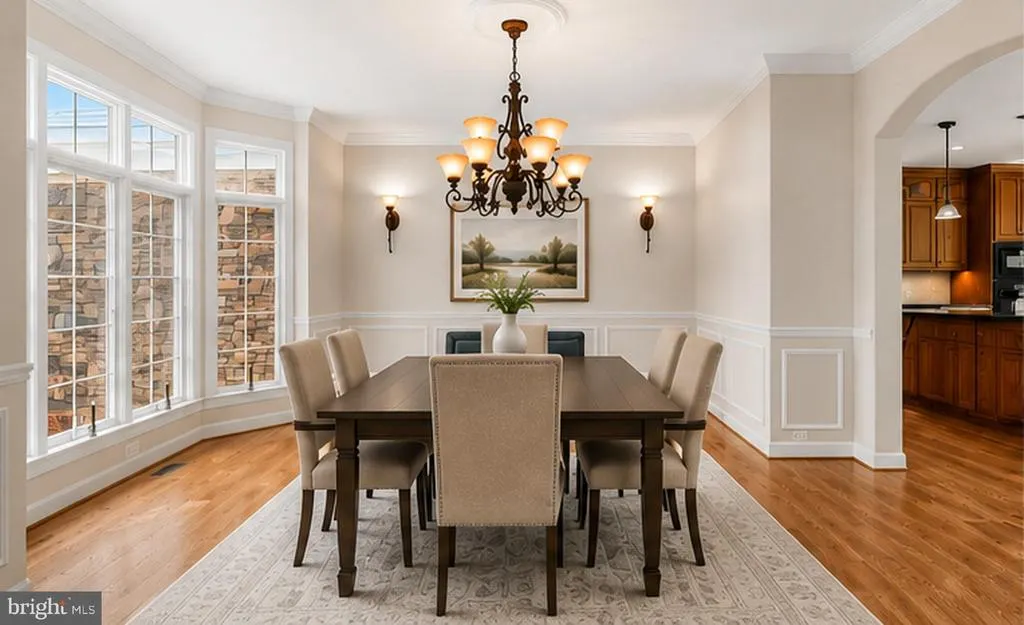
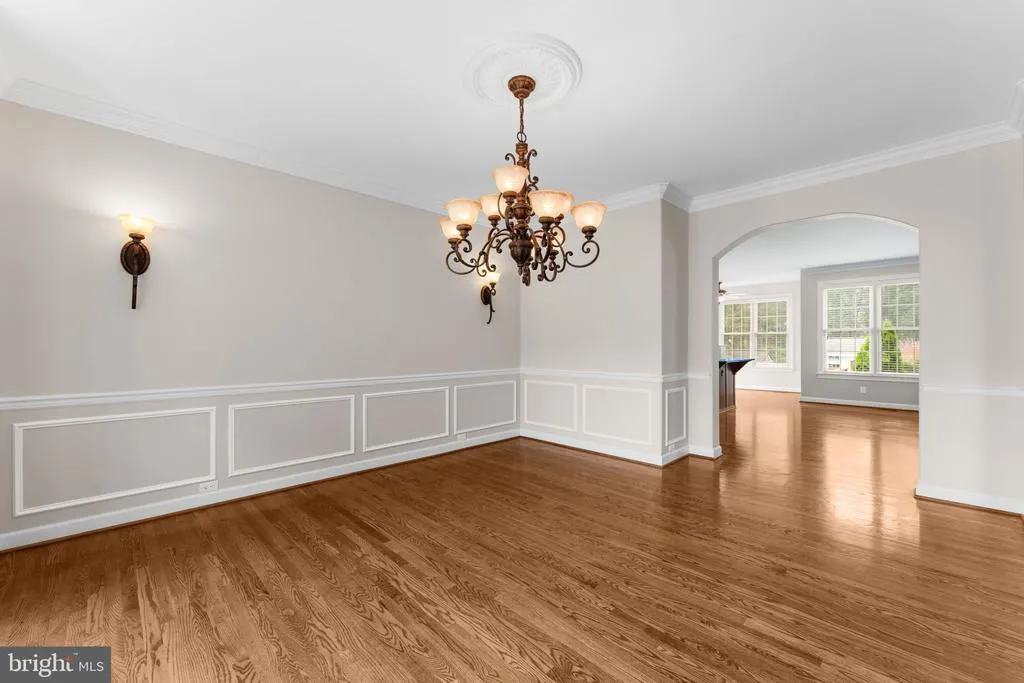
| Dining Room | Main | Flooring - HardWood | ||
| Family Room | Lower 1 | Ceiling Fan(s),Flooring - Vinyl | ||
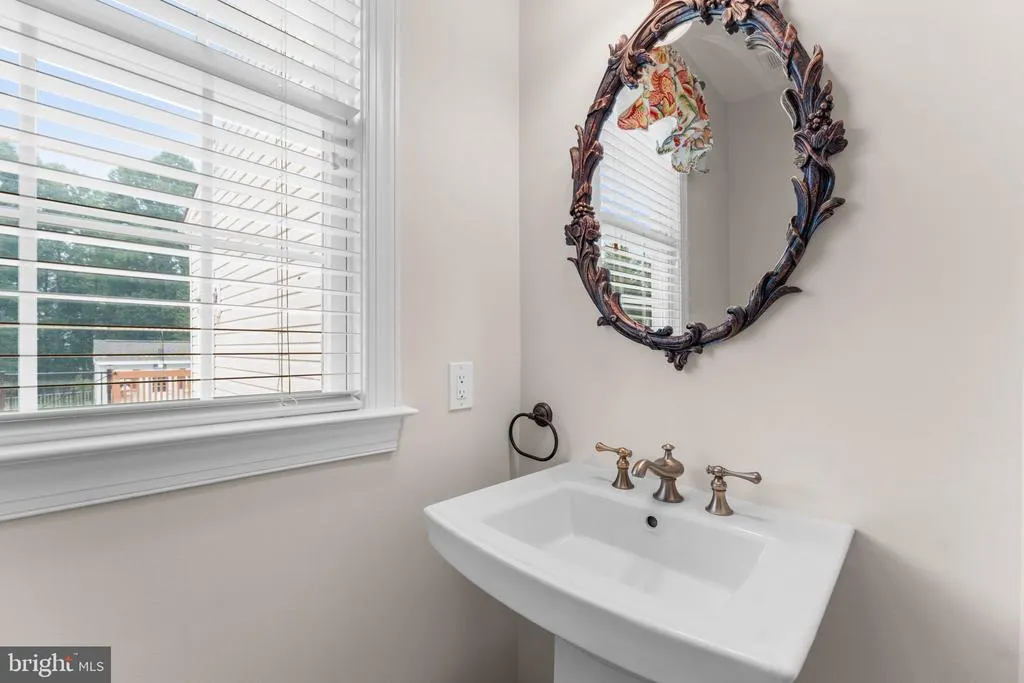
| Half Bath | Main | |||
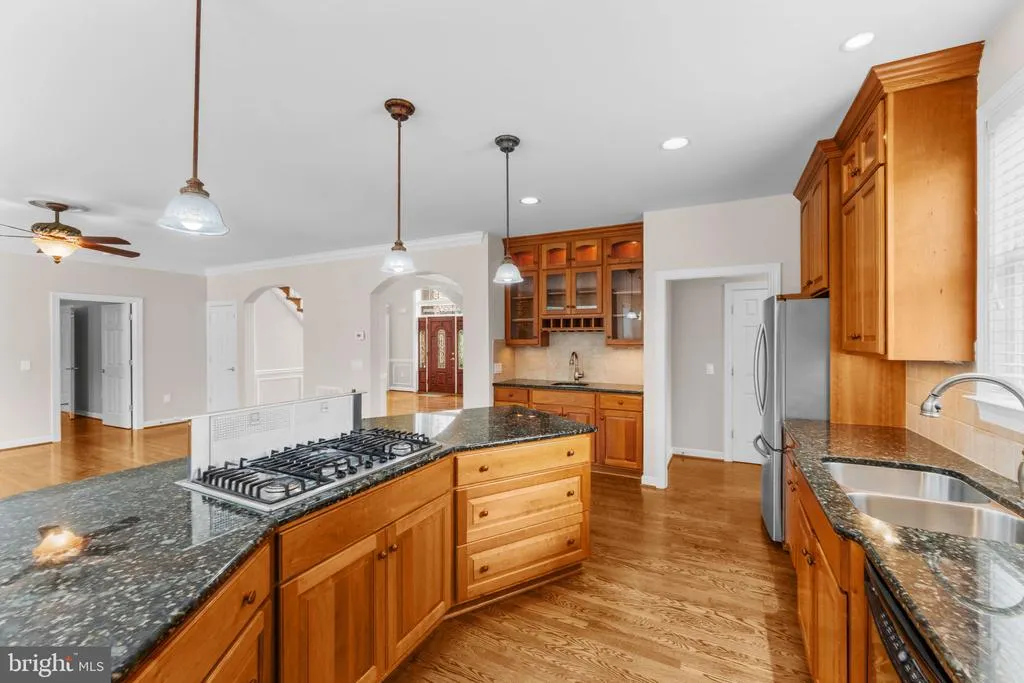
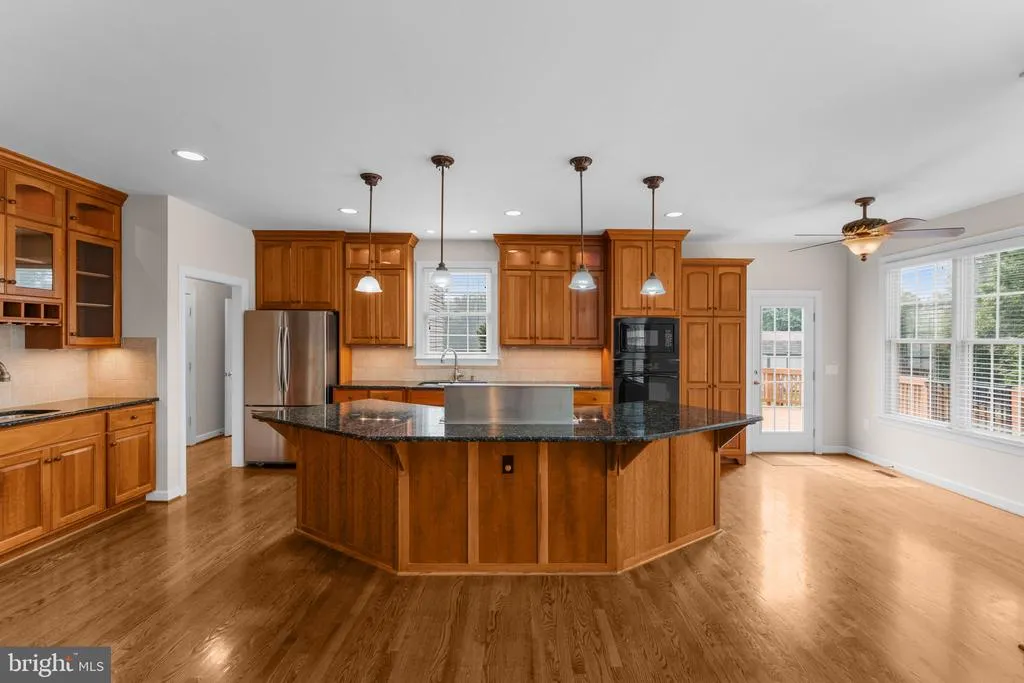
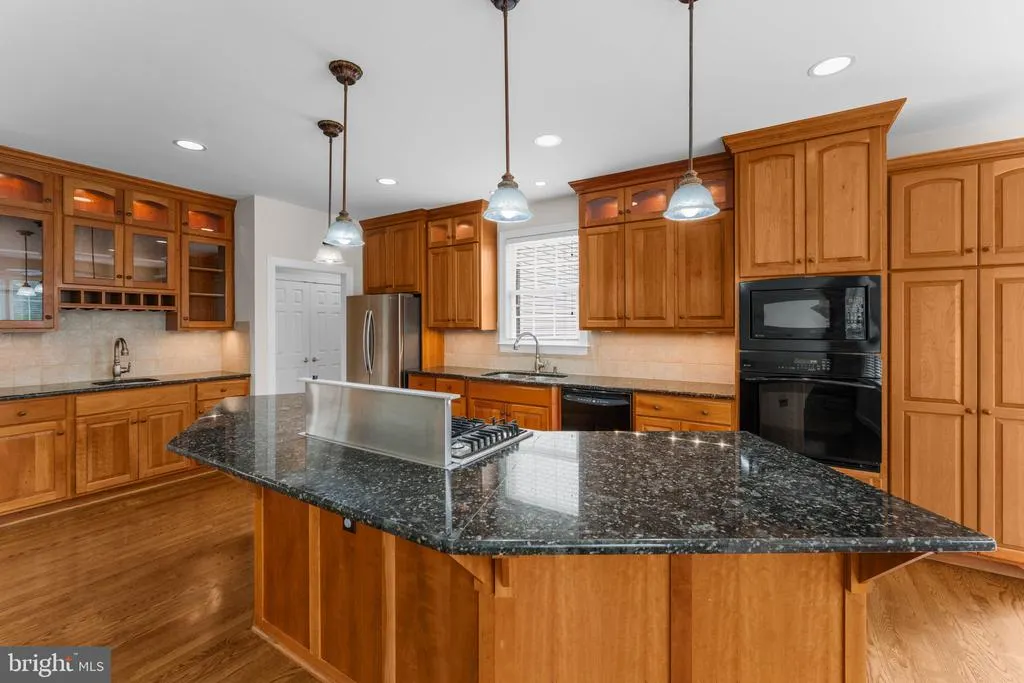
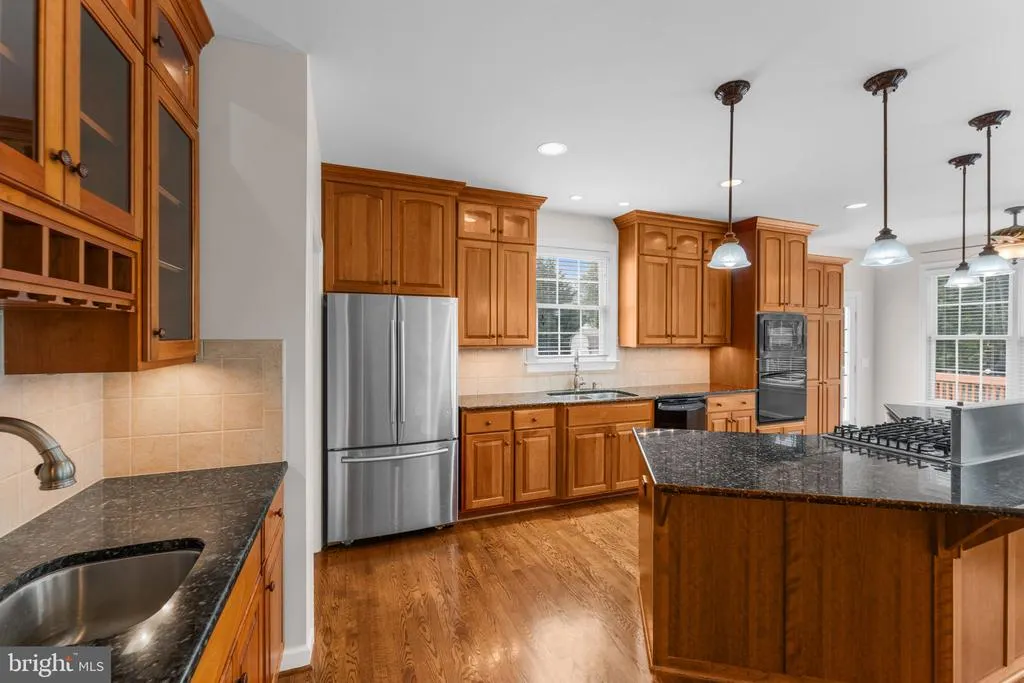
| Kitchen | Main | Flooring - HardWood,Built-Ins,Countertop(s) - Granite,Kitchen - Propane Cooking,Lighting - Pendants,Pantry,Breakfast Nook | ||
| Kitchen | Lower 1 | Flooring - Vinyl,Kitchen - Eat-in | ||
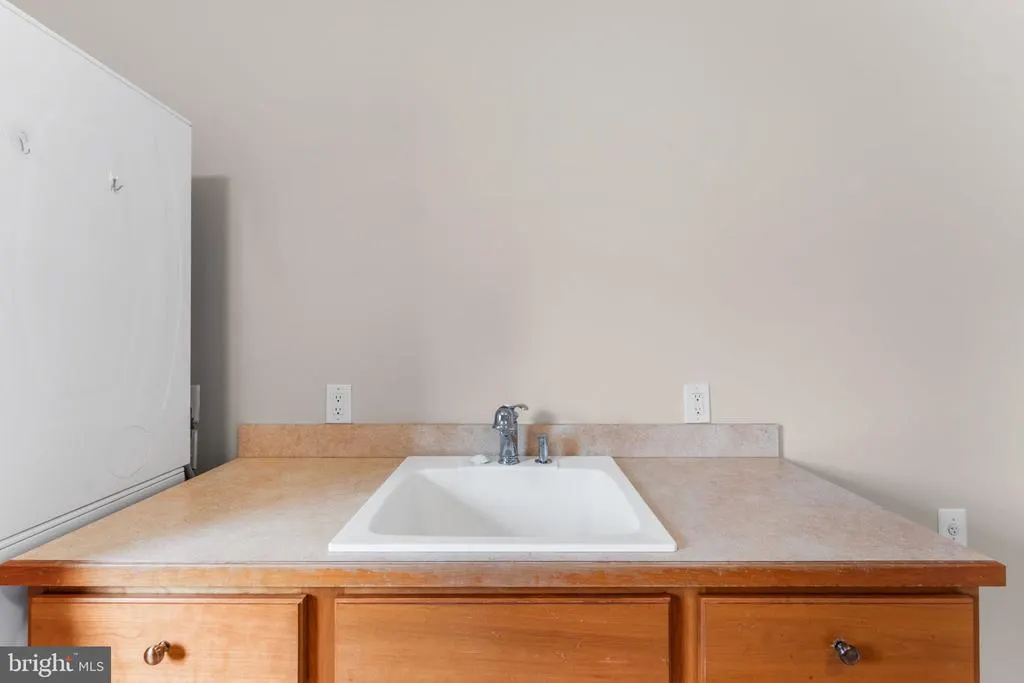
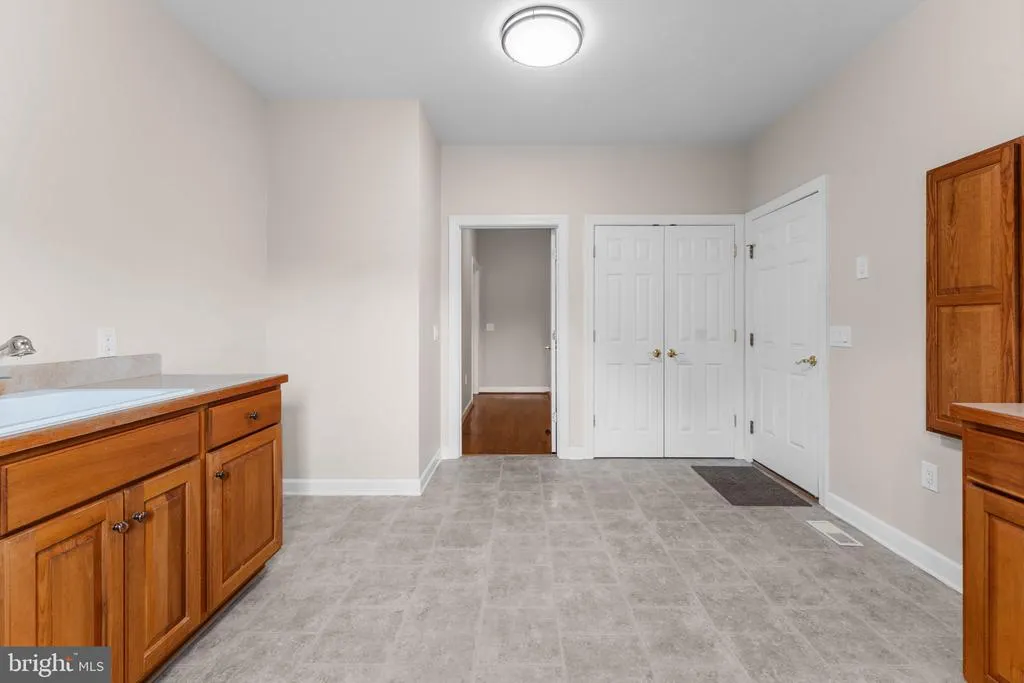
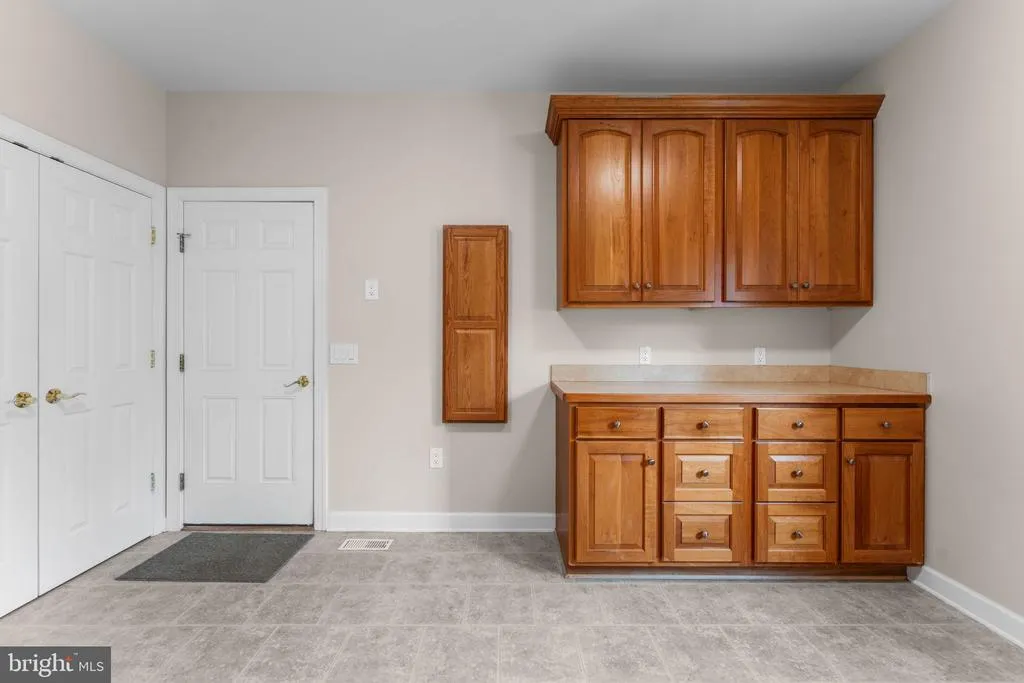
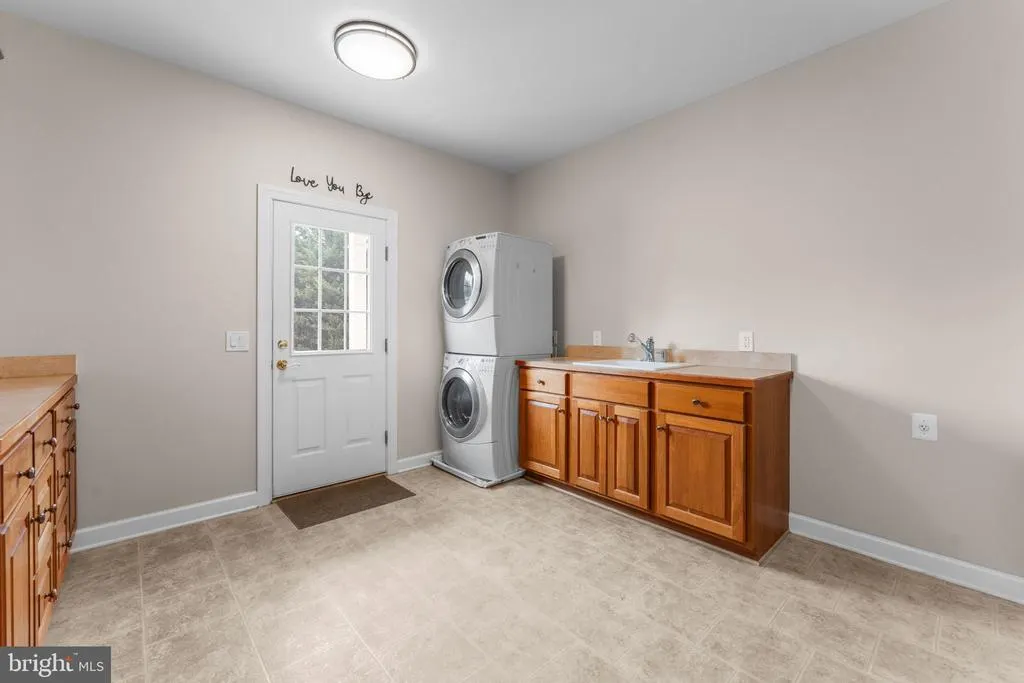
| Laundry | Main | Flooring - Vinyl | ||
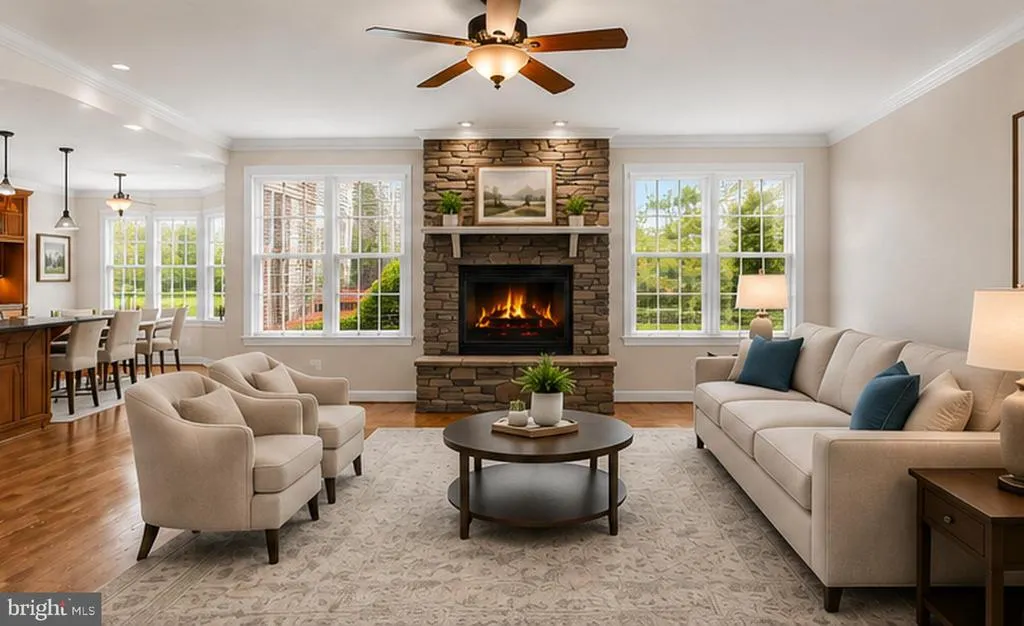
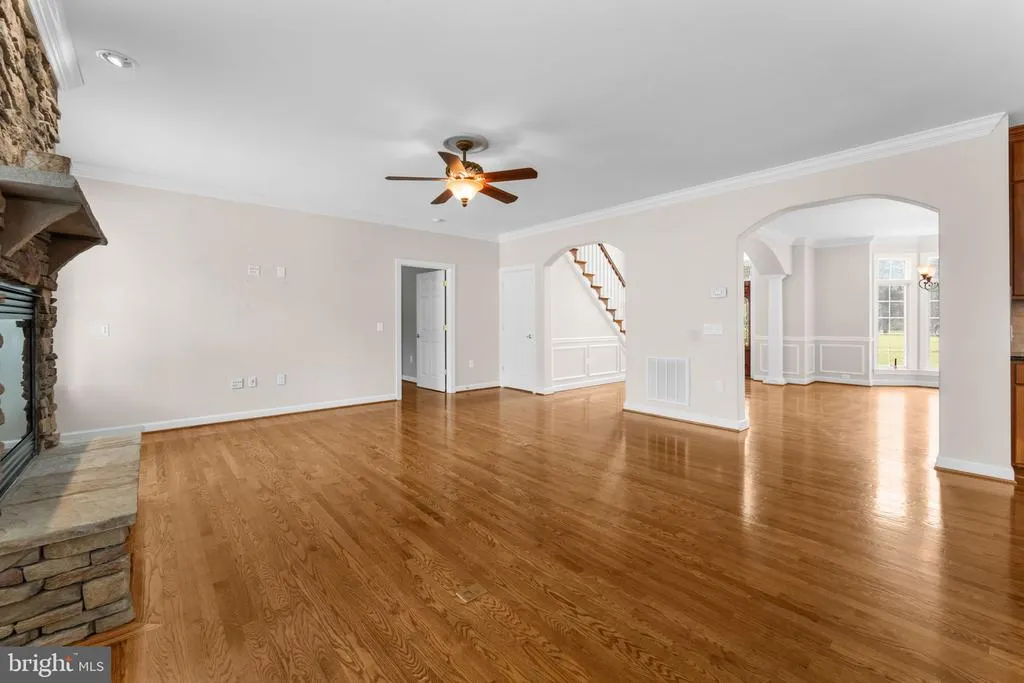
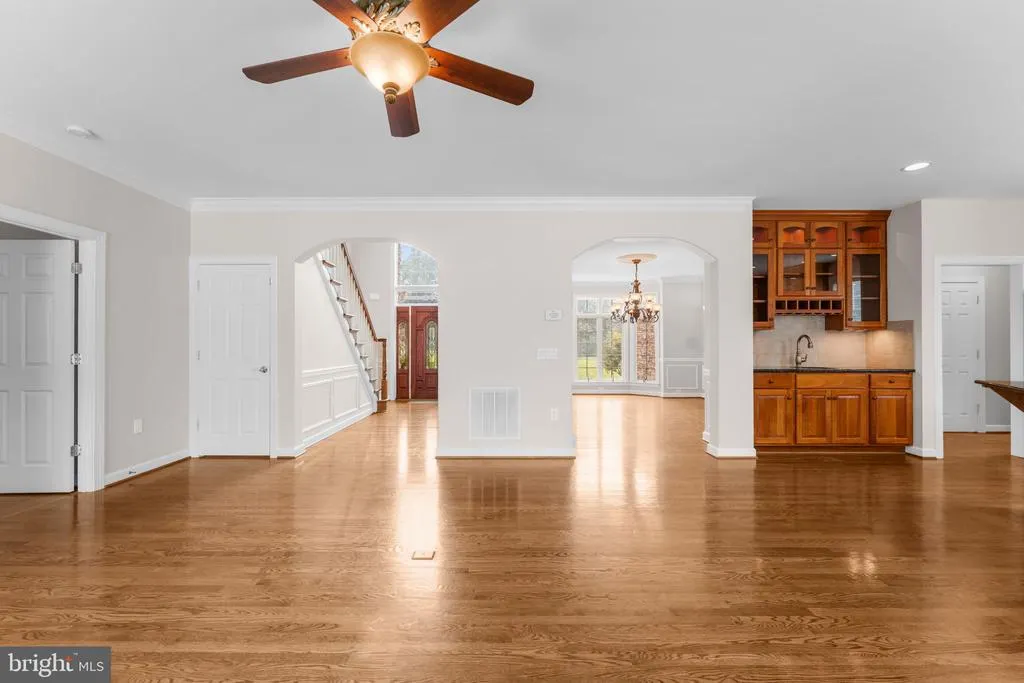
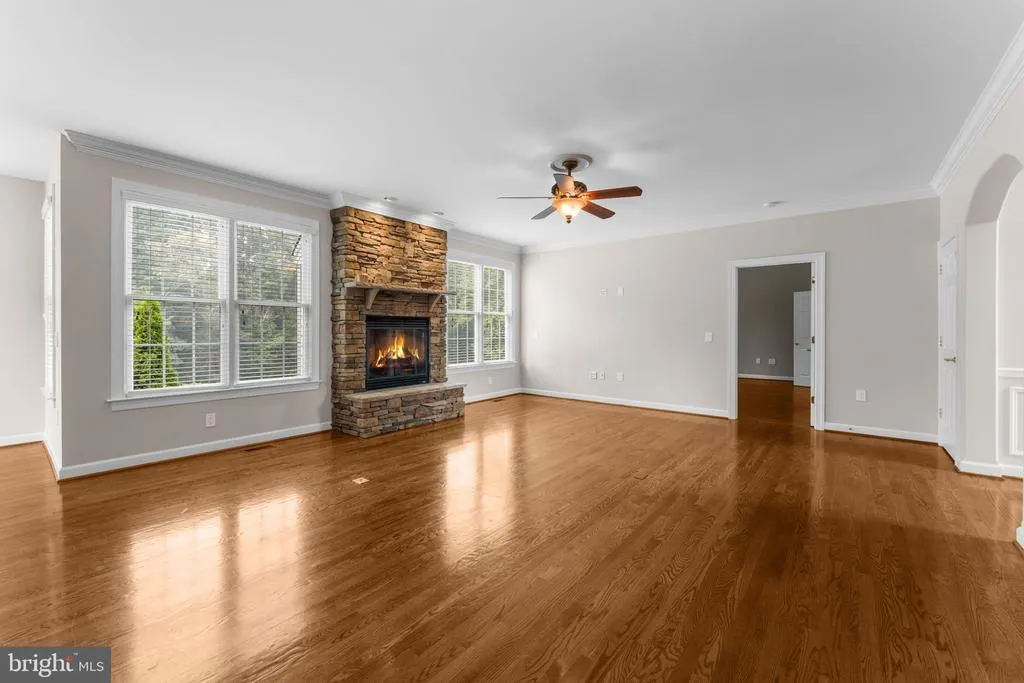
| Living Room | Main | Fireplace - Gas,Flooring - HardWood,Lighting - Ceiling | ||
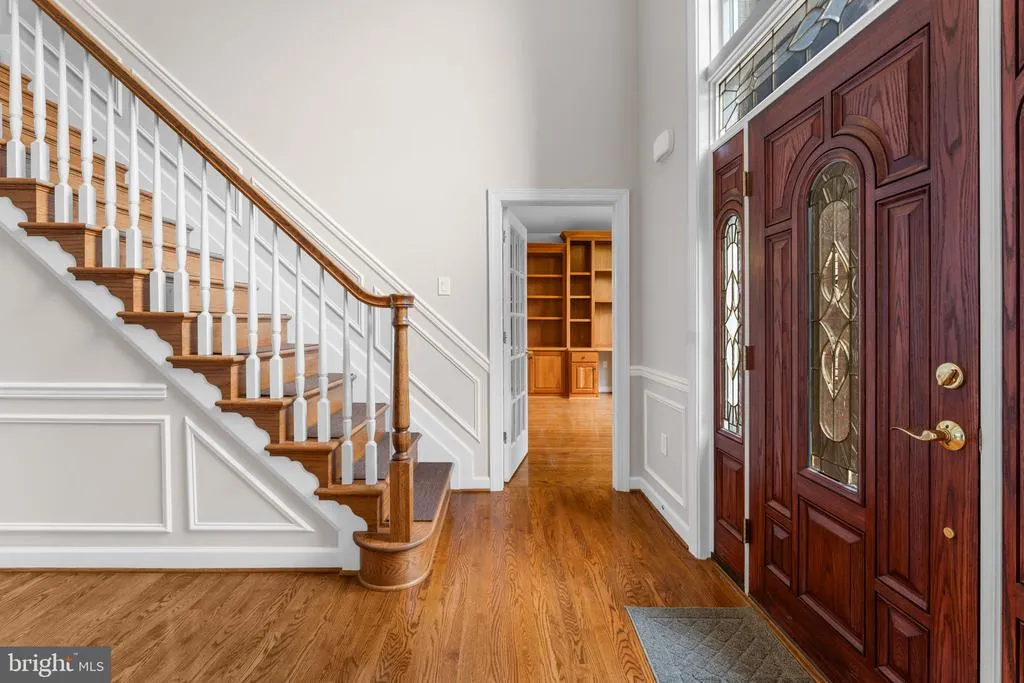
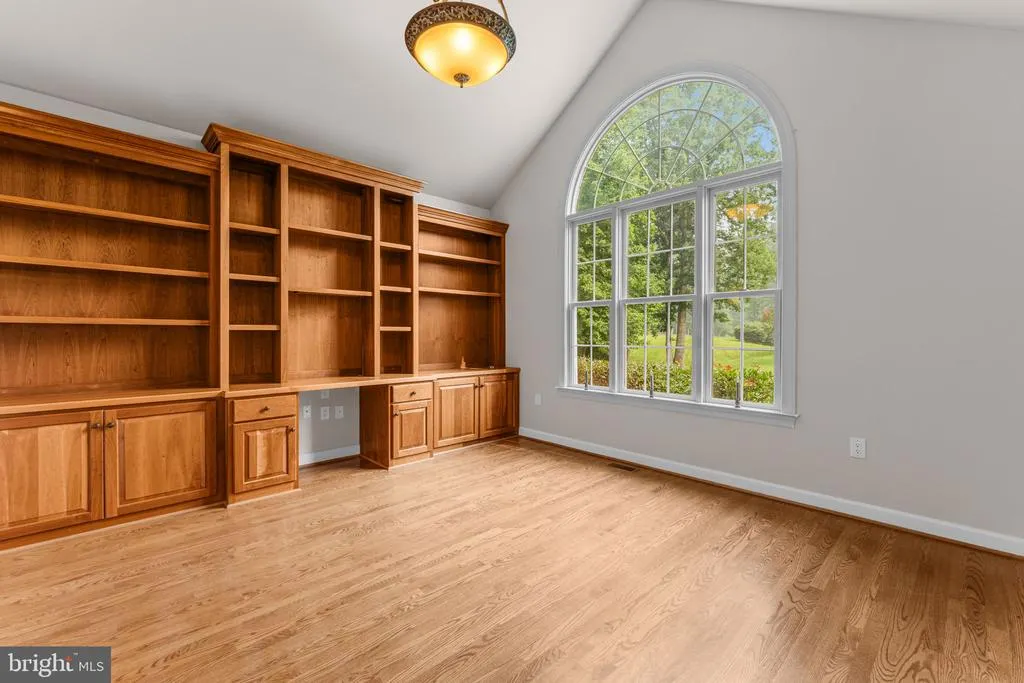
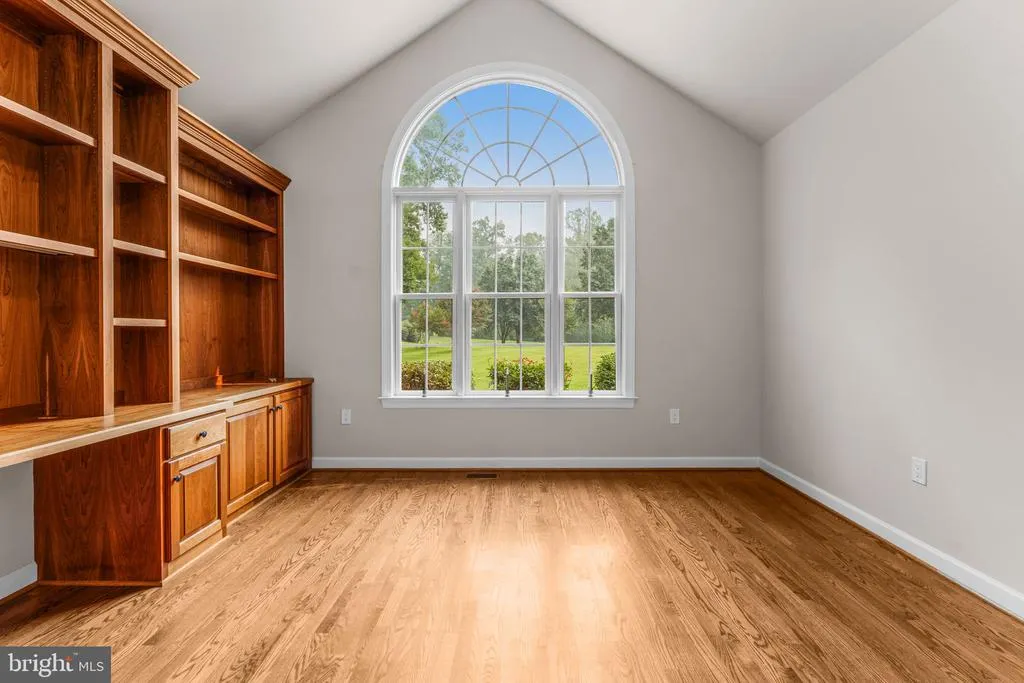
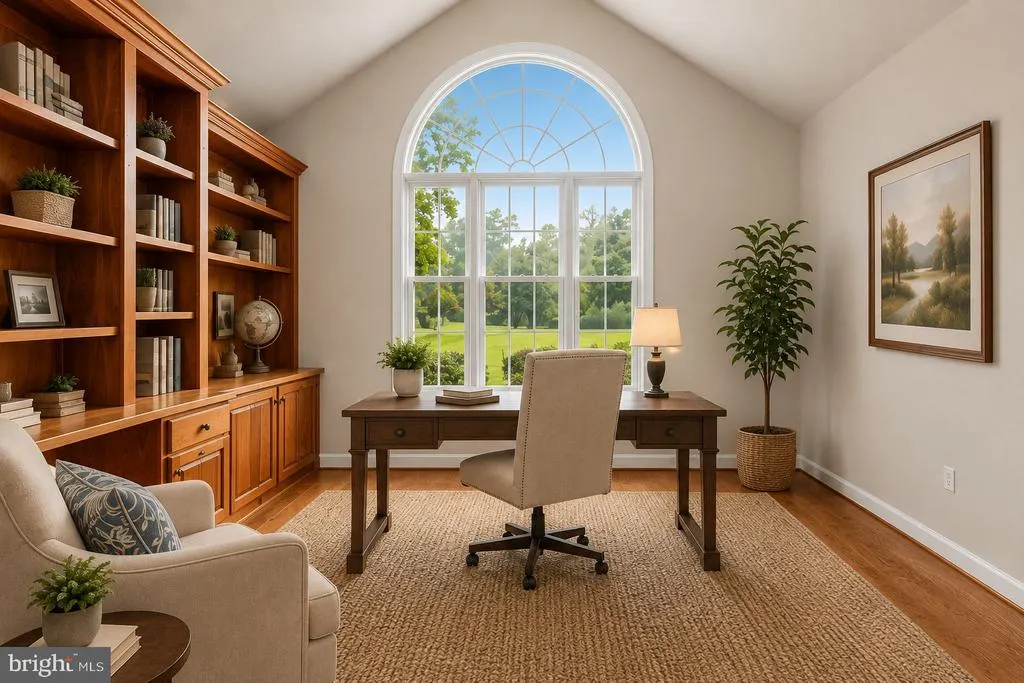
| Office | Main | Built-Ins,Flooring - HardWood | ||
| Other | Main | Flooring - HardWood,Pantry,Built-Ins | ||
| Other | Lower 1 | Attached Bathroom,Flooring - Vinyl | ||
| Other | Main | Built-Ins,Flooring - HardWood | ||
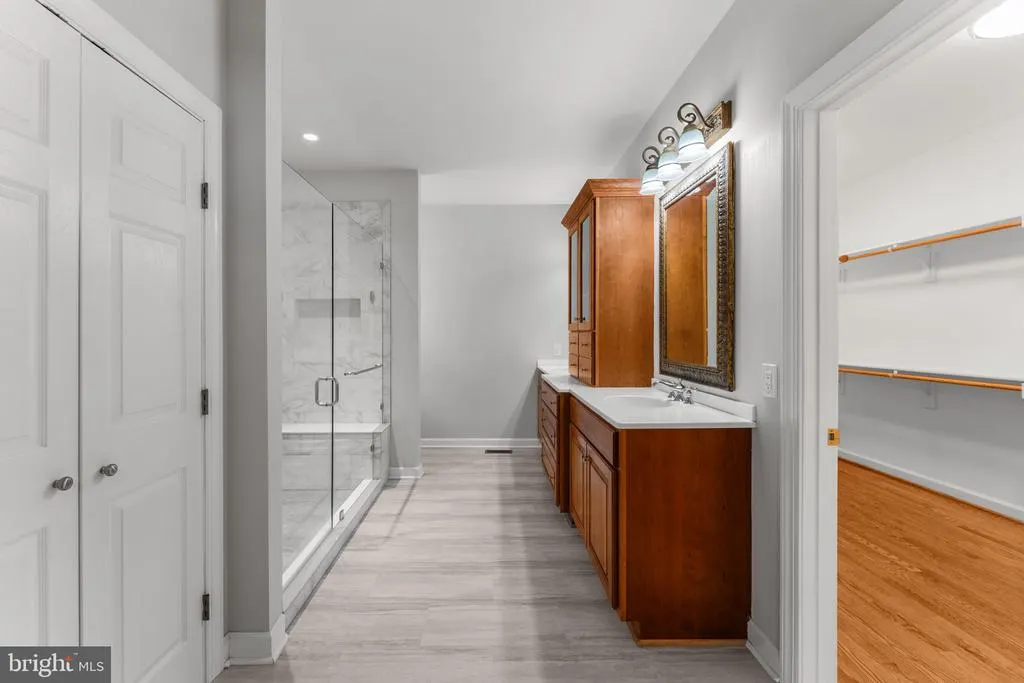
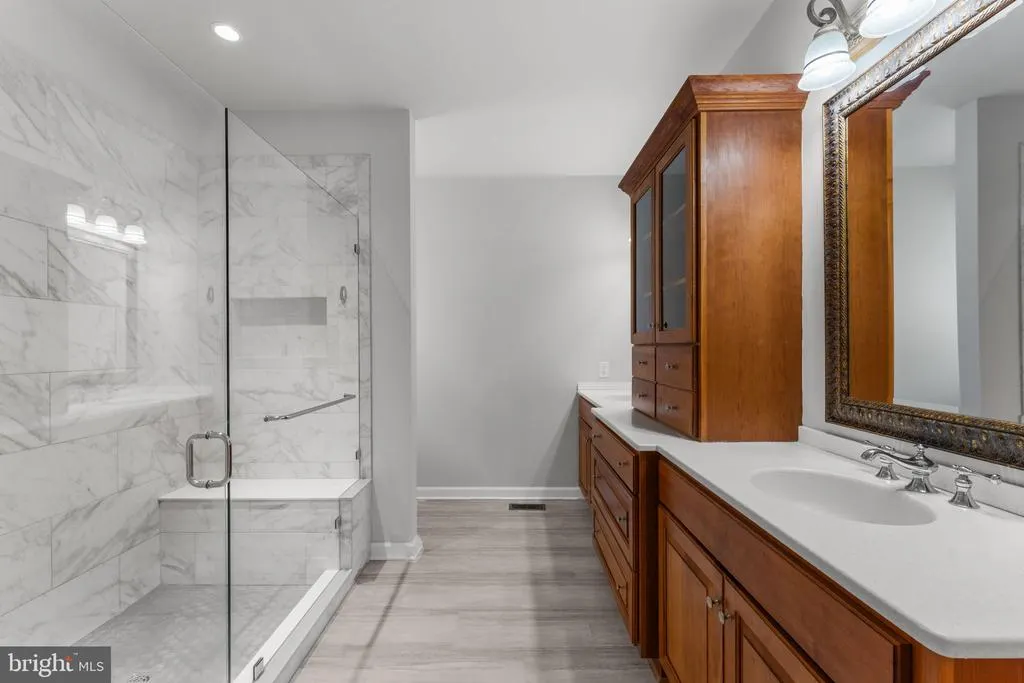
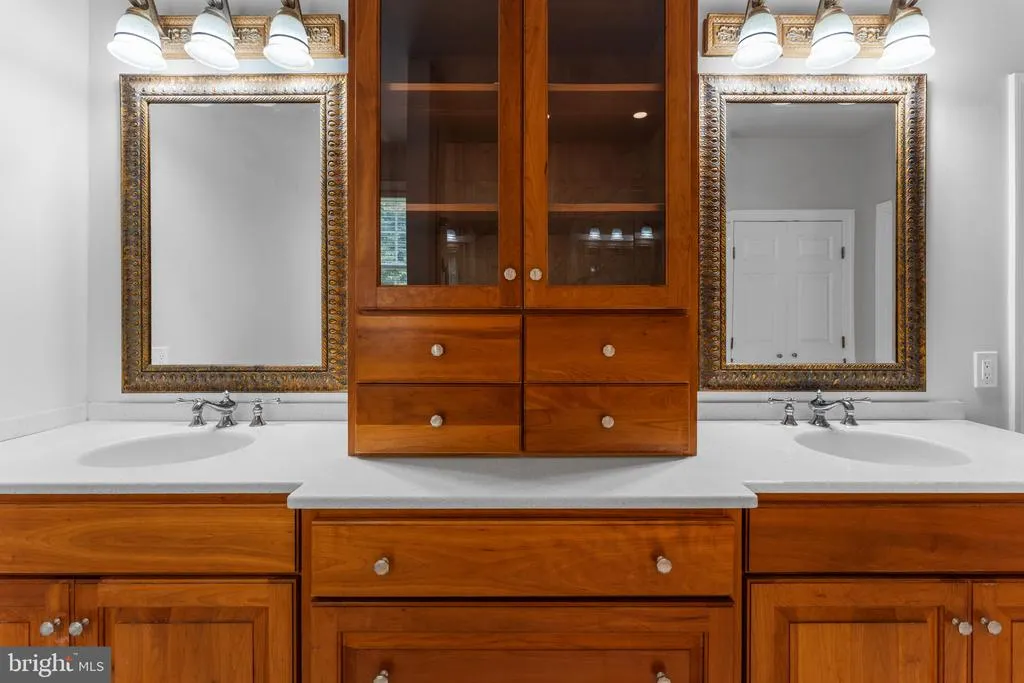
| Primary Bathroom | Main | Countertop(s) - Solid Surface,Double Sink,Flooring - Luxury Vinyl Plank | ||
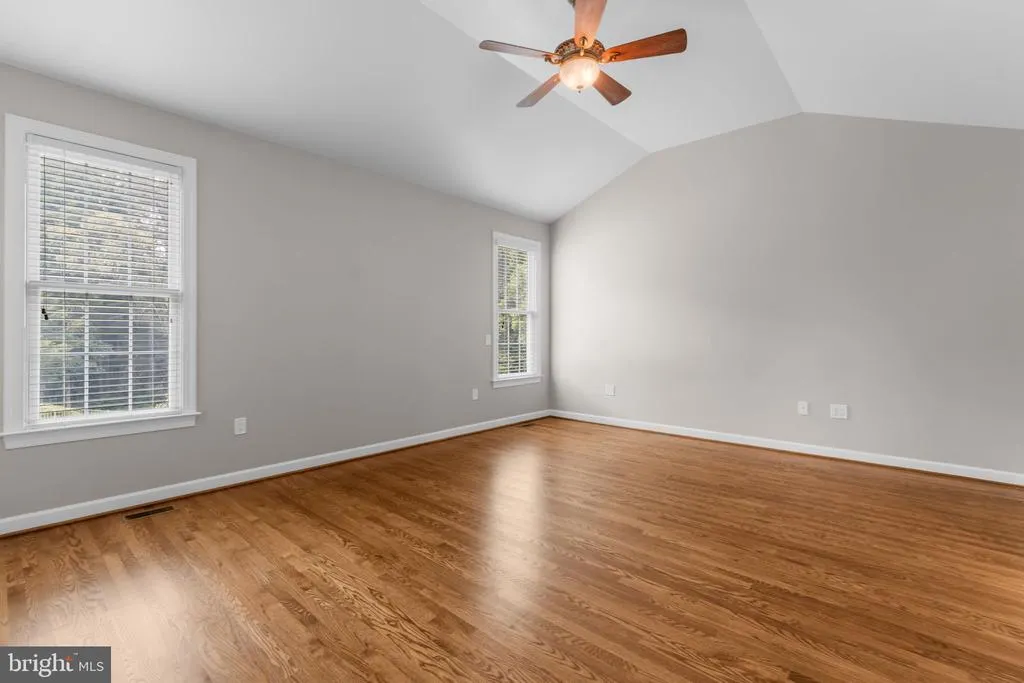
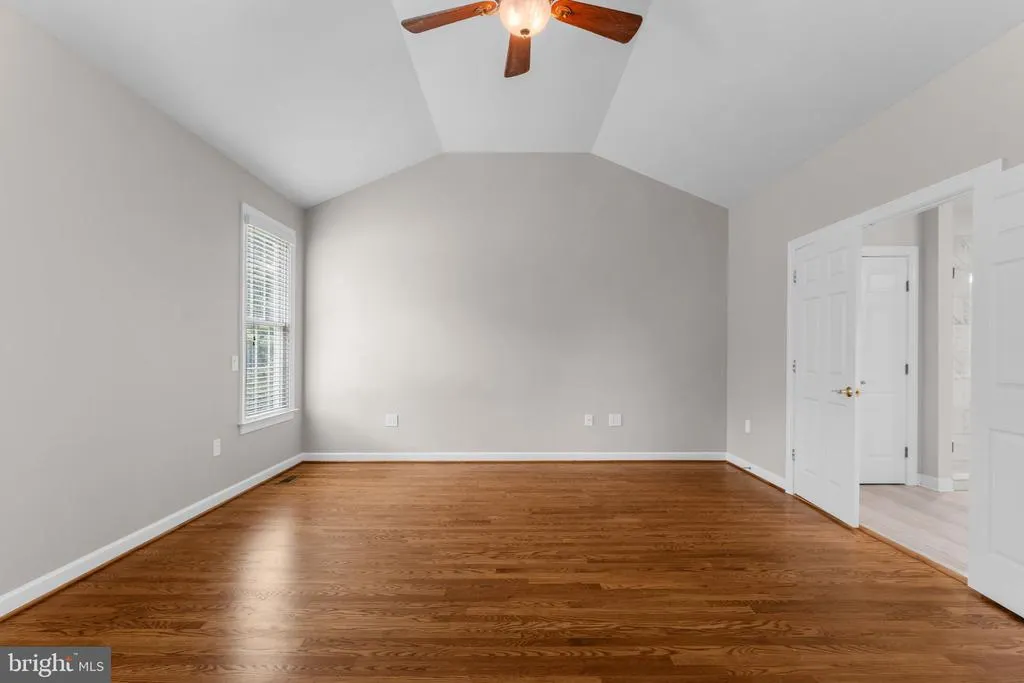
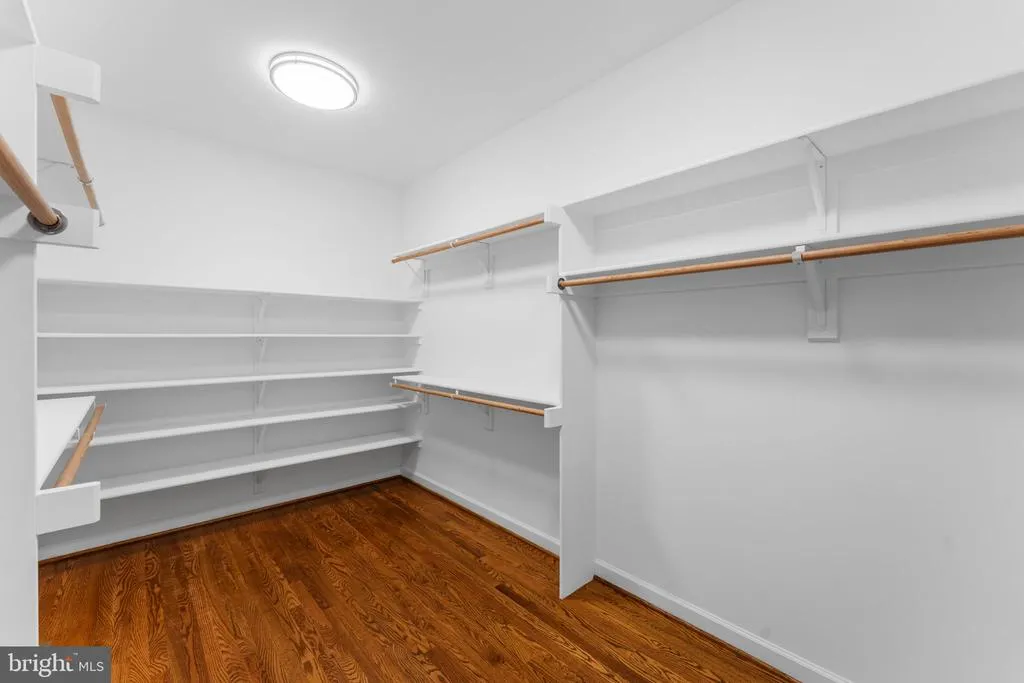
| Primary Bedroom | Main | Flooring - HardWood,Walk-In Closet(s) | ||
| Storage Room | Lower 1 |
Amenities
- Foreclosure
- Views
- Short Sale
- New Construction
- Adult 55+
- Lease To Own
- No HOA Fees
- Furnished
- Primary On Main
- Air Conditioning
- Seller Finance
- Green
- Fixer Upper
- Horse
- Golf
- Fireplace
- Deck
- Garage
- Basement
- Pool
Property vs Single Family Average in 22727
Price
Taxes
Year Built
Visits
 © BRIGHT, All Rights Reserved
