
Views - Primary on Main - Eco Friendly
Address
3016 Etlan, Etlan, VA
Price
$ 875,000
Property Attributes
- MLS#VAMA2002684
- TypeSingle Family
- Listing Status ACTIVE
- CountyMADISON
- CityEtlan
- Zip22719
- StyleContemporary
- Year Built1998
- Taxes$ 4509
- Price$ 875,000
- Bedrooms3
- Full Bathrooms3
- Half Bathrooms1
- Sqr Footage3144
- Lot Size10.2 Acres
Data Source:
Bright MLS
Property Description
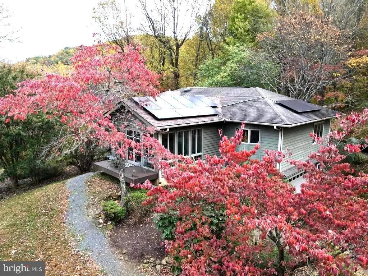
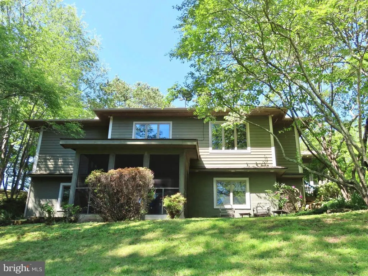
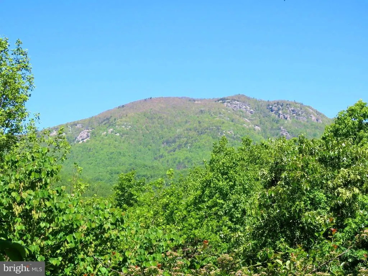
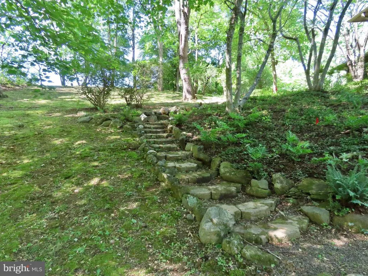
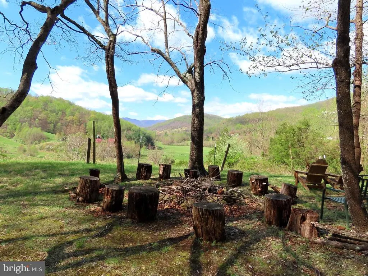
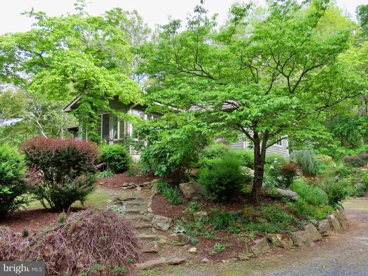
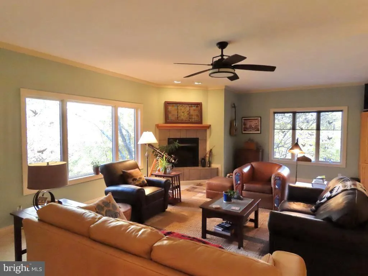
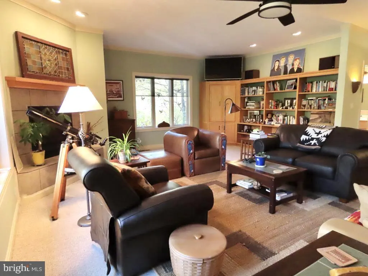
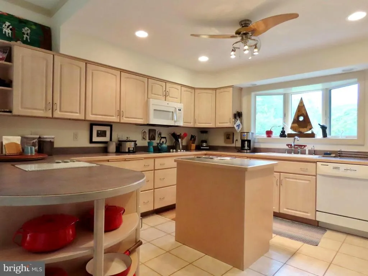
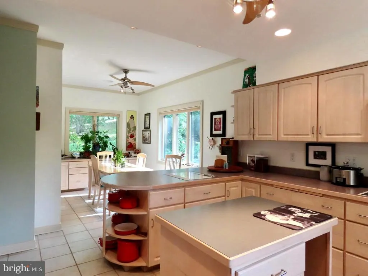
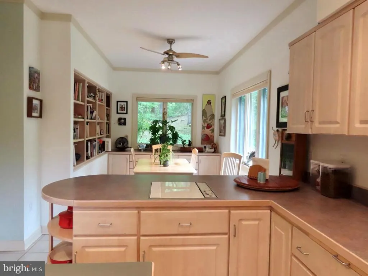
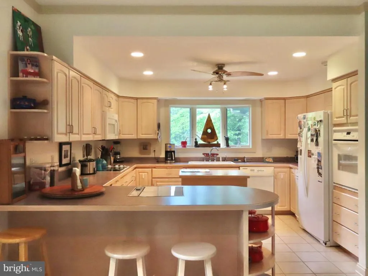
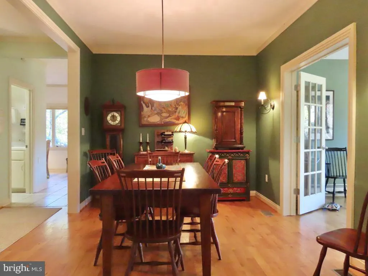
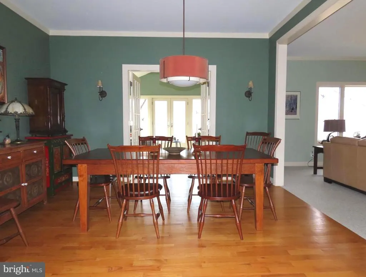
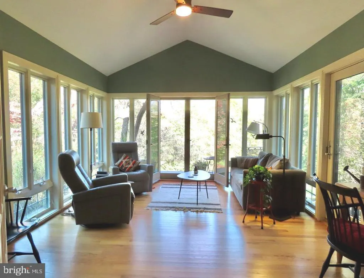
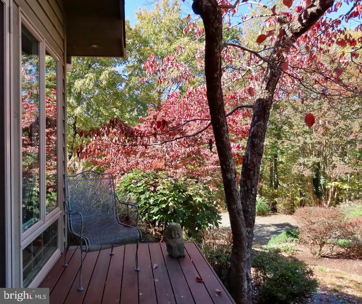
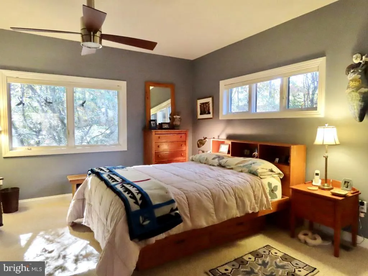
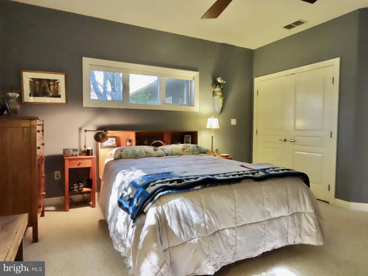
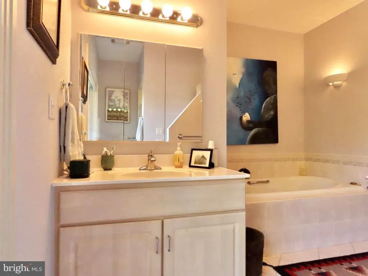
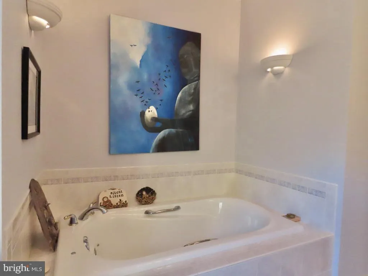
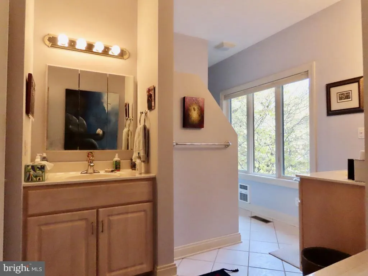
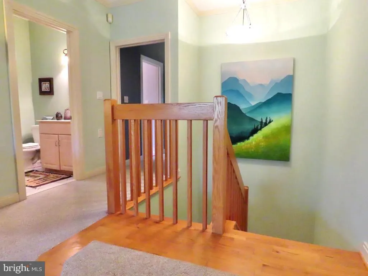
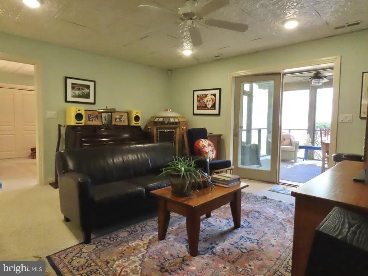
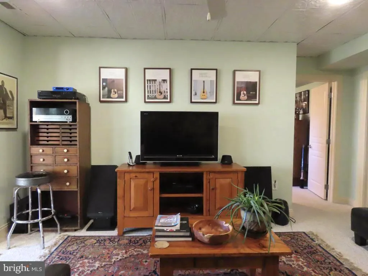
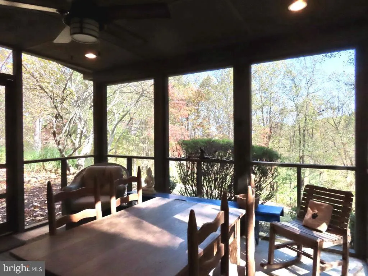
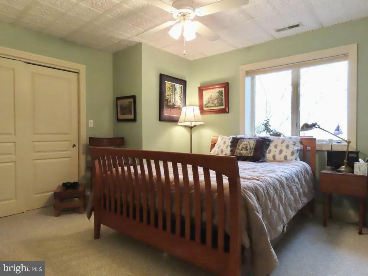
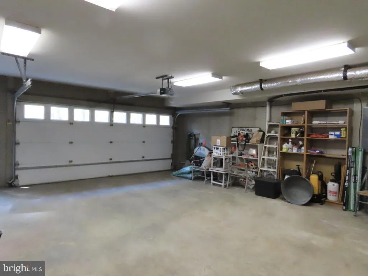
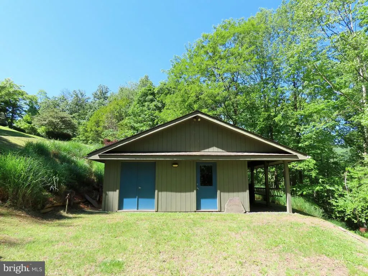
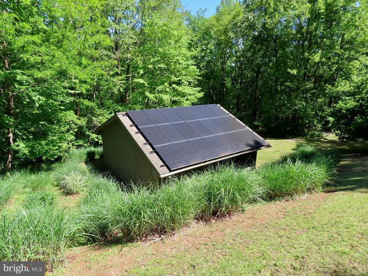

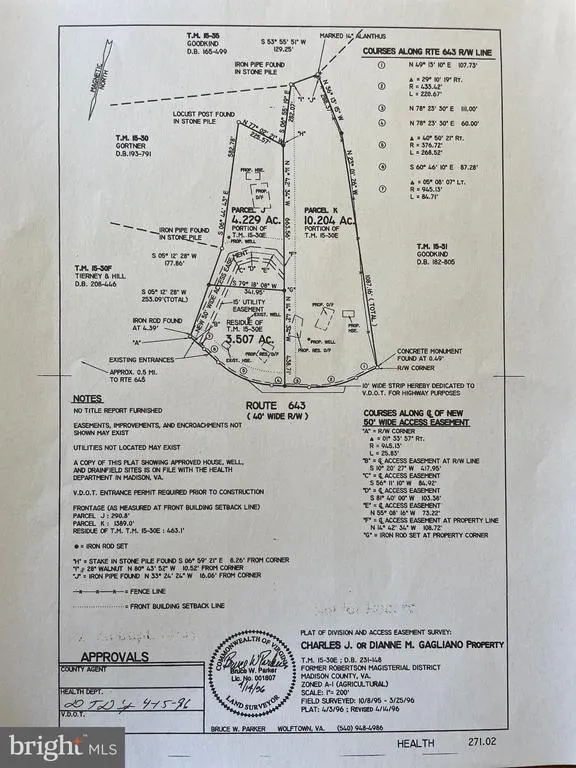
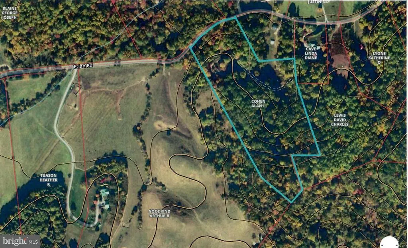
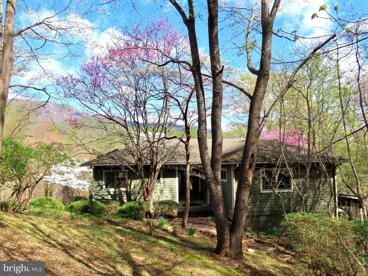
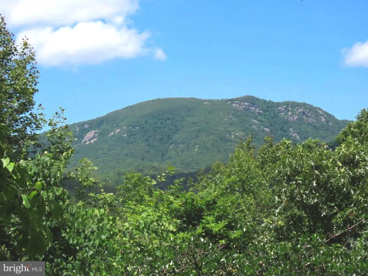
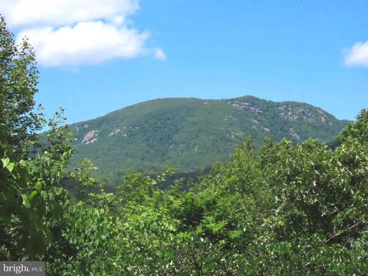
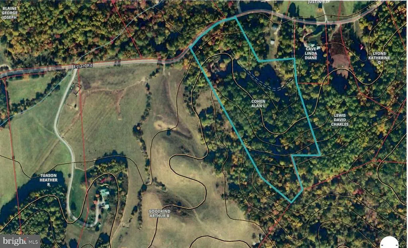
FACING WEST to OLD RAG MOUNTAIN & SOUTH to MOUNTAINS & NIGHT STARS: (Property includes an extra building lot) The 3,100 sq ft home with 2 car garage sits on 10.2 acres plus an additional 4.2 acre adjoining building lot. Built with quality 2X6" framing and generously appointed with a natural setting of mountain views, dogwoods, stone and varied landscaping, privacy and peace. Large windows, comfortable rooms, mountain breezes, subtle colors, mountain view, starry nights and solar panels. Main floor living includes the Primary suite, Living Room with bookcase & corner fireplace, separate Dining Room, a Sun - Reading Room and spacious Kitchen with breakfast room & large pantry with laundry. The Kitchen will please the cook(s). Plenty of counter space, cooktop plus separate built-in grill and a wall oven. Dining Room perfect for family holidays and friends. The glassed Sun-Reading Room offers a great view of Old Rag Mountain , exits to a two seater deck and is excellent for a good book, conversation with friends and over-wintering your favorite plants. Two bedrooms flank the downstairs 16x17' Family Room, with two full baths and a shady, cool north side screened porch. The southwest view of the valley and mountains toward White Oak Canyon is stunning from the upper yard and a perfect spot for stars and Milky Way viewing. In all, a delightful, well built and interesting home with fantastic landscaping, a detached shop/storage building, solar panels, privacy AND an extra building lot. Comcast Cable at site.
| Price History | |
|---|---|
| 6/24/2026 | Listed $875,000 |
General Features
| Living Area | 3144 |
|---|---|
| Sewer | On Site Septic |
| Heating | Heat Pump(s) |
| Cooling | Central A/C,Heat Pump(s) |
| Utilities | Under Ground |
| Possession | Settlement |
| Roof | Shingle |
| Appliances | Central Vacuum,Cooktop,Dishwasher,Instant Hot Water,Humidifier,Intercom,Microwave,Oven - Wall,Refrigerator,Trash Compactor,Dryer,Washer,Indoor Grill |
| Zoning | A1 |
| Garage Spaces | 2.00 |
| Patio/Porch Features | Porch(es),Screened,Deck(s) |
| Architectural Style | Contemporary |
| Construction Materials | Other |
| School District | MADISON COUNTY PUBLIC SCHOOLS |
| Year Built | 1998 |
| Electric | 200+ Amp Service |
| View | Mountain,Scenic Vista |
| Levels | 2 |
| Tax Year | 2025 |
| Ownership | Fee Simple |
| Cool Fuel | Electric,Solar Photovoltaic |
| Accessibility | None |
| Additional Parcels Description | 4.2 acre adjoining wooded building lot adjoins and conveys House sits on 10.2 acre separate lot Total of 14.43 acres |
| County | MADISON |
| New Construction | No |
| Property Type | Residential |
| HOA | No |
| Subdivision Name | NONE AVAILABLE |
| Garage Y/N | Yes |
| Water Access Y/N | No |
| Green Energy Generation | PV Solar Array(s) Owned |
| Other Structures | Above Grade,Below Grade |
| Full Baths | 3 |
| Status | ACTIVE |
| Directions | Sperryville: Go 1/2 mile South on Rt 522. Turn right on F T Valley Rd. (Rt 231 South) for 9.9 miles. At Etlan,turn right on Etlan Rd for 1.3 miles. At the rust red colored 3016 mailbox (on right) |
| City | ETLAN |
| Disclosures | Prop Disclosure |
| Senior Community Y/N | No |
| Lot Size Units | Square Feet |
| Lot Size Square Feet | 444486.00 |
| Tax Assessed Value | 884100.0 |
| Tax Annual Amount | 4509.0 |
| Home Warranty Y/N | No |
| Property Condition | Excellent |
| Structure Type | Detached |
| Condo/Coop Association fee Y/N | No |
| Bathrooms Full Main Level | 1 |
| Bathrooms Count Main Level | 2.00 |
| Price Per Sq Ft Total AG | 425.79 |
| Additional Parcels Y/N | Yes |
| Historic Y/N | No |
| Lease Considered Y/N | No |
| Vacation Rental Y/N | No |
| Total SQFT | 3872 |
| Location Type | Near National Park |
| Standard Status | Active |
| Year Built Source | Assessor |
| Tax Lot | 30K |
Interior Features
| Interior Amenities | Entry Level Bedroom,Floor Plan - Open,Kitchen - Island,Breakfast Area,Formal/Separate Dining Room,Bathroom - Jetted Tub,Solar Tube(s),Water Treat System,Wine Storage |
|---|---|
| Heating Fuel | Electric,Solar |
| Flooring | Wood,Tile/Brick,Carpet |
| Total Fireplaces | 1 |
| Fireplace Features | Corner,Gas/Propane |
| Hot Water | Electric,Instant Hot Water |
| Basement (Y/N) | No |
| Heating Y/N | Yes |
| Window Features | Bay/Bow,Casement |
| Fireplace Y/N | Yes |
| Above Grade Finished Area | 2055 |
| Half Baths | 1 |
| Central Air Y/N | Yes |
| Total Bedrooms | 3 |
| Below Grade Finished Area | 1089 |
| Room Type | Living Room,Dining Room,Primary Bedroom,Bedroom 2,Bedroom 3,Kitchen,Family Room,Foyer,Breakfast Room,Sun/Florida Room,Great Room,Laundry,Mud Room,Utility Room |
| Main Level Bedrooms | 1 |
| Below Grade Finished Area Unit Type | Square Feet |
| LivingAreaSource | Estimated |
| Laundry Type | Main Floor |
| Below Grade Unfin Area Units | Square Feet |
| Below Grade Unfin SQFT | 728 |
| Below Grade Unfin SQFT Source | Estimated |
| Below Grade Finished Area Source | Estimated |
| Bedrooms Count All Lower Levels | 2 |
| Bedrooms Count Lower Level 1 | 2 |
| Bathrooms Half Main Level | 1 |
| Bathrooms Full Lower Level 1 | 2 |
| Bathrooms Full All Lower Levels | 2 |
| Bathrooms Count Lower Level 1 | 2.00 |
| Bathrooms Count All Lower Levels | 2 |
| Above Grade Finished Area Source | Assessor |
| Above Grade Finished Area Unit Type | Square Feet |
| Total Baths | 4 |
Exterior Features
| Exterior Amenities | Secure Storage |
|---|---|
| Pool | No Pool |
| Parking Features | Crushed Stone,Gravel Driveway |
| Lot Features | Additional Lot(s),Unrestricted |
| Water Source | Well |
| Inclusions | Stove,refrigerator,washer,dryer,other |
| Total Parking Spaces | 4 |
| Garage Features | Additional Storage Area |
| Type of Parking | Attached Garage,Driveway |
| Land Use Code | 2 |
| Foundation Details | Slab,Concrete Perimeter |
| Water View Y/N | No |
| Lot Size Acres | 10.20 |
| Road Surface Type | Paved |
| Lot Size Source | Assessor |
| Waterfront Y/N | No |
| Door Features | Insulated |
| Road Responsibility | State |
| Land Assessed Value | 301100.00 |
| Navigable Water Y/N | No |
| Water Oriented Y/N | No |
| # of Attached Garage Spaces | 2 |
Room Details
| Room | Dimensions | Level | Flooring | Details |
|---|---|---|---|---|
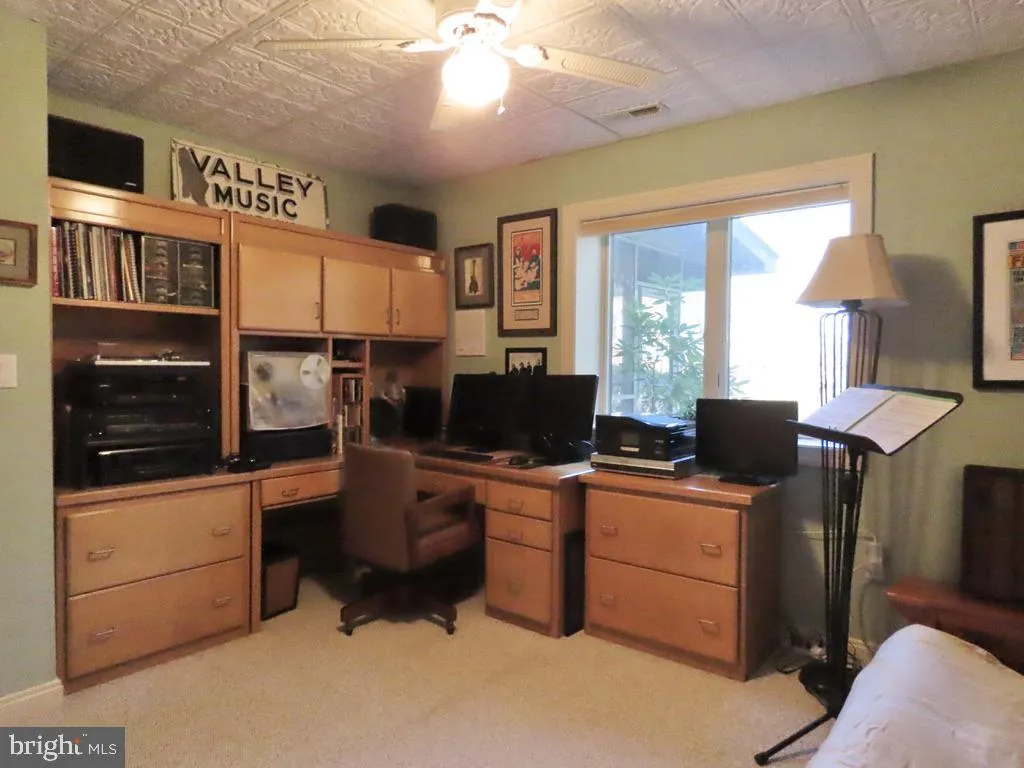
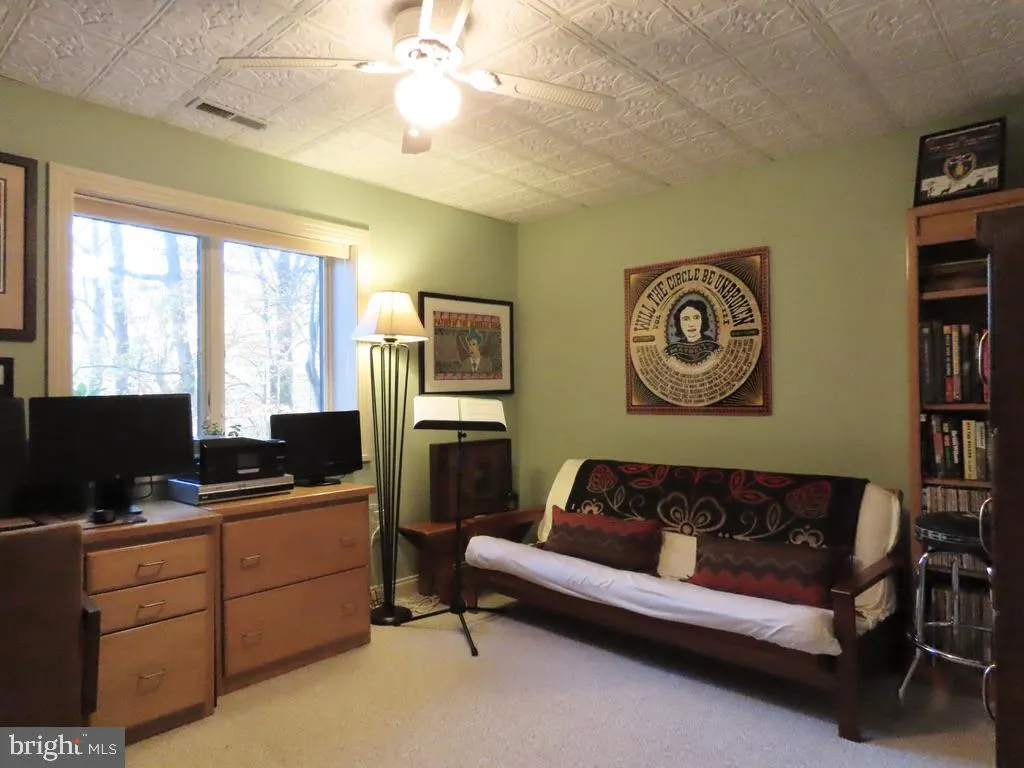
| Bedroom 2 | 12 X 12 | Lower 1 | Flooring - Carpet,Ceiling Fan(s),Lighting - Ceiling | |
| Bedroom 3 | 12 X 13 | Lower 1 | Flooring - Carpet,Ceiling Fan(s),Lighting - Ceiling | |
| Breakfast Room | 9 X 14 | Main | Ceiling Fan(s),Lighting - Ceiling,Flooring - Ceramic Tile,Built-Ins | |
| Dining Room | 13 X 10 | Main | Flooring - HardWood,Lighting - Ceiling | |
| Family Room | 17 X 16 | Lower 1 | Flooring - Carpet,Ceiling Fan(s),Lighting - Ceiling,Lighting - Recessed | |
| Foyer | 7 X 6 | Main | Flooring - HardWood,Lighting - Ceiling | |
| Great Room | 24 X 19 | Main | Fireplace - Gas,Ceiling Fan(s),Built-Ins,Flooring - Carpet,Lighting - Ceiling,Lighting - Recessed | |
| Kitchen | 13 X 12 | Main | Ceiling Fan(s),Island,Kitchen - Electric Cooking,Flooring - Ceramic Tile,Lighting - Ceiling,Lighting - Recessed | |
| Laundry | 7 X 11 | Main | ||
| Living Room | Main | Fireplace - Gas,Formal Dining Room,Kitchen - Gas Cooking,Window Treatments | ||
| Mud Room | Lower 1 | |||
| Primary Bedroom | 14 X 18 | Main | Flooring - Carpet,Ceiling Fan(s),Lighting - Ceiling,Walk-In Closet(s) | |
| Sun/Florida Room | Main | Flooring - HardWood,Ceiling Fan(s),Lighting - Ceiling | ||
| Utility Room | 9 X 14 | Lower 1 | Flooring - Concrete,Ceiling Fan(s),Lighting - Ceiling |
Amenities
- Foreclosure
- Views
- Short Sale
- New Construction
- Adult 55+
- Lease To Own
- No HOA Fees
- Furnished
- Primary On Main
- Air Conditioning
- Seller Finance
- Green
- Fixer Upper
- Horse
- Golf
- Fireplace
- Deck
- Garage
- Basement
- Pool
Property vs Single Family Average in 22719
Price
Taxes
Year Built
Visits
 © BRIGHT, All Rights Reserved
