
Waterfront - Primary on Main
Address
219 Red Fox Lane, Weems, VA
Price
$ 3,495,000
Property Attributes
- MLS#VALV2001064
- TypeSingle Family
- Listing Status ACTIVE
- CountyLANCASTER
- CityWeems
- Zip22576
- StyleMid-Century Modern
- Year Built1975
- Taxes$ 7941
- Price$ 3,495,000
- Bedrooms4
- Full Bathrooms4
- Half Bathrooms1
- Sqr Footage3700
- Lot Size5.96 Acres
Data Source:
Bright MLS
Property Description
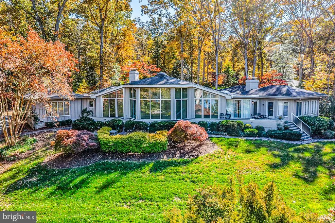
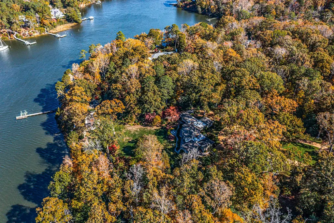
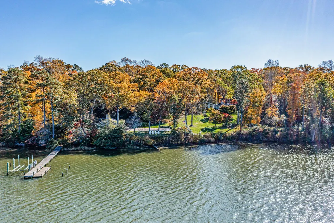
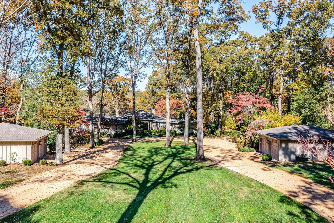
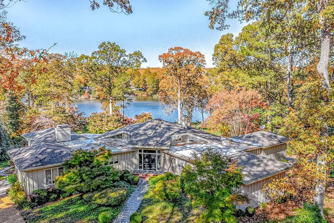
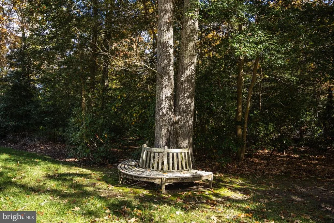
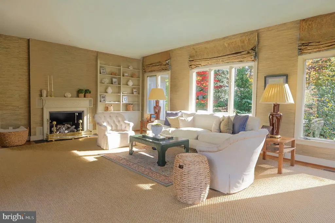
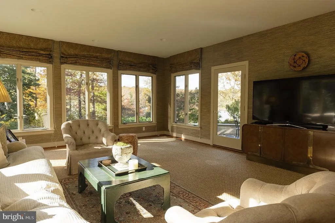
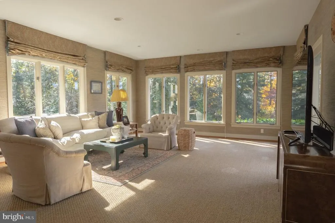
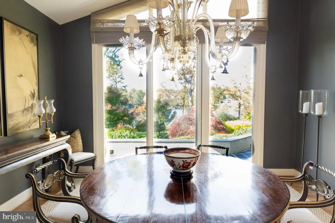
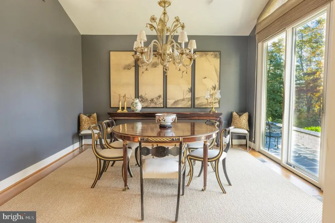
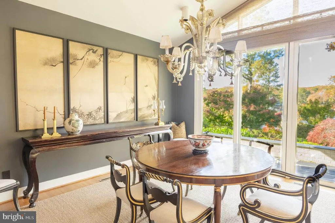
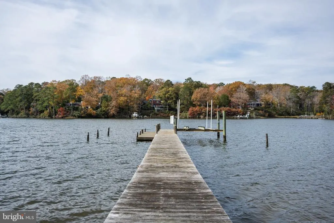
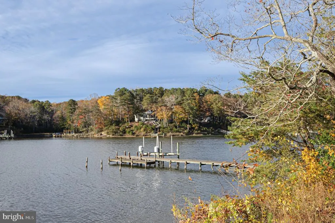
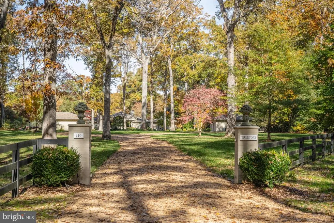
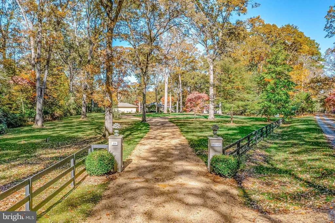
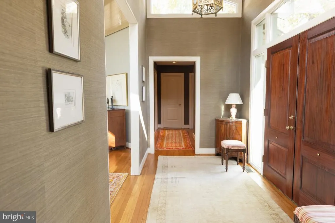
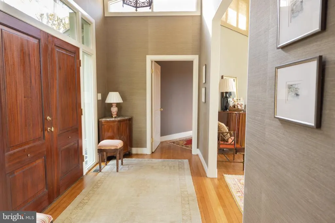
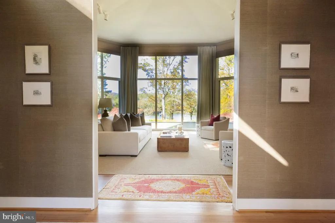
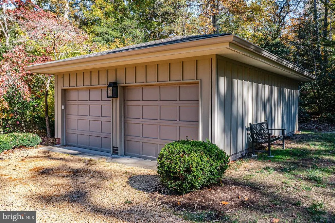
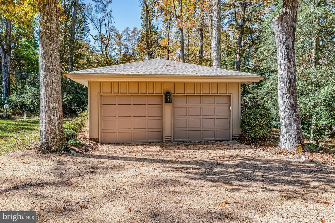
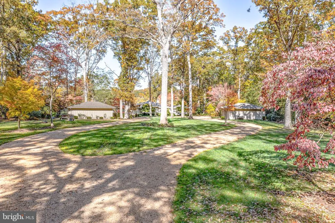
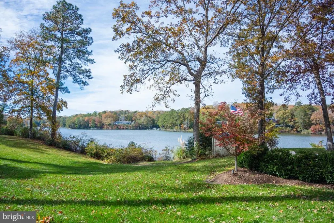
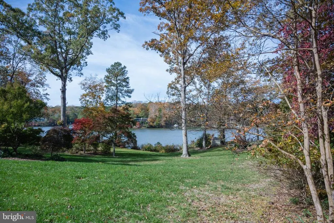
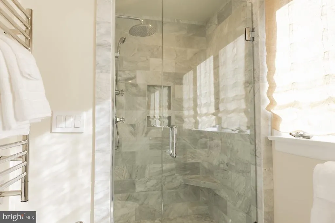
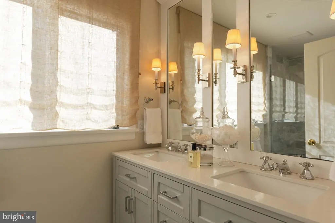
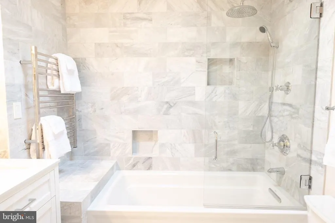
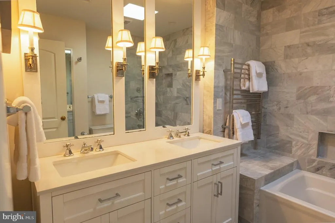
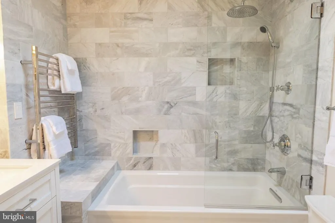
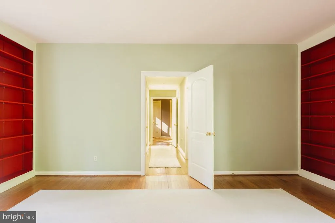
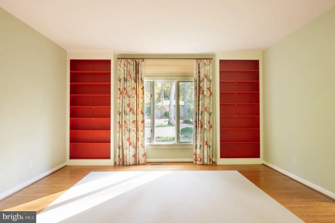
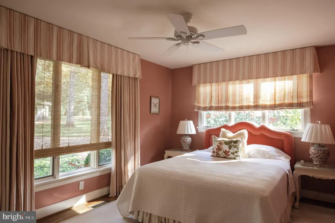
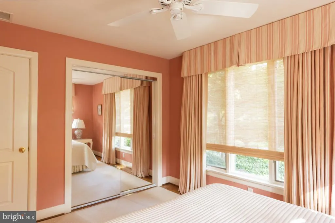
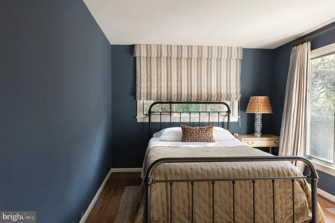
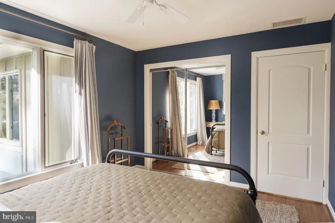
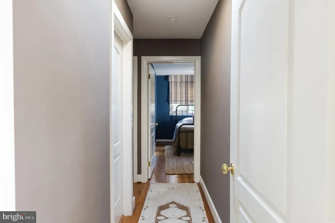
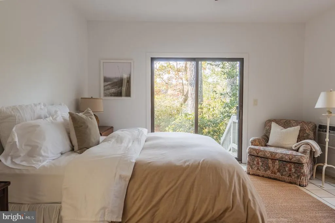
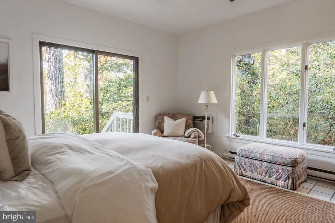
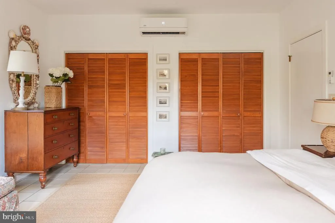
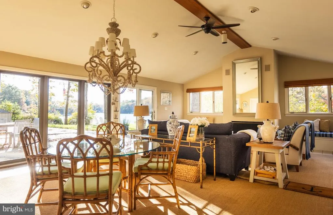
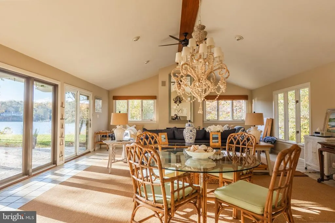
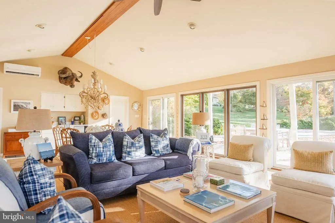
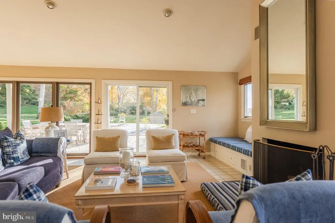
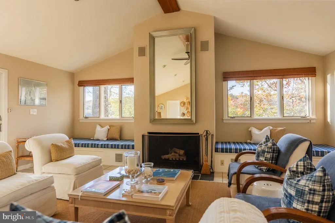
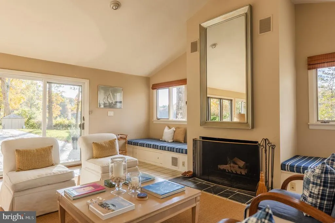
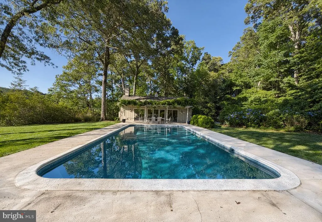
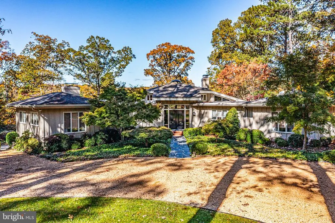
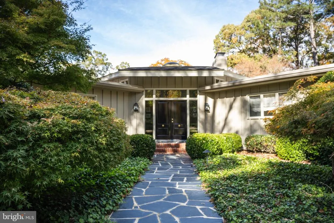
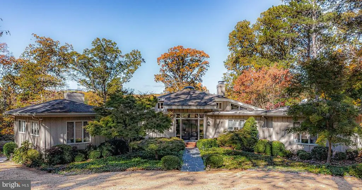
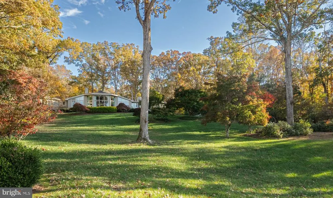
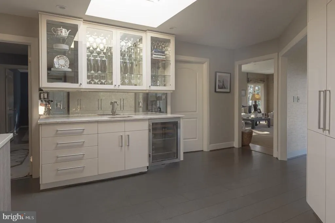
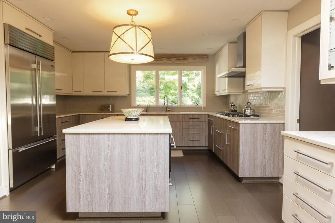
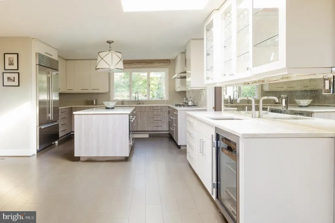
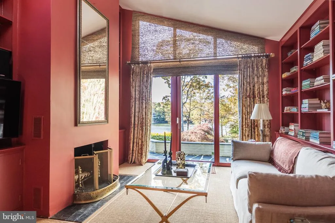
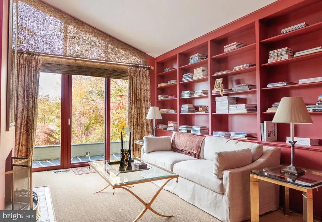
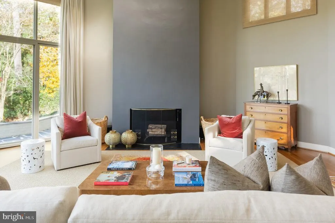
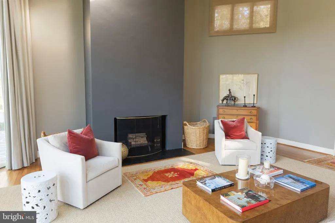
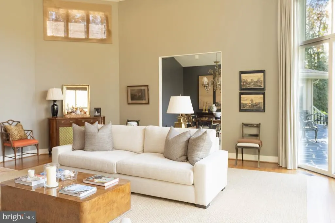
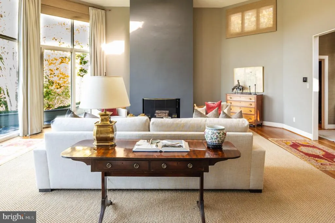
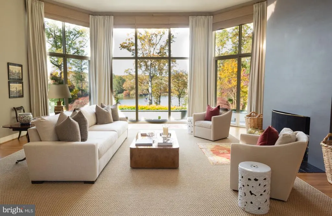
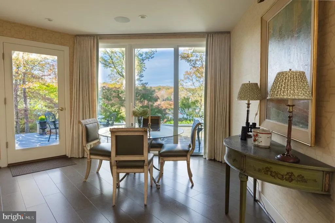
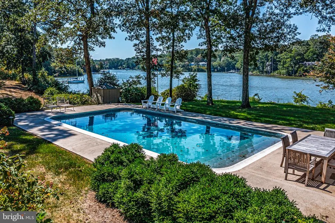
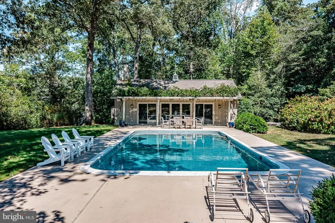
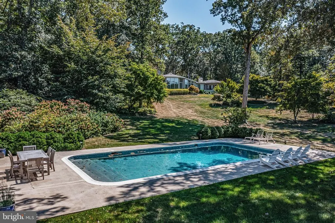
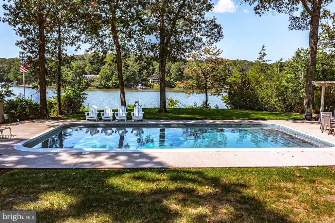
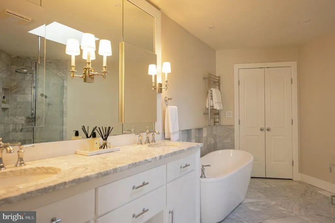
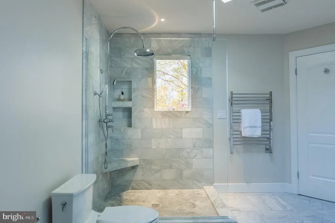
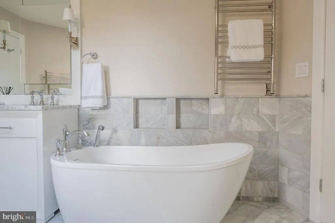
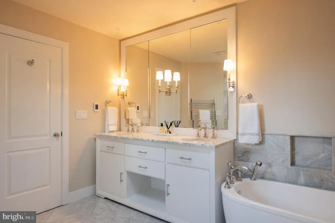
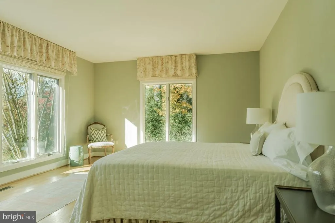
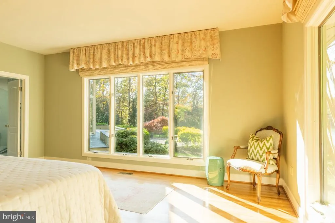
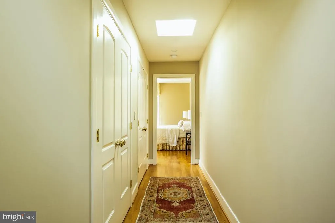
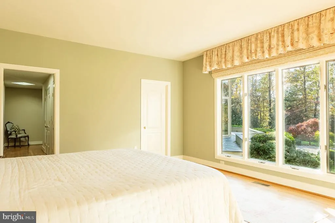
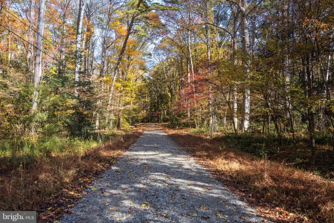
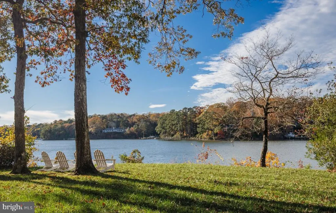
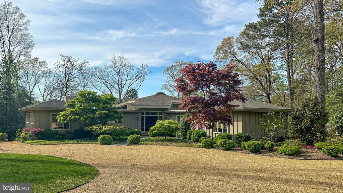
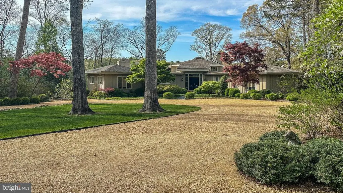
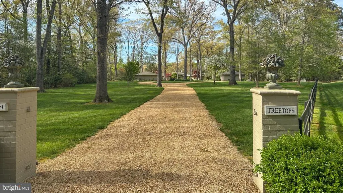
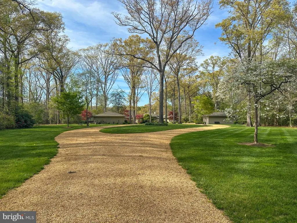
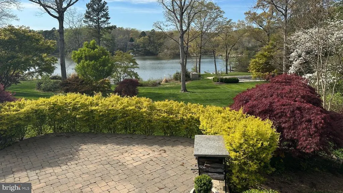
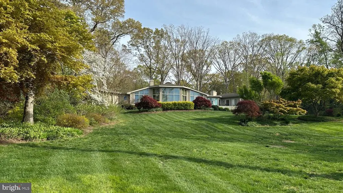
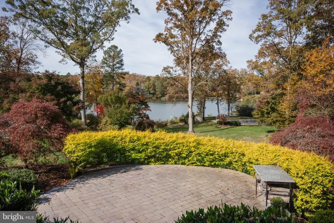
Treetops is an exceptional waterfront estate on the Corrotoman River, masterfully designed by architect Milton L. Grigg in the spirit of Jeffersonian modernism. The homes graceful symmetry, soaring ceilings, and walls of glass create a seamless connection to the river and surrounding natural beauty. A tree-lined approach leads to the private 6-acre property, where manicured lawns, mature landscaping, and panoramic water and sunset views define a serene retreat. Inside, elegant gathering spaces include a formal living room with a fireplace, a dining room overlooking the river, and a light-filled morning room that opens to the kitchen and casual family room. The primary suite offers sweeping river and sunset vistas, dual closets, and a luxurious marble bath. A separate guest suite with two walk-in closets and a private bath, plus two additional bedrooms and a shared hall bath, ensures comfort for family and guests. The grounds feature a riverside pool terrace perfectly positioned to enjoy dramatic evening skies, a guest house with a living area, kitchenette, and bedroom, and a dock with a boat liftideal for boating, fishing, and sunset cruises. The pair of matching two-bay garages echoes the homes architectural rhythm. A two-acre building site is also included, creating added value and potential for expansion or additional accommodations. Blending classic design with timeless craftsmanship, Treetops offers tranquility, privacy, and breathtaking sunset views in one of Virginias most sought-after waterfront settings. Conveniently located near Irvington, Kilmarnock, and White Stone, this rare property captures the essence of refined riverfront living on the Northern Neck.
| Elementary School | Middle School | High School |
|---|---|---|
| Lancaster Elementary School | Lancaster Middle School | Lancaster High School |
| Price History | |
|---|---|
| 6/13/2026 | Listed $3,495,000 |
General Features
| Living Area | 3700 |
|---|---|
| Sewer | Septic = # of BR |
| Heating | Heat Pump(s),Heat Pump - Gas BackUp |
| Cooling | Central A/C,Heat Pump(s),Zoned |
| Possession | Settlement |
| Roof | Shingle |
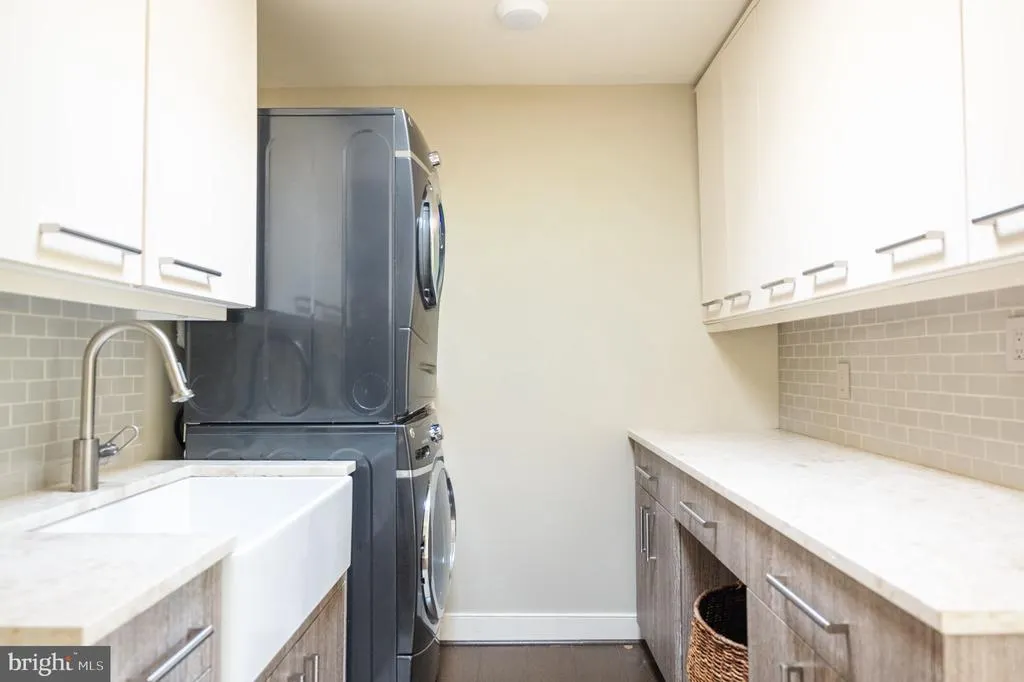
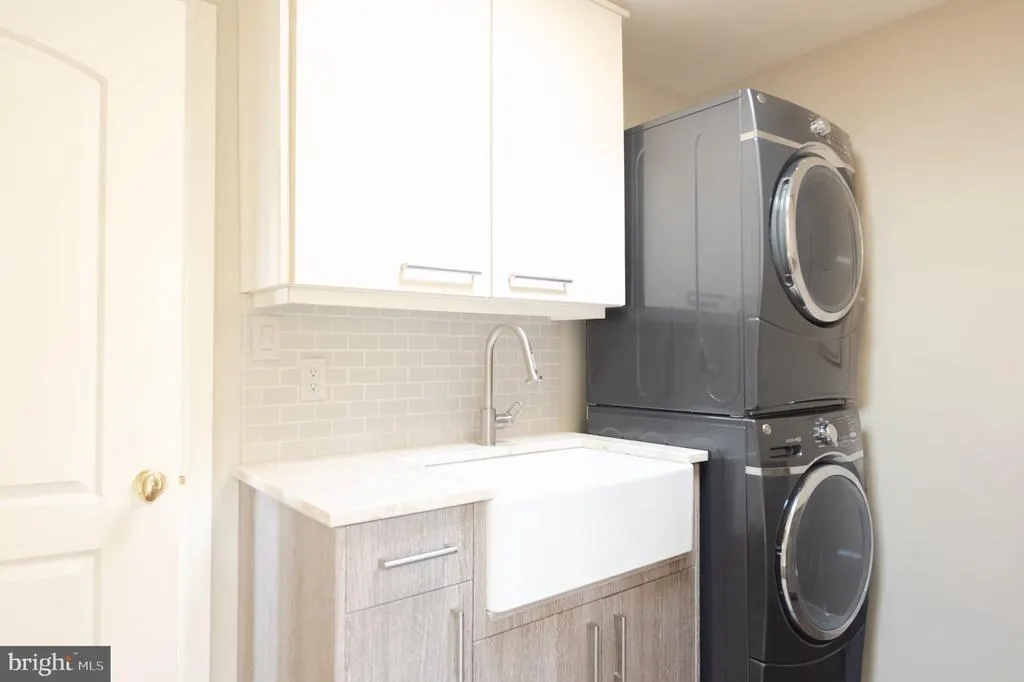
| Appliances | Built-In Microwave,Cooktop,Dishwasher,Dryer,Oven - Single,Refrigerator,Surface Unit,Washer,Water Heater - Tankless |
| Zoning | R-1 |
| Garage Spaces | 4.00 |
| Architectural Style | Mid-Century Modern |
| Pool Features | Concrete,In Ground,Saltwater |
| Construction Materials | Frame |
| School District | LANCASTER COUNTY PUBLIC SCHOOLS |
| Year Built | 1975 |
| View | Water,River,Panoramic |
| Levels | 1 |
| Tax Year | 2025 |
| Ownership | Fee Simple |
| Cool Fuel | Electric |
| Accessibility | Other |
| County | LANCASTER |
| New Construction | No |
| Property Type | Residential |
| HOA | No |
| Subdivision Name | N/A |
| Garage Y/N | Yes |
| Water Access Y/N | Yes |
| Other Structures | Above Grade |
| Total Rooms | 10 |
| Full Baths | 4 |
| Status | ACTIVE |
| Directions | GPS |
| City | WEEMS |
| Body of Water | Corrotoman River |
| Disclosures | Lead Based Paint - Federal |
| Senior Community Y/N | No |
| Lot Size Units | Square Feet |
| Lot Size Square Feet | 259618.00 |
| Tax Assessed Value | 2119300.0 |
| Tax Annual Amount | 7941.0 |
| Home Warranty Y/N | No |
| Structure Type | Detached |
| Condo/Coop Association fee Y/N | No |
| Bathrooms Full Main Level | 4 |
| Bathrooms Count Main Level | 5.00 |
| Price Per Sq Ft Total AG | 944.59 |
| Acceptable Financing | Conventional,Exchange,Cash |
| Historic Y/N | No |
| Lease Considered Y/N | No |
| Vacation Rental Y/N | No |
| Virtual Tour | https://drive.google.com/file/d/1LslJGTRuQF8Hzfk947LssyupSHmEeJyS/view?usp=sharing |
| Total SQFT | 3700 |
| Location Type | River |
| Standard Status | Active |
| Year Built Source | Estimated |
| Association Recreation Fee | No |
Interior Features
| Interior Amenities | Bathroom - Soaking Tub,Bathroom - Stall Shower,Bathroom - Tub Shower,Bathroom - Walk-In Shower,Breakfast Area,Built-Ins,Cedar Closet(s),Ceiling Fan(s),Crown Moldings,Entry Level Bedroom,Family Room O |
|---|---|
| Heating Fuel | Propane - Leased |
| Flooring | Wood |
| Total Fireplaces | 3 |
| Hot Water | Propane,Tankless |
| Basement (Y/N) | No |
| Heating Y/N | Yes |
| Window Features | Insulated |
| Fireplace Y/N | Yes |
| Above Grade Finished Area | 3700 |
| Half Baths | 1 |
| Central Air Y/N | Yes |
| Total Bedrooms | 4 |
| Main Level Bedrooms | 4 |
| LivingAreaSource | Estimated |
| Laundry Type | Has Laundry |
| Bathrooms Half Main Level | 1 |
| Above Grade Finished Area Source | Estimated |
| Above Grade Finished Area Unit Type | Square Feet |
| Total Baths | 5 |
Exterior Features
| Pool | Yes - Personal |
|---|---|
| Lot Features | Landscaping,Poolside,Rural,No Thru Street,Premium,Private |
| Water Source | Well,Private |
| Total Parking Spaces | 4 |
| Garage Features | Additional Storage Area,Garage - Side Entry,Garage Door Opener,Oversized |
| Type of Parking | Detached Garage,Driveway |
| Foundation Details | Crawl Space |
| Spa | No |
| Water View Y/N | Yes |
| Lot Dimensions | 5.96 Acres |
| Lot Size Acres | 5.96 |
| Water Body Type | River |
| Lot Size Source | Estimated |
| Waterfront Y/N | Yes |
| Horse Y/N | No |
| Land Assessed Value | 519600.00 |
| Navigable Water Y/N | Yes |
| Water Oriented Y/N | Yes |
| # of Detached Garage Spaces | 4 |
| LotDimensionsSource | Estimated |
Amenities
- Foreclosure
- Views
- Short Sale
- New Construction
- Adult 55+
- Lease To Own
- No HOA Fees
- Furnished
- Primary On Main
- Air Conditioning
- Seller Finance
- Green
- Fixer Upper
- Horse
- Golf
- Fireplace
- Deck
- Garage
- Basement
- Pool
Property vs Single Family Average in 22576
Price
Taxes
Year Built
 © BRIGHT, All Rights Reserved
