
Open House Sat, Aug 29th 1:00 PM - 3:00 PM - Primary on Main
Address
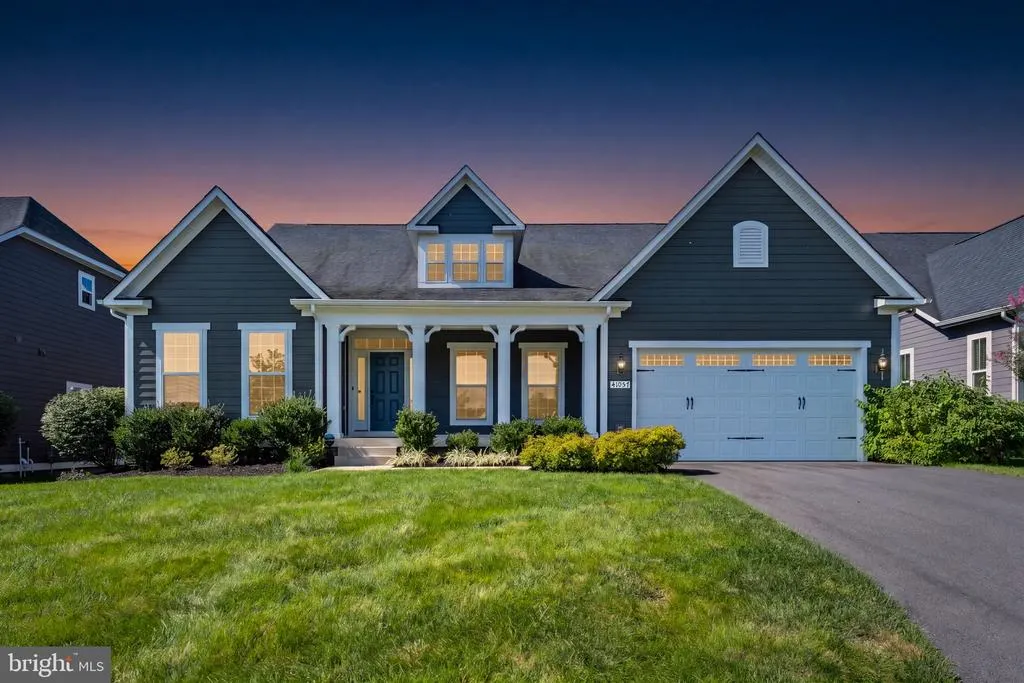
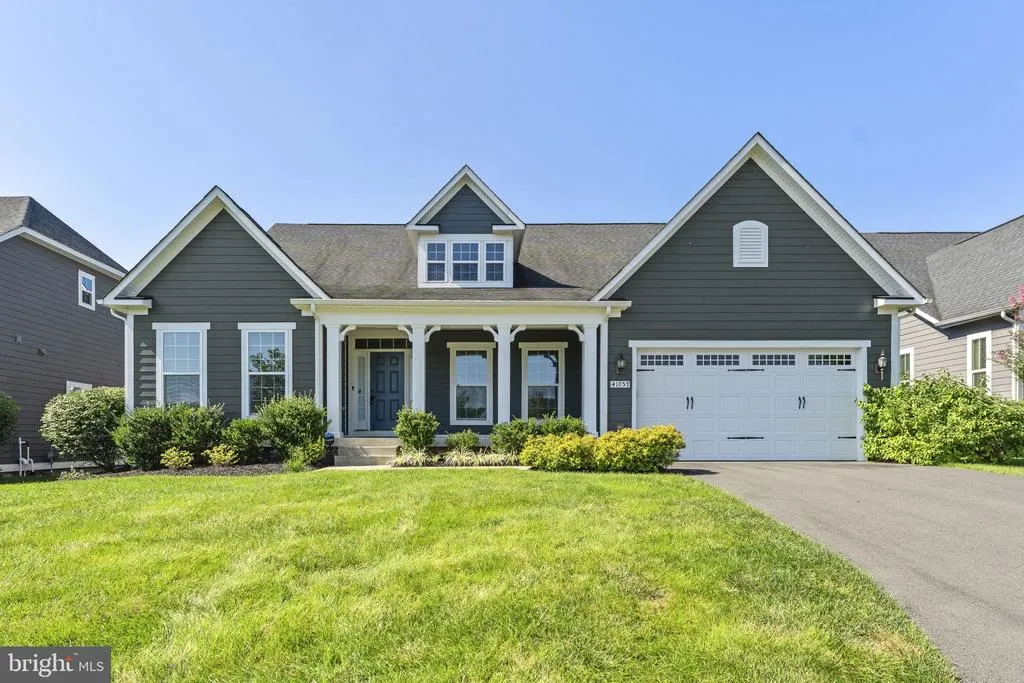
41057 Haybine Lane, Aldie, VA
Price
$ 1,299,980
Property Attributes
- MLS#VALO2134714
- TypeSingle Family
- Listing Status ACTIVE
- CountyLOUDOUN
- CityAldie
- NeighborhoodWillowsford - The Greens
- Zip20105
- StyleCraftsman
- Year Built2017
- Taxes$ 9547
- Price$ 1,299,980
- Bedrooms3
- Full Bathrooms3
- Half Bathrooms1
- Sqr Footage3680
- Lot Size0.29 Acres
Data Source:
Bright MLS
Property Description
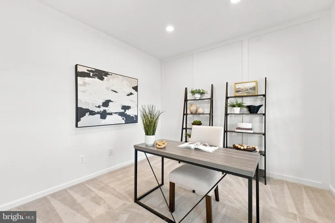
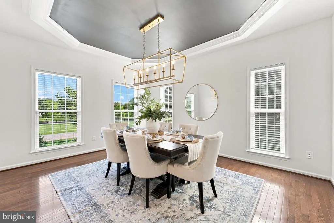
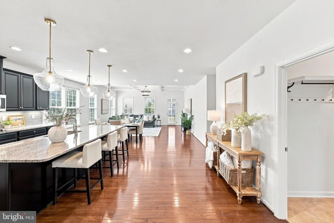
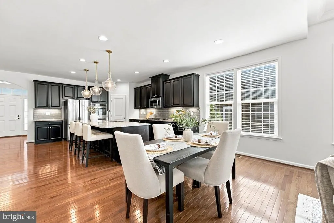
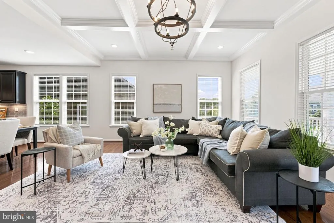
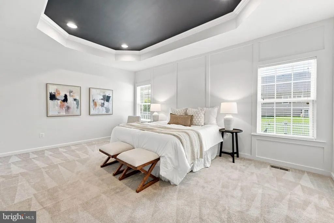
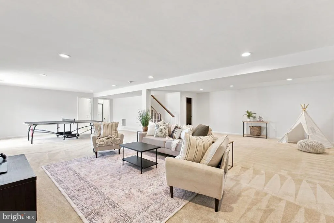

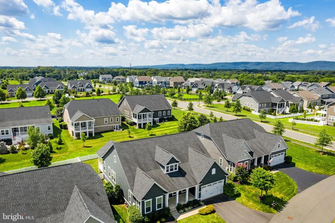
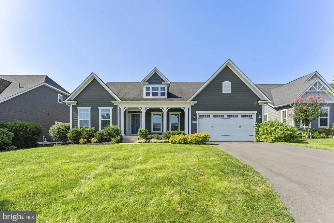
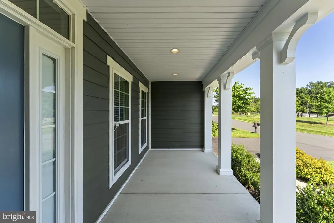
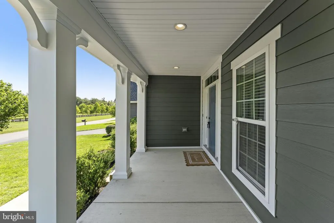
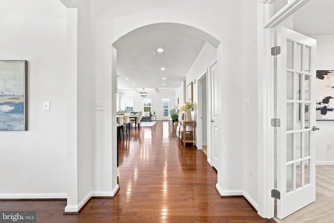
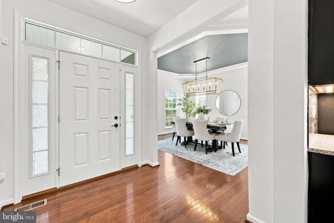
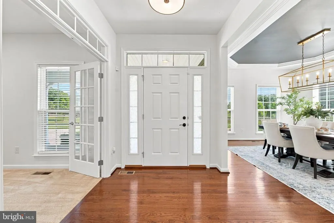
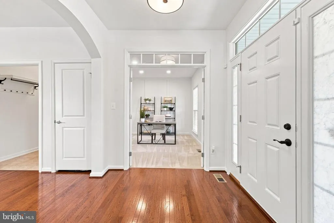
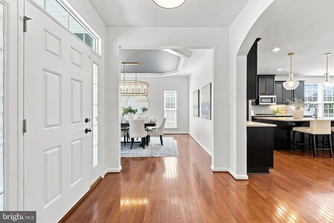
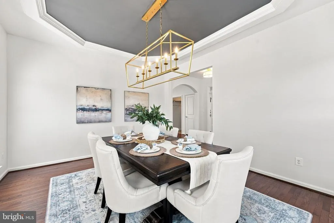
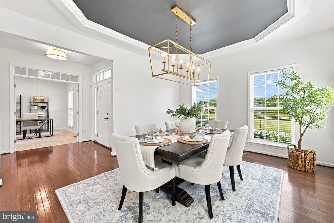
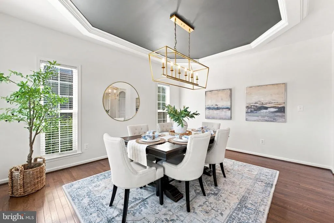
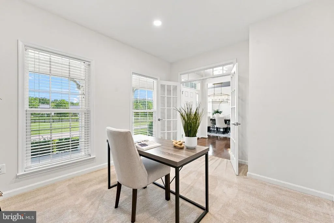
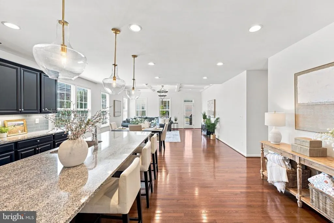
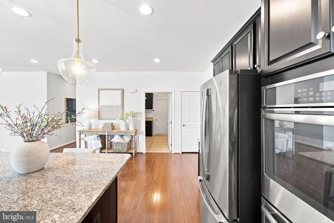
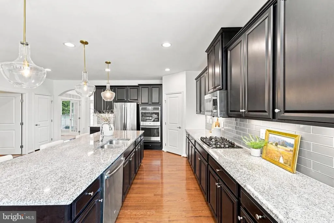
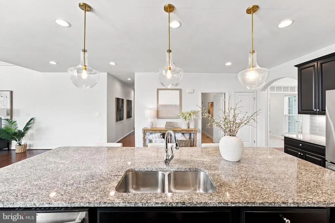
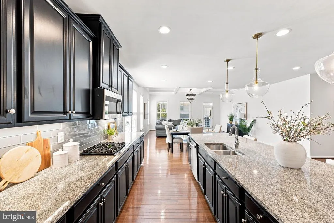
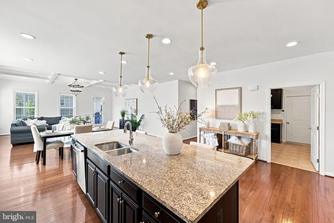
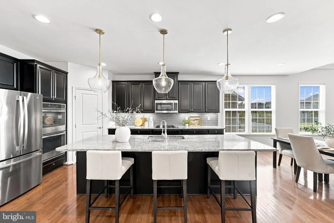
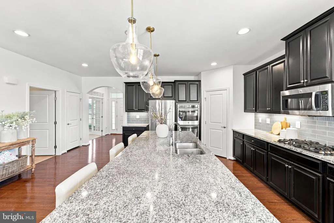
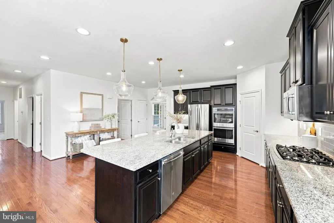
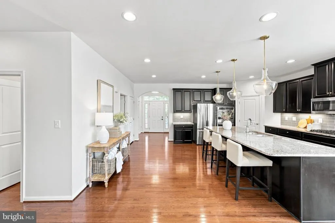
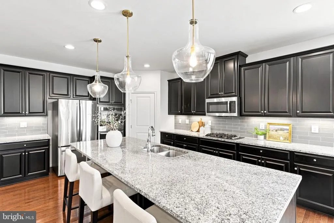
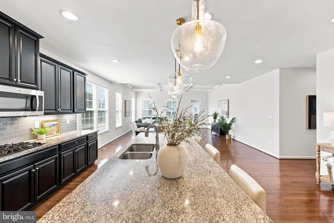
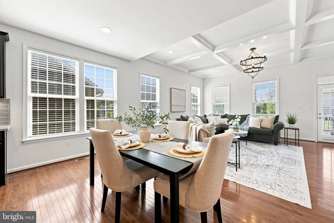
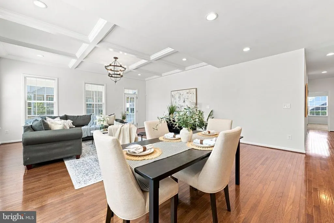
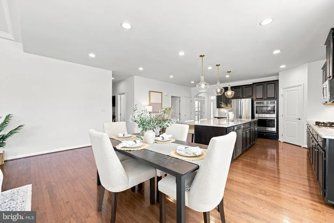
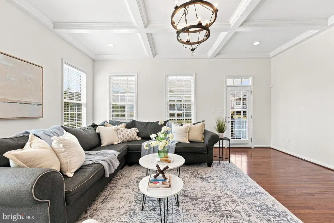
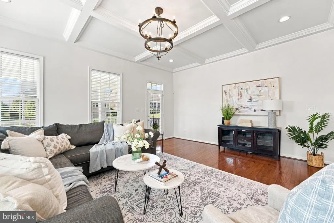
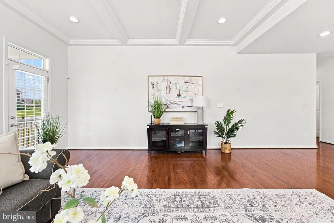
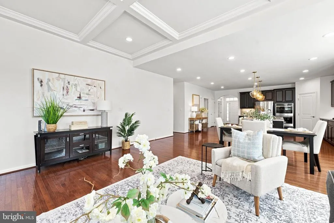
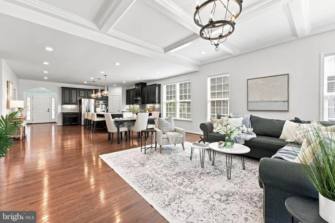
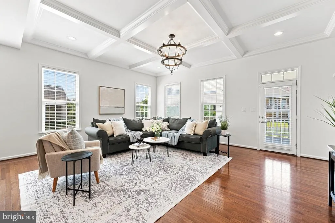
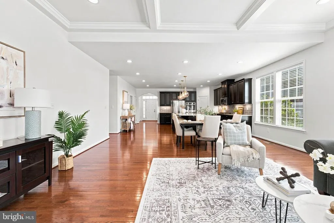
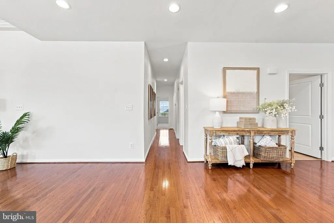
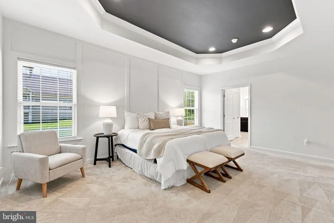
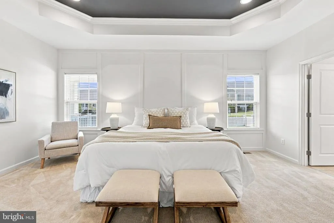
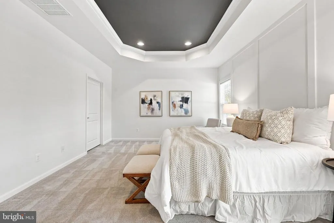
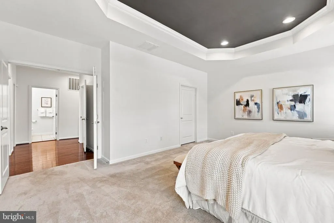
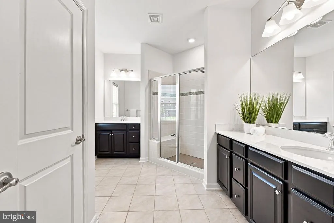
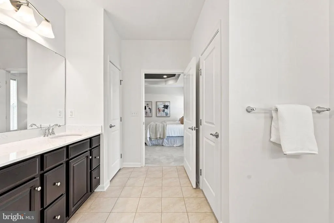
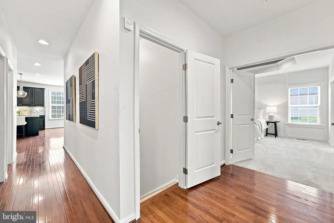
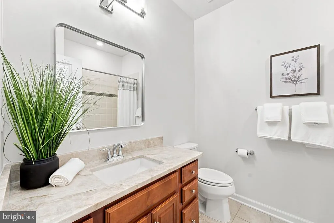
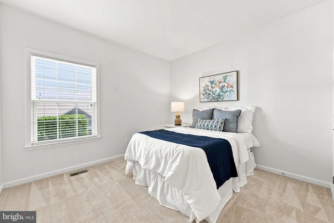
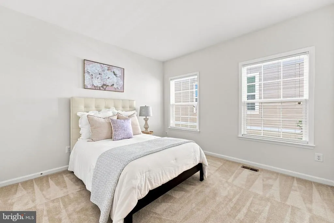
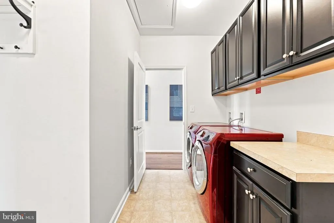
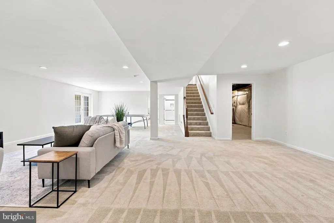
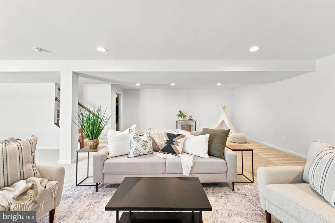
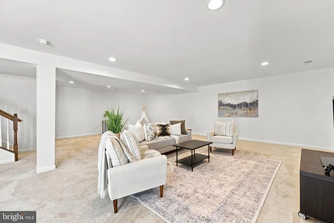
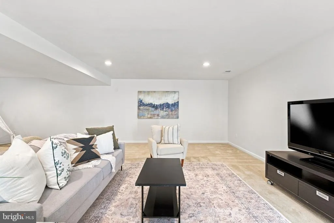
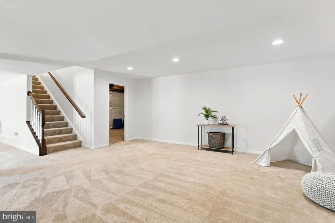
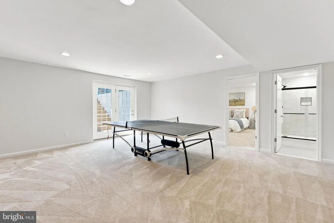
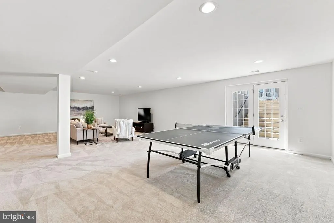
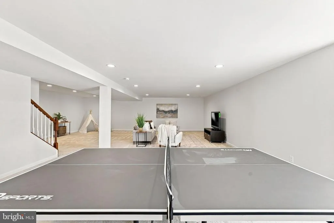
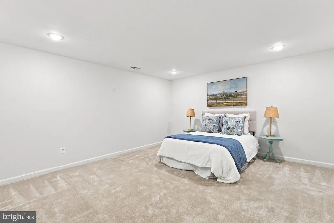
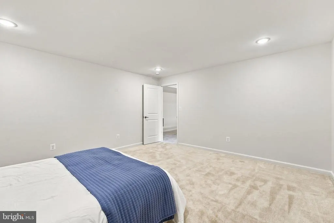
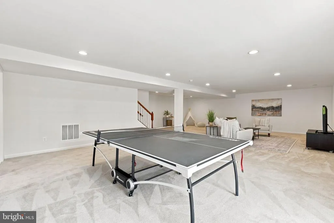
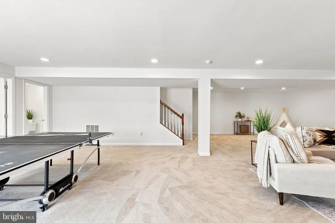
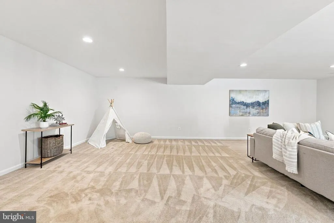
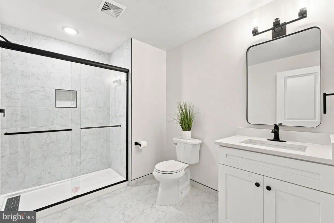
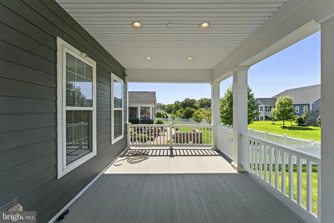
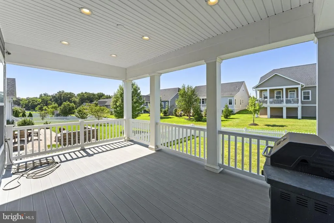
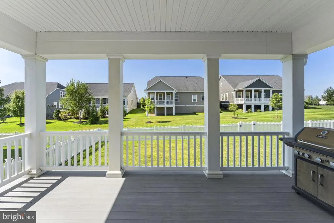
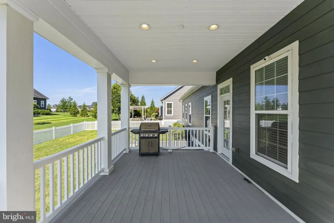
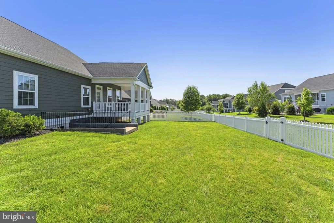
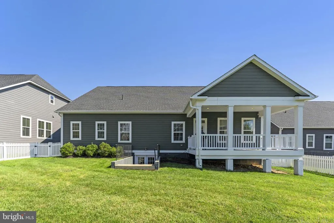
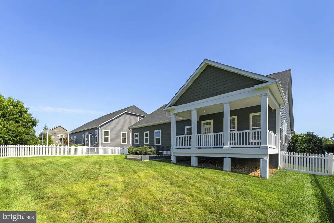
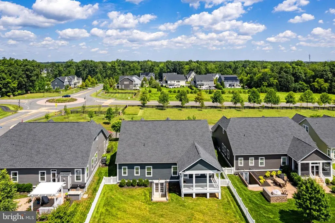
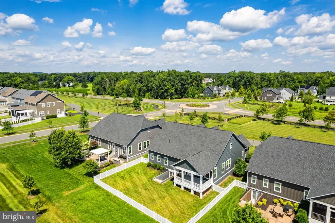
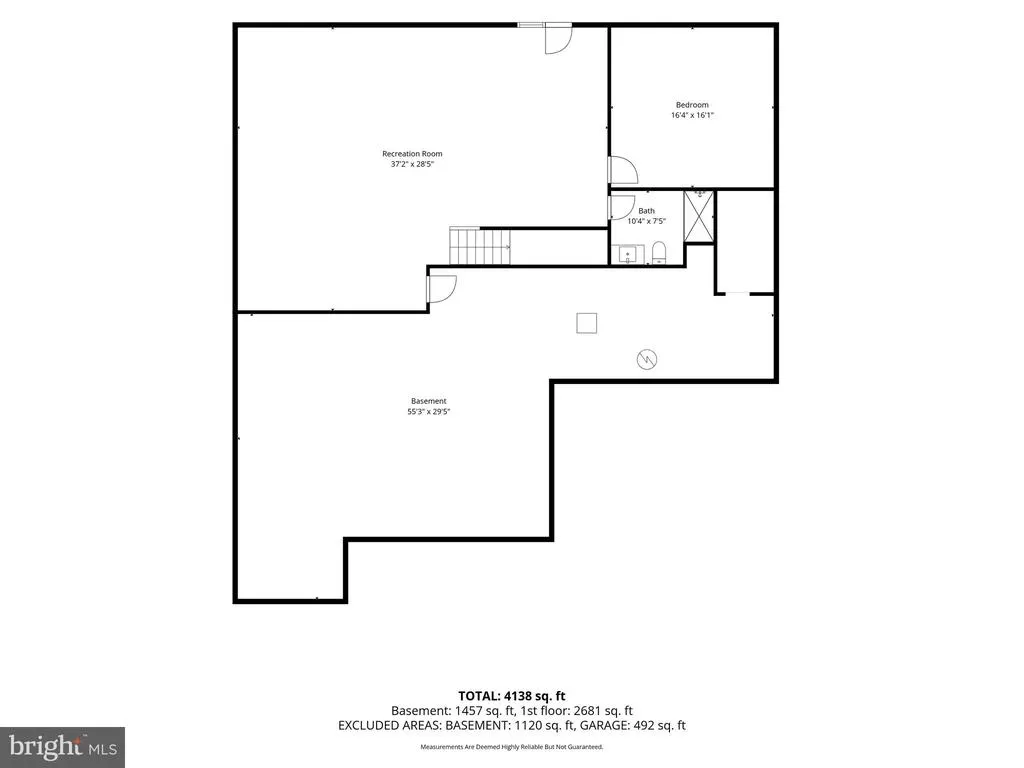
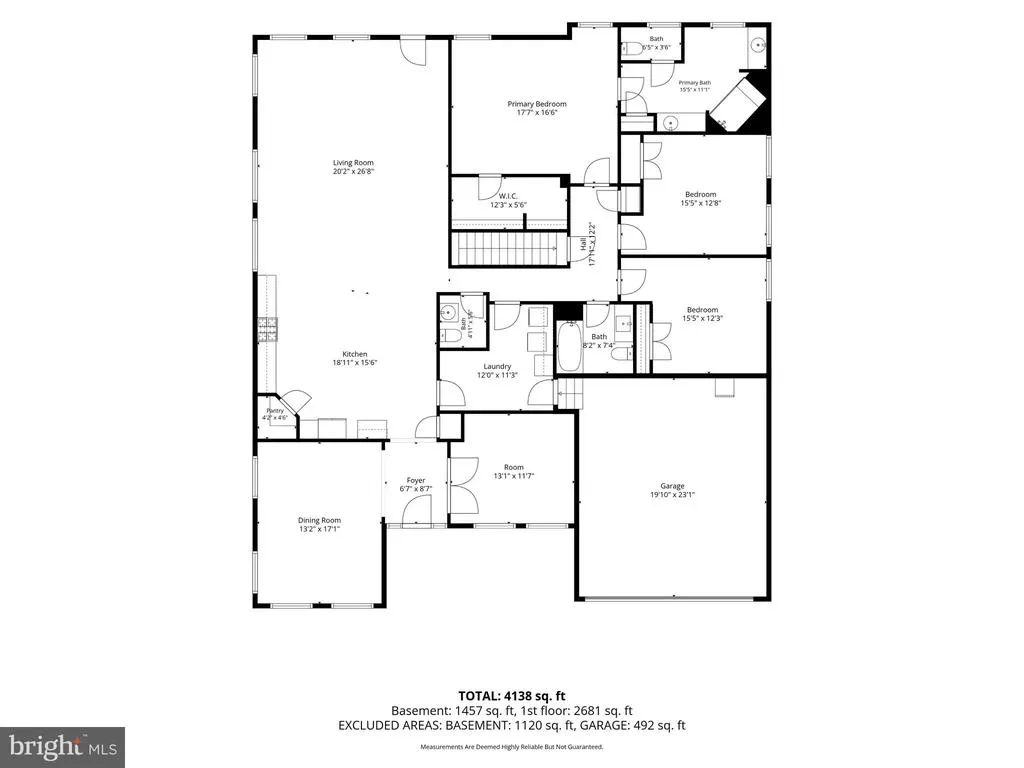
Welcome to an exceptional residence in Willowsfords coveted Greens community, where refined elegance, sophisticated design, and an extraordinary lifestyle come together. This beautifully appointed home offers an impressive blend of luxury, comfort, and timeless style, set within one of Loudoun Countys most sought-after neighborhoods. From the moment you arrive, the homes striking architecture and meticulously maintained setting create an inviting first impression. Inside, expansive living spaces are enhanced by beautiful finishes, abundant natural light, and thoughtful details throughout. The gourmet kitchen serves as a stunning centerpiece, opening seamlessly to elegant gathering spaces designed for both intimate evenings and sophisticated entertaining. The spacious primary suite provides a luxurious retreat, while generously sized secondary bedrooms offer exceptional comfort and versatility. The finished walk-out lower level expands the living experience with additional space ideal for recreation, entertaining, a home gym, office, or guest accommodations. Multiple indoor and outdoor living areas provide an effortless connection to the beautifully landscaped surroundings. Beyond the residence, Willowsford offers an unparalleled lifestyle with resort-style amenities, miles of scenic trails, community pools, fitness facilities, clubhouse spaces, athletic fields, and beautiful natural surroundings. The Greens provides an exceptional setting where luxury living meets the tranquility of the countryside, all while remaining convenient to the many amenities of Loudoun County. Elegant, sophisticated, and thoughtfully designed, 41057 Haybine Lane presents a rare opportunity to enjoy elevated living in one of Aldies premier communities.
| Elementary School | Middle School | High School |
|---|---|---|
| Hovatter Elementary School | Willard Middle School | Lightridge High School |
| Price History | |
|---|---|
| 8/20/2026 | Listed $1,299,980 |
General Features
| Living Area | 3680 |
|---|---|
| Sewer | Other |
| Heating | Hot Water |
| Cooling | Central A/C |
| Possession | Settlement |
| Zoning | TR3UBF |
| HOA Fee | 803.99 |
| Garage Spaces | 2.00 |
| Association Fee Includes | Common Area Maintenance,Health Club,Management,Pool(s),Pier/Dock Maintenance,Recreation Facility,Road Maintenance,Snow Removal,Trash |
| Architectural Style | Craftsman |
| Construction Materials | Vinyl Siding |
| School District | LOUDOUN COUNTY PUBLIC SCHOOLS |
| Year Built | 2017 |
| Levels | 2 |
| Tax Year | 2026 |
| Ownership | Fee Simple |
| Cool Fuel | Electric |
| Accessibility | Level Entry - Main |
| Assoc Fee Paid Per | Quarterly |
| County | LOUDOUN |
| New Construction | No |
| Property Type | Residential |
| Association Amenities | Baseball Field,Bike Trail,Boat Dock/Slip,Club House,Common Grounds,Community Center,Exercise Room,Fitness Center,Jog/Walk Path,Meeting Room,Party Room,Picnic Area,Pier/Dock,Pool - Outdoor,Soccer Fiel |
| HOA | Yes |
| Subdivision Name | WILLOWSFORD - THE GREENS |
| Garage Y/N | Yes |
| Water Access Y/N | No |
| Other Structures | Above Grade,Below Grade |
| Full Baths | 3 |
| Status | ACTIVE |
| Directions | In the South Greens of Willowsford |
| City | ALDIE |
| Association Name | WILLOWSFORD HOA |
| Senior Community Y/N | No |
| Lot Size Units | Square Feet |
| Lot Size Square Feet | 12632.00 |
| Tax Assessed Value | 1186000.0 |
| Tax Annual Amount | 9547.0 |
| Structure Type | Detached |
| Condo/Coop Association fee Y/N | No |
| Bathrooms Full Main Level | 2 |
| Bathrooms Count Main Level | 3.00 |
| Price Per Sq Ft Total AG | 519.16 |
| Vacation Rental Y/N | No |
| Total SQFT | 3680 |
| Standard Status | Active |
| Year Built Source | Assessor |
| Legal Subdivision | GREENS SOUTH AT WILLOWSFORD |
| Tax Lot | 47 |
Interior Features
| Heating Fuel | Natural Gas |
|---|---|
| Basement | Fully Finished,Walkout Stairs |
| Hot Water | Natural Gas |
| Basement (Y/N) | Yes |
| Heating Y/N | Yes |
| Fireplace Y/N | No |
| Above Grade Finished Area | 2504 |
| Half Baths | 1 |
| Central Air Y/N | Yes |
| Total Bedrooms | 3 |
| Below Grade Finished Area | 1176 |
| Main Level Bedrooms | 3 |
| Below Grade Finished Area Unit Type | Square Feet |
| LivingAreaSource | Assessor |
| Below Grade Unfin Area Units | Square Feet |
| Below Grade Unfin SQFT Source | Assessor |
| Below Grade Finished Area Source | Assessor |
| Bathrooms Half Main Level | 1 |
| Bathrooms Full Lower Level 1 | 1 |
| Bathrooms Full All Lower Levels | 1 |
| Bathrooms Count Lower Level 1 | 1.00 |
| Bathrooms Count All Lower Levels | 1 |
| Above Grade Finished Area Source | Assessor |
| Above Grade Finished Area Unit Type | Square Feet |
| Total Baths | 4 |
Exterior Features
| Pool | Yes - Community |
|---|---|
| Water Source | Other |
| Total Parking Spaces | 2 |
| Garage Features | Garage - Front Entry |
| Type of Parking | Attached Garage |
| Foundation Details | Concrete Perimeter |
| Water View Y/N | No |
| Lot Size Acres | 0.29 |
| Lot Size Source | Assessor |
| Waterfront Y/N | No |
| Land Assessed Value | 402000.00 |
| Navigable Water Y/N | No |
| Water Oriented Y/N | No |
| # of Attached Garage Spaces | 2 |
Amenities
- Foreclosure
- Views
- Short Sale
- New Construction
- Adult 55+
- Lease To Own
- No HOA Fees
- Furnished
- Primary On Main
- Air Conditioning
- Seller Finance
- Green
- Fixer Upper
- Horse
- Golf
- Fireplace
- Deck
- Garage
- Basement
- Pool
Property vs Single Family Average in 20105
Price
Taxes
Year Built
Visits
 © BRIGHT, All Rights Reserved
