
Views
Address
43412 Sperrin Court, Ashburn, VA
Price
$ 899,000
Property Attributes
- MLS#VALO2134632
- TypeSingle Family
- Listing Status ACTIVE
- CountyLOUDOUN
- CityAshburn
- NeighborhoodAshburn Knolls
- Zip20147
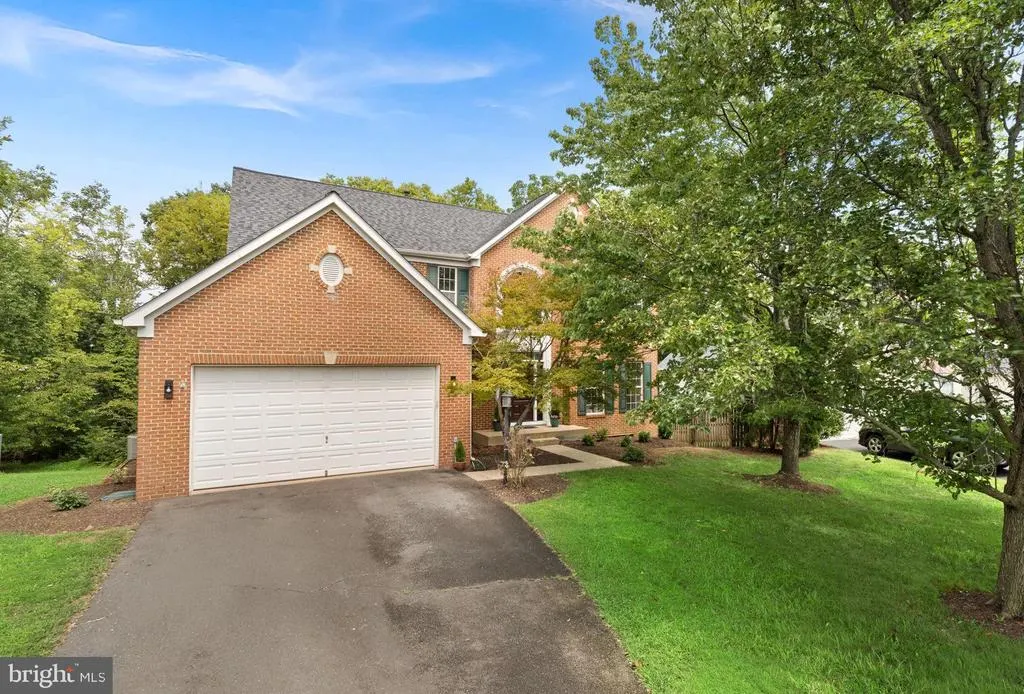
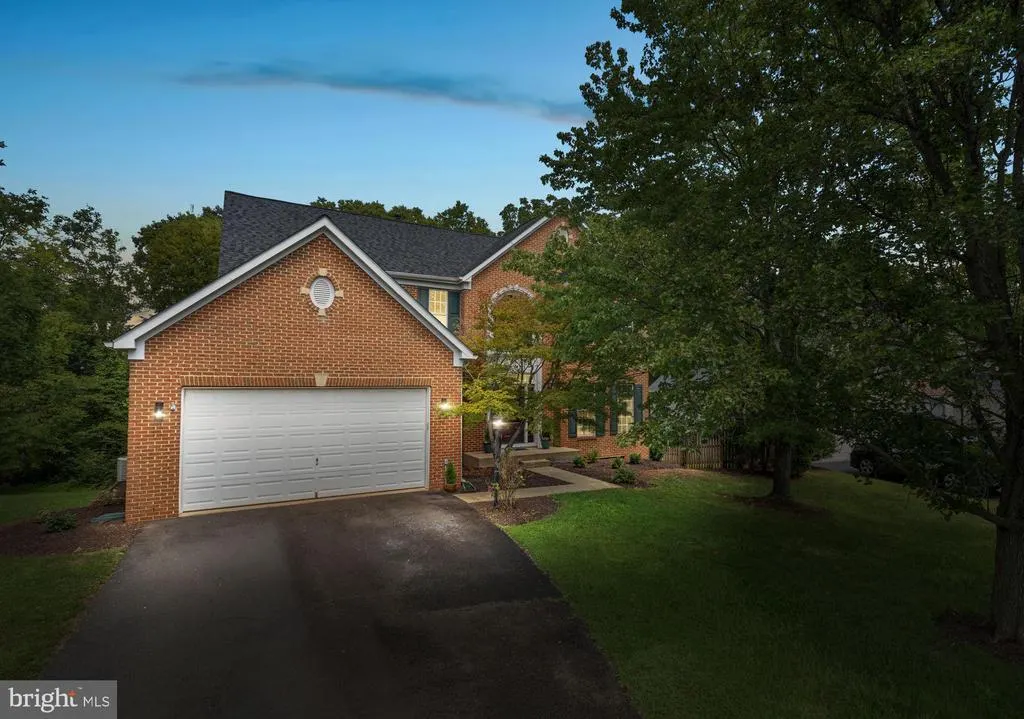
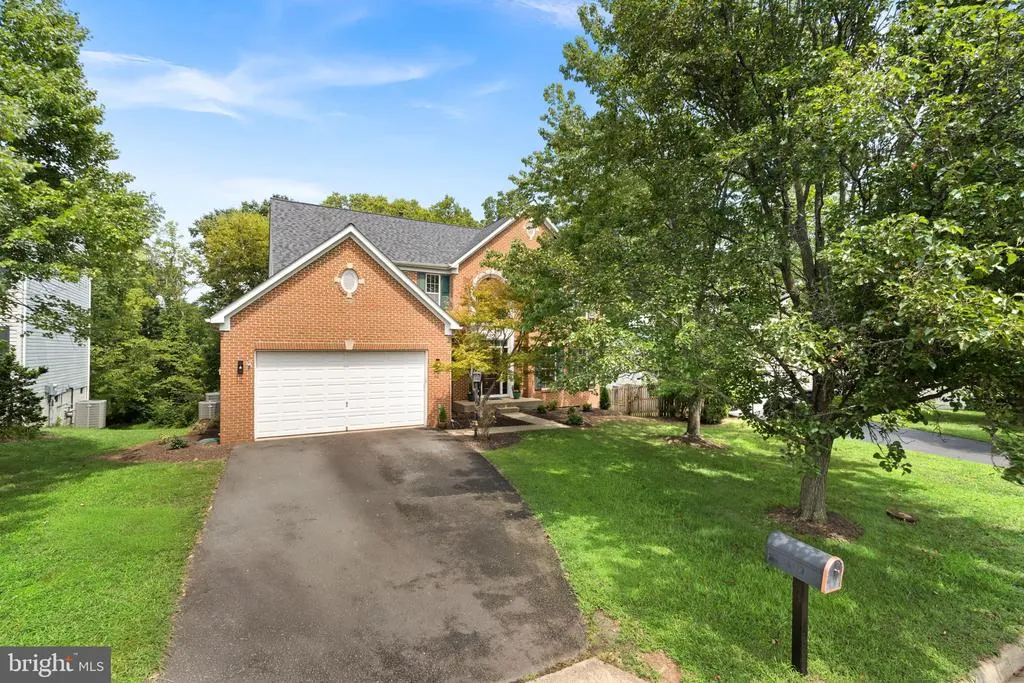
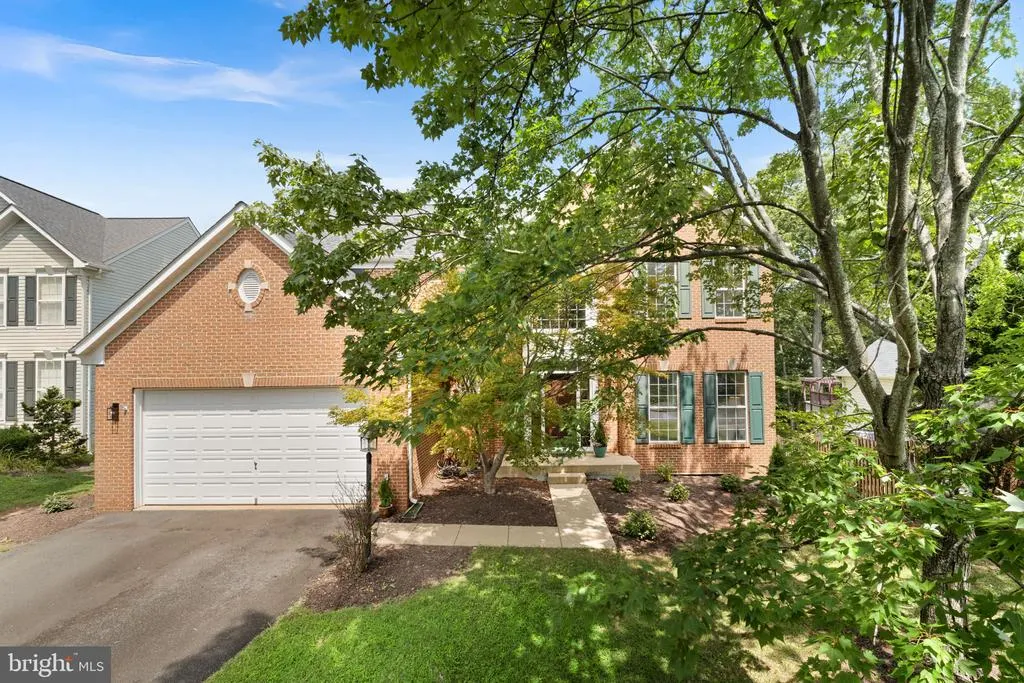
- StyleColonial
- Year Built1998
- Taxes$ 7065
- Price$ 899,000
- Bedrooms4
- Full Bathrooms2
- Half Bathrooms1
- Sqr Footage2702
- Lot Size0.22 Acres
Data Source:
Bright MLS
Property Description
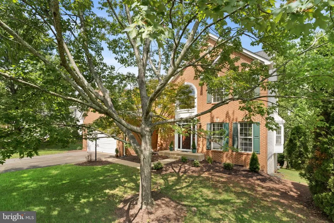
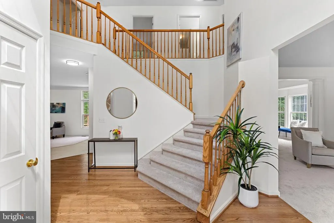
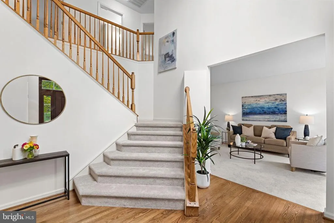
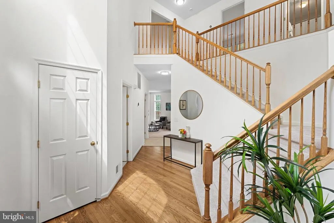
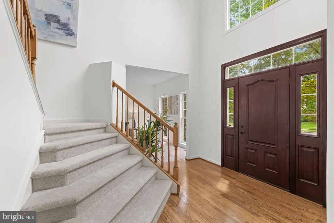
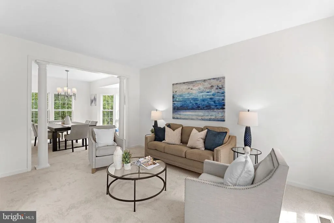
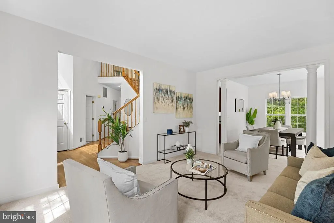
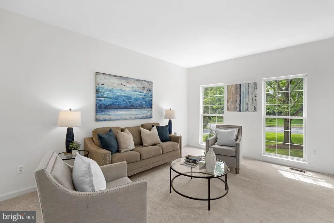
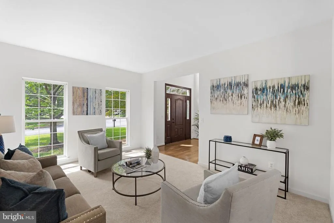
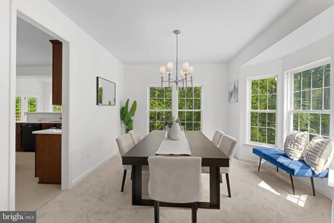
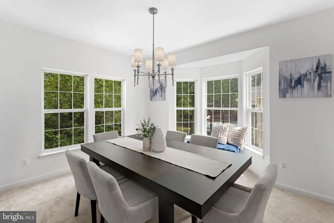
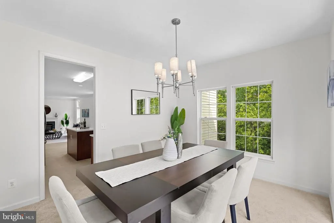
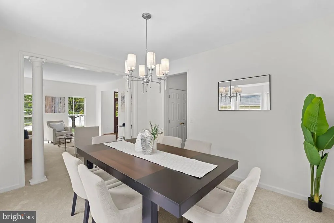
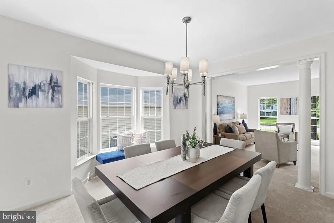
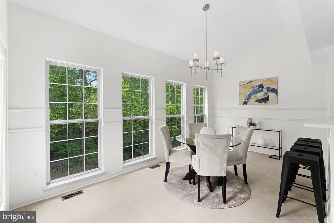
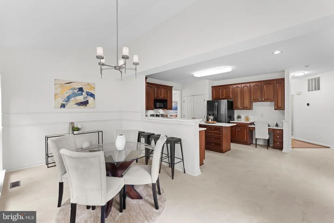
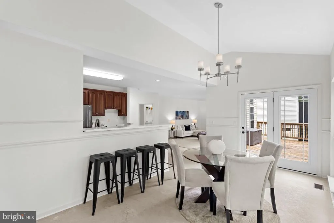
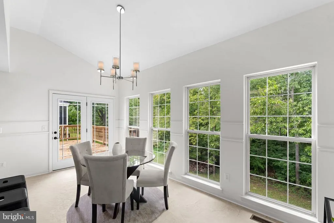
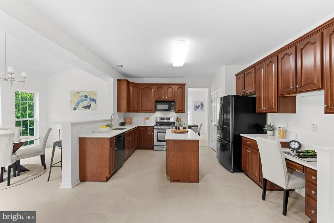
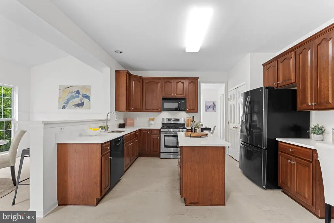
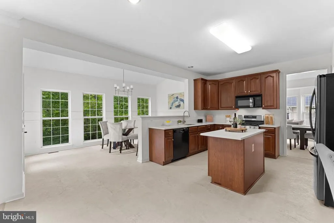
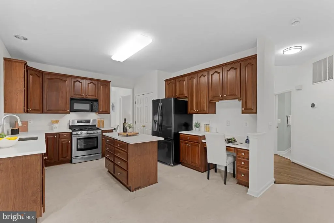
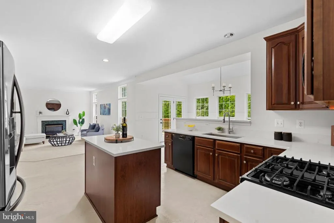
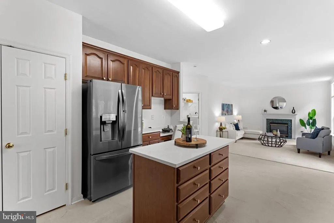
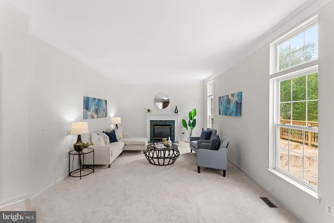
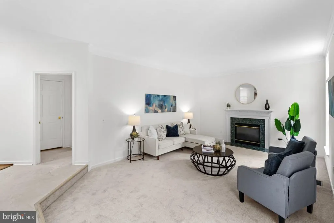
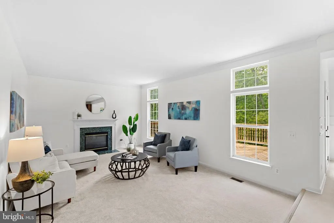
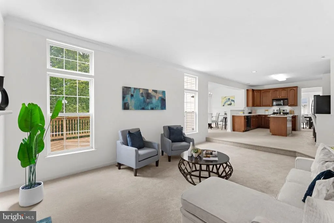
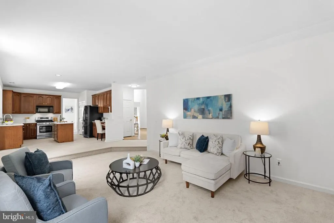
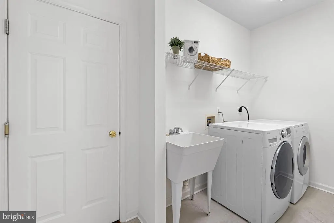
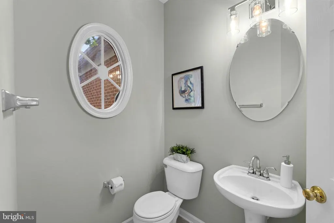
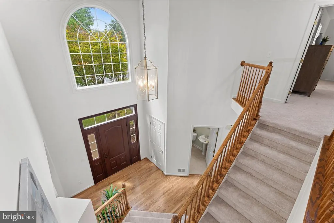
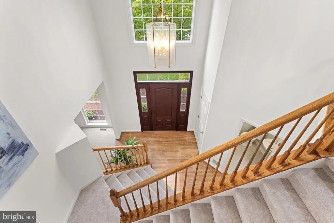
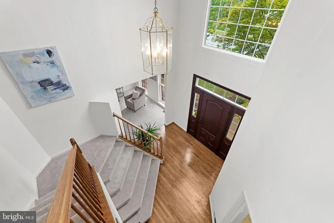
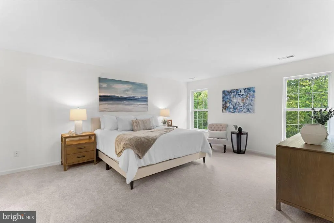
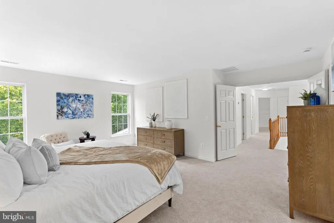
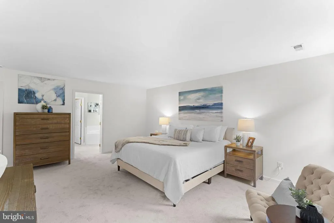
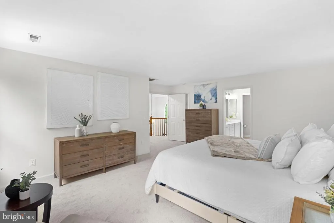
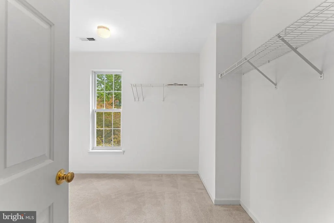
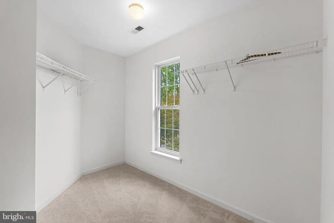
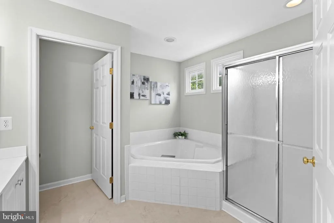
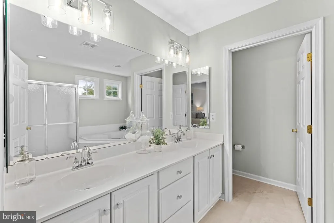
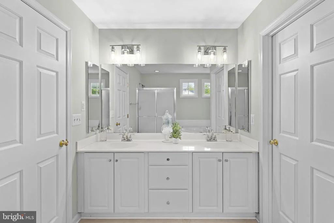
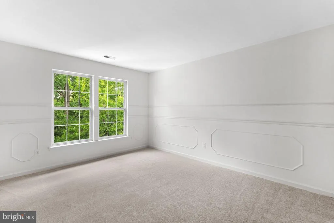
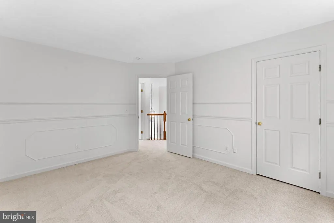
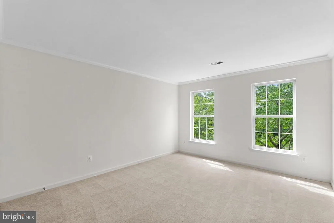
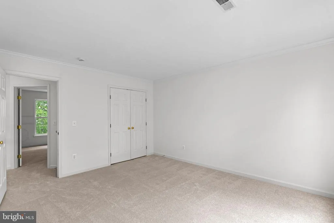
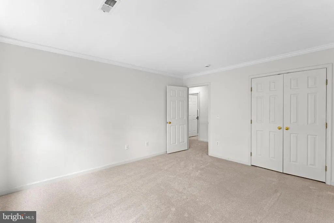
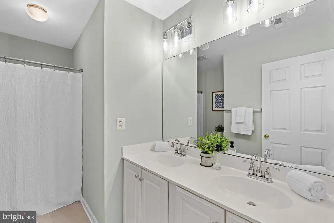
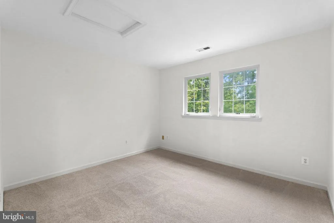
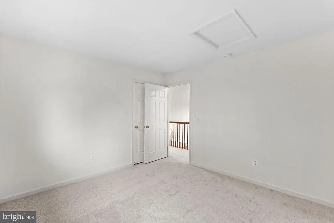
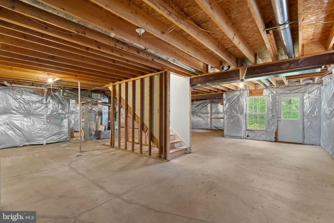
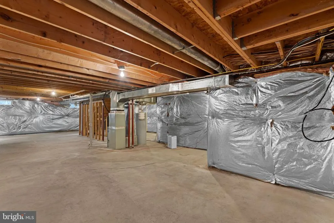
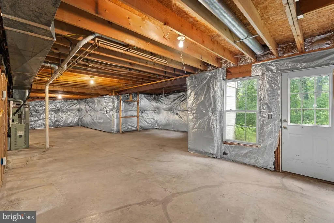
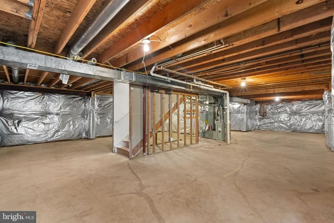
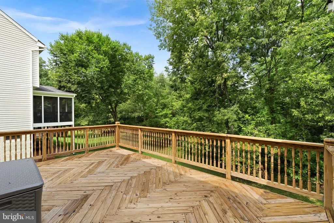
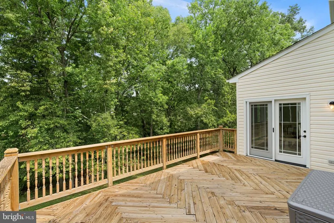
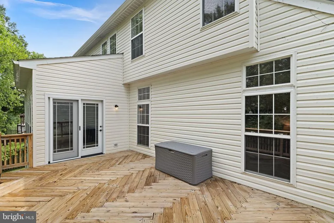
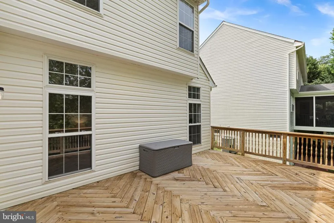
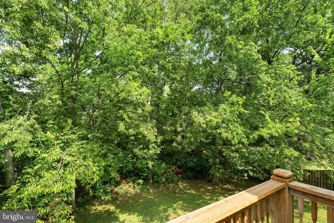
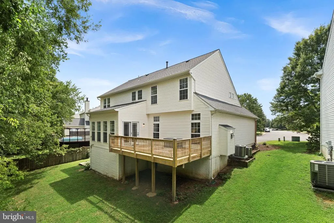
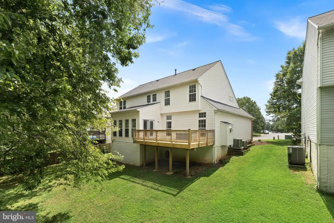
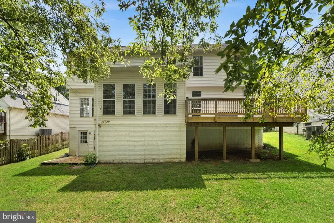
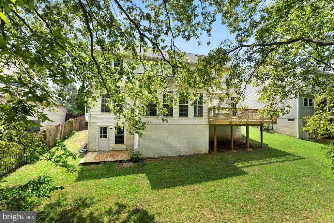
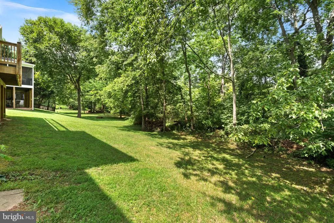
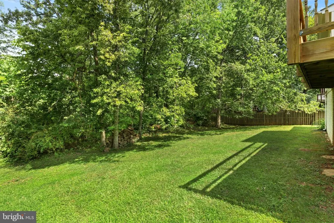
Welcome Home! Updated 4BR Brick front beauty perfectly situated on a premium, private cul-de-sac lot backing to deep woods! This 4BR Colonial in Ashburn's desirable Ryans Ridge community offers a functional layout, airy 9' ceilings on all levels, updates galore including all new flooring and paint throughout, and a convenient location close to Metro, shopping, dining and schools! A new front door opens to an impressive and open two-story foyer with just-refinished hardwoods floors, elegant staircase, powder room and coat closet. Formal living and dining rooms with moldings, bay window and new carpet lead to the updated eat-in kitchen with new Calacatta Stream Gold Quartz countertops on the perimeter and central island, and sleek appliances. The morning room bumpout and spacious family room with gas fireplace both allow flexible, open living and entertaining. Upstairs, youll find four spacious bedrooms all clad in new luxury carpet, and two full bathrooms, including a comfortable primary suite with plenty of room to unwind. The unfinished walk-out basement allows you to design your own space as you wish and opens to a wood patio, and oversized 2-car garage with recessed storage space leads to the laundry room with washer, dryer and new flooring. Additional highlights include a brand new water heater July 2026, new attic insulation, all new lights, new faucets and fixtures, new lux carpet, just-refinished HWFs, New LVP tile in kitchen, laundry and bathrooms, and replaced roof. Enjoy a rare combination of a stellar commuter location, with a serene, private lot to watch nature from your large wood deck or from the patio below. Privacy abounds here at Sperrin Ct!
| Elementary School | Middle School | High School |
|---|---|---|
| Discovery Elementary School | Farmwell Station Middle School | Broad Run High School |
| Price History | |
|---|---|
| 8/21/2026 | Listed $899,000 |
General Features
| Living Area | 2702 |
|---|---|
| Sewer | Public Sewer |
| Heating | Forced Air,Heat Pump(s) |
| Cooling | Central A/C,Heat Pump(s),Zoned |
| Utilities | Under Ground |
| Possession | 0-30 Days CD,Immediate,Settlement,31-60 Days CD |
| Roof | Asphalt |
| Appliances | Dishwasher,Disposal,Dryer,Microwave,Oven/Range - Gas,Refrigerator,Washer,Built-In Microwave,Icemaker,Water Heater |
| Zoning | R8 |
| HOA Fee | 252.00 |
| Garage Spaces | 2.00 |
| Association Fee Includes | Snow Removal,Trash |
| Patio/Porch Features | Deck(s),Patio(s) |
| Architectural Style | Colonial |
| Security Features | Main Entrance Lock |
| Construction Materials | Masonry |
| School District | LOUDOUN COUNTY PUBLIC SCHOOLS |
| Year Built | 1998 |
| View | Garden/Lawn,Trees/Woods |
| Levels | 3 |
| Tax Year | 2026 |
| Ownership | Fee Simple |
| Cool Fuel | Electric |
| Accessibility | None |
| Assoc Fee Paid Per | Quarterly |
| County | LOUDOUN |
| New Construction | No |
| Property Type | Residential |
| HOA | Yes |
| Subdivision Name | ASHBURN KNOLLS |
| Garage Y/N | Yes |
| Water Access Y/N | No |
| Other Structures | Above Grade,Below Grade |
| Transportation | Metro/Subway Station 1 to 3 miles,Airport less than 10 miles |
| Full Baths | 2 |
| Status | ACTIVE |
| Directions | Take Waxpool to Liverpool to Sperrin |
| City | ASHBURN |
| Disclosures | Prop Disclosure,Subject to Condo/HOA Docs |
| Association Name | RYANS RIDGE |
| Senior Community Y/N | No |
| Lot Size Units | Square Feet |
| Lot Size Square Feet | 9583.00 |
| Tax Assessed Value | 877710.0 |
| Tax Annual Amount | 7065.0 |
| Structure Type | Detached |
| Condo/Coop Association fee Y/N | No |
| Bathrooms Count Main Level | 1.00 |
| Price Per Sq Ft Total AG | 332.72 |
| Acceptable Financing | Cash,Conventional,FHA,VA |
| Lease Considered Y/N | No |
| Vacation Rental Y/N | No |
| Total SQFT | 2702 |
| Builder Name | Ryan |
| Standard Status | Active |
| Year Built Source | Assessor |
| Legal Subdivision | RYANS RIDGE |
| Tax Lot | 37 |
Interior Features
| Interior Amenities | Family Room Off Kitchen,Kitchen - Island,Kitchen - Table Space,Dining Area,Window Treatments,Wood Floors,Upgraded Countertops |
|---|---|
| Heating Fuel | Natural Gas |
| Basement | Outside Entrance,Full,Walkout Level |
| Flooring | Solid Hardwood,Carpet,Ceramic Tile,Luxury Vinyl Plank |
| Total Fireplaces | 1 |
| Fireplace Features | Gas/Propane,Mantel(s) |
| Hot Water | Natural Gas |
| Basement (Y/N) | Yes |
| Heating Y/N | Yes |
| Window Features | Bay/Bow,Double Pane |
| Fireplace Y/N | Yes |
| Above Grade Finished Area | 2702 |
| Half Baths | 1 |
| Central Air Y/N | Yes |
| Total Bedrooms | 4 |
| Below Grade Finished Area Unit Type | Square Feet |
| LivingAreaSource | Assessor |
| Laundry Type | Main Floor,Has Laundry,Washer In Unit,Dryer In Unit |
| Below Grade Unfin Area Units | Square Feet |
| Below Grade Unfin SQFT Source | Assessor |
| Below Grade Finished Area Source | Assessor |
| Bedrooms Count All Upper Levels | 4 |
| Bedrooms Count Upper Level 1 | 4 |
| Bathrooms Half Main Level | 1 |
| Bathrooms Full Upper Level 1 | 2 |
| Bathrooms Full All Upper Levels | 2 |
| Bathrooms Count Upper Level 1 | 2.00 |
| Bathrooms Count Lower Level 1 | 0.00 |
| Bathrooms Count All Upper Levels | 2 |
| Above Grade Finished Area Source | Assessor |
| Above Grade Finished Area Unit Type | Square Feet |
| Total Baths | 3 |
Exterior Features
| Pool | No Pool |
|---|---|
| Parking Features | Asphalt Driveway |
| Lot Features | Backs to Trees,Stream/Creek |
| Water Source | Public |
| Total Parking Spaces | 4 |
| Garage Features | Garage Door Opener |
| Type of Parking | Attached Garage,Driveway |
| Foundation Details | Concrete Perimeter |
| Water View Y/N | No |
| Agricultural District | 00 |
| Lot Size Acres | 0.22 |
| Lot Size Source | Assessor |
| Waterfront Y/N | No |
| Door Features | Storm,Six Panel,French |
| Builder Model | Victoria w/ Morning Room |
| Land Assessed Value | 324100.00 |
| Navigable Water Y/N | No |
| Water Oriented Y/N | No |
| # of Attached Garage Spaces | 2 |
Amenities
- Foreclosure
- Views
- Short Sale
- New Construction
- Adult 55+
- Lease To Own
- No HOA Fees
- Furnished
- Primary On Main
- Air Conditioning
- Seller Finance
- Green
- Fixer Upper
- Horse
- Golf
- Fireplace
- Deck
- Garage
- Basement
- Pool
Property vs Single Family Average in 20147
Price
Taxes
Year Built
Visits
 © BRIGHT, All Rights Reserved
