
Address
Alpine # 104, Leesburg, VA
Price
$ 940,000
Property Attributes
- MLS#VALO2134578
- TypeSingle Family
- Listing Status ACTIVE
- CountyLOUDOUN
- CityLeesburg
- NeighborhoodStowers
- Zip20175
- StyleColonial
- Year Built2001
- Taxes$ 6651
- Price$ 940,000
- Bedrooms5
- Full Bathrooms3
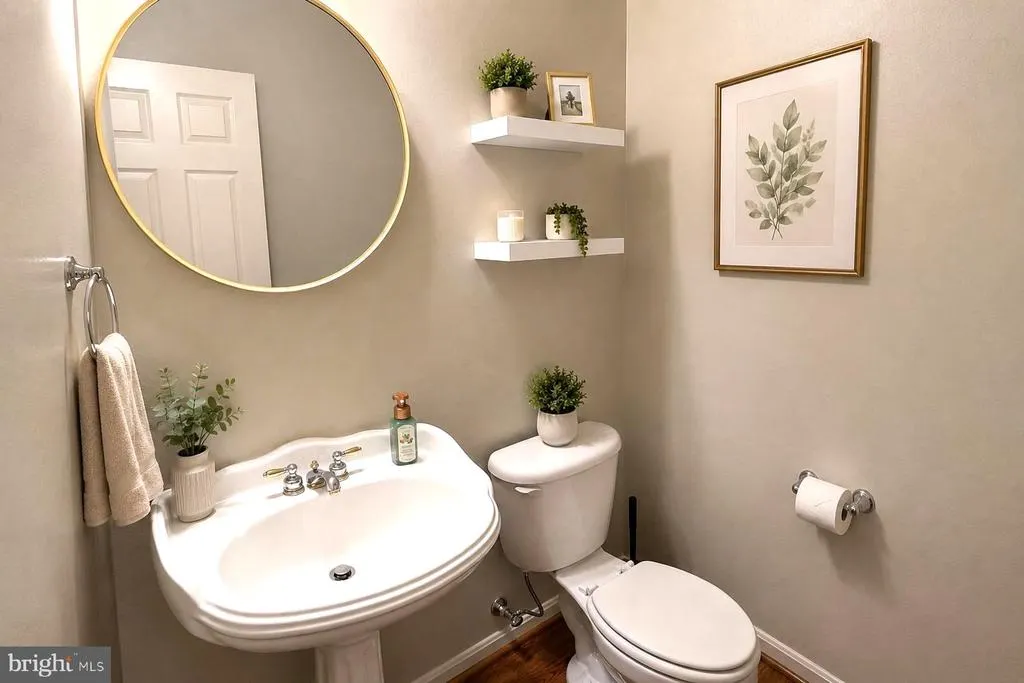
- Half Bathrooms1
- Sqr Footage3000
- Lot Size0.29 Acres
Data Source:
Bright MLS
Property Description
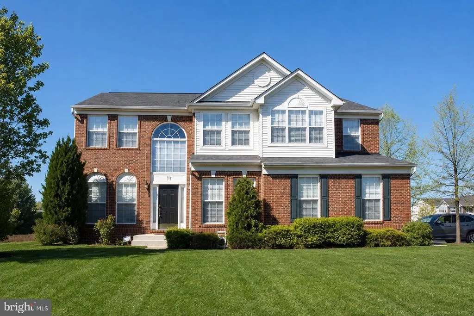
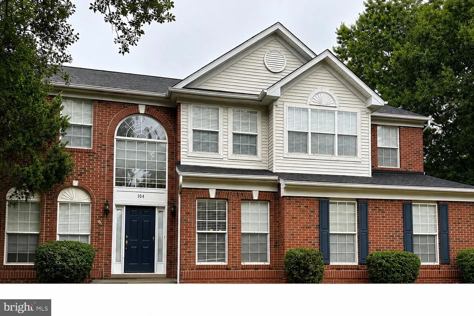
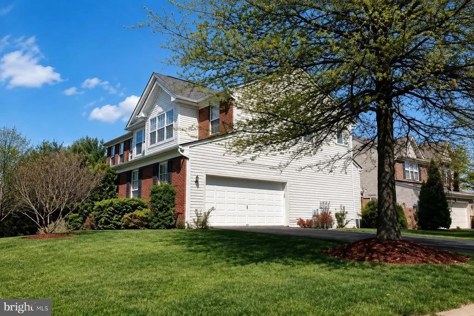
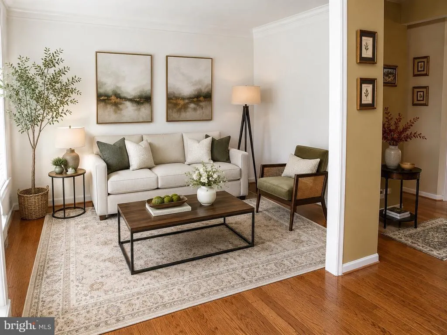
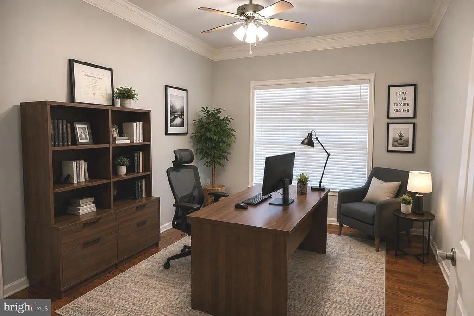
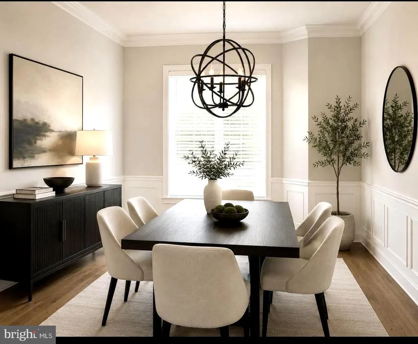
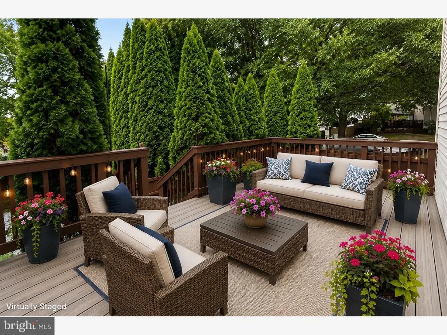
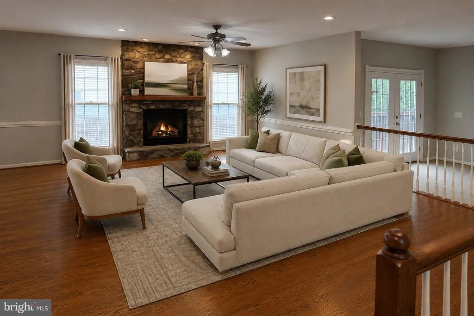
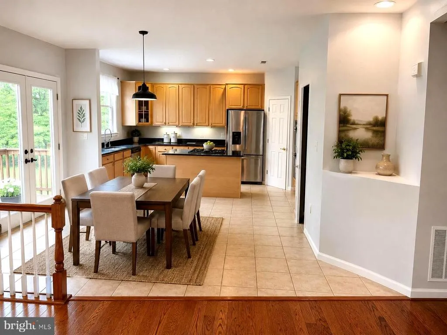
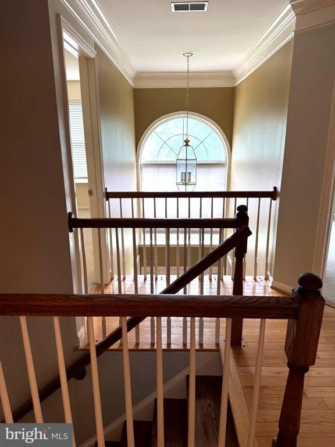
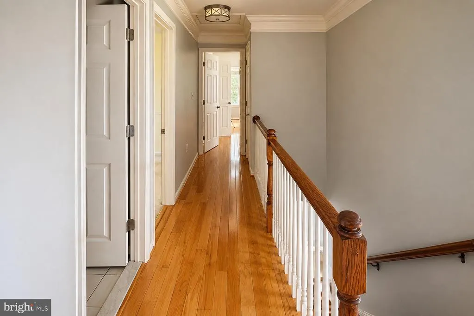
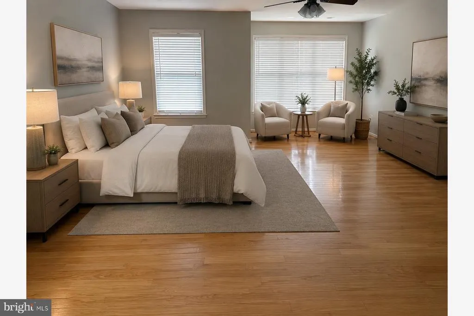
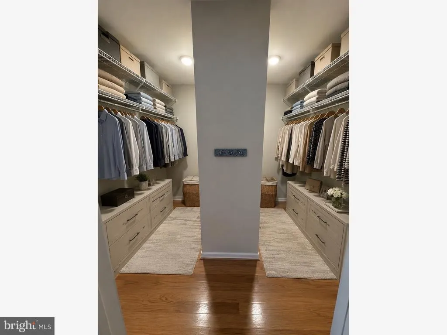
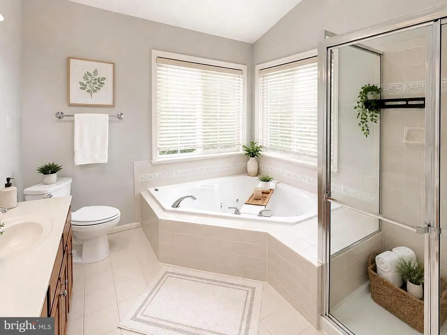
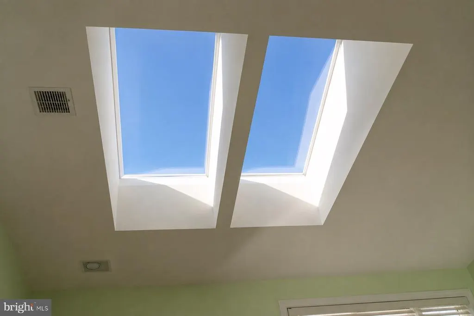
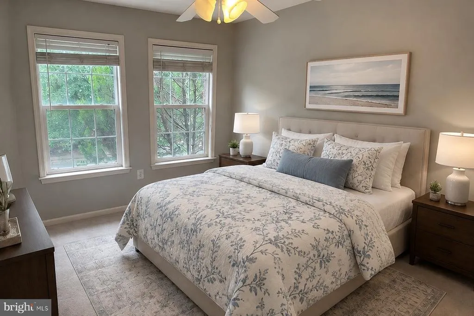
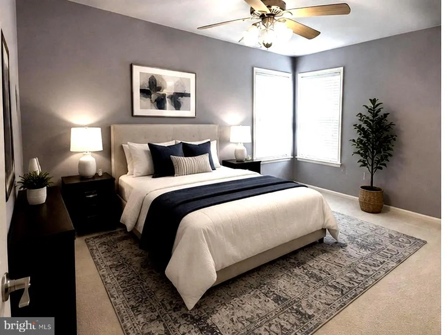
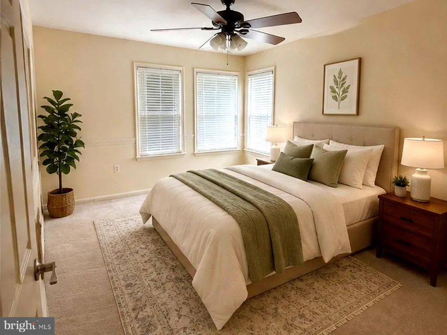
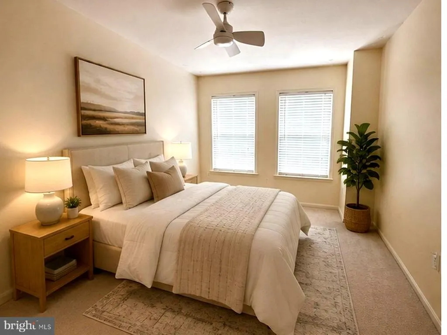
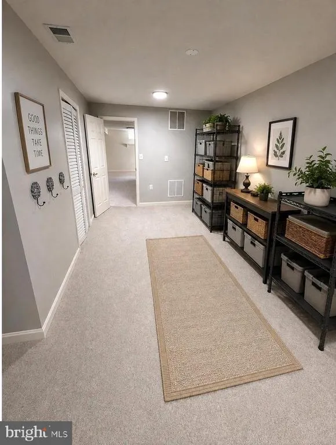
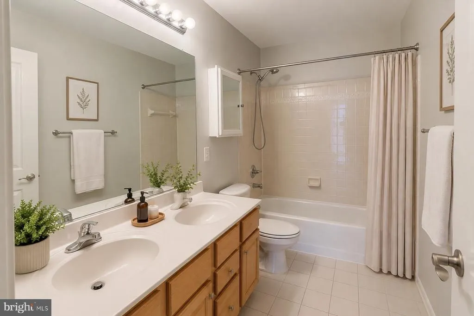
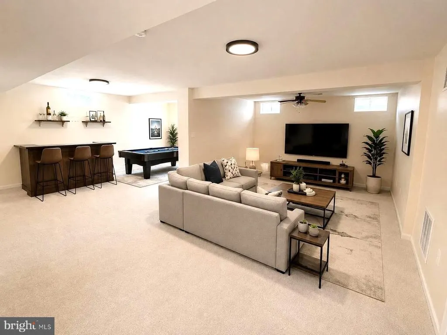
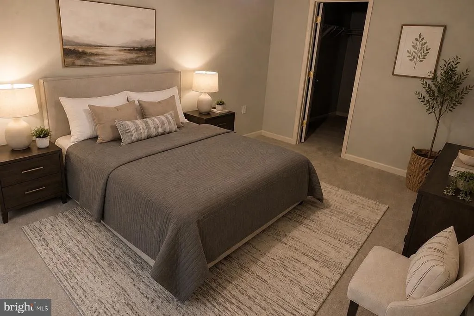
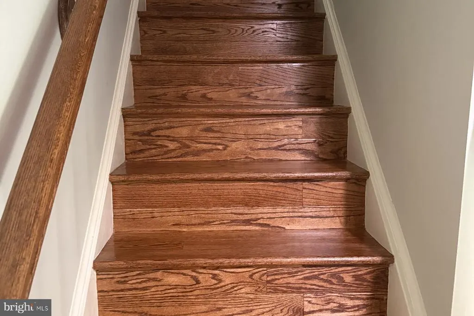
Welcome to this spacious 5 bedroom home with additional lower level-bonus room that can be used as a 6th bedroom. It is ideally located in Leesburg close to schools, shopping, restaurants, and major commuter routes, including the Dulles Greenway. The well maintained home has been thoughtfully updated and is ready for its new owners. The entire interior has been freshly painted, and the beautiful hardwood floors throughout the main living areas has been refinished. The basement features brand-new carpeting, providing a fresh and comfortable additional living space. Outside, enjoy a newly built deck, completed just this month, along with freshly painted fencing. The garage has also been refreshed with newly painted walls and floor. Major improvement provide added peace of mind, including a new sewer line this month, a roof replaced 2018, a water heater and water pump replaced in 2022, and HAVC replaced in 2025. With generous living space, numerous recent updates, and easy access to everything Leesburg has to offer, this home is truly move-in ready. Do not miss the opportunity to make this home yours. "Please note: The property is currently vacant and listing photos have been virtually staged. Furniture and decor shown are digitally added."
| Elementary School | Middle School | High School |
|---|---|---|
| Evergreen Mill Elementary School | J.Lumpton Simpson Middle School | Loudoun County High School |
| Price History | |
|---|---|
| 8/26/2026 | Listed $940,000 |
General Features
| Living Area | 3000 |
|---|---|
| Sewer | Public Sewer |
| Heating | Forced Air |
| Cooling | Central A/C |
| Possession | Negotiable |
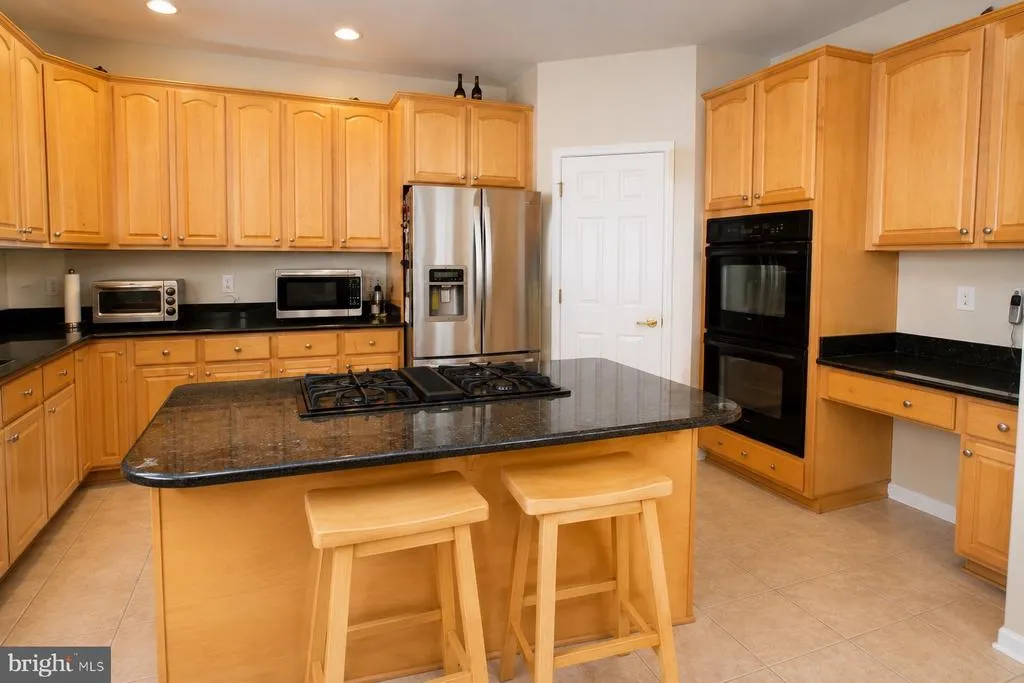
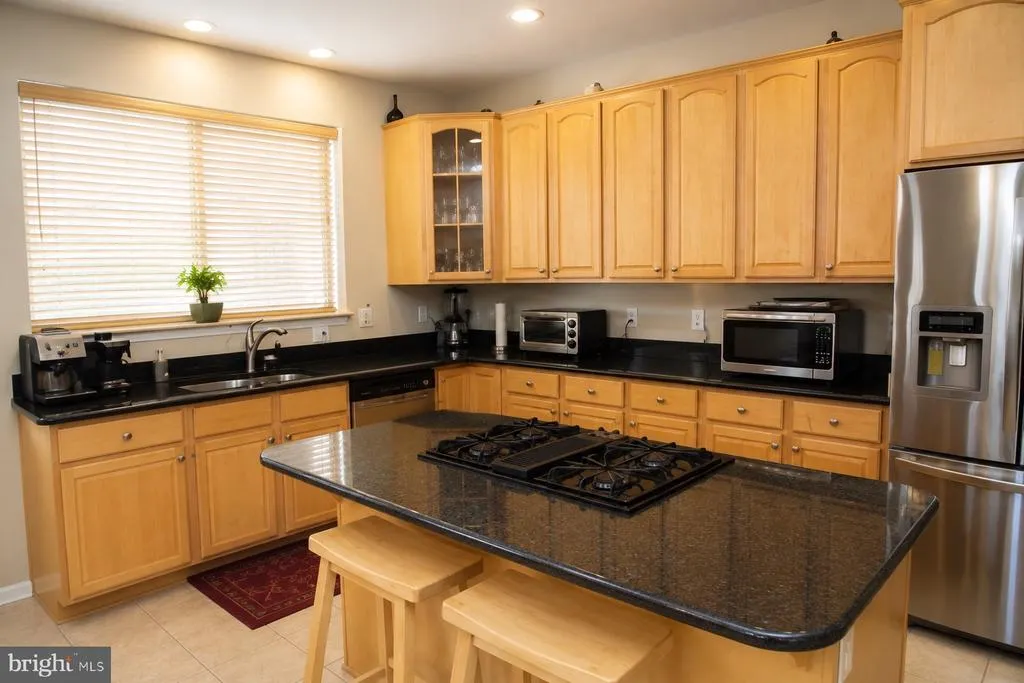
| Appliances | Cooktop,Dishwasher,Disposal,Dryer,Icemaker,Oven - Double,Refrigerator,Washer,Water Heater |
| Zoning | PRC |
| HOA Fee | 88.00 |
| Garage Spaces | 2.00 |
| Architectural Style | Colonial |
| Construction Materials | Aluminum Siding,Brick |
| School District | LOUDOUN COUNTY PUBLIC SCHOOLS |
| Year Built | 2001 |
| Levels | 3 |
| Unit Number | 104 |
| Tax Year | 2026 |
| Ownership | Fee Simple |
| Cool Fuel | Electric |
| Accessibility | Level Entry - Main |
| Assoc Fee Paid Per | Monthly |
| County | LOUDOUN |
| New Construction | No |
| Property Type | Residential |
| HOA | Yes |
| Subdivision Name | STOWERS |
| Garage Y/N | Yes |
| Water Access Y/N | No |
| Other Structures | Above Grade |
| Full Baths | 3 |
| Status | ACTIVE |
| Directions | From Route 7,take Battlefield Parkway south. Turn right onto Evergreen Mill Road SE,then turn right onto Alpine Dr SE. House will be on your left. |
| City | LEESBURG |
| Disclosures | Owner RE Licensee |
| Association Name | EVERGREEN MEADOWS |
| Senior Community Y/N | No |
| Lot Size Units | Square Feet |
| Lot Size Square Feet | 12632.00 |
| Tax Assessed Value | 850940.0 |
| Tax Annual Amount | 6651.08 |
| Home Warranty Y/N | No |
| Structure Type | Detached |
| Condo/Coop Association fee Y/N | No |
| Bathrooms Count Main Level | 1.00 |
| Price Per Sq Ft Total AG | 313.33 |
| Vacation Rental Y/N | No |
| Total SQFT | 3000 |
| Standard Status | Active |
| Year Built Source | Estimated |
| Legal Subdivision | STOWERS |
Interior Features
| Heating Fuel | Natural Gas |
|---|---|
| Basement | Rear Entrance |
| Hot Water | Natural Gas |
| Basement (Y/N) | Yes |
| Heating Y/N | Yes |
| Fireplace Y/N | No |
| Above Grade Finished Area | 3000 |
| Half Baths | 1 |
| Central Air Y/N | Yes |
| Total Bedrooms | 5 |
| Room Type | Living Room,Dining Room,Bedroom 4,Bedroom 5,Kitchen,Family Room,Library,Bathroom 1,Bathroom 2,Bathroom 3,Bonus Room |
| LivingAreaSource | Estimated |
| Laundry Type | Main Floor |
| Below Grade Unfin Area Units | Square Feet |
| Bedrooms Count All Upper Levels | 5 |
| Bedrooms Count Upper Level 1 | 5 |
| Bathrooms Half Main Level | 1 |
| Bathrooms Full Upper Level 1 | 2 |
| Bathrooms Full Lower Level 1 | 1 |
| Bathrooms Full All Upper Levels | 2 |
| Bathrooms Full All Lower Levels | 1 |
| Bathrooms Count Upper Level 1 | 2.00 |
| Bathrooms Count Lower Level 1 | 1.00 |
| Bathrooms Count All Upper Levels | 2 |
| Bathrooms Count All Lower Levels | 1 |
| Above Grade Finished Area Source | Estimated |
| Above Grade Finished Area Unit Type | Square Feet |
| Total Baths | 4 |
Exterior Features
| Pool | Yes - Community |
|---|---|
| Water Source | Public |
| Total Parking Spaces | 2 |
| Garage Features | Garage - Side Entry |
| Type of Parking | Attached Garage |
| Foundation Details | Concrete Perimeter |
| Water View Y/N | No |
| Lot Size Acres | 0.29 |
| Lot Size Source | Estimated |
| Waterfront Y/N | No |
| Navigable Water Y/N | No |
| Water Oriented Y/N | No |
| # of Attached Garage Spaces | 2 |
Room Details
| Room | Dimensions | Level | Flooring | Details |
|---|---|---|---|---|
| Bathroom 1 | Upper 1 | Bathroom - Soaking Tub,Bathroom - Stall Shower,Flooring - HardWood,Walk-In Closet(s) | ||
| Bathroom 2 | Upper 1 | Flooring - Carpet | ||
| Bathroom 3 | Upper 1 | Flooring - Carpet | ||
| Bedroom 4 | Upper 1 | Flooring - Carpet | ||
| Bedroom 5 | Upper 1 | Flooring - Carpet | ||
| Bonus Room | Lower 1 | Bathroom - Tub Shower,Ceiling Fan(s),Walk-In Closet(s) | ||
| Dining Room | Main | Flooring - HardWood | ||
| Family Room | Main | Fireplace - Gas,Flooring - HardWood,Ceiling Fan(s) | ||
| Kitchen | Main | Balcony Access,Breakfast Nook,Countertop(s) - Granite | ||
| Library | Main | Flooring - HardWood | ||
| Living Room | Main | Flooring - HardWood |
Amenities
- Foreclosure
- Views
- Short Sale
- New Construction
- Adult 55+
- Lease To Own
- No HOA Fees
- Furnished
- Primary On Main
- Air Conditioning
- Seller Finance
- Green
- Fixer Upper
- Horse
- Golf
- Fireplace
- Deck
- Garage
- Basement
- Pool
Property vs Single Family Average in 20175
Price
Taxes
Year Built
 © BRIGHT, All Rights Reserved
