
Waterfront - Primary on Main
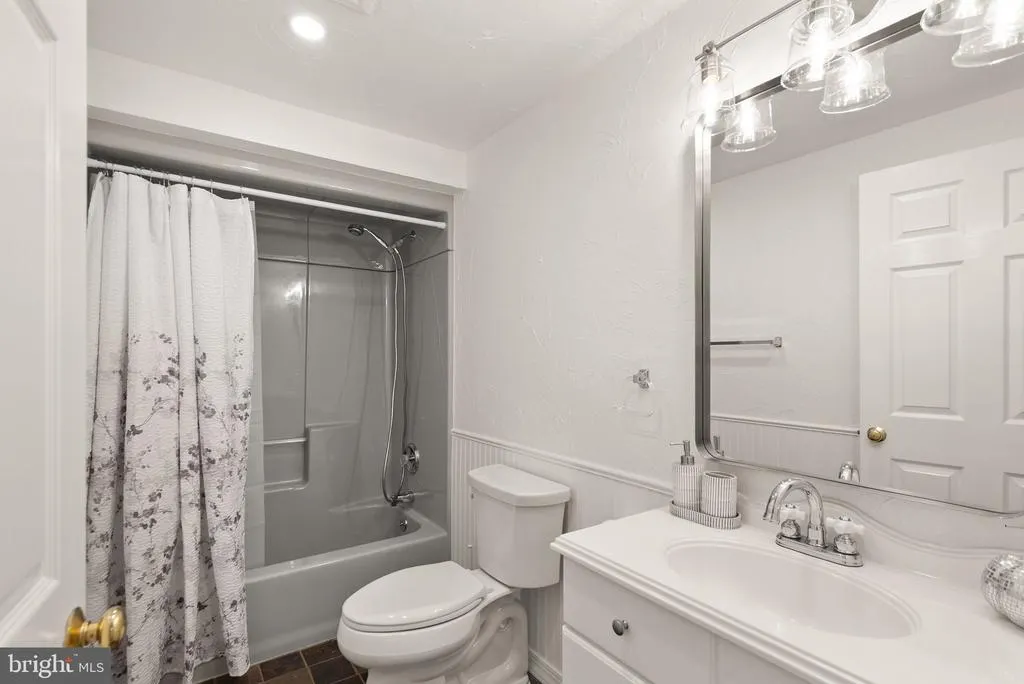
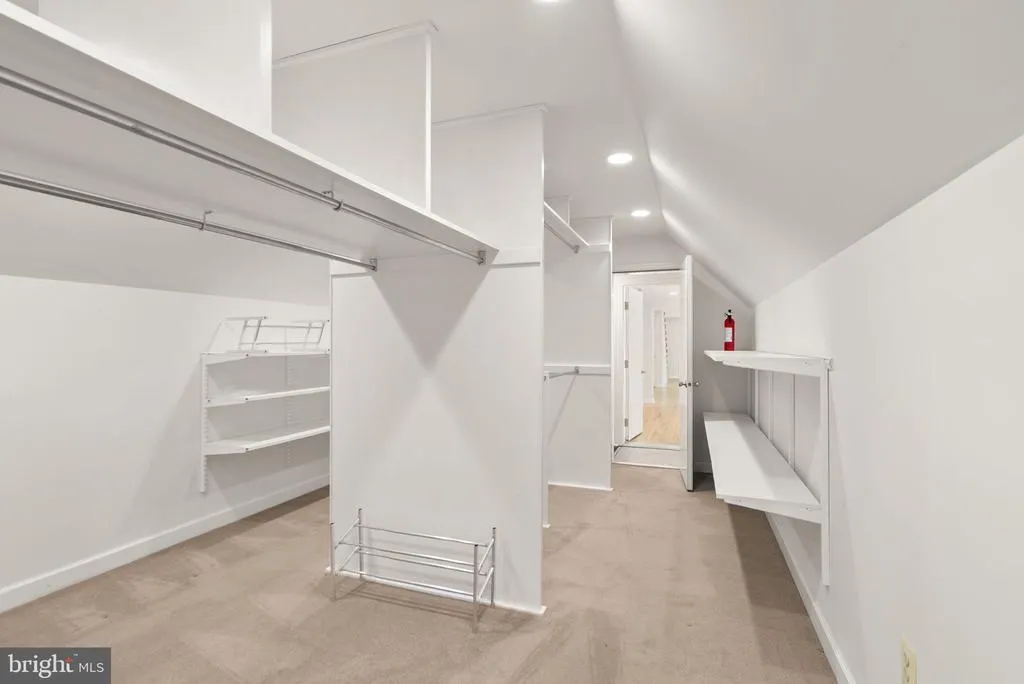
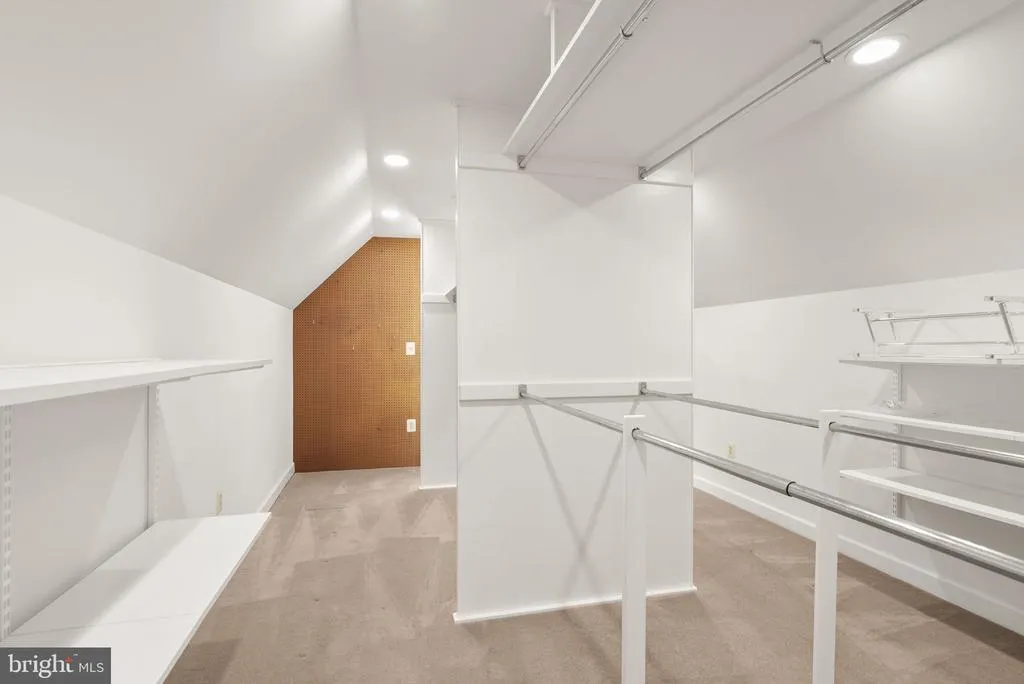
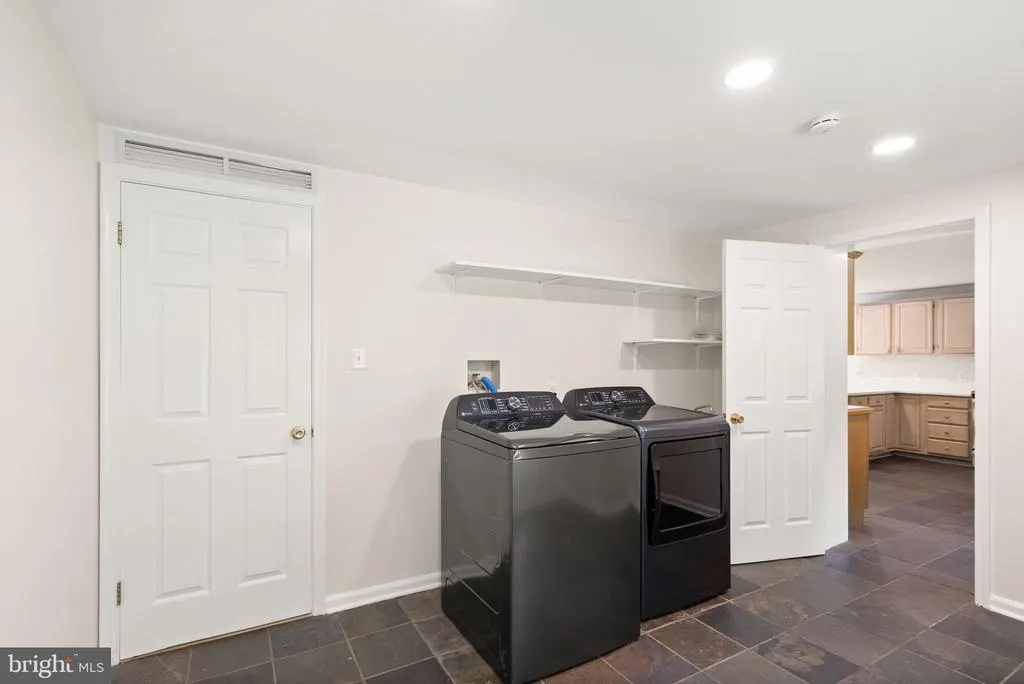
Address
38620 Lime Kiln Road, Leesburg, VA
Price
$ 1,174,900
Property Attributes
- MLS#VALO2134058
- TypeSingle Family
- Listing Status ACTIVE
- CountyLOUDOUN
- CityLeesburg
- NeighborhoodGoose Creek Farms
- Zip20175
- StyleChalet,Contemporary
- Year Built1993
- Taxes$ 8044
- Price$ 1,174,900
- Bedrooms6
- Full Bathrooms4
- Half Bathrooms0
- Sqr Footage4422
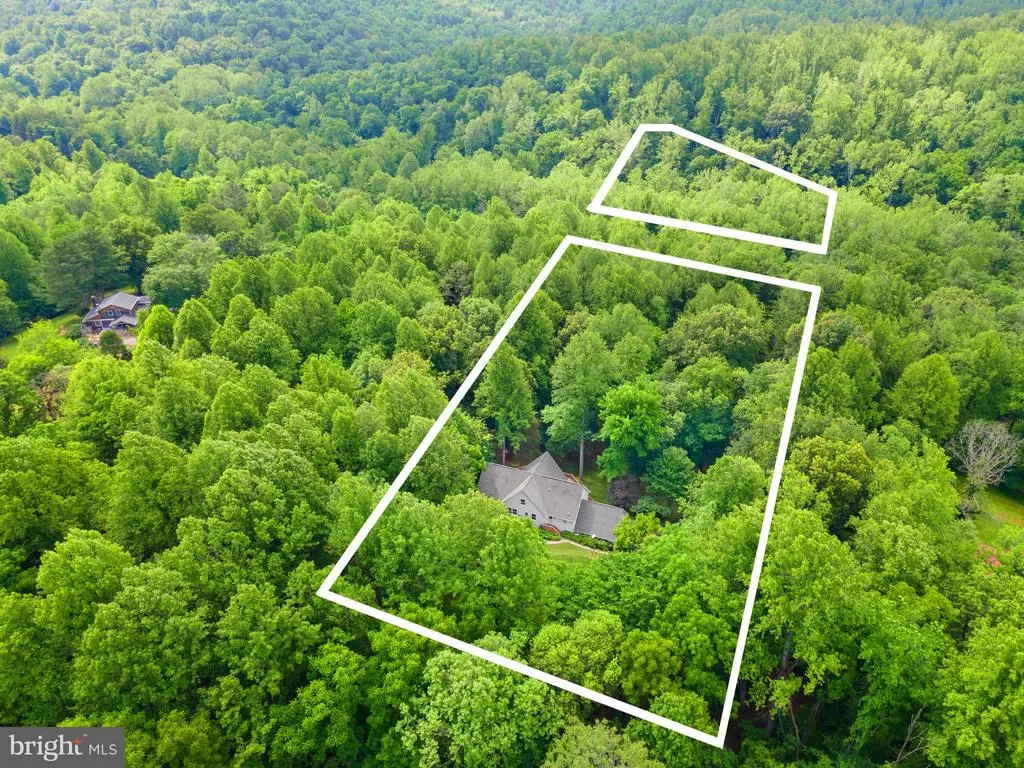
- Lot Size4.83 Acres
Data Source:
Bright MLS
Property Description

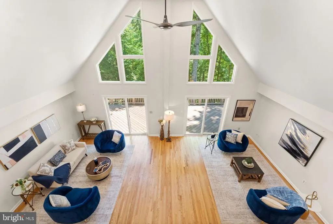
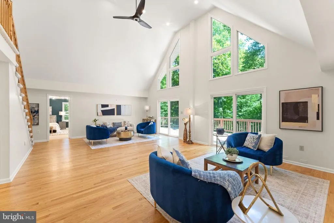
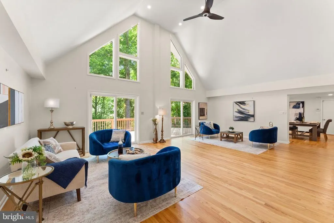
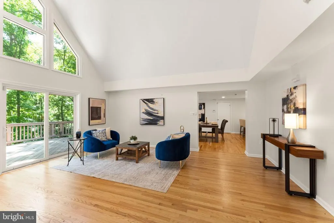
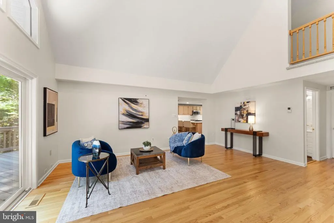
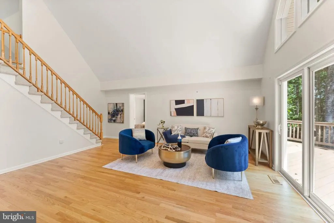

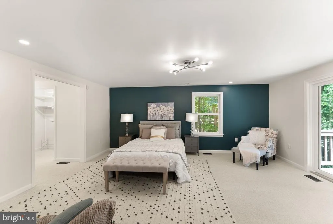
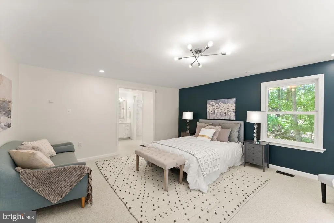
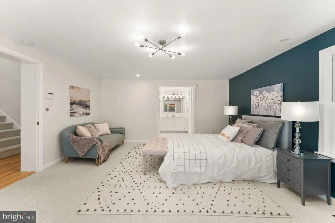
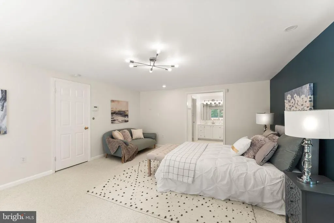
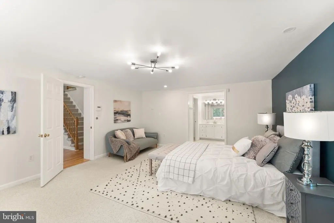
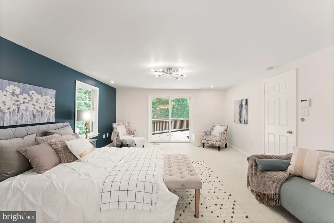
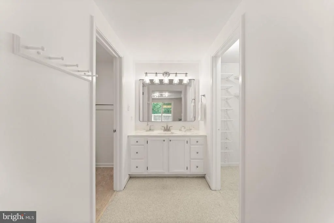
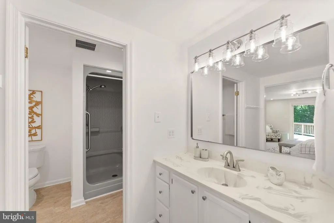
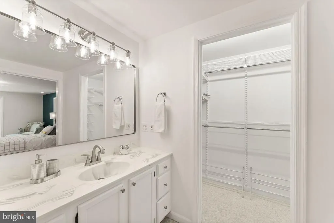
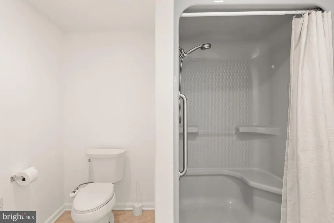
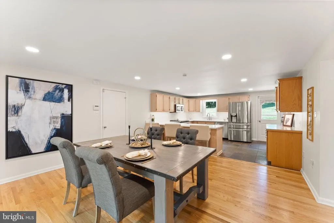
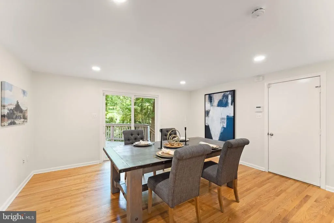
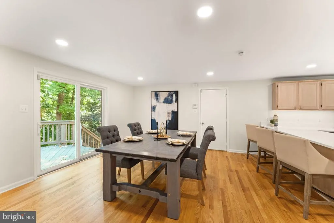
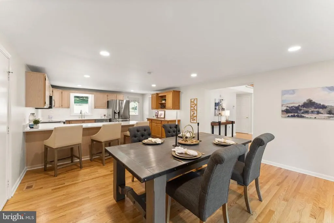
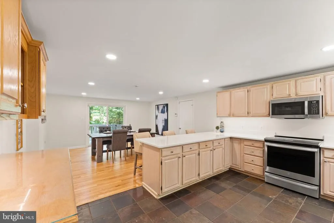
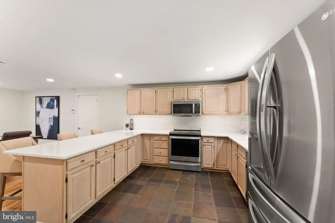
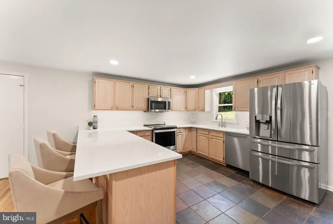
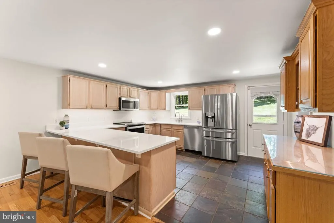
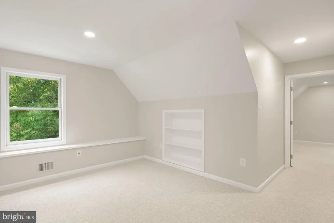
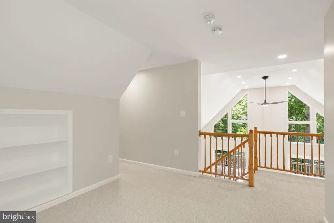
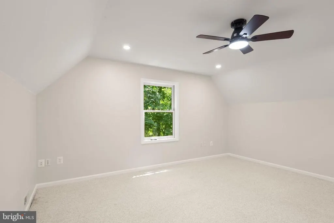
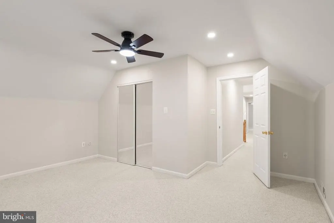
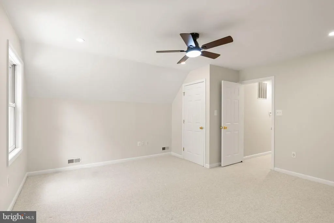
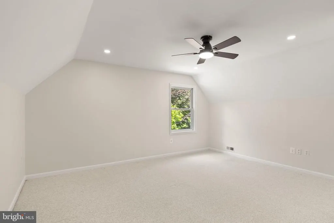
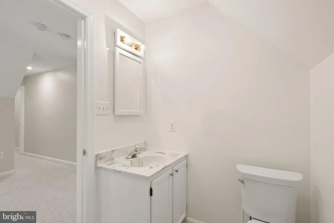
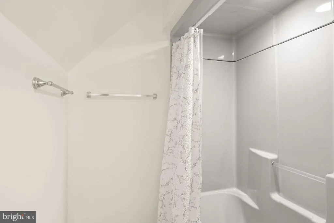
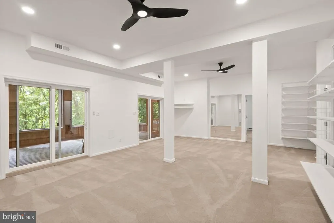
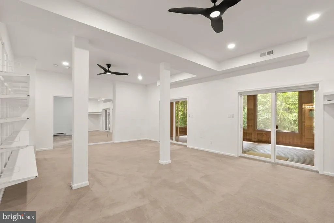
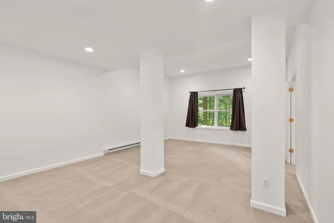
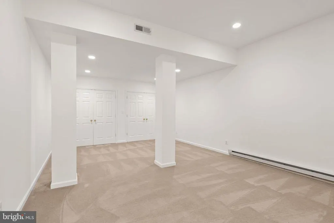
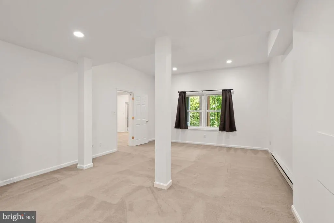
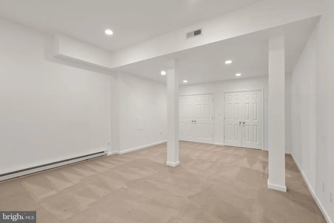
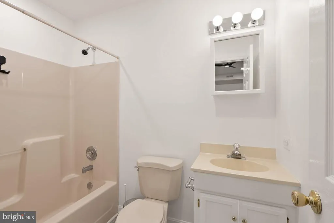
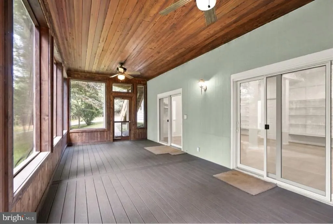
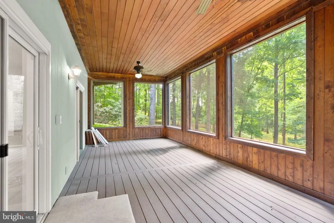
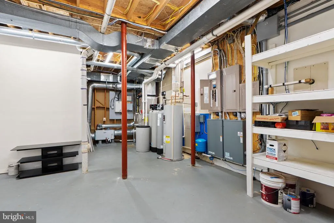
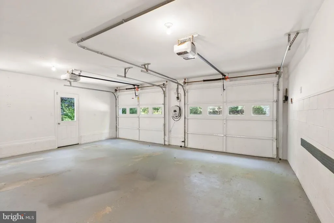
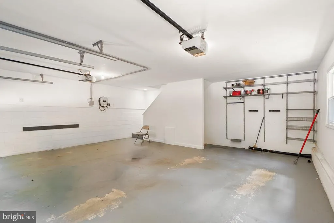
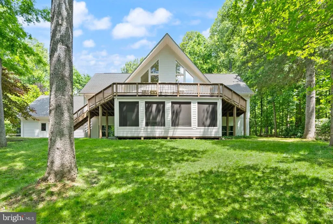
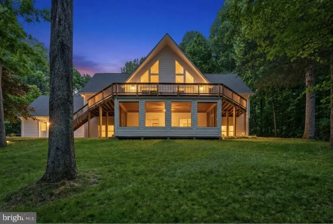
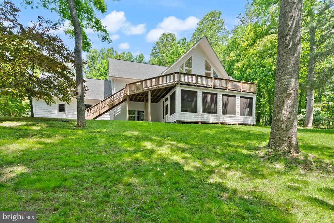
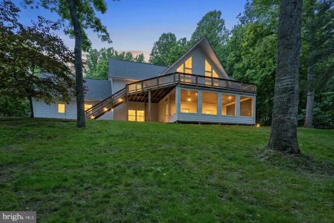
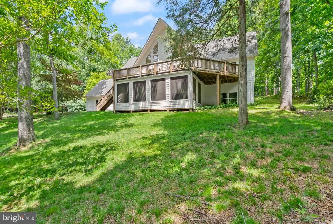
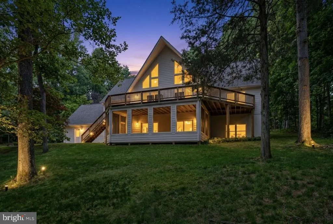
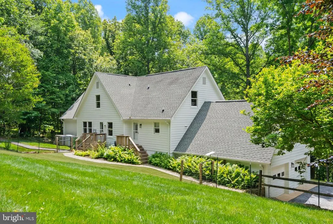
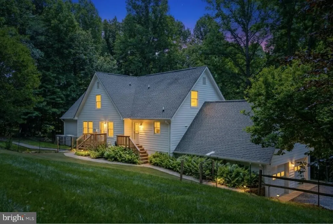
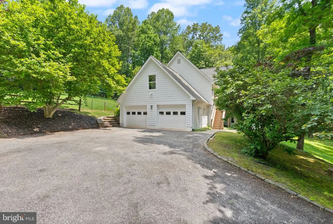
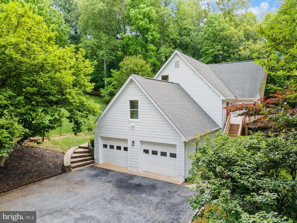
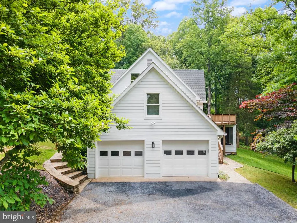
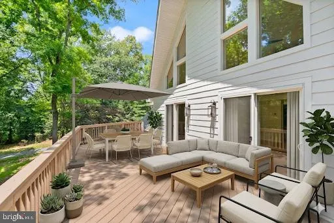
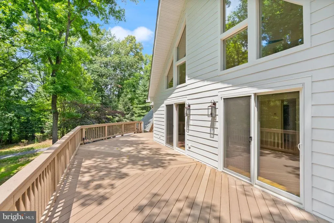
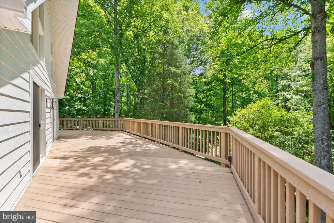
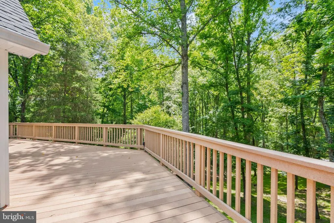
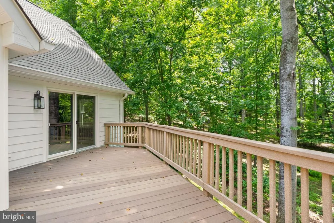
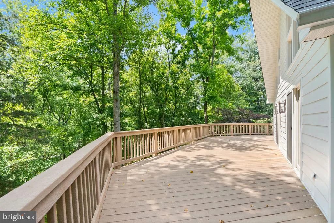
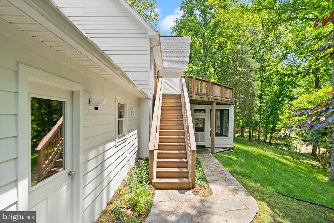
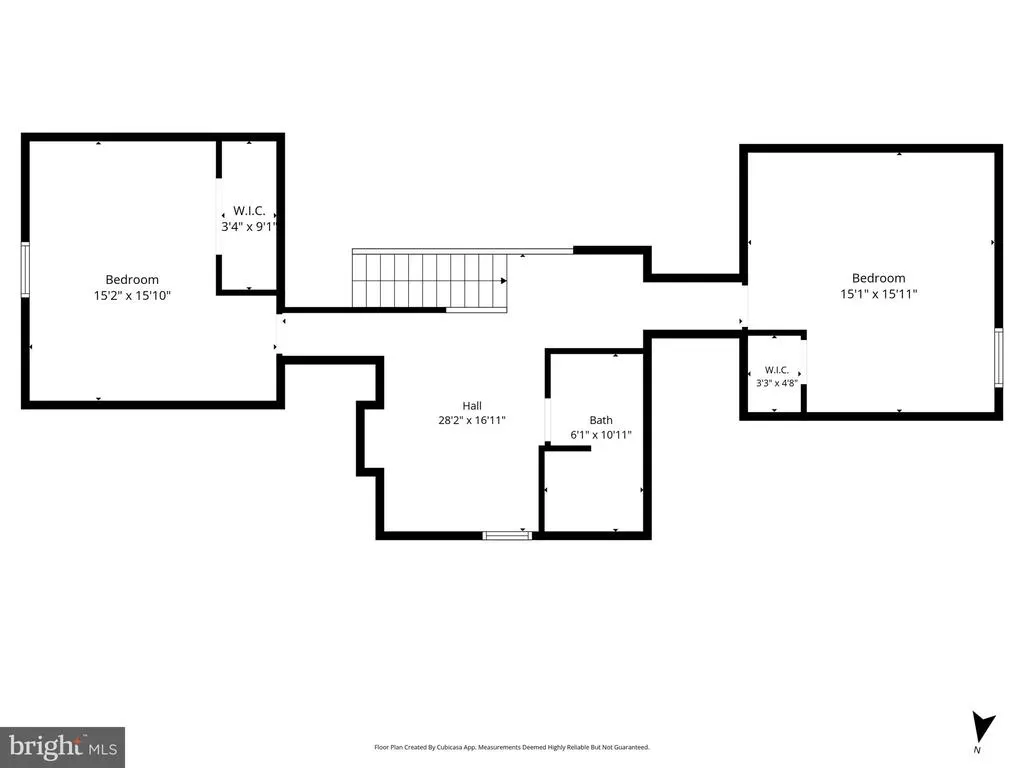
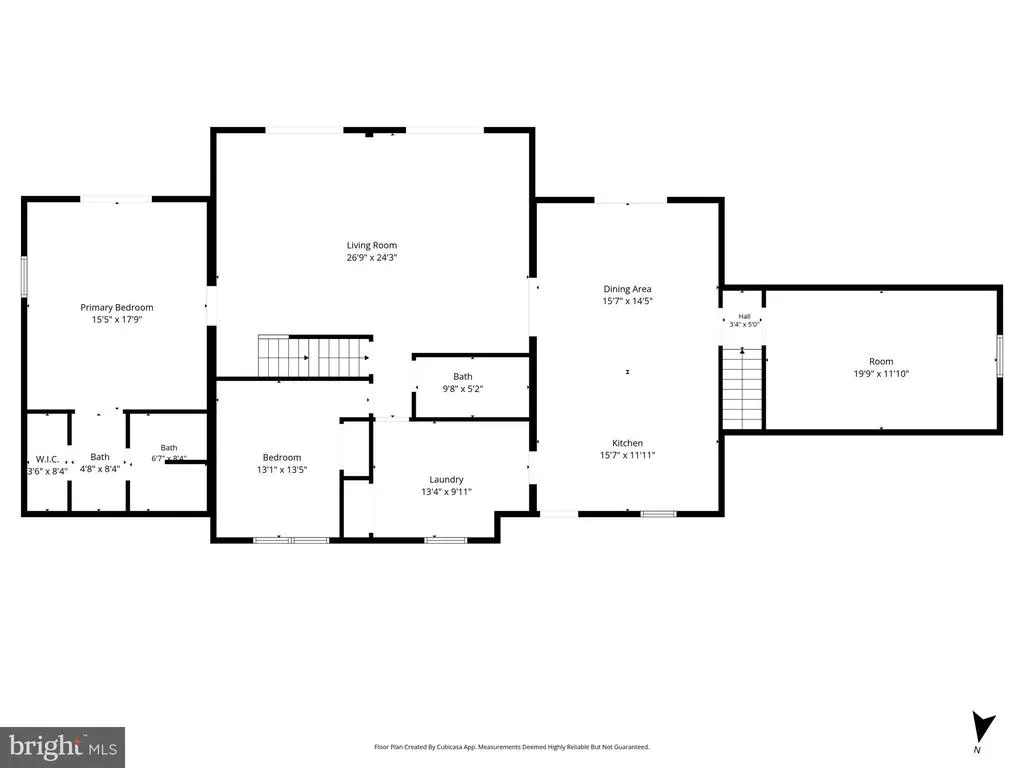
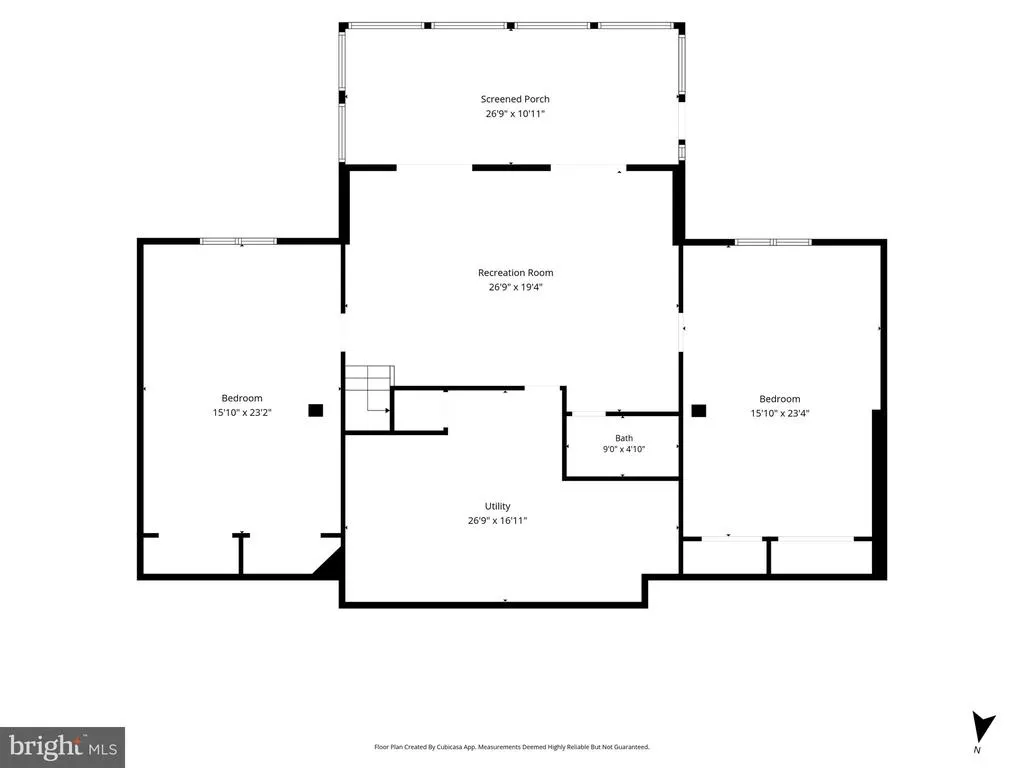
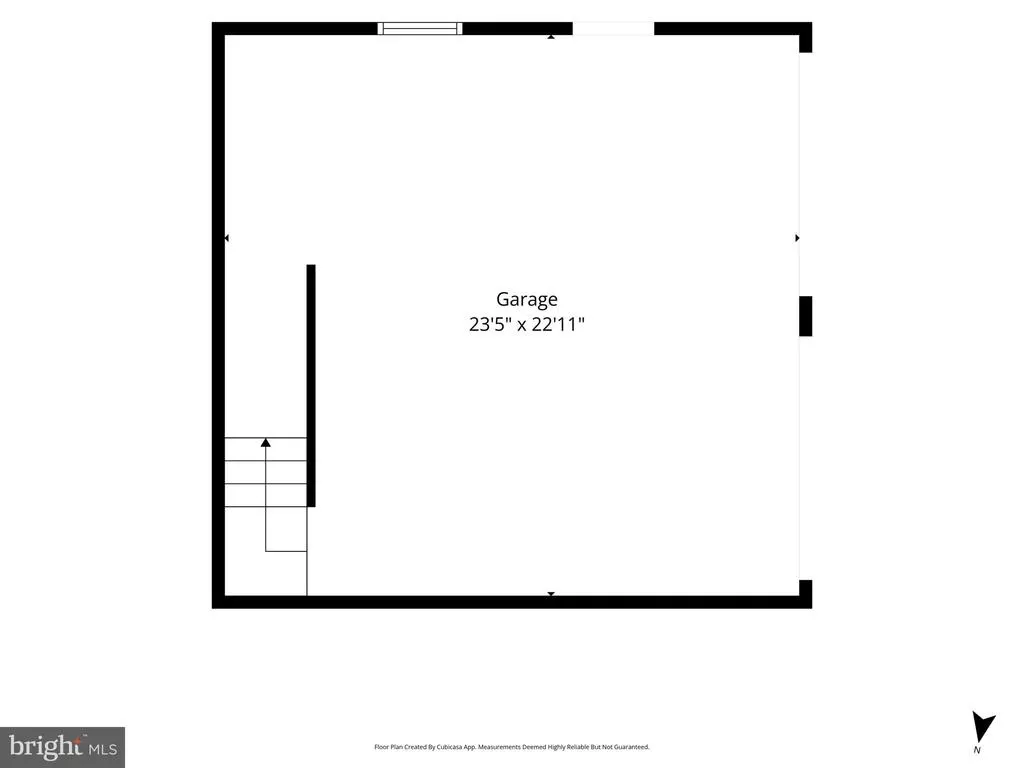
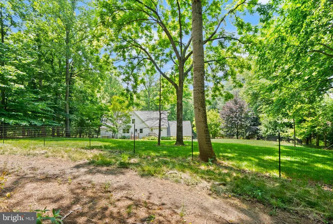
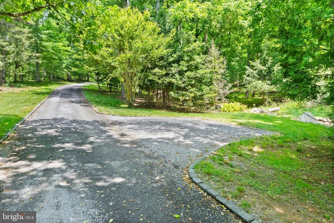
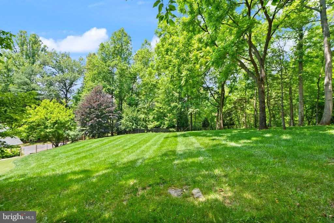
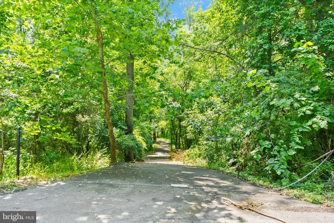
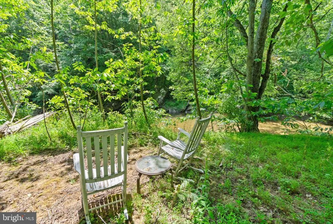
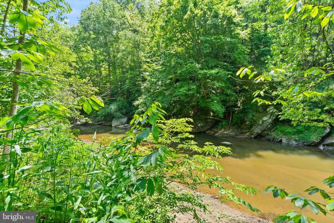
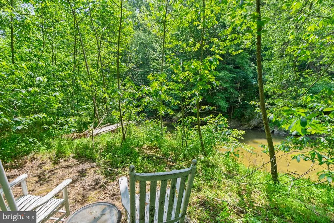
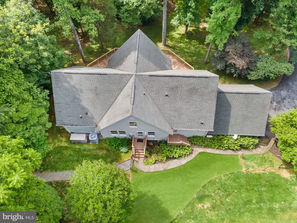
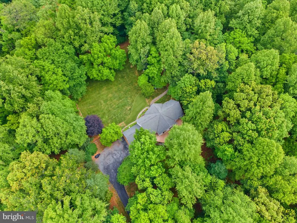
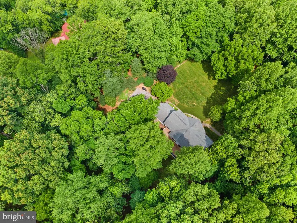
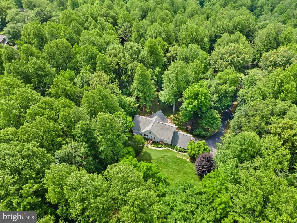
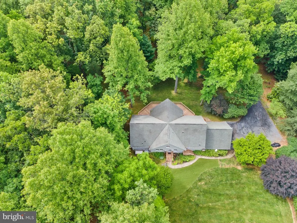
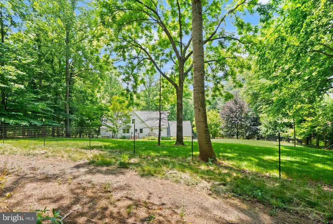
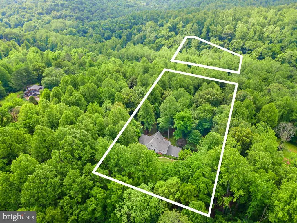
Welcome to 38620 Lime Kiln Road, a 4.83-acre Leesburg retreat with Goose Creek frontage and no HOA. Surrounded by mature trees and a beautifully maintained natural setting, this property offers the peaceful feel of country living while remaining just minutes from historic downtown Leesburg and major commuter routes. The home features an updated kitchen with refinished hardwood floors, quartz countertops, and gourmet appliances, opening to a dramatic two-story living room filled with natural light. A spacious Trex deck provides the perfect place to entertain or enjoy views of the property. The main level includes the owners suite with deck access, a second bedroom or office, a full bath, a large laundry and mudroom, and a versatile bonus room above the garage with a separate entrance. Upstairs are two additional bedrooms, a full bath, and a reading or game nook. The finished lower level offers two oversized bedrooms, a large recreation room, a full bath, a screened porch, and abundant storage. Notable features include Hardie plank siding, fresh exterior paint, a whole-house Kohler generator, two EV chargers, two wells, water treatment equipment, an Aprilaire whole-home dehumidifier, a Pentair constant-pressure well system, a Bradford White water heater, and a Carrier Infinity HVAC system. A private driveway across Lime Kiln Road leads to a peaceful waterfront area along Goose Creek, complete with seating overlooking the water. With nearly five acres, Goose Creek frontage, extensive system upgrades, and easy access to Leesburg, Middleburg, wineries, dining, parks, and trails, this property offers a rare opportunity to enjoy the best of Loudoun County living.
| Elementary School | Middle School | High School |
|---|---|---|
| Evergreen Mill Elementary School | J. L. Simpson Middle School | Loudoun County High School |
| Price History | |
|---|---|
| 8/12/2026 | Listed $1,174,900 |
General Features
| Living Area | 4422 |
|---|---|
| Sewer | Septic < # of BR |
| Heating | Heat Pump(s) |
| Cooling | Central A/C,Ceiling Fan(s) |
| Utilities | Propane |
| Possession | Settlement |
| Roof | Architectural Shingle |
| Appliances | Built-In Microwave,Dishwasher,Disposal,Dryer,Exhaust Fan,Icemaker,Water Heater,Washer,Stove,Refrigerator |
| Zoning | AR2 |
| Garage Spaces | 2.00 |
| Patio/Porch Features | Deck(s),Enclosed,Porch(es),Screened |
| Architectural Style | Chalet,Contemporary |
| Security Features | Exterior Cameras |
| Construction Materials | HardiPlank Type |
| School District | LOUDOUN COUNTY PUBLIC SCHOOLS |
| Year Built | 1993 |
| View | Creek/Stream,Garden/Lawn,Trees/Woods |
| Levels | 3 |
| Tax Year | 2026 |
| Ownership | Fee Simple |
| Cool Fuel | Electric |
| Accessibility | None |
| County | LOUDOUN |
| New Construction | No |
| Property Type | Residential |
| HOA | No |
| Subdivision Name | GOOSE CREEK FARMS |
| Garage Y/N | Yes |
| Water Access Y/N | Yes |
| Other Structures | Above Grade,Below Grade |
| Full Baths | 4 |
| Status | ACTIVE |
| Directions | Please see GPS. |
| City | LEESBURG |
| Body of Water | Goose Creek |
| Disclosures | Prop Disclosure |
| Senior Community Y/N | No |
| Lot Size Units | Square Feet |
| Lot Size Square Feet | 210395.00 |
| Tax Assessed Value | 999250.0 |
| Tax Annual Amount | 8044.0 |
| Home Warranty Y/N | No |
| Structure Type | Detached |
| Condo/Coop Association fee Y/N | No |
| Bathrooms Full Main Level | 2 |
| Bathrooms Count Main Level | 2.00 |
| Price Per Sq Ft Total AG | 445.04 |
| Acceptable Financing | Cash,Conventional,VA,Variable |
| Vacation Rental Y/N | No |
| Total SQFT | 4422 |
| Standard Status | Active |
| Year Built Source | Estimated |
| Legal Subdivision | GOOSE CREEK FARMS |
| Tax Lot | 18A |
Interior Features
| Interior Amenities | Built-Ins,Carpet,Ceiling Fan(s),Combination Kitchen/Dining,Dining Area,Entry Level Bedroom,Floor Plan - Open,Kitchen - Eat-In,Pantry,Primary Bath(s),Recessed Lighting,Walk-in Closet(s),Wine Storage,W |
|---|---|
| Heating Fuel | Electric |
| Basement | Daylight,Full,Front Entrance,Full,Heated,Outside Entrance,Partially Finished,Poured Concrete,Walkout Level,Windows,Shelving,Interior Access,Improved |
| Flooring | Carpet,Wood,Solid Hardwood,Luxury Vinyl Tile,Slate |
| Hot Water | Electric |
| Basement (Y/N) | Yes |
| Heating Y/N | Yes |
| Fireplace Y/N | No |
| Above Grade Finished Area | 2640 |
| Central Air Y/N | Yes |
| Total Bedrooms | 6 |
| Below Grade Finished Area | 1782 |
| Room Type | Living Room,Primary Bedroom,Bedroom 2,Bedroom 4,Bedroom 5,Kitchen,Bedroom 1,Laundry,Loft,Recreation Room,Bedroom 6,Bonus Room,Screened Porch |
| Main Level Bedrooms | 2 |
| Below Grade Finished Area Unit Type | Square Feet |
| LivingAreaSource | Estimated |
| Laundry Type | Main Floor |
| Below Grade Unfin Area Units | Square Feet |
| Below Grade Unfin SQFT Source | Estimated |
| Below Grade Finished Area Source | Estimated |
| Bedrooms Count All Lower Levels | 2 |
| Bedrooms Count All Upper Levels | 2 |
| Bedrooms Count Lower Level 1 | 2 |
| Bedrooms Count Upper Level 1 | 2 |
| Bathrooms Full Upper Level 1 | 1 |
| Bathrooms Full Lower Level 1 | 1 |
| Bathrooms Full All Upper Levels | 1 |
| Bathrooms Full All Lower Levels | 1 |
| Bathrooms Count Upper Level 1 | 1.00 |
| Bathrooms Count Lower Level 1 | 1.00 |
| Bathrooms Count All Upper Levels | 1 |
| Bathrooms Count All Lower Levels | 1 |
| Above Grade Finished Area Source | Estimated |
| Above Grade Finished Area Unit Type | Square Feet |
| Total Baths | 4 |
Exterior Features
| Pool | No Pool |
|---|---|
| Fencing | Other |
| Parking Features | Electric Vehicle Charging Station(s),Crushed Stone |
| Lot Features | Backs to Trees,Front Yard,Landscaping,Private,Rear Yard,Stream/Creek,Trees/Wooded,Secluded |
| Water Source | Well |
| Total Parking Spaces | 2 |
| Garage Features | Garage - Side Entry,Garage Door Opener,Inside Access,Oversized |
| Type of Parking | Attached Garage,Driveway,Off Street |
| Foundation Details | Slab |
| Water View Y/N | Yes |
| Lot Size Acres | 4.83 |
| Water Body Type | Creek |
| Lot Size Source | Estimated |
| Waterfront Y/N | Yes |
| Door Features | Sliding Glass |
| Water Access Features | Private Access |
| Land Assessed Value | 372600.00 |
| Navigable Water Y/N | No |
| Water Oriented Y/N | Yes |
| # of Attached Garage Spaces | 2 |
Room Details
| Room | Dimensions | Level | Flooring | Details |
|---|---|---|---|---|
| Bedroom 1 | Upper 1 | Ceiling Fan(s),Flooring - Carpet,Lighting - Recessed,Walk-In Closet(s) | ||
| Bedroom 2 | Upper 1 | Ceiling Fan(s),Flooring - Carpet | ||
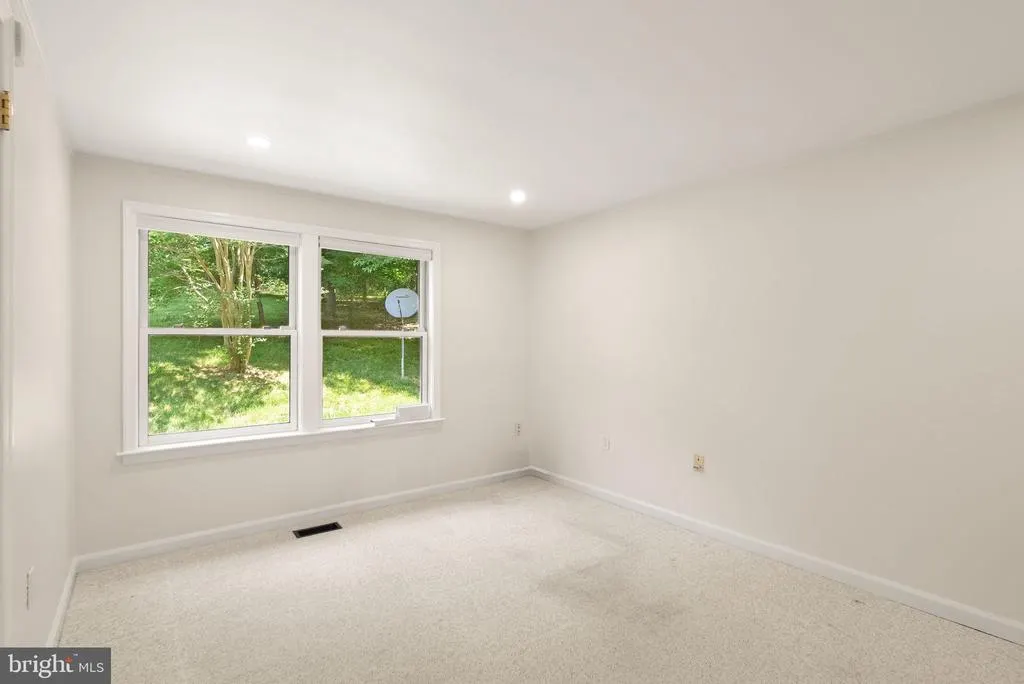
| Bedroom 4 | Main | Flooring - Carpet,Lighting - Recessed | ||
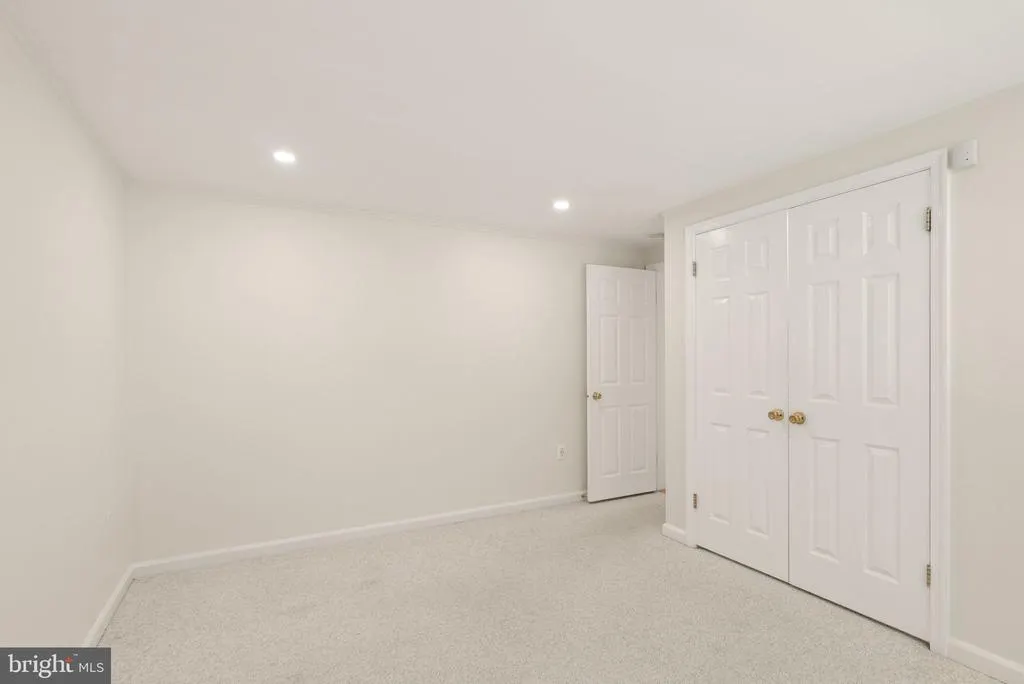
| Bedroom 5 | Lower 1 | Flooring - Carpet,Lighting - Recessed | ||
| Bedroom 6 | Lower 1 | Flooring - Carpet,Lighting - Recessed | ||
| Bonus Room | Main | Flooring - Carpet | ||
| Kitchen | Main | Countertop(s) - Quartz,Dining Area,Flooring - HardWood,Flooring - Slate,Kitchen - Eat-in,Lighting - Recessed | ||
| Laundry | Main | Flooring - Slate,Lighting - Recessed,Pantry | ||
| Living Room | Main | Ceiling Fan(s),Flooring - HardWood,Lighting - Recessed | ||
| Loft | Upper 1 | Built-Ins,Flooring - Carpet | ||
| Primary Bedroom | Main | Flooring - Carpet,Balcony Access,Primary Bedroom - Dressing Area,Walk-In Closet(s) | ||
| Recreation Room | Lower 1 | Ceiling Fan(s),Flooring - Carpet,Lighting - Recessed | ||
| Screened Porch | Lower 1 | Flooring - Wood |
Amenities
- Foreclosure
- Views
- Short Sale
- New Construction
- Adult 55+
- Lease To Own
- No HOA Fees
- Furnished
- Primary On Main
- Air Conditioning
- Seller Finance
- Green
- Fixer Upper
- Horse
- Golf
- Fireplace
- Deck
- Garage
- Basement
- Pool
Property vs Single Family Average in 20175
Price
Taxes
Year Built
Visits
 © BRIGHT, All Rights Reserved
