
Primary on Main
Address
1012 S Hoga Road, Sterling, VA
Price
$ 650,000
Property Attributes
- MLS#VALO2133372
- TypeSingle Family
- Listing Status ACTIVE
- CountyLOUDOUN
- CitySterling
- NeighborhoodSterling Park
- Zip20164
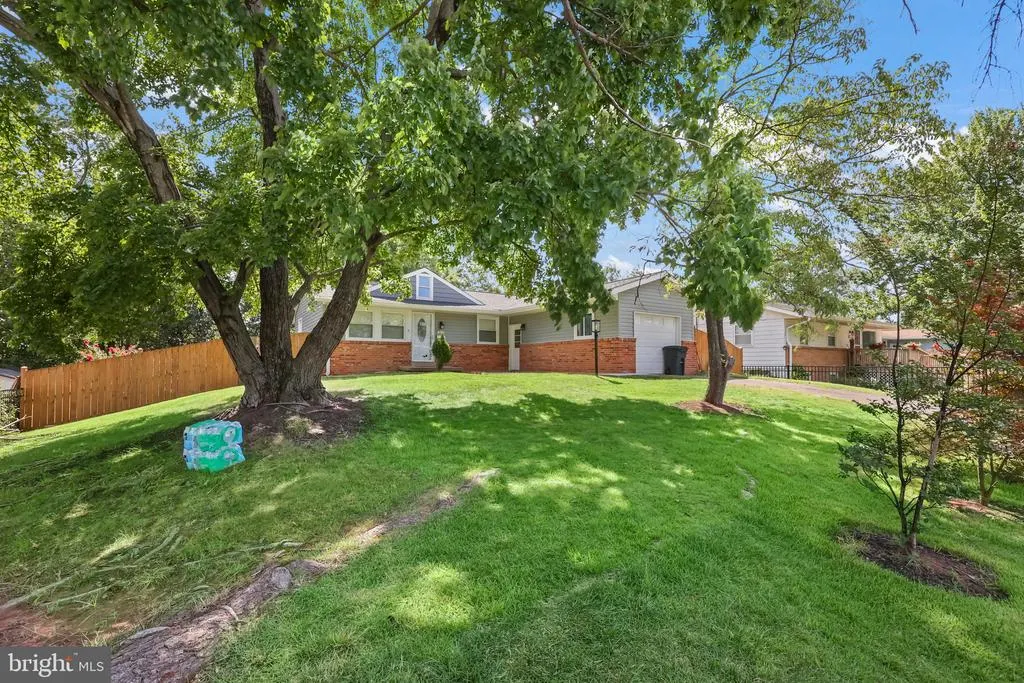
- StyleRanch/Rambler
- Year Built1966
- Taxes$ 4531
- Price$ 650,000
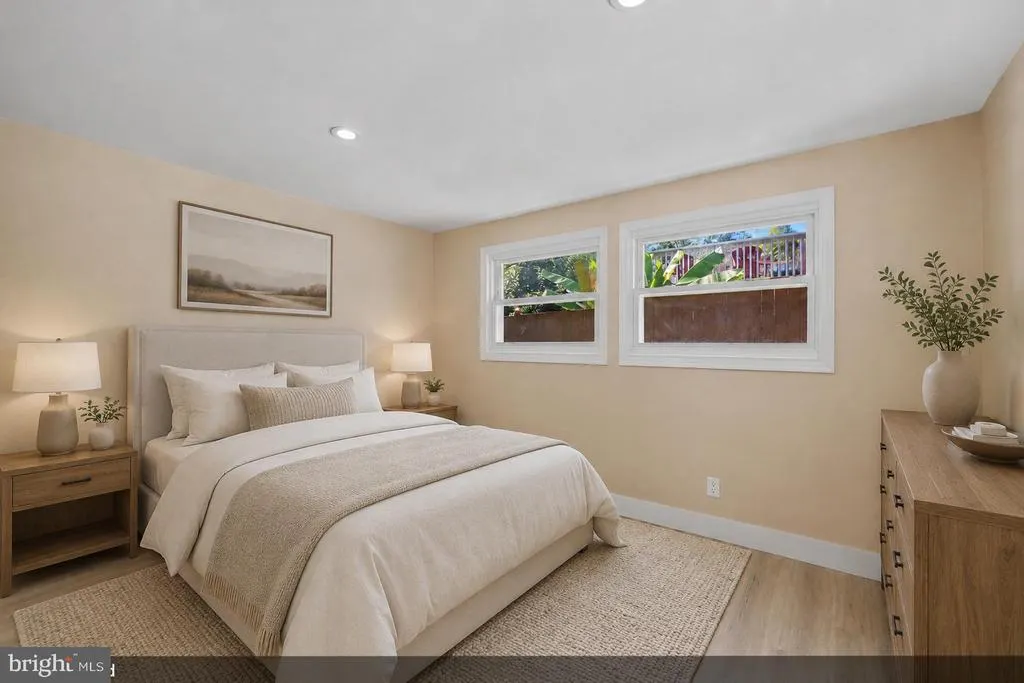
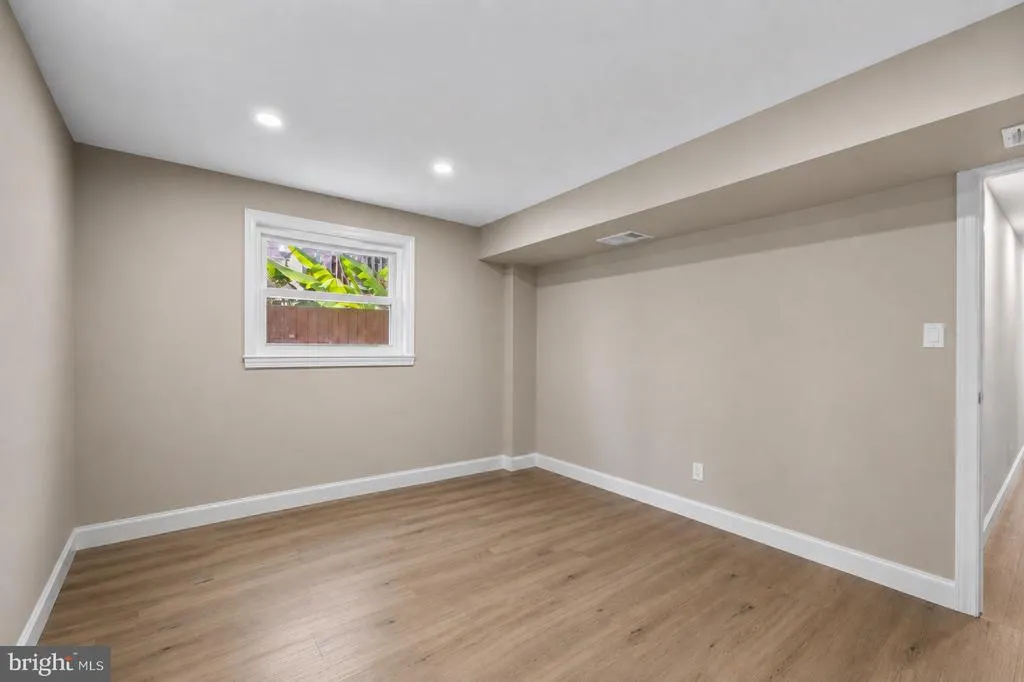
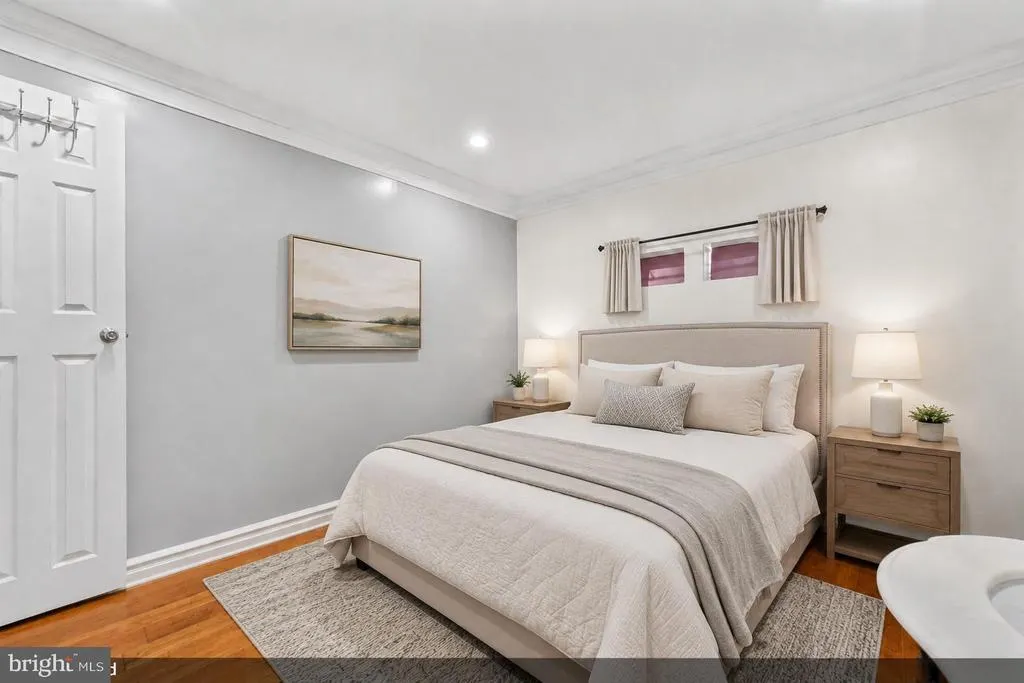
- Bedrooms6
- Full Bathrooms2
- Half Bathrooms0
- Sqr Footage1800
- Lot Size0.2 Acres
Data Source:
Bright MLS
Property Description
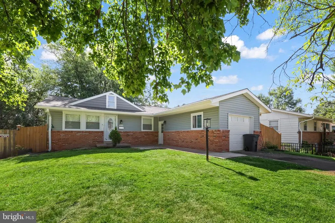
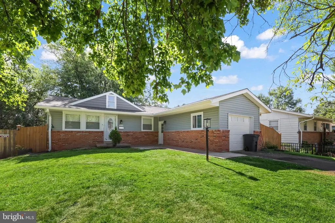
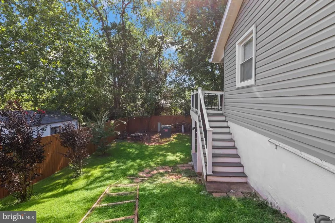
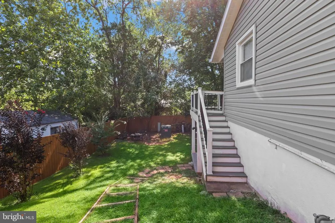
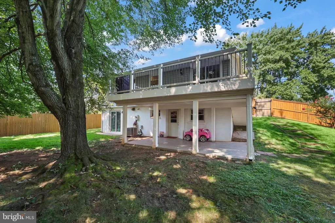
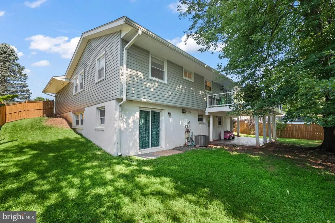

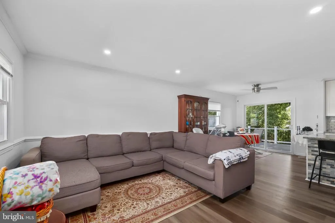
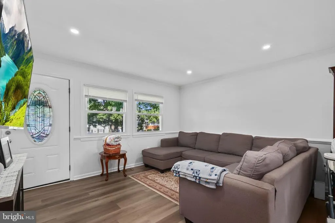
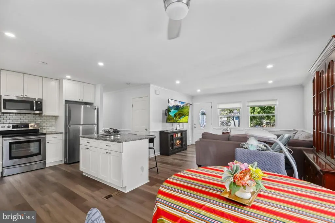
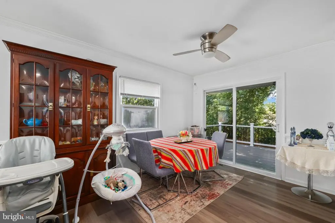
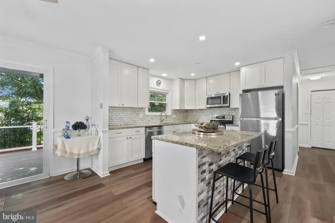
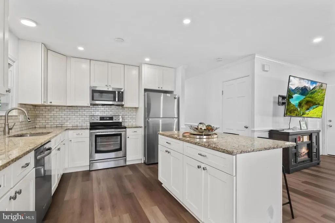
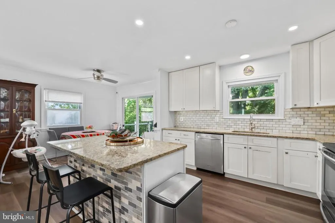
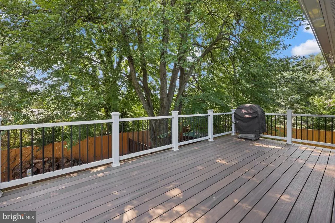
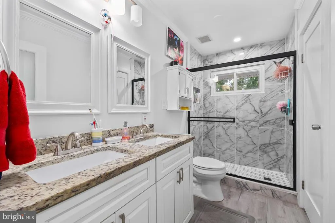
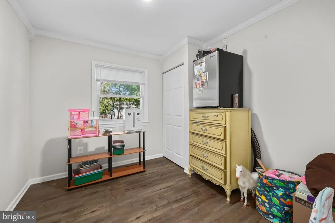
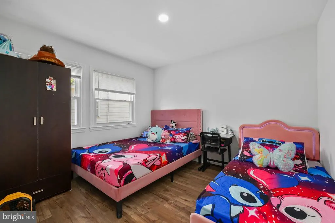
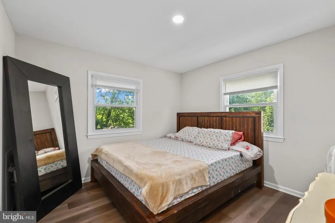
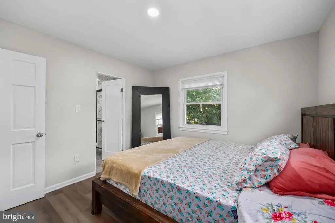
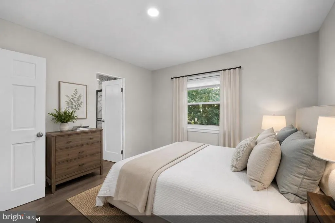
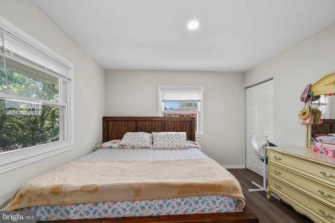
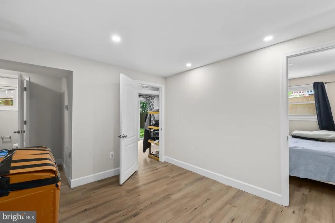
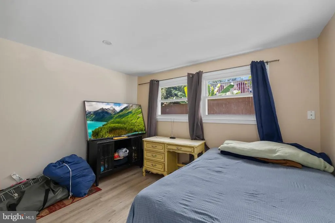
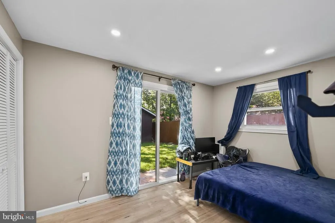
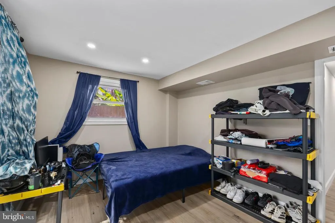
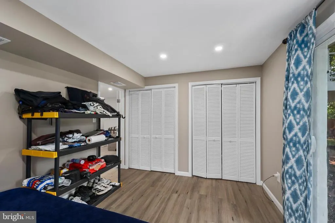
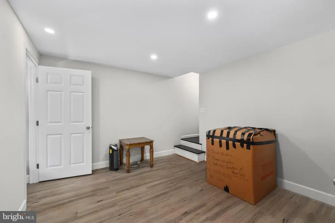
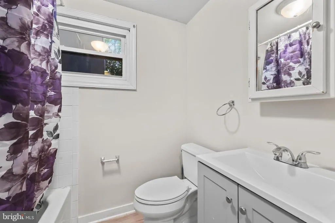
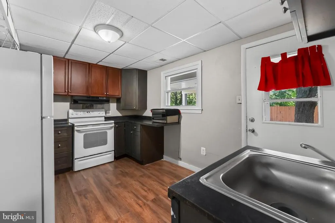
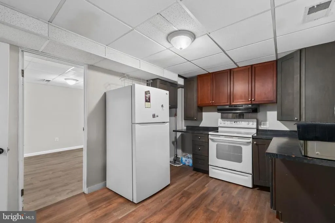
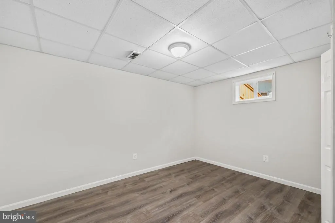
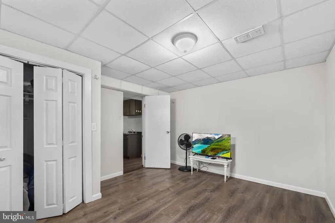
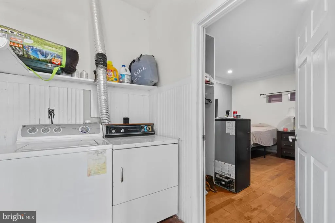
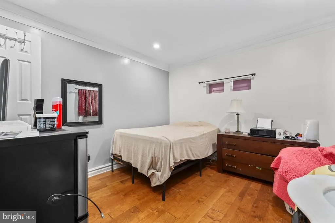
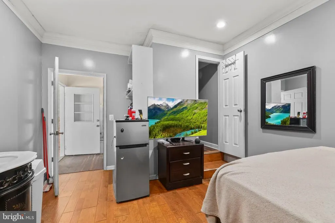
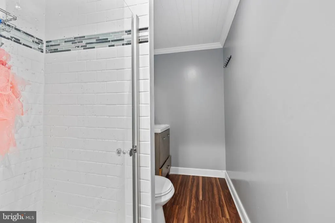
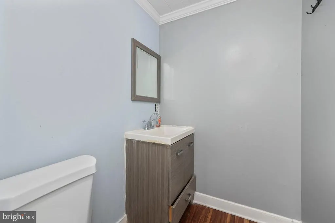
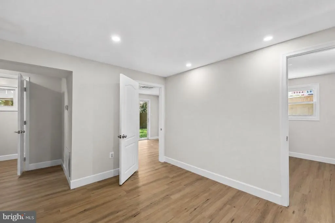
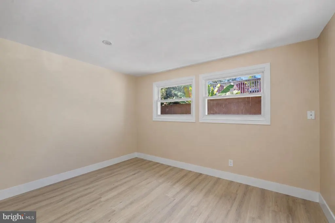
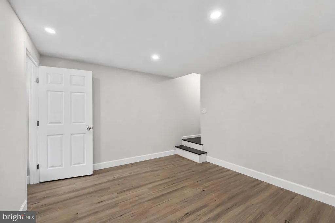
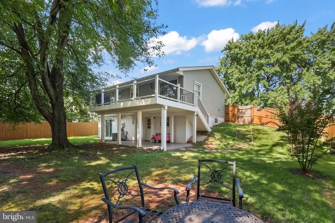
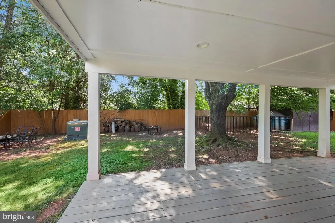
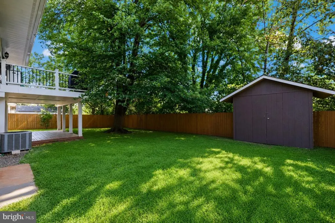
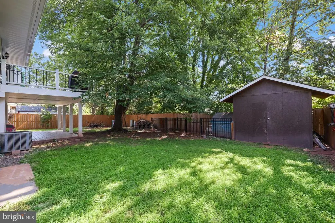
Welcome to 1012 S Hoga Road! Rental income potential, lower level is a full 3 bedroom apartment. Garage converted into an Efficiency living space, generates rental income too. This beautifully updated home offers stylish, comfortable living in a convenient Sterling location. The main level features refinished hardwood floors, an updated kitchen with granite countertops, stainless steel appliances, modern lighting, and a spacious island, plus three bedrooms and a renovated full bath with custom tile, dual vanity, and glass-enclosed shower. The finished walk-out lower level adds valuable living space with a 3 bedrooms, living space, full bath, laundry area, storage. Two newer sliding glass doors provide easy access to the deck and outdoor spaces, perfect for entertaining or relaxing. Additional highlights include an a updated water heater, newer HVAC compressor, and fenced yard. Conveniently located near Route 7, Route 28, Dulles International Airport, shopping, dining, and everyday amenities. Move-in ready and thoughtfully updatedthis Sterling gem is not to be missed!
| Price History | |
|---|---|
| 8/28/2026 | Listed $650,000 |
General Features
| Living Area | 1800 |
|---|---|
| Sewer | Public Sewer |
| Heating | Forced Air |
| Cooling | Central A/C |
| Possession | Settlement |
| Appliances | Built-In Microwave,Dryer,Washer,Dishwasher,Disposal,Stove |
| Zoning | PDH3 |
| Patio/Porch Features | Deck(s),Patio(s) |
| Architectural Style | Ranch/Rambler |
| Construction Materials | Brick,Vinyl Siding |
| School District | LOUDOUN COUNTY PUBLIC SCHOOLS |
| Year Built | 1966 |
| Levels | 2 |
| Tax Year | 2026 |
| Ownership | Fee Simple |
| Cool Fuel | Electric |
| Accessibility | None |
| County | LOUDOUN |
| New Construction | No |
| Property Type | Residential |
| HOA | No |
| Subdivision Name | STERLING PARK |
| Garage Y/N | No |
| Water Access Y/N | No |
| Other Structures | Above Grade,Below Grade |
| Transportation | Airport less than 10 miles,Bus Stop less than 1 mile |
| Full Baths | 2 |
| Status | ACTIVE |
| Directions | Go I-495 N towards Tyson's Corner,take Exit 47B-A VA-7/Leesburg Pike,merge onto VA-7 W via exit 47A on the left towards Tyson's Corner. Turn left onto N Sterling Blvd,Right on W Greenthorn Ave,left o |
| City | STERLING |
| Senior Community Y/N | No |
| Lot Size Units | Square Feet |
| Lot Size Square Feet | 8712.00 |
| Tax Assessed Value | 562850.0 |
| Tax Annual Amount | 4531.0 |
| Property Condition | Very Good |
| Structure Type | Detached |
| Condo/Coop Association fee Y/N | No |
| Bathrooms Full Main Level | 1 |
| Bathrooms Count Main Level | 1.00 |
| Price Per Sq Ft Total AG | 722.22 |
| Vacation Rental Y/N | No |
| Total SQFT | 1800 |
| Standard Status | Active |
| Year Built Source | Assessor |
| Legal Subdivision | STERLING PARK |
| Tax Lot | 466 |
Interior Features
| Interior Amenities | 2nd Kitchen,Attic,Combination Dining/Living,Dining Area,Floor Plan - Open |
|---|---|
| Heating Fuel | Natural Gas |
| Basement | Fully Finished |
| Flooring | Engineered Wood,Laminate Plank |
| Hot Water | Natural Gas,Electric |
| Basement (Y/N) | Yes |
| Heating Y/N | Yes |
| Fireplace Y/N | No |
| Above Grade Finished Area | 900 |
| Central Air Y/N | Yes |
| Total Bedrooms | 6 |
| Below Grade Finished Area | 900 |
| Room Type | Living Room,Kitchen |
| Main Level Bedrooms | 3 |
| Below Grade Finished Area Unit Type | Square Feet |
| LivingAreaSource | Estimated |
| Laundry Type | Has Laundry |
| Below Grade Unfin Area Units | Square Feet |
| Below Grade Unfin SQFT Source | Assessor |
| Below Grade Finished Area Source | Estimated |
| Bedrooms Count All Lower Levels | 3 |
| Bedrooms Count Lower Level 1 | 3 |
| Bathrooms Full Lower Level 1 | 1 |
| Bathrooms Full All Lower Levels | 1 |
| Bathrooms Count Lower Level 1 | 1.00 |
| Bathrooms Count All Lower Levels | 1 |
| Above Grade Finished Area Source | Estimated |
| Above Grade Finished Area Unit Type | Square Feet |
| Total Baths | 2 |
Exterior Features
| Pool | No Pool |
|---|---|
| Fencing | Fully |
| Water Source | Public |
| Total Parking Spaces | 2 |
| Type of Parking | Driveway,On Street |
| Foundation Details | Permanent |
| Water View Y/N | No |
| Lot Size Acres | 0.20 |
| Lot Size Source | Assessor |
| Waterfront Y/N | No |
| Land Assessed Value | 233500.00 |
| Navigable Water Y/N | No |
| Water Oriented Y/N | No |
Room Details
| Room | Dimensions | Level | Flooring | Details |
|---|---|---|---|---|
| Kitchen | Lower 1 | |||
| Kitchen | Main | |||
| Living Room | Main | |||
| Living Room | Lower 1 |
Amenities
- Foreclosure
- Views
- Short Sale
- New Construction
- Adult 55+
- Lease To Own
- No HOA Fees
- Furnished
- Primary On Main
- Air Conditioning
- Seller Finance
- Green
- Fixer Upper
- Horse
- Golf
- Fireplace
- Deck
- Garage
- Basement
- Pool
Property vs Single Family Average in 20164
Price
Taxes
Year Built
 © BRIGHT, All Rights Reserved
