
Views - Primary on Main
Address
22807 Valley Preserve Court, Ashburn, VA
Price
$ 2,075,000
Property Attributes
- MLS#VALO2133028
- TypeSingle Family
- Listing Status ACTIVE
- CountyLOUDOUN
- CityAshburn
- NeighborhoodLoudoun Valley Estates
- Zip20148
- StyleColonial
- Year Built2005
- Taxes$ 14756
- Price$ 2,075,000
- Bedrooms6
- Full Bathrooms5
- Half Bathrooms1
- Sqr Footage7781
- Lot Size0.91 Acres
Data Source:
Bright MLS
Property Description
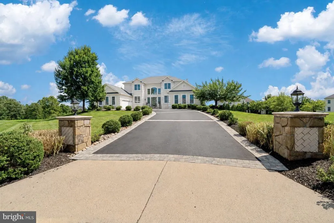
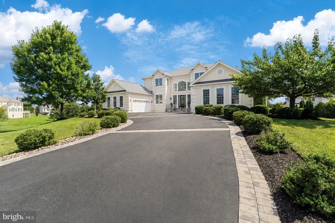
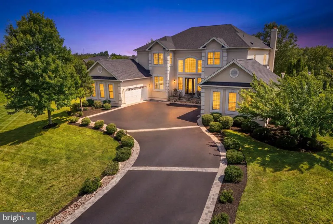
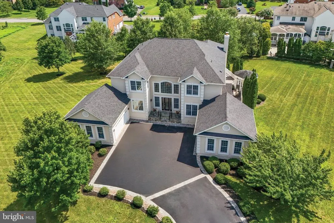
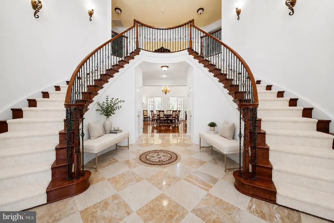
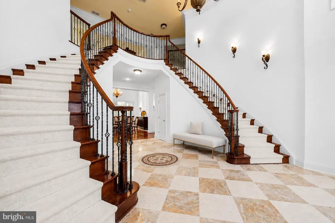
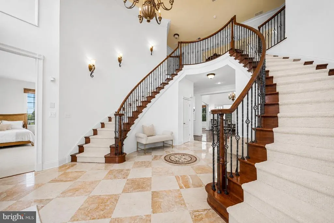
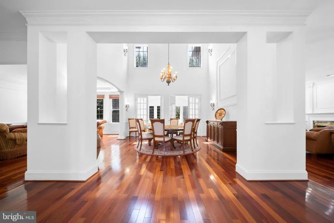
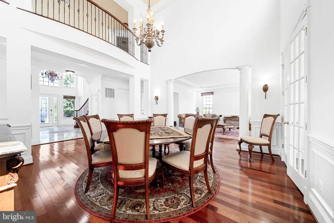
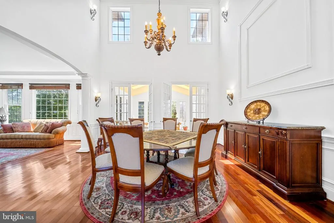
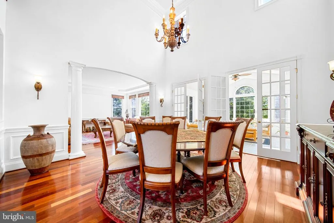
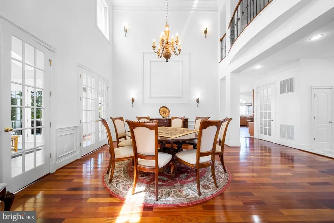
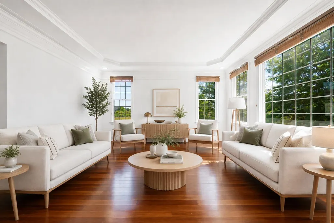
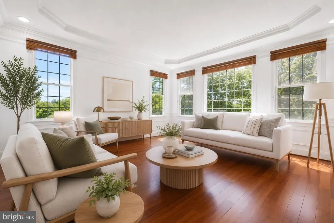
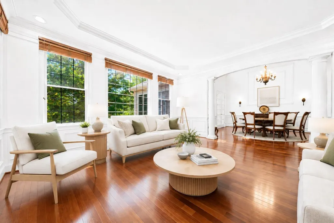
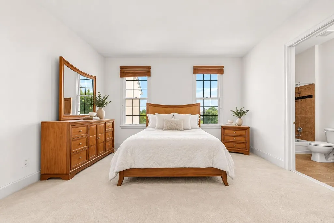
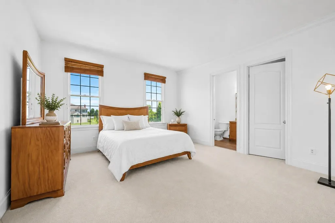
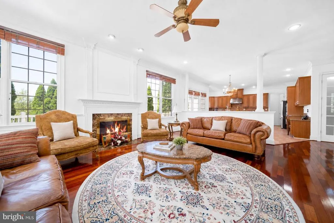
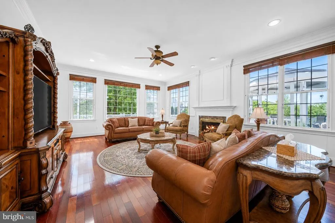
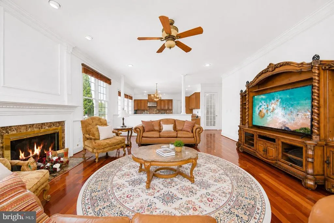
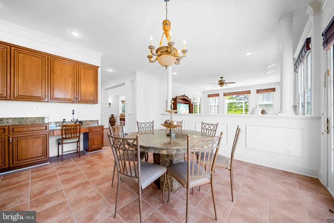
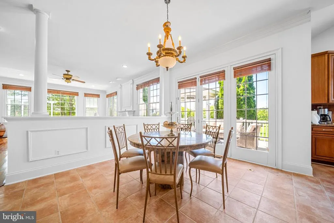
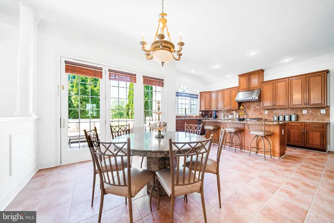
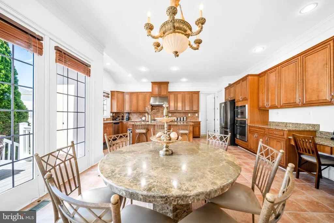
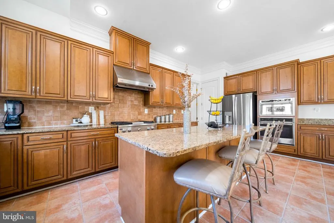
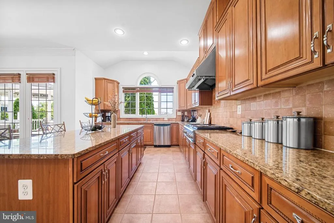
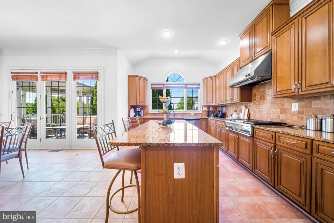
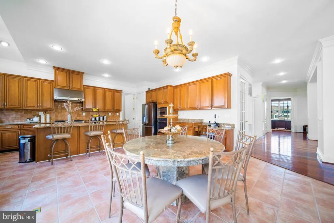
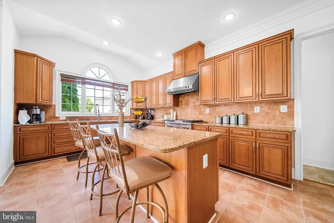
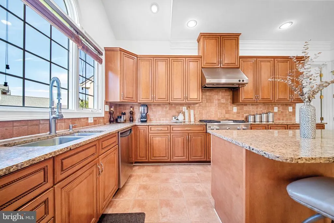
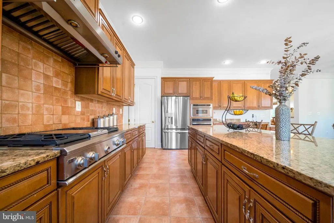
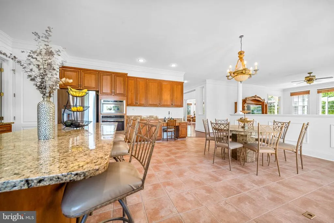
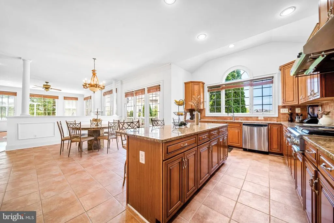
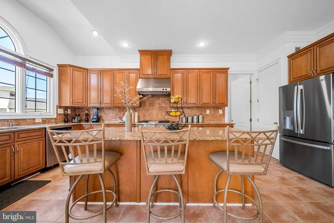
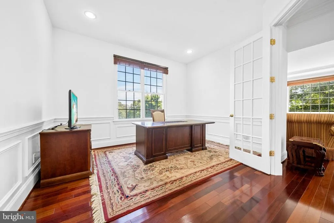
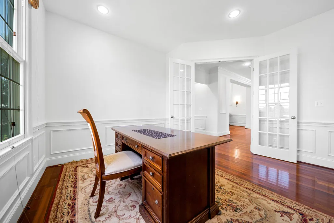
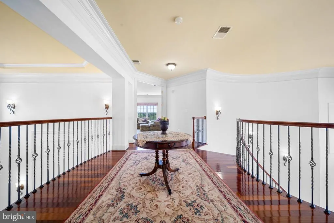
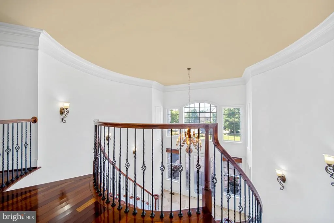
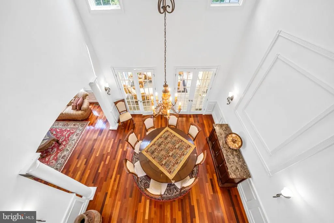
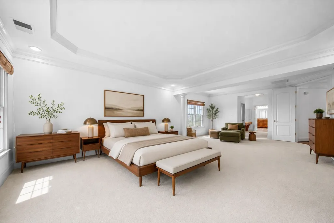
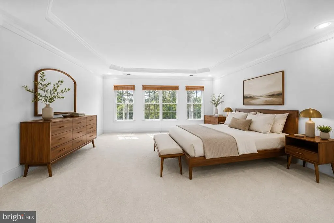
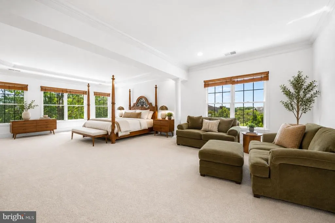
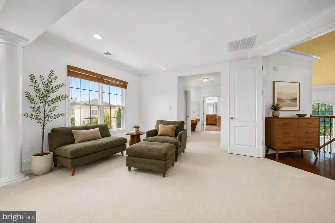
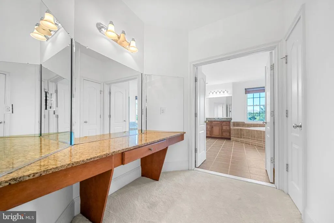
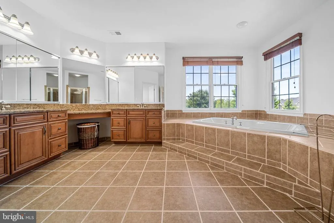
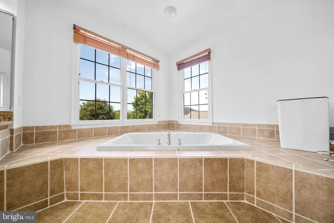
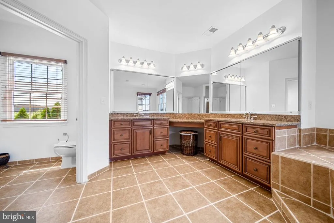
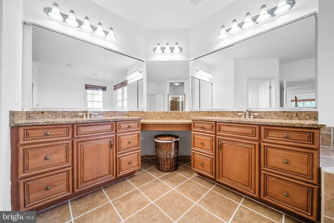
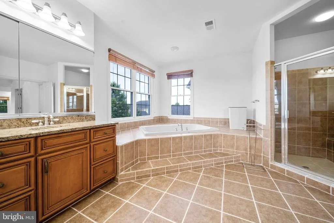
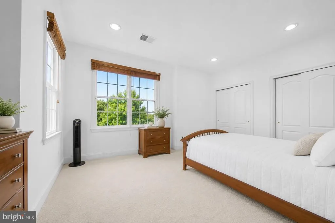
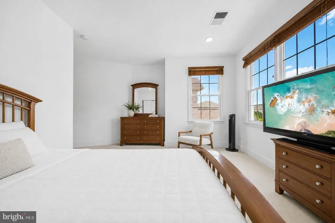
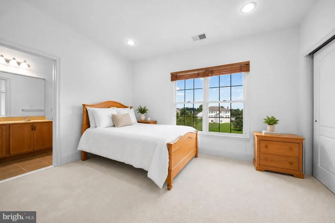
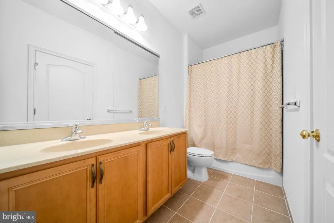
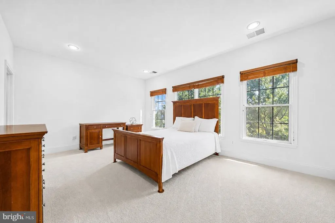
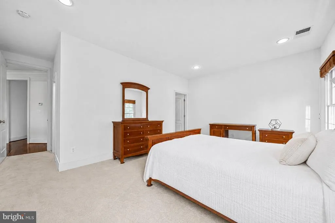
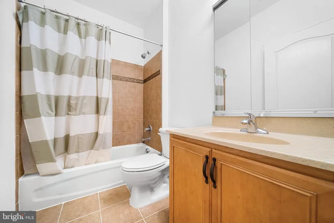
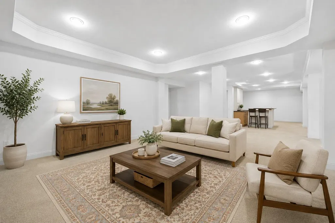
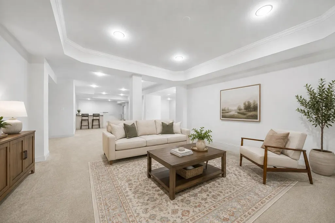
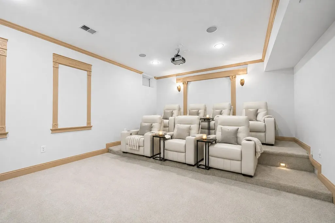
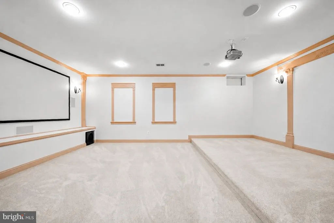
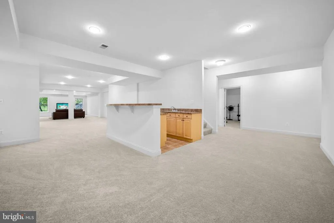
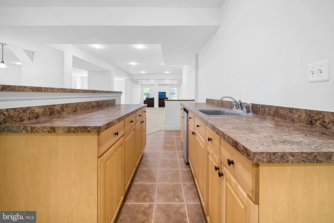
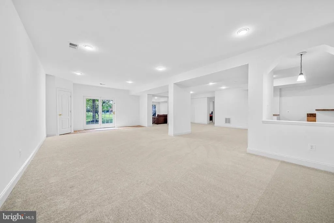
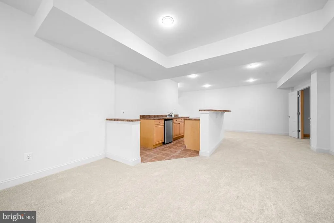
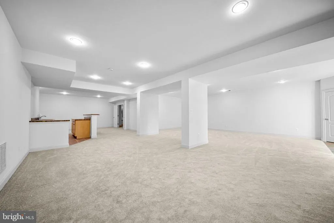
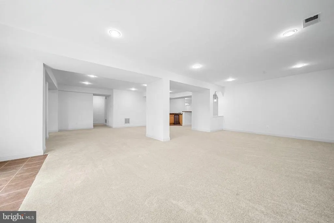
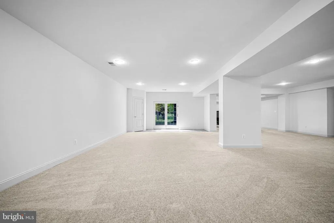
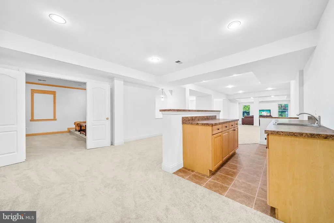
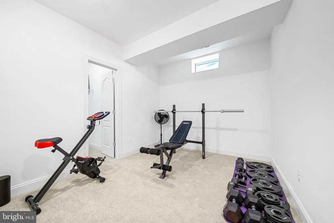
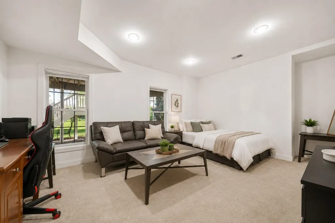
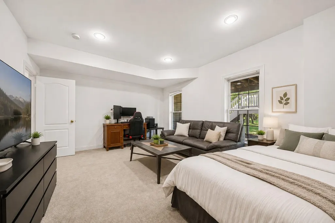
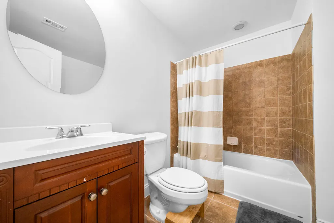
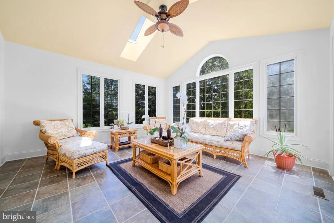
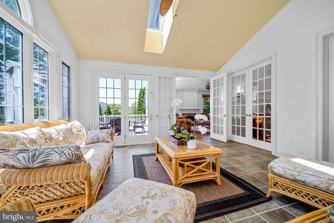
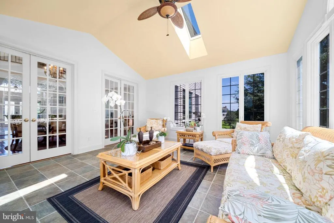
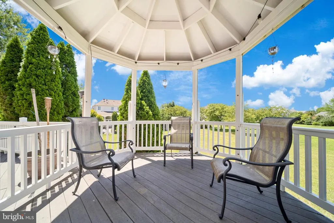
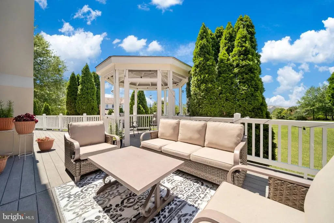
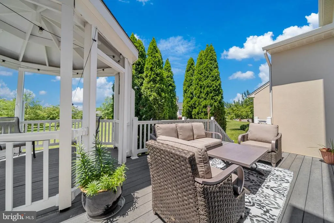
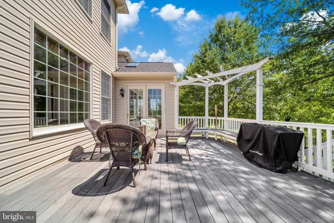
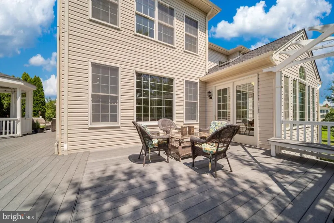
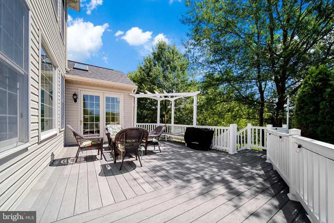
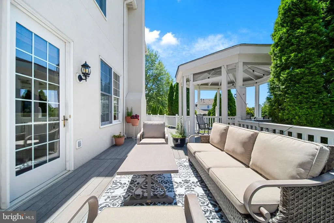
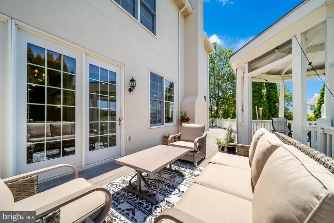
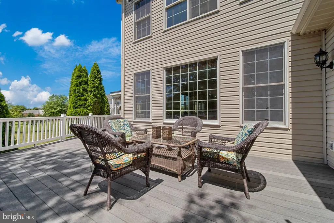
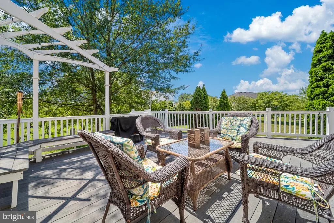
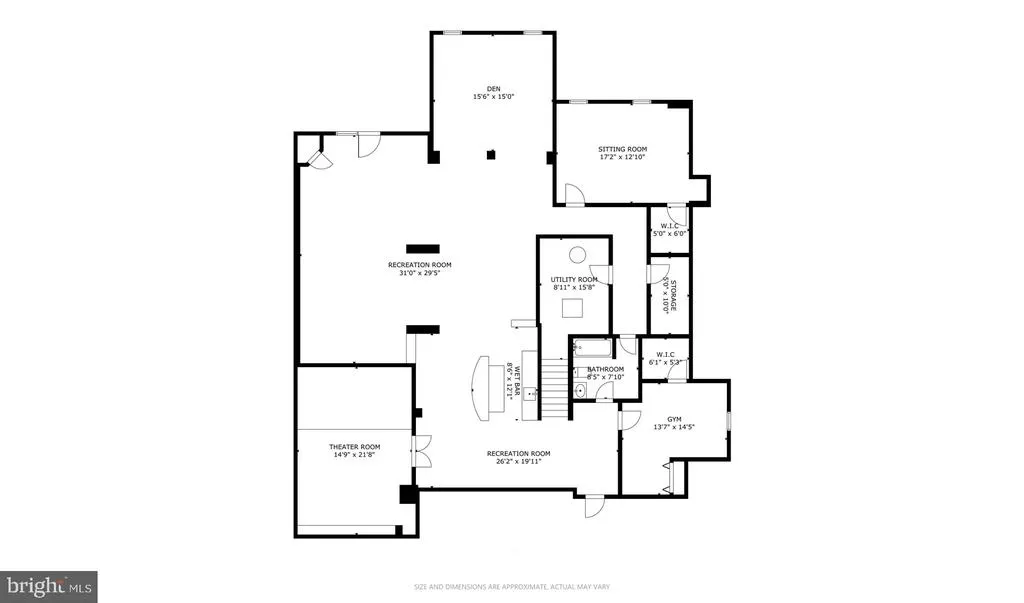
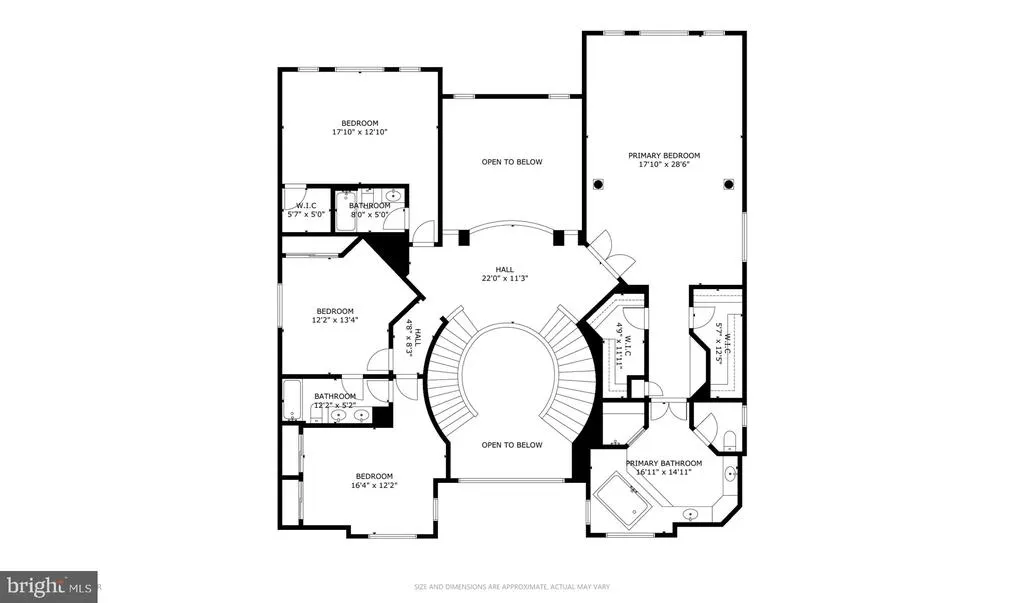
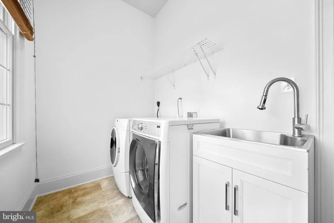
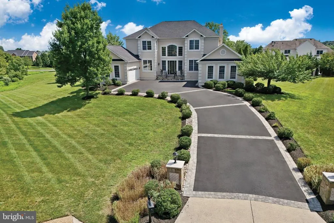
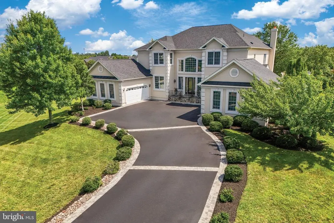
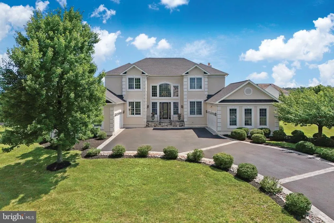
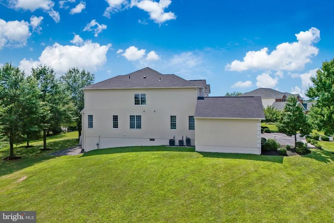
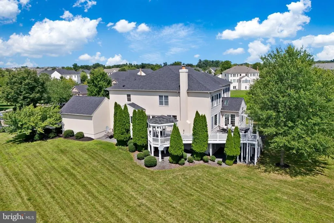
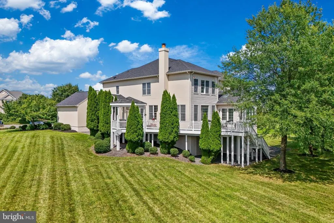
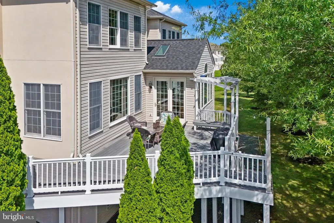
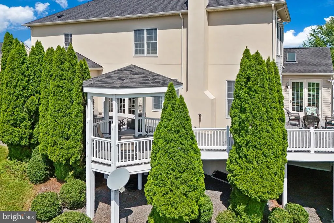
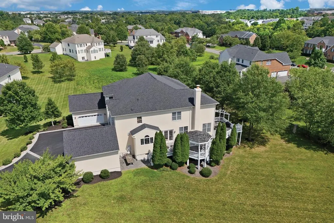
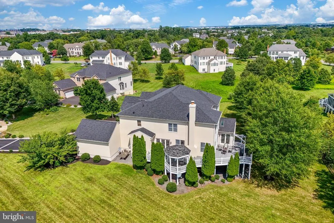
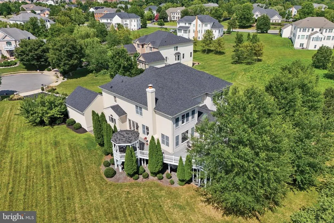
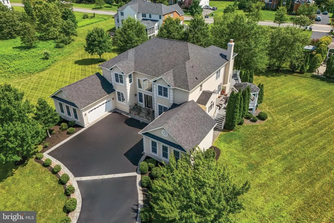
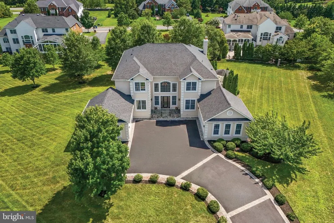
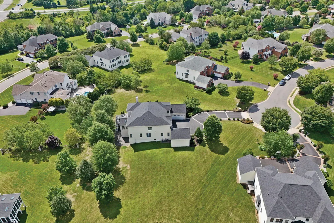
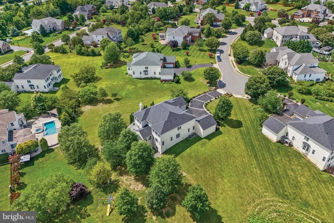
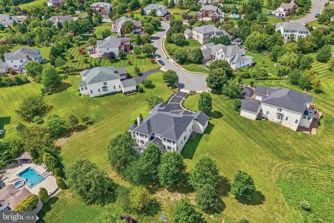
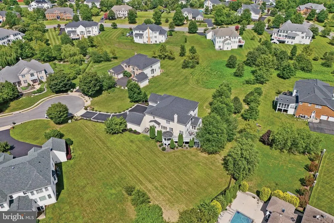
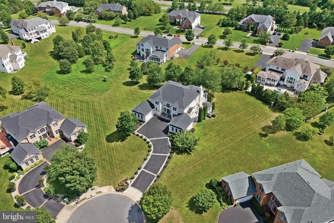
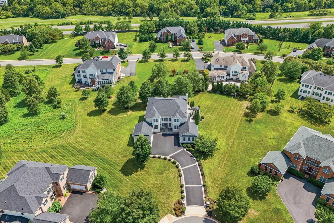
Welcome to this exceptional luxury home, meticulously maintained and thoughtfully updated, offering 6 bedrooms, 5 full and 1 half bathrooms, and over $180,000 in upgrades completed within the past five years. Freshly painted throughout with brand-new carpeting, this move-in-ready residence welcomes you with a dramatic two-story foyer, beautiful hardwood flooring, abundant natural light, and an elegant open floor plan designed for both everyday living and grand entertaining. At the heart of the home is a stunning gourmet kitchen that has been impeccably maintained, featuring generous cabinetry, abundant workspace, a new refrigerator, and seamless flow into the expansive family room. The main level also offers a private home office, a desirable bedroom with an en-suite full bath, formal living and dining rooms, and an impressive oversized enclosed sunroom that provides additional year-round living space. Step outside to the expansive wraparound Trex deck with premium railing and cellular PVC trim, creating the perfect setting for outdoor entertaining or relaxing while enjoying the peaceful surroundings. Upstairs, the luxurious primary suite serves as a true retreat, featuring an oversized sitting area, a dedicated vanity/makeup station, spacious walk-in closets, and a spa-inspired primary bath. The generously sized secondary bedrooms offer exceptional comfort, with each bedroom enjoying direct access to a bathroom. The fully finished walkout lower level is designed for both entertaining and flexible living, complete with a theater room, kitchenette, recreation area, fitness space, sixth bedroom, full bathroom, and abundant storage. The current owners have invested over $180,000 in improvements within the last five years, including a new roof (2022), professionally refinished stucco exterior (2024), refinished driveway (2024), fresh interior paint, brand-new carpeting throughout, and the stunning wraparound Trex deck with premium railing and cellular PVC trim. Additional updates include a newer washer and recently serviced HVAC system, providing peace of mind for the next owner. A sprinkler system conveys as-is. Meticulously cared for and truly turnkey, this remarkable home offers an exceptional blend of timeless elegance, quality craftsmanship, modern updates, and thoughtfully designed living spaces, making it a rare opportunity to own a luxury residence that is as impressive in its condition as it is in its design.
| Price History | |
|---|---|
| 8/3/2026 | Listed $2,075,000 |
General Features
| Living Area | 7781 |
|---|---|
| Sewer | Public Sewer |
| Heating | Forced Air |
| Cooling | Central A/C,Zoned |
| Possession | 0-30 Days CD |
| Appliances | Central Vacuum,Cooktop,Dishwasher,Disposal,Dryer,Icemaker,Microwave,Oven - Double,Oven - Wall,Refrigerator,Washer,Washer/Dryer Hookups Only,Water Heater |
| Zoning | R1 |
| HOA Fee | 196.00 |
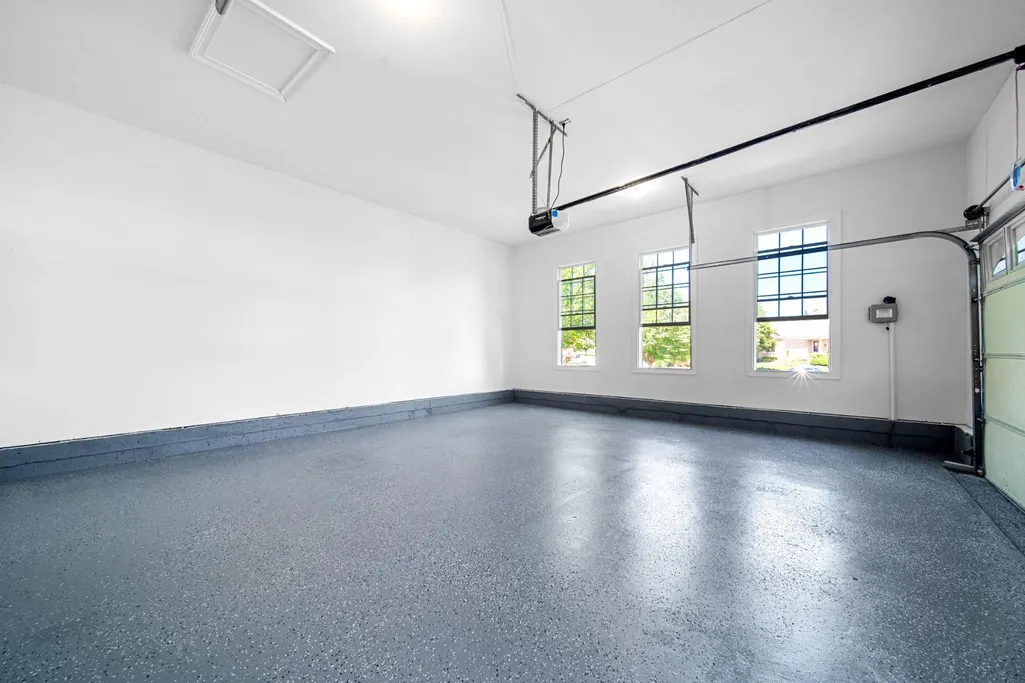
| Garage Spaces | 4.00 |
| Association Fee Includes | Common Area Maintenance,Pool(s),Snow Removal,Trash |
| Patio/Porch Features | Deck(s),Wrap Around |
| Architectural Style | Colonial |
| Security Features | Security System,Smoke Detector |
| Construction Materials | Other,Stone,Stucco,Vinyl Siding |
| School District | LOUDOUN COUNTY PUBLIC SCHOOLS |
| Year Built | 2005 |
| View | Garden/Lawn,Other,Scenic Vista |
| Levels | 3 |
| Tax Year | 2026 |
| Ownership | Fee Simple |
| Cool Fuel | Electric |
| Accessibility | None |
| Assoc Fee Paid Per | Monthly |
| County | LOUDOUN |
| New Construction | No |
| Property Type | Residential |
| Association Amenities | Club House,Common Grounds,Community Center,Exercise Room,Party Room,Pool - Outdoor,Swimming Pool |
| HOA | Yes |
| Subdivision Name | LOUDOUN VALLEY ESTATES |
| Garage Y/N | Yes |
| Water Access Y/N | No |
| Other Structures | Above Grade,Below Grade |
| Full Baths | 5 |
| Status | ACTIVE |
| Directions | The home is located at the end of a cul-de-sac. From Loudoun County Parkway,turn onto Ryan Road,then left onto Airmont Hunt Drive,and left onto Valley Preserve Court. The driveway is at the end of th |
| City | ASHBURN |
| Disclosures | Agent Related to Owner,Prop Disclosure |
| Senior Community Y/N | No |
| Lot Size Units | Square Feet |
| Lot Size Square Feet | 39640.00 |
| Tax Assessed Value | 1833060.0 |
| Tax Annual Amount | 14756.0 |
| Property Condition | Excellent |
| Structure Type | Detached |
| Condo/Coop Association fee Y/N | No |
| Bathrooms Full Main Level | 1 |
| Bathrooms Count Main Level | 2.00 |
| Price Per Sq Ft Total AG | 376.72 |
| Vacation Rental Y/N | No |
| Total SQFT | 7781 |
| Builder Name | TOLL BROTHERS |
| Standard Status | Active |
| Year Built Source | Estimated |
| Legal Subdivision | LOUDOUN VALLEY ESTATES |
| Tax Lot | 170 |
Interior Features
| Interior Amenities | Attic,Bathroom - Soaking Tub,Breakfast Area,Carpet,Ceiling Fan(s),Chair Railings,Curved Staircase,Dining Area,Double/Dual Staircase,Entry Level Bedroom,Family Room Off Kitchen,Formal/Separate Dining |
|---|---|
| Heating Fuel | Natural Gas |
| Basement | Daylight,Full,Fully Finished,Outside Entrance,Rear Entrance,Walkout Level |
| Flooring | Ceramic Tile,Partially Carpeted,Solid Hardwood |
| Total Fireplaces | 1 |
| Fireplace Features | Fireplace - Glass Doors,Insert |
| Hot Water | Natural Gas |
| Basement (Y/N) | Yes |
| Heating Y/N | Yes |
| Fireplace Y/N | Yes |
| Above Grade Finished Area | 5508 |
| Half Baths | 1 |
| Central Air Y/N | Yes |
| Total Bedrooms | 6 |
| Below Grade Finished Area | 2273 |
| Main Level Bedrooms | 1 |
| Below Grade Finished Area Unit Type | Square Feet |
| LivingAreaSource | Assessor |
| Below Grade Finished Area Source | Assessor |
| Bedrooms Count All Lower Levels | 1 |
| Bedrooms Count All Upper Levels | 4 |
| Bedrooms Count Lower Level 1 | 1 |
| Bedrooms Count Upper Level 1 | 4 |
| Bathrooms Half Main Level | 1 |
| Bathrooms Full Upper Level 1 | 3 |
| Bathrooms Full Lower Level 1 | 1 |
| Bathrooms Full All Upper Levels | 3 |
| Bathrooms Full All Lower Levels | 1 |
| Bathrooms Count Upper Level 1 | 3.00 |
| Bathrooms Count Lower Level 1 | 1.00 |
| Bathrooms Count All Upper Levels | 3 |
| Bathrooms Count All Lower Levels | 1 |
| Above Grade Finished Area Source | Assessor |
| Above Grade Finished Area Unit Type | Square Feet |
| Total Baths | 6 |
Exterior Features
| Exterior Amenities | Bump-outs,Chimney Cap(s),Exterior Lighting,Gutter System,Lawn Sprinkler |
|---|---|
| Pool | Yes - Community |
| Parking Features | Asphalt Driveway,Paved Driveway |
| Lot Features | Backs - Open Common Area,Cleared,Cul-de-sac,Front Yard,Landscaping,Open,Premium,Private,Rear Yard,SideYard(s) |
| Water Source | Public |
| Total Parking Spaces | 4 |
| Garage Features | Garage - Front Entry,Garage Door Opener |
| Type of Parking | Attached Garage,Driveway,On Street |
| Foundation Details | Other |
| Water View Y/N | No |
| Lot Dimensions | unknown |
| Lot Size Acres | 0.91 |
| Lot Size Source | Estimated |
| Waterfront Y/N | No |
| Builder Model | MALVERN CHATEAU |
| Land Assessed Value | 509100.00 |
| Navigable Water Y/N | No |
| Water Oriented Y/N | No |
| # of Attached Garage Spaces | 4 |
Amenities
- Foreclosure
- Views
- Short Sale
- New Construction
- Adult 55+
- Lease To Own
- No HOA Fees
- Furnished
- Primary On Main
- Air Conditioning
- Seller Finance
- Green
- Fixer Upper
- Horse
- Golf
- Fireplace
- Deck
- Garage
- Basement
- Pool
Property vs Single Family Average in 20148
Price
Taxes
Year Built
Visits
 © BRIGHT, All Rights Reserved
