
Price Reduction
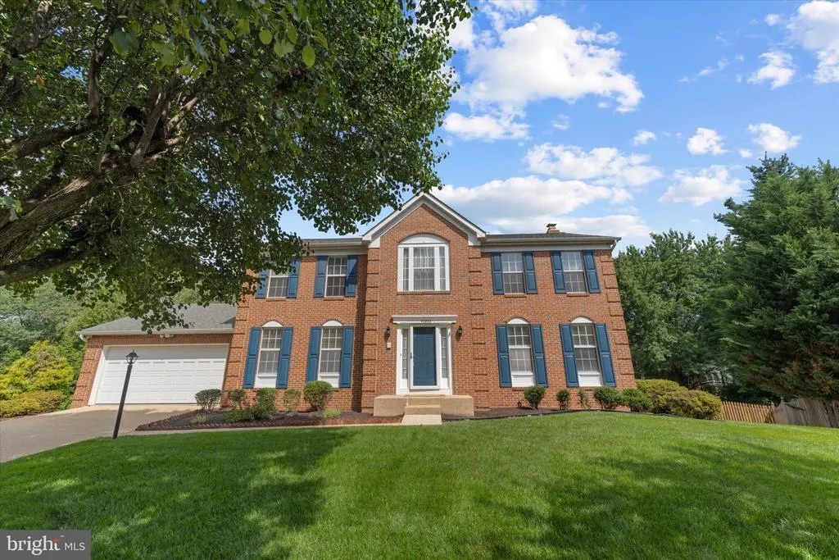
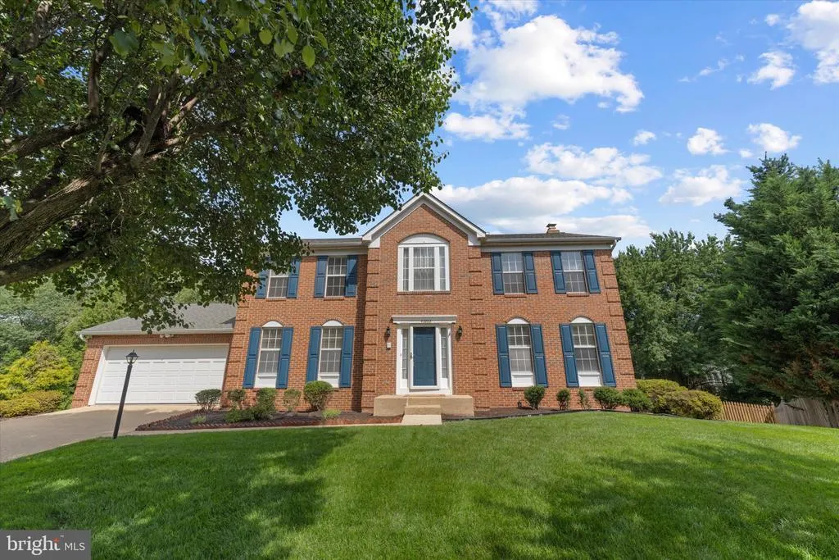
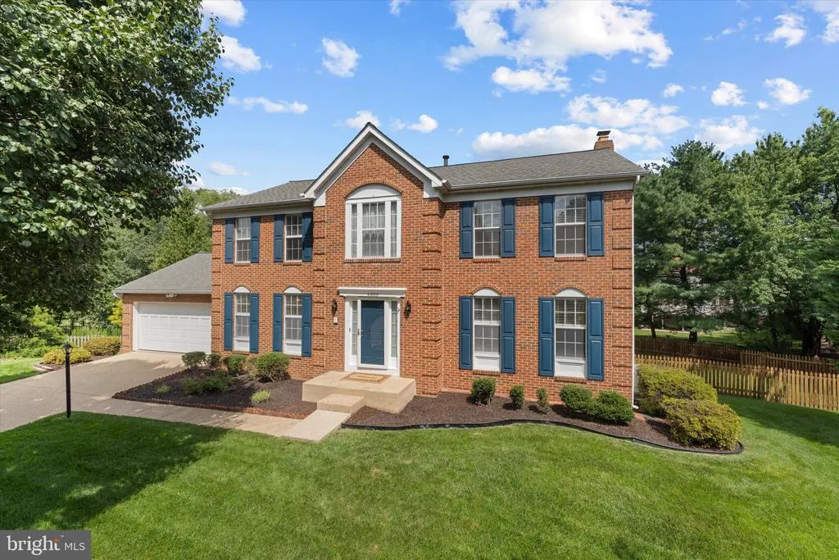
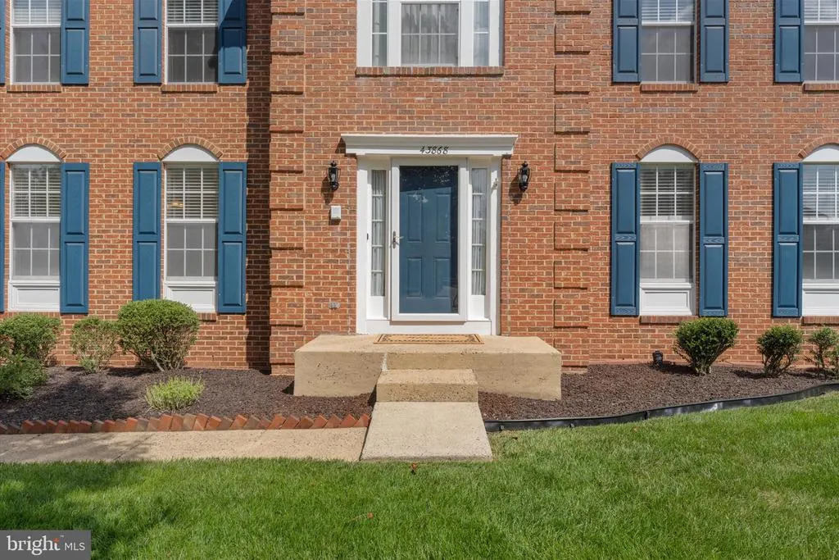
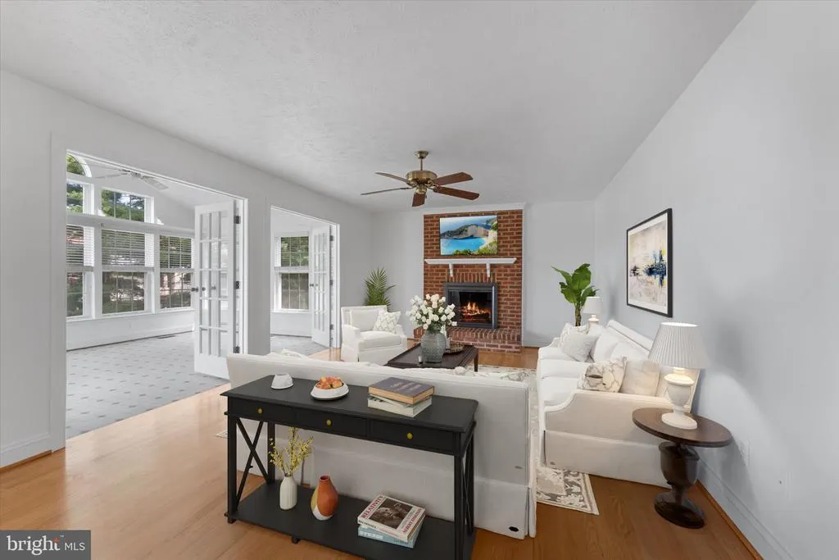
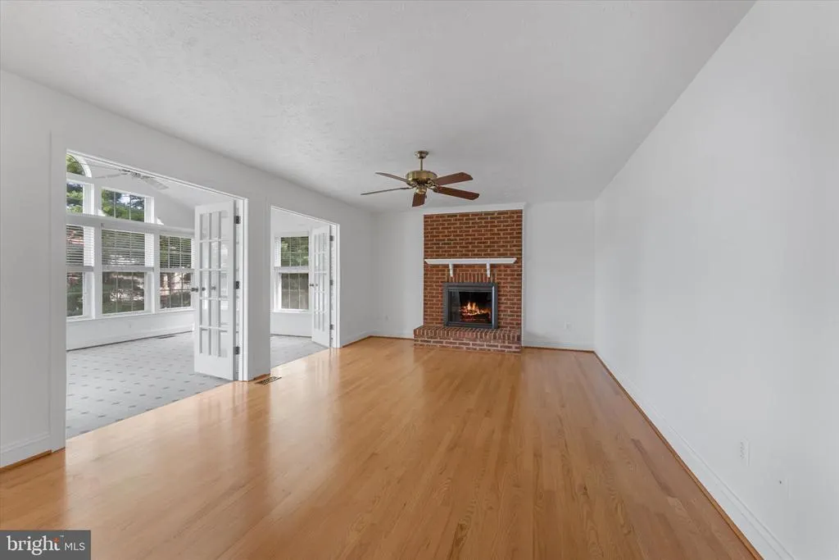
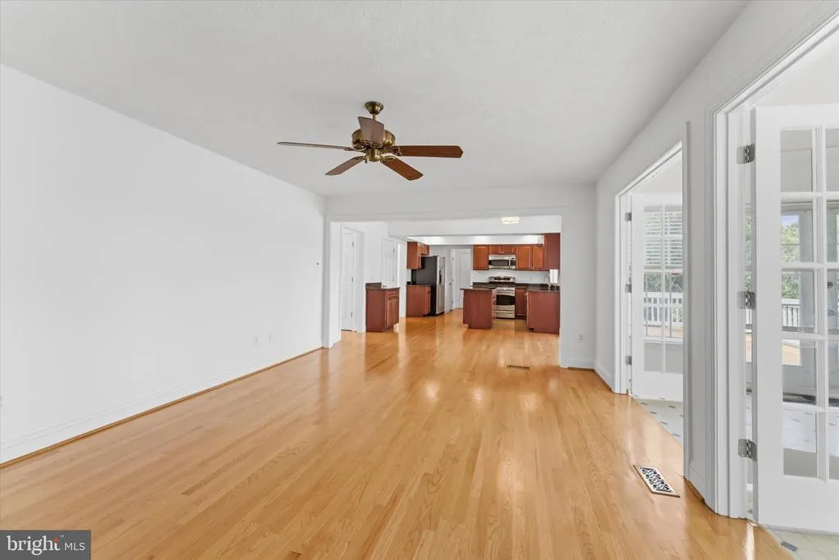
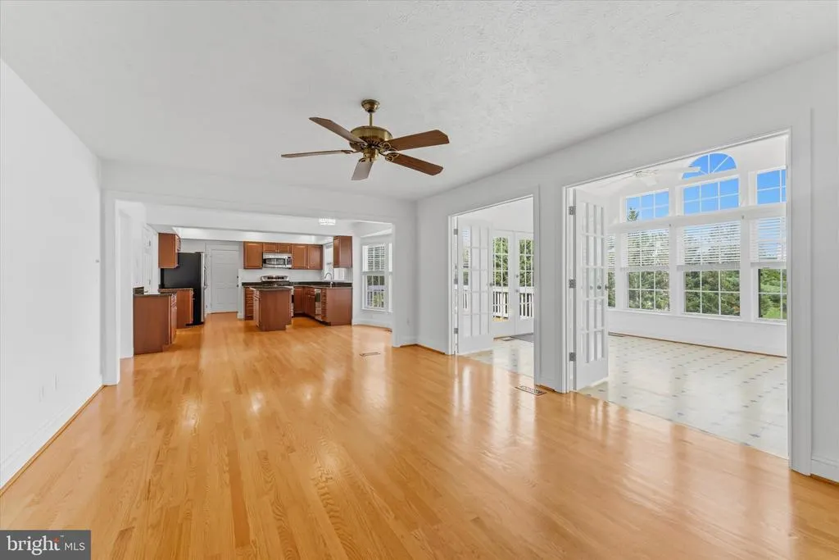
Address
43868 Stronghold Court, Ashburn, VA
Price
$ 974,900
Property Attributes
- MLS#VALO2132300
- TypeSingle Family
- Listing Status ACTIVE
- CountyLOUDOUN
- CityAshburn
- NeighborhoodAshburn Village
- Zip20147
- StyleColonial
- Year Built1992
- Taxes$ 7349
- Price$ 974,900
- Bedrooms4
- Full Bathrooms3
- Half Bathrooms1
- Sqr Footage3386
- Lot Size0.3 Acres
Data Source:
Bright MLS
Property Description
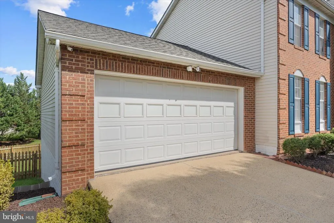
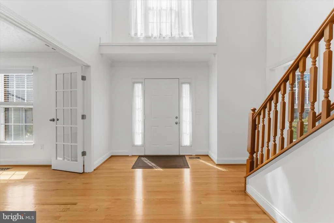
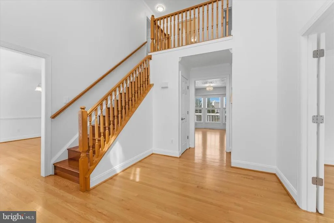
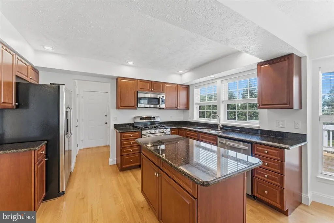
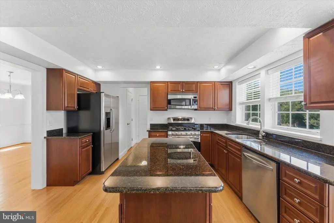
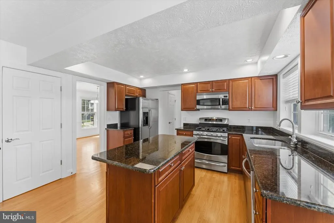
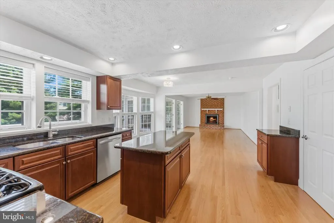
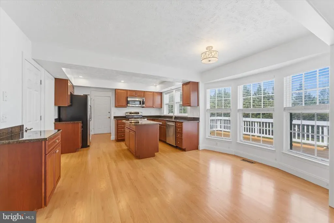
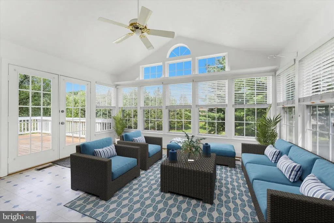
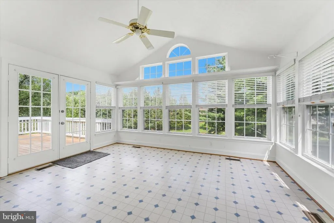
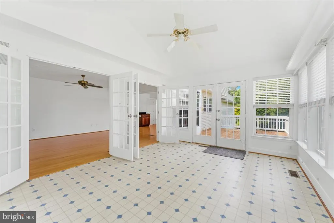
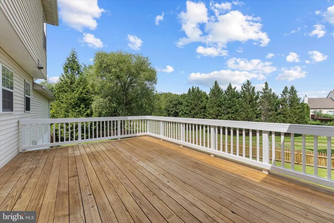
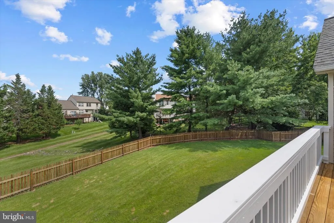
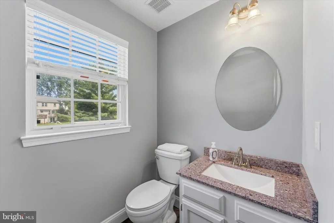
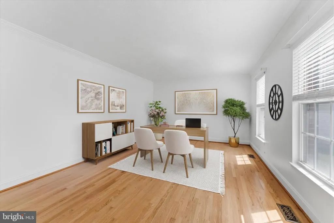
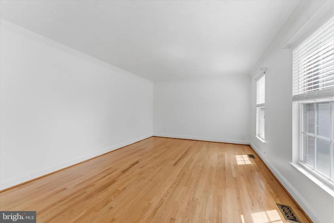
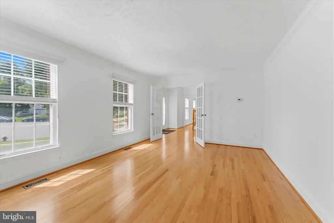
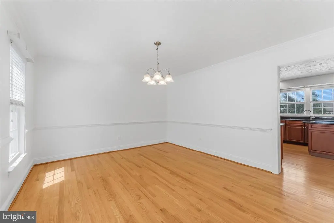
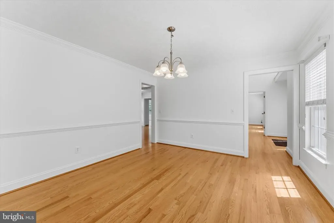
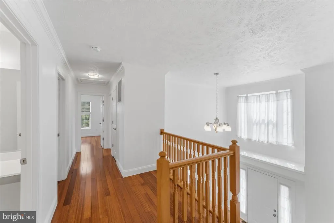
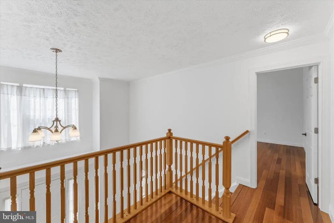
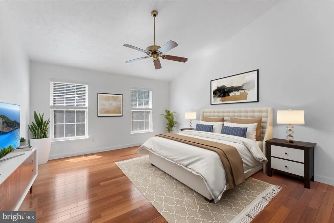
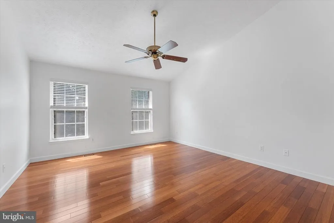
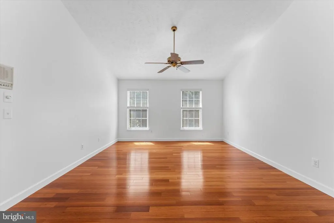
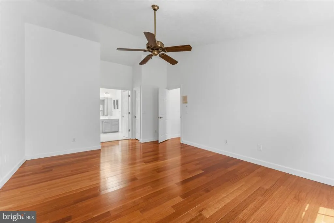
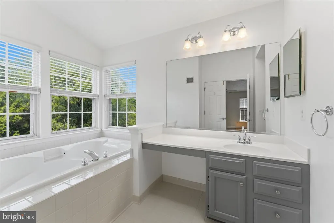
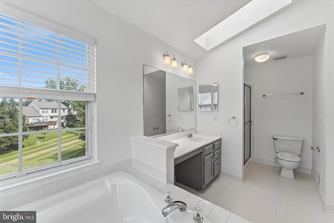
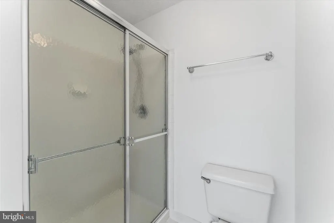
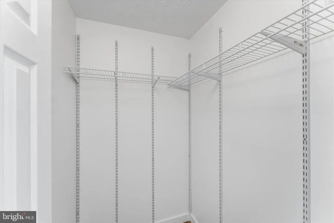
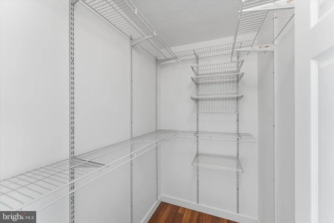
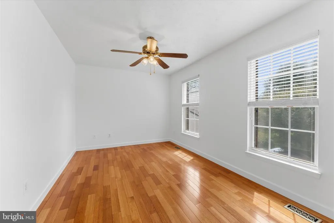
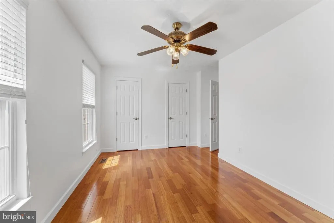
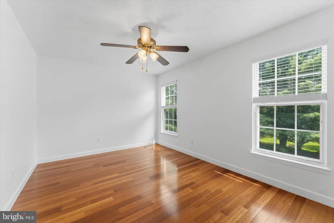
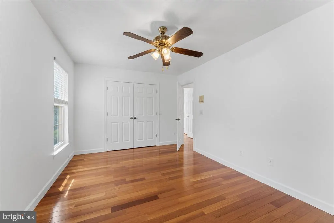
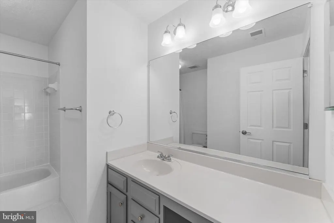
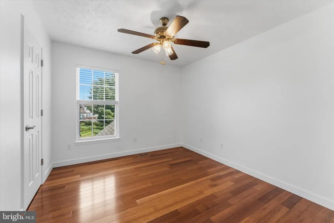
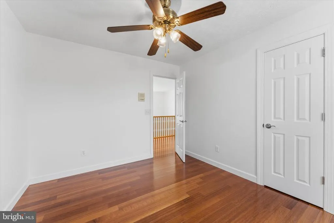
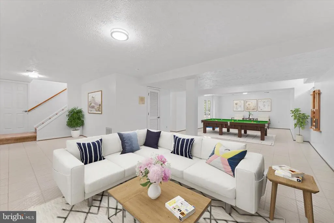
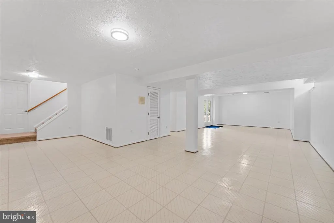
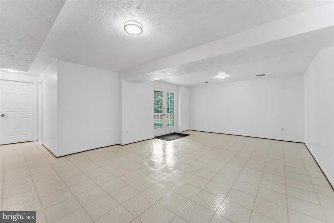
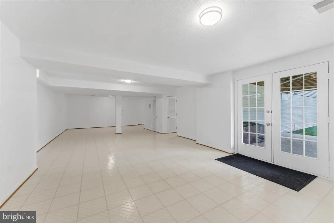
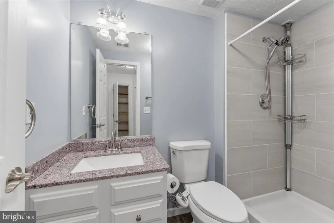
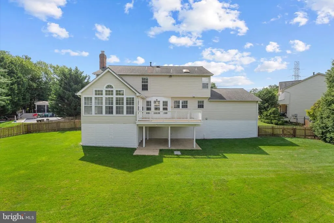
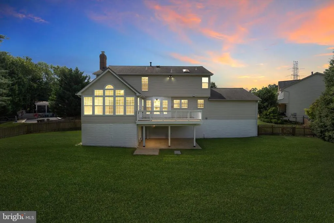
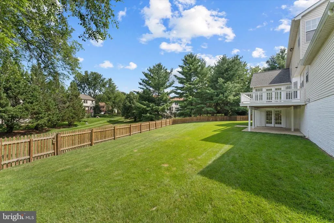
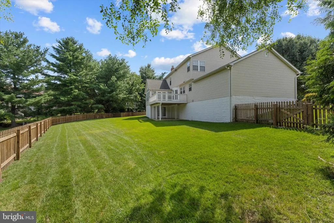
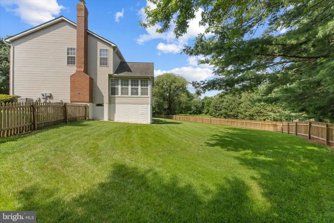
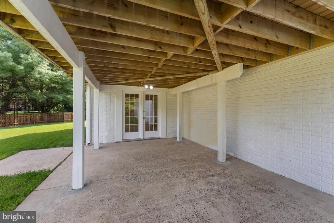
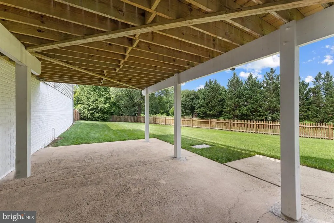
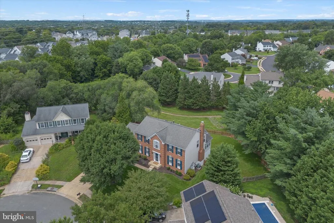
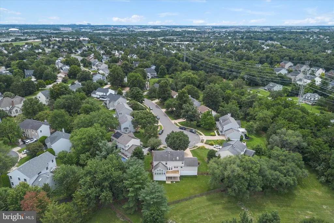
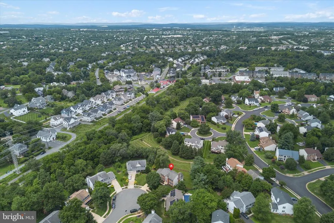
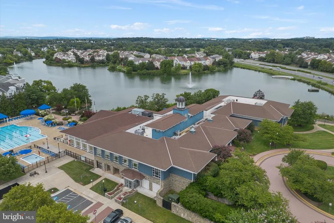
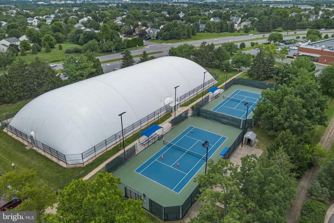
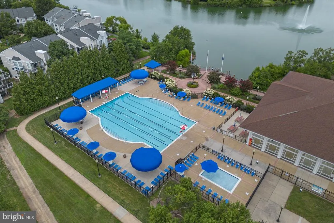
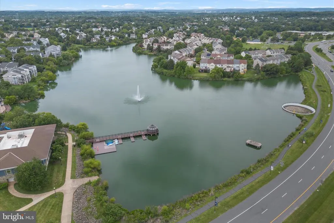
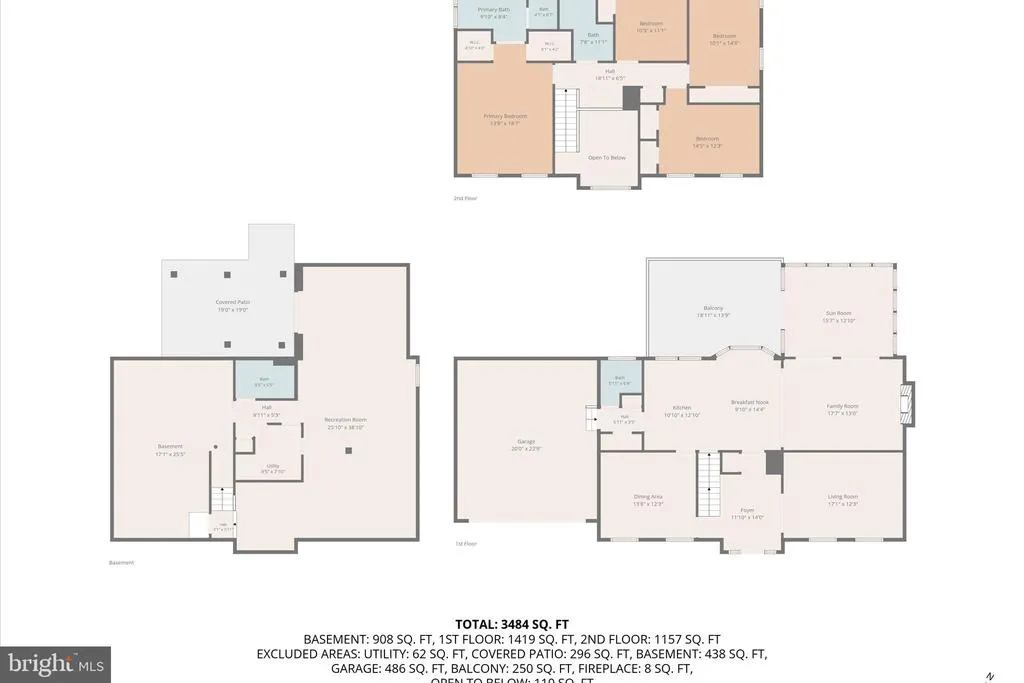
"The Ashburn Village house with the backyard everyone wants." PRIVATE CUL-DE-SAC. PREMIUM 0.30-ACRE LOT. NO HOME DIRECTLY BEHIND YOU. Welcome to one of Ashburn Village's most desirable settingsa beautifully updated 4-bedroom, 3.5-bath home tucked at the end of a quiet cul-de-sac with an unusually large, private backyard and direct access toward the W&OD Trail. With 3,386 finished square feet, a sunroom, finished walkout basement, updated kitchen, new deck, two new HVAC systems and a remodeled basement bath, the expensive projects have already been addressed. But the real surprise is outside: a level, fenced backyard with no house immediately behind it. It's the kind of lot that is increasingly difficult to find in Ashburn. And then there's Ashburn Villagepools, fitness, tennis, trails, lakes, marina and recreationall included for just $144/month HOA.
| High School |
|---|
| Broad Run High School |
| Price History | |
|---|---|
| 7/25/2026 | Listed $999,000 |
| 8/14/2026 | 3$974,900 |
General Features
| Living Area | 3386 |
|---|---|
| Sewer | Public Sewer |
| Heating | Forced Air,Zoned |
| Cooling | Ceiling Fan(s),Central A/C,Zoned |
| Possession | Immediate,Settlement |
| Appliances | Dishwasher,Disposal,Dryer,Exhaust Fan,Icemaker,Oven - Double,Oven/Range - Gas,Refrigerator,Washer |
| Zoning | PDH4 |
| HOA Fee | 144.00 |
| Garage Spaces | 2.00 |
| Association Fee Includes | Pool(s),Recreation Facility,Road Maintenance,Snow Removal,Trash |
| Patio/Porch Features | Deck(s),Patio(s) |
| Architectural Style | Colonial |
| Construction Materials | Masonry |
| School District | LOUDOUN COUNTY PUBLIC SCHOOLS |
| Year Built | 1992 |
| Levels | 3 |
| Tax Year | 2026 |
| Ownership | Fee Simple |
| Cool Fuel | Electric |
| Section | 29 |
| Accessibility | None |
| Assoc Fee Paid Per | Monthly |
| County | LOUDOUN |
| New Construction | No |
| Property Type | Residential |
| Association Amenities | Basketball Courts,Bike Trail,Community Center,Exercise Room,Jog/Walk Path,Pool - Indoor,Pool - Outdoor,Racquet Ball,Recreational Center,Tennis Courts,Tot Lots/Playground |
| HOA | Yes |
| Subdivision Name | ASHBURN VILLAGE |
| Garage Y/N | Yes |
| Water Access Y/N | No |
| Other Structures | Above Grade,Below Grade |
| Full Baths | 3 |
| Status | ACTIVE |
| Directions | Follow GPS |
| City | ASHBURN |
| Disclosures | Prop Disclosure |
| Senior Community Y/N | No |
| Lot Size Units | Square Feet |
| Lot Size Square Feet | 13068.00 |
| Tax Assessed Value | 912960.0 |
| Tax Annual Amount | 7349.0 |
| Property Condition | Excellent |
| Structure Type | Detached |
| Condo/Coop Association fee Y/N | No |
| Bathrooms Count Main Level | 1.00 |
| Price Per Sq Ft Total AG | 369.84 |
| Acceptable Financing | Cash,FHA,VA,Conventional |
| Community Pool Features | Indoor |
| Vacation Rental Y/N | No |
| Total SQFT | 3386 |
| Builder Name | RYLAND |
| Standard Status | Active |
| Year Built Source | Assessor |
| Legal Subdivision | ASHBURN VILLAGE |
| Tax Lot | 25 |
Interior Features
| Interior Amenities | Breakfast Area,Kitchen - Country,Dining Area,Window Treatments,Primary Bath(s),Wood Floors,Floor Plan - Open |
|---|---|
| Heating Fuel | Natural Gas |
| Basement | Full,Daylight,Partial,Fully Finished,Interior Access,Outside Entrance,Rear Entrance,Walkout Level,Windows |
| Total Fireplaces | 1 |
| Fireplace Features | Fireplace - Glass Doors,Wood |
| Hot Water | Natural Gas |
| Basement (Y/N) | Yes |
| Heating Y/N | Yes |
| Window Features | Bay/Bow,Skylights |
| Fireplace Y/N | Yes |
| Above Grade Finished Area | 2636 |
| Half Baths | 1 |
| Central Air Y/N | Yes |
| Total Bedrooms | 4 |
| Below Grade Finished Area | 750 |
| Room Type | Living Room,Dining Room,Primary Bedroom,Sitting Room,Bedroom 2,Bedroom 3,Bedroom 4,Kitchen,Game Room,Family Room,Basement,Breakfast Room,Sun/Florida Room,Laundry,Office,Storage Room,Utility Room,Bath |
| Below Grade Finished Area Unit Type | Square Feet |
| LivingAreaSource | Assessor |
| Below Grade Unfin Area Units | Square Feet |
| Below Grade Unfin SQFT Source | Assessor |
| Below Grade Finished Area Source | Assessor |
| Bedrooms Count All Upper Levels | 4 |
| Bedrooms Count Upper Level 1 | 4 |
| Bathrooms Half Main Level | 1 |
| Bathrooms Full Upper Level 1 | 2 |
| Bathrooms Full Lower Level 1 | 1 |
| Bathrooms Full All Upper Levels | 2 |
| Bathrooms Full All Lower Levels | 1 |
| Bathrooms Count Upper Level 1 | 2.00 |
| Bathrooms Count Lower Level 1 | 1.00 |
| Bathrooms Count All Upper Levels | 2 |
| Bathrooms Count All Lower Levels | 1 |
| Above Grade Finished Area Source | Assessor |
| Above Grade Finished Area Unit Type | Square Feet |
| Total Baths | 4 |
Exterior Features
| Pool | Yes - Community |
|---|---|
| Fencing | Board,Fully,Rear |
| Lot Features | Backs - Open Common Area,Cul-de-sac,Backs to Trees,Corner,Landscaping,Private,Rear Yard |
| Water Source | Public |
| Total Parking Spaces | 4 |
| Garage Features | Garage Door Opener,Garage - Front Entry,Inside Access |
| Type of Parking | Off Street,Attached Garage,Driveway |
| Foundation Details | Concrete Perimeter |
| Water View Y/N | No |
| Agricultural District | 00 |
| Lot Size Acres | 0.30 |
| Lot Size Source | Estimated |
| Waterfront Y/N | No |
| Door Features | French,Storm |
| Builder Model | HAMILTON |
| Land Assessed Value | 325500.00 |
| Navigable Water Y/N | No |
| Water Oriented Y/N | No |
| # of Attached Garage Spaces | 2 |
Room Details
| Room | Dimensions | Level | Flooring | Details |
|---|---|---|---|---|
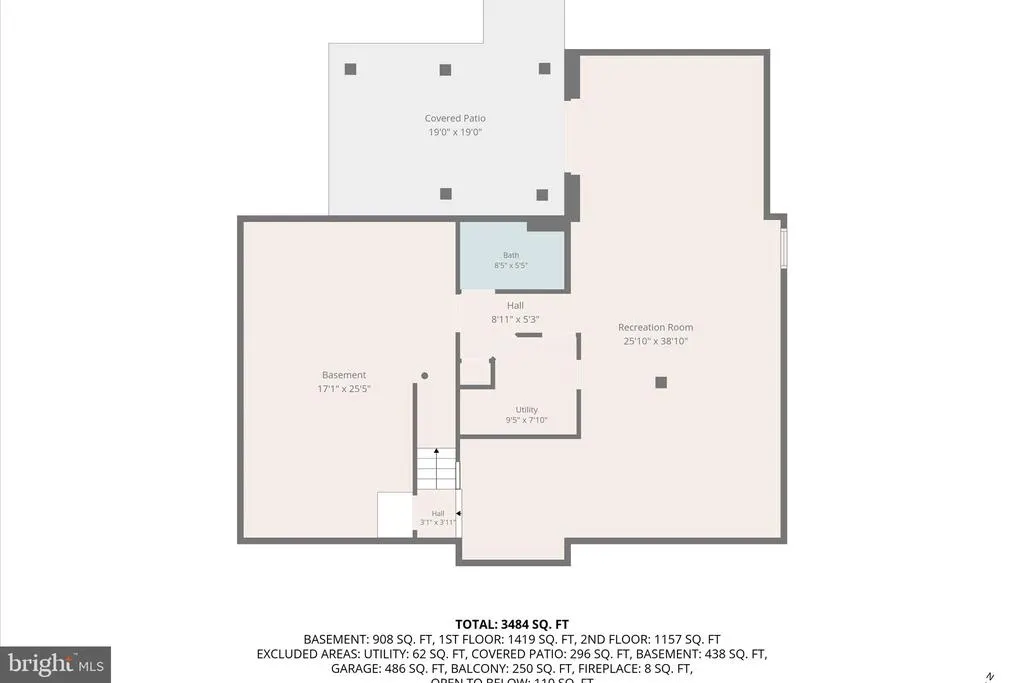
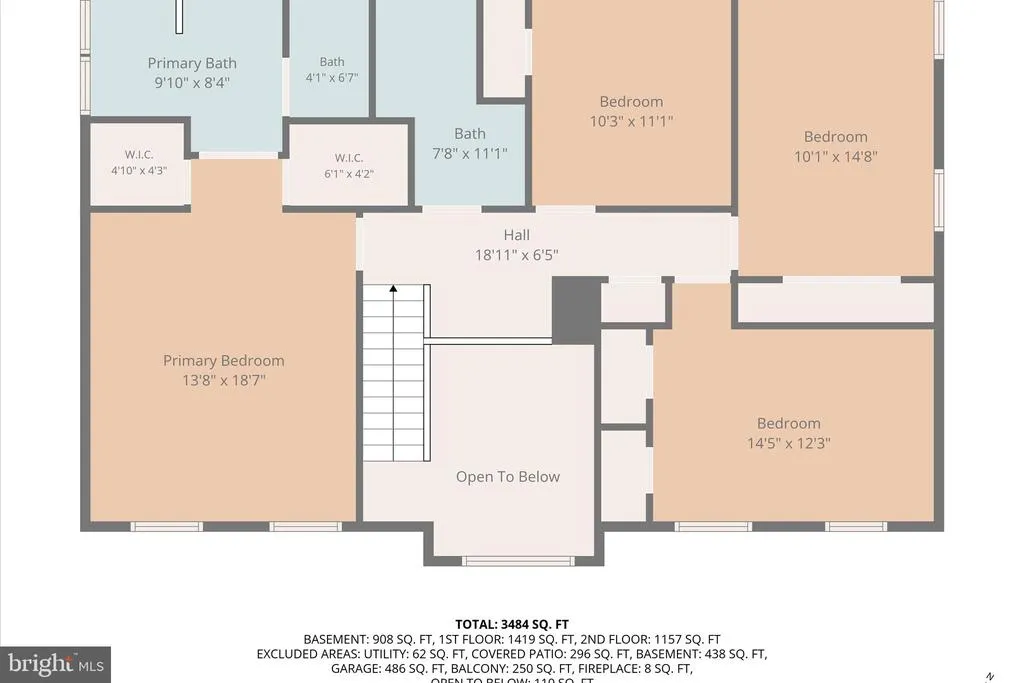
| Basement | 37 X 12 | Lower 1 | Flooring - Other | |
| Bathroom 2 | Upper 1 | |||
| Bathroom 3 | Lower 1 | |||
| Bedroom 2 | 14 X 9 | Upper 1 | Flooring - Carpet | |
| Bedroom 3 | 10 X 12 | Upper 1 | Flooring - Carpet | |
| Bedroom 4 | 10 X 11 | Upper 1 | Flooring - Carpet | |
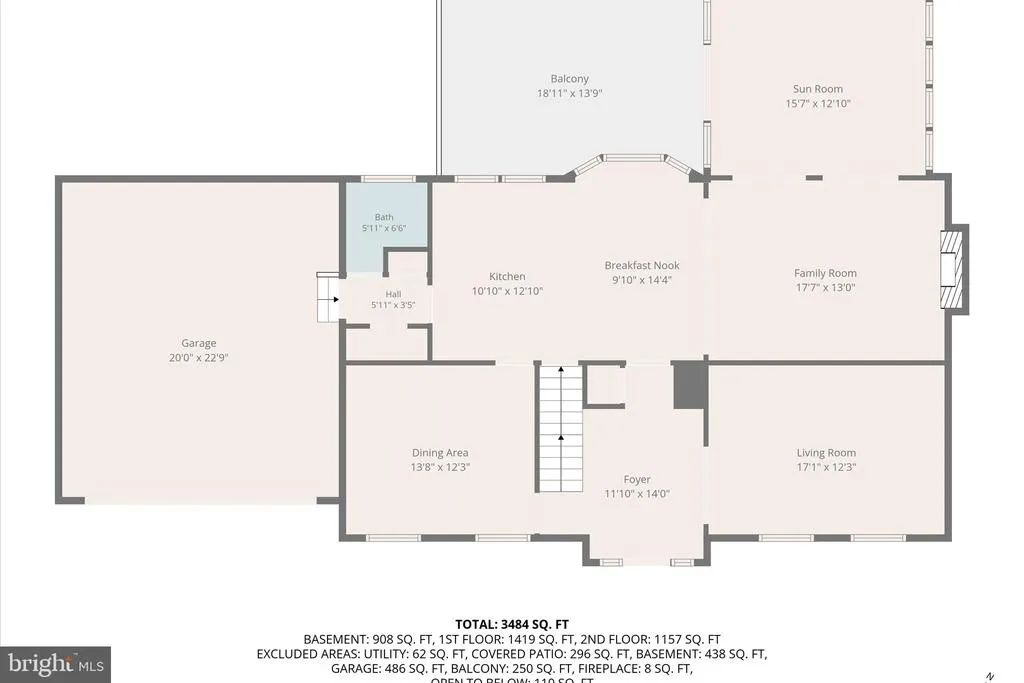
| Breakfast Room | 8 X 13 | Main | Flooring - Vinyl | |
| Dining Room | 13 X 12 | Main | Flooring - HardWood | |
| Family Room | 18 X 13 | Main | Flooring - HardWood,Fireplace - Wood Burning | |
| Game Room | 25 X 37 | Lower 1 | Flooring - Vinyl | |
| Half Bath | Main | |||
| Kitchen | 9 X 13 | Main | Flooring - Vinyl | |
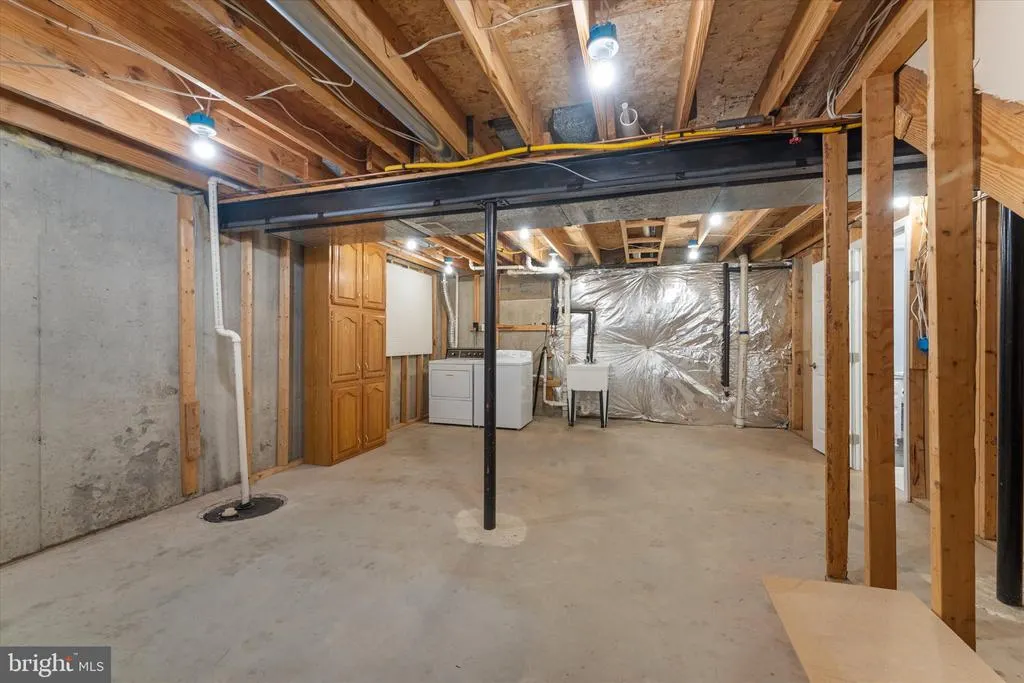
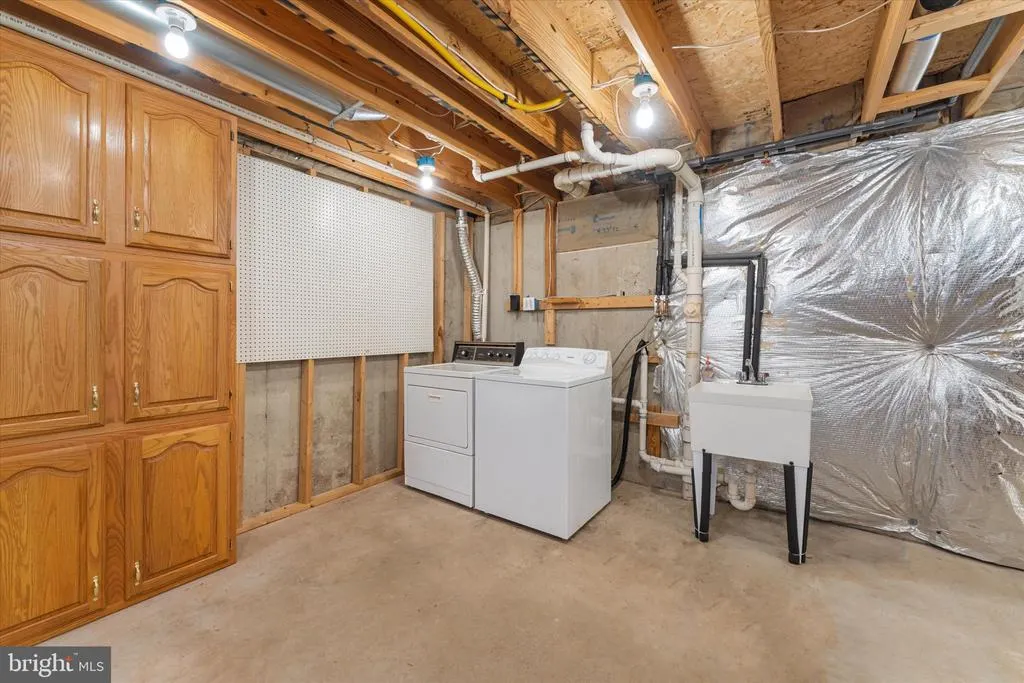
| Laundry | Lower 1 | |||
| Living Room | 16 X 12 | Main | Flooring - HardWood | |
| Office | Main | |||
| Primary Bathroom | Upper 1 | |||
| Primary Bedroom | 13 X 16 | Upper 1 | Flooring - Carpet | |
| Sitting Room | 15 X 14 | Main | Flooring - Vinyl | |
| Storage Room | Lower 1 | |||
| Sun/Florida Room | Main | |||
| Utility Room | Lower 1 |
Amenities
- Foreclosure
- Views
- Short Sale
- New Construction
- Adult 55+
- Lease To Own
- No HOA Fees
- Furnished
- Primary On Main
- Air Conditioning
- Seller Finance
- Green
- Fixer Upper
- Horse
- Golf
- Fireplace
- Deck
- Garage
- Basement
- Pool
Property vs Single Family Average in 20147
Price
Taxes
Year Built
Visits
 © BRIGHT, All Rights Reserved
