
Price Reduction - Primary on Main
Address
19725 Woodtrail Road, Round Hill, VA
Price
$ 1,239,999
Property Attributes
- MLS#VALO2129816
- TypeSingle Family
- Listing Status ACTIVE
- CountyLOUDOUN
- CityRound Hill
- NeighborhoodKelley
- Zip20141
- StyleCape Cod
- Year Built1995
- Taxes$ 9473
- Price$ 1,239,999
- Bedrooms4
- Full Bathrooms4
- Half Bathrooms1
- Sqr Footage4979
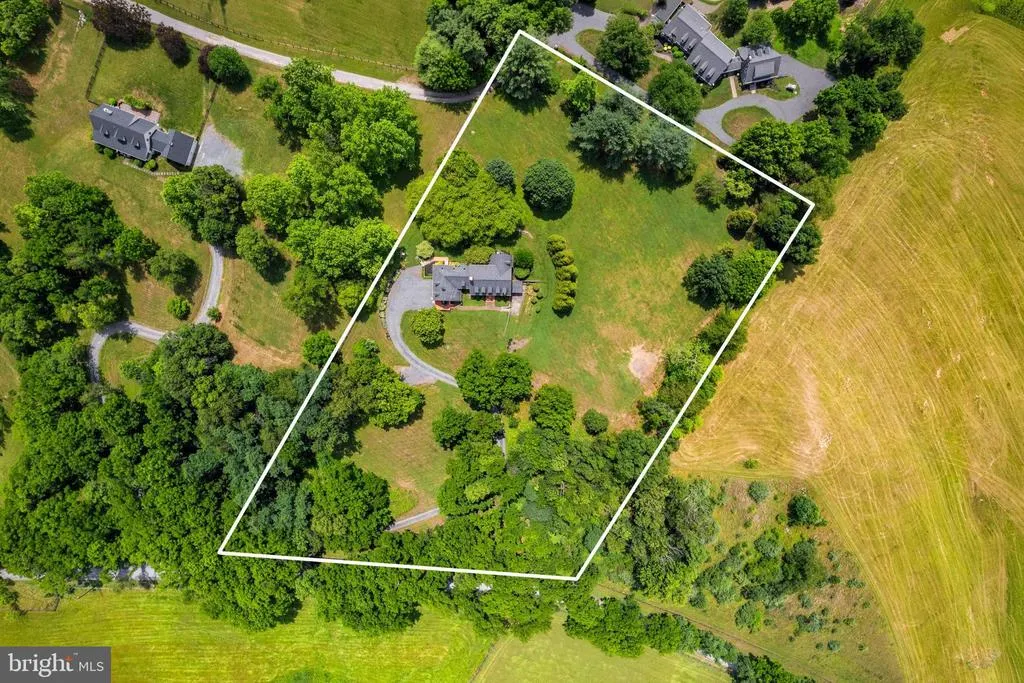
- Lot Size4.41 Acres
Data Source:
Bright MLS
Property Description
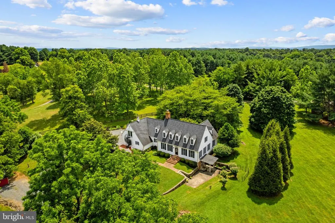
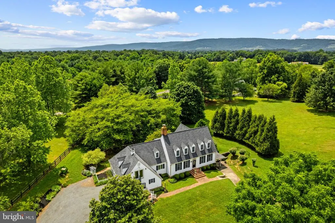
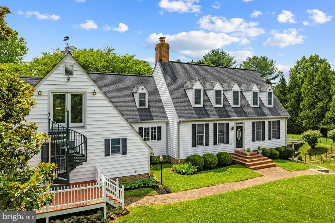
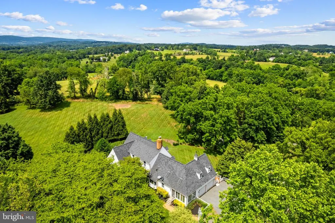
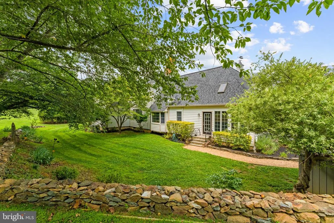
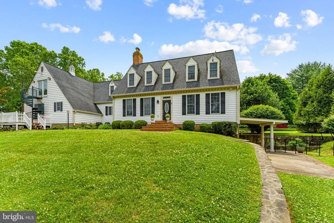
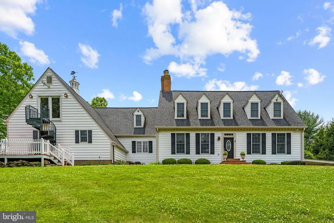
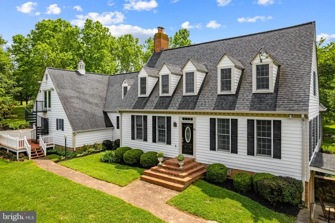
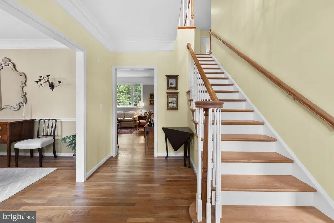
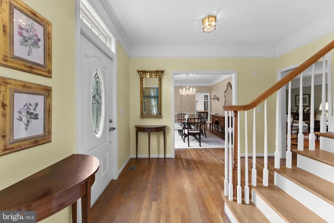
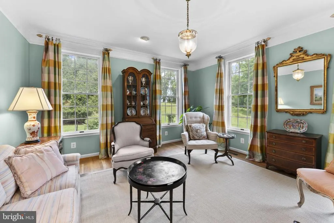
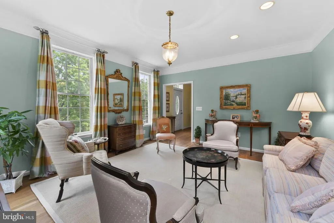
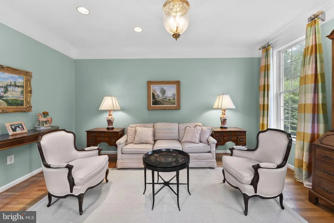
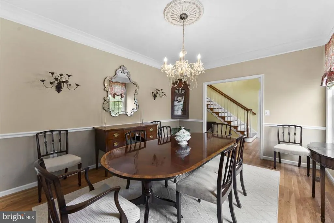
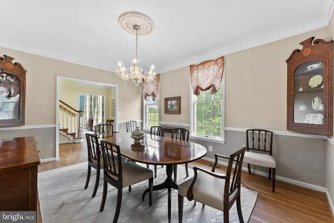
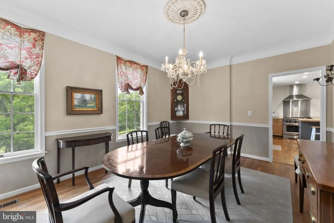
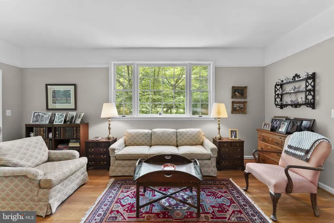
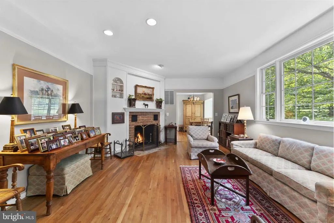
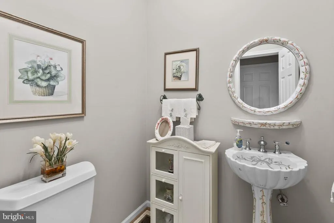
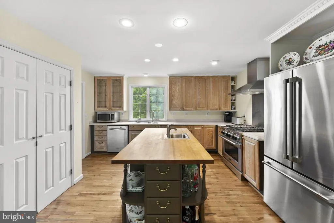
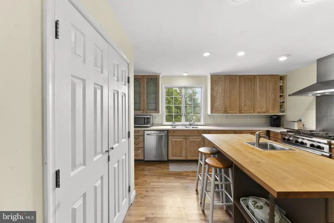
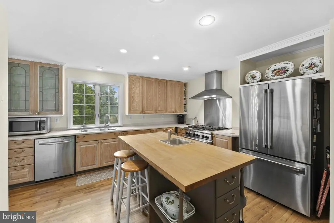
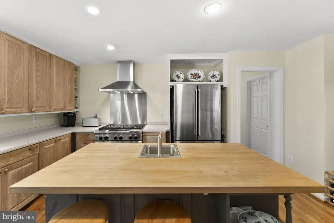
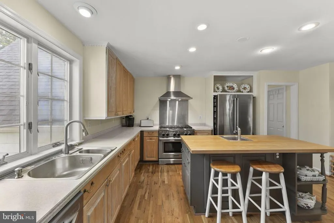
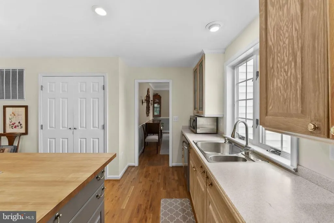
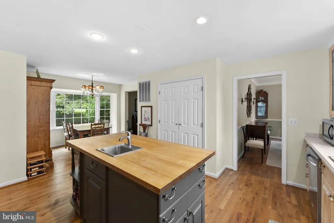
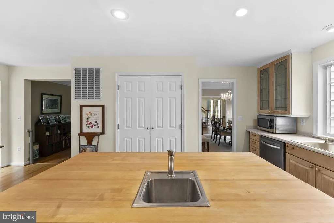
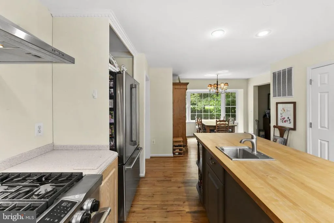
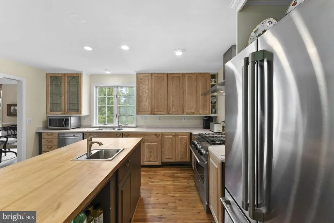
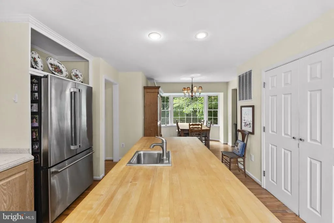
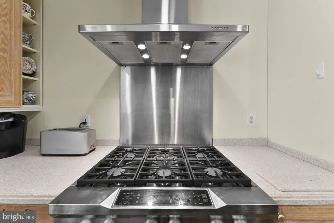
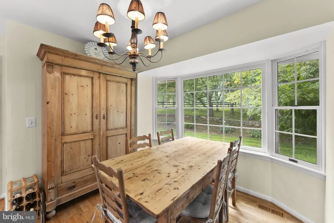
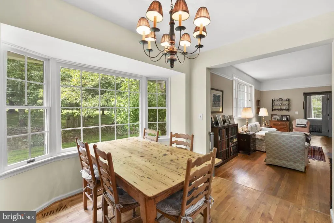
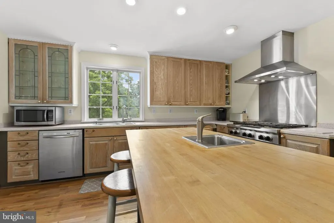
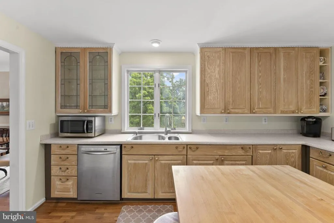
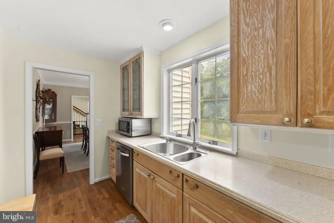
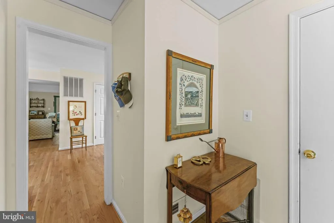
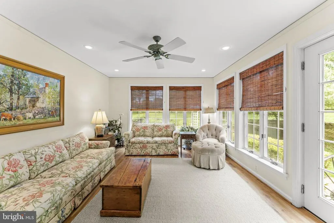
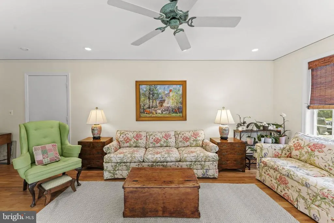
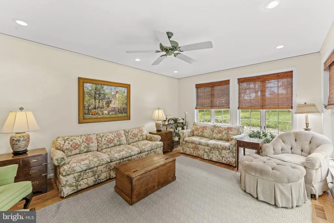
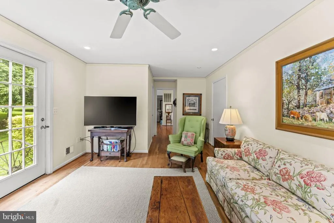
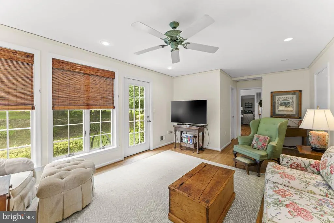
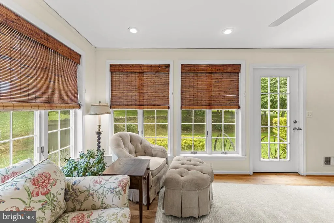
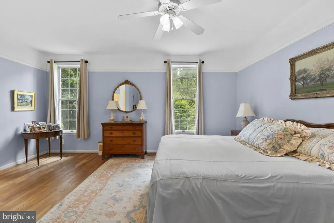
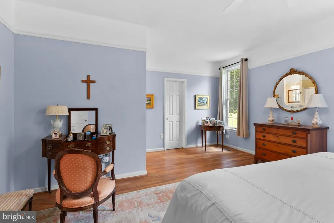
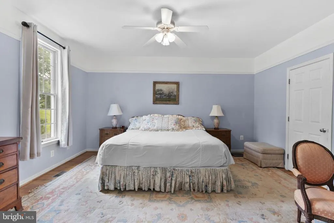
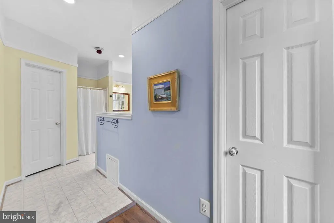
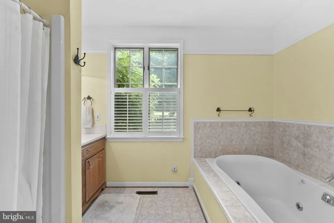
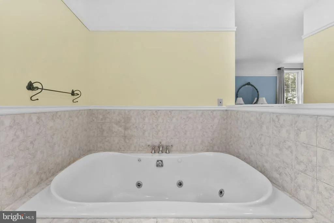
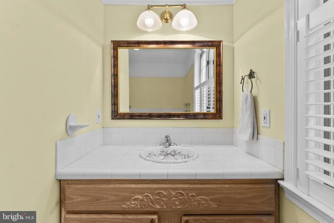
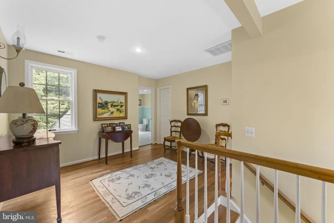
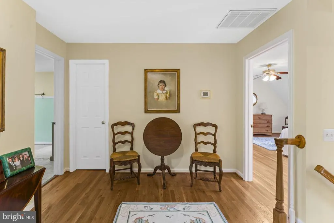
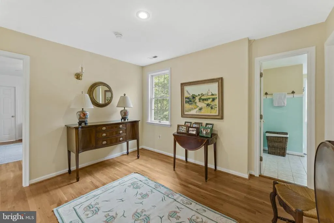
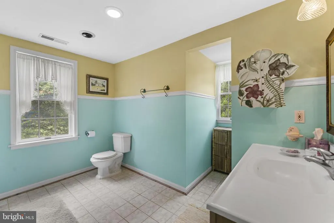
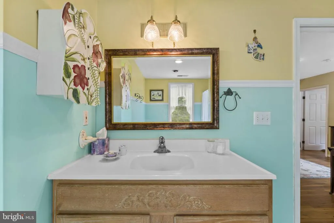
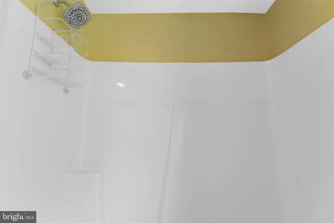
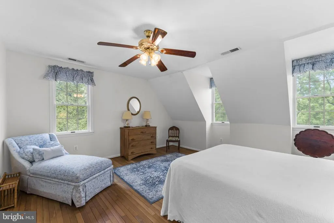
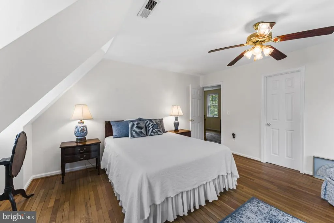
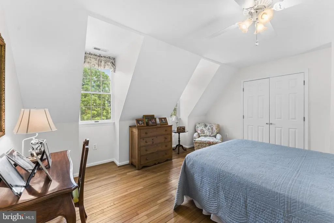
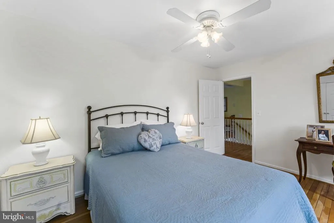
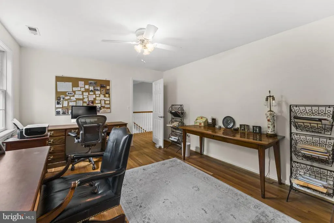
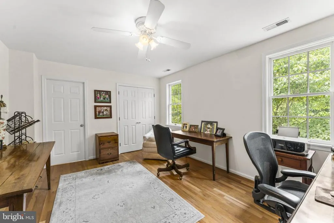
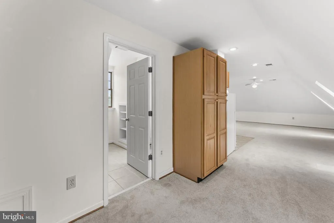
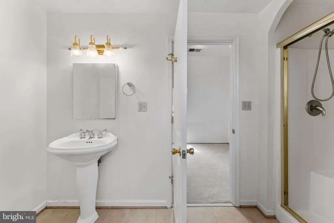
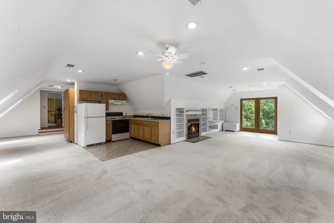
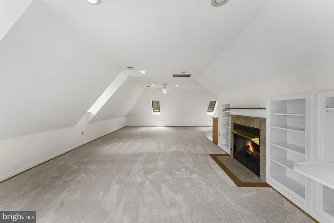
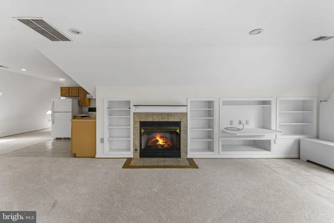
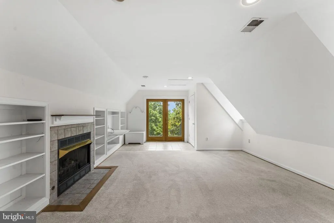
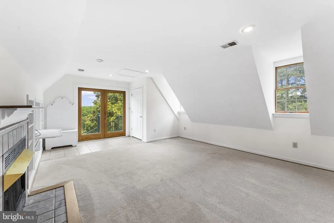
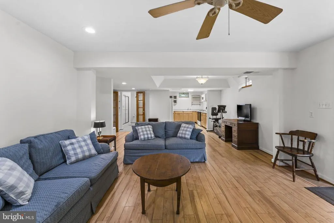
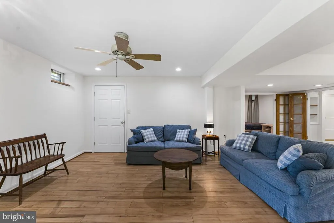
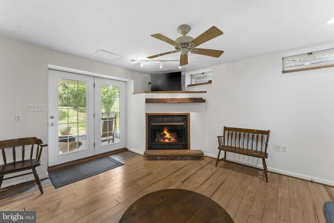
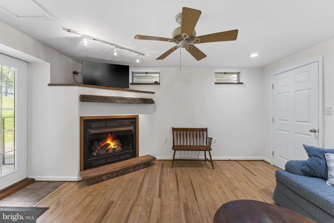
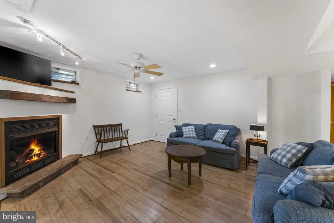
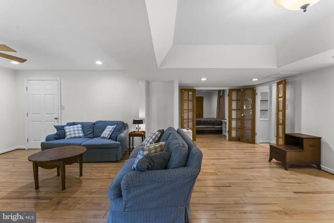
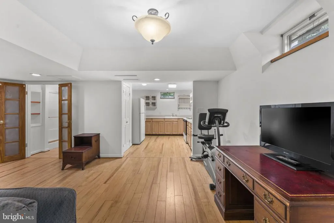
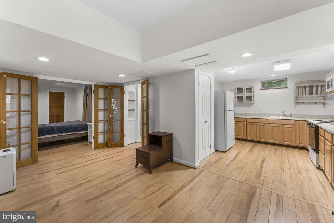
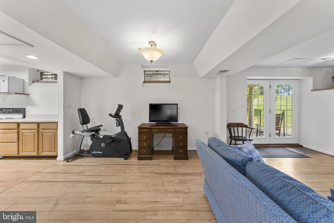
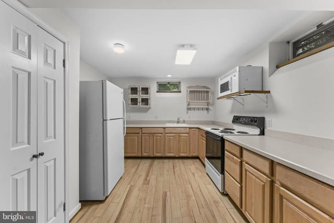
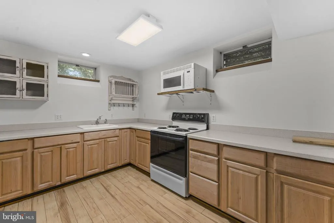
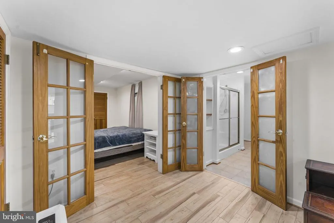
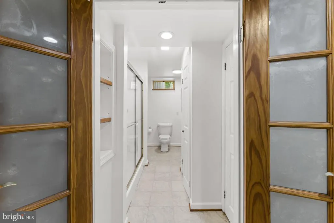
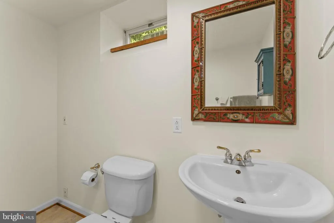
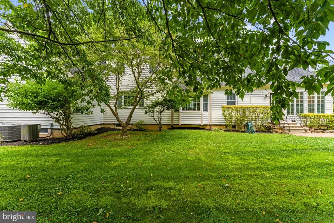
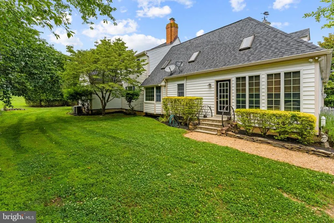
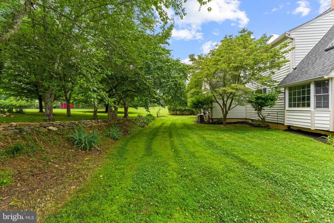
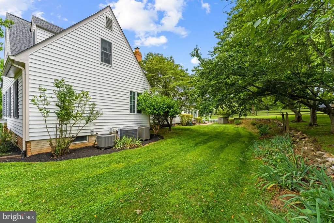
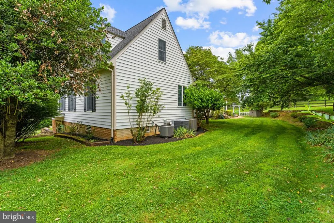
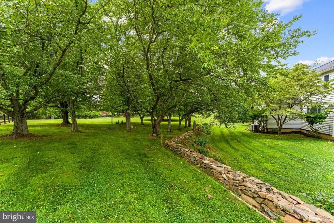
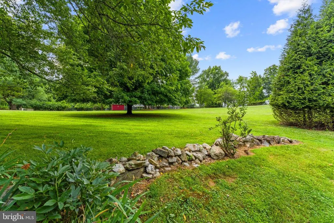
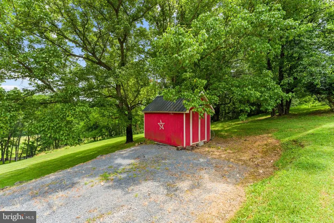
Hidden Hill is a stunning property that offers nearly 5,000 sq. ft. of living space, providing an unparalleled level of privacy and tranquility. With two full separate living spaces featuring private entrances, this residence is ideal for multi-generational living. The main level showcases hardwood floors throughout, featuring a formal living room, an inviting family room with a wood-burning fireplace, and a spacious dining room perfect for entertaining. The gourmet kitchen, complete with an eat-in area, leads to a sunroom that bathes the space in natural light. The main level primary suite offers comfort and convenience, and the two-car garage, ample storage. Upstairs, discover three generously sized bedrooms and a full bathroom, complemented by an upper-level apartment, that boasts an expansive open space with a kitchen, full bathroom, and gas fireplace. Skylights enhance the bright ambiance, and a separate spiral staircase leads directly to the exterior, ensuring both privacy and accessibility. The lower-level apartment, featuring a walkout entrance, includes its own kitchen, living room, bedroom, and full bathroom, creating an ideal guest suite or in-law accommodation. The outdoor spaces are equally impressive, with stone wall landscaping and a side patio perfect for relaxation. This tranquil oasis is complete with two garden sheds and no HOA restrictions, allowing for endless possibilities. Experience the perfect blend of seclusion and comfort in this exceptional propertya true hilltop retreat.
| High School |
|---|
| Loudoun Valley High School |
| Price History | |
|---|---|
| 6/28/2026 | Listed $1,299,999 |
| 8/14/2026 | 5$1,239,999 |
General Features
| Living Area | 4979 |
|---|---|
| Sewer | Septic = # of BR |
| Heating | Heat Pump - Gas BackUp |
| Cooling | Central A/C,Ceiling Fan(s) |
| Possession | Settlement |
| Roof | Asphalt |
| Appliances | Built-In Microwave,Dryer,Washer,Dishwasher,Disposal,Refrigerator,Icemaker,Stove |
| Zoning | AR2 |
| Garage Spaces | 2.00 |
| Patio/Porch Features | Patio(s),Porch(es) |
| Architectural Style | Cape Cod |
| Construction Materials | Aluminum Siding,Vinyl Siding |
| School District | LOUDOUN COUNTY PUBLIC SCHOOLS |
| Exclusions | Chandelier in Dining Room,Corner Cabinets in Dining Room |
| Year Built | 1995 |
| Levels | 3 |
| Tax Year | 2026 |
| Ownership | Fee Simple |
| Cool Fuel | Electric |
| Accessibility | None |
| County | LOUDOUN |
| New Construction | No |
| Property Type | Residential |
| HOA | No |
| Subdivision Name | KELLEY |
| Garage Y/N | Yes |
| Water Access Y/N | No |
| Other Structures | Above Grade,Below Grade |
| Full Baths | 4 |
| Status | ACTIVE |
| Directions | From Snickersville,take Airmont Rd to a Left on Woodtrail,Driveway on your Right |
| City | ROUND HILL |
| Senior Community Y/N | No |
| Lot Size Units | Square Feet |
| Lot Size Square Feet | 192100.00 |
| Tax Assessed Value | 1176890.0 |
| Tax Annual Amount | 9473.0 |
| Structure Type | Detached |
| Condo/Coop Association fee Y/N | No |
| Bathrooms Full Main Level | 1 |
| Bathrooms Count Main Level | 2.00 |
| Price Per Sq Ft Total AG | 347.92 |
| Vacation Rental Y/N | No |
| Total SQFT | 4979 |
| Standard Status | Active |
| Year Built Source | Assessor |
| Legal Subdivision | KELLEY DIVISION |
| Tax Lot | 5B1 |
Interior Features
| Interior Amenities | 2nd Kitchen,Additional Stairway,Built-Ins,Chair Railings,Combination Dining/Living,Combination Kitchen/Dining,Combination Kitchen/Living,Crown Moldings,Efficiency,Floor Plan - Open,Floor Plan - Tradi |
|---|---|
| Heating Fuel | Electric,Propane - Leased |
| Basement | Full,Interior Access,Outside Entrance,Partially Finished,Side Entrance,Walkout Level |
| Flooring | Hardwood,Ceramic Tile,Carpet |
| Total Fireplaces | 3 |
| Fireplace Features | Gas/Propane,Wood |
| Hot Water | Electric |
| Basement (Y/N) | Yes |
| Heating Y/N | Yes |
| Fireplace Y/N | Yes |
| Above Grade Finished Area | 3564 |
| Half Baths | 1 |
| Central Air Y/N | Yes |
| Total Bedrooms | 4 |
| Below Grade Finished Area | 1415 |
| Room Type | Living Room,Dining Room,Primary Bedroom,Bedroom 2,Bedroom 3,Bedroom 4,Kitchen,Family Room,Den,Foyer,Laundry,Efficiency (Additional),Primary Bathroom,Full Bath,Half Bath |
| Main Level Bedrooms | 1 |
| Below Grade Finished Area Unit Type | Square Feet |
| LivingAreaSource | Assessor |
| Laundry Type | Main Floor,Lower Floor |
| Below Grade Unfin Area Units | Square Feet |
| Below Grade Unfin SQFT Source | Assessor |
| Below Grade Finished Area Source | Assessor |
| Bedrooms Count All Upper Levels | 3 |
| Bedrooms Count Upper Level 1 | 3 |
| Bathrooms Half Main Level | 1 |
| Bathrooms Full Upper Level 1 | 2 |
| Bathrooms Full Lower Level 1 | 1 |
| Bathrooms Full All Upper Levels | 2 |
| Bathrooms Full All Lower Levels | 1 |
| Bathrooms Count Upper Level 1 | 2.00 |
| Bathrooms Count Lower Level 1 | 1.00 |
| Bathrooms Count All Upper Levels | 2 |
| Bathrooms Count All Lower Levels | 1 |
| Above Grade Finished Area Source | Assessor |
| Above Grade Finished Area Unit Type | Square Feet |
| Total Baths | 5 |
Exterior Features
| Exterior Amenities | Outbuilding(s),Satellite Dish,Stone Retaining Walls |
|---|---|
| Pool | No Pool |
| Lot Features | Landscaping,Partly Wooded,Private,Rear Yard,SideYard(s) |
| Water Source | Private,Well |
| Total Parking Spaces | 2 |
| Garage Features | Garage - Side Entry |
| Type of Parking | Driveway,Attached Garage |
| Foundation Details | Concrete Perimeter |
| Water View Y/N | No |
| Lot Size Acres | 4.41 |
| Lot Size Source | Assessor |
| Waterfront Y/N | No |
| Land Assessed Value | 308300.00 |
| Navigable Water Y/N | No |
| Water Oriented Y/N | No |
| # of Attached Garage Spaces | 2 |
Room Details
| Room | Dimensions | Level | Flooring | Details |
|---|---|---|---|---|
| Bedroom 2 | Upper 1 | |||
| Bedroom 3 | Upper 1 | |||
| Bedroom 4 | Upper 1 | |||
| Bedroom 4 | Lower 1 | Basement - Partially Finished | ||
| Den | Main | |||
| Dining Room | Main | |||
| Efficiency (Additional) | Upper 1 | |||
| Family Room | Upper 1 | |||
| Family Room | Main | |||
| Foyer | Main | |||
| Full Bath | Upper 1 | |||
| Full Bath | Lower 1 | |||
| Half Bath | Main | |||
| Kitchen | Lower 1 | |||
| Kitchen | Upper 1 | |||
| Kitchen | Main | |||
| Laundry | Main | |||
| Living Room | Lower 1 | |||
| Living Room | Main | |||
| Primary Bathroom | Main | |||
| Primary Bedroom | Main |
Amenities
- Foreclosure
- Views
- Short Sale
- New Construction
- Adult 55+
- Lease To Own
- No HOA Fees
- Furnished
- Primary On Main
- Air Conditioning
- Seller Finance
- Green
- Fixer Upper
- Horse
- Golf
- Fireplace
- Deck
- Garage
- Basement
- Pool
Property vs Single Family Average in 20141
Price
Taxes
Year Built
Visits
 © BRIGHT, All Rights Reserved
