
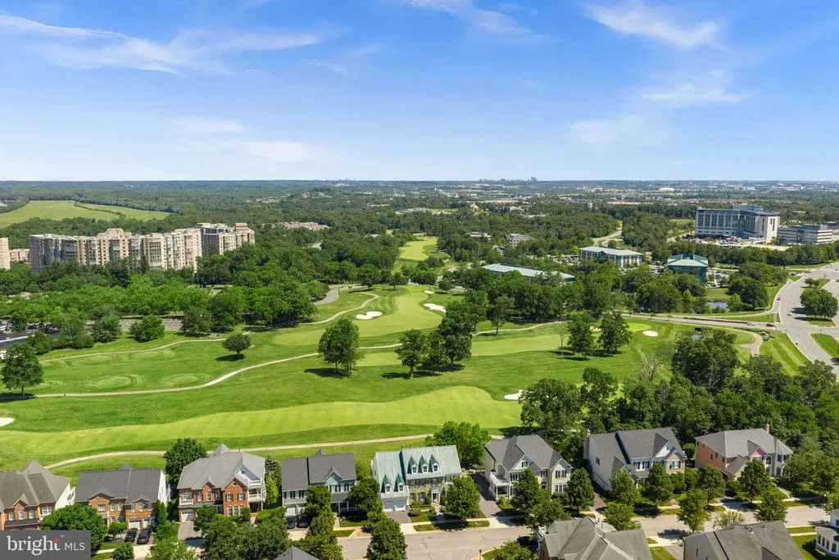
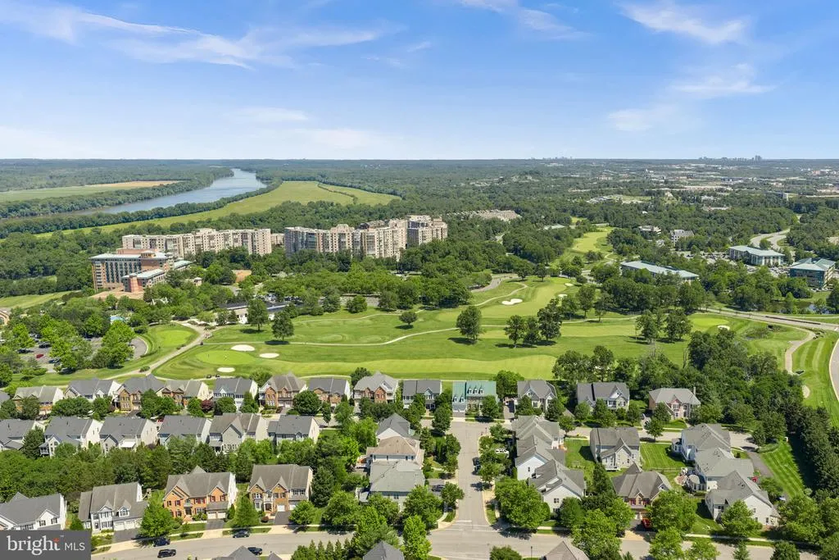
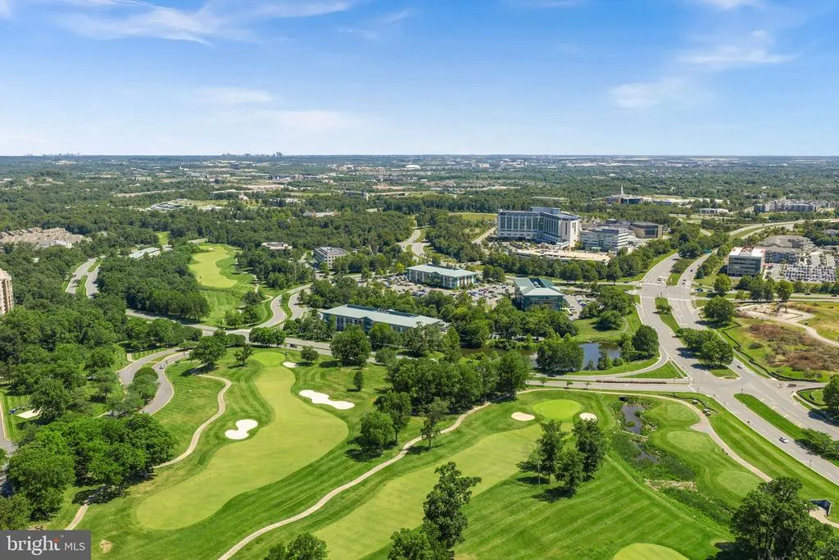
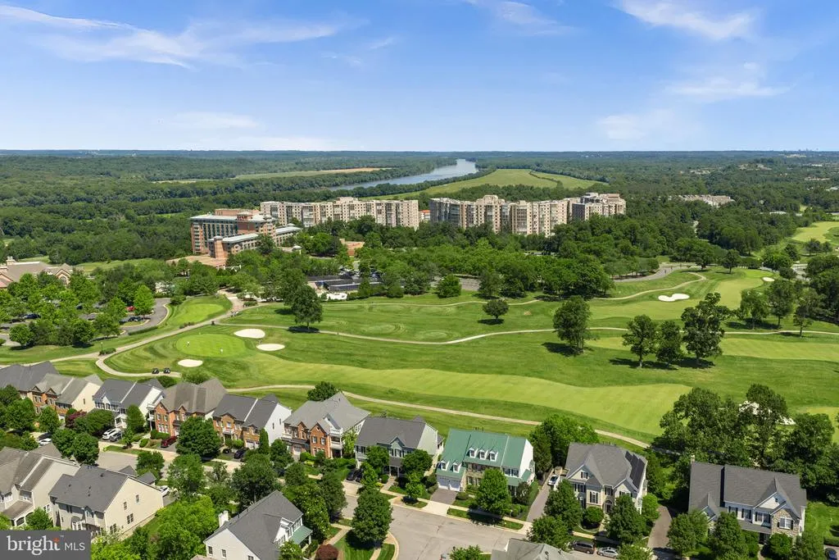
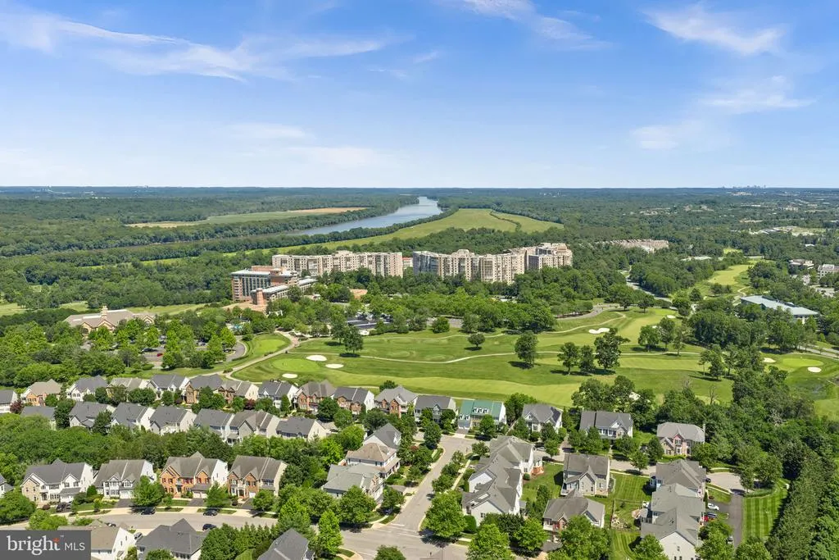
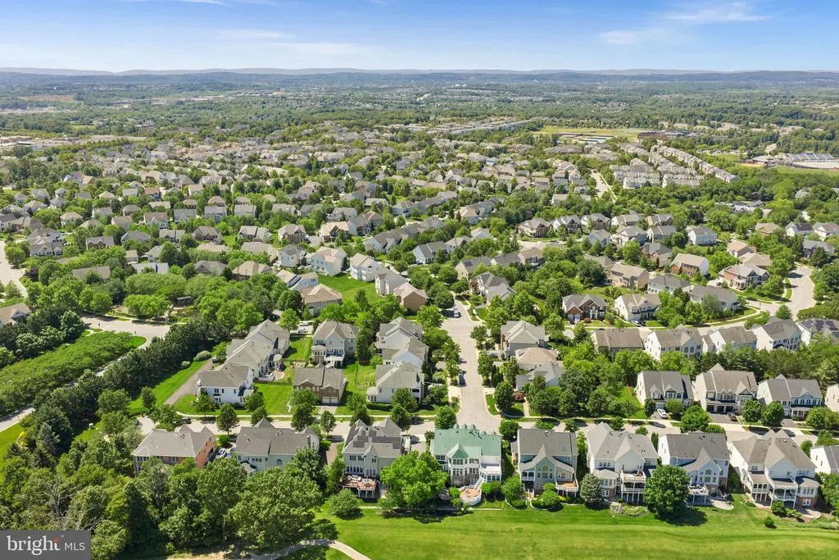
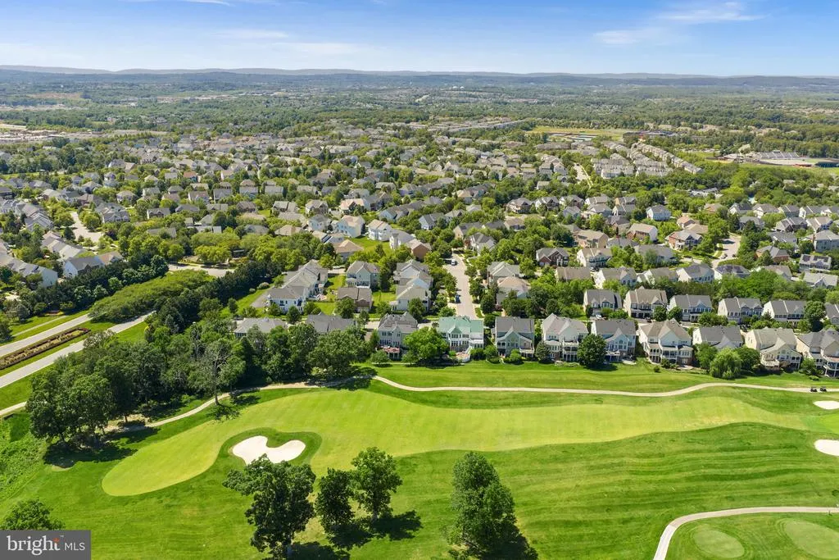
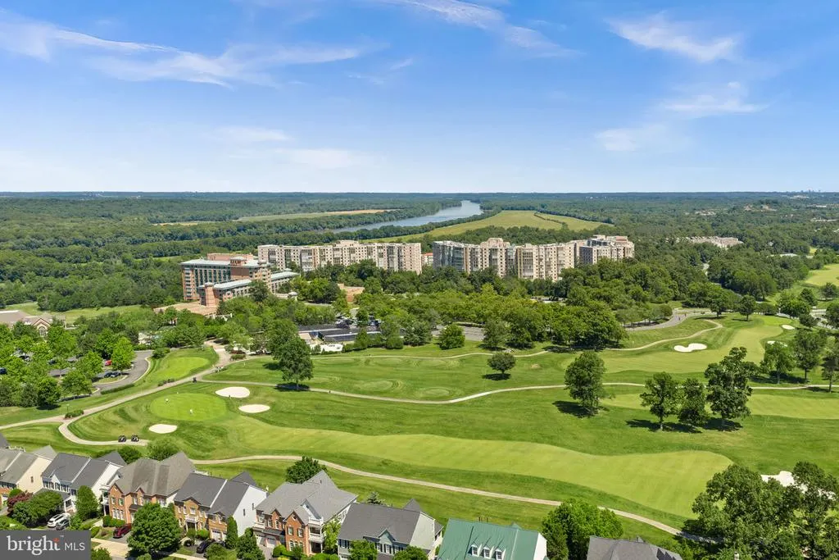
Price Reduction - Views - Golf Course
Address
19262 Mill Site Place, Leesburg, VA
Price
$ 1,720,000
Property Attributes
- MLS#VALO2127352
- TypeSingle Family
- Listing Status ACTIVE
- CountyLOUDOUN
- CityLeesburg
- NeighborhoodLansdowne On The Potomac
- Zip20176
- StyleColonial
- Year Built2001
- Taxes$ 10607
- Price$ 1,720,000
- Bedrooms5
- Full Bathrooms4
- Half Bathrooms1
- Sqr Footage6065
- Lot Size0.22 Acres
Data Source:
Bright MLS
Property Description
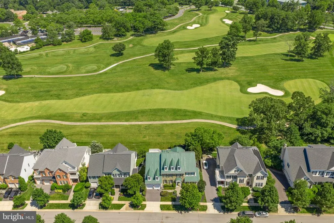
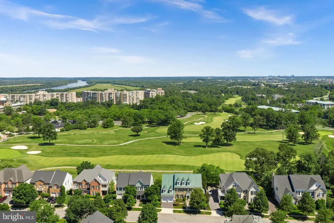
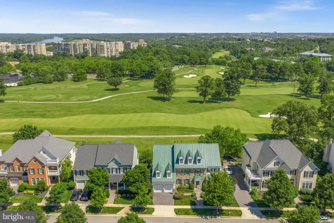
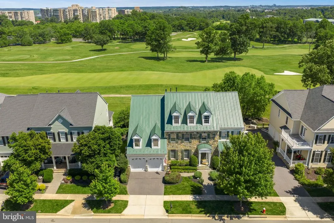
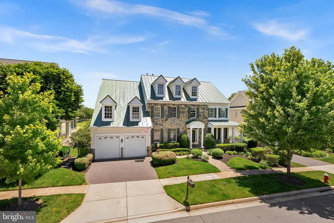
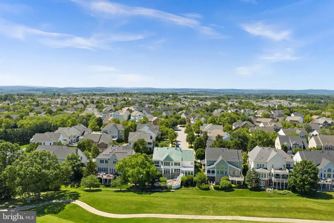
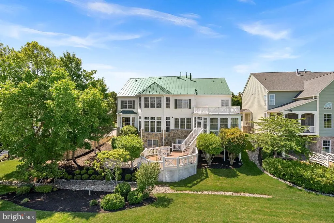
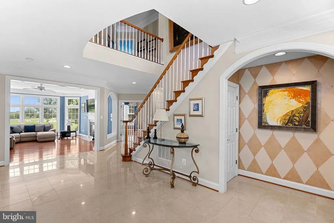
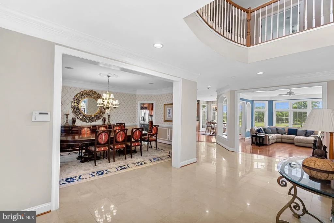
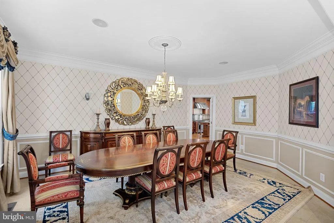
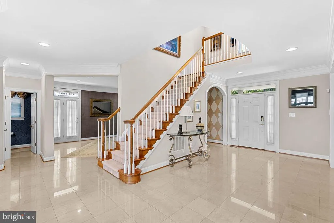
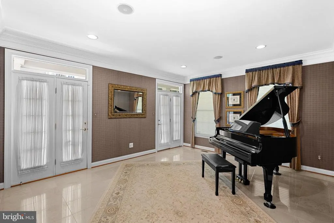
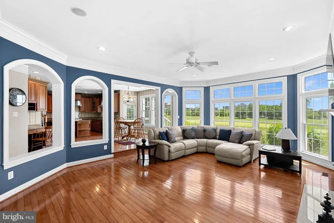
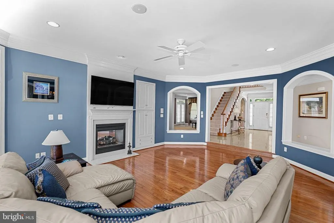
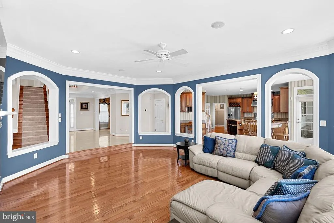
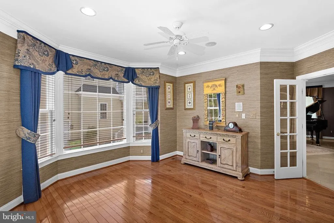
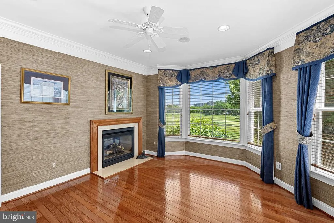
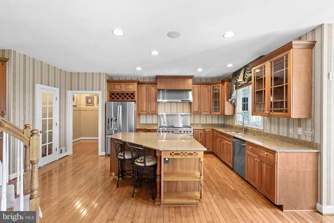
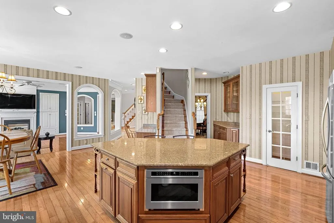
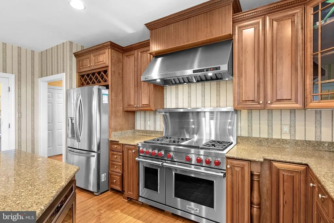
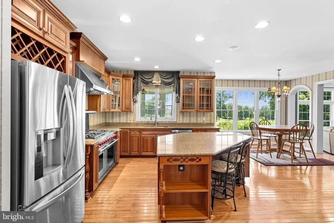
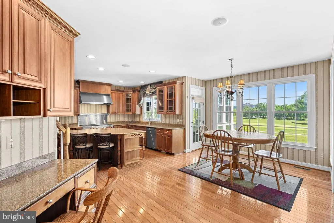
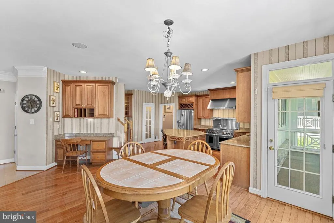
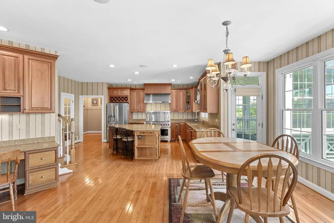
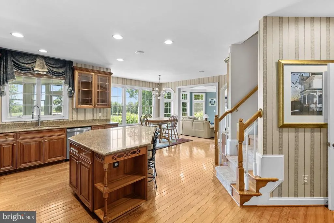
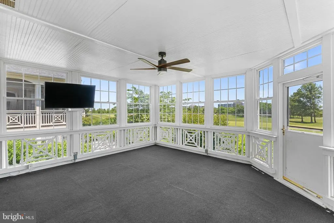
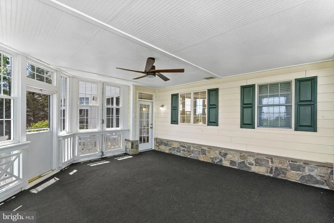
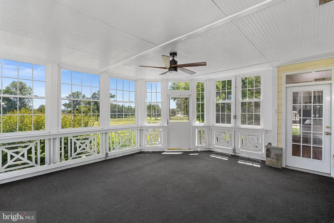
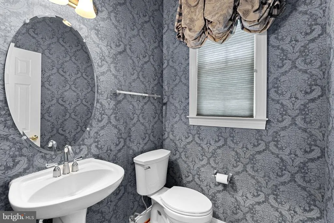
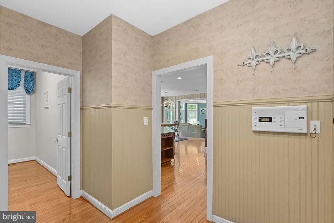
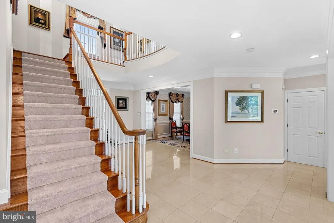
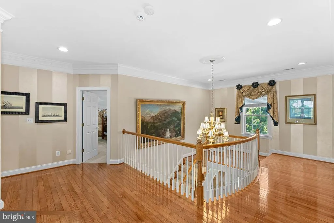
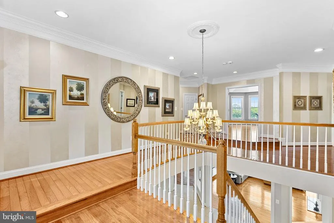
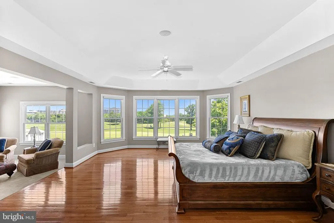
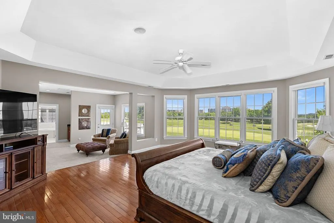
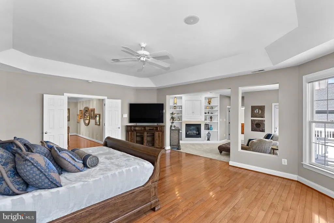
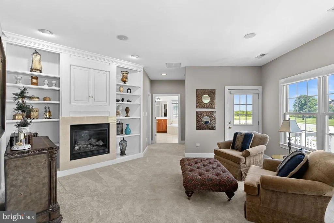
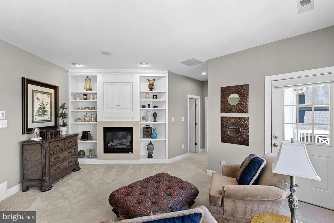
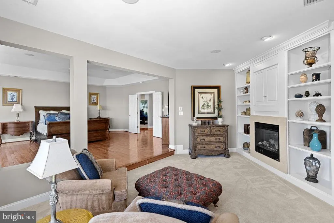
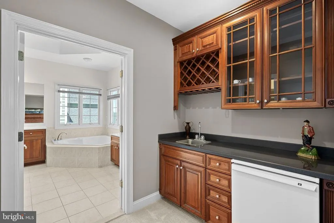
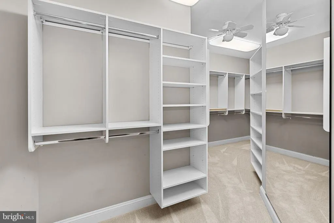
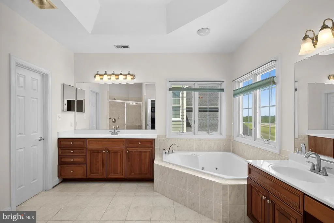
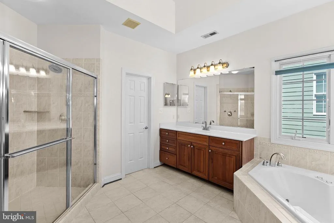
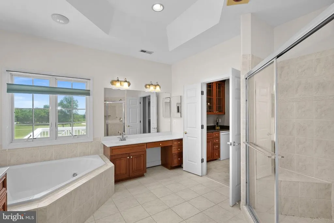
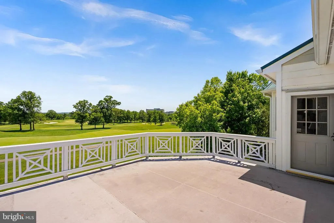
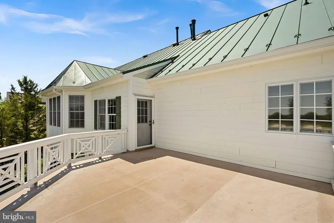
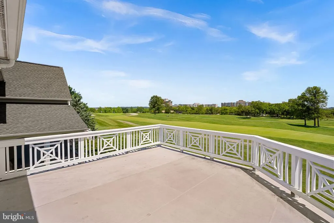
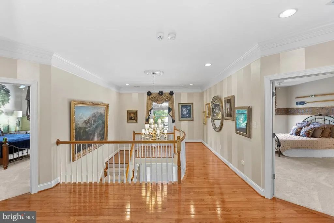
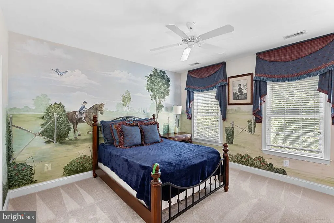
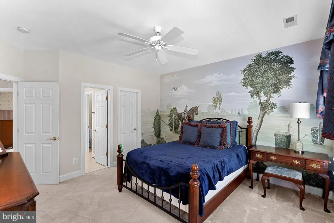
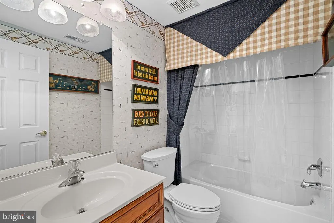
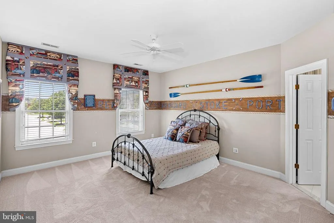
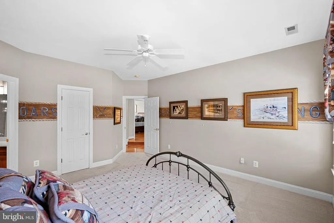
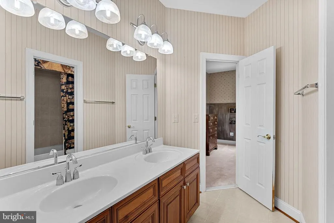
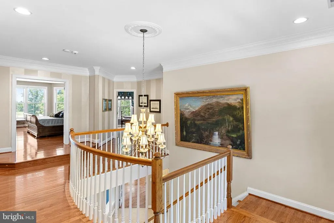
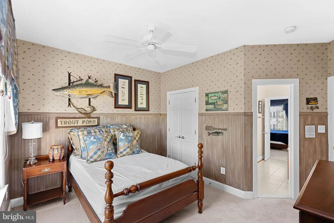
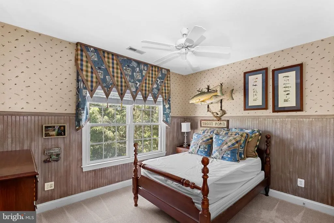
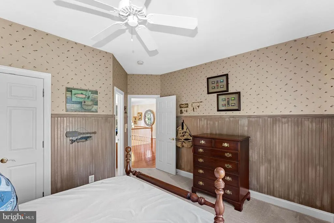
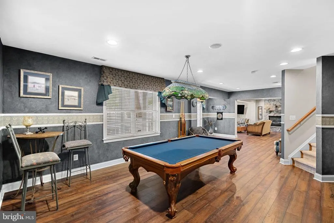
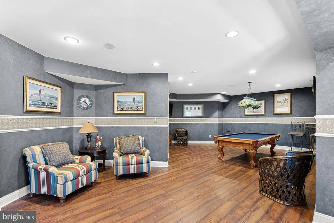
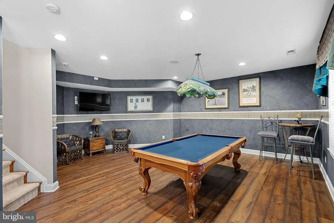
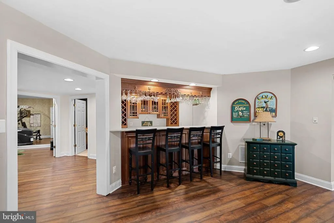
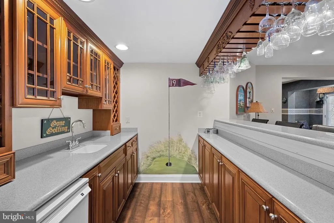
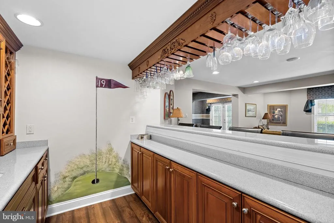
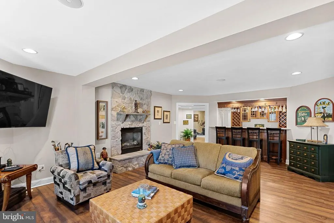
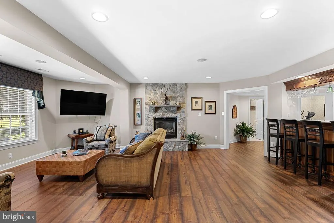
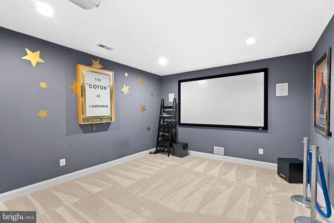
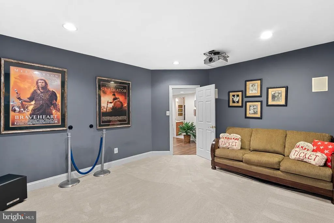
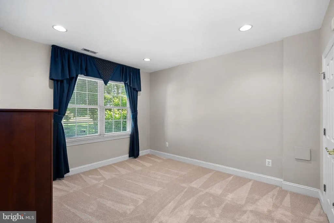
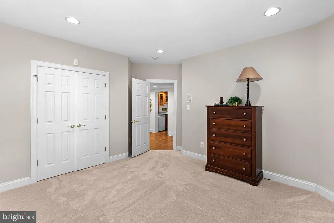
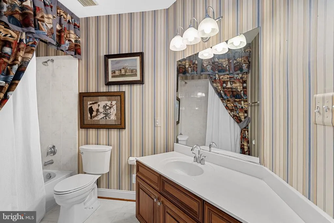
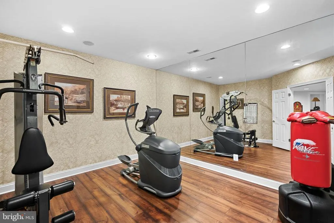

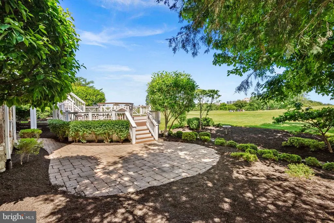
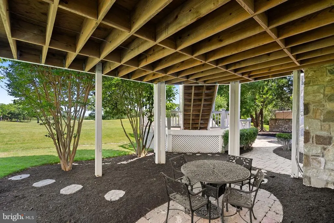
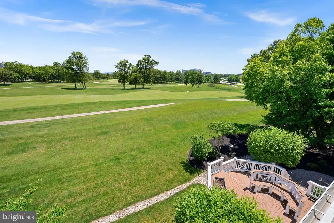
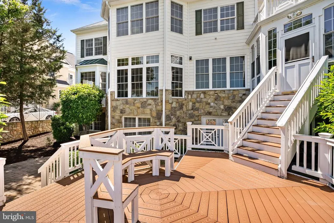
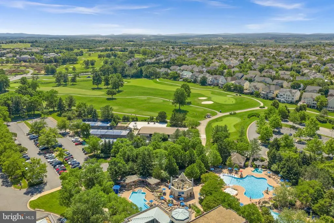
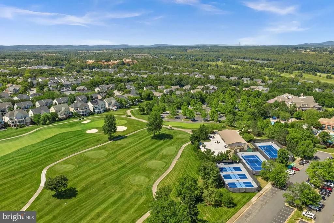
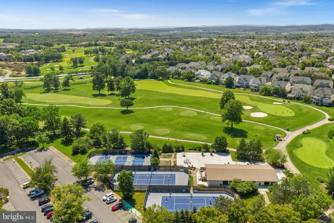
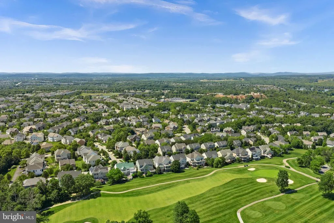
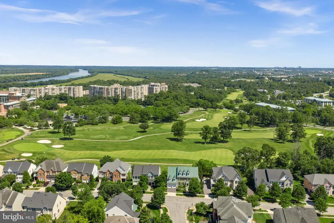
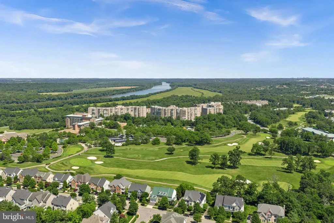

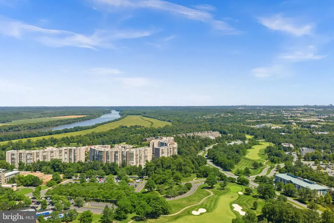
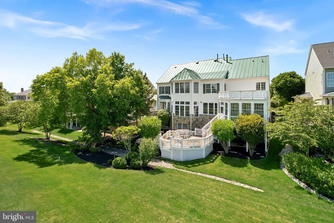
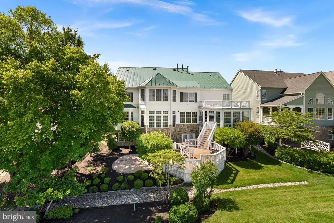
Experience luxury living with breathtaking panoramic golf course views from this exceptional former model home in Lansdowne on the Potomac. Set on a premier golf course lot overlooking multiple fairways of the Robert Trent Jones-designed course, this residence enjoys one of the communitys most coveted settings. Perfectly positioned along the 9th hole with additional views of holes 1 and 10, the property offers a spectacular backdrop from nearly every room. The stunning stone-front exterior, wrap-around porch, and standing-seam metal roof create unforgettable curb appeal and set the stage for more than 6,000 square feet of beautifully designed living space. Offering five bedrooms, four and a half baths, and three finished levels, this exceptional Coton model with extension seamlessly blends luxury, comfort, and timeless elegance. Multiple outdoor living spaces include a four-season room addition, expansive Trex deck, private terrace off the owners suite, paver patio, and professionally maintained grounds with irrigation. A dramatic two-story foyer welcomes you with marble flooring, an elegant oak staircase, and hardwood floors that flow throughout much of the main level. Formal living and dining rooms with a butlers pantry provide elegant entertaining spaces, while the private office overlooks the golf course and features French doors, a bay window, and a dramatic two-sided fireplace shared with the family room. Extensive crown molding, decorative niches, arched openings, and custom millwork showcase the homes exceptional craftsmanship throughout. The sunken family room serves as the heart of the home, featuring one of four fireplaces, custom built-ins, and a wall of windows framing breathtaking golf course views. The gourmet kitchen is designed for the discerning chef and offers cherry cabinetry, granite countertops, a large center island, Wolf six-burner gas cooktop with double ovens, stainless steel appliances, a planning desk, walk-in pantry, and abundant storage. The kitchen flows seamlessly into the breakfast area, family room, and four-season room, creating the ideal setting for everyday living and entertaining. A convenient rear staircase provides easy access to the upper level. The adjoining four-season room offers panoramic golf course views and direct access to the outdoor living spaces. The expansive Trex deck overlooks the fairways and beautifully landscaped yard, while a private paver patio tucked beside mature hedges creates a peaceful retreat for relaxing or entertaining. Upstairs, the luxurious primary suite serves as a private sanctuary, featuring a sitting room with built-in shelving and fireplace, a wet bar with custom cabinetry, a spacious walk-in closet, and private terrace overlooking the golf course. The spa-inspired bath offers separate vanities, a soaking tub, and a walk-in shower. Three additional upper-level bedrooms provide exceptional flexibility for family and guests, including a junior suite with a private en-suite bath and walk-in closet. Bedrooms three and four share a Jack-and-Jill bath. The finished walk-out lower level is designed for recreation, entertaining, and multigenerational living. Highlights include a large recreation room with stone fireplace, pool table area, full wet bar with beverage refrigerator, dedicated media room with projector and screen, home gym, legal fifth bedroom, full bath, and direct walk-out access to the backyard and paver patio. The estate is being offered fully furnished, including select furnishings, artwork, the grand piano, pool table, media room equipment, and fitness equipment. Please contact the listing agent for a complete list of included items and exclusions. Residents enjoy an exceptional resort-style lifestyle with access to indoor and outdoor swimming pools, a fitness center, tennis and pickleball courts, playgrounds, walking and biking trails, sport courts, canoe and kayak launch, outdoor amphitheater, and a popular summer conce
| Elementary School | Middle School | High School |
|---|---|---|
| Steuart W. Weller Elementary School | Belmont Ridge Middle School | Riverside High School |
| Price History | |
|---|---|
| 6/8/2026 | Listed $1,800,000 |
| 8/2/2026 | 5$1,720,000 |
General Features
| Living Area | 6065 |
|---|---|
| Sewer | Public Sewer |
| Heating | Forced Air |
| Cooling | Central A/C,Ceiling Fan(s),Programmable Thermostat |
| Possession | 0-30 Days CD |
| Roof | Metal |
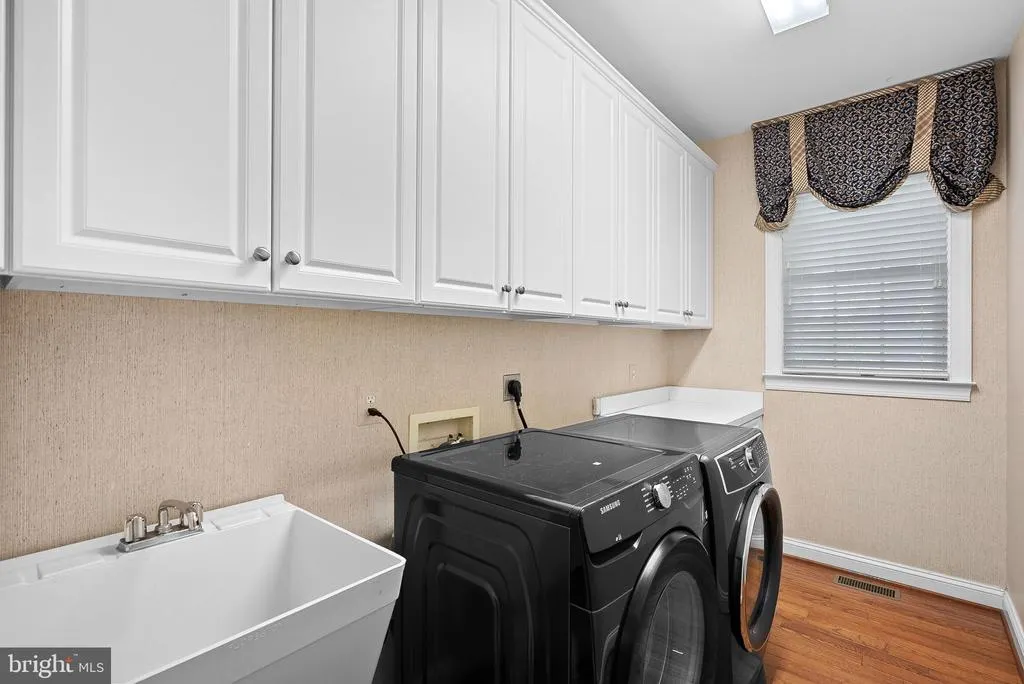
| Appliances | Dishwasher,Disposal,Dryer - Front Loading,Exhaust Fan,Icemaker,Microwave,Oven - Wall,Oven/Range - Gas,Range Hood,Refrigerator,Six Burner Stove,Washer - Front Loading,Central Vacuum,Stainless Steel Ap |
| Zoning | PDH3 |
| HOA Fee | 279.00 |
| Garage Spaces | 2.00 |
| Association Fee Includes | Common Area Maintenance,Cable TV,Broadband,High Speed Internet,Management,Insurance,Pool(s),Recreation Facility,Reserve Funds,Snow Removal,Trash |
| Patio/Porch Features | Deck(s),Patio(s),Porch(es),Screened,Wrap Around,Terrace |
| Architectural Style | Colonial |
| Security Features | Smoke Detector |
| Construction Materials | Stone,HardiPlank Type |
| School District | LOUDOUN COUNTY PUBLIC SCHOOLS |
| Exclusions | Primary bedroom bed and nightstands |
| Year Built | 2001 |
| View | Golf Course |
| Levels | 3 |
| Tax Year | 2026 |
| Ownership | Fee Simple |
| Cool Fuel | Electric |
| Section | 1 |
| Building Name | LANDSDOWNE ON THE POTOMAC |
| Accessibility | None |
| Assoc Fee Paid Per | Monthly |
| County | LOUDOUN |
| New Construction | No |
| Property Type | Residential |
| Association Amenities | Baseball Field,Basketball Courts,Common Grounds,Community Center,Exercise Room,Golf Course,Golf Course Membership Available,Jog/Walk Path,Party Room,Picnic Area,Pool - Indoor,Pool - Outdoor,Soccer Fi |
| HOA | Yes |
| Subdivision Name | LANSDOWNE ON THE POTOMAC |
| Garage Y/N | Yes |
| Water Access Y/N | No |
| Other Structures | Above Grade,Below Grade |
| Transportation | Airport less than 10 miles,Metro/Subway Station 1 to 3 miles,Commuter Lots less than 5 miles |
| Full Baths | 4 |
| Status | ACTIVE |
| Directions | Please use GPS |
| City | LEESBURG |
| Association Name | LANSDOWNE HOA |
| Senior Community Y/N | No |
| Lot Size Units | Square Feet |
| Lot Size Square Feet | 9583.00 |
| Tax Assessed Value | 1317720.0 |
| Tax Annual Amount | 10607.0 |
| Structure Type | Detached |
| Condo/Coop Association fee Y/N | No |
| Bathrooms Count Main Level | 1.00 |
| Price Per Sq Ft Total AG | 399.16 |
| Historic Y/N | No |
| Vacation Rental Y/N | No |
| Total SQFT | 6065 |
| Location Type | Adjoins Golf Course |
| Builder Name | BEAZER HOMES CORP |
| Standard Status | Active |
| Year Built Source | Assessor |
| Legal Subdivision | LANSDOWNE ON THE POTOMAC |
| Tax Lot | 12 |
Interior Features
| Interior Amenities | Butlers Pantry,Family Room Off Kitchen,Kitchen - Island,Dining Area,Kitchen - Eat-In,Kitchen - Gourmet,Primary Bath(s),Built-Ins,Chair Railings,Crown Moldings,Upgraded Countertops,Window Treatments,D |
|---|---|
| Heating Fuel | Natural Gas |
| Basement | Sump Pump,Fully Finished,Walkout Level,Windows |
| Flooring | Hardwood,Carpet,Ceramic Tile |
| Total Fireplaces | 3 |
| Fireplace Features | Fireplace - Glass Doors,Gas/Propane |
| Hot Water | Natural Gas |
| Basement (Y/N) | Yes |
| Heating Y/N | Yes |
| Window Features | Casement,Screens |
| Fireplace Y/N | Yes |
| Above Grade Finished Area | 4309 |
| Half Baths | 1 |
| Central Air Y/N | Yes |
| Total Bedrooms | 5 |
| Below Grade Finished Area | 1756 |
| Room Type | Living Room,Dining Room,Primary Bedroom,Sitting Room,Bedroom 2,Bedroom 3,Bedroom 4,Bedroom 5,Kitchen,Game Room,Family Room,Foyer,Breakfast Room,Study,Sun/Florida Room,Laundry,Mud Room |
| Below Grade Finished Area Unit Type | Square Feet |
| LivingAreaSource | Assessor |
| Below Grade Unfin Area Units | Square Feet |
| Below Grade Unfin SQFT Source | Assessor |
| Below Grade Finished Area Source | Assessor |
| Bedrooms Count All Lower Levels | 1 |
| Bedrooms Count All Upper Levels | 4 |
| Bedrooms Count Lower Level 1 | 1 |
| Bedrooms Count Upper Level 1 | 4 |
| Bathrooms Half Main Level | 1 |
| Bathrooms Full Upper Level 1 | 3 |
| Bathrooms Full Lower Level 1 | 1 |
| Bathrooms Full All Upper Levels | 3 |
| Bathrooms Full All Lower Levels | 1 |
| Bathrooms Count Upper Level 1 | 3.00 |
| Bathrooms Count Lower Level 1 | 1.00 |
| Bathrooms Count All Upper Levels | 3 |
| Bathrooms Count All Lower Levels | 1 |
| Above Grade Finished Area Source | Assessor |
| Above Grade Finished Area Unit Type | Square Feet |
| Total Baths | 5 |
Exterior Features
| Exterior Amenities | Extensive Hardscape,Sidewalks,Underground Lawn Sprinkler |
|---|---|
| Pool | Yes - Community |
| Parking Features | Paved Driveway |
| Lot Features | Backs - Open Common Area,Landscaping,Premium |
| Water Source | Public |
| Total Parking Spaces | 2 |
| Garage Features | Garage - Front Entry,Garage Door Opener |
| Type of Parking | Attached Garage |
| Foundation Details | Slab |
| Water View Y/N | No |
| Lot Size Acres | 0.22 |
| Lot Size Source | Assessor |
| Waterfront Y/N | No |
| Door Features | French,Six Panel |
| Builder Model | COTON-AW/ EXT REC |
| Land Assessed Value | 424100.00 |
| Navigable Water Y/N | No |
| Water Oriented Y/N | No |
| # of Attached Garage Spaces | 2 |
Room Details
| Room | Dimensions | Level | Flooring | Details |
|---|---|---|---|---|
| Bedroom 2 | Upper 1 | Flooring - Carpet | ||
| Bedroom 3 | Upper 1 | Flooring - Carpet | ||
| Bedroom 4 | Upper 1 | Flooring - Carpet | ||
| Bedroom 5 | Upper 1 | Flooring - Carpet | ||
| Breakfast Room | Main | Flooring - HardWood | ||
| Dining Room | Main | Flooring - Marble | ||
| Family Room | Main | Flooring - HardWood | ||
| Foyer | Main | Flooring - Marble | ||
| Game Room | Lower 1 | Flooring - Carpet | ||
| Kitchen | Main | Flooring - HardWood | ||
| Laundry | Lower 1 | Flooring - HardWood | ||
| Living Room | Main | Flooring - Marble | ||
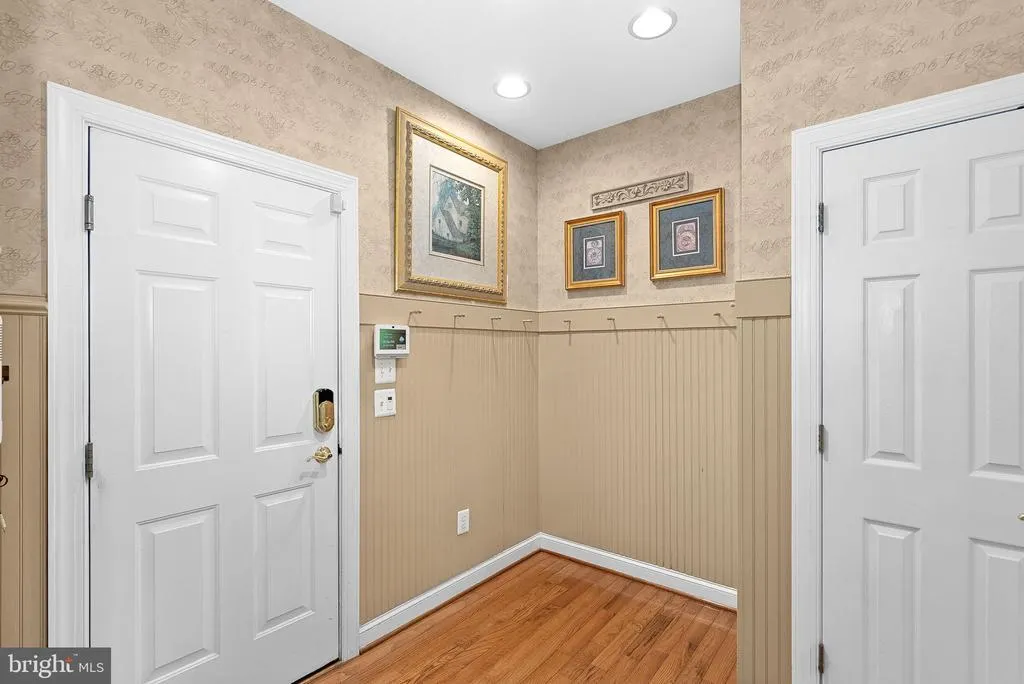
| Mud Room | Main | Flooring - HardWood | ||
| Primary Bedroom | Upper 1 | Flooring - HardWood | ||
| Sitting Room | Upper 1 | Flooring - Carpet | ||
| Study | Main | Flooring - HardWood | ||
| Sun/Florida Room | Main |
Amenities
- Foreclosure
- Views
- Short Sale
- New Construction
- Adult 55+
- Lease To Own
- No HOA Fees
- Furnished
- Primary On Main
- Air Conditioning
- Seller Finance
- Green
- Fixer Upper
- Horse
- Golf
- Fireplace
- Deck
- Garage
- Basement
- Pool
Property vs Single Family Average in 20176
Price
Taxes
Year Built
Visits
 © BRIGHT, All Rights Reserved
