
Views - Primary on Main - Eco Friendly
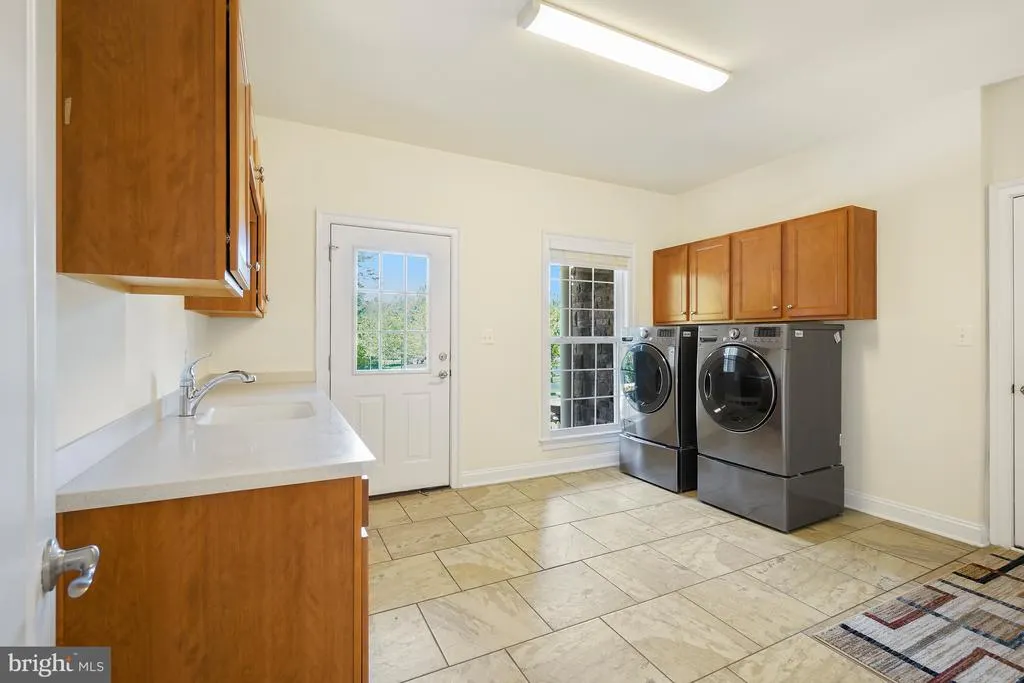
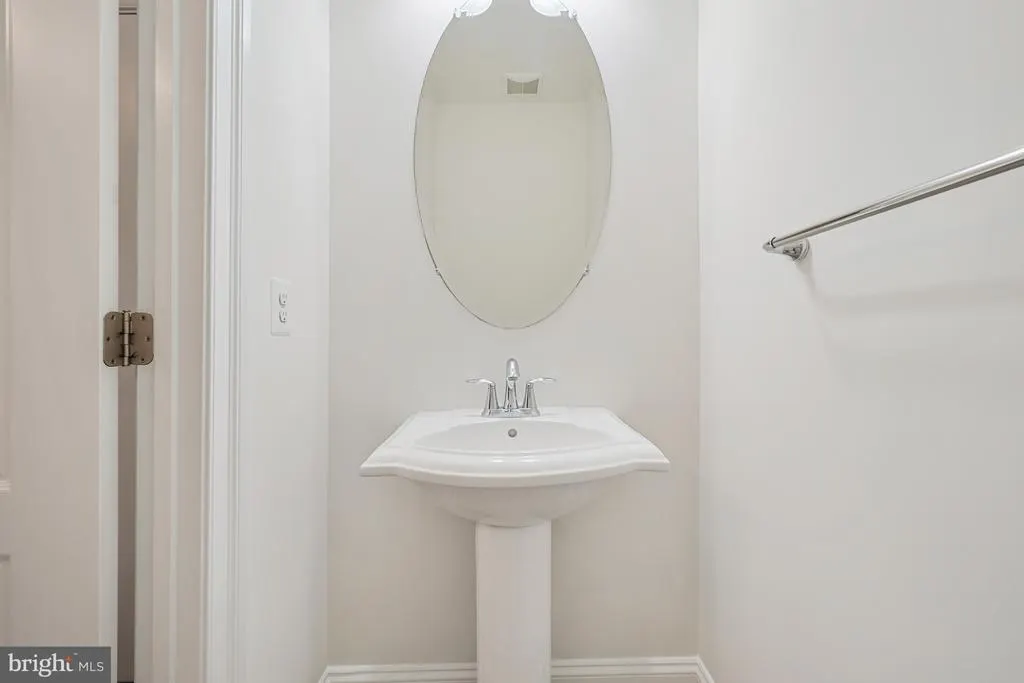
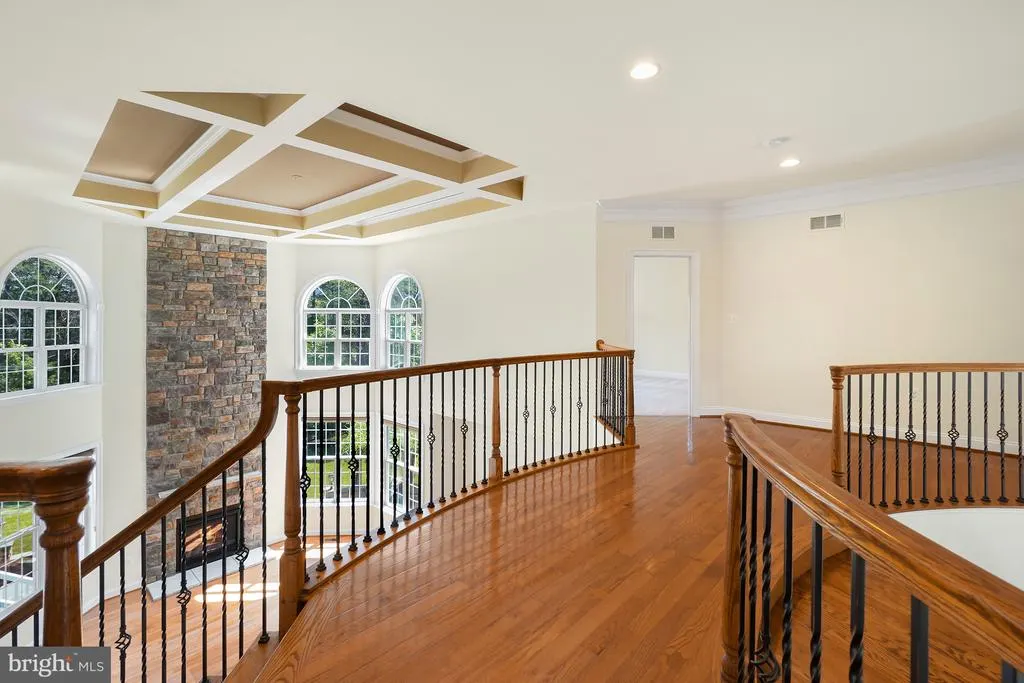
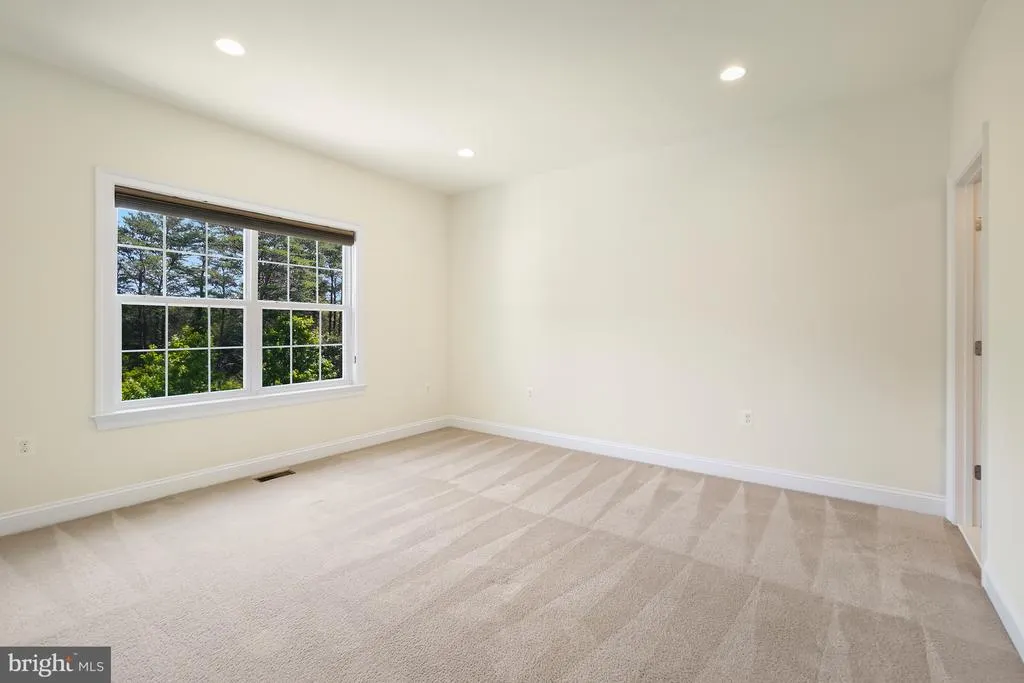
Address
42115 Pleasant Forest Court, Ashburn, VA
Price
$ 2,850,000
Property Attributes
- MLS#VALO2127340
- TypeSingle Family
- Listing Status ACTIVE
- CountyLOUDOUN
- CityAshburn
- NeighborhoodEvergreen Hamlets
- Zip20148
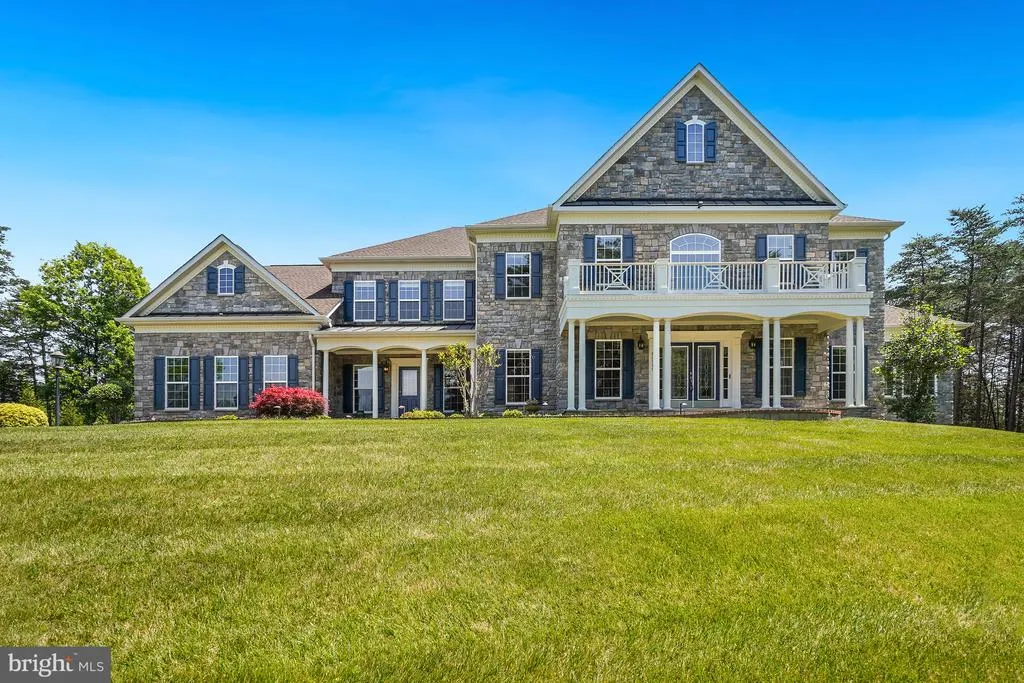
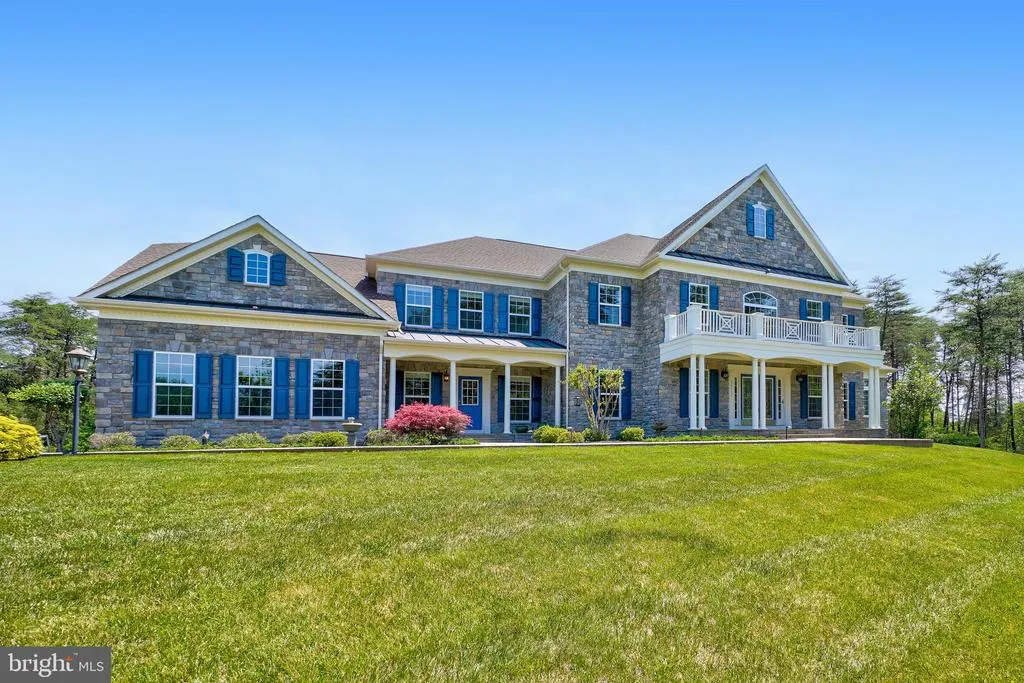
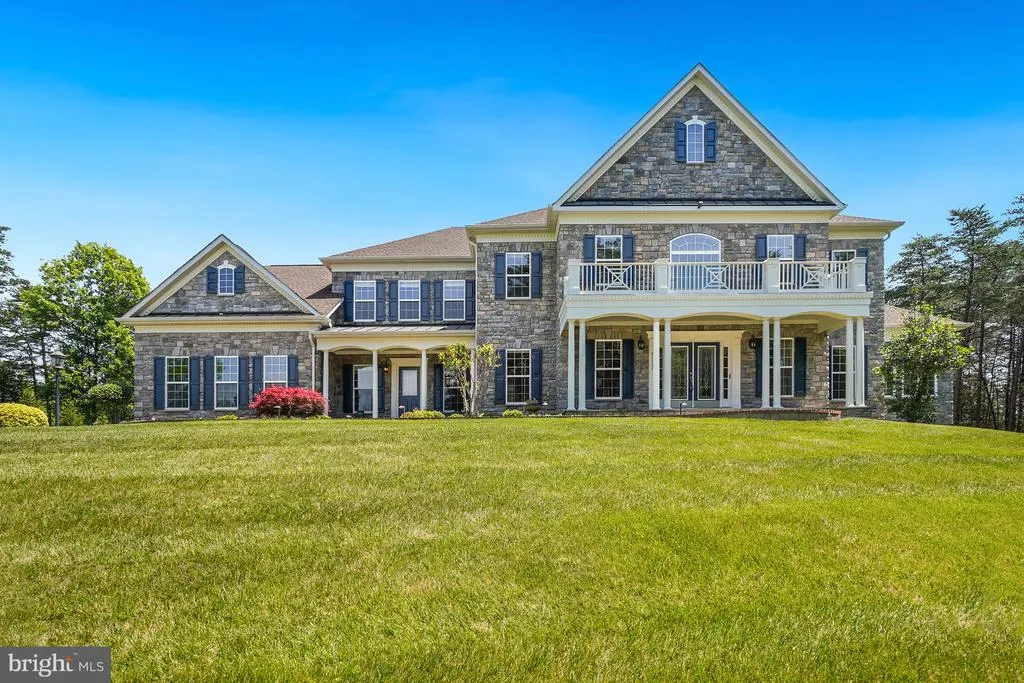
- StyleColonial
- Year Built2015
- Taxes$ 15445
- Price$ 2,850,000
- Bedrooms6
- Full Bathrooms6
- Half Bathrooms2
- Sqr Footage7994
- Lot Size2.08 Acres
Data Source:
Bright MLS
Property Description
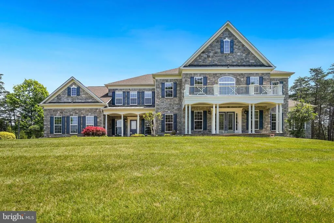
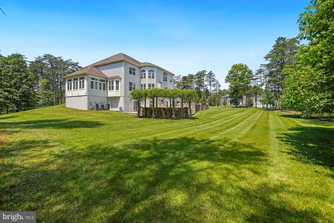
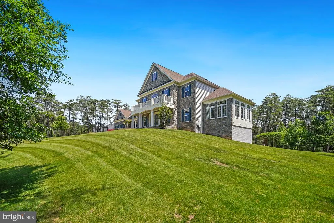
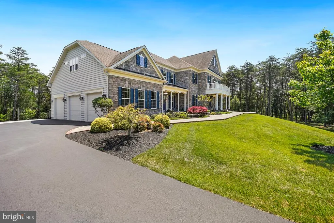
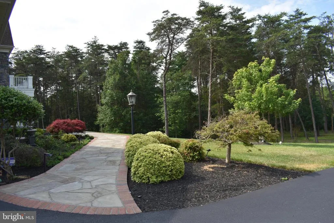
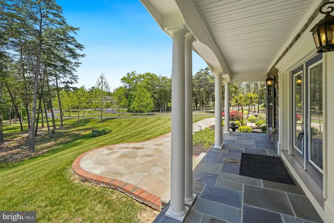
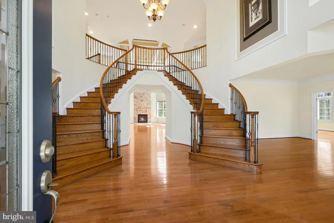
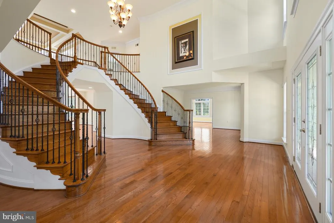
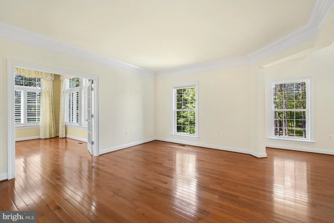
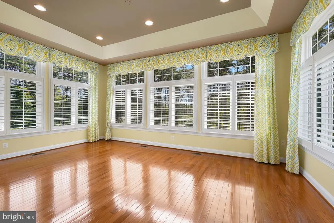
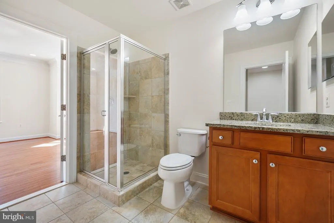
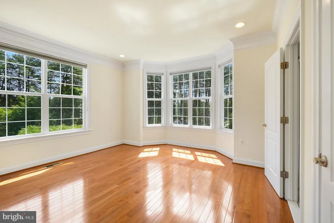
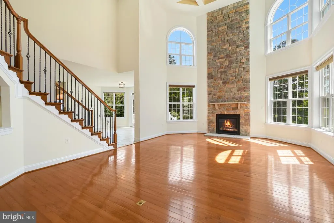
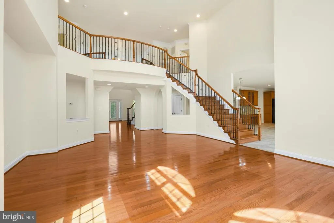
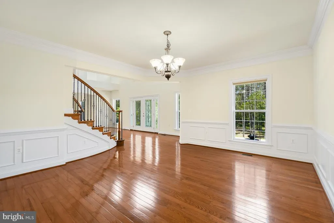
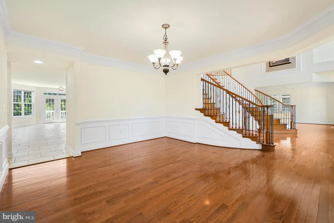
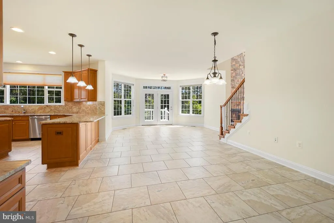
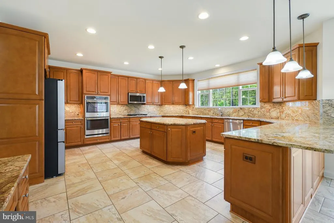
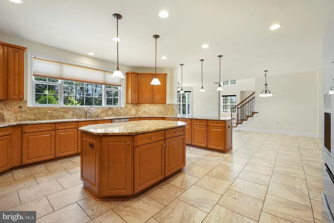
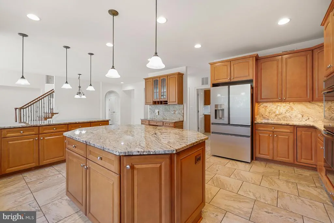
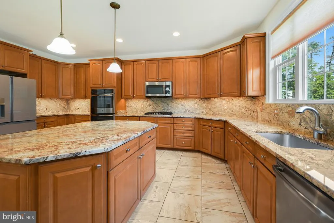
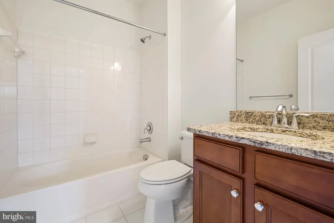
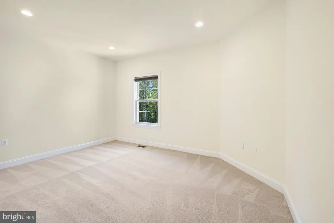
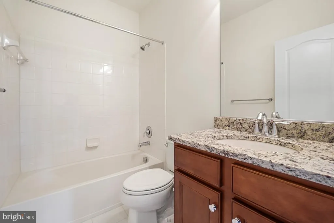
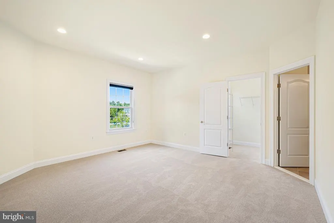
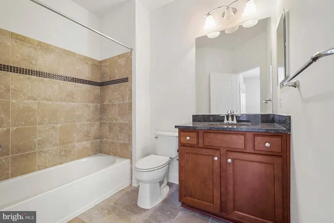
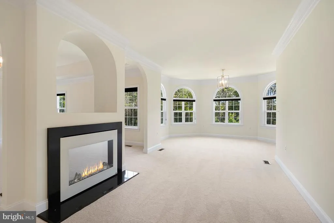
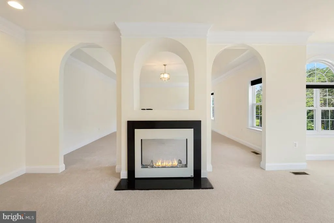
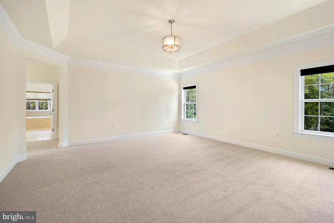
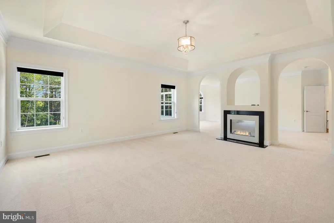
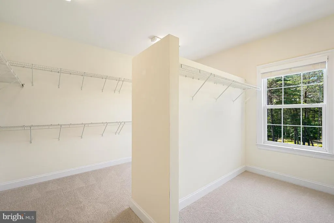
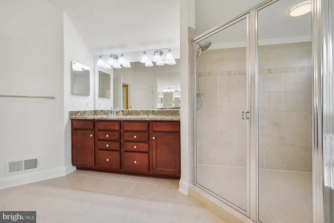
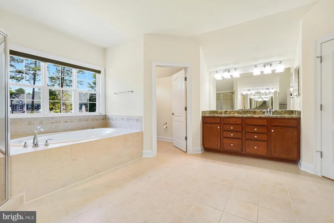
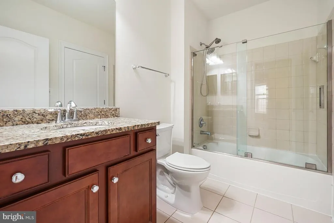
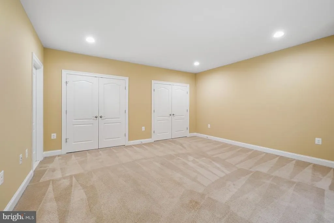
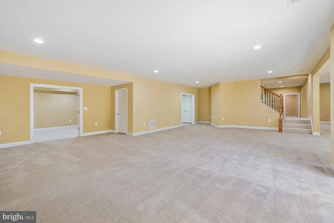
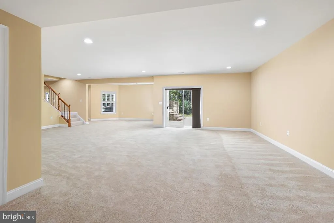
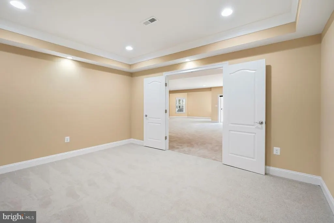
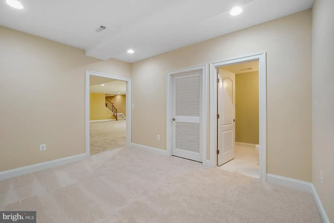
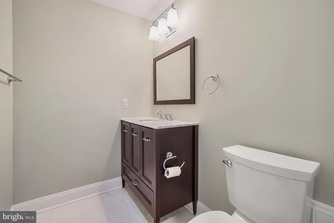
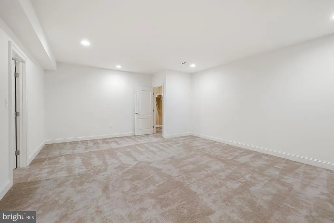
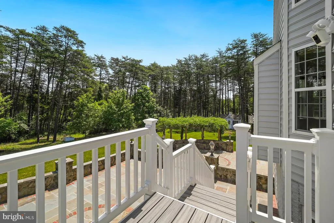
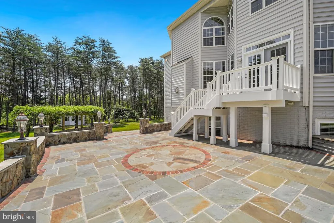
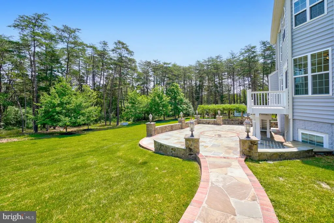
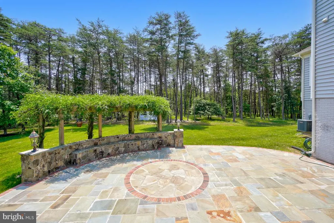
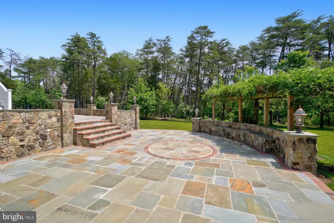
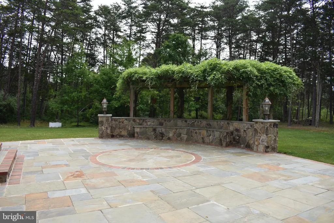
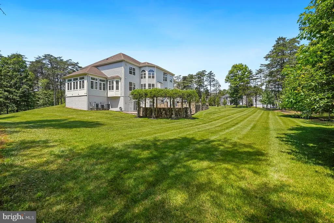
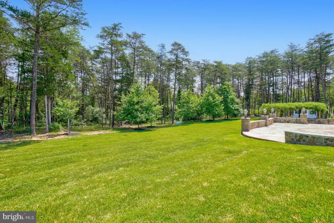
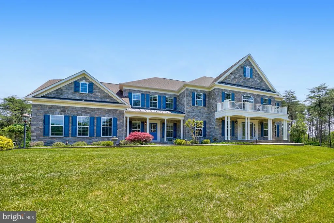
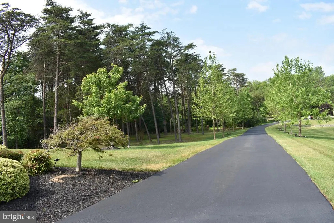
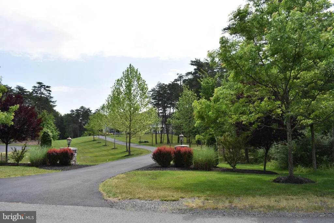
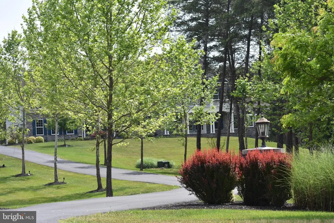
Exceptional Home with Space, Privacy & Flexibility Welcome to this beautiful estate in the sought-after Evergreen Reserve community. Set on 2 private acres at the end of a long driveway, this home offers the space, privacy, and flexibility todays buyers are looking forwhether you love to entertain or need room for a multigenerational household. The home features 6 bedrooms, 6 full bathrooms, 2 half bathrooms, and an oversized 3-car garage. The main level includes a bedroom that can also work beautifully as a private guest room or home office, along with a spacious kitchen, family room, formal living and dining rooms, and a bright solarium. Upstairs, the generous primary suite includes a sitting room, fireplace, spa-like bath, and multiple walk-in closets. There is also space to add a **second laundry room**, a practical feature for a large or multigenerational household. The finished lower level adds even more living space with a **private bedroom suite, half bathroom, additional rooms, and a large recreation area**perfect for extended family, guests, a home gym, office, media room, or simply a place to gather. Outside, the large deck and stone patio overlook the expansive, beautifully landscaped grounds. There is plenty of room to create your own outdoor retreat, including the possibility of a future pool. A special property that combines **privacy, generous living space, and flexibility**, all conveniently located near excellent schools, shopping, dining, and Dulles International Airport.
| Elementary School | Middle School | High School |
|---|---|---|
| Sycolin Creek Elementary School | Brambleton Middle School | Independence High School |
| Price History | |
|---|---|
| 6/11/2026 | Listed $2,800,000 |
General Features
| Living Area | 7994 |
|---|---|
| Sewer | Public Septic,Public Sewer |
| Heating | Heat Pump(s),Programmable Thermostat,Zoned,Central,Energy Star Heating System |
| Cooling | Central A/C,Heat Pump(s),Zoned |
| Utilities | Cable TV Available,Electric Available,Propane |
| Possession | Settlement |
| Roof | Architectural Shingle |
| Appliances | Built-In Microwave,Cooktop,Dishwasher,Disposal,Dryer,Energy Efficient Appliances,Icemaker,Microwave,Oven - Double,Oven - Wall,Six Burner Stove,Stainless Steel Appliances,Washer,Water Heater |
| Zoning | TR10 |
| HOA Fee | 158.00 |
| Garage Spaces | 3.00 |
| Patio/Porch Features | Deck(s),Patio(s),Porch(es) |
| Architectural Style | Colonial |
| Security Features | Carbon Monoxide Detector(s),Smoke Detector |
| Construction Materials | Masonry |
| School District | LOUDOUN COUNTY PUBLIC SCHOOLS |
| Year Built | 2015 |
| View | Garden/Lawn,Trees/Woods |
| Levels | 3 |
| Tax Year | 2026 |
| Ownership | Fee Simple |
| Cool Fuel | Electric |
| Accessibility | Level Entry - Main |
| Assoc Fee Paid Per | Monthly |
| County | LOUDOUN |
| New Construction | No |
| Property Type | Residential |
| Association Amenities | Club House,Pool - Outdoor,Fitness Center |
| HOA | Yes |
| Energy Efficient | Appliances,Lighting,HVAC |
| Subdivision Name | EVERGREEN HAMLETS |
| Garage Y/N | Yes |
| Water Access Y/N | No |
| Other Structures | Above Grade,Below Grade |
| Full Baths | 6 |
| Status | ACTIVE |
| Directions | Conveniently located in Ashburn's prestigious Evergreen Reserve community,42115 Pleasant Forest Court offers easy access throughout Northern Virginia. The property is approximately 15–20 minutes from |
| City | ASHBURN |
| Disclosures | Subject to Condo/HOA Docs |
| Senior Community Y/N | No |
| Lot Size Units | Square Feet |
| Lot Size Square Feet | 90605.00 |
| Tax Assessed Value | 1918600.0 |
| Tax Annual Amount | 15445.0 |
| Property Condition | Excellent |
| Structure Type | Detached |
| Condo/Coop Association fee Y/N | No |
| Bathrooms Full Main Level | 1 |
| Bathrooms Count Main Level | 2.00 |
| Price Per Sq Ft Total AG | 467.67 |
| Additional Parcels Y/N | No |
| Historic Y/N | No |
| Lease Considered Y/N | No |
| Vacation Rental Y/N | No |
| Virtual Tour | https://www.realtourinc.com/tour/1034021 |
| Total SQFT | 7994 |
| Builder Name | KHovnanian Homes |
| Standard Status | Active |
| Year Built Source | Assessor |
| Legal Subdivision | ESTATES AT EVERGREEN |
| Tax Lot | 12 |
| Association Recreation Fee | No |
Interior Features
| Interior Amenities | Attic,Breakfast Area,Butlers Pantry,Chair Railings,Crown Moldings,Curved Staircase,Kitchen - Gourmet,Kitchen - Island,Pantry,Recessed Lighting,Sprinkler System,Walk-in Closet(s),Window Treatments,Woo |
|---|---|
| Heating Fuel | Propane - Owned |
| Basement | Daylight,Full,Full,Rear Entrance,Walkout Level,Sump Pump |
| Flooring | Carpet,Ceramic Tile,Hardwood |
| Total Fireplaces | 2 |
| Fireplace Features | Fireplace - Glass Doors,Gas/Propane,Mantel(s),Electric |
| Hot Water | Propane |
| Basement (Y/N) | Yes |
| Heating Y/N | Yes |
| Window Features | Casement,Screens,Low-E |
| Fireplace Y/N | Yes |
| Above Grade Finished Area | 6094 |
| Half Baths | 2 |
| Central Air Y/N | Yes |
| Total Bedrooms | 6 |
| Below Grade Finished Area | 1900 |
| Room Type | Living Room,Dining Room,Primary Bedroom,Sitting Room,Bedroom 2,Bedroom 3,Bedroom 4,Bedroom 5,Kitchen,Family Room,Breakfast Room,Exercise Room,Laundry,Bedroom 6,Bonus Room,Conservatory Room,Primary Ba |
| Main Level Bedrooms | 1 |
| Below Grade Finished Area Unit Type | Square Feet |
| LivingAreaSource | Assessor |
| Laundry Type | Main Floor,Dryer In Unit,Washer In Unit |
| Below Grade Unfin Area Units | Square Feet |
| Below Grade Unfin SQFT Source | Assessor |
| Below Grade Finished Area Source | Assessor |
| Bedrooms Count All Lower Levels | 1 |
| Bedrooms Count All Upper Levels | 4 |
| Bedrooms Count Lower Level 1 | 1 |
| Bedrooms Count Upper Level 1 | 4 |
| Bathrooms Half Main Level | 1 |
| Bathrooms Half Lower Level 1 | 1 |
| Bathrooms Half All Lower Levels | 1 |
| Bathrooms Full Upper Level 1 | 4 |
| Bathrooms Full Lower Level 1 | 1 |
| Bathrooms Full All Upper Levels | 4 |
| Bathrooms Full All Lower Levels | 1 |
| Bathrooms Count Upper Level 1 | 4.00 |
| Bathrooms Count Lower Level 1 | 2.00 |
| Bathrooms Count All Upper Levels | 4 |
| Bathrooms Count All Lower Levels | 2 |
| Above Grade Finished Area Source | Assessor |
| Above Grade Finished Area Unit Type | Square Feet |
| Total Baths | 8 |
Exterior Features
| Exterior Amenities | Flood Lights,Underground Lawn Sprinkler |
|---|---|
| Pool | Yes - Community |
| Lot Features | Backs to Trees,Landscaping,No Thru Street,Private,Rear Yard,Trees/Wooded |
| Water Source | Public |
| Total Parking Spaces | 9 |
| Garage Features | Garage - Side Entry,Garage Door Opener,Inside Access,Oversized |
| Type of Parking | Attached Garage,Driveway |
| Foundation Details | Slab |
| Spa | No |
| Water View Y/N | No |
| Lot Size Acres | 2.08 |
| Lot Size Source | Assessor |
| Waterfront Y/N | No |
| Door Features | Six Panel,Sliding Glass |
| Builder Model | The Tara |
| Horse Y/N | No |
| Land Assessed Value | 460800.00 |
| Navigable Water Y/N | No |
| Water Oriented Y/N | No |
| # of Attached Garage Spaces | 3 |
Room Details
| Room | Dimensions | Level | Flooring | Details |
|---|---|---|---|---|
| Bedroom 2 | Upper 1 | Flooring - Carpet,Attached Bathroom,Walk-In Closet(s) | ||
| Bedroom 3 | Upper 1 | Flooring - Carpet,Walk-In Closet(s),Attached Bathroom | ||
| Bedroom 4 | Upper 1 | Attached Bathroom,Flooring - Carpet,Walk-In Closet(s) | ||
| Bedroom 5 | Main | Attached Bathroom,Flooring - HardWood | ||
| Bedroom 6 | Lower 1 | Flooring - Carpet,Attached Bathroom | ||
| Bonus Room | Lower 1 | Flooring - Carpet,Lighting - Recessed,Walk-In Closet(s) | ||
| Breakfast Room | Main | Crown Molding,Flooring - HardWood,Lighting - Recessed,Lighting - LED,Lighting - Ceiling | ||
| Conservatory Room | Main | Cathedral/Vaulted Ceiling,Crown Molding,Flooring - HardWood,Jack and Jill Bathroom,Lighting - Recessed,Lighting - LED,Window Treatments | ||
| Dining Room | Main | Crown Molding,Flooring - HardWood,Lighting - Recessed,Chair Rail,Formal Dining Room,Lighting - LED | ||
| Exercise Room | Lower 1 | Flooring - Carpet,Lighting - Recessed,Walk-In Closet(s) | ||
| Family Room | Main | Cathedral/Vaulted Ceiling,Fireplace - Gas,Flooring - HardWood,Lighting - Ceiling | ||
| Family Room | Lower 1 | Flooring - Carpet,Lighting - LED,Lighting - Recessed | ||
| Half Bath | Main | |||
| Half Bath | Lower 1 | Flooring - Ceramic Tile | ||
| Kitchen | Main | Breakfast Bar,Breakfast Nook,Countertop(s) - Granite,Dining Area,Flooring - Ceramic Tile,Island,Kitchen - Propane Cooking,Lighting - Ceiling,Lighting - LED,Lighting - Pendants,Lighting - Recessed,Pantry | ||
| Laundry | Main | |||
| Living Room | Main | Crown Molding,Flooring - HardWood,Lighting - LED,Lighting - Recessed,Window Treatments | ||
| Primary Bathroom | Upper 1 | Bathroom - Soaking Tub,Bathroom - Walk-In Shower,Double Sink,Flooring - Ceramic Tile,Lighting - LED,Lighting - Recessed,Lighting - Track,Walk-In Closet(s) | ||
| Primary Bedroom | Upper 1 | Attached Bathroom,Bathroom - Walk-In Shower,Fireplace - Electric,Flooring - Carpet,Primary Bedroom - Dressing Area,Primary Bedroom - Sitting Area,Walk-In Closet(s),Lighting - Ceiling,Lighting - Recessed,Lighting - Track | ||
| Sitting Room | Upper 1 | Flooring - Carpet |
Amenities
- Foreclosure
- Views
- Short Sale
- New Construction
- Adult 55+
- Lease To Own
- No HOA Fees
- Furnished
- Primary On Main
- Air Conditioning
- Seller Finance
- Green
- Fixer Upper
- Horse
- Golf
- Fireplace
- Deck
- Garage
- Basement
- Pool
Property vs Single Family Average in 20148
Price
Taxes
Year Built
Visits
 © BRIGHT, All Rights Reserved
