
Views - Primary on Main
Address
40736 Witherspoon Court, Aldie, VA
Price
$ 1,125,000
Property Attributes
- MLS#VALO2126698
- TypeSingle Family
- Listing Status ACTIVE
- CountyLOUDOUN
- CityAldie
- NeighborhoodAldie Estates
- Zip20105
- StyleRanch/Rambler
- Year Built2017
- Taxes$ 8653
- Price$ 1,125,000
- Bedrooms4
- Full Bathrooms3
- Half Bathrooms0
- Sqr Footage4264
- Lot Size0.23 Acres
Data Source:
Bright MLS
Property Description
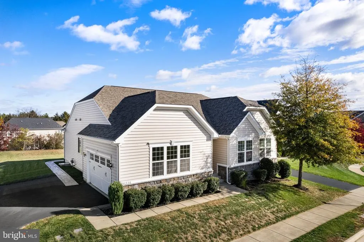
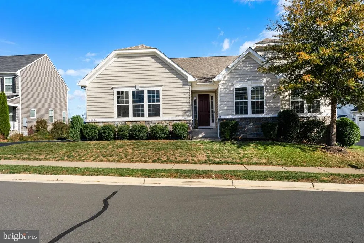
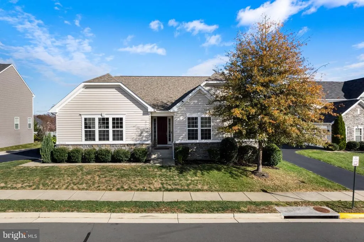
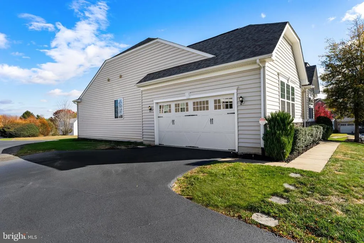
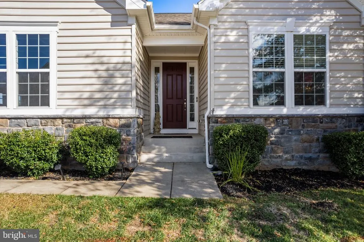
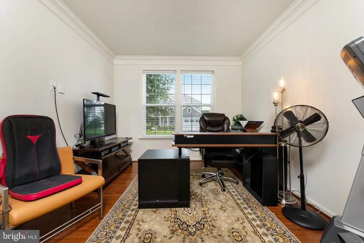
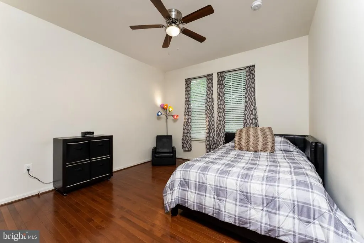
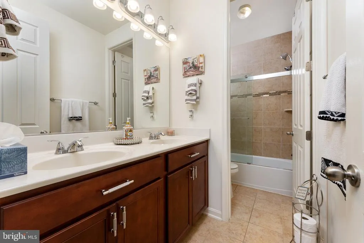
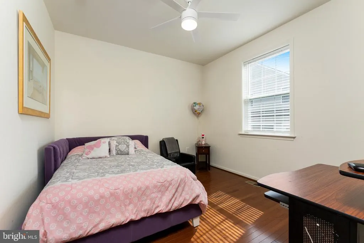
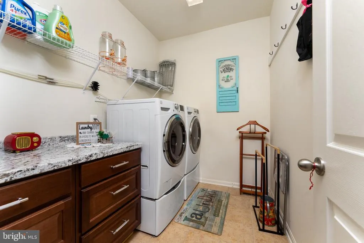
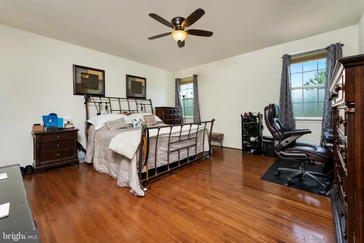
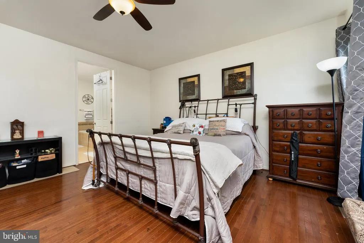
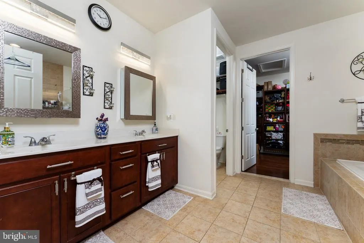
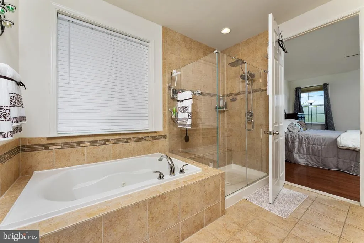
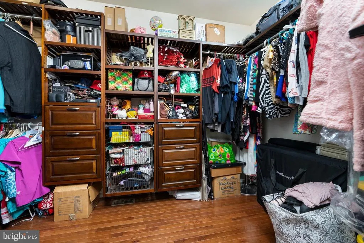
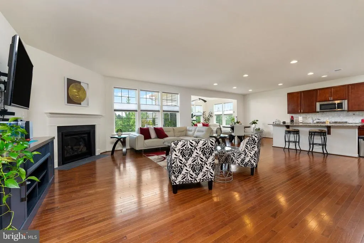
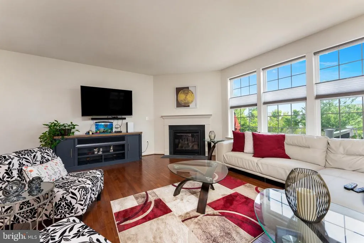
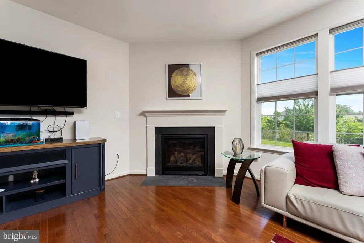
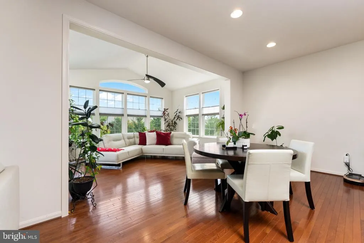
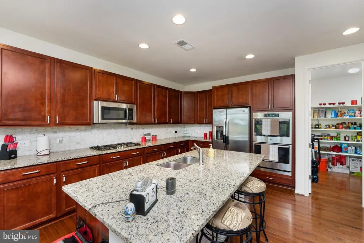
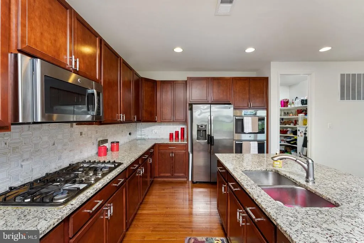
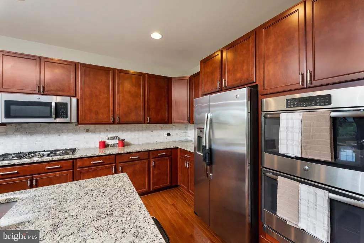
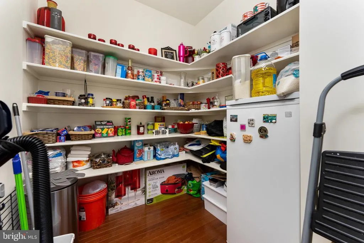
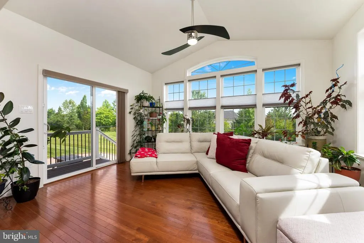
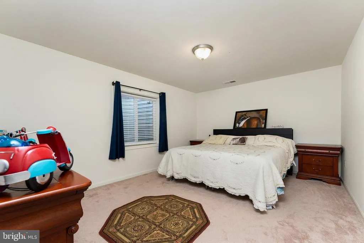
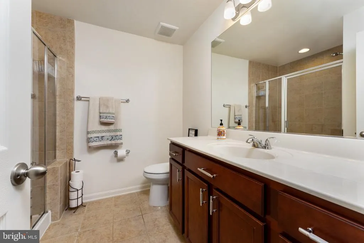
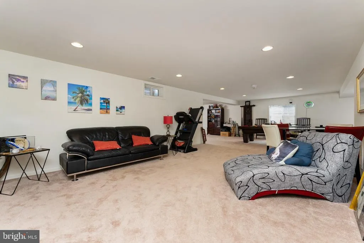
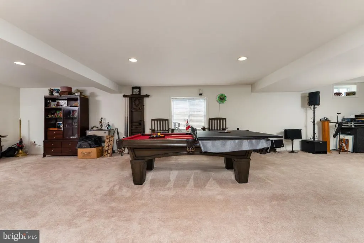
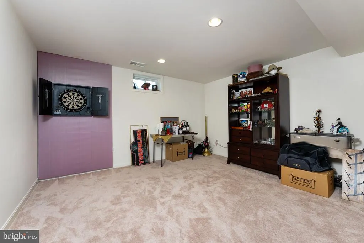
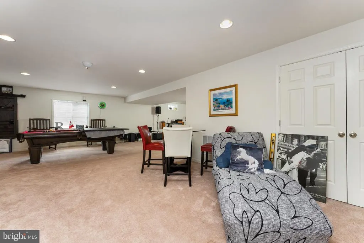
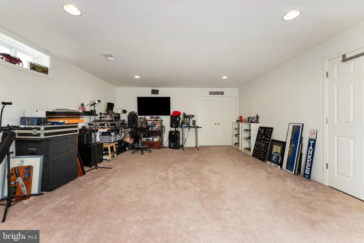
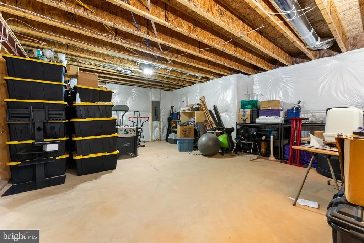
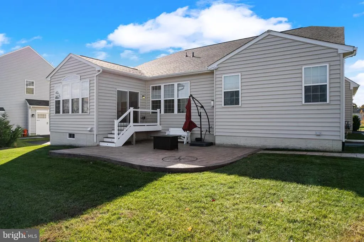
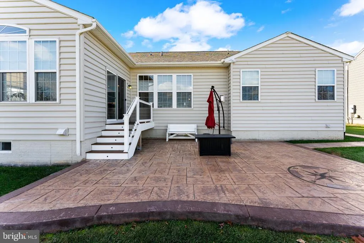
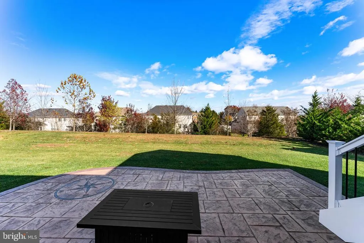
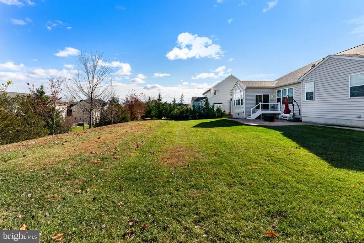
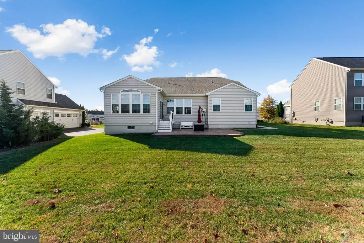
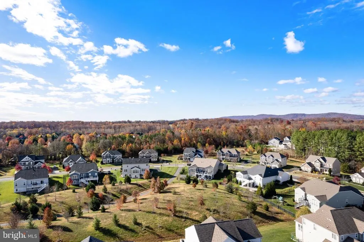
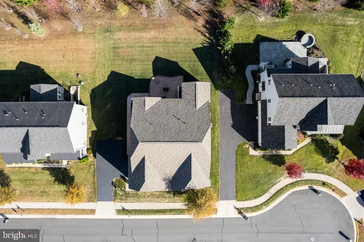
Nestled in charming Aldie Estates, this stunning home offers a perfect blend of modern elegance and cozy comfort. Spanning 5,120 sq ft over 2 levels, this residence features a large office/den, four spacious bedrooms, three with walk-in closets, and three and a half beautifully appointed bathrooms, ensuring ample space for relaxation and privacy. Bright sunroom leads to a small deck with a huge patio. Mostly finished basement, with a second Master Bedroom and plenty of room for a mancave or entertainment, or even an in-law-suite. Modern elegance in an Open floor plan. Step inside to discover an inviting open floor plan offering main-level living, highlighted by gleaming wood floors and abundant natural light. The gourmet kitchen is a chef's dream, complete with upgraded countertops, stainless steel appliances, a generous island and a huge 78x92 walk-in pantry, perfect for casual dining or entertaining. Choose between the ample living space or the bright sunroom addition to relax. In its own wing of the home, the primary suite features a luxurious closet and a spa-like bathroom with a walk-in shower, and jetted tub. The finished basement offers additional living space, ideal for a home theater or play area, with windows that invite the outdoors in. Outside, the property boasts a beautifully landscaped yard, with a large patio for outdoor enjoyment. New Roof in 2025! The lot, spanning 10,019 sf, provides a peaceful backdrop for your daily life. Lot is over 20 feet higher than the homes behind it, allowing for unobstructed views. With a side-entry attached garage accommodating two vehicles and an asphalt driveway, convenience is at your fingertips. This home is not just a place to live; its a sanctuary where memories are made. Experience the perfect blend of comfort and style in this exceptional property, in a great school district! Now priced BELOW APPRAISED VALUE for added incentive!!!
| Price History | |
|---|---|
| 5/30/2026 | Listed $1,125,000 |
General Features
| Living Area | 4264 |
|---|---|
| Sewer | Other |
| Heating | Hot Water |
| Cooling | Ceiling Fan(s),Central A/C |
| Possession | 0-30 Days CD |
| Zoning | TR1UBF |
| HOA Fee | 135.00 |
| Garage Spaces | 2.00 |
| Architectural Style | Ranch/Rambler |
| Construction Materials | Concrete,Vinyl Siding |
| School District | LOUDOUN COUNTY PUBLIC SCHOOLS |
| Year Built | 2017 |
| Levels | 1 |
| Tax Year | 2025 |
| Ownership | Fee Simple |
| Cool Fuel | Electric |
| Accessibility | 2+ Access Exits,>84 Garage Door |
| Assoc Fee Paid Per | Monthly |
| County | LOUDOUN |
| New Construction | No |
| Property Type | Residential |
| HOA | Yes |
| Subdivision Name | ALDIE ESTATES |
| Garage Y/N | Yes |
| Water Access Y/N | No |
| Other Structures | Above Grade,Below Grade |
| Full Baths | 3 |
| Status | ACTIVE |
| Directions | Loudoun County - Route 50 (Little River Turnpike/John Mosby Highway),turn onto Tenbury Wells Place,then left onto Witherspoon Court; From Route 15,turn East onto Route 50,to Tenbury Wells Place. |
| City | ALDIE |
| Senior Community Y/N | No |
| Lot Size Units | Square Feet |
| Lot Size Square Feet | 10019.00 |
| Tax Assessed Value | 1090420.0 |
| Tax Annual Amount | 8653.0 |
| Structure Type | Detached |
| Condo/Coop Association fee Y/N | No |
| Bathrooms Full Main Level | 2 |
| Bathrooms Count Main Level | 2.00 |
| Price Per Sq Ft Total AG | 439.11 |
| Vacation Rental Y/N | No |
| Virtual Tour | https://northernvirginiarealestatephotography.gofullframe.com/ut/40736_Witherspoon_Court.html |
| Total SQFT | 5120 |
| Standard Status | Active |
| Year Built Source | Estimated |
| Legal Subdivision | ALDIE ESTATES |
| Tax Lot | 56 |
Interior Features
| Heating Fuel | Natural Gas,Electric |
|---|---|
| Basement | Fully Finished |
| Total Fireplaces | 1 |
| Hot Water | Natural Gas |
| Basement (Y/N) | Yes |
| Heating Y/N | Yes |
| Fireplace Y/N | Yes |
| Above Grade Finished Area | 2562 |
| Central Air Y/N | Yes |
| Total Bedrooms | 4 |
| Below Grade Finished Area | 1702 |
| Main Level Bedrooms | 3 |
| Below Grade Finished Area Unit Type | Square Feet |
| LivingAreaSource | Estimated |
| Laundry Type | Basement |
| Below Grade Unfin Area Units | Square Feet |
| Below Grade Unfin SQFT | 856 |
| Below Grade Unfin SQFT Source | Estimated |
| Below Grade Finished Area Source | Estimated |
| Bedrooms Count All Lower Levels | 1 |
| Bedrooms Count Lower Level 1 | 1 |
| Bathrooms Full Lower Level 1 | 1 |
| Bathrooms Full All Lower Levels | 1 |
| Bathrooms Count Lower Level 1 | 1.00 |
| Bathrooms Count All Lower Levels | 1 |
| Above Grade Finished Area Source | Estimated |
| Above Grade Finished Area Unit Type | Square Feet |
| Total Baths | 3 |
Exterior Features
| Pool | No Pool |
|---|---|
| Water Source | Other |
| Total Parking Spaces | 6 |
| Garage Features | Garage - Side Entry,Garage Door Opener,Additional Storage Area,Oversized,Inside Access |
| Type of Parking | Attached Garage,Driveway,On Street |
| Foundation Details | Concrete Perimeter |
| Water View Y/N | No |
| Lot Size Acres | 0.23 |
| Lot Size Source | Estimated |
| Waterfront Y/N | No |
| Land Assessed Value | 349800.00 |
| Navigable Water Y/N | No |
| Water Oriented Y/N | No |
| # of Attached Garage Spaces | 2 |
Amenities
- Foreclosure
- Views
- Short Sale
- New Construction
- Adult 55+
- Lease To Own
- No HOA Fees
- Furnished
- Primary On Main
- Air Conditioning
- Seller Finance
- Green
- Fixer Upper
- Horse
- Golf
- Fireplace
- Deck
- Garage
- Basement
- Pool
Property vs Single Family Average in 20105
Price
Taxes
Year Built
Visits
 © BRIGHT, All Rights Reserved
