
Views
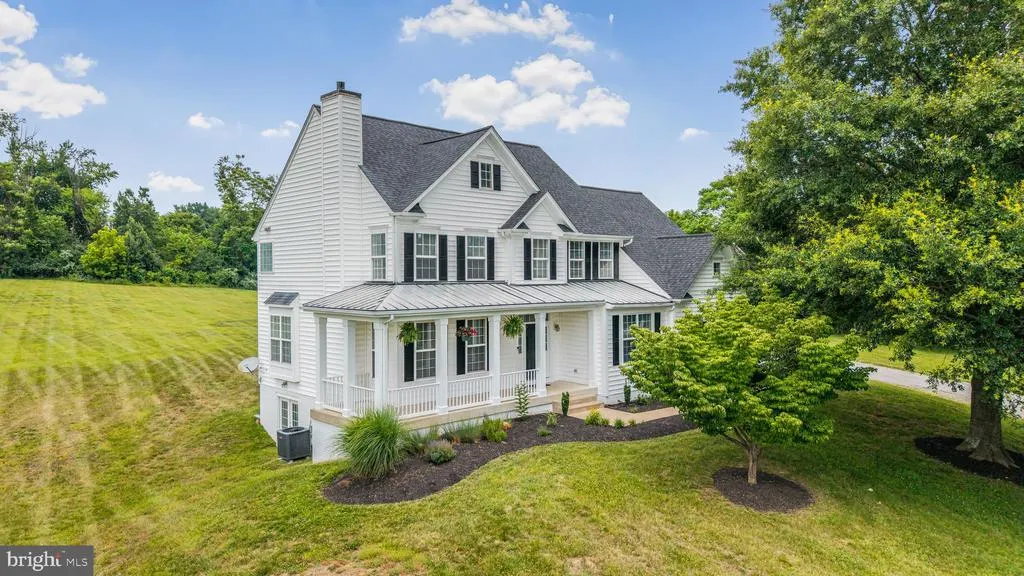
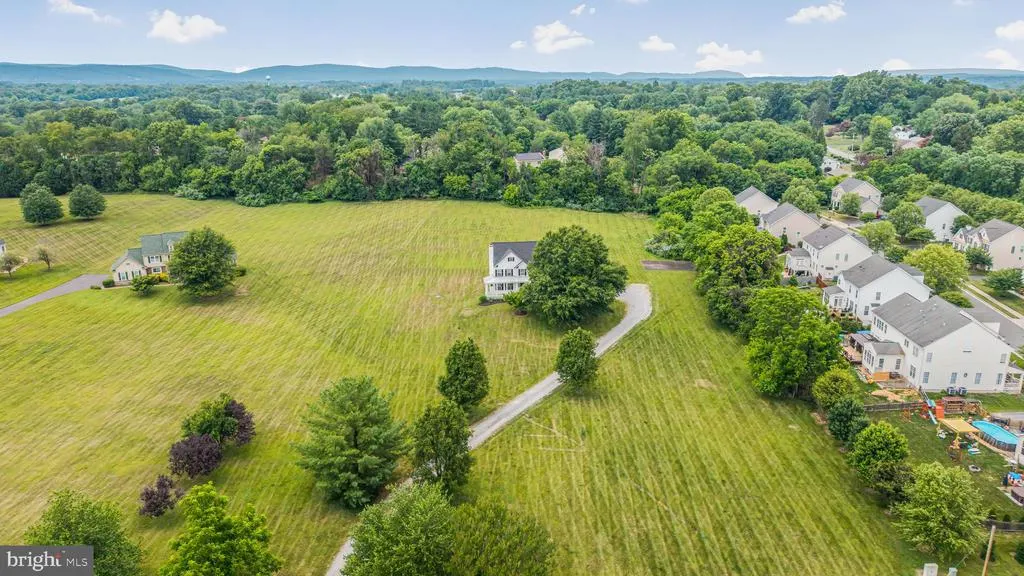
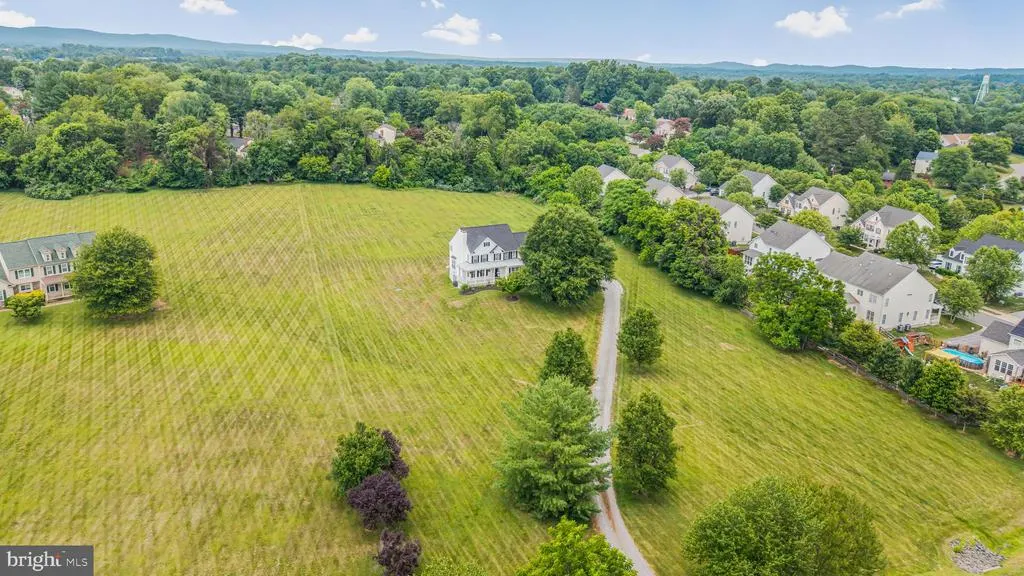
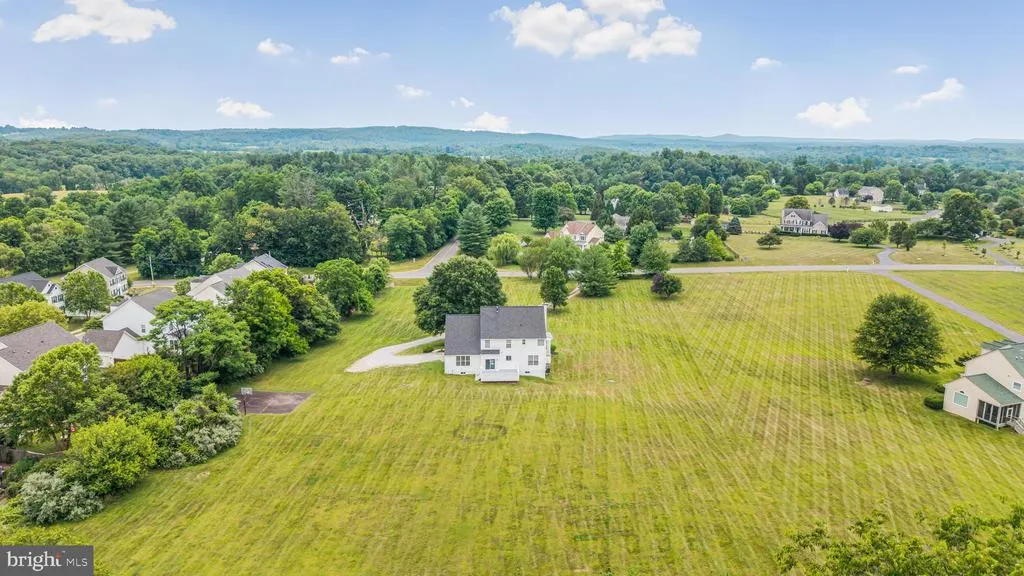
Address
38454 Stone Eden Drive, Hamilton, VA
Price
$ 1,095,000
Property Attributes
- MLS#VALO2126462
- TypeSingle Family
- Listing Status ACTIVE
- CountyLOUDOUN
- CityHamilton
- NeighborhoodStone Eden Farm
- Zip20158
- StyleColonial
- Year Built2000
- Taxes$ 8879
- Price$ 1,095,000
- Bedrooms5
- Full Bathrooms3
- Half Bathrooms1
- Sqr Footage4057
- Lot Size3.7 Acres
Data Source:
Bright MLS
Property Description
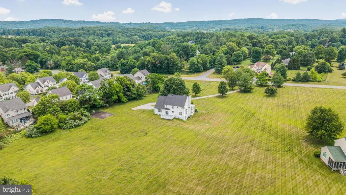
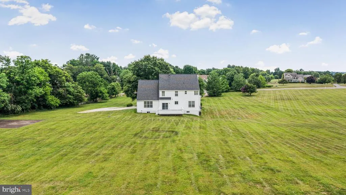

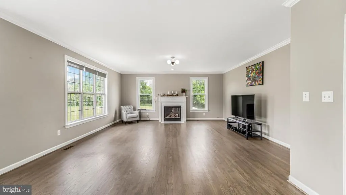
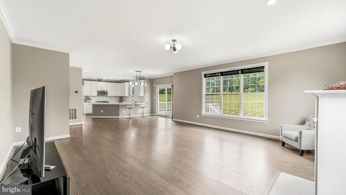
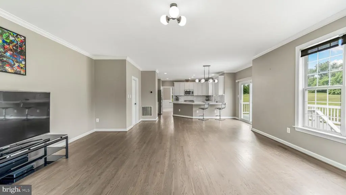
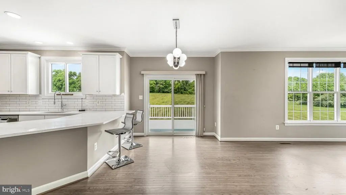
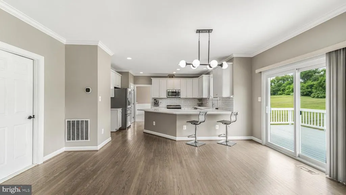
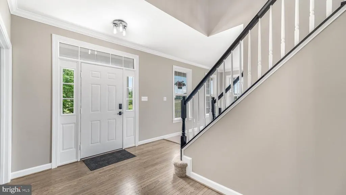
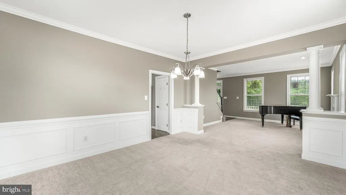
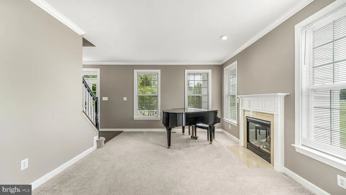
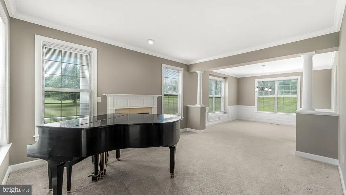
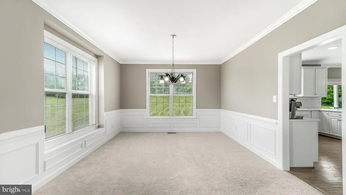
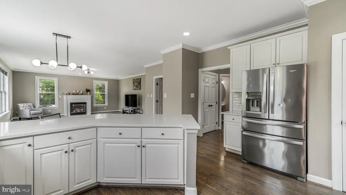
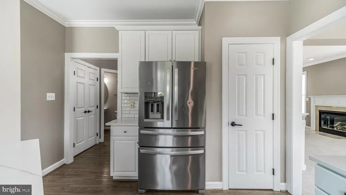
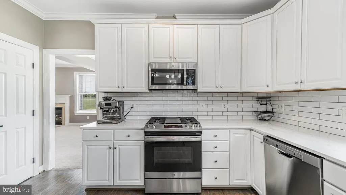
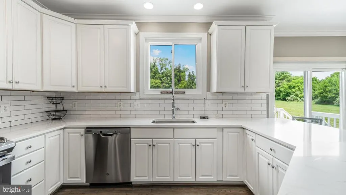
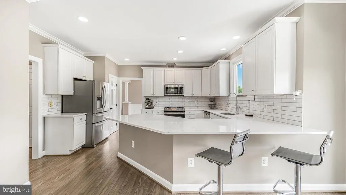
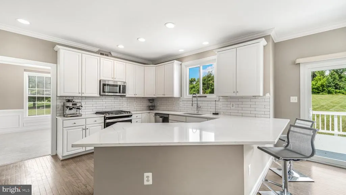
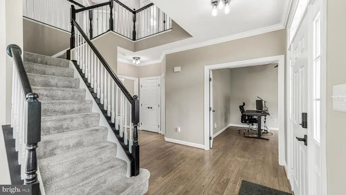
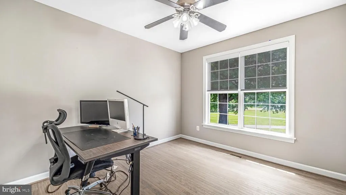
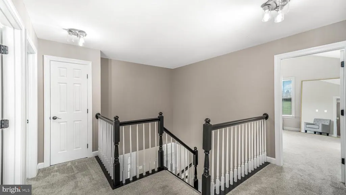
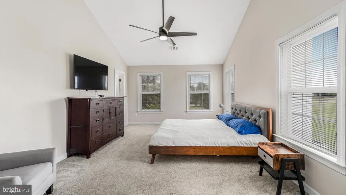
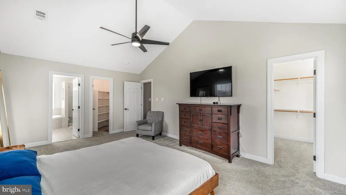
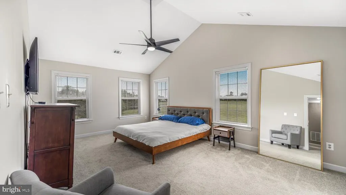
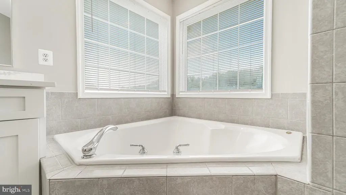
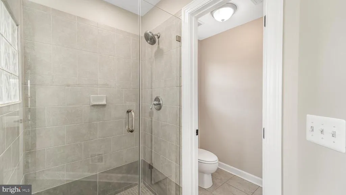
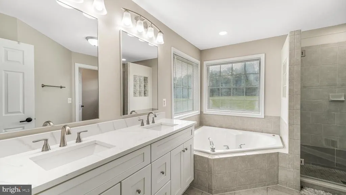
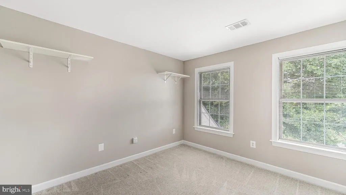
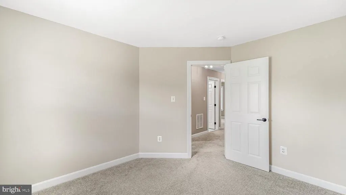
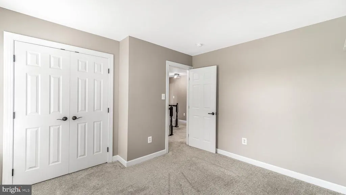
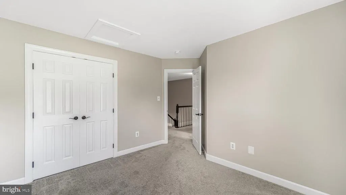
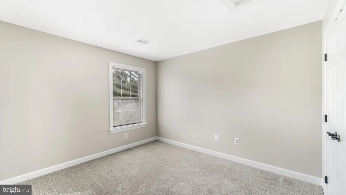
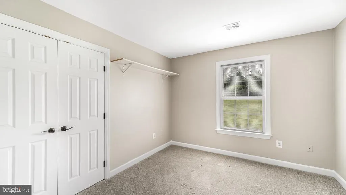
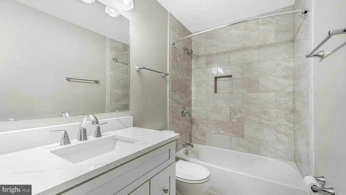
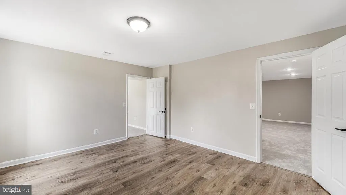
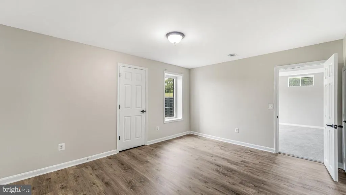
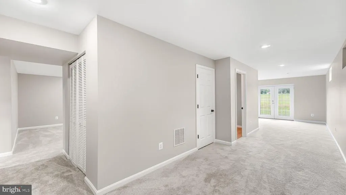
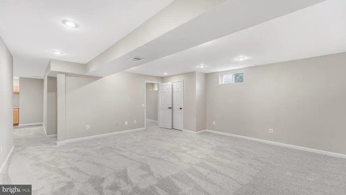
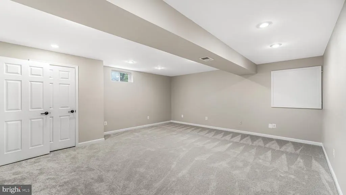
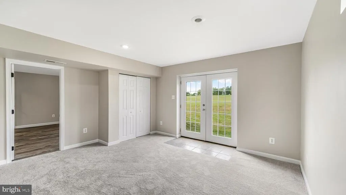
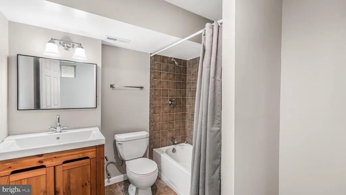
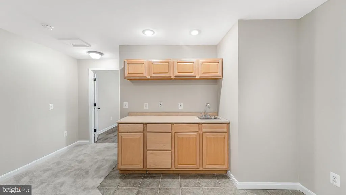
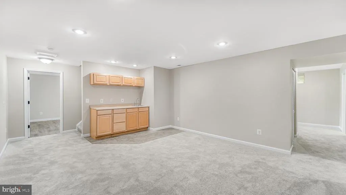
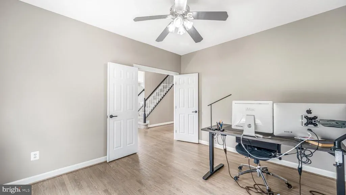
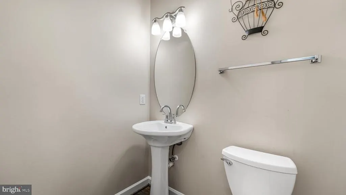
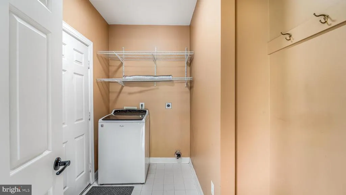
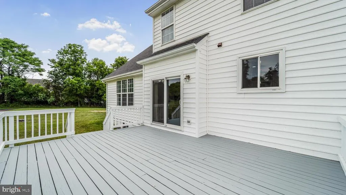
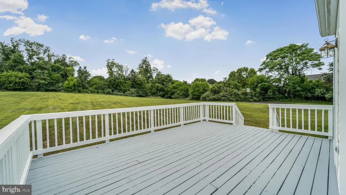
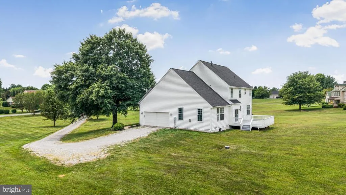
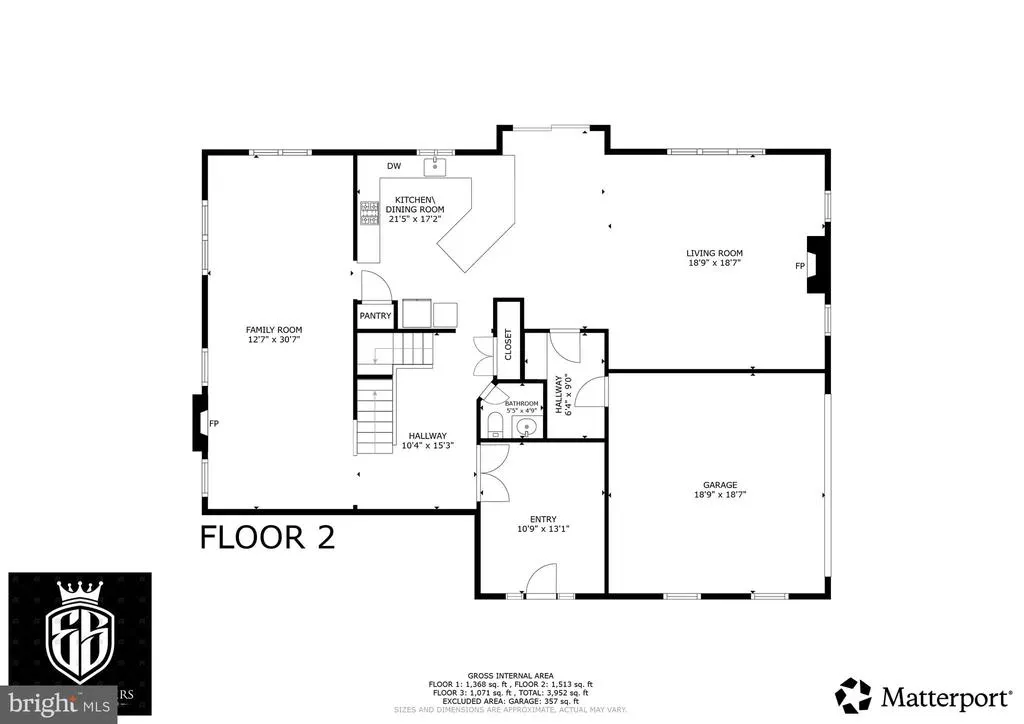
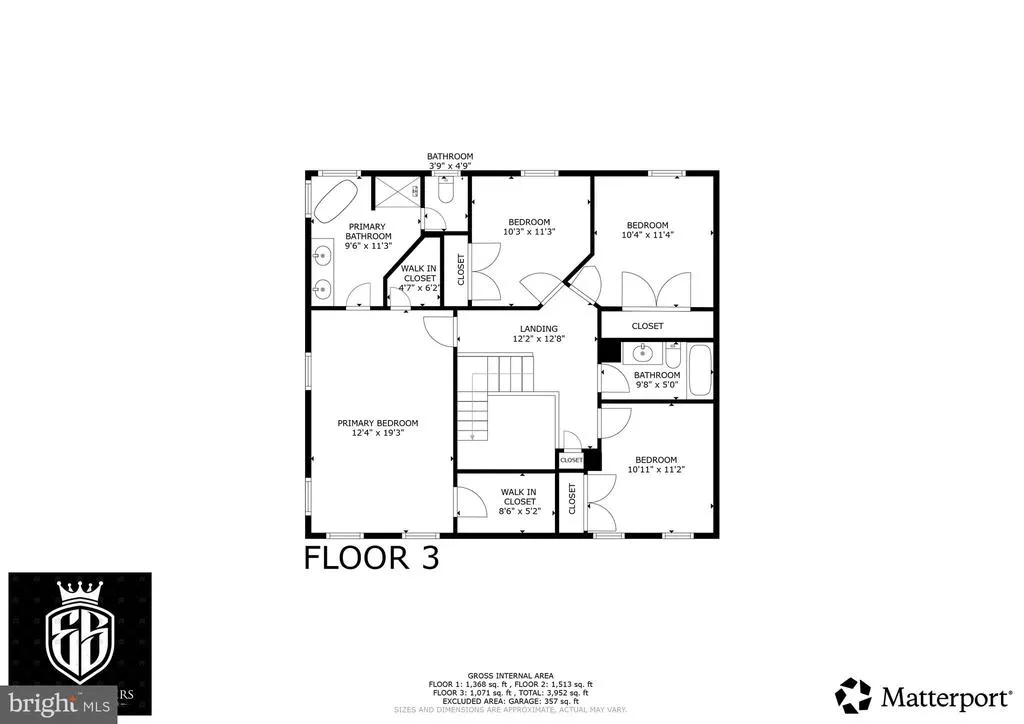
$25,000 seller credit! Seller is offering $25,000 toward buyer closing costs or renovation with an offer that closes on or before September 30, 2026. Welcome to 38454 Stone Eden Drive, a beautifully updated colonial set on 3.7 private acres in the sought-after Stone Eden Farm community of Hamilton. Surrounded by scenic countryside and mountain views, this spacious 4-bedroom, 3.5-bath home offers the privacy, acreage, and refined Loudoun County lifestyle buyers are seeking, all with convenient access to Route 7, Leesburg, Purcellville, wineries, breweries, and commuter routes. Inside, the home has been thoughtfully updated throughout with a warm and inviting layout designed for everyday living and entertaining. The main level features hardwood flooring, an updated kitchen with granite countertops, stainless steel appliances, and upgraded finishes, along with generous living and dining spaces filled with natural light. Upstairs, new carpet and updated bathrooms create a fresh, move-in ready feel, including renovations to all four bathrooms. The fully finished basement provides valuable additional living space, ideal for a recreation room, media area, home gym, guest space, or office. Major recent improvements include a new roof in 2021, new hot water heater in 2021, and new HVAC, furnace, and A/C in 2023, offering buyers peace of mind and confidence in the homes long-term care. Outside, classic curb appeal begins with a welcoming front porch, while the rear deck overlooks the serene acreage and creates the perfect setting for outdoor dining, relaxing, and enjoying the quiet beauty of western Loudoun County. With estate-style lots, a peaceful rural setting, and proximity to town conveniences, Stone Eden Farm offers a rare combination of privacy, space, and accessibility.
| Elementary School | Middle School | High School |
|---|---|---|
| Hamilton Elementary School | Blue Ridge Middle School | Loudoun Valley High School |
| Price History | |
|---|---|
| 6/10/2026 | Listed $1,149,000 |
| 7/15/2026 | 5$1,095,000 |
General Features
| Living Area | 4057 |
|---|---|
| Sewer | Private Septic Tank |
| Heating | Forced Air,Heat Pump(s) |
| Cooling | Central A/C,Heat Pump(s) |
| Possession | Settlement |
| Appliances | Built-In Microwave,Dryer,Washer,Cooktop,Dishwasher,Disposal,Refrigerator,Icemaker,Stove,Oven/Range - Gas |
| Zoning | A3 |
| Garage Spaces | 2.00 |
| Architectural Style | Colonial |
| Construction Materials | Aluminum Siding,Vinyl Siding |
| School District | LOUDOUN COUNTY PUBLIC SCHOOLS |
| Year Built | 2000 |
| Levels | 3 |
| Tax Year | 2026 |
| Ownership | Fee Simple |
| Cool Fuel | Electric |
| Accessibility | Other |
| County | LOUDOUN |
| New Construction | No |
| Property Type | Residential |
| HOA | No |
| Subdivision Name | STONE EDEN FARM |
| Garage Y/N | Yes |
| Water Access Y/N | No |
| Other Structures | Above Grade,Below Grade |
| Full Baths | 3 |
| Status | ACTIVE |
| Directions | From old Route 7 in Hamilton,turn south onto Saint Paul Street. Turn right onto Stone Eden Drive. The home will be on your right. |
| City | HAMILTON |
| Disclosures | Prop Disclosure |
| Senior Community Y/N | No |
| Lot Size Units | Square Feet |
| Lot Size Square Feet | 161172.00 |
| Tax Assessed Value | 1150610.0 |
| Tax Annual Amount | 8879.0 |
| Property Condition | Very Good |
| Structure Type | Detached |
| Condo/Coop Association fee Y/N | No |
| Bathrooms Count Main Level | 1.00 |
| Price Per Sq Ft Total AG | 386.93 |
| Lease Considered Y/N | No |
| Vacation Rental Y/N | No |
| Virtual Tour | https://my.matterport.com/show/?m=PUzgZMLDrQG&mls=1 |
| Total SQFT | 4057 |
| Standard Status | Active |
| Year Built Source | Assessor |
| Legal Subdivision | STONE EDEN FARM |
Interior Features
| Interior Amenities | Window Treatments |
|---|---|
| Heating Fuel | Natural Gas |
| Basement | Fully Finished,Walkout Level |
| Flooring | Carpet,Wood,Ceramic Tile |
| Total Fireplaces | 1 |
| Fireplace Features | Gas/Propane |
| Hot Water | Natural Gas |
| Basement (Y/N) | Yes |
| Heating Y/N | Yes |
| Fireplace Y/N | Yes |
| Above Grade Finished Area | 2830 |
| Half Baths | 1 |
| Central Air Y/N | Yes |
| Total Bedrooms | 5 |
| Below Grade Finished Area | 1227 |
| Below Grade Finished Area Unit Type | Square Feet |
| LivingAreaSource | Assessor |
| Below Grade Unfin Area Units | Square Feet |
| Below Grade Unfin SQFT Source | Assessor |
| Below Grade Finished Area Source | Assessor |
| Bedrooms Count All Lower Levels | 1 |
| Bedrooms Count All Upper Levels | 4 |
| Bedrooms Count Lower Level 1 | 1 |
| Bedrooms Count Upper Level 1 | 4 |
| Bathrooms Half Main Level | 1 |
| Bathrooms Full Upper Level 1 | 2 |
| Bathrooms Full Lower Level 1 | 1 |
| Bathrooms Full All Upper Levels | 2 |
| Bathrooms Full All Lower Levels | 1 |
| Bathrooms Count Upper Level 1 | 2.00 |
| Bathrooms Count Lower Level 1 | 1.00 |
| Bathrooms Count All Upper Levels | 2 |
| Bathrooms Count All Lower Levels | 1 |
| Above Grade Finished Area Source | Assessor |
| Above Grade Finished Area Unit Type | Square Feet |
| Total Baths | 4 |
Exterior Features
| Pool | No Pool |
|---|---|
| Water Source | Public |
| Total Parking Spaces | 2 |
| Garage Features | Garage Door Opener |
| Type of Parking | Attached Garage |
| Foundation Details | Other |
| Water View Y/N | No |
| Lot Size Acres | 3.70 |
| Lot Size Source | Assessor |
| Waterfront Y/N | No |
| Land Assessed Value | 330500.00 |
| Navigable Water Y/N | No |
| Water Oriented Y/N | No |
| # of Attached Garage Spaces | 2 |
Amenities
- Foreclosure
- Views
- Short Sale
- New Construction
- Adult 55+
- Lease To Own
- No HOA Fees
- Furnished
- Primary On Main
- Air Conditioning
- Seller Finance
- Green
- Fixer Upper
- Horse
- Golf
- Fireplace
- Deck
- Garage
- Basement
- Pool
Property vs Single Family Average in 20158
Price
Taxes
Year Built
Visits
 © BRIGHT, All Rights Reserved
