
Price Reduction - Views
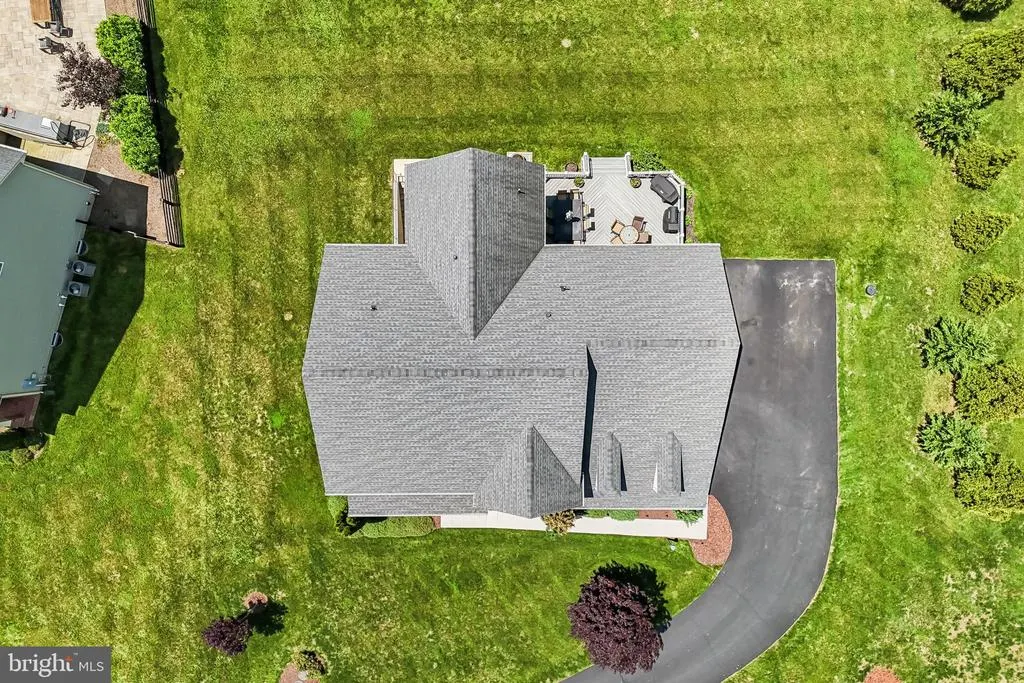
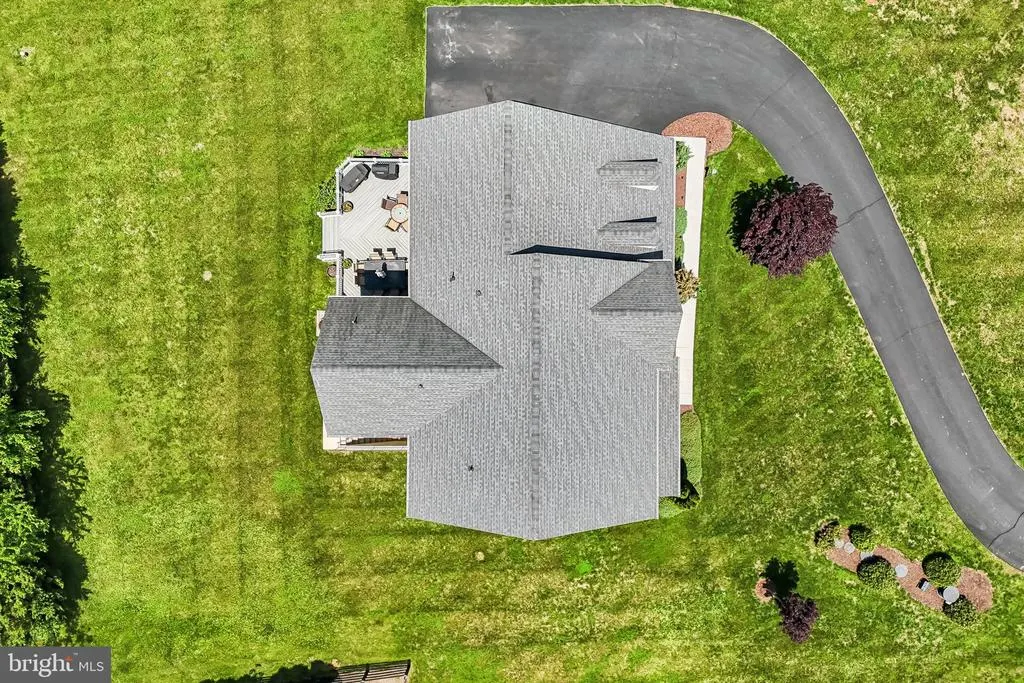
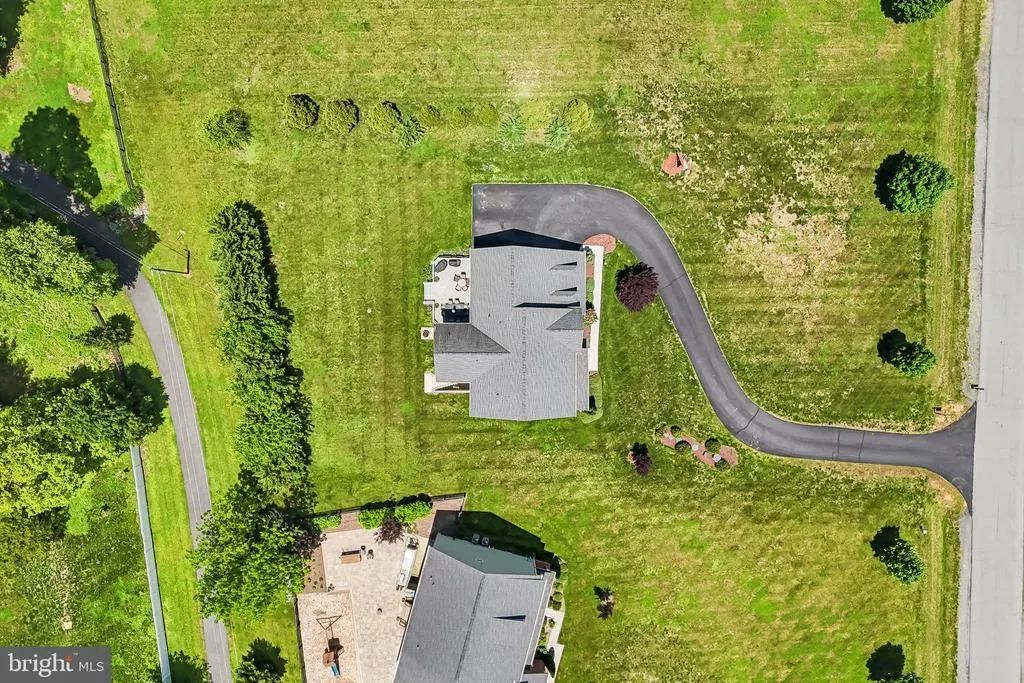
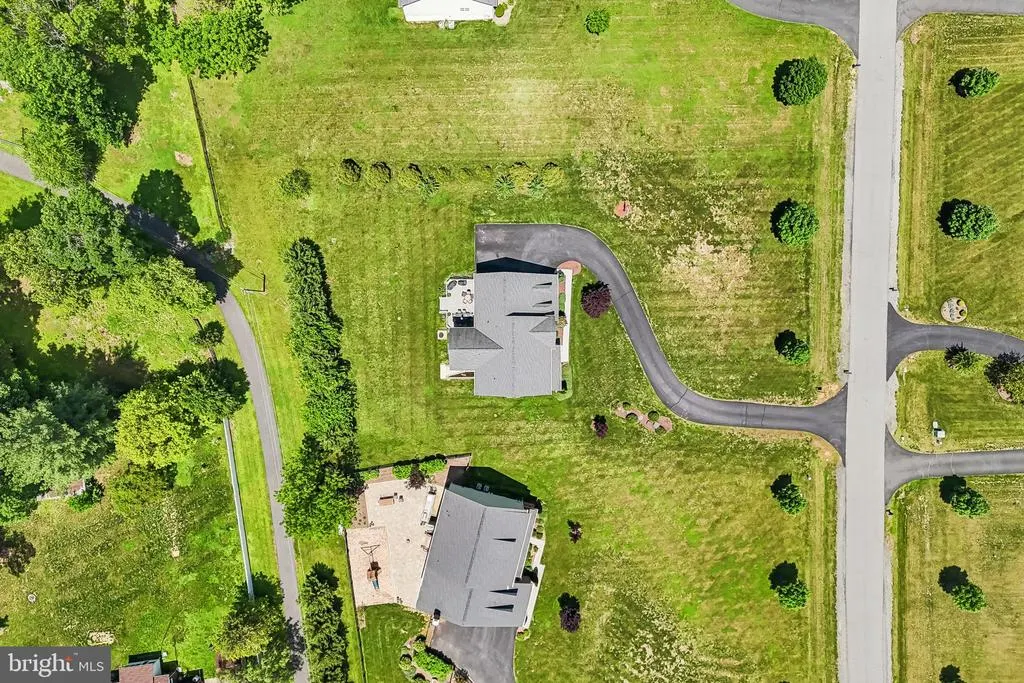
Address
17351 Harmony Vista Drive, Hamilton, VA
Price
$ 1,275,000
Property Attributes
- MLS#VALO2125402
- TypeSingle Family
- Listing Status ACTIVE
- CountyLOUDOUN
- CityHamilton
- NeighborhoodHarmony Vista
- Zip20158
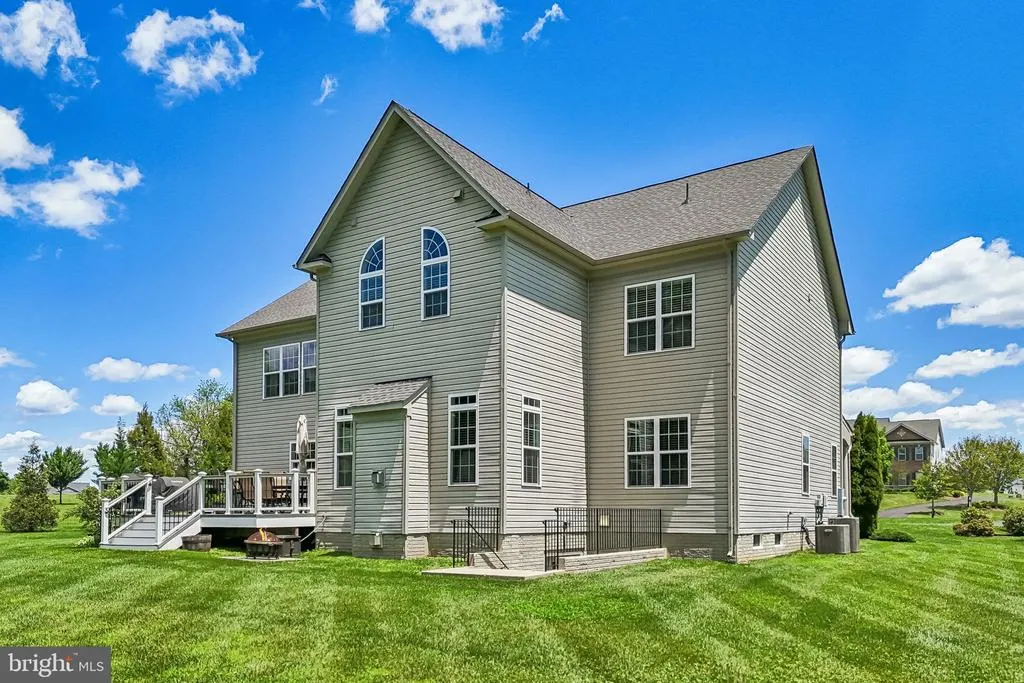
- StyleColonial
- Year Built2017
- Taxes$ 9683
- Price$ 1,275,000
- Bedrooms4
- Full Bathrooms4
- Half Bathrooms1
- Sqr Footage4915
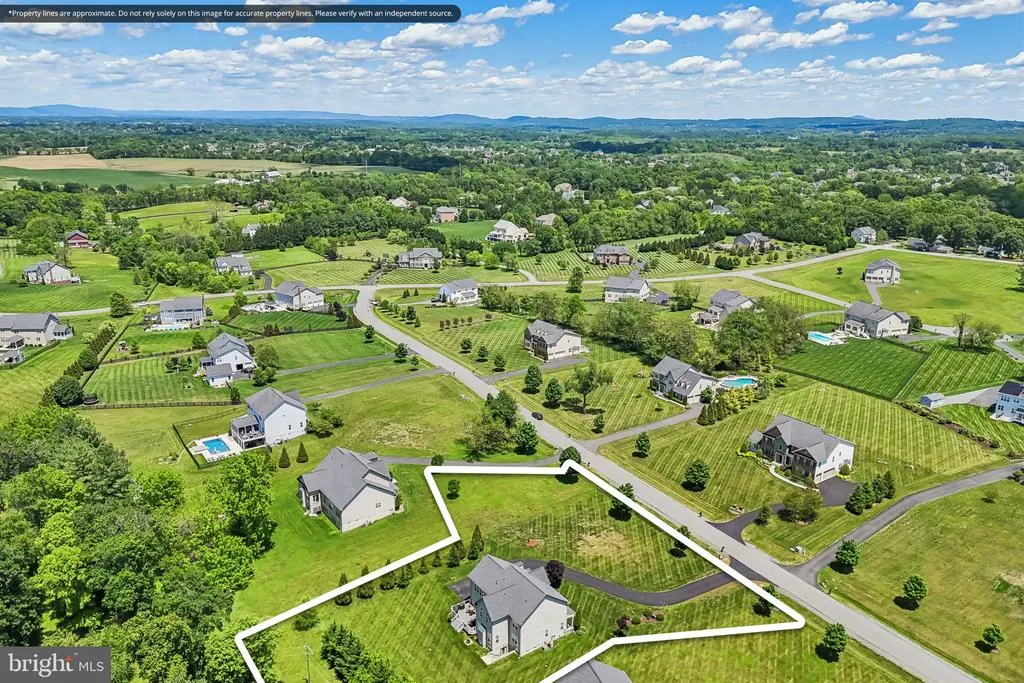
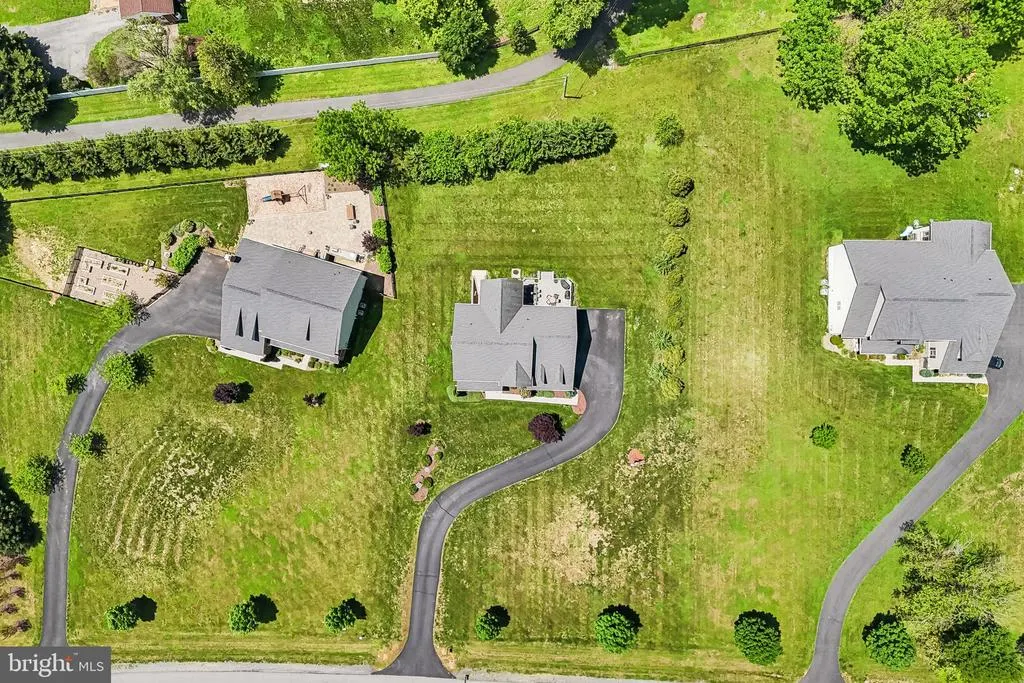
- Lot Size1.31 Acres
Data Source:
Bright MLS
Property Description
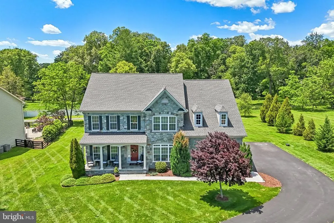
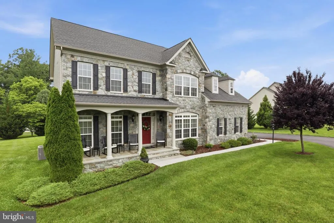
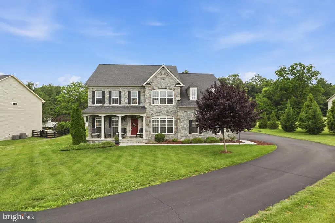
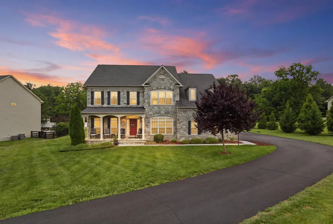
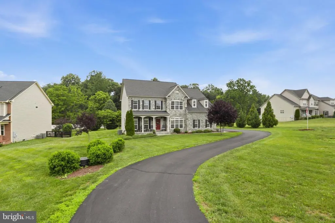
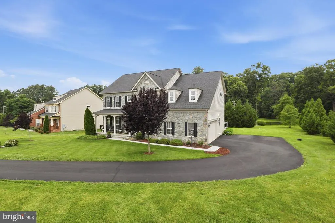
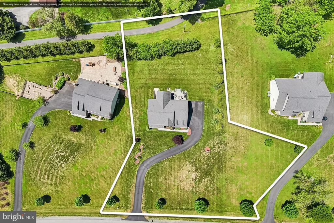
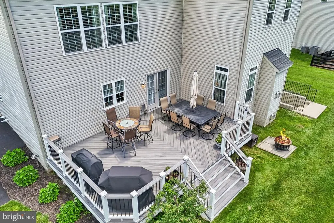
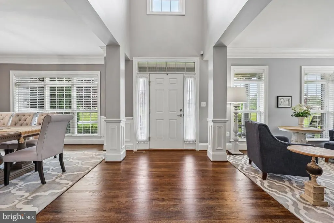
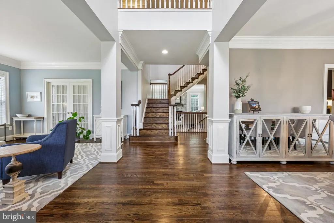
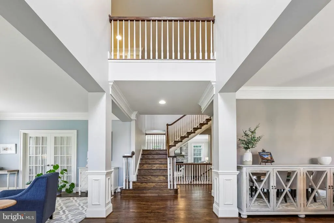
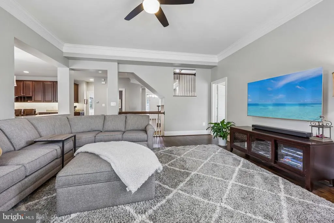
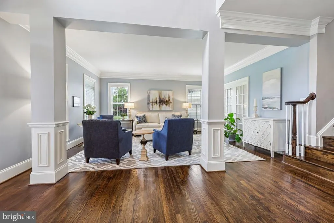
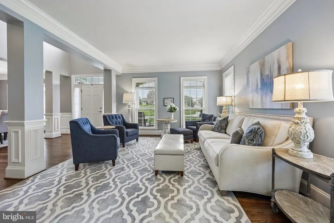
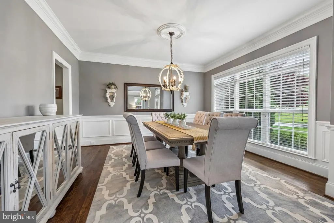
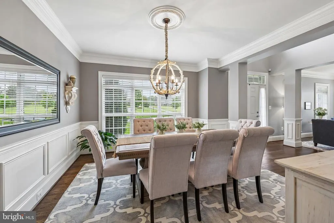
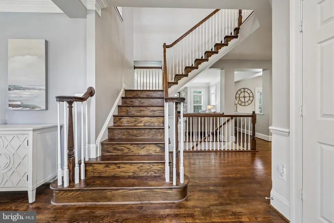
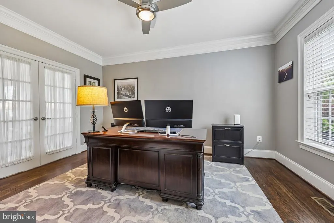
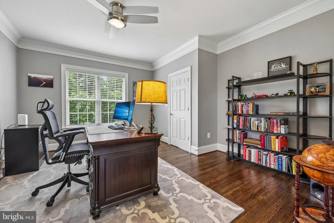
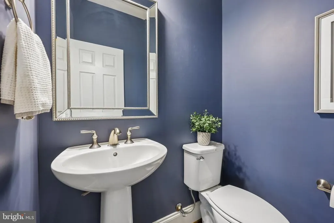
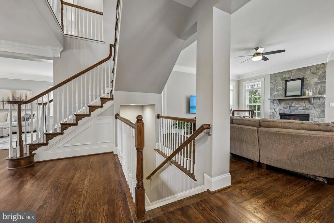
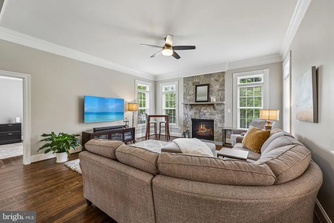
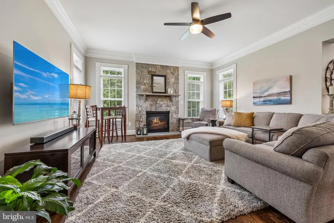
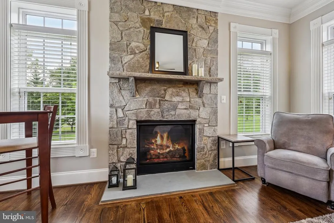
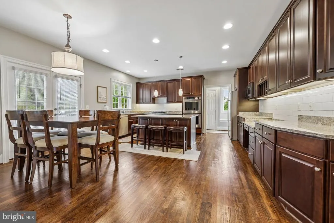
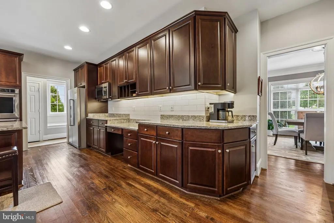
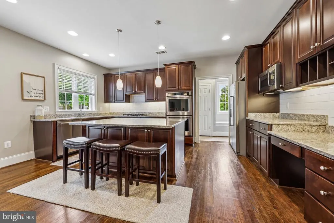
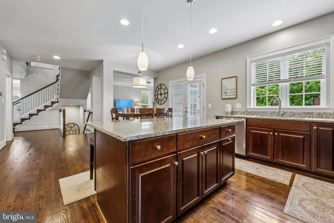
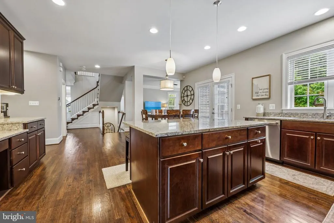
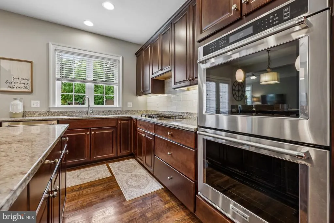
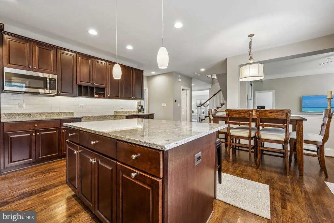
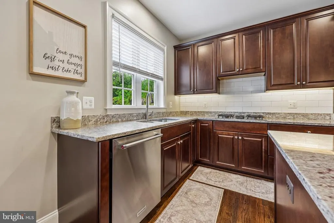
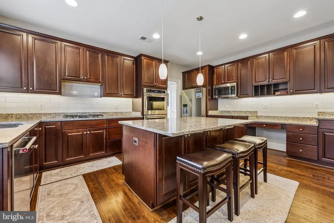
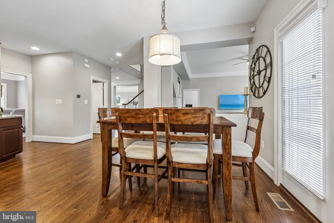
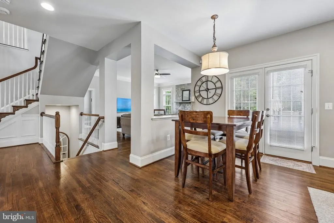
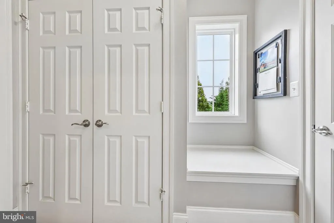
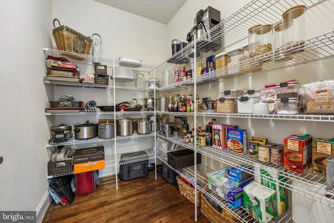
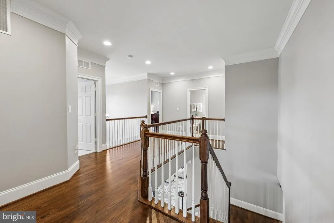
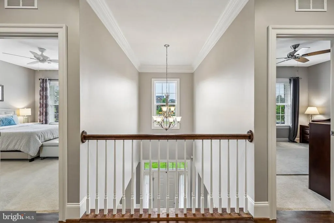
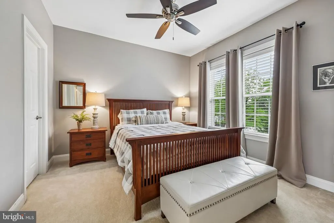
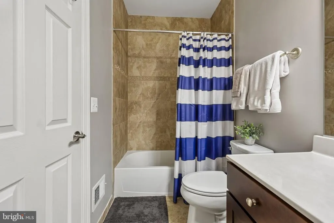
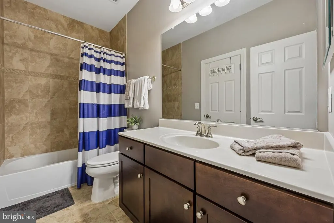
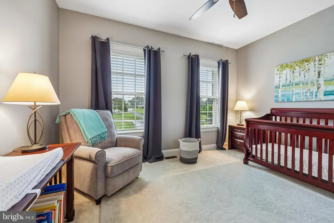
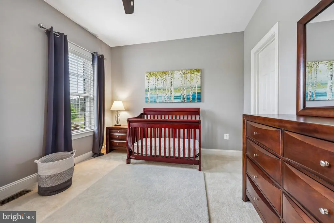
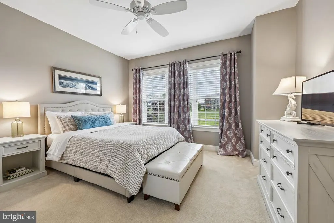
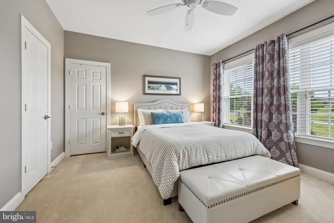
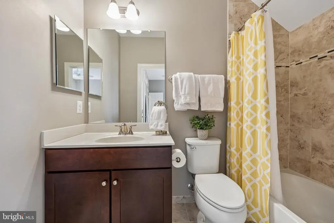
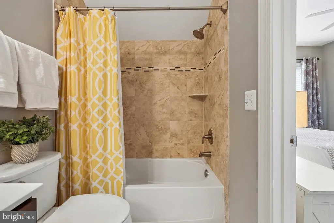
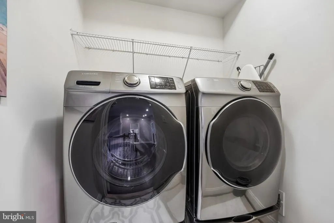
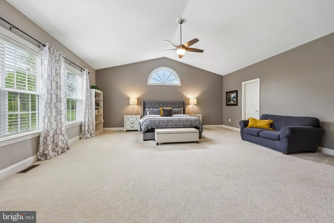
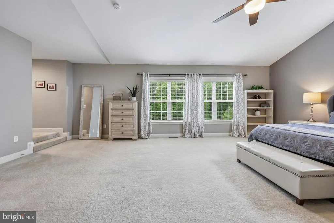
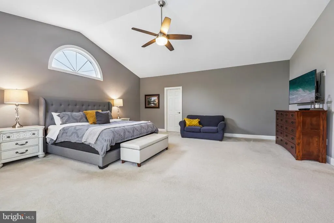
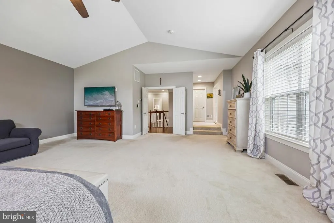
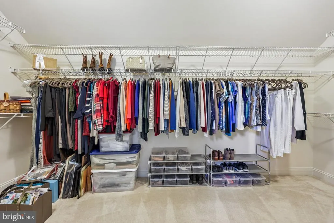
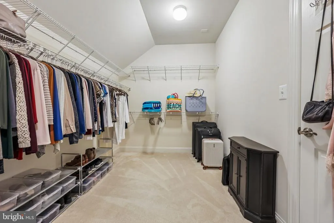
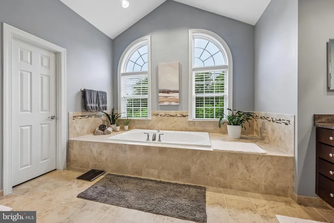
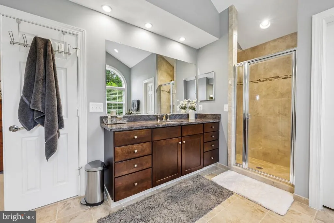
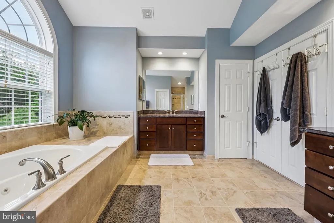
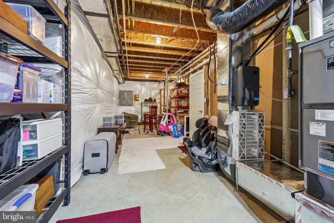
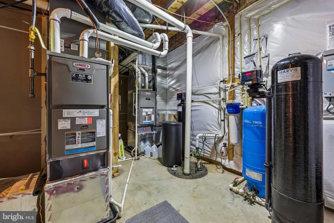
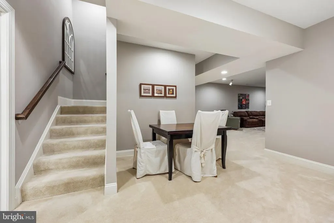
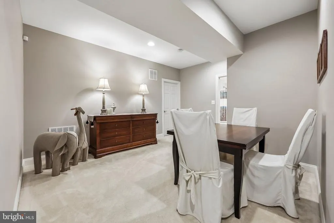
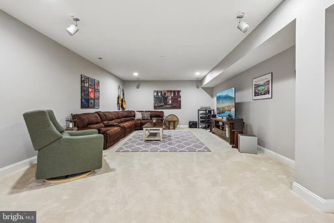
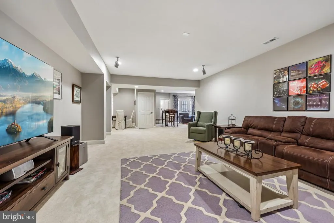
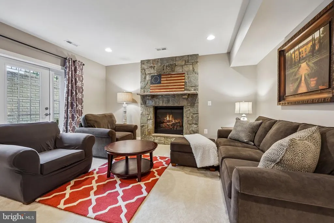
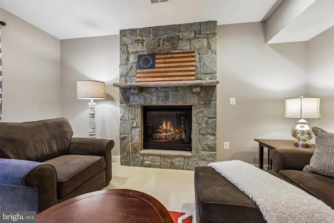
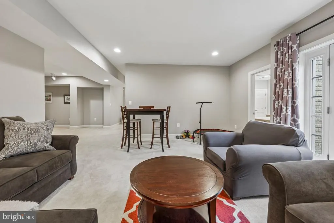
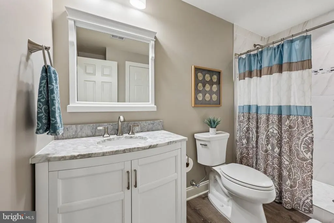
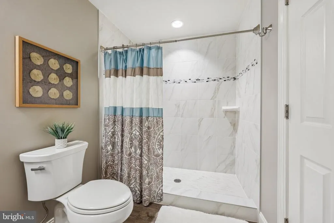
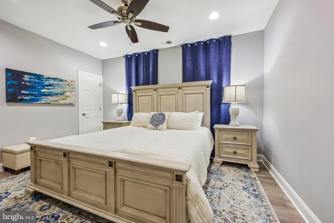
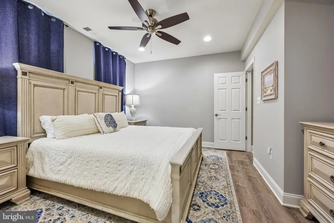
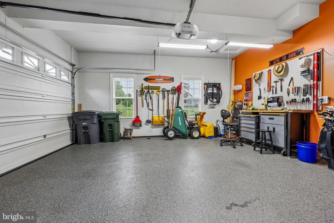
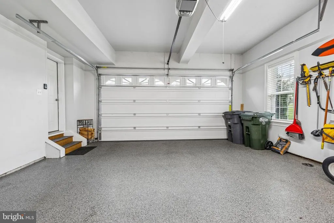
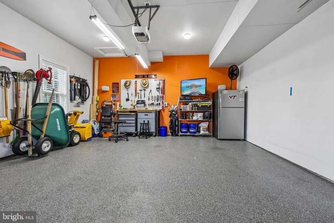
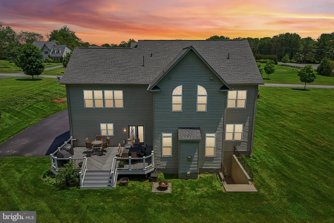
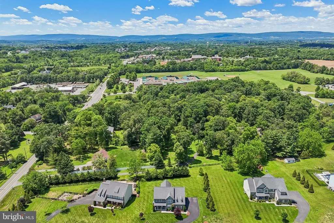
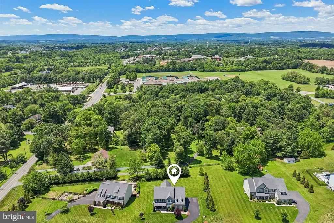
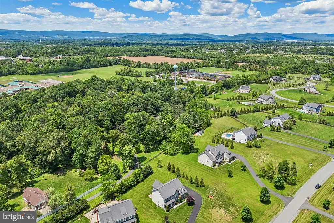
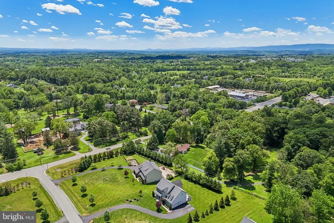
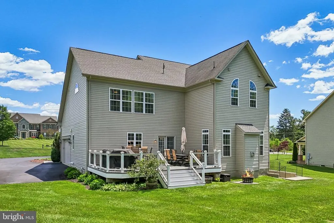
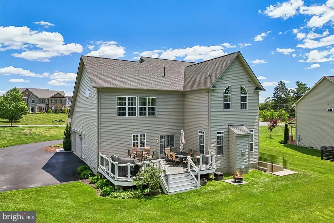
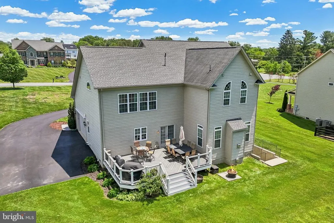
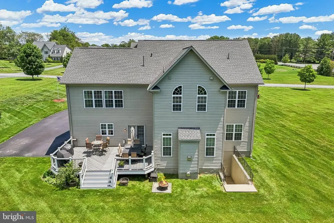
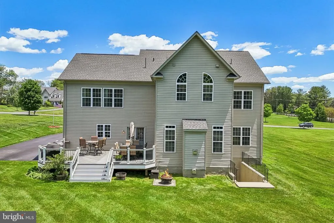
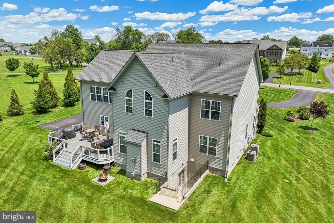
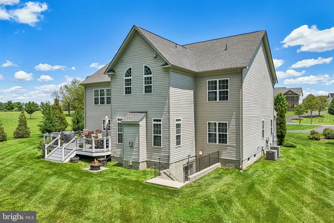
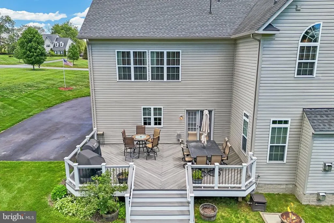
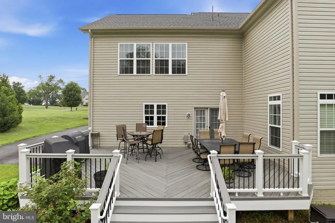
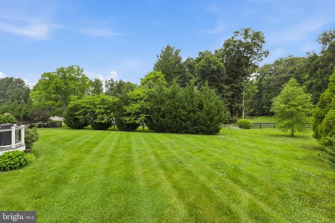
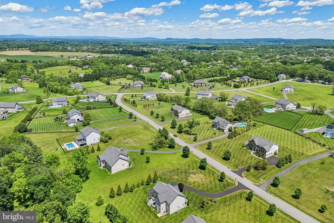
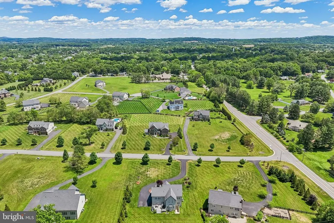
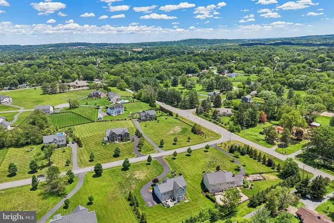
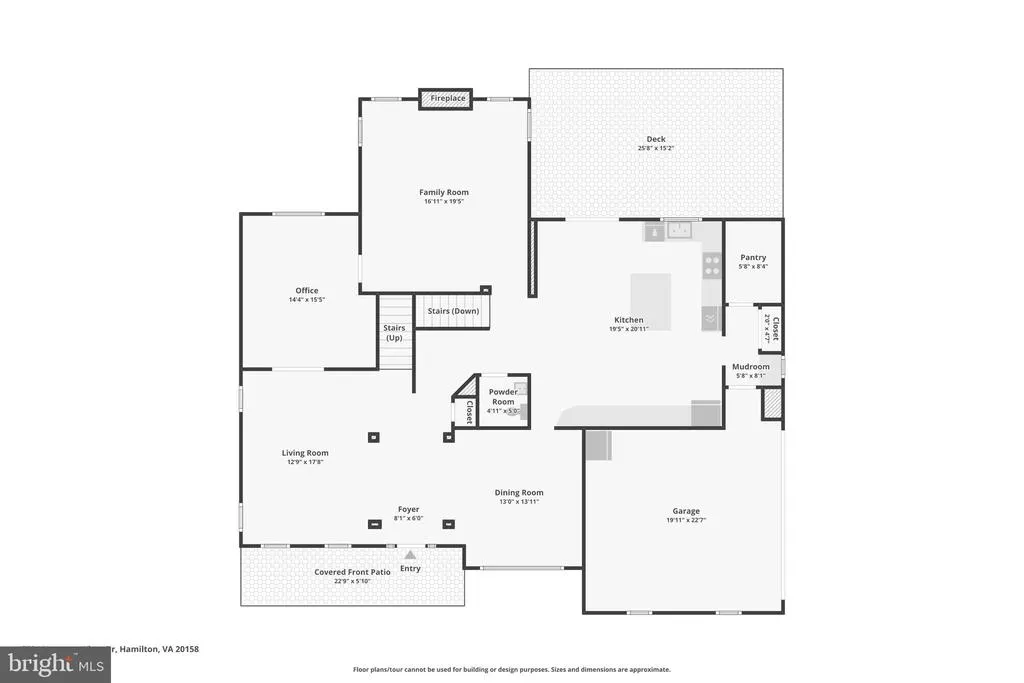
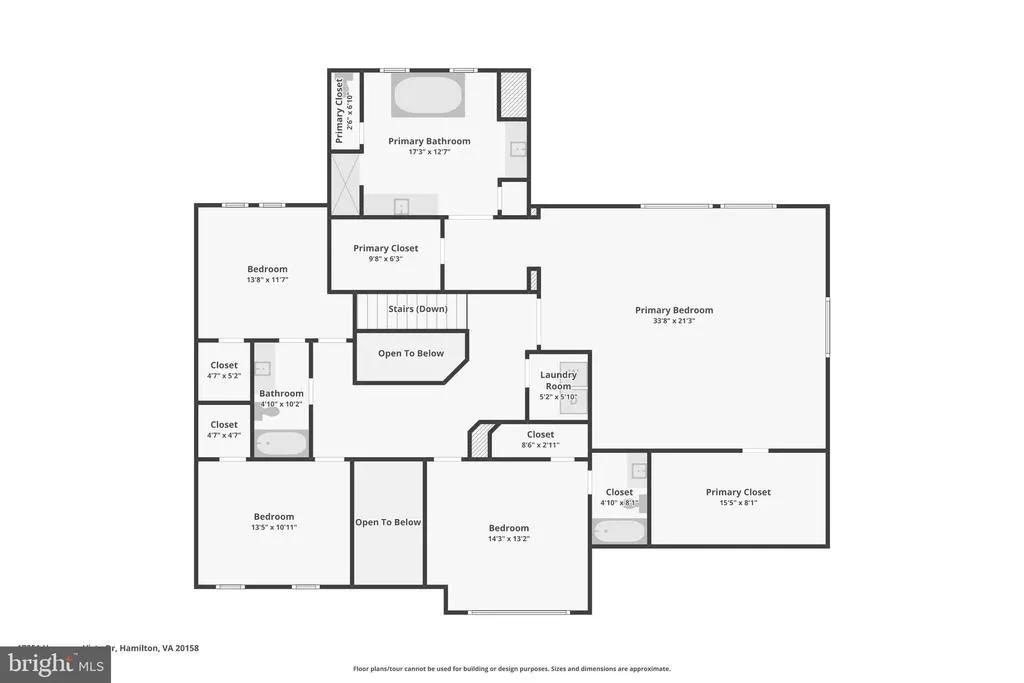
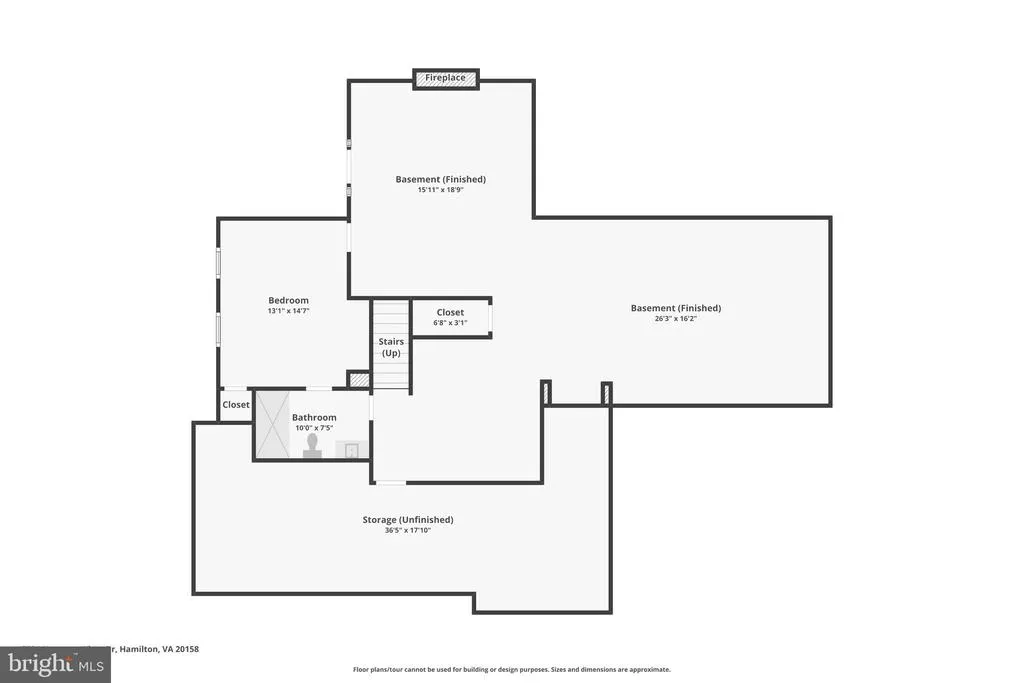
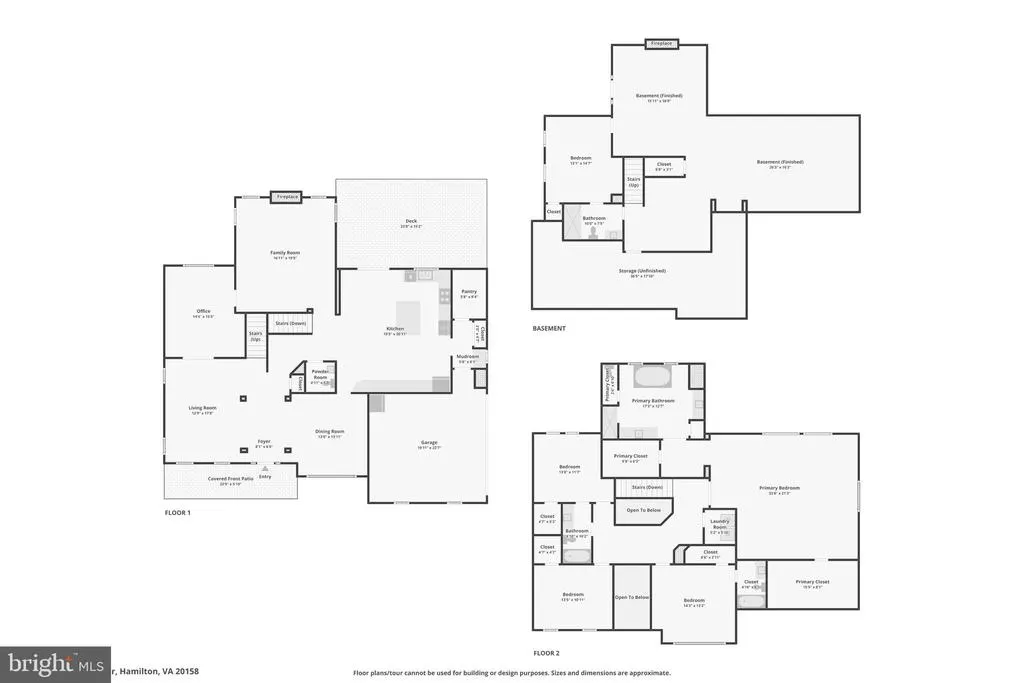
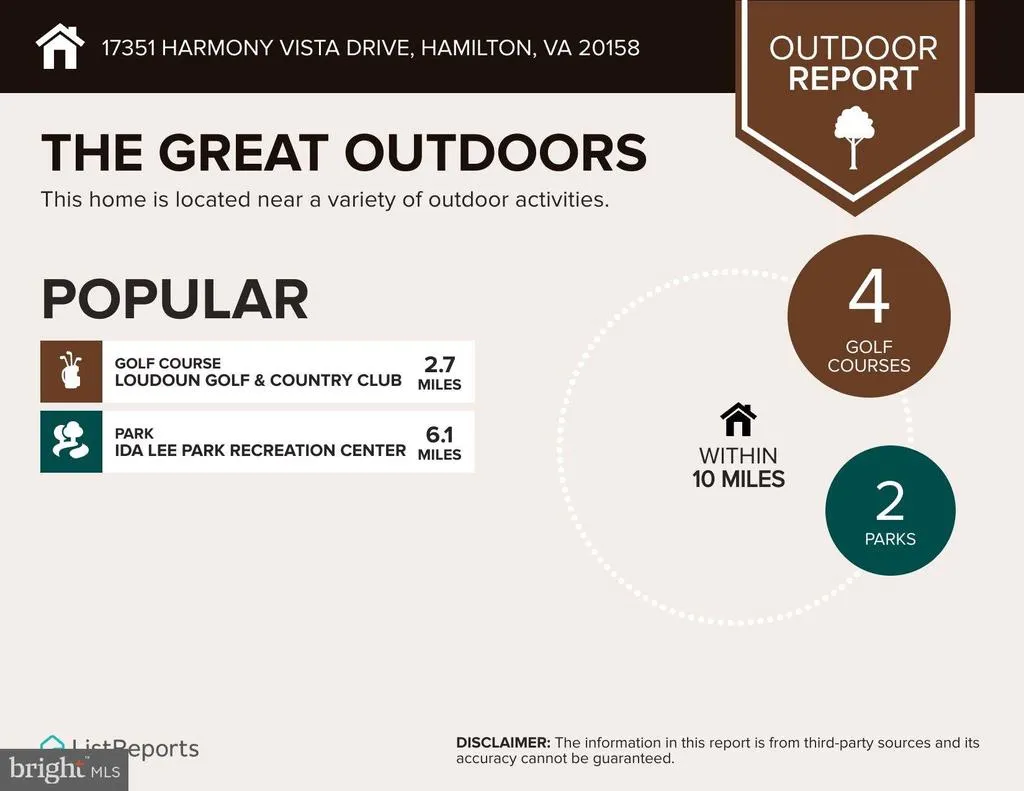
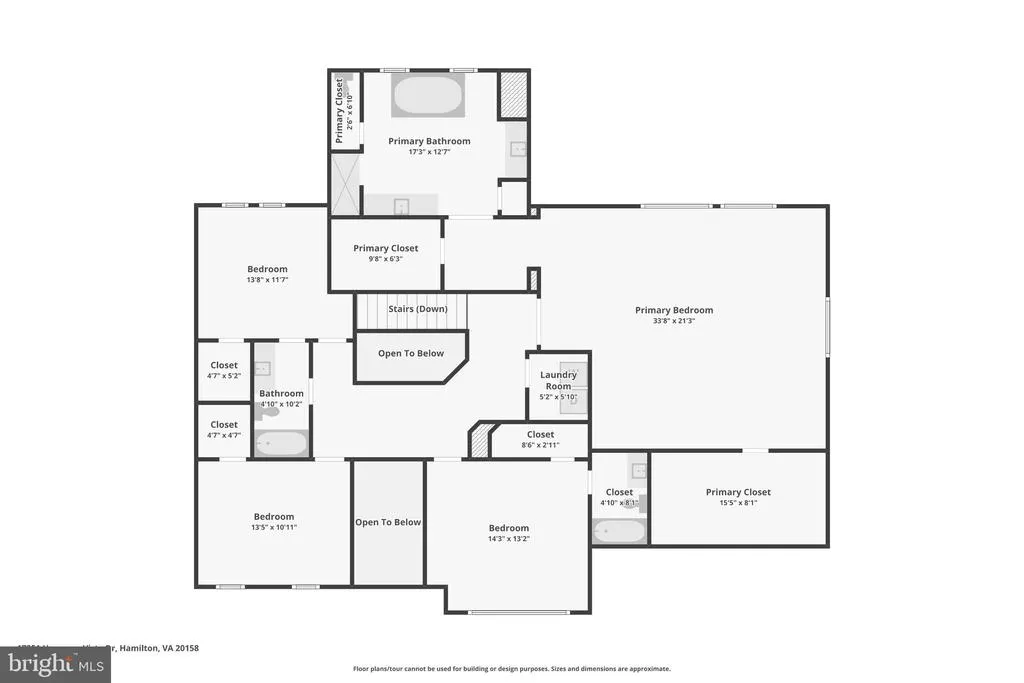
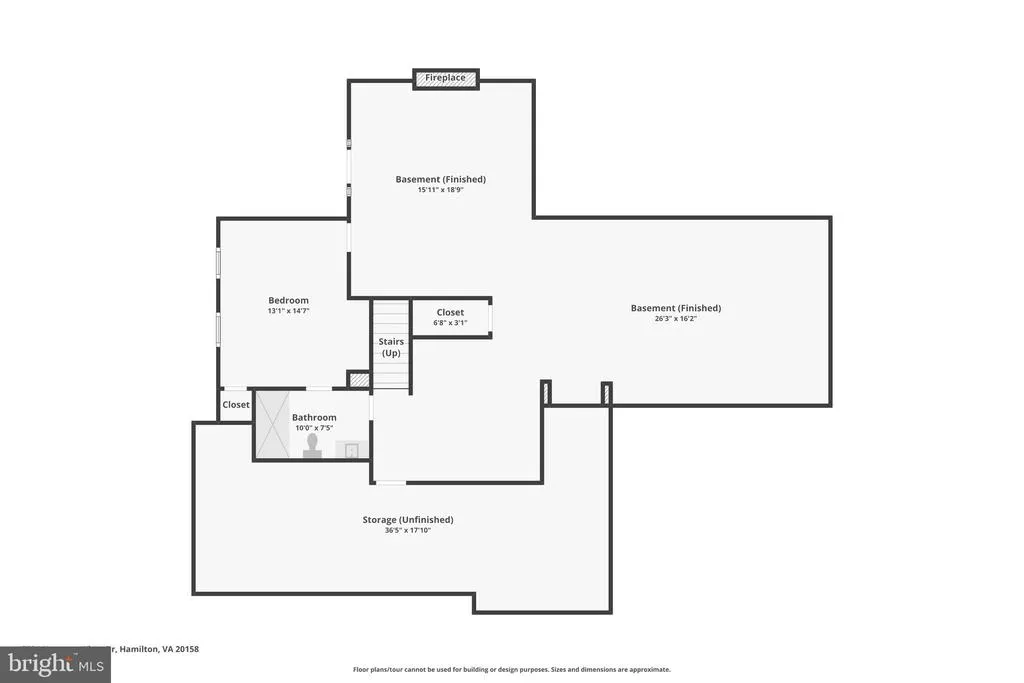
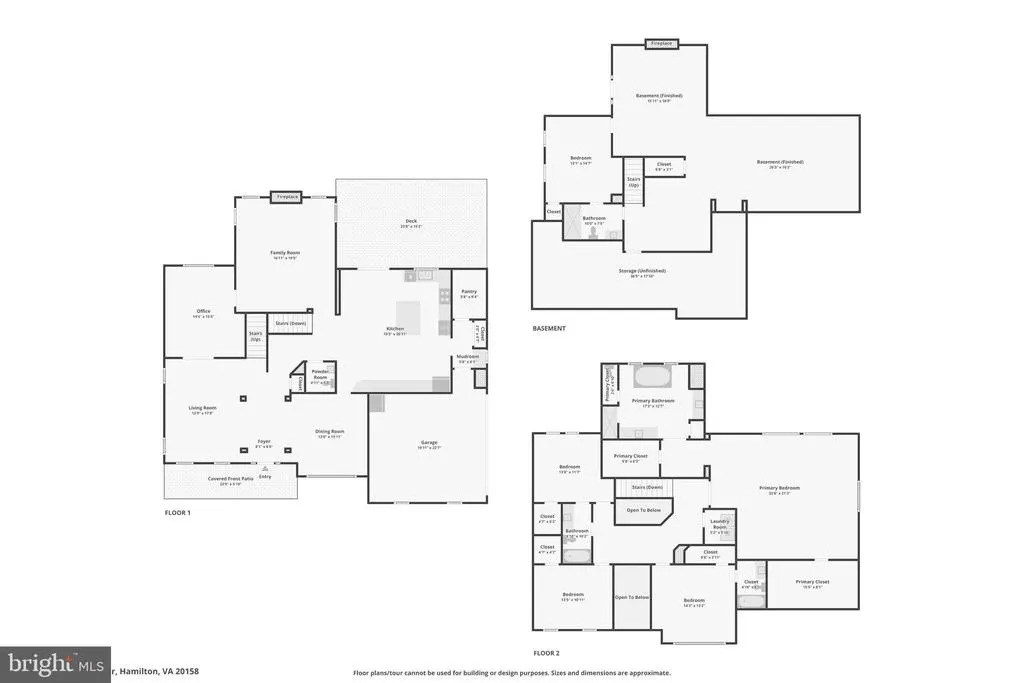
Elegant 2017 Craftmark-built luxury home on 1.31 acres in sought-after Hamilton! With nearly 5,000 square feet of beautifully finished living space, this 4BR/4.5BA residence offers the perfect blend of refined design, exceptional craftsmanship, and everyday comfort. A striking stone front and welcoming front porch create a memorable first impression. Inside, rich hardwood floors, deep crown molding, and detailed trim work enhance the main level. The light-filled gourmet kitchen features high-end appliances, expansive granite countertops, a large center island, and a sunny breakfast area, all flowing seamlessly into the spacious family room anchored by a stunning floor-to-ceiling stone gas fireplace. French doors open to a beautiful deck overlooking the private backyardideal for entertaining, relaxing, or envisioning a future pool. Formal living and dining rooms, along with a private home office, provide exceptional flexibility for both everyday living and special occasions. A mudroom leads to the oversized two-car garage with durable epoxy flooring. Upstairs, the expansive primary suite is a true retreat with two generous walk-in closets and a luxurious spa bath featuring a soaking Jacuzzi tub and separate shower. Three additional bedrooms include one private en-suite and two connected by a Jack-and-Jill bath, all offering generous closet space. Convenient bedroom-level laundry completes the upper level. The finished walk-out lower level is a true highlight of the home, offering a spacious recreation room with a second floor-to-ceiling stone gas fireplace, a gorgeous full bath, and a beautifully appointed private guest suite that feels like its own secluded retreat. Perfect for overnight visitors, extended family, multigenerational living, or a live-in caregiver, this inviting space offers exceptional comfort and privacy. While the guest suite is not a legal fifth bedroom due to the absence of direct egress, the walk-out basement door is just around the corner, providing convenient exterior access. This versatile space is equally well suited as a home office, fitness room, hobby room, or quiet getaway. Enjoy the charm of small-town living with the convenience of nearby amenitiesjust minutes from the heart of Hamilton and a short drive to Purcellville's shops, restaurants, grocery stores, wineries, breweries, and everyday services. Nearby parks, playgrounds, and direct access to the W&OD Trail provide abundant opportunities for outdoor recreation, while major commuter routes remain easily accessible. A rare opportunity to own a beautifully crafted luxury home offering exceptional quality, flexible living spaces, and peaceful privacy in one of Loudoun County's most desirable settings. Two upcoming opportunities to see this beautiful home--Sat. July 18 from 2-4 pm and Friday July 24 from 4:30 to 7:30 pm.
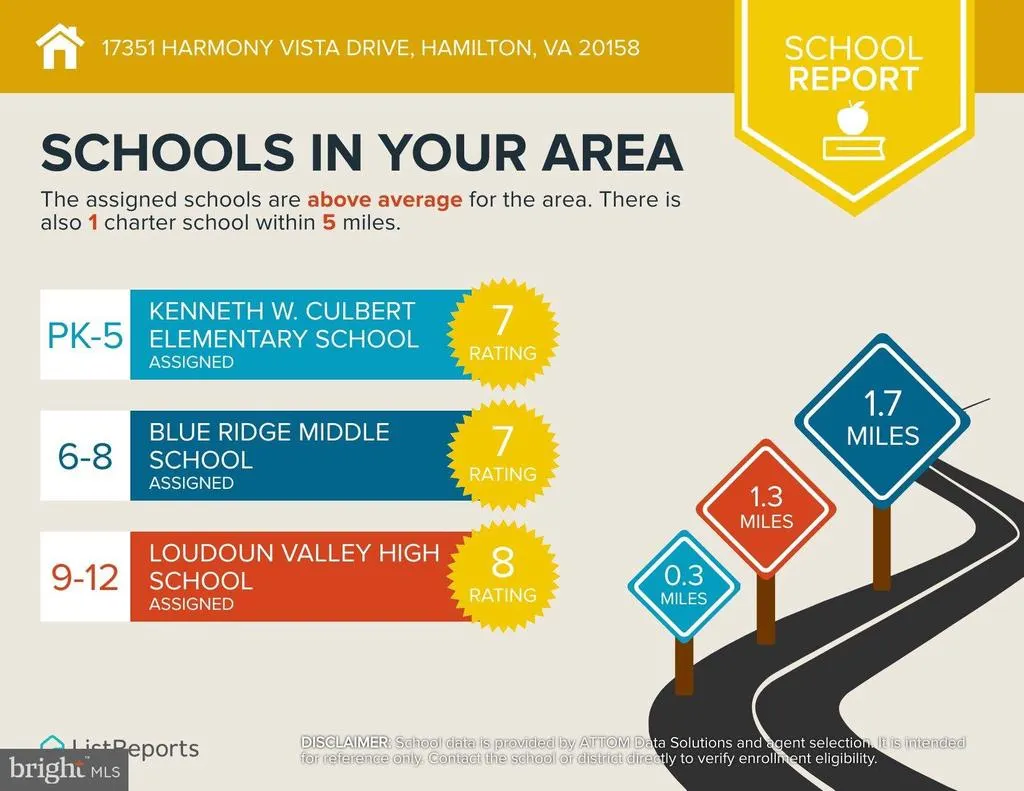
| Elementary School | Middle School | High School |
|---|---|---|
| Kenneth W. Culbert Elementary School | Blue Ridge Middle School | Loudoun Valley High School |
| Price History | |
|---|---|
| 5/16/2026 | Listed $1,355,000 |
| 7/8/2026 | 5$1,295,000 |
| 8/24/2026 | 2$1,275,000 |
General Features
| Living Area | 4915 |
|---|---|
| Sewer | Septic = # of BR |
| Heating | 90% Forced Air,Heat Pump(s) |
| Cooling | Central A/C,Ceiling Fan(s),Heat Pump(s),Zoned |
| Utilities | Under Ground |
| Possession | 0-30 Days CD,31-60 Days CD,Negotiable |
| Roof | Architectural Shingle |
| Appliances | Built-In Microwave,Cooktop,Dishwasher,Disposal,Dryer,Exhaust Fan,Microwave,Oven - Double,Oven - Self Cleaning,Oven - Wall,Oven/Range - Electric,Refrigerator,Washer,Water Conditioner - Owned,Water Hea |
| Zoning | AR1 |
| HOA Fee | 100.00 |
| Garage Spaces | 2.00 |
| Association Fee Includes | Common Area Maintenance,Management,Reserve Funds,Trash |
| Patio/Porch Features | Porch(es),Deck(s) |
| Architectural Style | Colonial |
| Construction Materials | Masonry,Stone,Vinyl Siding |
| School District | LOUDOUN COUNTY PUBLIC SCHOOLS |
| Year Built | 2017 |
| Electric | 120/240V |
| View | Garden/Lawn |
| Levels | 3 |
| Tax Year | 2026 |
| Ownership | Fee Simple |
| Cool Fuel | Electric |
| Accessibility | None |
| Assoc Fee Paid Per | Monthly |
| County | LOUDOUN |
| New Construction | No |
| Property Type | Residential |
| HOA | Yes |
| Subdivision Name | HARMONY VISTA |
| Garage Y/N | Yes |
| Water Access Y/N | No |
| Other Structures | Above Grade,Below Grade |
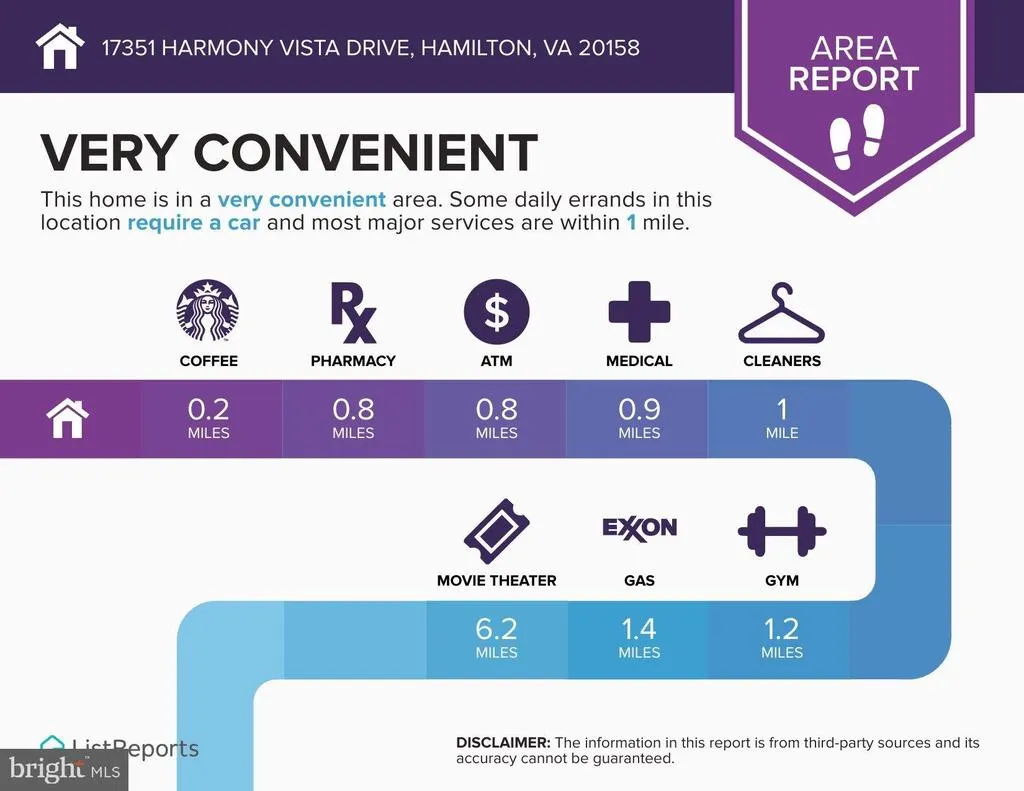
| Transportation | Commuter Lots less than 5 miles,Airport less than 10 miles |
| Full Baths | 4 |
| Status | ACTIVE |
| Directions | GPS |
| City | HAMILTON |
| Disclosures | Prop Disclosure,Other |
| Association Name | HARMONY VISTA ESTATES HOA |
| Senior Community Y/N | No |
| Lot Size Units | Square Feet |
| Lot Size Square Feet | 57064.00 |
| Tax Assessed Value | 1257270.0 |
| Tax Annual Amount | 9683.0 |
| Structure Type | Detached |
| Condo/Coop Association fee Y/N | No |
| Bathrooms Count Main Level | 1.00 |
| Price Per Sq Ft Total AG | 334.21 |
| Acceptable Financing | Cash,Conventional,Negotiable,VA |
| Additional Parcels Y/N | No |
| Lease Considered Y/N | No |
| Vacation Rental Y/N | No |
| Virtual Tour | https://media.zillowmediaexperts.com/videos/019e735d-73e1-70f8-8fe4-2d8c3e0e3bf2 |
| Total SQFT | 4915 |
| Builder Name | Craftmark Homes |
| Standard Status | Active |
| Year Built Source | Assessor |
| Legal Subdivision | HARMONY VISTA ESTATES |
| Tax Lot | 2 |
| Association Recreation Fee | No |
Interior Features
| Interior Amenities | Bathroom - Jetted Tub,Bathroom - Soaking Tub,Bathroom - Tub Shower,Bathroom - Walk-In Shower,Breakfast Area,Built-Ins,Carpet,Ceiling Fan(s),Chair Railings,Crown Moldings,Family Room Off Kitchen,Floor |
|---|---|
| Heating Fuel | Propane - Owned |
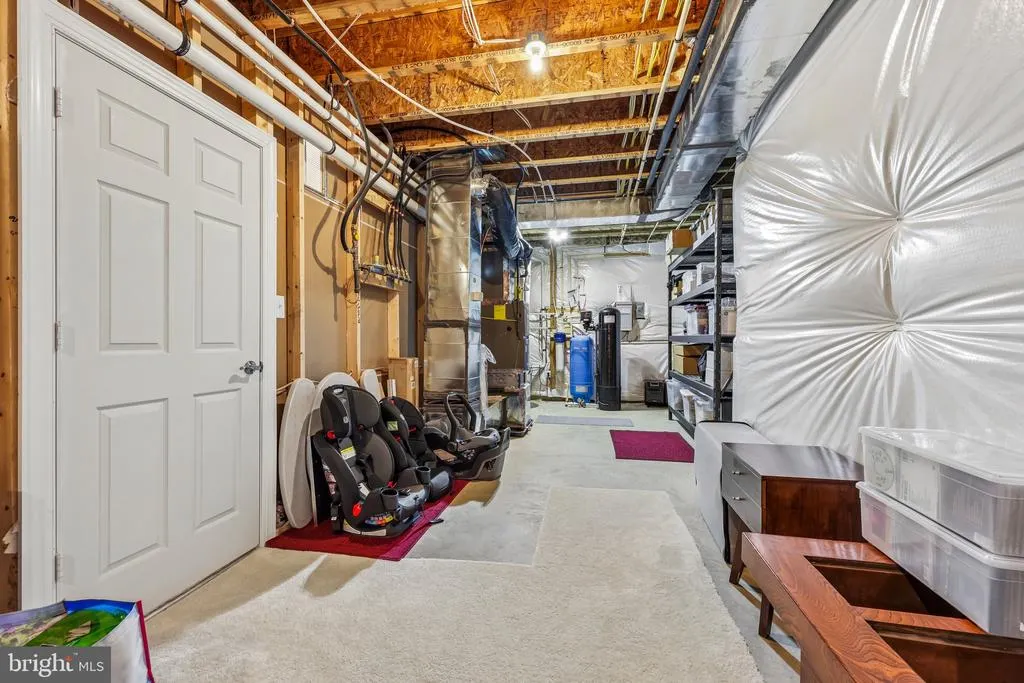
| Basement | Daylight,Partial,Walkout Stairs,Windows |
| Total Fireplaces | 2 |
| Fireplace Features | Fireplace - Glass Doors,Gas/Propane,Mantel(s),Stone |
| Hot Water | Tankless,Propane |
| Basement (Y/N) | Yes |
| Heating Y/N | Yes |
| Window Features | Double Hung |
| Fireplace Y/N | Yes |
| Above Grade Finished Area | 3815 |
| Half Baths | 1 |
| Central Air Y/N | Yes |
| Total Bedrooms | 4 |
| Below Grade Finished Area | 1100 |
| Below Grade Finished Area Unit Type | Square Feet |
| LivingAreaSource | Assessor |
| Laundry Type | Upper Floor |
| Below Grade Unfin Area Units | Square Feet |
| Below Grade Unfin SQFT Source | Assessor |
| Below Grade Finished Area Source | Assessor |
| Bedrooms Count All Upper Levels | 4 |
| Bedrooms Count Upper Level 1 | 4 |
| Bathrooms Half Main Level | 1 |
| Bathrooms Full Upper Level 1 | 3 |
| Bathrooms Full Lower Level 1 | 1 |
| Bathrooms Full All Upper Levels | 3 |
| Bathrooms Full All Lower Levels | 1 |
| Bathrooms Count Upper Level 1 | 3.00 |
| Bathrooms Count Lower Level 1 | 1.00 |
| Bathrooms Count All Upper Levels | 3 |
| Bathrooms Count All Lower Levels | 1 |
| Above Grade Finished Area Source | Assessor |
| Above Grade Finished Area Unit Type | Square Feet |
| Total Baths | 5 |
Exterior Features
| Exterior Amenities | Exterior Lighting |
|---|---|
| Pool | No Pool |
| Parking Features | Asphalt Driveway |
| Lot Features | Landscaping |
| Water Source | Well |
| Total Parking Spaces | 8 |
| Garage Features | Garage - Side Entry,Garage Door Opener |
| Type of Parking | Attached Garage,Driveway |
| Foundation Details | Concrete Perimeter |
| Spa | No |
| Water View Y/N | No |
| Lot Size Acres | 1.31 |
| Road Surface Type | Black Top |
| Lot Size Source | Assessor |
| Waterfront Y/N | No |
| Builder Model | Clifton |
| Road Responsibility | City/County |
| Horse Y/N | No |
| Land Assessed Value | 292700.00 |
| Navigable Water Y/N | No |
| Water Oriented Y/N | No |
| # of Attached Garage Spaces | 2 |
Amenities
- Foreclosure
- Views
- Short Sale
- New Construction
- Adult 55+
- Lease To Own
- No HOA Fees
- Furnished
- Primary On Main
- Air Conditioning
- Seller Finance
- Green
- Fixer Upper
- Horse
- Golf
- Fireplace
- Deck
- Garage
- Basement
- Pool
Property vs Single Family Average in 20158
Price
Taxes
Year Built
Visits
 © BRIGHT, All Rights Reserved
