
Views - Primary on Main
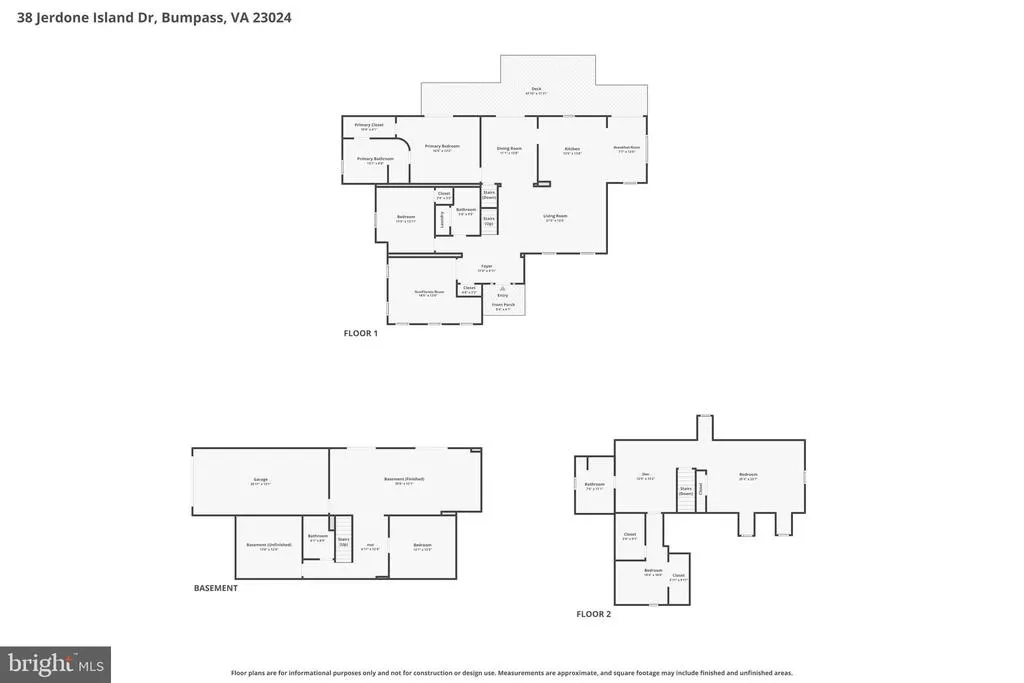
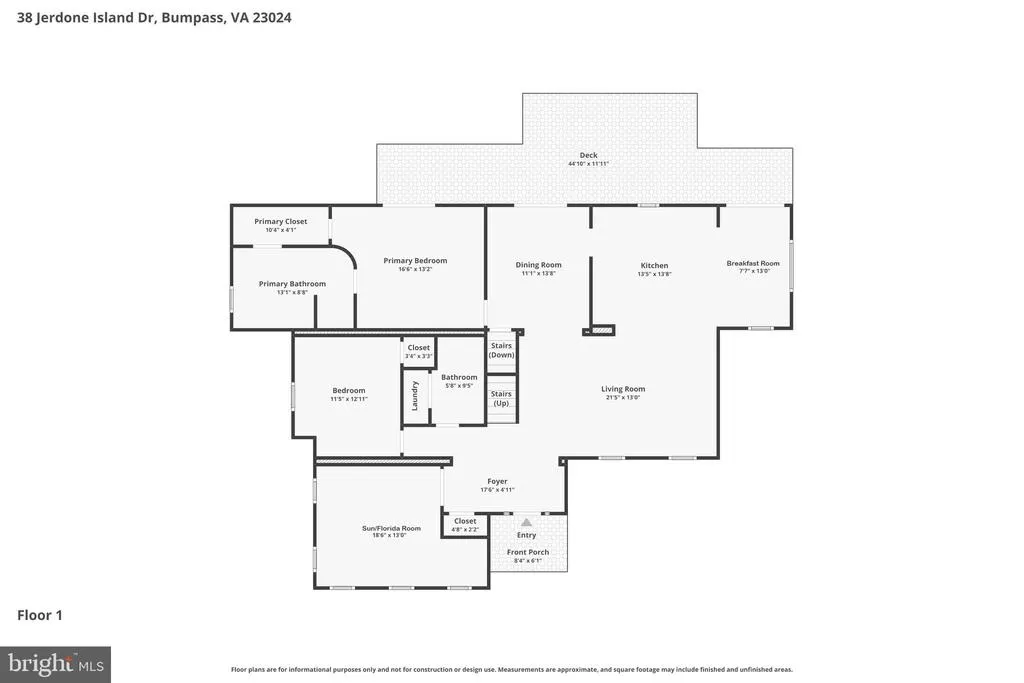
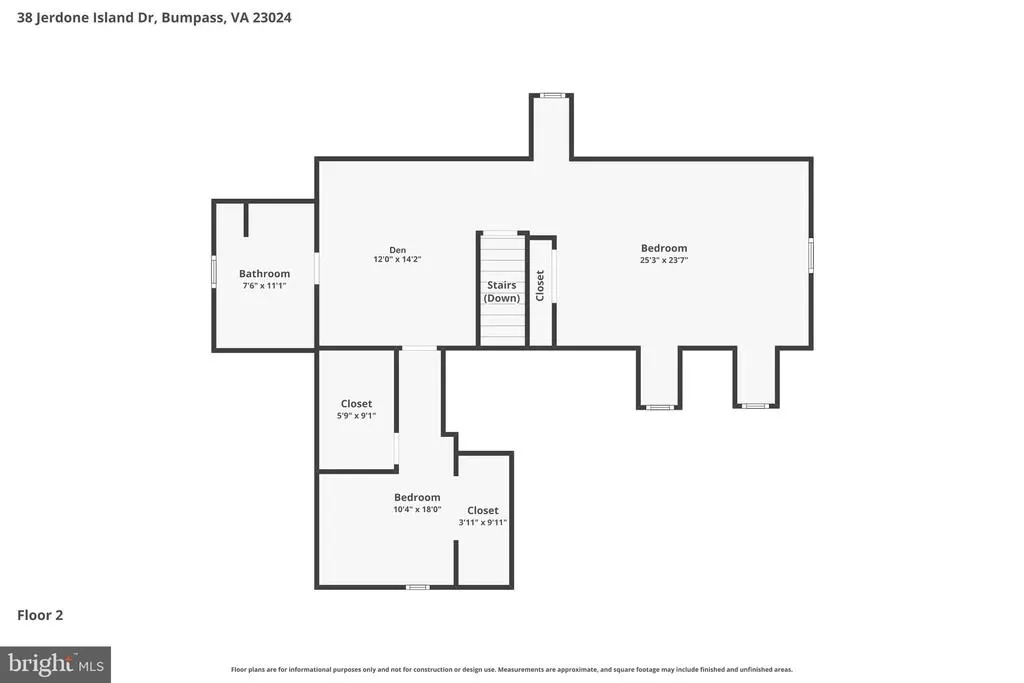
Address
38 Jerdone Island, Bumpass, VA
Price
$ 650,000
Property Attributes
- MLS#VALA2009986
- TypeSingle Family
- Listing Status ACTIVE
- CountyLOUISA
- CityBumpass
- NeighborhoodJerdone Island
- Zip23024
- StyleTraditional
- Year Built2005
- Taxes$ 4095
- Price$ 650,000
- Bedrooms5
- Full Bathrooms4
- Half Bathrooms0
- Sqr Footage3922
- Lot Size0.92 Acres
Data Source:
Bright MLS
Property Description
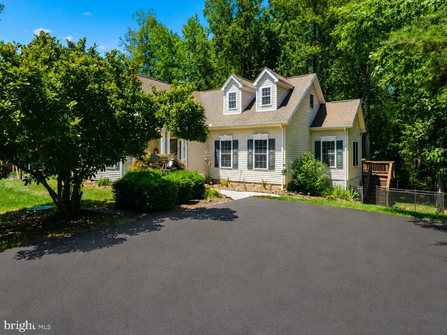
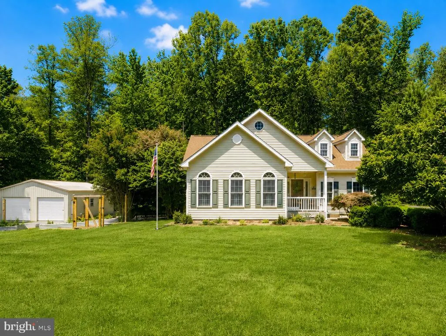
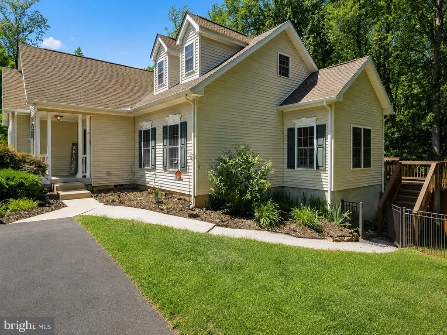
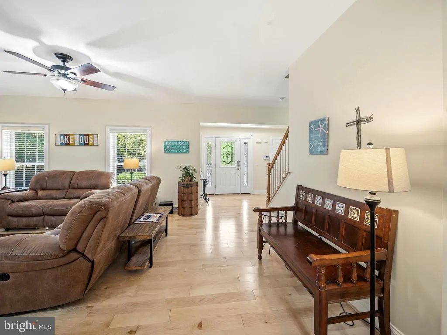
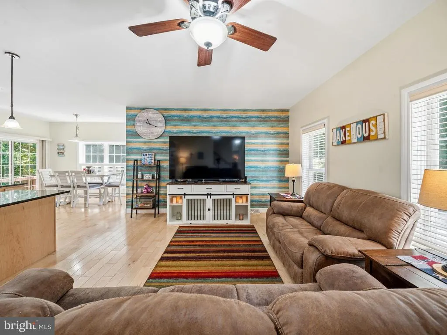
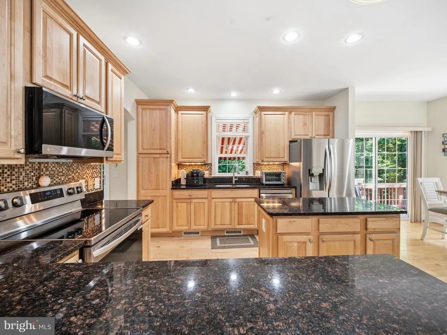
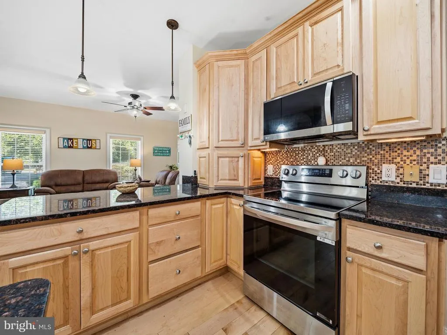
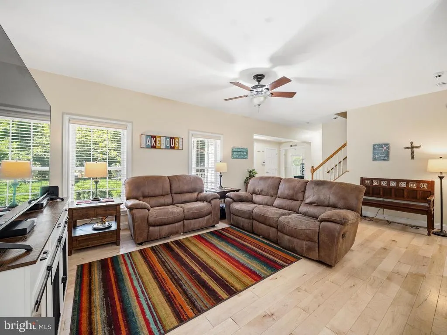
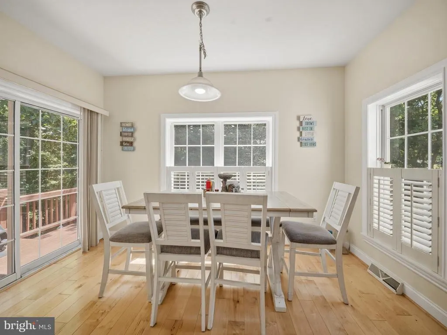
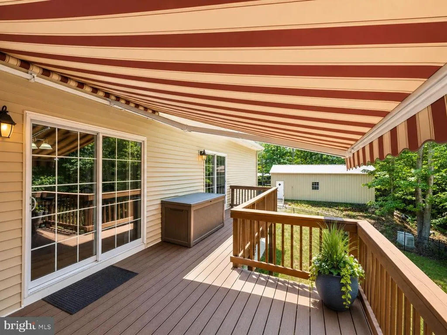
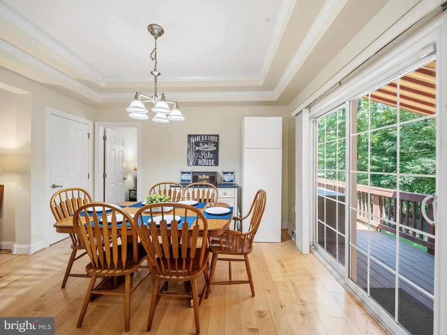
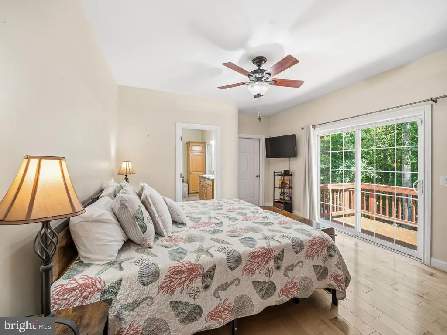
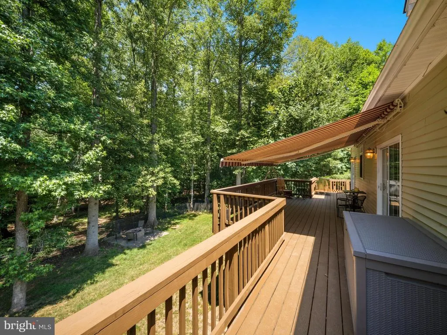
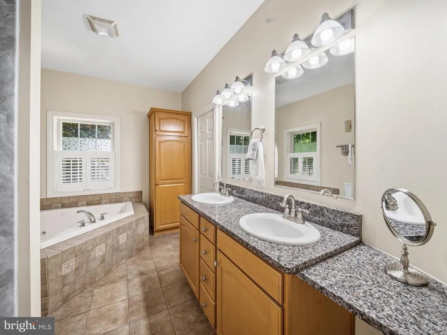
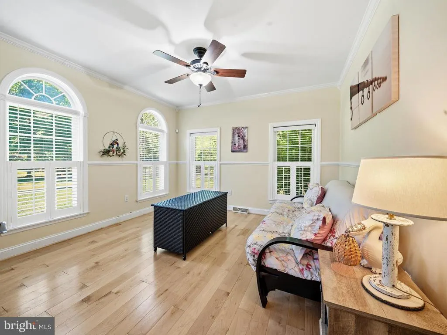
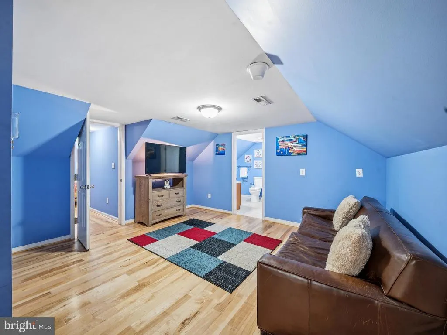
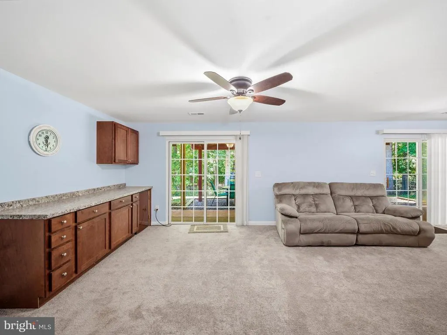
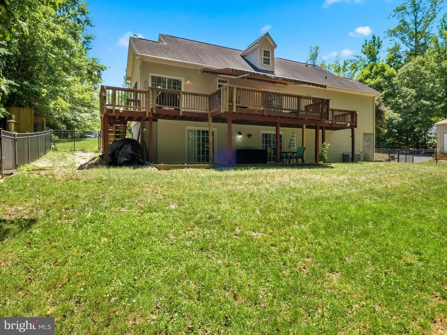
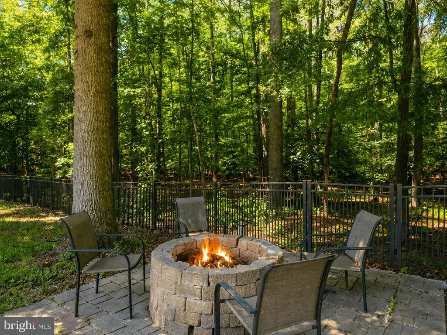
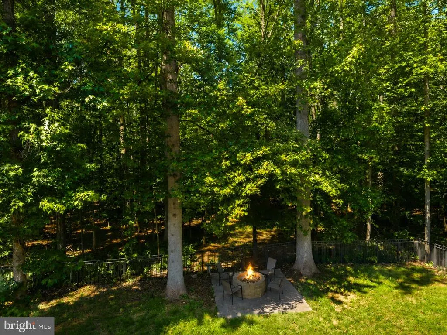
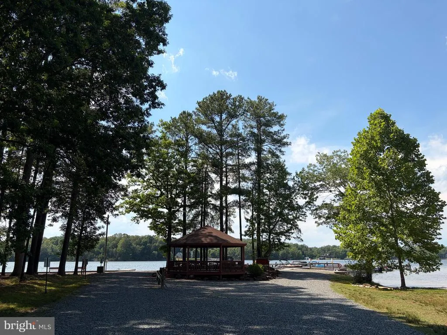
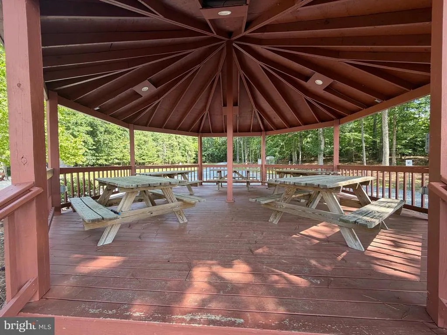
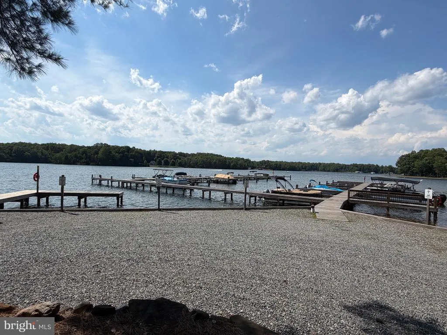
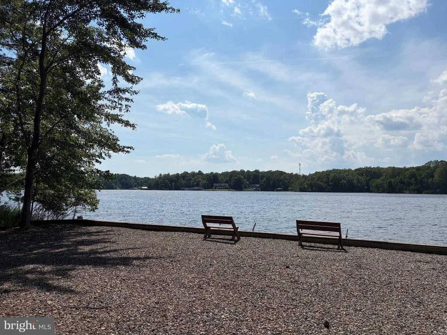
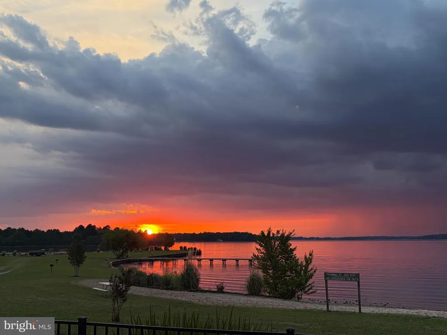
Exceptional opportunity for a Lake Anna retreat, full-time residence, or income-producing investment property with short-term weekly rental potential! Located on sought-after Jerdone Island on Lake Anna's private side, where there is no general public lake access, this beautifully maintained home offers spacious gathering areas on all three finished levels, making it ideal for entertaining family and friends. Located just two homes from the waterfront recreation area, you'll enjoy convenient access to all that lake living has to offer. Enjoy the peaceful, tree-lined backyard from the main-level deck or the walkout lower-level patio. Inside, abundant natural light, beautiful hardwood floors, and an inviting floor plan create a warm and welcoming atmosphere throughout. The fully fenced rear yard includes a fire pit, side yard has an herb and vegetable garden already started and ready for the new homeowner to enjoy! The brand-new oversized detached garage (36' x 24') with electricity provides exceptional space for vehicles, boats, golf carts, hobbies, and storage. *2024 Golf Cart Conveys* Recent improvements include a new HVAC system (2025), water heater (2025), washer and dryer (2025), kitchen appliances (2024), remodeled primary bath shower, whole-house water filtration system, Leaf Filter gutter guards, and a Generac whole-house generator for added peace of mind. A short stroll leads to the Jerdone Island Property Owners Association's private recreation area, where you can enjoy swimming, boating, fishing, and breathtaking Lake Anna sunrises and sunsets. Parking is available for your golf cart or vehicle. Boat slips are available through the POA, enhancing the lake lifestyle, while nearby marinas, waterfront dining, wineries, breweries, and shopping provide convenience and entertainment year-round. Whether you're looking for a personal lake getaway, primary residence, or income-producing investment opportunity, this property offers the perfect combination of privacy, recreation, and the sought-after Lake Anna lifestyle. Opportunities like this are rareenjoy the best of Lake Anna living with private community water access, **BOAT LOVERS have the option to choose your own boat slip to lease from Community Association's Open Inventory***
| Price History | |
|---|---|
| 6/17/2026 | Listed $650,000 |
General Features
| Living Area | 3922 |
|---|---|
| Sewer | On Site Septic |
| Heating | Heat Pump(s) |
| Cooling | Central A/C |
| Utilities | Cable TV,Propane |
| Possession | Settlement |
| Appliances | Built-In Microwave,Built-In Range,Dishwasher,Dryer,Exhaust Fan,Oven/Range - Electric,Refrigerator,Stainless Steel Appliances,Washer,Water Heater |
| Zoning | R2 |
| HOA Fee | 285.00 |
| Garage Spaces | 5.00 |
| Association Fee Includes | Common Area Maintenance |
| Patio/Porch Features | Deck(s),Patio(s),Porch(es) |
| Architectural Style | Traditional |
| Construction Materials | Vinyl Siding |
| School District | LOUISA COUNTY PUBLIC SCHOOLS |
| Year Built | 2005 |
| View | Trees/Woods |
| Levels | 3 |
| Tax Year | 2025 |
| Ownership | Fee Simple |
| Cool Fuel | Electric |
| Section | C |
| Accessibility | None |
| Assoc Fee Paid Per | Annually |
| County | LOUISA |
| New Construction | No |
| Property Type | Residential |
| Association Amenities | Beach,Boat Ramp,Common Grounds,Lake,Pier/Dock,Water/Lake Privileges |
| HOA | Yes |
| Subdivision Name | JERDONE ISLAND |
| Garage Y/N | Yes |
| Water Access Y/N | No |
| Other Structures | Above Grade,Below Grade |
| Full Baths | 4 |
| Status | ACTIVE |
| Directions | Route 208 West,Left Kentucky Springs Road,Left Moody Town Road,Left Point Drive,Left Jerdone Island Drive to home on Right |
| City | BUMPASS |
| Association Name | JERDONE ISLAND AT LAKE ANNA |
| Senior Community Y/N | No |
| Lot Size Units | Square Feet |
| Lot Size Square Feet | 40162.00 |
| Tax Assessed Value | 568700.0 |
| Tax Annual Amount | 4095.0 |
| Property Condition | Excellent |
| Structure Type | Detached |
| Floors In Unit Count | 3 |
| Condo/Coop Association fee Y/N | No |
| Bathrooms Full Main Level | 2 |
| Bathrooms Count Main Level | 2.00 |
| Price Per Sq Ft Total AG | 265.31 |
| Vacation Rental Y/N | No |
| Total SQFT | 4086 |
| Standard Status | Active |
| Year Built Source | Assessor |
| Legal Subdivision | JERDONE ISLAND |
| Tax Lot | 82 |
Interior Features
| Interior Amenities | Bathroom - Soaking Tub,Bathroom - Stall Shower,Bathroom - Tub Shower,Bathroom - Walk-In Shower,Breakfast Area,Entry Level Bedroom,Family Room Off Kitchen,Formal/Separate Dining Room,Kitchen - Eat-In, |
|---|---|
| Heating Fuel | Electric |
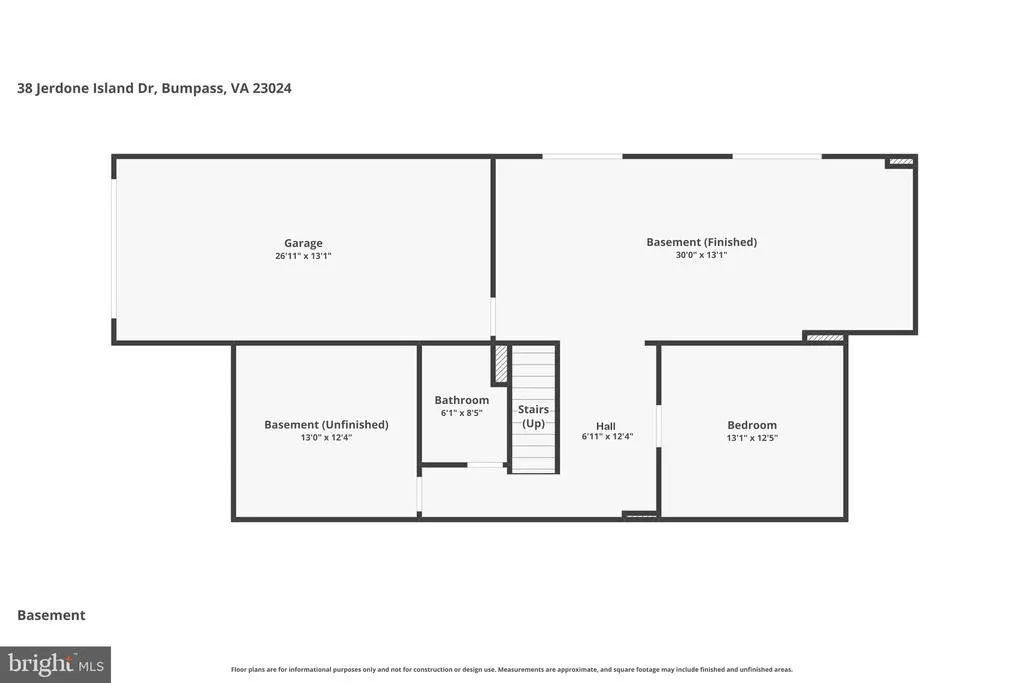
| Basement | Daylight,Full,Full,Garage Access,Heated,Interior Access,Outside Entrance,Rear Entrance,Walkout Level,Windows |
| Flooring | Hardwood,Carpet |
| Hot Water | Electric |
| Basement (Y/N) | Yes |
| Heating Y/N | Yes |
| Window Features | Double Pane,Screens,Sliding |
| Fireplace Y/N | No |
| Above Grade Finished Area | 2450 |
| Central Air Y/N | Yes |
| Total Bedrooms | 5 |
| Below Grade Finished Area | 1472 |
| Room Type | Living Room,Dining Room,Primary Bedroom,Bedroom 2,Bedroom 3,Bedroom 4,Bedroom 5,Kitchen,Game Room,Den,Breakfast Room,Sun/Florida Room,Recreation Room,Utility Room,Bathroom 1,Bathroom 2,Bathroom 3,Pri |
| Main Level Bedrooms | 2 |
| Below Grade Finished Area Unit Type | Square Feet |
| LivingAreaSource | Assessor |
| Laundry Type | Main Floor |
| Below Grade Unfin Area Units | Square Feet |
| Below Grade Unfin SQFT | 164 |
| Below Grade Unfin SQFT Source | Assessor |
| Below Grade Finished Area Source | Assessor |
| Bedrooms Count All Lower Levels | 1 |
| Bedrooms Count All Upper Levels | 2 |
| Bedrooms Count Lower Level 1 | 1 |
| Bedrooms Count Upper Level 1 | 2 |
| Bathrooms Full Upper Level 1 | 1 |
| Bathrooms Full Lower Level 1 | 1 |
| Bathrooms Full All Upper Levels | 1 |
| Bathrooms Full All Lower Levels | 1 |
| Bathrooms Count Upper Level 1 | 1.00 |
| Bathrooms Count Lower Level 1 | 1.00 |
| Bathrooms Count All Upper Levels | 1 |
| Bathrooms Count All Lower Levels | 1 |
| Above Grade Finished Area Source | Assessor |
| Above Grade Finished Area Unit Type | Square Feet |
| Total Baths | 4 |
Exterior Features
| Exterior Amenities | Awning(s),Secure Storage,Outbuilding(s),Gutter System |
|---|---|
| Pool | No Pool |
| Fencing | Aluminum,Fully,Rear |
| Parking Features | Fenced,Paved Driveway,Paved Parking |
| Lot Features | Backs to Trees,Cleared,Trees/Wooded |
| Water Source | Well |
| Total Parking Spaces | 15 |
| Garage Features | Additional Storage Area,Covered Parking,Garage - Front Entry,Garage - Side Entry,Oversized |
| Type of Parking | Detached Garage,Attached Garage,Driveway |
| Land Use Code | 2 |
| Foundation Details | Slab |
| Spa | No |
| Water View Y/N | No |
| Lot Size Acres | 0.92 |
| Road Surface Type | Black Top |
| Lot Size Source | Assessor |
| Waterfront Y/N | No |
| Door Features | Sliding Glass,Six Panel |
| Land Assessed Value | 76300.00 |
| Navigable Water Y/N | No |
| Water Oriented Y/N | No |
| # of Attached Garage Spaces | 1 |
| # of Detached Garage Spaces | 4 |
Room Details
| Room | Dimensions | Level | Flooring | Details |
|---|---|---|---|---|
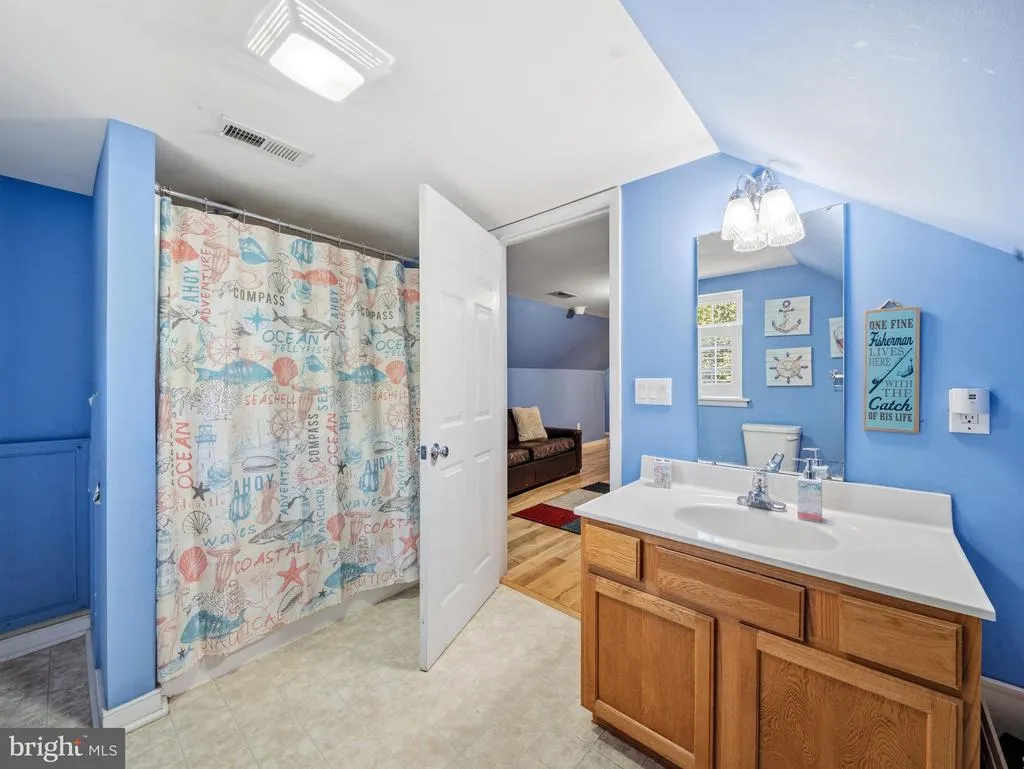
| Bathroom 1 | Upper 1 | Bathroom - Tub Shower | ||
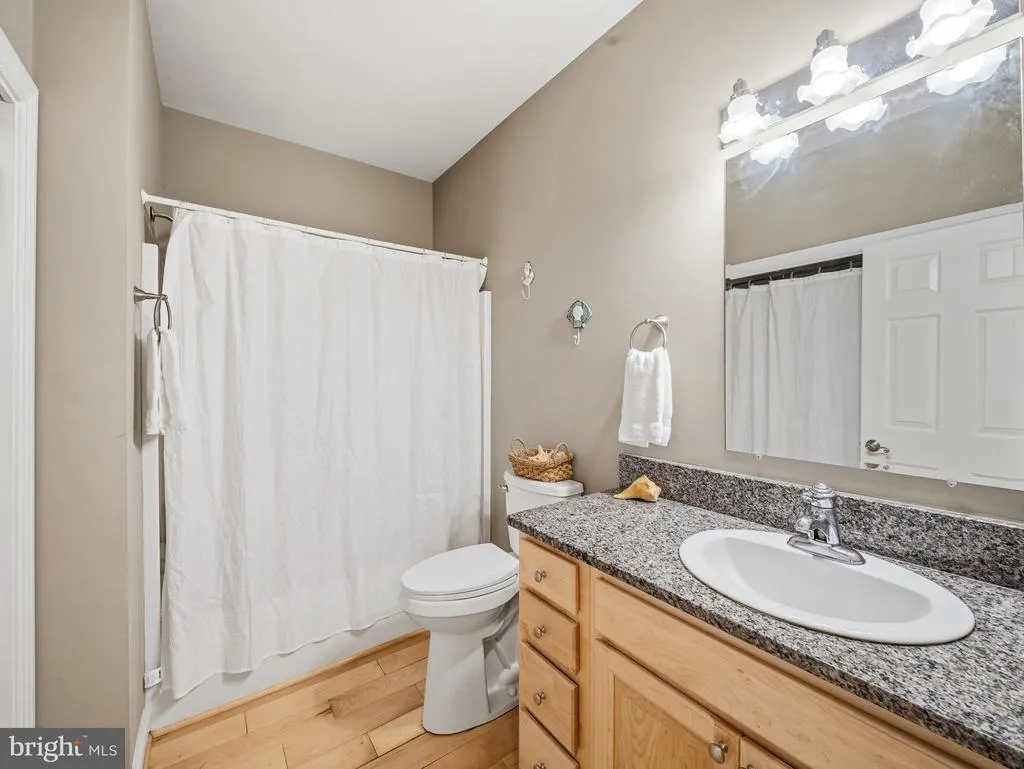
| Bathroom 2 | Main | Bathroom - Tub Shower | ||
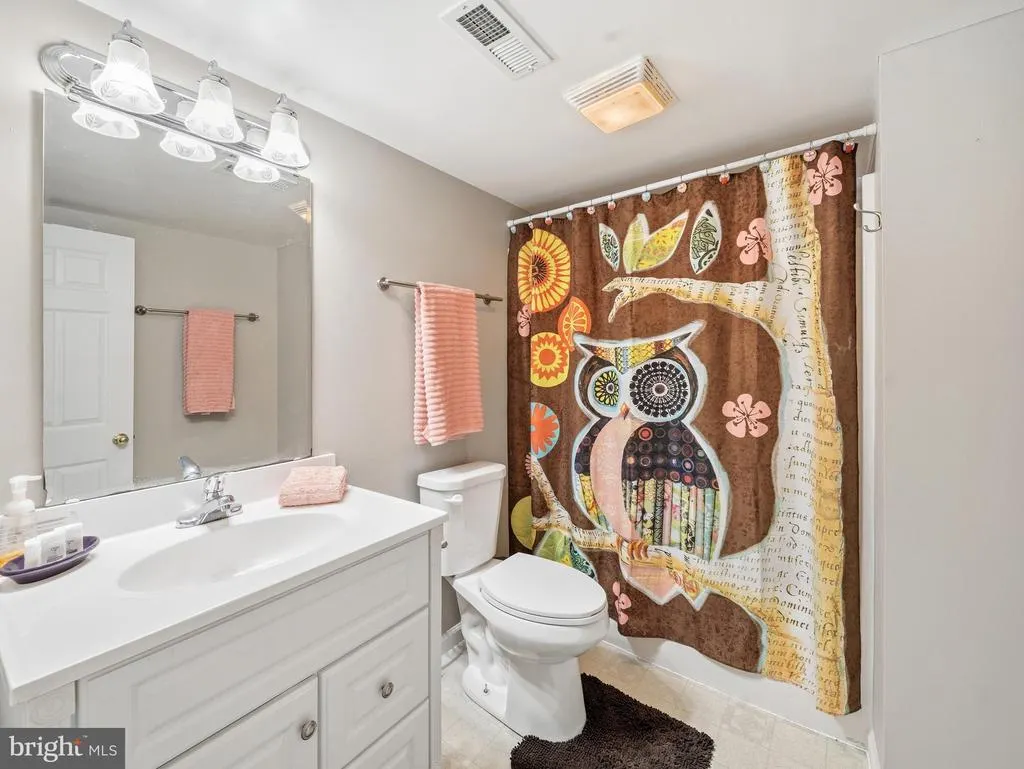
| Bathroom 3 | Lower 1 | Bathroom - Tub Shower | ||
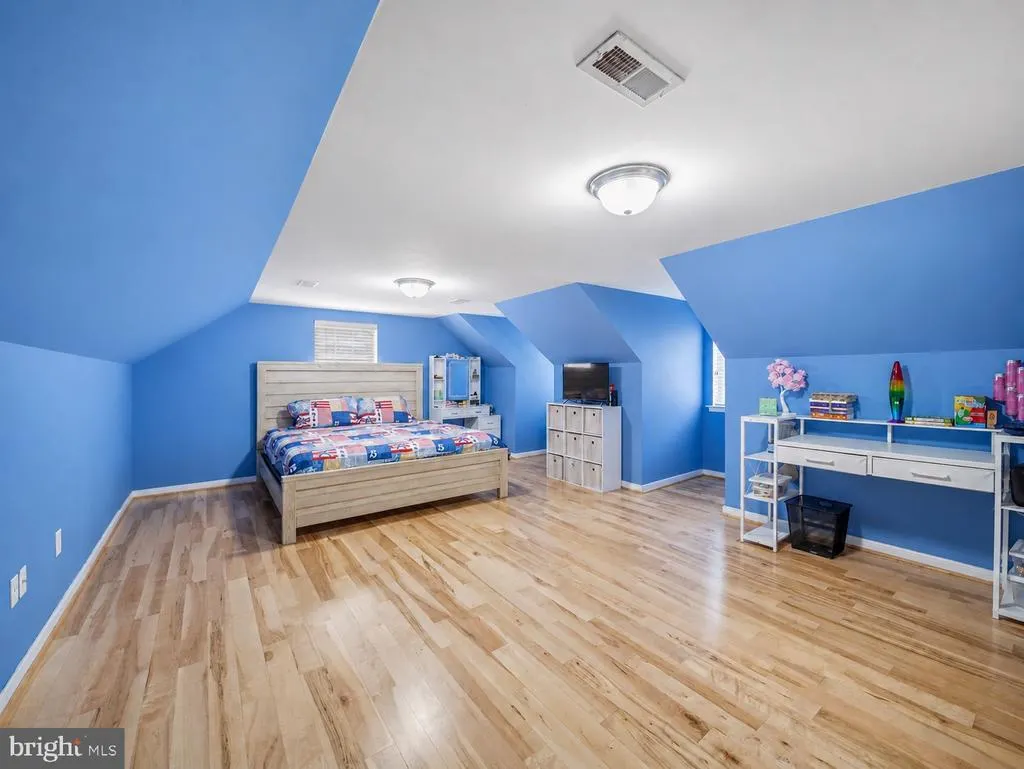
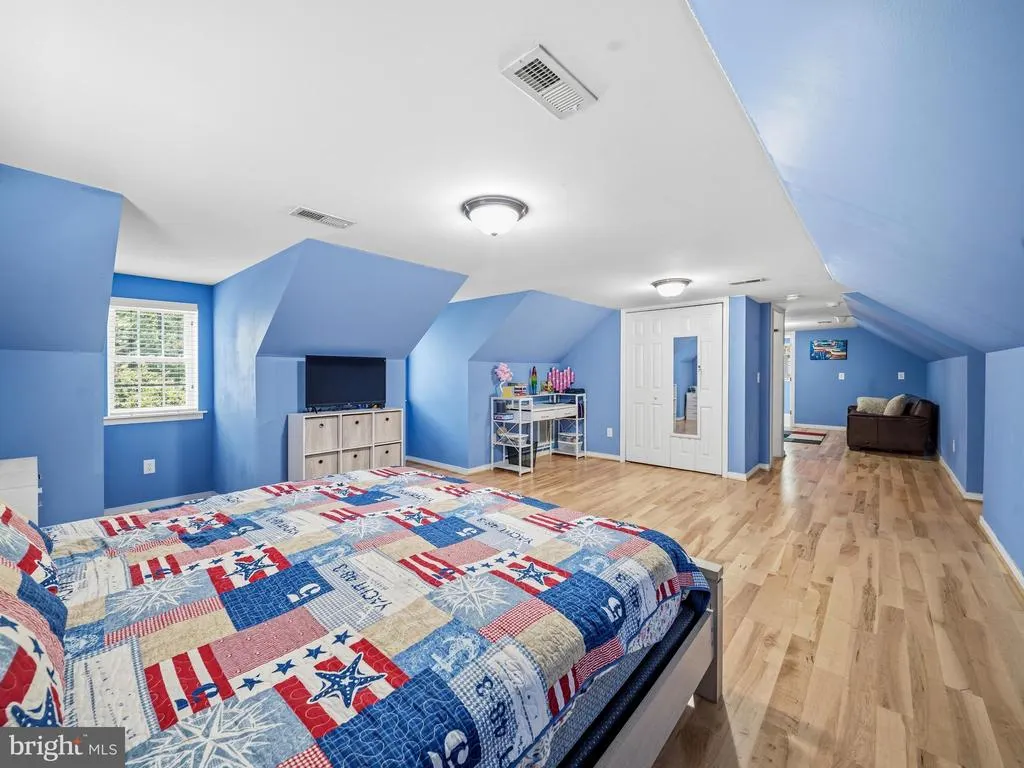
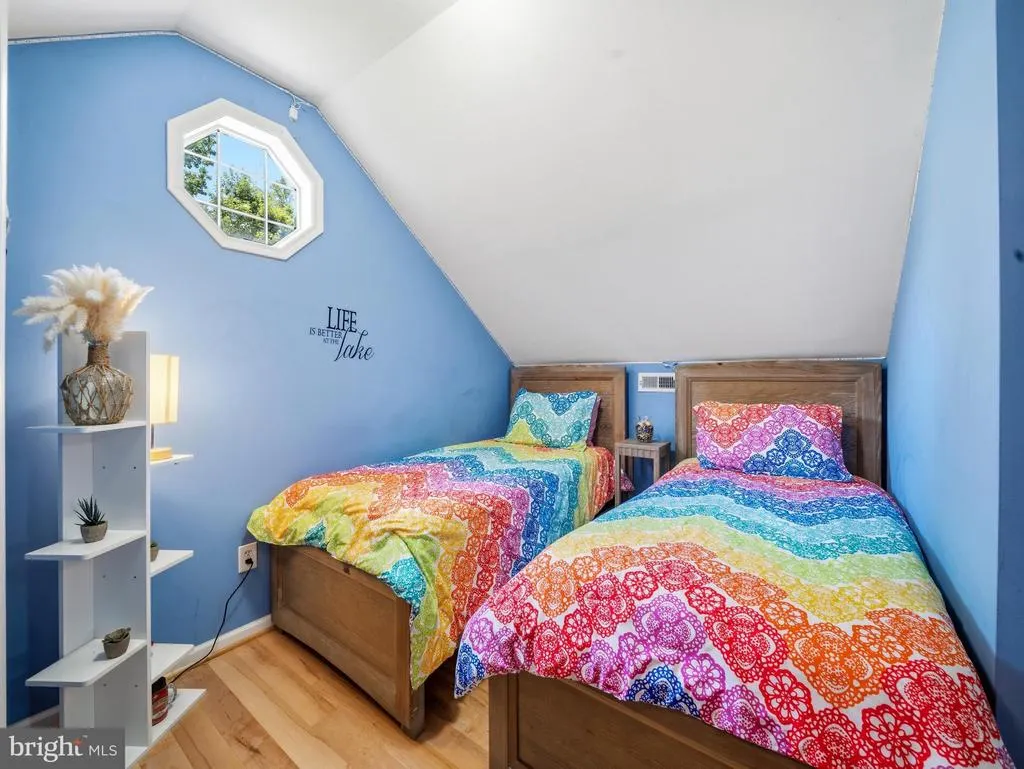
| Bedroom 2 | Upper 1 | Flooring - HardWood,Window Treatments | ||
| Bedroom 3 | Upper 1 | Flooring - HardWood,Walk-In Closet(s) | ||
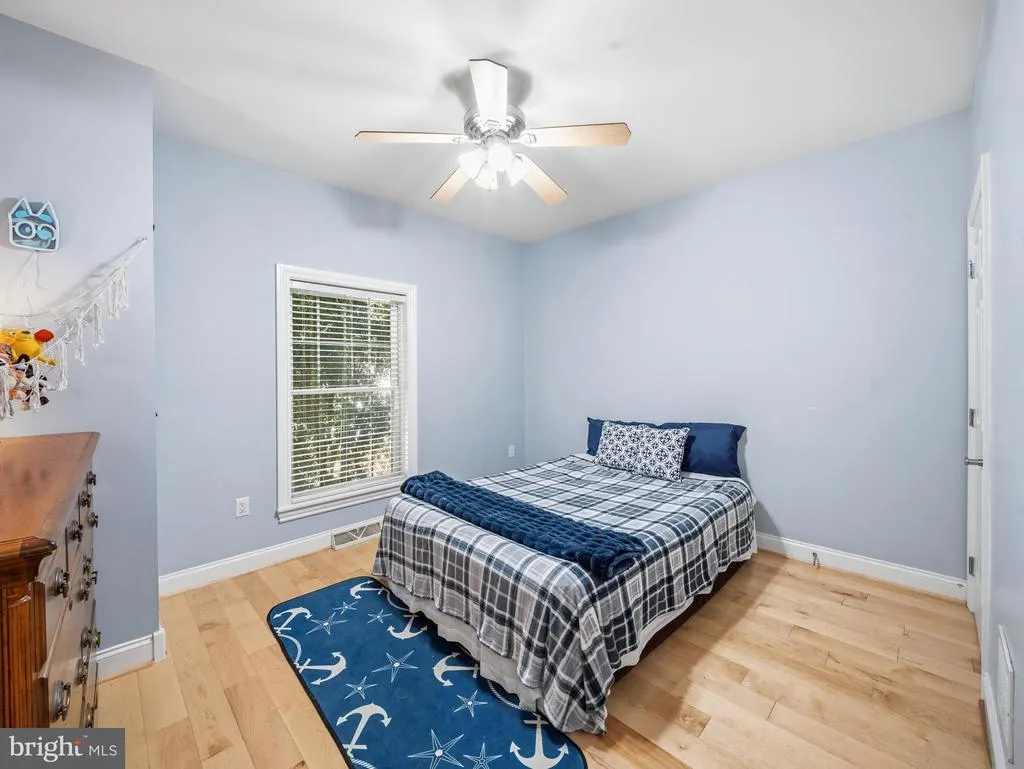
| Bedroom 4 | Main | Ceiling Fan(s),Flooring - HardWood | ||
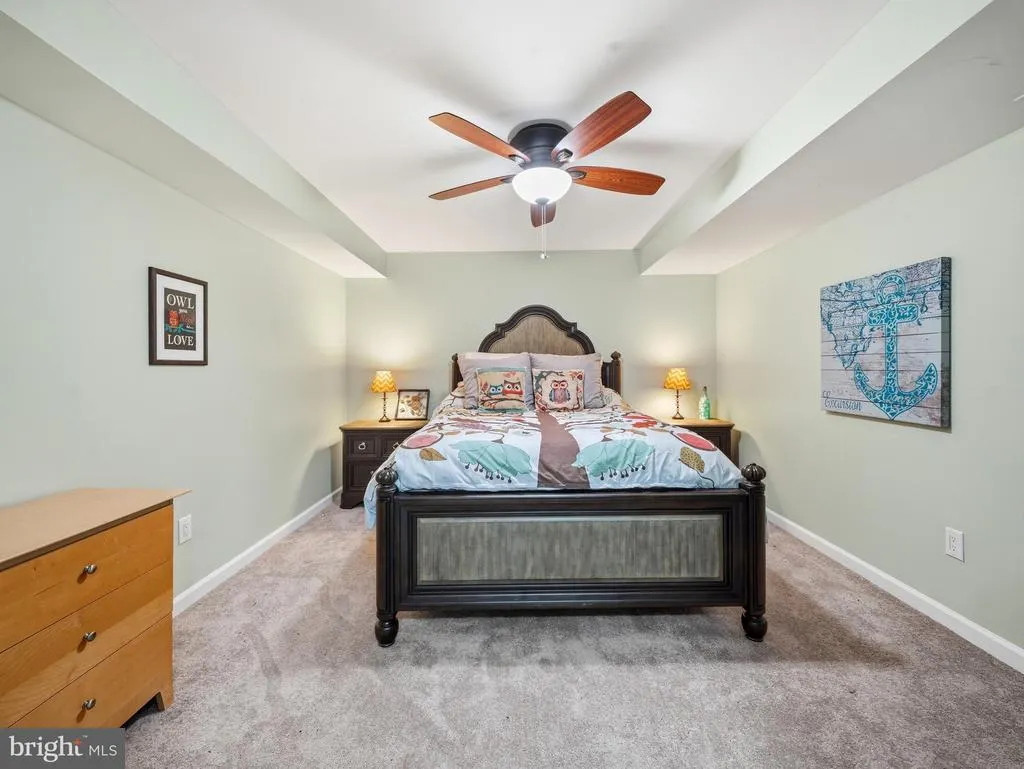
| Bedroom 5 | Lower 1 | Flooring - Carpet | ||
| Breakfast Room | Main | Breakfast Room,Flooring - HardWood | ||
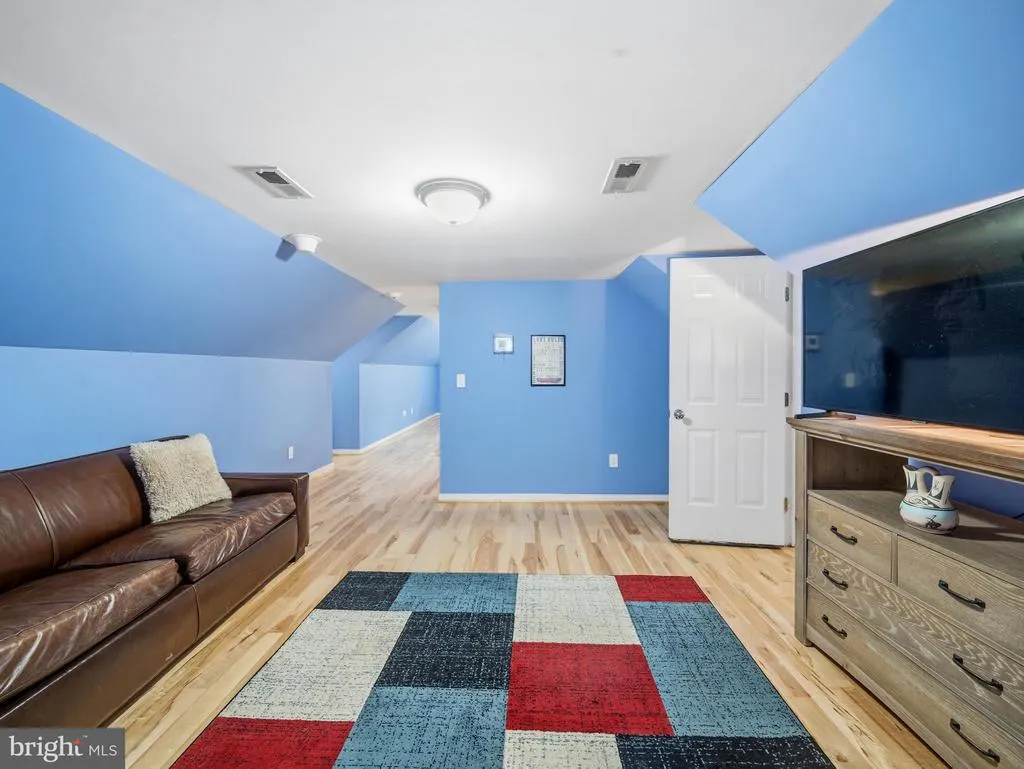
| Den | Upper 1 | Attached Bathroom,Flooring - HardWood | ||
| Dining Room | Main | Flooring - HardWood | ||
| Game Room | Lower 1 | |||
| Kitchen | Main | Countertop(s) - Granite,Flooring - HardWood,Breakfast Room,Window Treatments | ||
| Living Room | Main | Flooring - HardWood,Window Treatments | ||
| Primary Bathroom | Main | Attached Bathroom,Built-Ins,Flooring - Tile/Brick,Bathroom - Jetted Tub,Double Sink | ||
| Primary Bedroom | Main | Ceiling Fan(s),Flooring - HardWood,Walk-In Closet(s),Window Treatments | ||
| Recreation Room | Lower 1 | Flooring - Carpet | ||
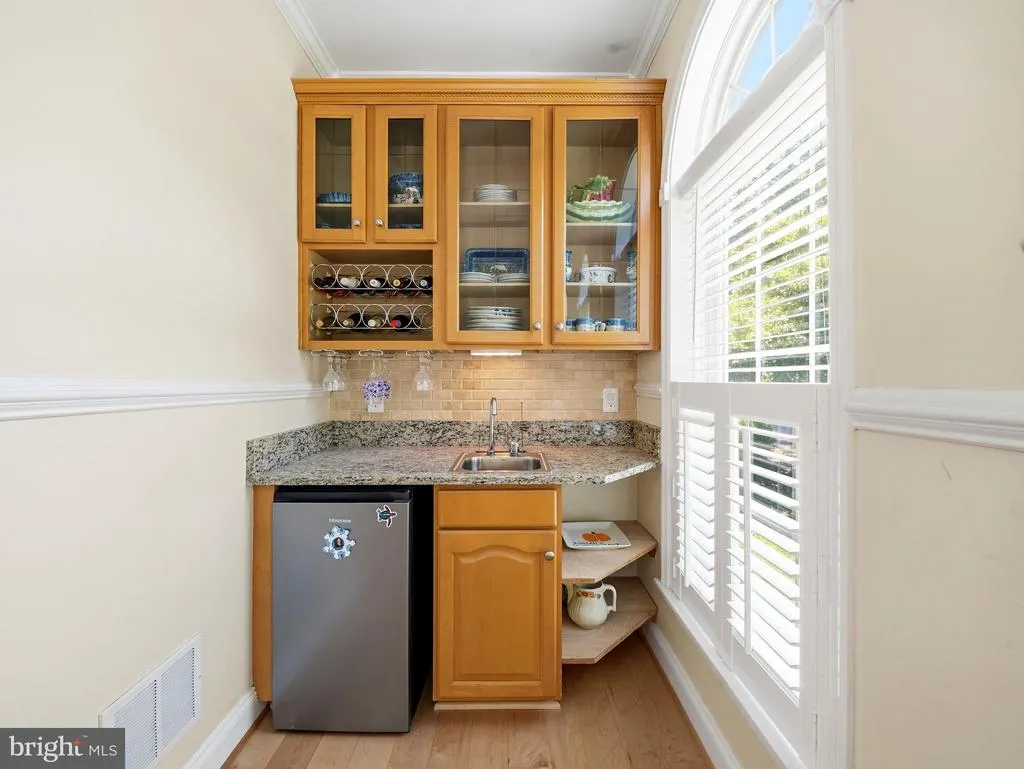
| Sun/Florida Room | Main | Ceiling Fan(s),Flooring - HardWood,Wet Bar | ||
| Utility Room | Lower 1 | Flooring - Concrete |
Amenities
- Foreclosure
- Views
- Short Sale
- New Construction
- Adult 55+
- Lease To Own
- No HOA Fees
- Furnished
- Primary On Main
- Air Conditioning
- Seller Finance
- Green
- Fixer Upper
- Horse
- Golf
- Fireplace
- Deck
- Garage
- Basement
- Pool
Property vs Single Family Average in 23024
Price
Taxes
Year Built
Visits
 © BRIGHT, All Rights Reserved
