
Price Reduction - Primary on Main
Address
216 Cooke Lane, Bumpass, VA
Price
$ 449,000
Property Attributes
- MLS#VALA2009512
- TypeSingle Family
- Listing Status ACTIVE
- CountyLOUISA
- CityBumpass
- NeighborhoodOakleigh
- Zip23024
- StyleRanch/Rambler
- Year Built2015
- Taxes$ 2830
- Price$ 449,000
- Bedrooms3
- Full Bathrooms3
- Half Bathrooms0
- Sqr Footage2520
- Lot Size0.92 Acres
Data Source:
Bright MLS
Property Description
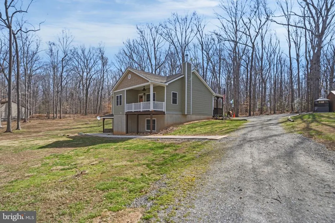
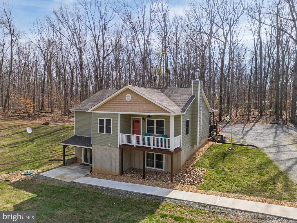
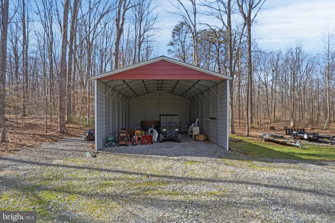
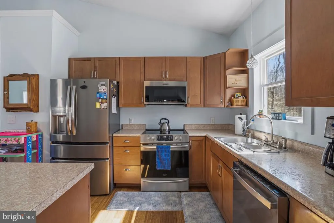
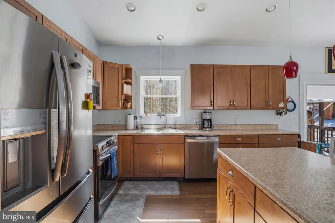
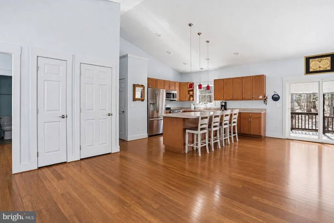
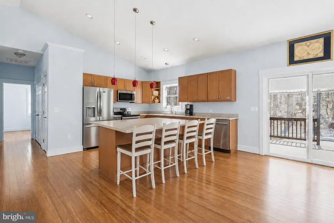
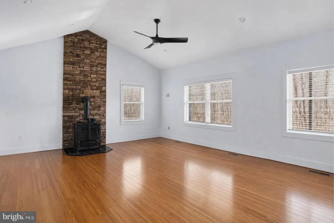
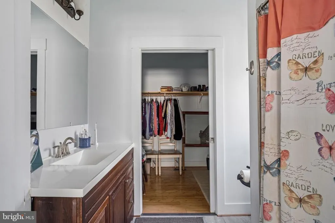
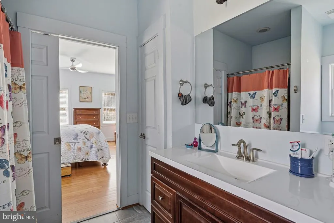
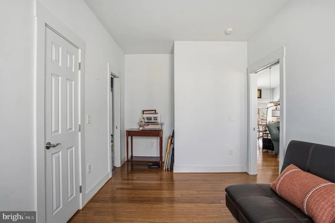
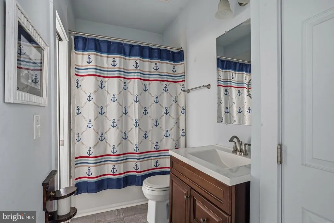
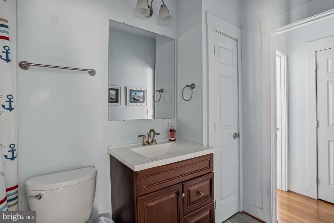
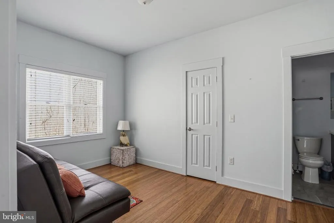
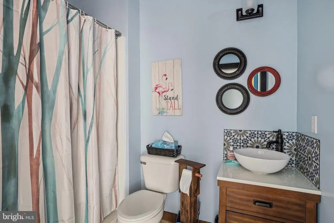
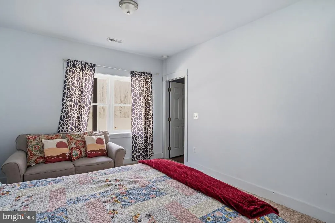
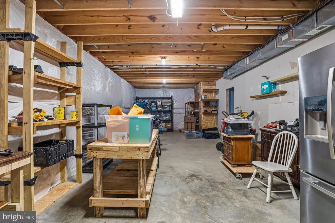
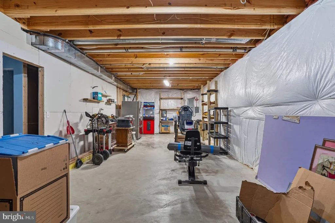
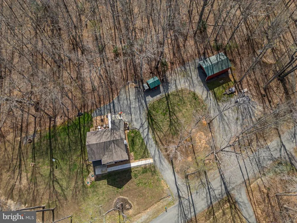
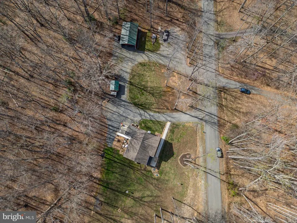
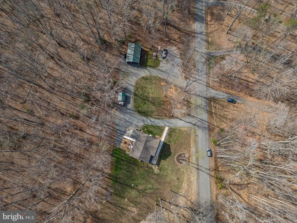
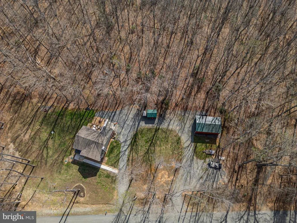
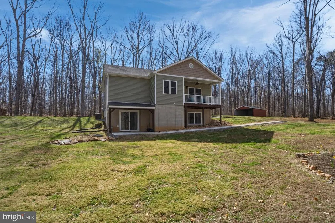
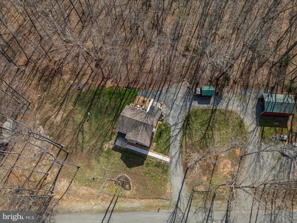
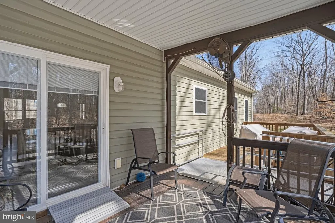
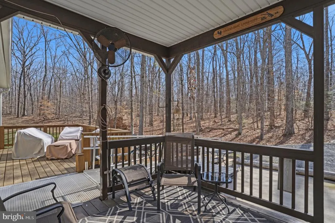
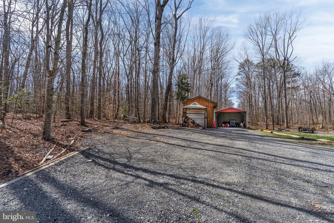
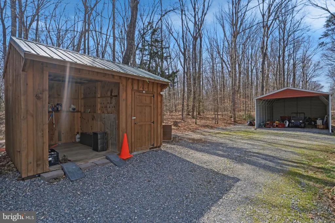
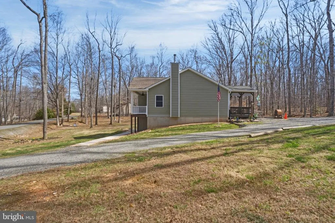
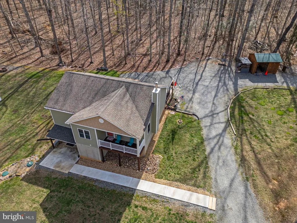
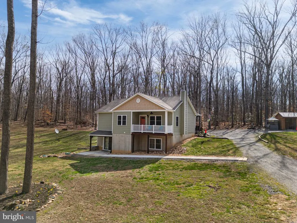
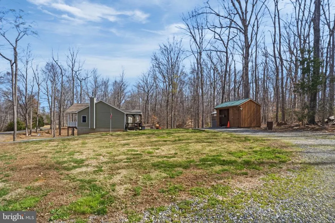
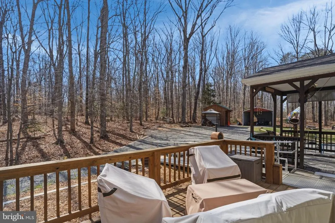
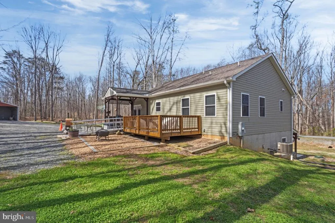
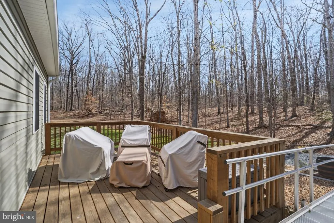
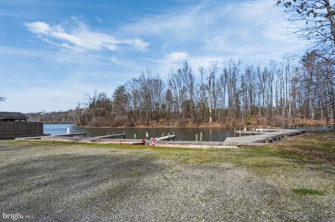
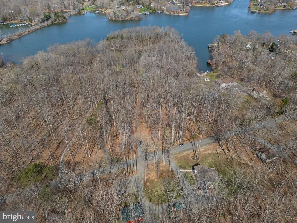
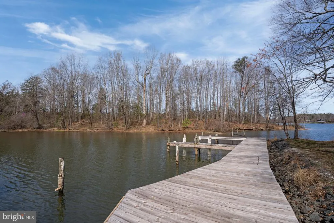
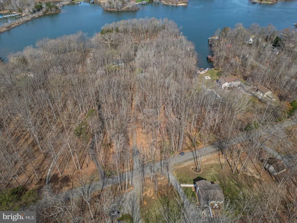
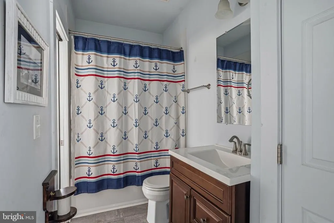
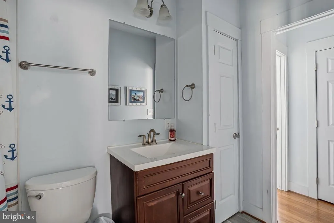
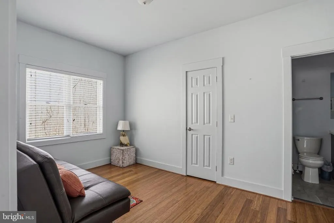
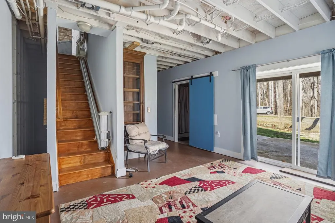
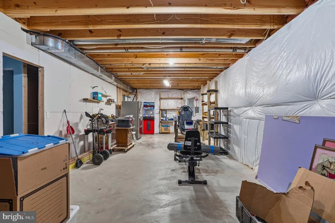
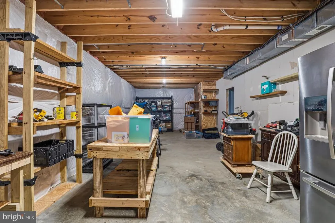
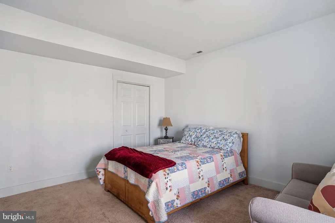
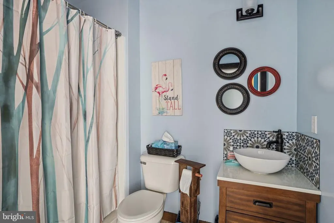
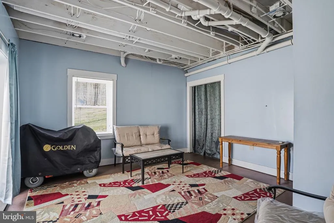

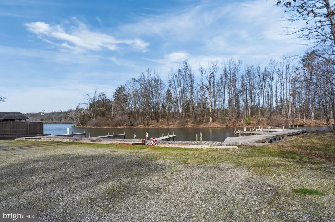
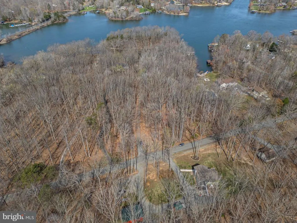
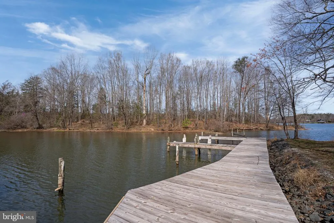
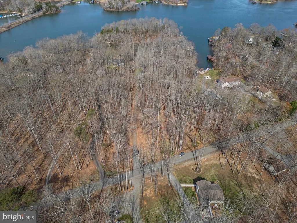
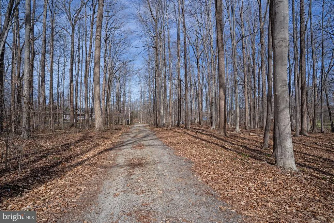
BACK ON MARKET DUE TO PURCHASERS FINANCING FALLING THROUGH - Cozy raised ranch with assigned BOATSLIP featuring 3 bedrooms and 3 bathrooms, where comfort meets versatility. Open living, dining, and kitchen area (with high ceilings) is perfect for entertaining, highlighted by gleaming oak hardwood floors and a cozy wood stove. The primary suite on the main level boasts a walk-in closet and walk-in shower. The walk-out basement offers endless possibilitiesrecreation room, additional bedroom, full bath, and workshopwith easy potential for a mother-in-law suite or efficiency apartment. Outside, enjoy a large barn ready for your boat or camper, plus a shed for all your lawn essentials. With an assigned boat slip and direct access to the community common area, waterfront fun is just steps away. Relax on the front porch or the rear deck. Rear deck has a ramp for easy accessibility. All appliances convey and are two years old. Rear yard has fire pit. All rooms are oak hardwood except bedroom in basement. Dont miss your chance to own this versatile, water-friendly property!
| Elementary School | Middle School | High School |
|---|---|---|
| Jouett Elementary School | Louisa County Middle School | Louisa County High School |
| Price History | |
|---|---|
| 3/26/2026 | Listed $459,900 |
| 5/16/2026 | 2$454,900 |
| 8/13/2026 | 2$449,000 |
General Features
| Living Area | 2520 |
|---|---|
| Sewer | On Site Septic |
| Heating | Heat Pump(s),Wood Burn Stove |
| Cooling | Heat Pump(s),Central A/C,Ceiling Fan(s) |
| Possession | Settlement |
| Roof | Architectural Shingle |
| Appliances | Built-In Microwave,Dishwasher,Icemaker,Oven/Range - Electric,Refrigerator,Stove |
| Zoning | RR |
| HOA Fee | 150.00 |
| Association Fee Includes | Common Area Maintenance |
| Patio/Porch Features | Deck(s) |
| Architectural Style | Ranch/Rambler |
| Construction Materials | Vinyl Siding |
| School District | LOUISA COUNTY PUBLIC SCHOOLS |
| Year Built | 2015 |
| Electric | 200+ Amp Service |
| Levels | 1 |
| Tax Year | 2025 |
| Ownership | Fee Simple |
| Cool Fuel | Electric |
| Accessibility | None |
| Assoc Fee Paid Per | Annually |
| County | LOUISA |
| New Construction | No |
| Property Type | Residential |
| HOA | Yes |
| Subdivision Name | OAKLEIGH |
| Garage Y/N | No |
| Water Access Y/N | Yes |
| Other Structures | Above Grade,Below Grade |
| Full Baths | 3 |
| Status | ACTIVE |
| Directions | GPS Directions |
| City | BUMPASS |
| Disclosures | Prop Disclosure |
| Association Name | OAKLEIGH |
| Senior Community Y/N | No |
| Lot Size Units | Square Feet |
| Lot Size Square Feet | 40075.20 |
| Tax Assessed Value | 393000.0 |
| Tax Annual Amount | 2830.0 |
| Home Warranty Y/N | No |
| Property Condition | Very Good |
| Structure Type | Detached |
| Condo/Coop Association fee Y/N | No |
| Bathrooms Full Main Level | 2 |
| Bathrooms Count Main Level | 2.00 |
| Price Per Sq Ft Total AG | 356.35 |
| Acceptable Financing | Cash,Conventional,FHA,USDA,VA,VHDA |
| Additional Parcels Y/N | No |
| Historic Y/N | No |
| Lease Considered Y/N | No |
| Vacation Rental Y/N | No |
| Total SQFT | 2772 |
| Standard Status | Active |
| Year Built Source | Assessor |
| Legal Subdivision | OAKLEIGH |
| Tax Lot | 9 |
| Association Recreation Fee | No |
Interior Features
| Interior Amenities | Bathroom - Walk-In Shower,Combination Kitchen/Living,Dining Area,Crown Moldings,Entry Level Bedroom,Primary Bath(s),Stove - Wood,Walk-in Closet(s),Water Treat System,Wood Floors |
|---|---|
| Heating Fuel | Electric |
| Basement | Full,Heated,Improved,Interior Access,Outside Entrance,Poured Concrete,Rear Entrance,Windows,Workshop |
| Flooring | Hardwood,Carpet |
| Hot Water | Electric |
| Basement (Y/N) | Yes |
| Heating Y/N | Yes |
| Fireplace Y/N | No |
| Above Grade Finished Area | 1260 |
| Central Air Y/N | Yes |
| Total Bedrooms | 3 |
| Below Grade Finished Area | 1260 |
| Main Level Bedrooms | 2 |
| Below Grade Finished Area Unit Type | Square Feet |
| LivingAreaSource | Estimated |
| Laundry Type | Main Floor,Washer In Unit,Dryer In Unit |
| Below Grade Unfin Area Units | Square Feet |
| Below Grade Unfin SQFT | 252 |
| Below Grade Unfin SQFT Source | Estimated |
| Below Grade Finished Area Source | Estimated |
| Bedrooms Count All Lower Levels | 1 |
| Bedrooms Count Lower Level 1 | 1 |
| Bathrooms Full Lower Level 1 | 1 |
| Bathrooms Full All Lower Levels | 1 |
| Bathrooms Count Lower Level 1 | 1.00 |
| Bathrooms Count All Lower Levels | 1 |
| Above Grade Finished Area Source | Assessor |
| Above Grade Finished Area Unit Type | Square Feet |
| Total Baths | 3 |
Exterior Features
| Exterior Amenities | Boat Storage,Chimney Cap(s),Outbuilding(s) |
|---|---|
| Pool | No Pool |
| Water Source | Well |
| Total Parking Spaces | 6 |
| Type of Parking | Driveway,Off Street |
| Land Use Code | 2 |
| Foundation Details | Concrete Perimeter |
| Water View Y/N | No |
| Lot Size Acres | 0.92 |
| Water Body Type | Lake |
| Lot Size Source | Estimated |
| Waterfront Y/N | No |
| Water Access Features | Fishing Allowed,Boat - Powered,Private Access |
| Horse Y/N | No |
| Land Assessed Value | 76300.00 |
| Navigable Water Y/N | Yes |
| Water Oriented Y/N | Yes |
Amenities
- Foreclosure
- Views
- Short Sale
- New Construction
- Adult 55+
- Lease To Own
- No HOA Fees
- Furnished
- Primary On Main
- Air Conditioning
- Seller Finance
- Green
- Fixer Upper
- Horse
- Golf
- Fireplace
- Deck
- Garage
- Basement
- Pool
Property vs Single Family Average in 23024
Price
Taxes
Year Built
Visits
 © BRIGHT, All Rights Reserved
