
Price Reduction - New Construction
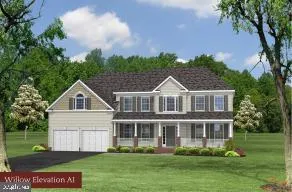
Address
Lot 201 Coralberry Drive, King George, VA
Price
$ 629,900
Property Attributes
- MLS#VAKG2008086
- TypeSingle Family
- Listing Status ACTIVE
- CountyKING GEORGE
- CityKing George
- NeighborhoodOakwood Estates
- Zip22485
- StyleColonial
- Year Built2026
- Price$ 629,900
- Bedrooms4
- Full Bathrooms2
- Half Bathrooms1
- Sqr Footage3460
Data Source:
Bright MLS
Property Description
QBHI's popular Willow floor plan, at the base price, includes standard features such as an upgraded kitchen with granite countertops, maple cabinets, a gas cooktop, large island and stainless steel appliances; a 2-story family room with a gas fireplace; a formal dining room, living room and office on the main level; 2 staircases to the second floor; a private primary bedroom suite; a laundry room on the second floor and 3 additional bedrooms. The standard unfinished basement includes rough-in for a full bath. The builder offers an extensive list of options and upgrades to design this home to your specifications. Build time is generally 7-9 months. This beautiful house could easily be situated on the wide, flat lot in the fifth and final phase of Oakwood Estates. The community offers a clubhouse, pool, tennis courts, playground and athletic field, and is conveniently located near Dahlgren, Southern Maryland and Fredericksburg.
| Price History | |
|---|---|
| 6/19/2026 | Listed $722,575 |
| 8/26/2026 | 13$629,900 |
General Features
| Living Area | 3460 |
|---|---|
| Sewer | On Site Septic |
| Heating | Central,Energy Star Heating System,Heat Pump - Gas BackUp |
| Cooling | Central A/C,Energy Star Cooling System,Fresh Air Recovery System,Programmable Thermostat,Zoned |
| Utilities | Propane,Under Ground |
| Possession | Settlement |
| Roof | Architectural Shingle |
| Appliances | Cooktop,ENERGY STAR Dishwasher,ENERGY STAR Refrigerator,Exhaust Fan,Icemaker,Oven - Double,Stainless Steel Appliances,Washer/Dryer Hookups Only,Water Heater - Tankless |
| Zoning | RES |
| HOA Fee | 885.00 |
| Garage Spaces | 2.00 |
| Patio/Porch Features | Porch(es) |
| Architectural Style | Colonial |
| Construction Materials | Concrete,CPVC/PVC,Stick Built,Vinyl Siding |
| School District | KING GEORGE COUNTY PUBLIC SCHOOLS |
| Year Built | 2026 |
| Levels | 2 |
| Tax Year | 2026 |
| Ownership | Fee Simple |
| Cool Fuel | Electric |
| Section | 5 |
| Accessibility | 2+ Access Exits,32 + wide Doors |
| Assoc Fee Paid Per | Annually |
| County | KING GEORGE |
| New Construction | Yes |
| Property Type | Residential |
| HOA | Yes |
| Subdivision Name | OAKWOOD ESTATES |
| Garage Y/N | Yes |
| Water Access Y/N | No |
| Other Structures | Above Grade,Below Grade |
| Full Baths | 2 |
| Status | ACTIVE |
| Directions | From Rt 3,turn on Eden Drive (Rt. 611). Turn right on Coralberry Drive. |
| City | KING GEORGE |
| Association Name | OAKWOOD ESTATES PROPERTY OWNERS' ASSOCIATION |
| Senior Community Y/N | No |
| Lot Size Units | Square Feet |
| Lot Size Square Feet | 40136.00 |
| Tax Assessed Value | 0.0 |
| Tax Annual Amount | 0.0 |
| Home Warranty Y/N | Yes |
| Property Condition | Excellent |
| Structure Type | Detached |
| Condo/Coop Association fee Y/N | No |
| Bathrooms Count Main Level | 1.00 |
| Price Per Sq Ft Total AG | 182.05 |
| Community Pool Features | Concrete,Fenced,In Ground |
| Construction Completed Y/N | No |
| Vacation Rental Y/N | No |
| Total SQFT | 5278 |
| Builder Name | Quality Built Homes,Inc. |
| Standard Status | Active |
| Year Built Source | Estimated |
| Tax Lot | 201 |
Interior Features
| Interior Amenities | Additional Stairway,Attic,Bathroom - Soaking Tub,Bathroom - Tub Shower,Bathroom - Stall Shower,Bathroom - Walk-In Shower,Breakfast Area,Chair Railings,Crown Moldings,Family Room Off Kitchen,Floor Pla |
|---|---|
| Heating Fuel | Electric,Propane - Leased |
| Basement | Connecting Stairway,Daylight,Partial,Heated,Interior Access,Outside Entrance,Poured Concrete,Rear Entrance,Sump Pump,Walkout Stairs,Windows |
| Total Fireplaces | 1 |
| Fireplace Features | Gas/Propane,Fireplace - Glass Doors,Mantel(s),Marble |
| Hot Water | Propane,Tankless |
| Total Stories | 3 |
| Basement (Y/N) | Yes |
| Heating Y/N | Yes |
| Window Features | ENERGY STAR Qualified,Low-E,Screens |
| Fireplace Y/N | Yes |
| Above Grade Finished Area | 3460 |
| Half Baths | 1 |
| Central Air Y/N | Yes |
| Total Bedrooms | 4 |
| Room Type | Recreation Room |
| LivingAreaSource | Estimated |
| Laundry Type | Hookup,Upper Floor |
| Below Grade Unfin Area Units | Square Feet |
| Below Grade Unfin SQFT | 1818 |
| Below Grade Unfin SQFT Source | Estimated |
| Bedrooms Count All Upper Levels | 4 |
| Bedrooms Count Upper Level 1 | 4 |
| Bathrooms Half Main Level | 1 |
| Bathrooms Full Upper Level 1 | 2 |
| Bathrooms Full All Upper Levels | 2 |
| Bathrooms Count Upper Level 1 | 2.00 |
| Bathrooms Count All Upper Levels | 2 |
| Above Grade Finished Area Source | Estimated |
| Above Grade Finished Area Unit Type | Square Feet |
| Total Baths | 3 |
Exterior Features
| Exterior Amenities | Exterior Lighting,Gutter System |
|---|---|
| Pool | Yes - Community |
| Parking Features | Asphalt Driveway |
| Lot Features | Backs to Trees |
| Water Source | Well |
| Total Parking Spaces | 4 |
| Garage Features | Inside Access,Garage - Front Entry |
| Type of Parking | Attached Garage,Driveway |
| Foundation Details | Concrete Perimeter,Passive Radon Mitigation |
| Water View Y/N | No |
| Lot Size Acres | 0.00 |
| Lot Size Source | Estimated |
| Waterfront Y/N | No |
| Builder Model | Willow A1 |
| Navigable Water Y/N | No |
| Water Oriented Y/N | No |
| # of Attached Garage Spaces | 2 |
Room Details
| Room | Dimensions | Level | Flooring | Details |
|---|---|---|---|---|
| Recreation Room | Lower 1 |
Amenities
- Foreclosure
- Views
- Short Sale
- New Construction
- Adult 55+
- Lease To Own
- No HOA Fees
- Furnished
- Primary On Main
- Air Conditioning
- Seller Finance
- Green
- Fixer Upper
- Horse
- Golf
- Fireplace
- Deck
- Garage
- Basement
- Pool
Property vs Single Family Average in 22485
Price
Year Built
Visits
 © BRIGHT, All Rights Reserved
