
Primary on Main
Address
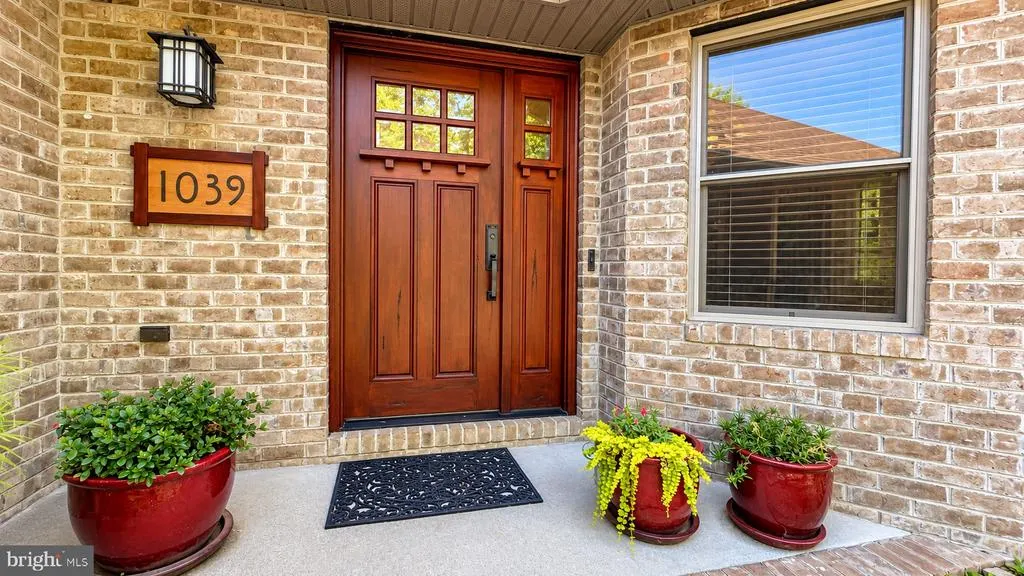
1039 Stuart Street, Harrisonburg, VA
Price
$ 529,000
Property Attributes
- MLS#VAHC2000656
- TypeSingle Family
- Listing Status ACTIVE
- CountyHARRISONBURG CITY
- CityHarrisonburg
- NeighborhoodHoliday Hills
- Zip22802
- StyleRanch/Rambler
- Year Built2004
- Taxes$ 3943
- Price$ 529,000
- Bedrooms3
- Full Bathrooms2
- Half Bathrooms0
- Sqr Footage2109
- Lot Size0.44 Acres
Data Source:
Bright MLS
Property Description
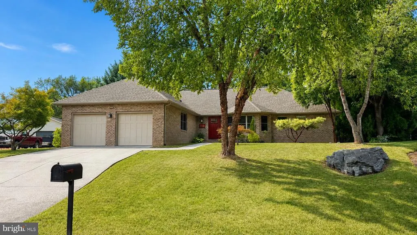
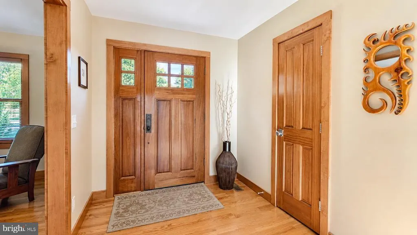
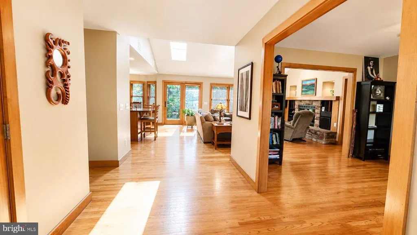
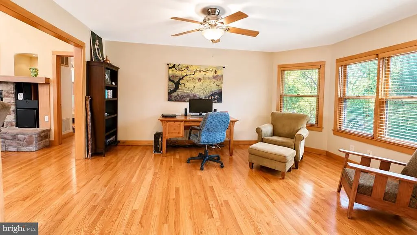
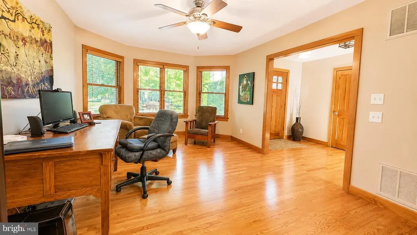
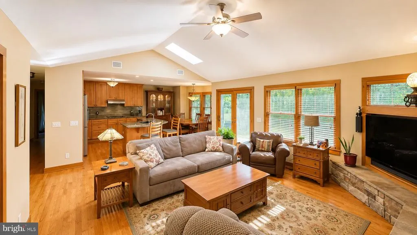
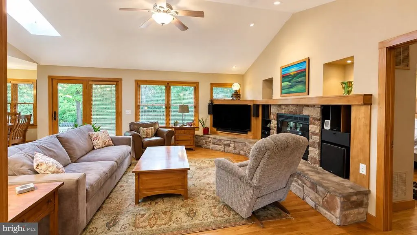
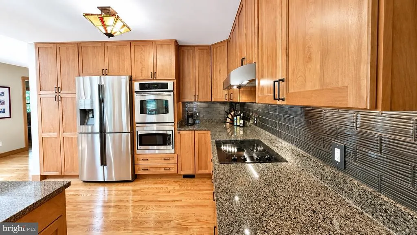
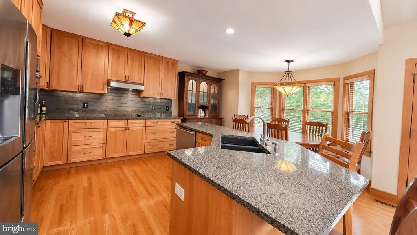
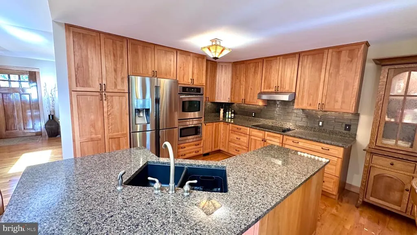
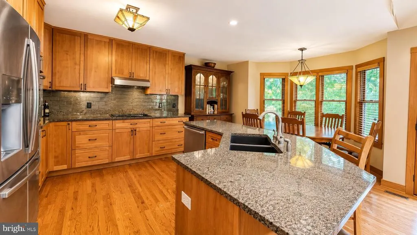
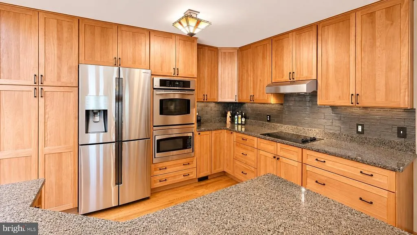
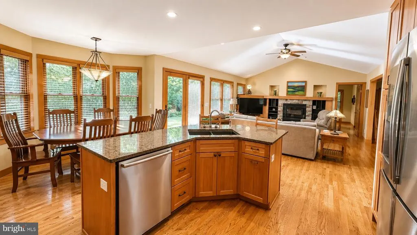
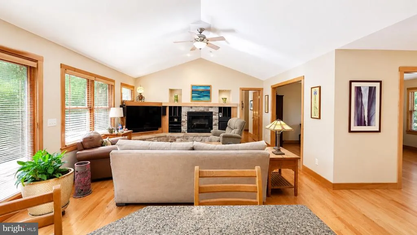
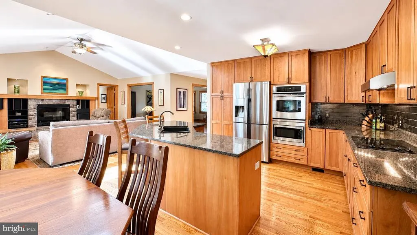
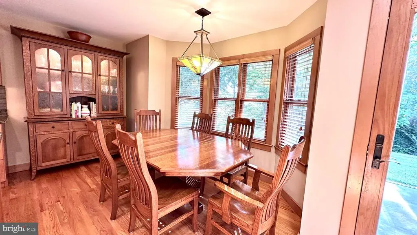
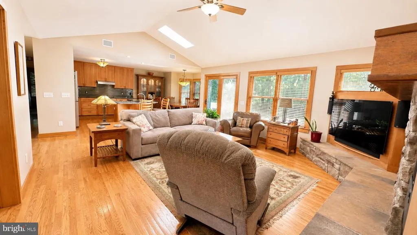
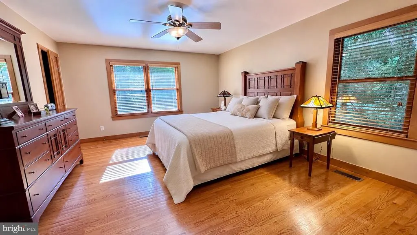
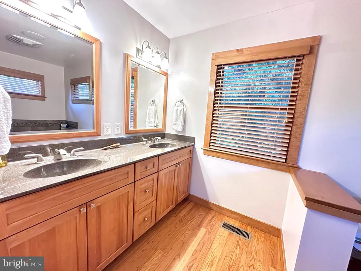
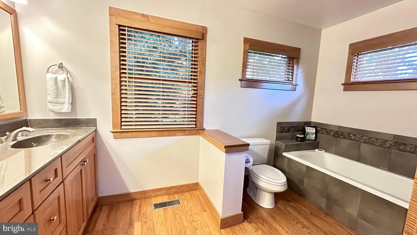
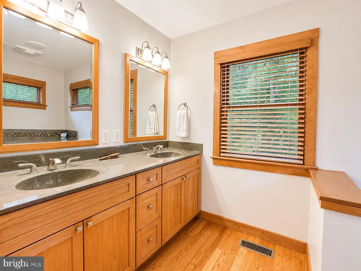
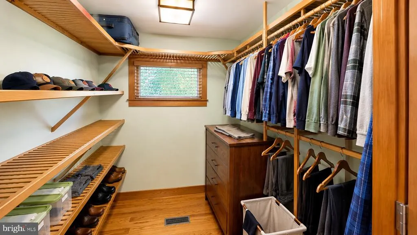
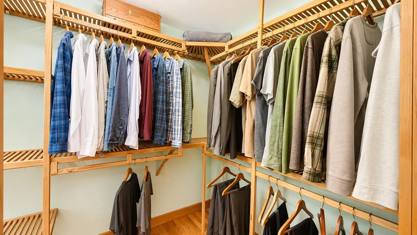
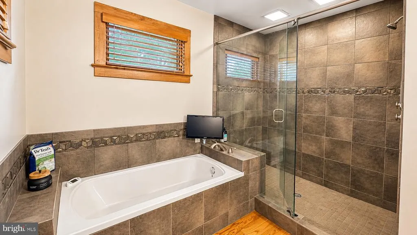
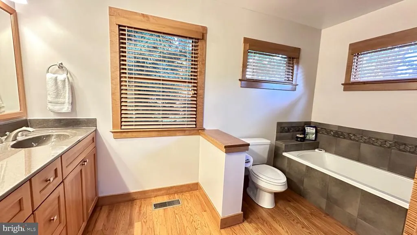
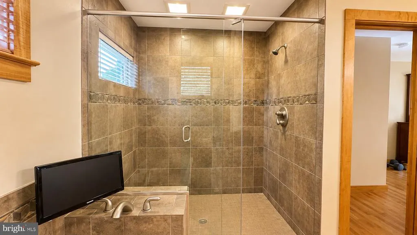
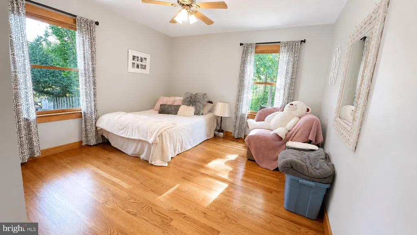
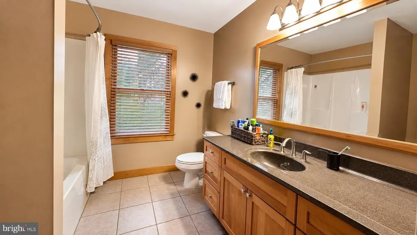
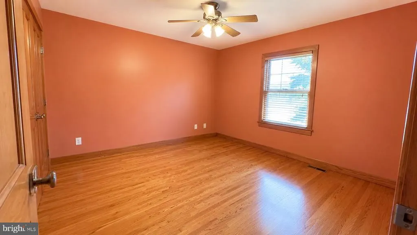
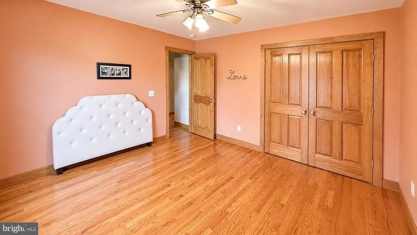
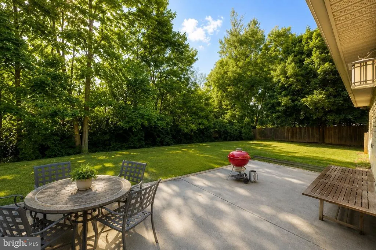
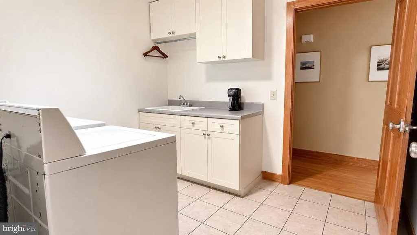
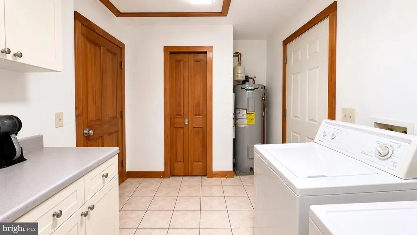
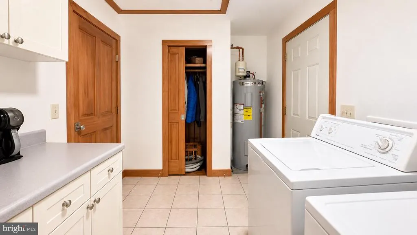
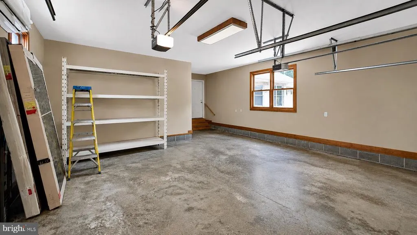
One-level living at its finest! This gorgeous custom, one-owner home offers exceptional quality, thoughtful design, and beautiful high-end finishes throughout. The open, light-filled floor plan features hardwood floors, Andersen windows and French doors, a skylight, and an inviting electric fireplace with entertainment center and TV that convey. Featuring 3 bedrooms, 2 full baths, a spacious primary suite with a beautiful walk-in closet, and a flexible office that could easily become a 4th bedroom. The owners attention to detail shines throughout, from the hidden ironing board behind the primary closet mirror to the cleverly integrated bathroom storage. Enjoy the convenience of a 2-car garage, garden shed, nice-sized backyard, and hard-wired camera system, all designed to make everyday living easy and comfortable. Perfect for a family or anyone seeking the convenience of stair-free, one-level living. A truly special home with thoughtful details around every corner. Come see for yourself!
| Elementary School | Middle School | High School |
|---|---|---|
| Waterman Elementary School | Thomas Harrison Middle School | Harrisonburg High School |
| Price History | |
|---|---|
| 8/14/2026 | Listed $529,000 |
General Features
| Living Area | 2109 |
|---|---|
| Sewer | Public Sewer |
| Heating | Forced Air |
| Cooling | Central A/C |
| Possession | Negotiable |
| Roof | Asphalt |
| Appliances | Built-In Microwave,Central Vacuum,Cooktop,Dishwasher,Disposal,Dryer,Dryer - Electric,Exhaust Fan,Refrigerator,Washer |
| Zoning | R1 |
| Garage Spaces | 2.00 |
| Patio/Porch Features | Patio(s) |
| Architectural Style | Ranch/Rambler |
| Security Features | Surveillance Sys |
| Construction Materials | Brick Front |
| School District | HARRISONBURG CITY PUBLIC SCHOOLS |
| Year Built | 2004 |
| Levels | 1 |
| Tax Year | 2024 |
| Ownership | Fee Simple |
| Cool Fuel | Electric |
| Accessibility | Other |
| County | HARRISONBURG CITY |
| New Construction | No |
| Property Type | Residential |
| HOA | No |
| Subdivision Name | HOLIDAY HILLS |
| Garage Y/N | Yes |
| Water Access Y/N | No |
| Other Structures | Above Grade,Below Grade |
| Full Baths | 2 |
| Status | ACTIVE |
| Directions | FROM CHIGAGO AVE,TURN TO WATERMEN DRIVE,TO STUART STREET AT 1039. SIGN ON THE PROPERTY |
| City | HARRISONBURG |
| Disclosures | Prop Disclosure,Agent Related to Owner |
| Senior Community Y/N | No |
| Lot Size Units | Square Feet |
| Lot Size Square Feet | 19166.00 |
| Tax Assessed Value | 390400.0 |
| Tax Annual Amount | 3943.0 |
| Home Warranty Y/N | No |
| Property Condition | Excellent |
| Structure Type | Detached |
| Condo/Coop Association fee Y/N | No |
| Bathrooms Full Main Level | 2 |
| Bathrooms Count Main Level | 2.00 |
| Price Per Sq Ft Total AG | 250.83 |
| Acceptable Financing | Cash,Conventional,FHA,VA |
| Historic Y/N | No |
| Lease Considered Y/N | No |
| Vacation Rental Y/N | No |
| Total SQFT | 2109 |
| Standard Status | Active |
| Year Built Source | Estimated |
| Association Recreation Fee | No |
Interior Features
| Interior Amenities | Kitchen - Island,Floor Plan - Open,Central Vacuum,Ceiling Fan(s),Skylight(s),Walk-in Closet(s),Window Treatments,Wood Floors,Store/Office |
|---|---|
| Heating Fuel | Electric |
| Flooring | Hardwood,Tile/Brick |
| Total Fireplaces | 1 |
| Fireplace Features | Electric |
| Hot Water | Electric |
| Basement (Y/N) | No |
| Heating Y/N | Yes |
| Fireplace Y/N | Yes |
| Above Grade Finished Area | 2109 |
| Central Air Y/N | Yes |
| Total Bedrooms | 3 |
| Main Level Bedrooms | 3 |
| Below Grade Finished Area Unit Type | Square Feet |
| LivingAreaSource | Estimated |
| Laundry Type | Washer In Unit,Dryer In Unit |
| Below Grade Finished Area Source | Estimated |
| Above Grade Finished Area Source | Estimated |
| Above Grade Finished Area Unit Type | Square Feet |
| Total Baths | 2 |
Exterior Features
| Exterior Amenities | Exterior Lighting,Flood Lights,Gutter System |
|---|---|
| Pool | No Pool |
| Parking Features | Concrete Driveway |
| Lot Features | Backs to Trees,Cleared,Level,Open |
| Water Source | Public |
| Total Parking Spaces | 2 |
| Garage Features | Additional Storage Area,Garage - Front Entry,Inside Access,Oversized |
| Type of Parking | Attached Garage |
| Foundation Details | Crawl Space |
| Water View Y/N | No |
| Lot Size Acres | 0.44 |
| Lot Size Source | Estimated |
| Waterfront Y/N | No |
| Other Equipment | See Remarks |
| Horse Y/N | No |
| Navigable Water Y/N | No |
| Water Oriented Y/N | No |
| # of Attached Garage Spaces | 2 |
Amenities
- Foreclosure
- Views
- Short Sale
- New Construction
- Adult 55+
- Lease To Own
- No HOA Fees
- Furnished
- Primary On Main
- Air Conditioning
- Seller Finance
- Green
- Fixer Upper
- Horse
- Golf
- Fireplace
- Deck
- Garage
- Basement
- Pool
Property vs Single Family Average in 22802
Price
Taxes
Year Built
Visits
 © BRIGHT, All Rights Reserved
