
Price Reduction - Primary on Main
Address
15412 Beaver Den Lane, Beaverdam, VA
Price
$ 739,900
Property Attributes
- MLS#VAHA2001214
- TypeSingle Family
- Listing Status ACTIVE
- CountyHANOVER
- CityBeaverdam
- NeighborhoodAnderson Mill
- Zip23015
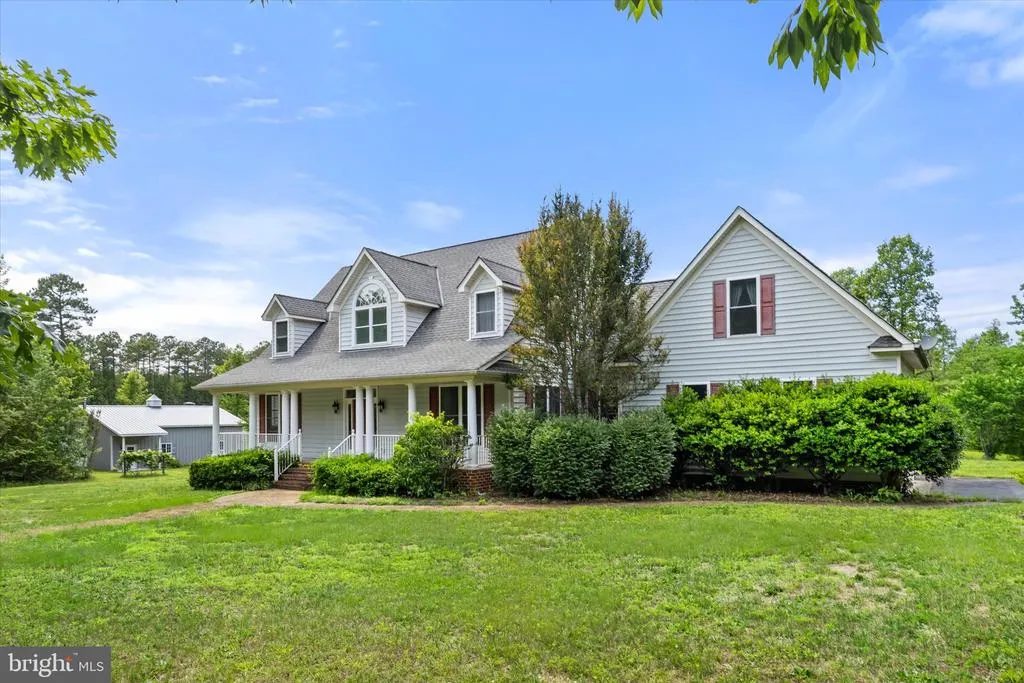
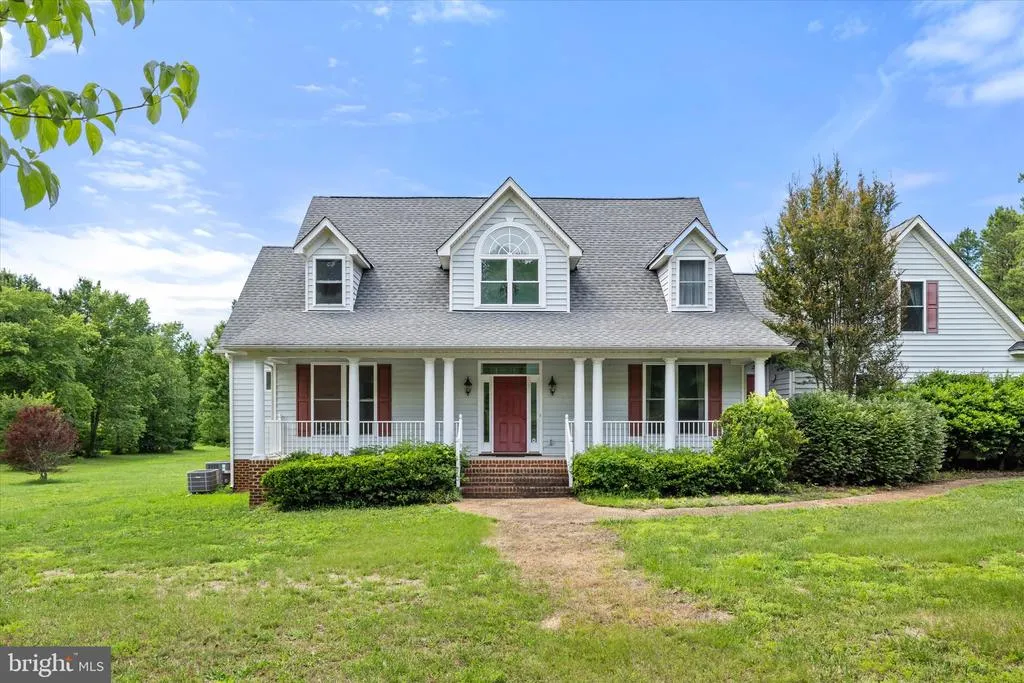

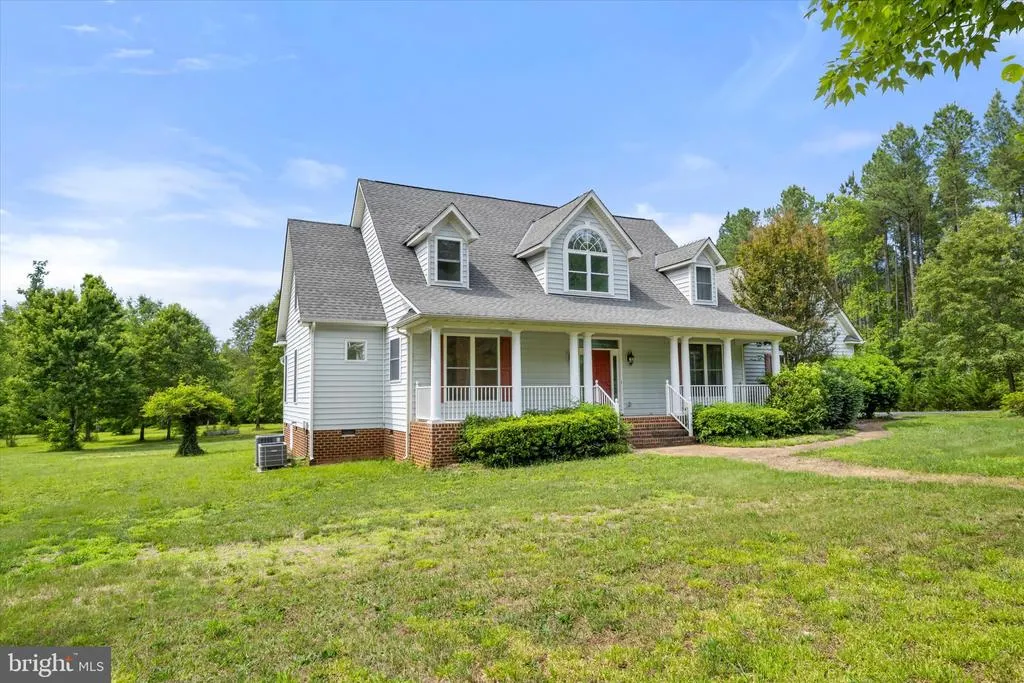
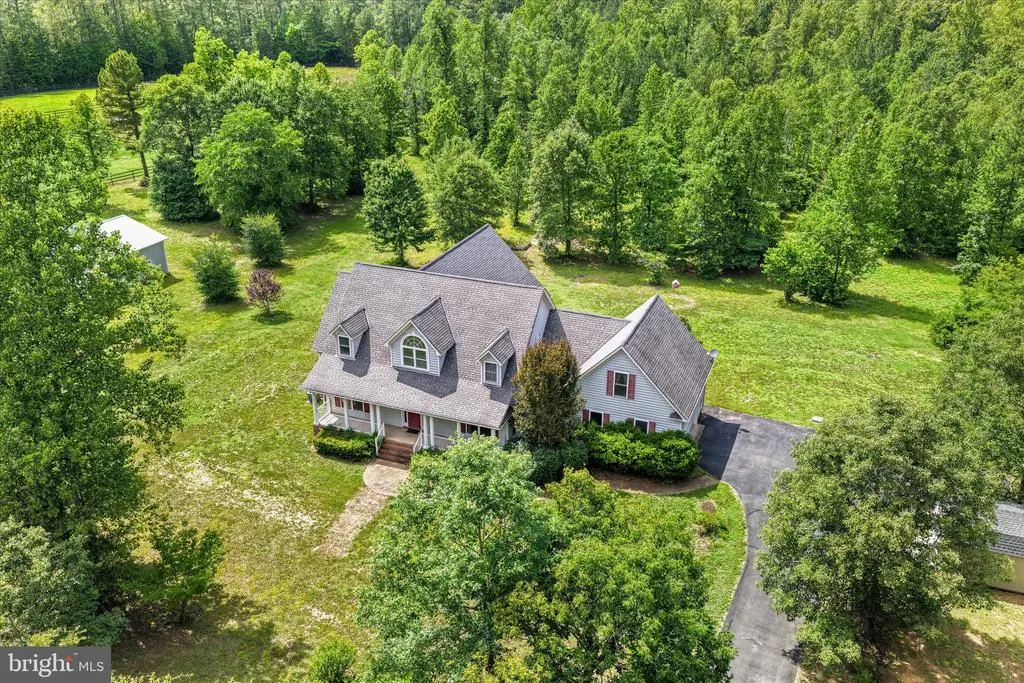
- StyleCape Cod
- Year Built2005
- Taxes$ 5017
- Price$ 739,900
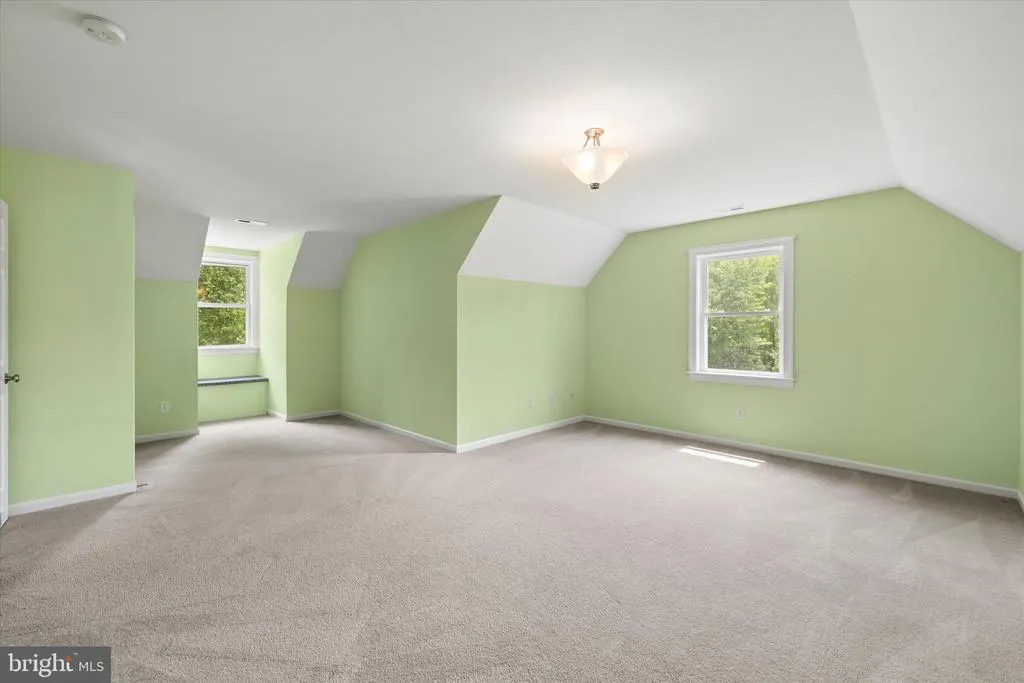
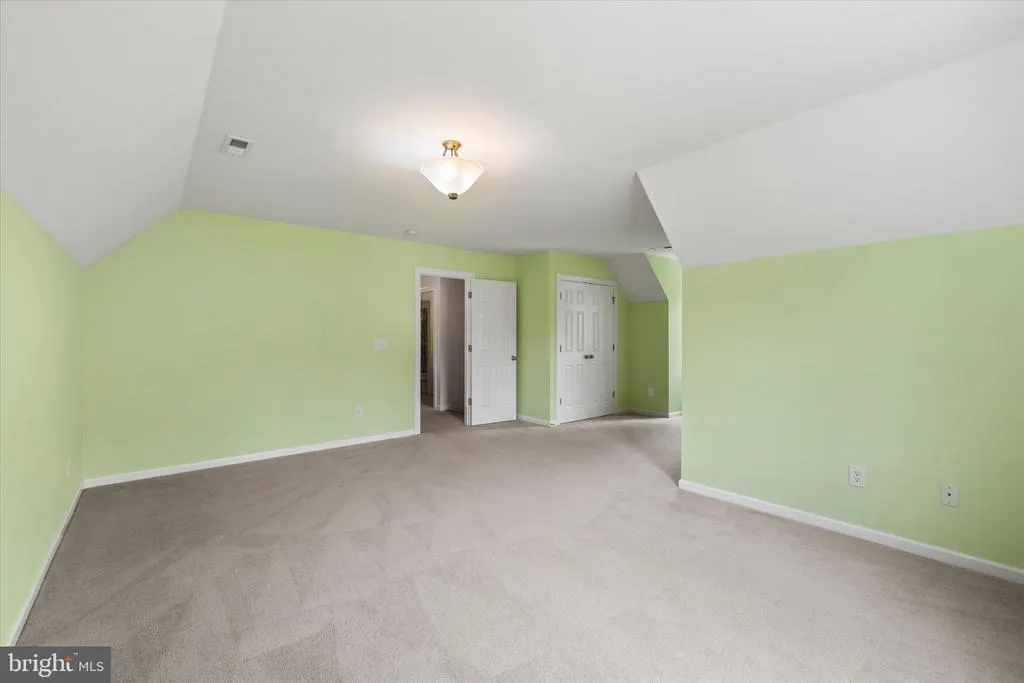
- Bedrooms4
- Full Bathrooms2
- Half Bathrooms1
- Sqr Footage3706
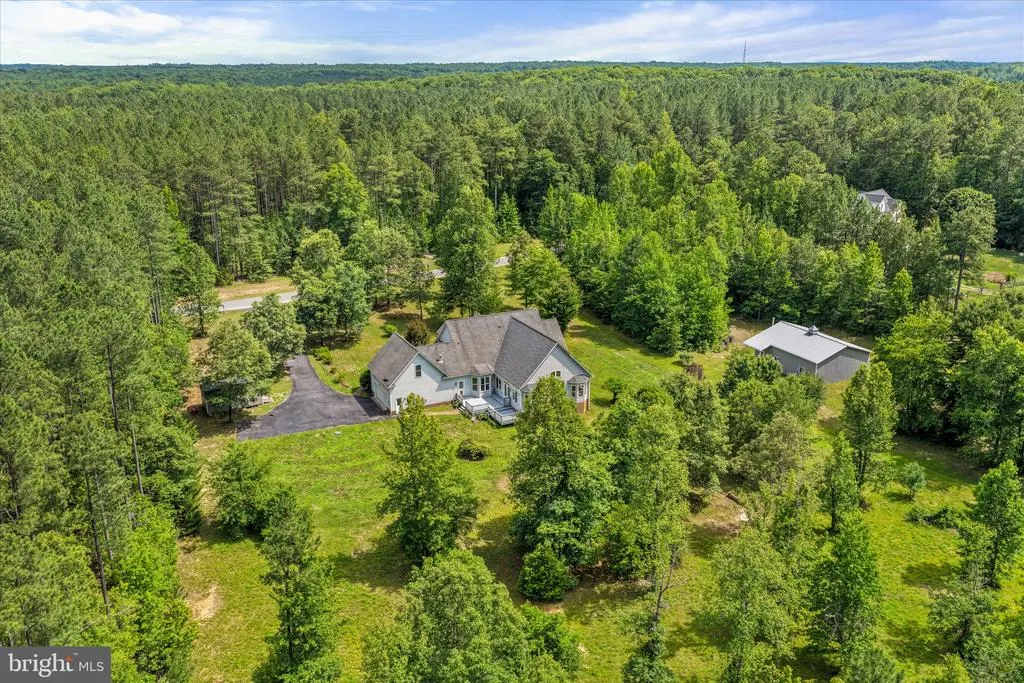
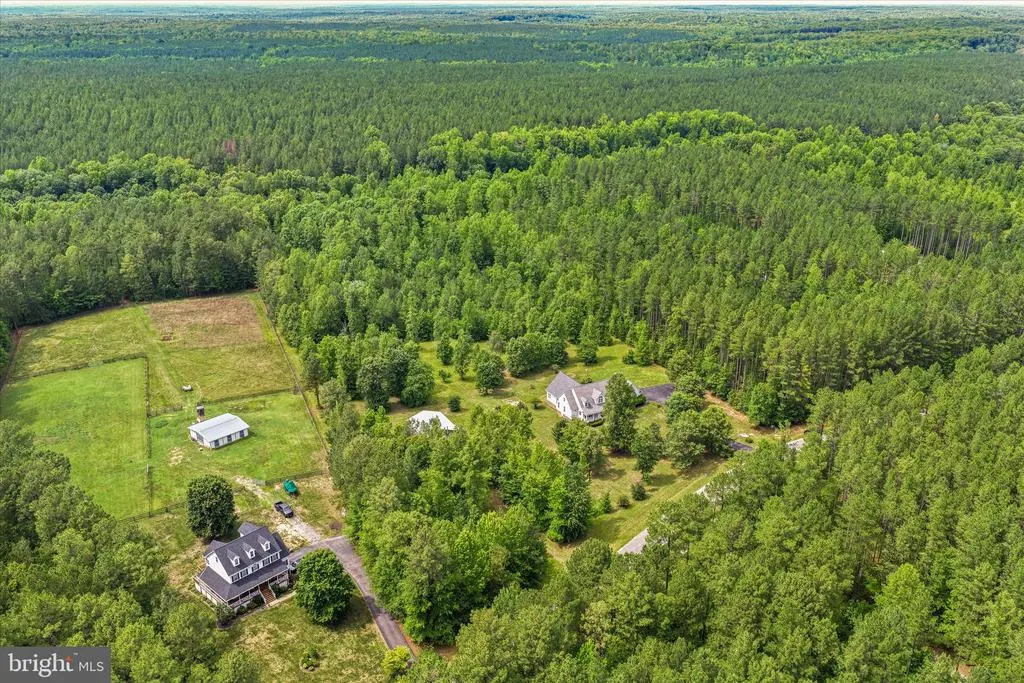
- Lot Size10 Acres
Data Source:
Bright MLS
Property Description
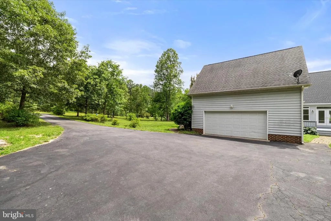
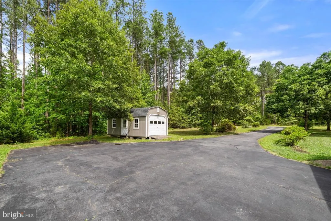
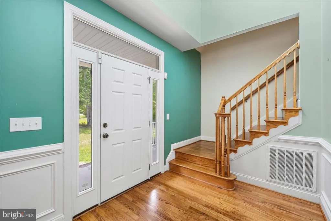
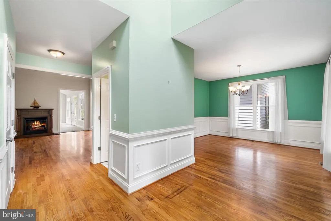
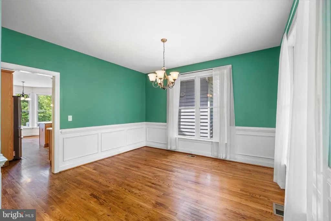
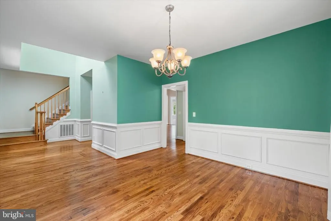
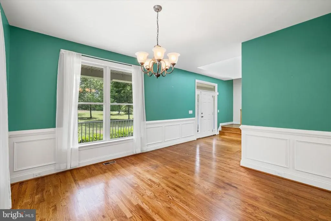
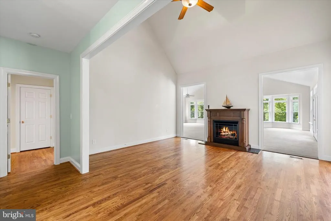
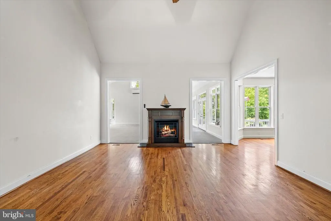
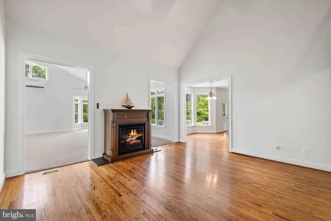
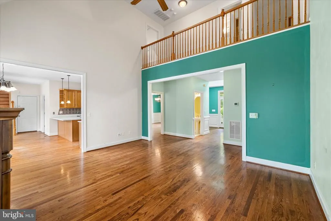
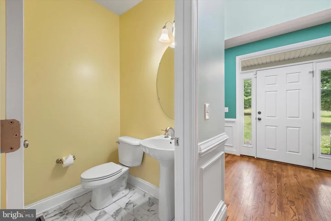
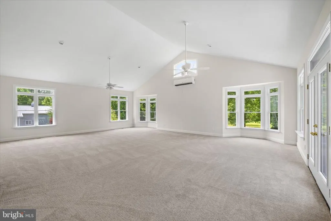
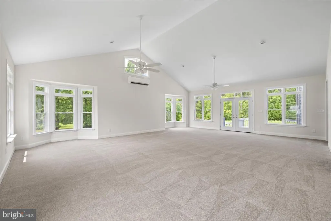
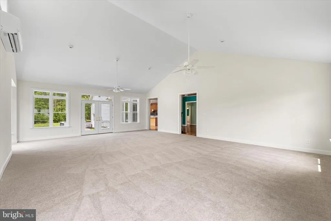
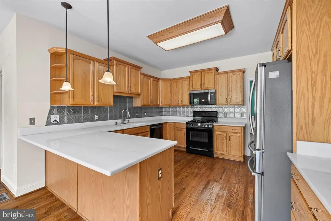
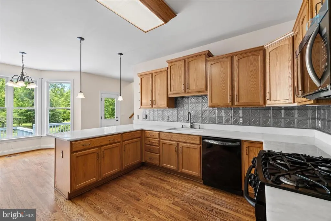
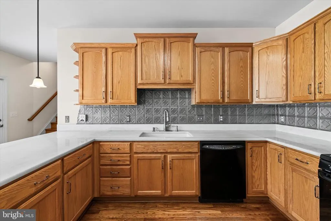
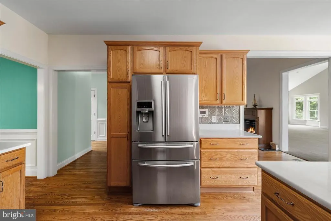
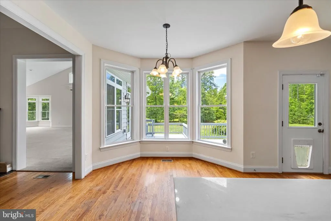
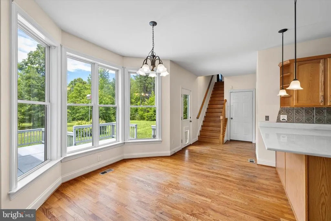
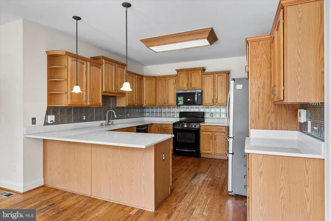
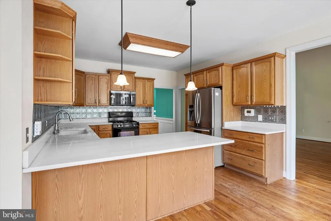
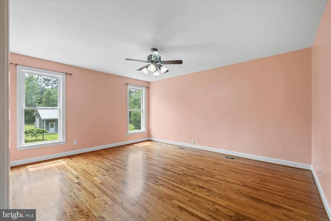
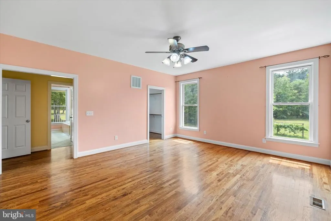
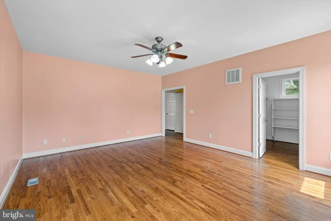
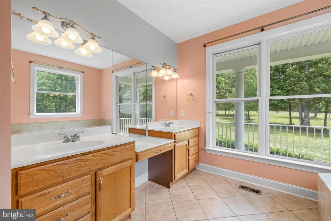
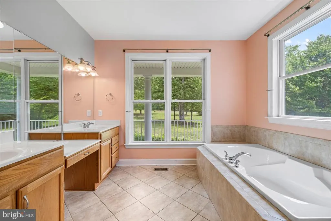
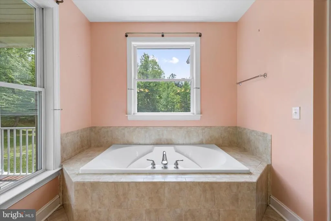
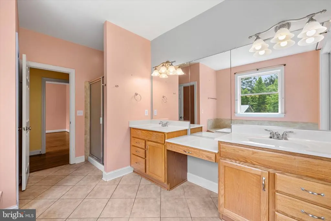
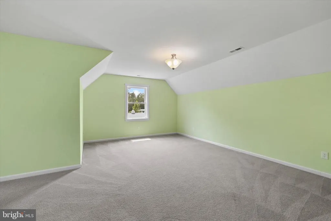
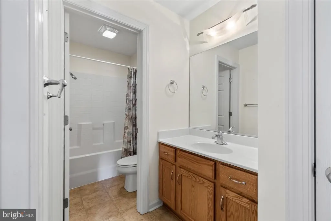
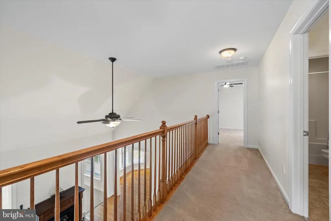
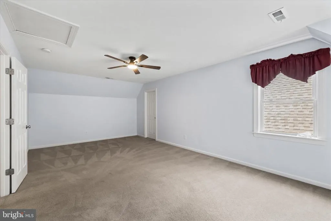
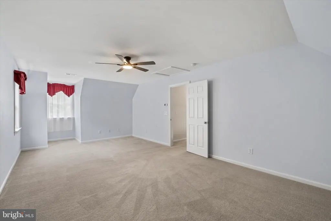
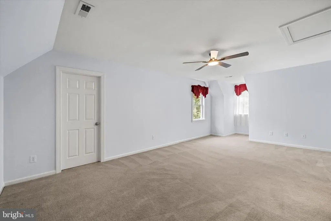
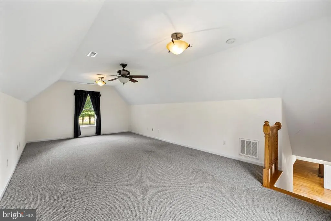
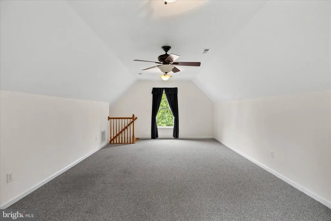
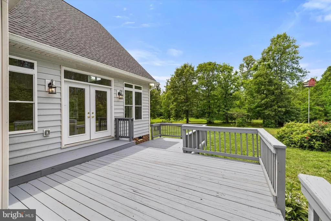
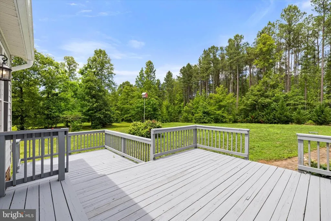
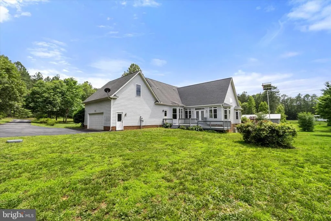
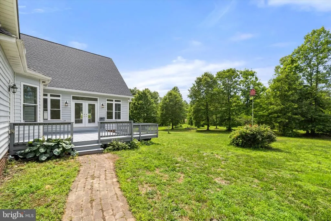
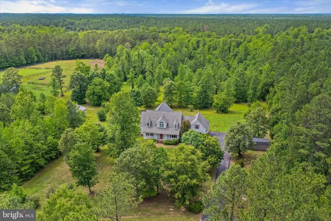
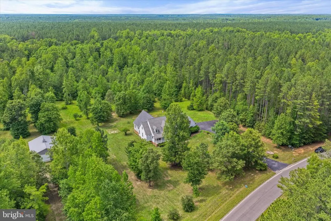
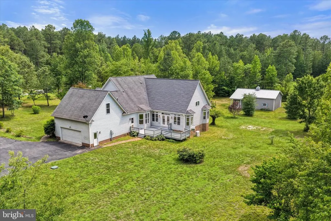
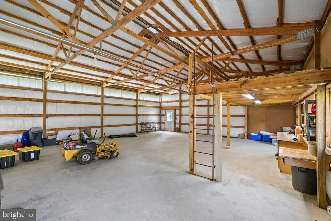
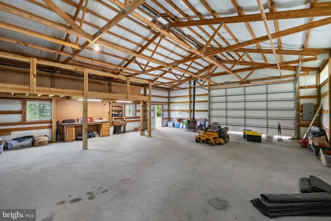
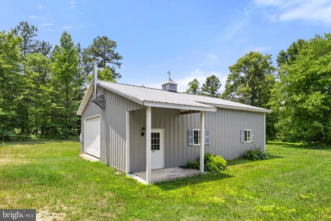
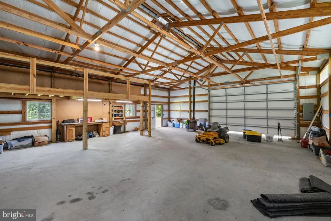
Welcome to your private slice of paradisewhere comfort, space, and endless possibilities come together on 10 stunning acres, and yes horses and other farm animals are welcome! No HOA! This beautifully built home offers 4 spacious bedrooms, soaring ceilings, rich wood flooring, and a thoughtfully designed floor plan that feels both inviting and expansive. A formal dining room sets the stage for memorable gatherings. The heart of the home is the updated, modern kitchen, featuring stainless steel appliances, stylish backsplashideal for both everyday living and entertaining. Enjoy your 750 square feet sun room which was added as an addition and finished in 2025. So many possibilities with this huge addition. Retreat to the luxurious first-floor primary suite, where natural light pours in, creating a peaceful haven complete with a spa-like en-suite bath, double vanity, walk-in shower, and soaking tub. Step outside and take in the beauty of the spacious backyard, offering ample space for gardening, recreation, or even your own private pasturewith additional acreage ready to be cleared to suit your vision. Car enthusiasts, hobbyists, and equestrians alike will fall in love with the impressive 40x33 Lester building. Designed for versatility, it features a 10-foot door (perfect for RV parking), concrete flooring, 200-amp service, heat, and its own private driveway for easy access. Whether you envision a workshop, garage, RV storage, or even a luxury horse barnthis space delivers. Additional highlights include a whole-house water filtration and softening system, whole-house air filtration, and a heating system with gas backupoffering comfort and peace of mind year-round. Conveniently located just 35 minutes to Ashland and 25 minutes to Fredericksburg.
| Price History | |
|---|---|
| 6/25/2026 | Listed $774,900 |
| 7/3/2026 | 2$759,900 |
| 8/16/2026 | 3$739,900 |
General Features
| Living Area | 3706 |
|---|---|
| Sewer | Gravity Sept Fld |
| Heating | Heat Pump(s) |
| Cooling | Ceiling Fan(s),Air Purification System,Heat Pump(s) |
| Possession | Settlement |
| Appliances | Built-In Microwave,Dishwasher,Disposal,Dryer,Extra Refrigerator/Freezer,Icemaker,Instant Hot Water,Oven/Range - Electric,Refrigerator,Stainless Steel Appliances,Washer,Water Heater |
| Zoning | A-1 |
| Garage Spaces | 2.00 |
| Architectural Style | Cape Cod |
| Construction Materials | Vinyl Siding |
| School District | HANOVER COUNTY PUBLIC SCHOOLS |
| Year Built | 2005 |
| Levels | 2 |
| Tax Year | 2025 |
| Ownership | Fee Simple |
| Cool Fuel | Electric |
| Accessibility | None |
| County | HANOVER |
| New Construction | No |
| Property Type | Residential |
| HOA | No |
| Subdivision Name | ANDERSON MILL |
| Garage Y/N | Yes |
| Water Access Y/N | No |
| Other Structures | Above Grade,Below Grade |
| Full Baths | 2 |
| Status | ACTIVE |
| Directions | From Montpelier take route 33,right onto 715 go through the town of Beaverdam bearing left over the rr tracks,right into Anderson Mill Subdivision,property on the left |
| City | BEAVERDAM |
| Disclosures | Prop Disclaimer,Prop Disclosure |
| Senior Community Y/N | No |
| Lot Size Units | Square Feet |
| Lot Size Square Feet | 435600.00 |
| Tax Assessed Value | 619400.0 |
| Tax Annual Amount | 5017.0 |
| Home Warranty Y/N | No |
| Property Condition | Excellent |
| Structure Type | Detached |
| Condo/Coop Association fee Y/N | No |
| Bathrooms Full Main Level | 1 |
| Bathrooms Count Main Level | 2.00 |
| Price Per Sq Ft Total AG | 199.65 |
| Acceptable Financing | Cash,Conventional |
| Historic Y/N | No |
| Lease Considered Y/N | No |
| Vacation Rental Y/N | No |
| Total SQFT | 3706 |
| Standard Status | Active |
| Year Built Source | Estimated |
| Tax Lot | 10 |
| Association Recreation Fee | No |
Interior Features
| Interior Amenities | Additional Stairway,Air Filter System,Bathroom - Soaking Tub,Bathroom - Walk-In Shower,Breakfast Area,Carpet,Ceiling Fan(s),Crown Moldings,Dining Area,Entry Level Bedroom,Family Room Off Kitchen,Floo |
|---|---|
| Heating Fuel | Electric,Propane - Leased |
| Flooring | Carpet,Ceramic Tile,Hardwood |
| Total Fireplaces | 1 |
| Fireplace Features | Gas/Propane |
| Hot Water | Propane |
| Basement (Y/N) | No |
| Heating Y/N | Yes |
| Fireplace Y/N | Yes |
| Above Grade Finished Area | 3706 |
| Half Baths | 1 |
| Central Air Y/N | No |
| Total Bedrooms | 4 |
| Main Level Bedrooms | 1 |
| Below Grade Finished Area Unit Type | Square Feet |
| LivingAreaSource | Estimated |
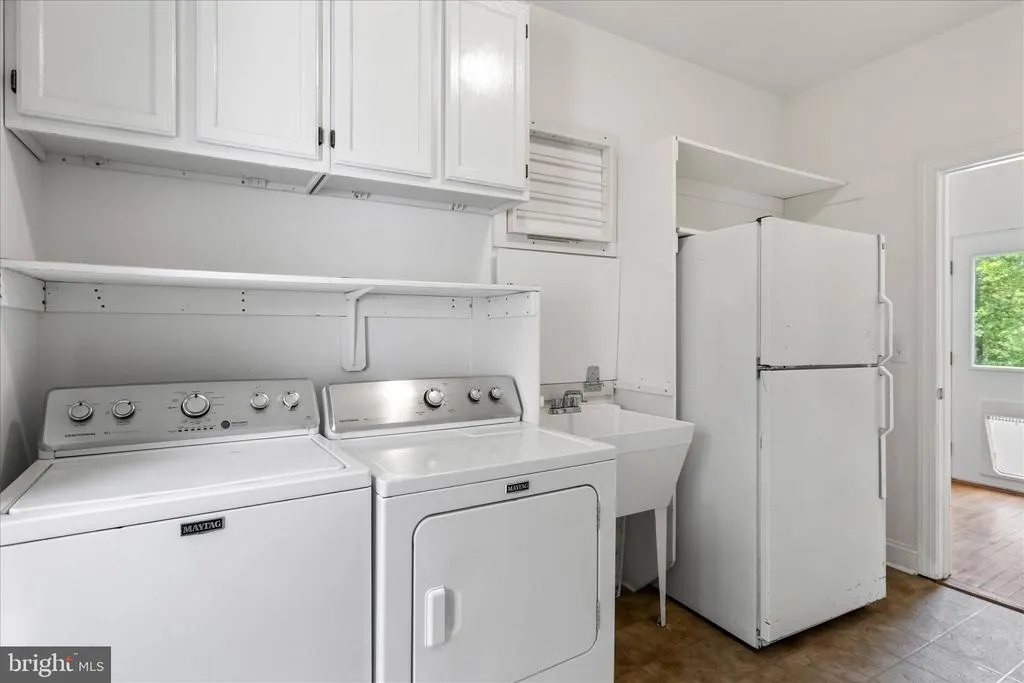
| Laundry Type | Main Floor |
| Below Grade Finished Area Source | Estimated |
| Bedrooms Count All Upper Levels | 3 |
| Bedrooms Count Upper Level 1 | 3 |
| Bathrooms Half Main Level | 1 |
| Bathrooms Full Upper Level 1 | 1 |
| Bathrooms Full All Upper Levels | 1 |
| Bathrooms Count Upper Level 1 | 1.00 |
| Bathrooms Count All Upper Levels | 1 |
| Above Grade Finished Area Source | Estimated |
| Above Grade Finished Area Unit Type | Square Feet |
| Total Baths | 3 |
Exterior Features
| Exterior Amenities | Outbuilding(s) |
|---|---|
| Pool | No Pool |
| Lot Features | Backs to Trees,Cleared,Front Yard,Level,Partly Wooded,Open |
| Water Source | Well |
| Total Parking Spaces | 8 |
| Garage Features | Garage - Side Entry |
| Type of Parking | Attached Garage,Driveway |
| Foundation Details | Crawl Space |
| Water View Y/N | No |
| Lot Size Acres | 10.00 |
| Lot Size Source | Estimated |
| Waterfront Y/N | No |
| Other Equipment | See Remarks |
| Land Assessed Value | 100000.00 |
| Navigable Water Y/N | No |
| Water Oriented Y/N | No |
| # of Attached Garage Spaces | 2 |
Amenities
- Foreclosure
- Views
- Short Sale
- New Construction
- Adult 55+
- Lease To Own
- No HOA Fees
- Furnished
- Primary On Main
- Air Conditioning
- Seller Finance
- Green
- Fixer Upper
- Horse
- Golf
- Fireplace
- Deck
- Garage
- Basement
- Pool
Property vs Single Family Average in 23015
Price
Taxes
Year Built
Visits
 © BRIGHT, All Rights Reserved
