
Address
294 Logan Drive, Ruckersville, VA
Price
$ 550,000
Property Attributes
- MLS#VAGR2000888
- TypeSingle Family
- Listing Status ACTIVE
- CountyGREENE
- CityRuckersville
- NeighborhoodHancock Farms
- Zip22968
- StyleColonial
- Year Built2019
- Taxes$ 3579
- Price$ 550,000
- Bedrooms3
- Full Bathrooms2
- Half Bathrooms1
- Sqr Footage1904
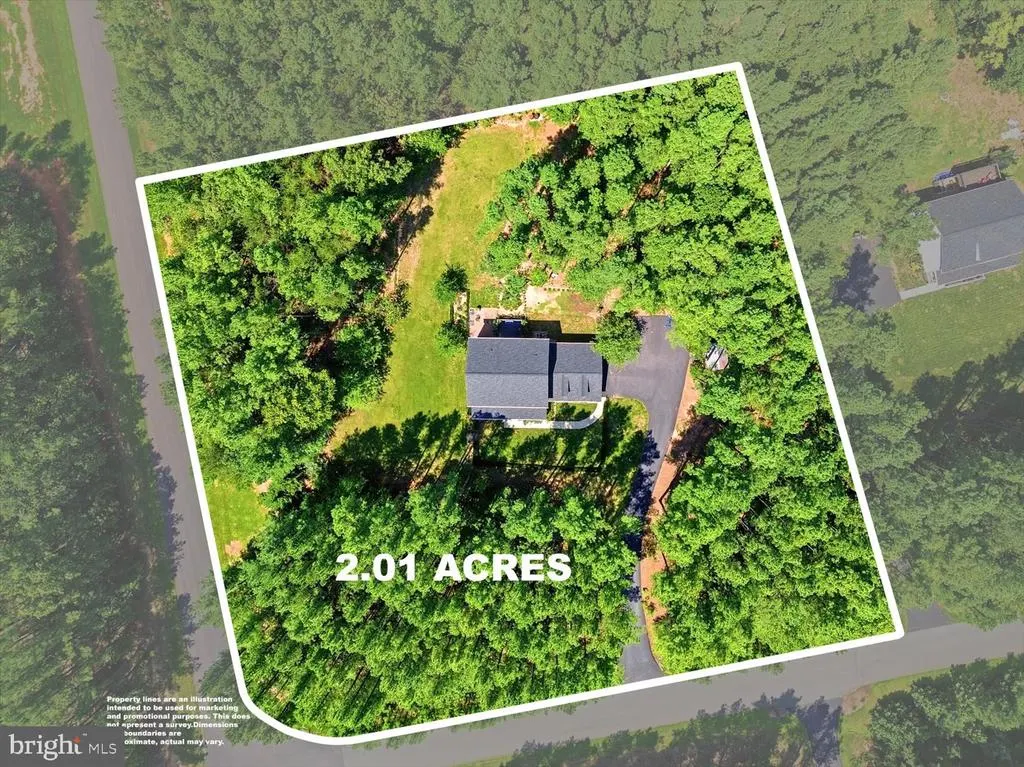
- Lot Size2.01 Acres
Data Source:
Bright MLS
Property Description
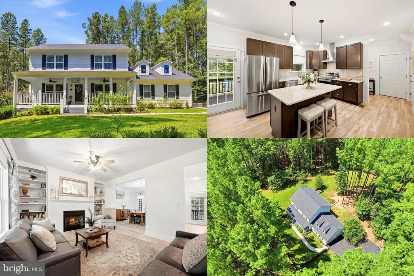
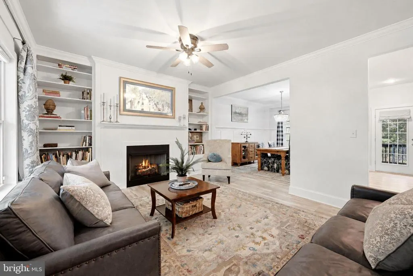
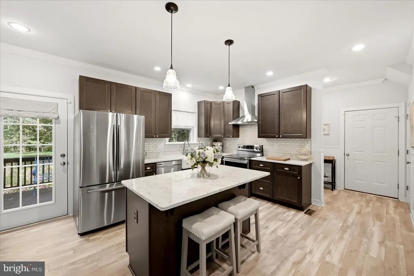
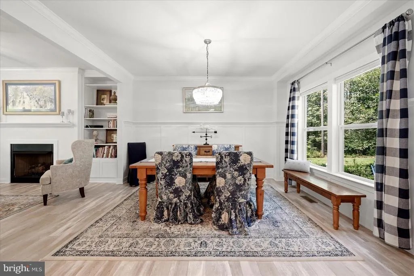
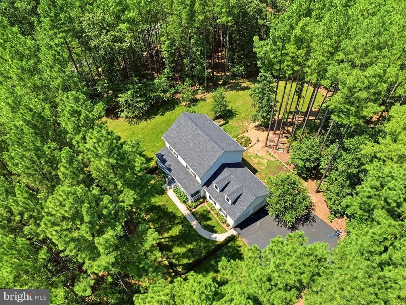
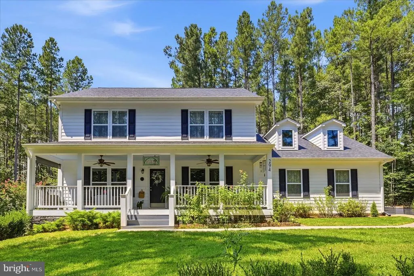
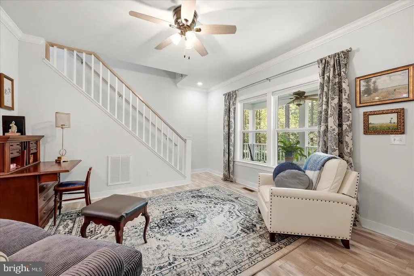
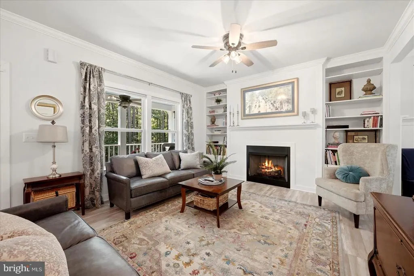
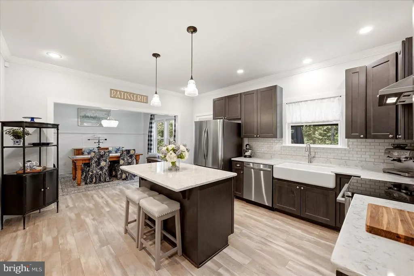
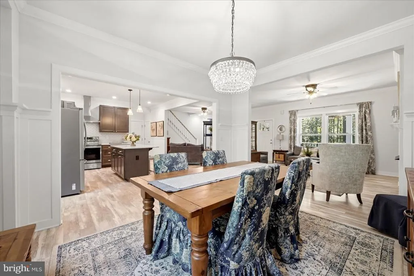
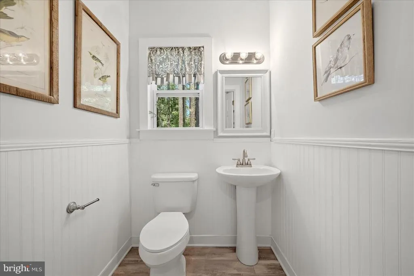
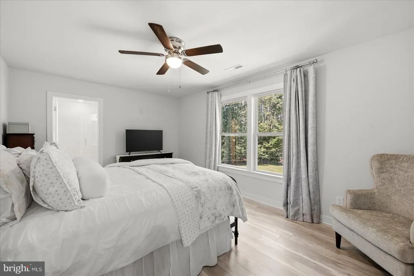
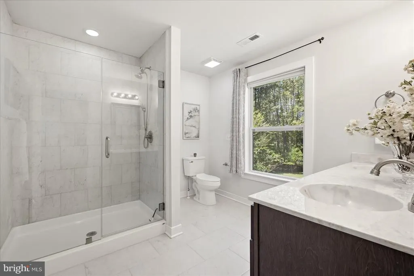
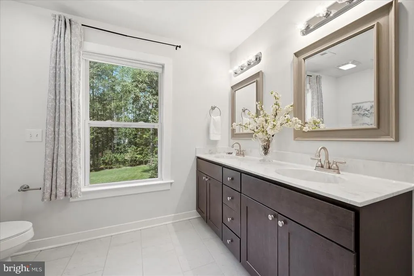
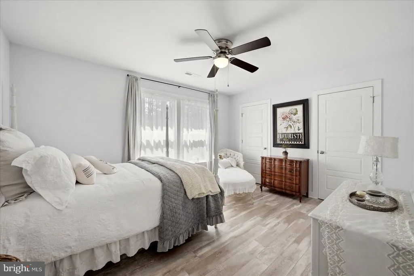
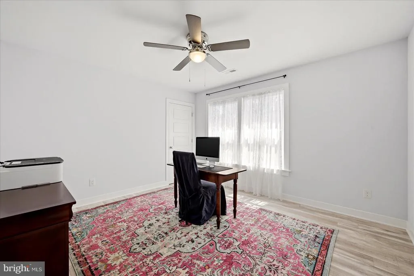
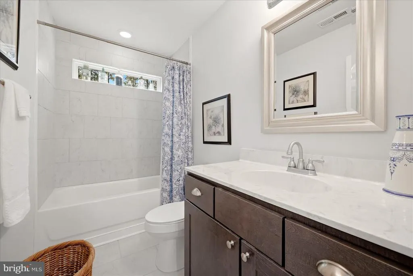
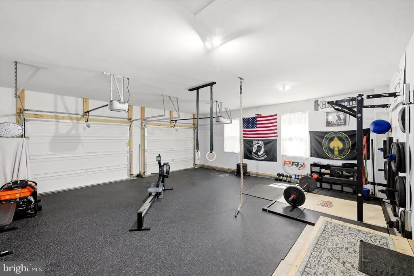
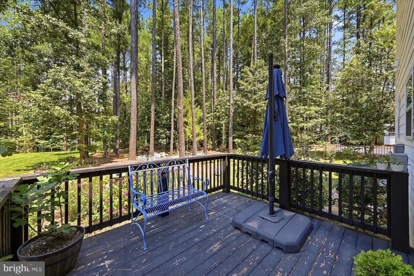
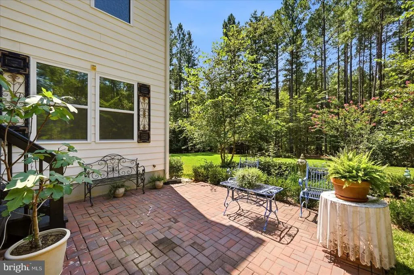
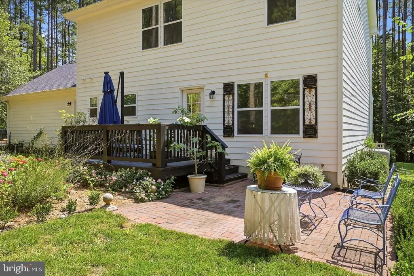
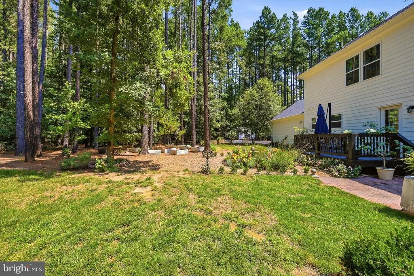
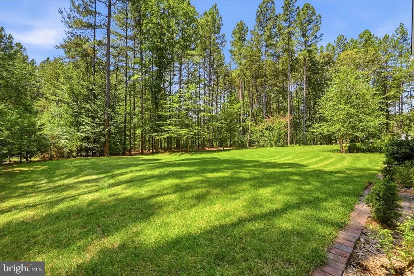
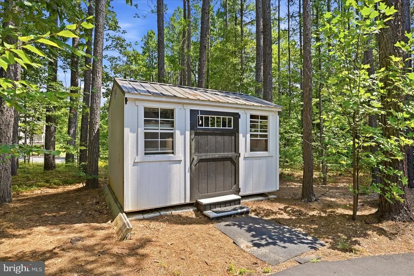
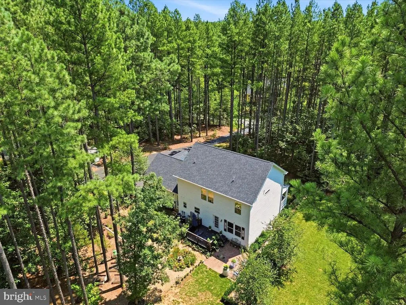
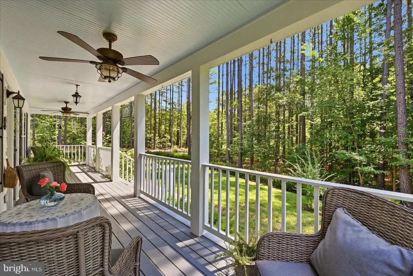
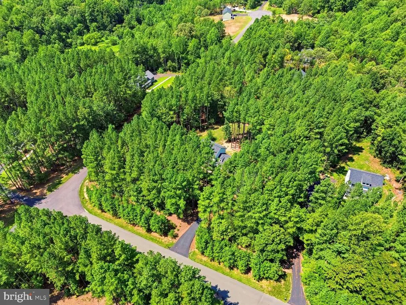
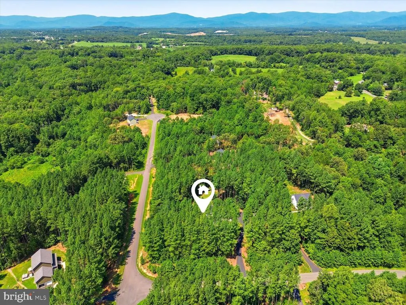
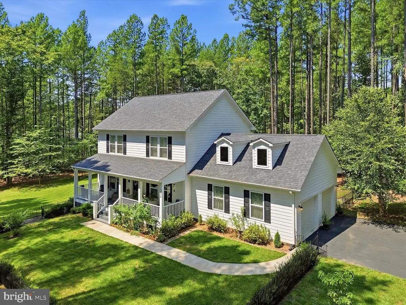
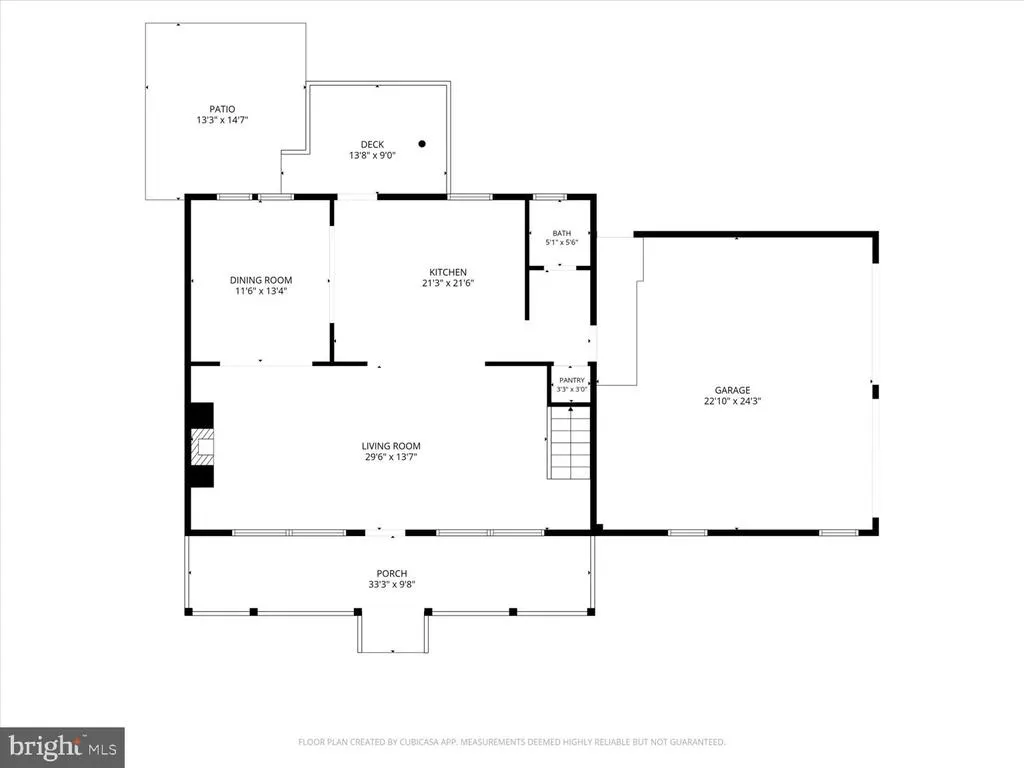
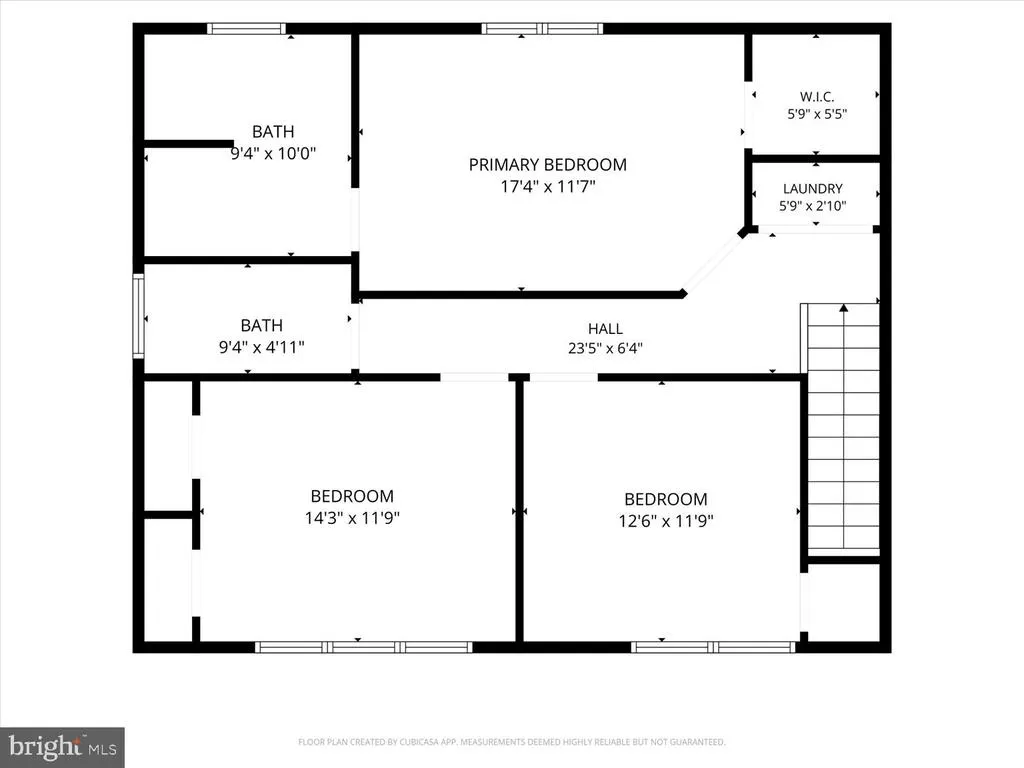
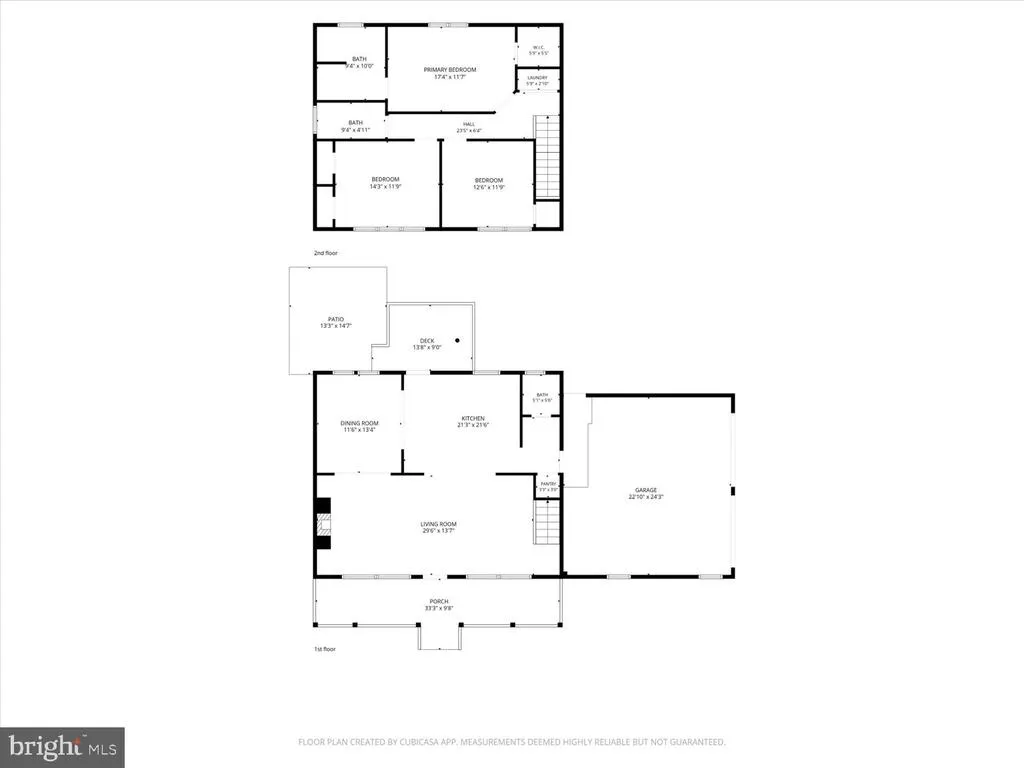
There are houses you likeand then there are places that simply feel right. Welcome to 294 Logan Drive, a beautiful custom Colonial tucked onto two private acres in Ruckersville, where life feels a little quieter, a little slower, and a whole lot more peaceful. This is the kind of property people dream about when they talk about leaving the noise behind. Beautiful landscaping, mature trees, wildlife passing through, room to garden, space to breathe, and the kind of privacy that makes home feel like your own little world. Morning coffee on the porch hits differently here. Step inside and the home feels every bit as inviting. This 3-bedroom, 2.5-bath home was thoughtfully designed with an open floor plan, tall ceilings, and a soft neutral palette that lets the natural surroundings take center stage. LVP flooring flows throughout, while a farmhouse sink, kitchen tile, beadboard accents, custom living room bookcases, upgraded appliances, and a propane fireplace add warmth and character. And then there are the outdoor spacesthe places that turn a house into a lifestyle. A brick courtyard for long dinners under the stars. A raised garden area for tomatoes, herbs, and flowers. Approximately 15,000 square feet of sod, fencing, established landscaping, a 12x12 shed, and a welcoming front porch give you plenty of reasons to stay outside just a little longer. This home has also been exceptionally cared for. The owners have continually invested in the property with improvements including a sealed driveway, LeafFilter gutters, water softener and filtered drinking water, Platinum window film, garage flooring, security system, HVAC UV lights and surge protection, extensive tree and landscape care, regular HVAC servicing, and preventative septic maintenance. A newer range with a built-in air fryer adds another thoughtful update. But perhaps the best feature can't be measured in square feet. It's waking up to birds instead of traffic. Watching wildlife wander through the property. Knowing your neighbors while still having your privacy. It's block parties and community events, farmers markets and antique shops, afternoons exploring Virginia wineries, weekends hiking toward the Blue Ridge, and evenings when staying home sounds better than going anywhere. Here, you can have country living without giving up convenience, with Charlottesville and Culpeper within reach and some of Central Virginia's most beautiful countryside, wineries, trails, and outdoor recreation nearby. 294 Logan Drive isn't about keeping up with a hectic life. It might just be the place you come to get away from one.
| Elementary School | Middle School | High School |
|---|---|---|
| Ruckersville Elementary School | William Monroe Middle School | William Monroe High School |
| Price History | |
|---|---|
| 8/17/2026 | Listed $550,000 |
General Features
| Living Area | 1904 |
|---|---|
| Sewer | Septic Exists |
| Heating | Heat Pump(s) |
| Cooling | Central A/C |
| Possession | Settlement |
| Zoning | A-1 |
| HOA Fee | 20.83 |
| Garage Spaces | 2.00 |
| Architectural Style | Colonial |
| Construction Materials | Frame |
| School District | GREENE COUNTY PUBLIC SCHOOLS |
| Year Built | 2019 |
| Levels | 2 |
| Tax Year | 2025 |
| Ownership | Fee Simple |
| Cool Fuel | Electric |
| Accessibility | None |
| Assoc Fee Paid Per | Monthly |
| County | GREENE |
| New Construction | No |
| Property Type | Residential |
| HOA | Yes |
| Subdivision Name | HANCOCK FARMS |
| Garage Y/N | Yes |
| Water Access Y/N | No |
| Other Structures | Above Grade,Below Grade |
| Full Baths | 2 |
| Status | ACTIVE |
| Directions | Take I-64 E and US-29 N to State Rte 610 in Greene County Continue on State Rte 610. Take State Rte 618 to Logan Dr |
| City | RUCKERSVILLE |
| Association Name | HANCOCK FARMS |
| Senior Community Y/N | No |
| Lot Size Units | Square Feet |
| Lot Size Square Feet | 87556.00 |
| Tax Assessed Value | 518700.0 |
| Tax Annual Amount | 3579.0 |
| Structure Type | Detached |
| Condo/Coop Association fee Y/N | No |
| Bathrooms Count Main Level | 1.00 |
| Price Per Sq Ft Total AG | 288.87 |
| Vacation Rental Y/N | No |
| Virtual Tour | https://youtu.be/_FZUf1ViZRM |
| Total SQFT | 1904 |
| Standard Status | Active |
| Year Built Source | Assessor |
| Tax Lot | 73 |
Interior Features
| Heating Fuel | Electric |
|---|---|
| Flooring | Luxury Vinyl Plank |
| Total Fireplaces | 1 |
| Fireplace Features | Gas/Propane |
| Hot Water | Electric |
| Basement (Y/N) | No |
| Heating Y/N | Yes |
| Fireplace Y/N | Yes |
| Above Grade Finished Area | 1904 |
| Half Baths | 1 |
| Central Air Y/N | Yes |
| Total Bedrooms | 3 |
| Below Grade Finished Area Unit Type | Square Feet |
| LivingAreaSource | Assessor |
| Below Grade Unfin Area Units | Square Feet |
| Below Grade Unfin SQFT Source | Assessor |
| Below Grade Finished Area Source | Assessor |
| Bedrooms Count All Upper Levels | 3 |
| Bedrooms Count Upper Level 1 | 3 |
| Bathrooms Half Main Level | 1 |
| Bathrooms Full Upper Level 1 | 2 |
| Bathrooms Full All Upper Levels | 2 |
| Bathrooms Count Upper Level 1 | 2.00 |
| Bathrooms Count All Upper Levels | 2 |
| Above Grade Finished Area Source | Assessor |
| Above Grade Finished Area Unit Type | Square Feet |
| Total Baths | 3 |
Exterior Features
| Pool | No Pool |
|---|---|
| Fencing | Partially |
| Water Source | Private,Well |
| Total Parking Spaces | 2 |
| Garage Features | Garage Door Opener |
| Type of Parking | Attached Garage |
| Land Use Code | 163 |
| Foundation Details | Other |
| Water View Y/N | No |
| Lot Dimensions | 0.00 x 0.00 |
| Lot Size Acres | 2.01 |
| Lot Size Source | Assessor |
| Waterfront Y/N | No |
| Navigable Water Y/N | No |
| Water Oriented Y/N | No |
| # of Attached Garage Spaces | 2 |
| LotDimensionsSource | Assessor |
Amenities
- Foreclosure
- Views
- Short Sale
- New Construction
- Adult 55+
- Lease To Own
- No HOA Fees
- Furnished
- Primary On Main
- Air Conditioning
- Seller Finance
- Green
- Fixer Upper
- Horse
- Golf
- Fireplace
- Deck
- Garage
- Basement
- Pool
Property vs Single Family Average in 22968
Price
Taxes
Year Built
Visits
 © BRIGHT, All Rights Reserved
