
Views
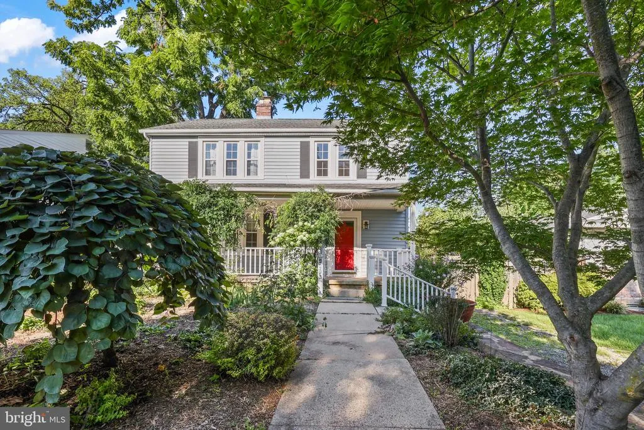
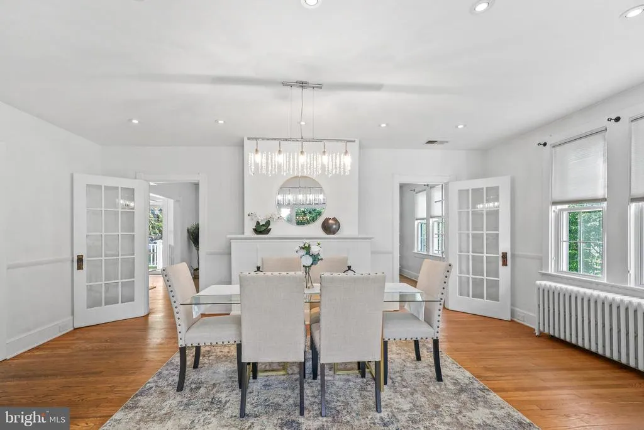
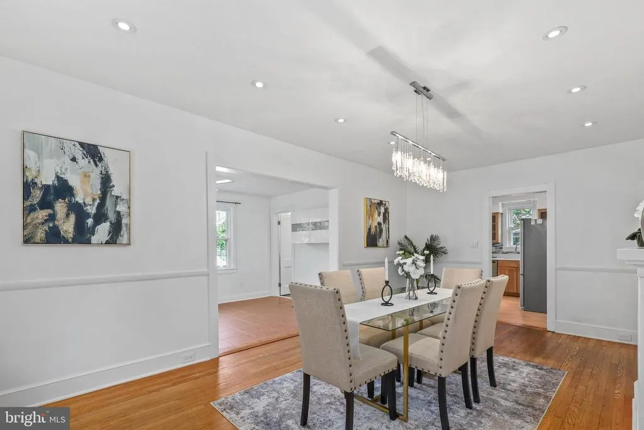
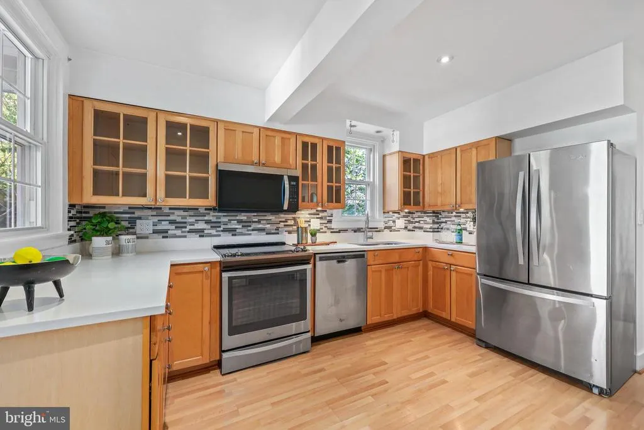
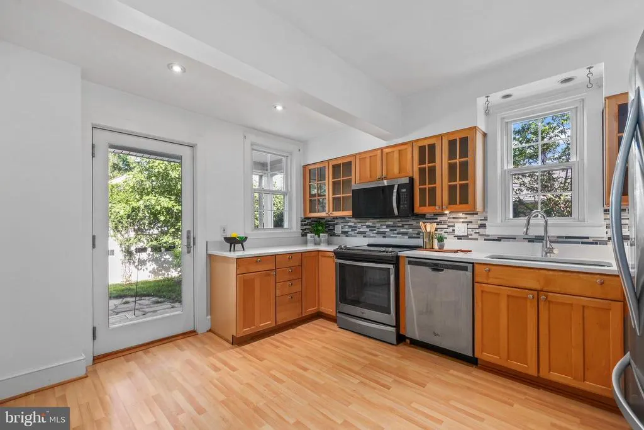
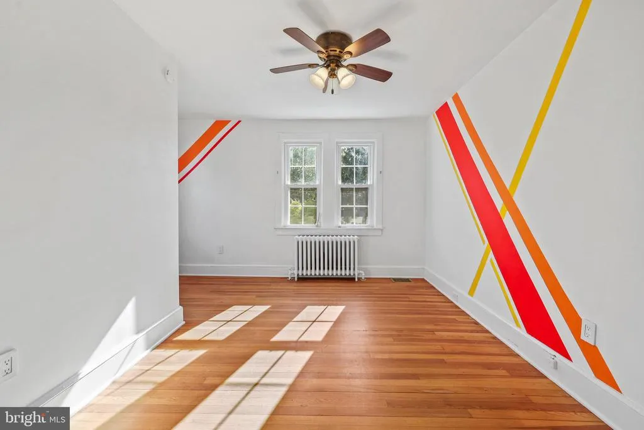
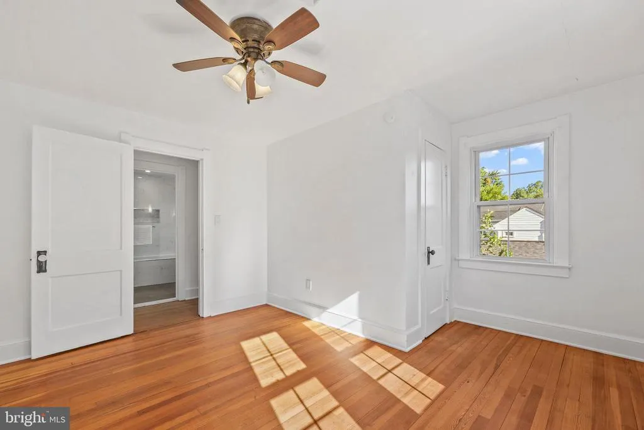
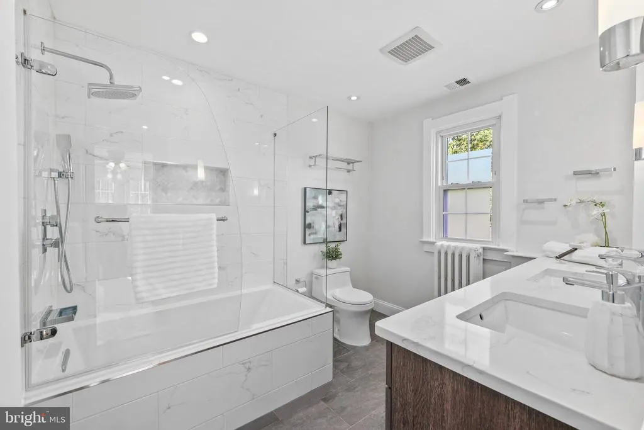
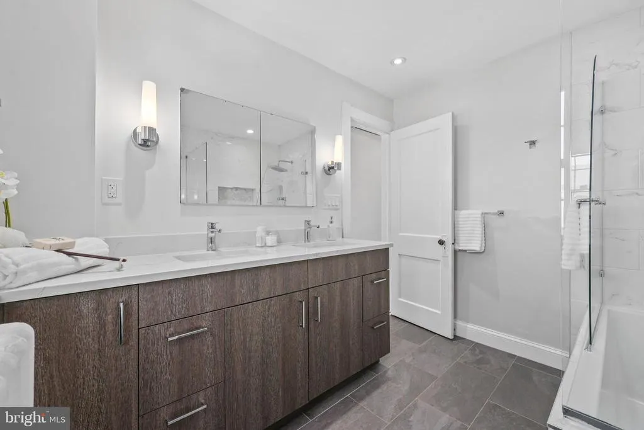
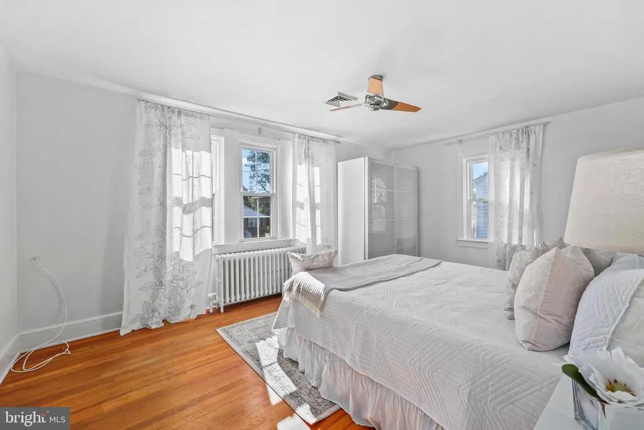
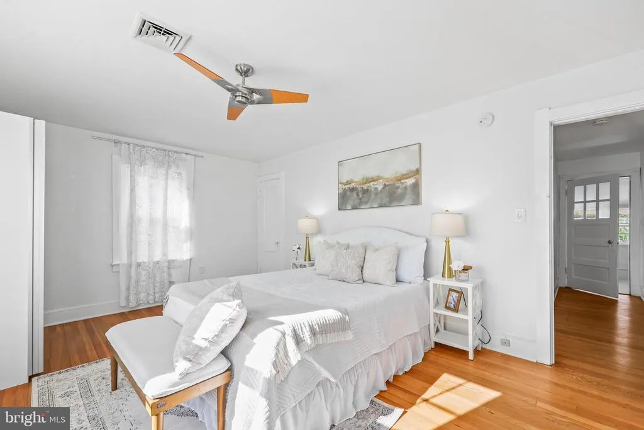
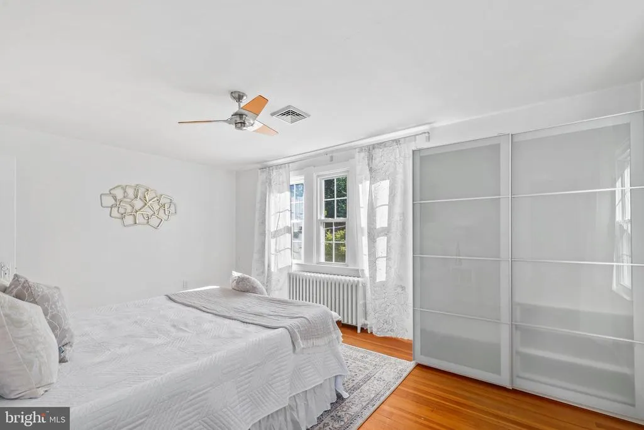
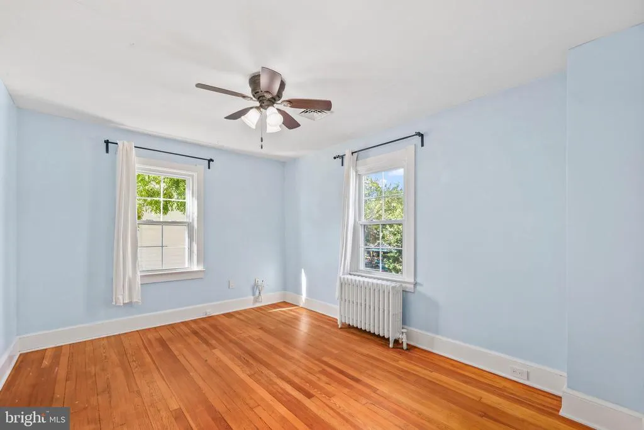
Address
2816 W George Mason Road, Falls Church, VA
Price
$ 960,000
Property Attributes
- MLS#VAFX2337226
- TypeSingle Family
- Listing Status ACTIVE
- CountyFAIRFAX
- CityFalls Church
- NeighborhoodGreenway Downs
- Zip22042
- StyleTraditional
- Year Built1925
- Taxes$ 5176
- Price$ 960,000
- Bedrooms3
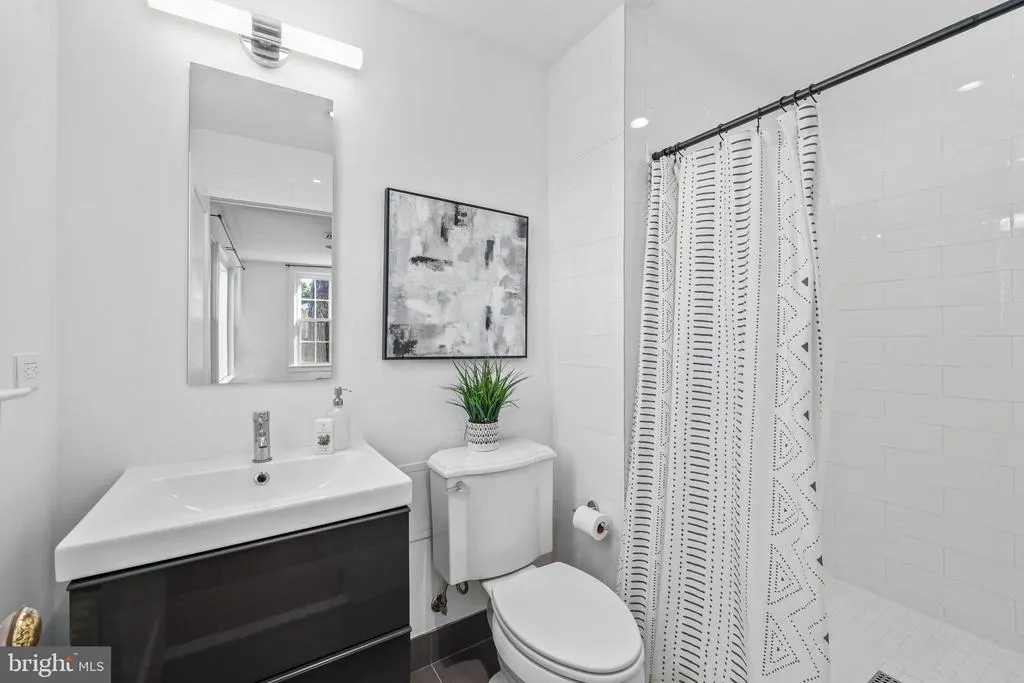
- Full Bathrooms2
- Half Bathrooms0
- Sqr Footage2374
- Lot Size0.14 Acres
Data Source:
Bright MLS
Property Description
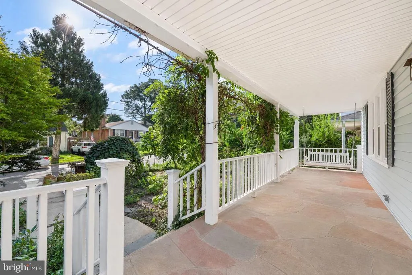
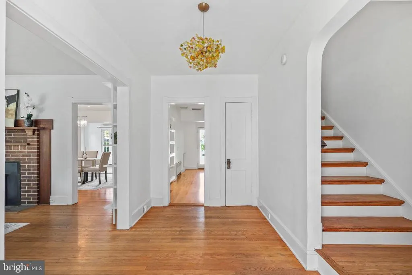
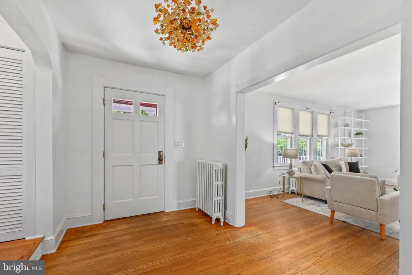
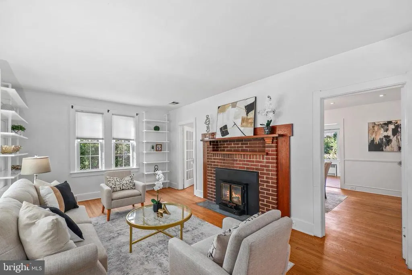
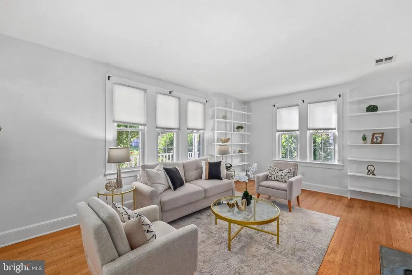
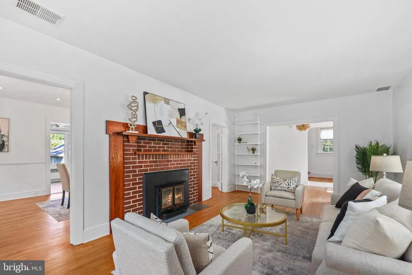
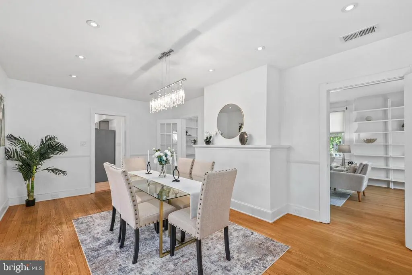
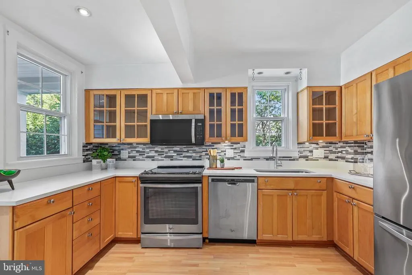
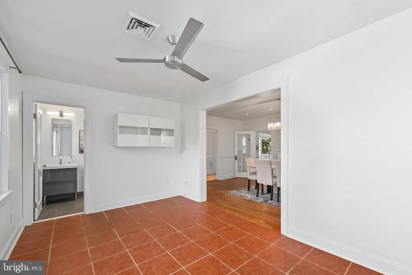
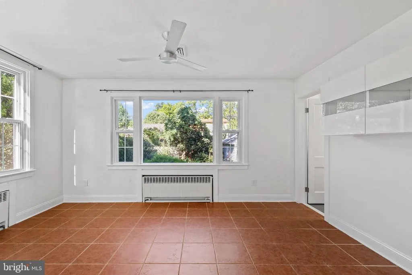
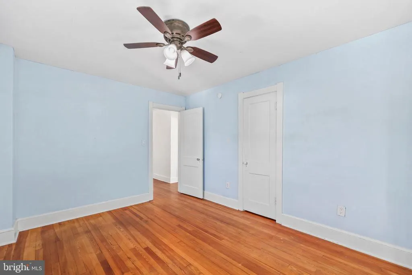
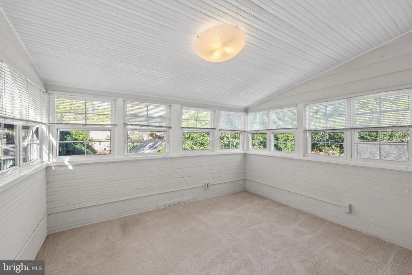
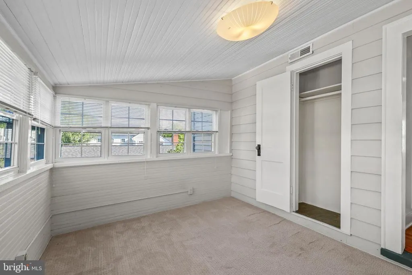
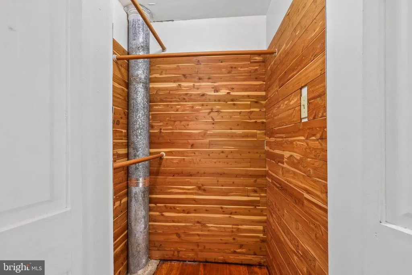
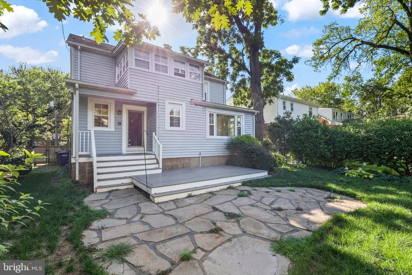
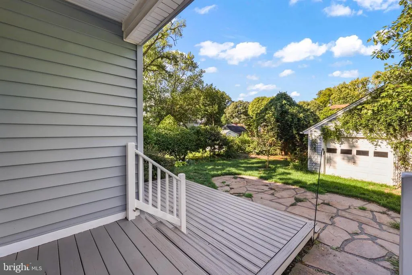
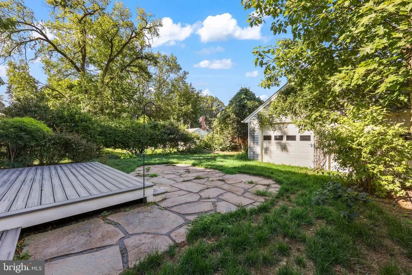
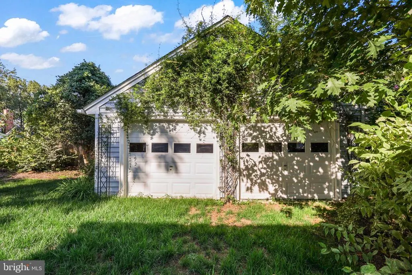
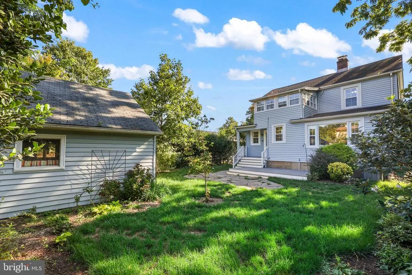
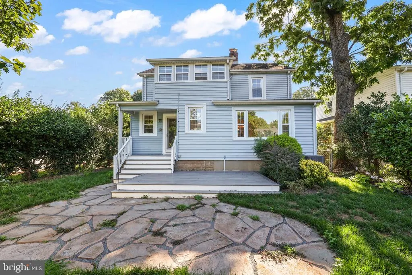
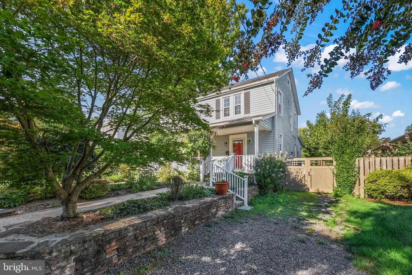
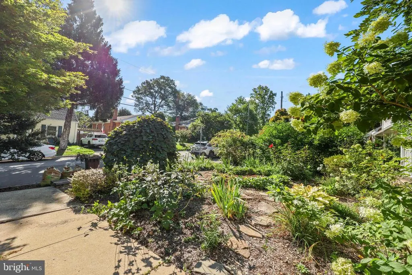
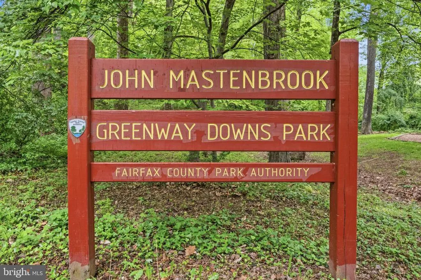
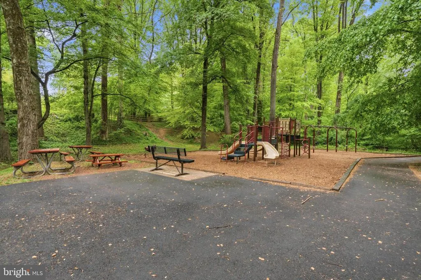
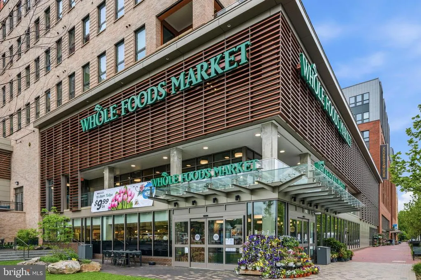
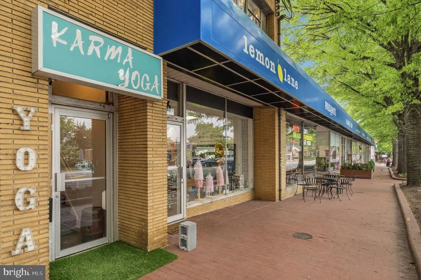
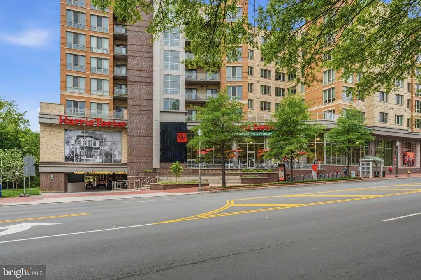
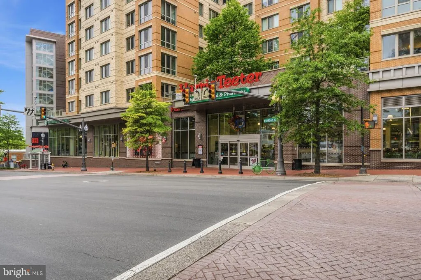
Step into a home that instantly feels special, a rare blend of character and comfort where every corner invites you to imagine your life unfolding with ease and joy. This unique, charming farmhouse pairs its historic personality with lovely modern upgrades, from the glow of hardwood floors to the peace of a newer air conditioning system. The wide front porch and blooming garden create a welcoming first impression, while the spacious back gardenwith its patio and deckoffers an idyllic setting to savor Virginias spring breezes, summer evenings, and crisp fall days. Enjoy a cozy afternoon with your favorite book in the enclosed sunroom - a useful bonus space that adds functionality filled with natural light. The neighborhood is quiet and friendly, with schools nearby and a park waiting at the end of the street, yet youre only a short stroll from the cafs and shops of Falls Church. Commuting is simple with the West Falls Church Metro close at hand, giving you the best of suburban serenity with effortless access to everything the DC metro area offers. This is a place where comfort, charm, and convenience come together beautifully.
| Price History | |
|---|---|
| 8/27/2026 | Listed $960,000 |
General Features
| Living Area | 2374 |
|---|---|
| Sewer | Public Sewer |
| Heating | Radiator |
| Cooling | Central A/C |
| Possession | Settlement,Negotiable |
| Roof | Shingle |
| Appliances | Built-In Microwave,Dishwasher,Disposal,Dryer,Exhaust Fan,Refrigerator,Stove,Washer,Water Heater |
| Zoning | 140 |
| Patio/Porch Features | Porch(es),Deck(s),Patio(s) |
| Architectural Style | Traditional |
| Construction Materials | Brick,Block |
| School District | FAIRFAX COUNTY PUBLIC SCHOOLS |
| Year Built | 1925 |
| View | Garden/Lawn |
| Levels | 3 |
| Tax Year | 2026 |
| Ownership | Fee Simple |
| Cool Fuel | Electric |
| Section | 1 |
| Accessibility | None |
| County | FAIRFAX |
| New Construction | No |
| Property Type | Residential |
| HOA | No |
| Subdivision Name | GREENWAY DOWNS |
| Garage Y/N | No |
| Water Access Y/N | No |
| Other Structures | Above Grade,Below Grade |
| Transportation | Bus Stop less than 1 mile,Metro/Subway Station 1 to 3 miles |
| Full Baths | 2 |
| Status | ACTIVE |
| Directions | 495 to Rt 50 East (Arlington Blvd) to Left on Graham Road to Left on Rt 29 (Lee Hwy) to right on W. George Mason Road. House on Right |
| City | FALLS CHURCH |
| Disclosures | Prop Disclosure,Lead Free Paint |
| Senior Community Y/N | No |
| Lot Size Units | Square Feet |
| Lot Size Square Feet | 6250.00 |
| Tax Assessed Value | 924300.0 |
| Tax Annual Amount | 5176.08 |
| Structure Type | Detached |
| Condo/Coop Association fee Y/N | No |
| Bathrooms Full Main Level | 1 |
| Bathrooms Count Main Level | 1.00 |
| Price Per Sq Ft Total AG | 457.36 |
| Historic Y/N | No |
| Vacation Rental Y/N | No |
| Virtual Tour | https://my.matterport.com/show/?m=buxcEztLamA |
| Total SQFT | 3216 |
| Location Type | Middle Of Block |
| Standard Status | Active |
| Year Built Source | Assessor |
| Legal Subdivision | GREENWAY DOWNS |
| Tax Lot | 172 |
Interior Features
| Interior Amenities | Attic,Floor Plan - Traditional,Formal/Separate Dining Room,Kitchen - Table Space,Bathroom - Stall Shower,Bathroom - Tub Shower,Wood Floors,Ceiling Fan(s),Stove - Wood |
|---|---|
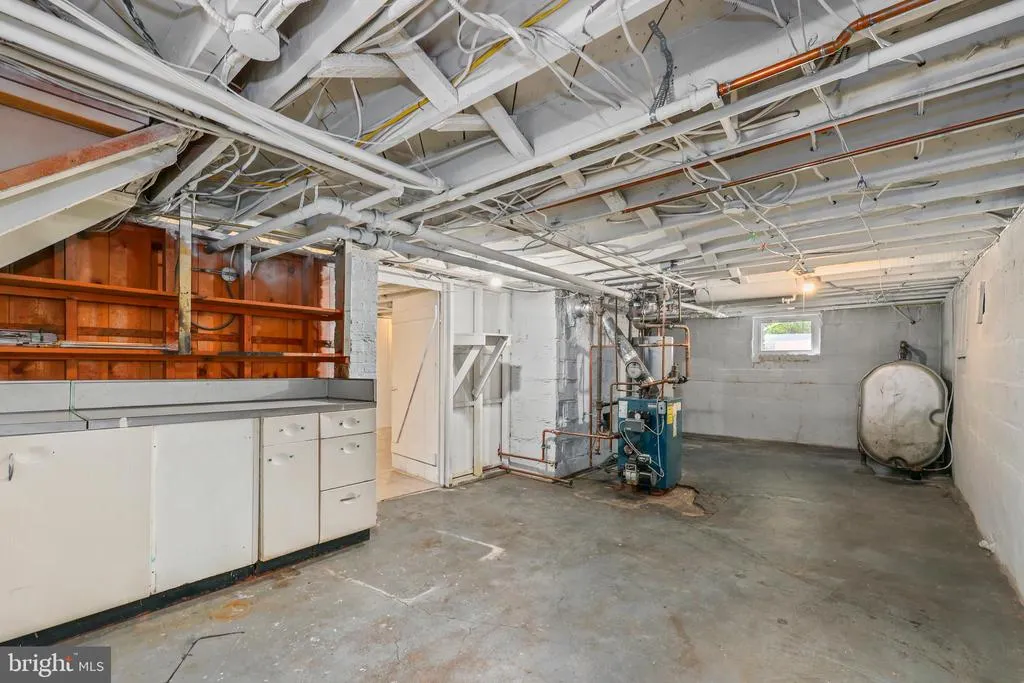
| Heating Fuel | Oil |
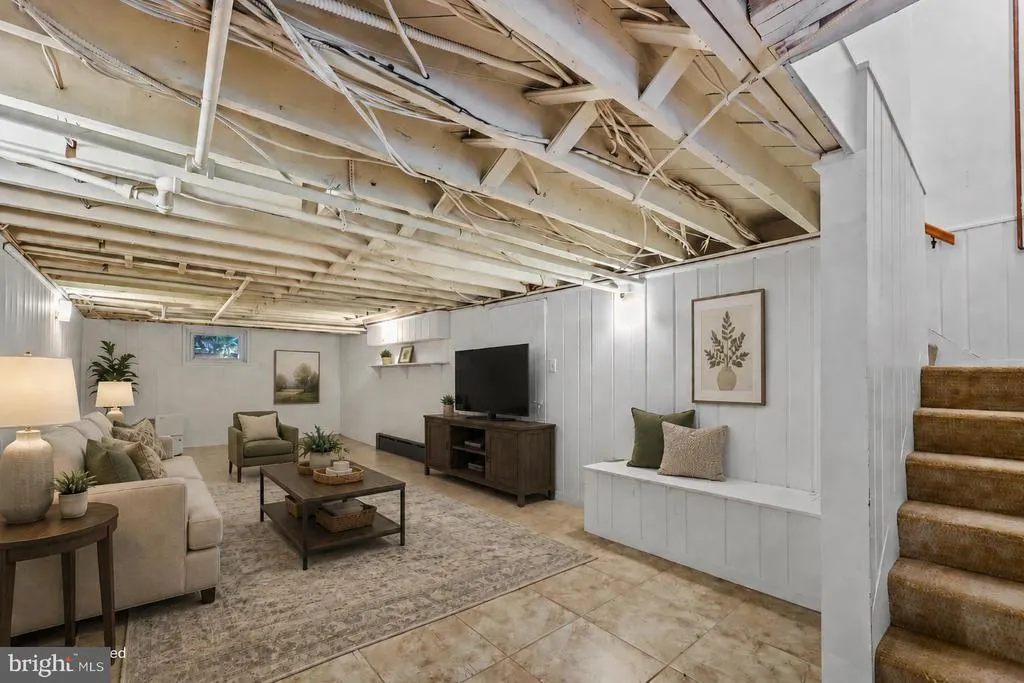
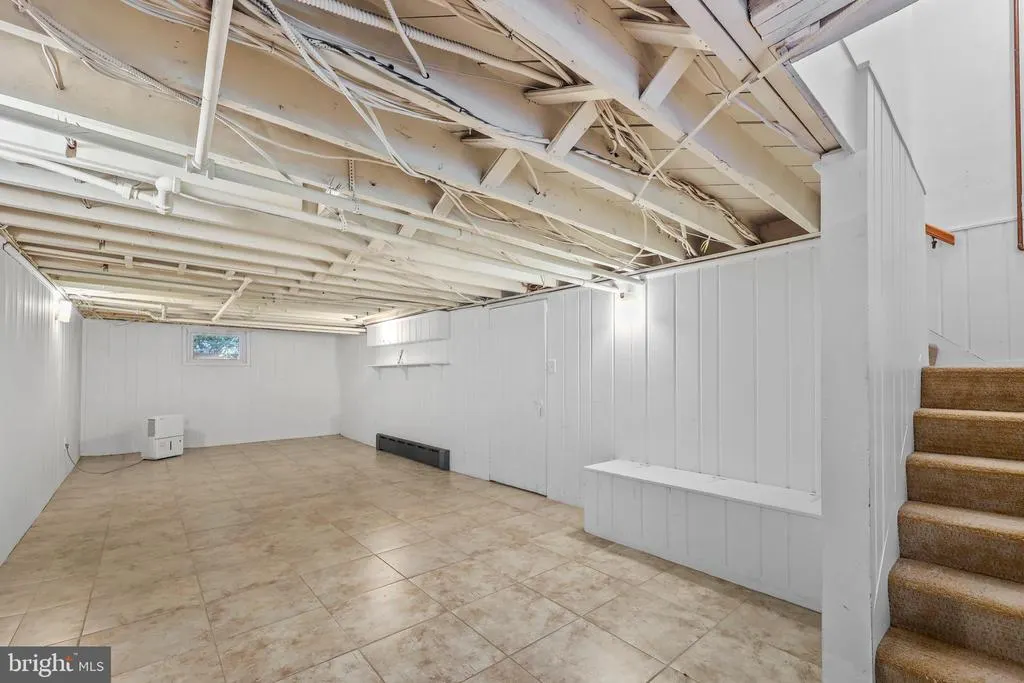
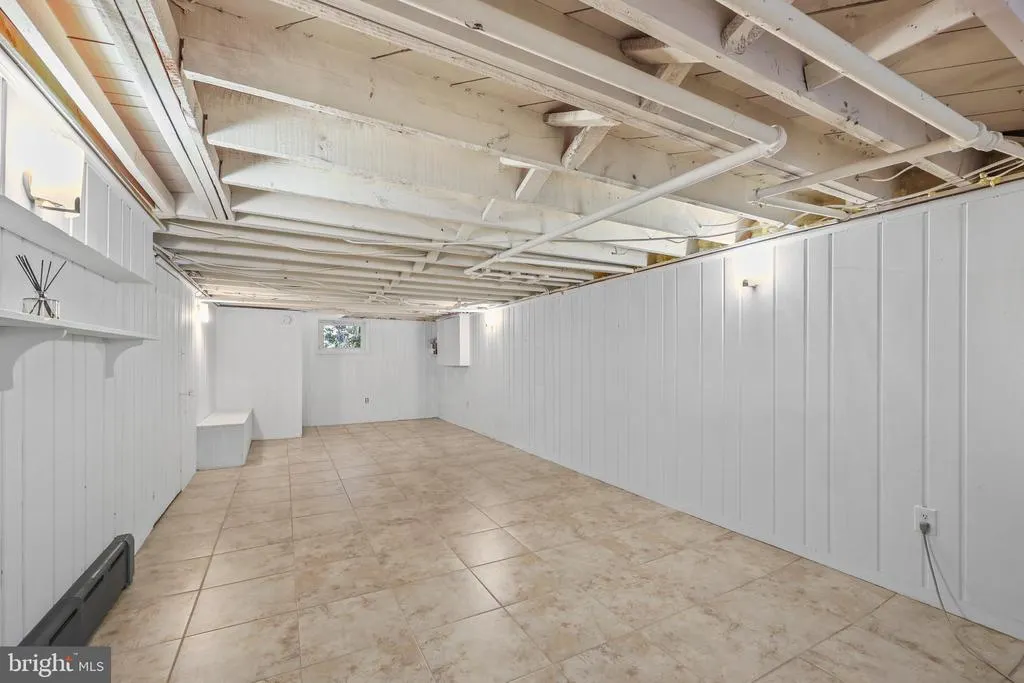
| Basement | Full,Connecting Stairway,Interior Access,Fully Finished |
| Flooring | Hardwood |
| Total Fireplaces | 1 |
| Fireplace Features | Wood,Insert |
| Hot Water | Electric |
| Basement (Y/N) | Yes |
| Heating Y/N | Yes |
| Fireplace Y/N | Yes |
| Above Grade Finished Area | 2099 |
| Central Air Y/N | Yes |
| Total Bedrooms | 3 |
| Below Grade Finished Area | 275 |
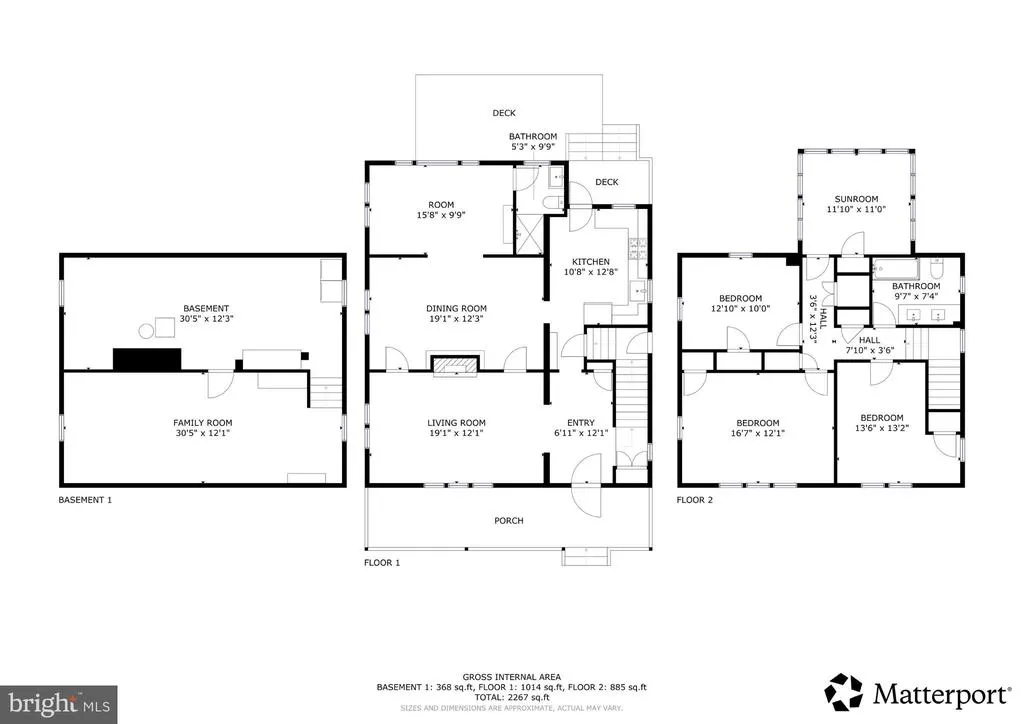
| Room Type | Living Room,Dining Room,Bedroom 2,Bedroom 3,Kitchen,Bedroom 1,Sun/Florida Room,Recreation Room,Bathroom 1,Bathroom 2 |
| Below Grade Finished Area Unit Type | Square Feet |
| LivingAreaSource | Estimated |
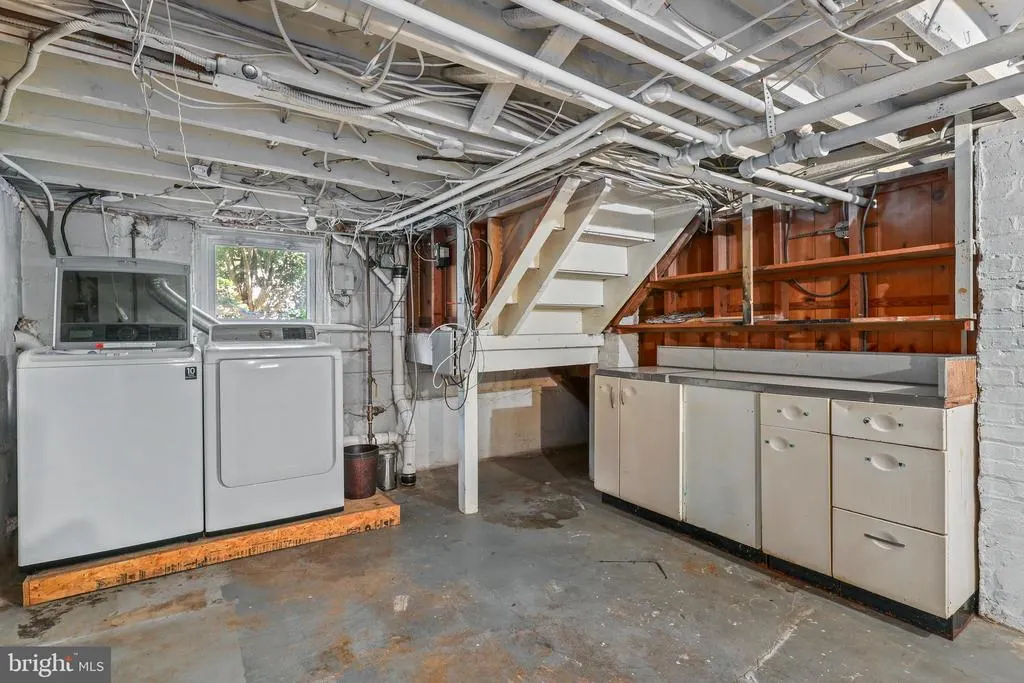
| Laundry Type | Basement,Lower Floor |
| Below Grade Unfin Area Units | Square Feet |
| Below Grade Unfin SQFT | 842 |
| Below Grade Unfin SQFT Source | Estimated |
| Below Grade Finished Area Source | Estimated |
| Bedrooms Count All Upper Levels | 3 |
| Bedrooms Count Upper Level 1 | 3 |
| Bathrooms Full Upper Level 1 | 1 |
| Bathrooms Full All Upper Levels | 1 |
| Bathrooms Count Upper Level 1 | 1.00 |
| Bathrooms Count Lower Level 1 | 0.00 |
| Bathrooms Count All Upper Levels | 1 |
| Above Grade Finished Area Source | Assessor |
| Above Grade Finished Area Unit Type | Square Feet |
| Total Baths | 2 |
Exterior Features
| Exterior Amenities | Sidewalks,Stone Retaining Walls,Exterior Lighting,Gutter System |
|---|---|
| Pool | No Pool |
| Fencing | Rear |
| Lot Features | Front Yard,Rear Yard |
| Water Source | Public |
| Total Parking Spaces | 2 |
| Type of Parking | Driveway |
| Land Use Code | 011 |
| Foundation Details | Block |
| Spa | No |
| Water View Y/N | No |
| Lot Size Acres | 0.14 |
| Lot Size Source | Assessor |
| Waterfront Y/N | No |
| Door Features | Storm,French |
| Land Assessed Value | 403000.00 |
| Navigable Water Y/N | No |
| Water Oriented Y/N | No |
Room Details
| Room | Dimensions | Level | Flooring | Details |
|---|---|---|---|---|
| Bathroom 1 | Main | |||
| Bathroom 2 | Upper 1 | |||
| Bedroom 1 | Upper 1 | |||
| Bedroom 2 | Upper 1 | |||
| Bedroom 3 | Upper 1 | |||
| Dining Room | Main | |||
| Kitchen | Main | |||
| Living Room | Main | |||
| Recreation Room | Lower 1 | |||
| Sun/Florida Room | Main |
Amenities
- Foreclosure
- Views
- Short Sale
- New Construction
- Adult 55+
- Lease To Own
- No HOA Fees
- Furnished
- Primary On Main
- Air Conditioning
- Seller Finance
- Green
- Fixer Upper
- Horse
- Golf
- Fireplace
- Deck
- Garage
- Basement
- Pool
Property vs Single Family Average in 22042
Price
Taxes
Year Built
 © BRIGHT, All Rights Reserved
