
Primary on Main
Address
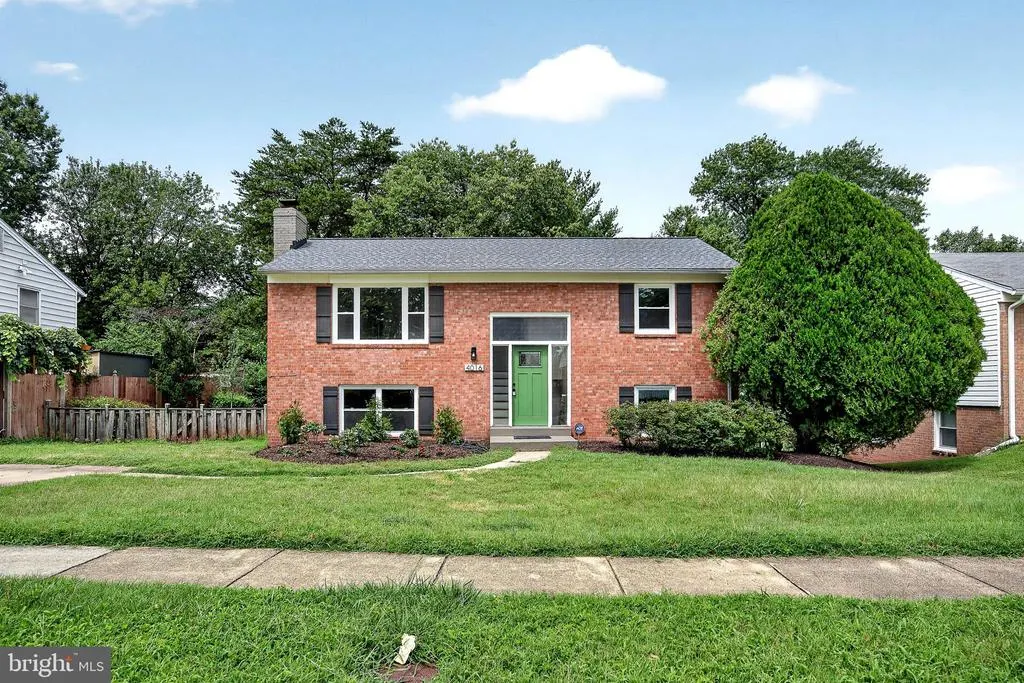
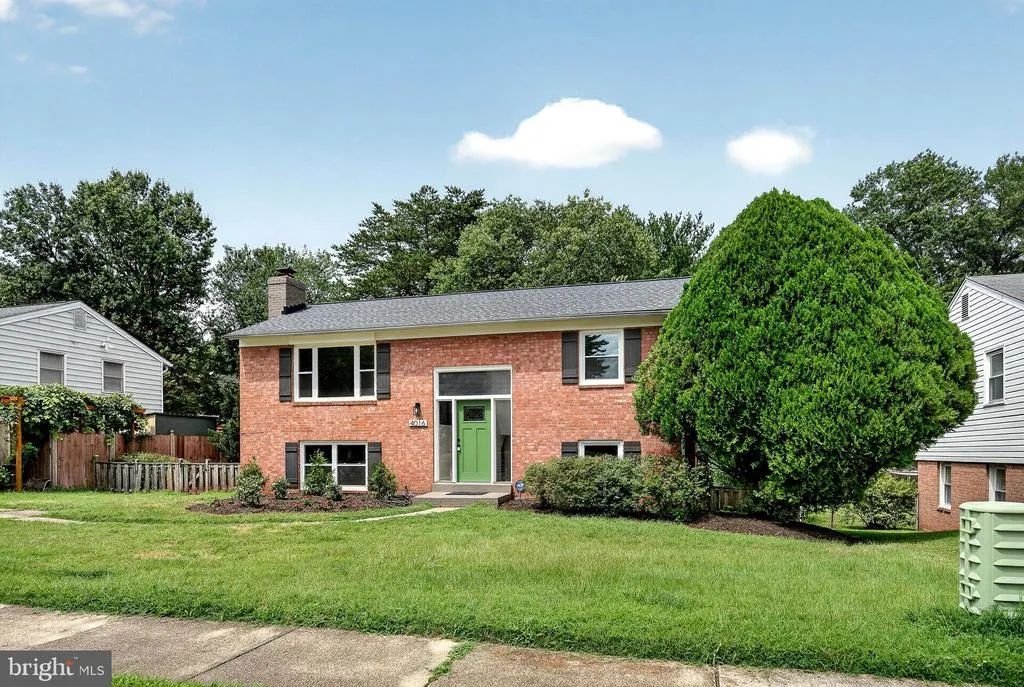
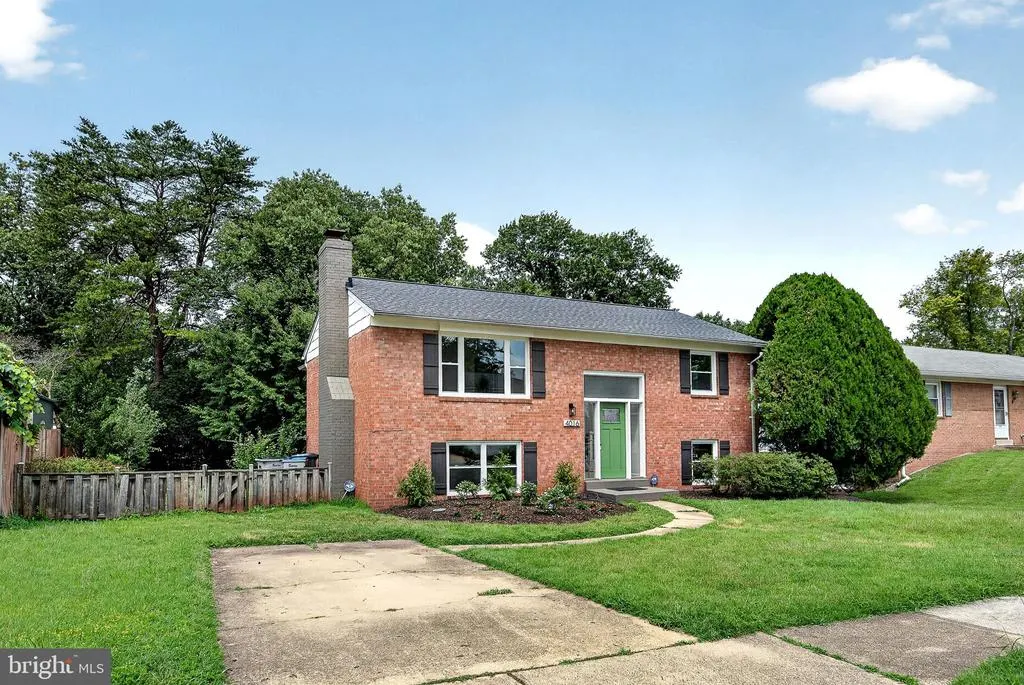
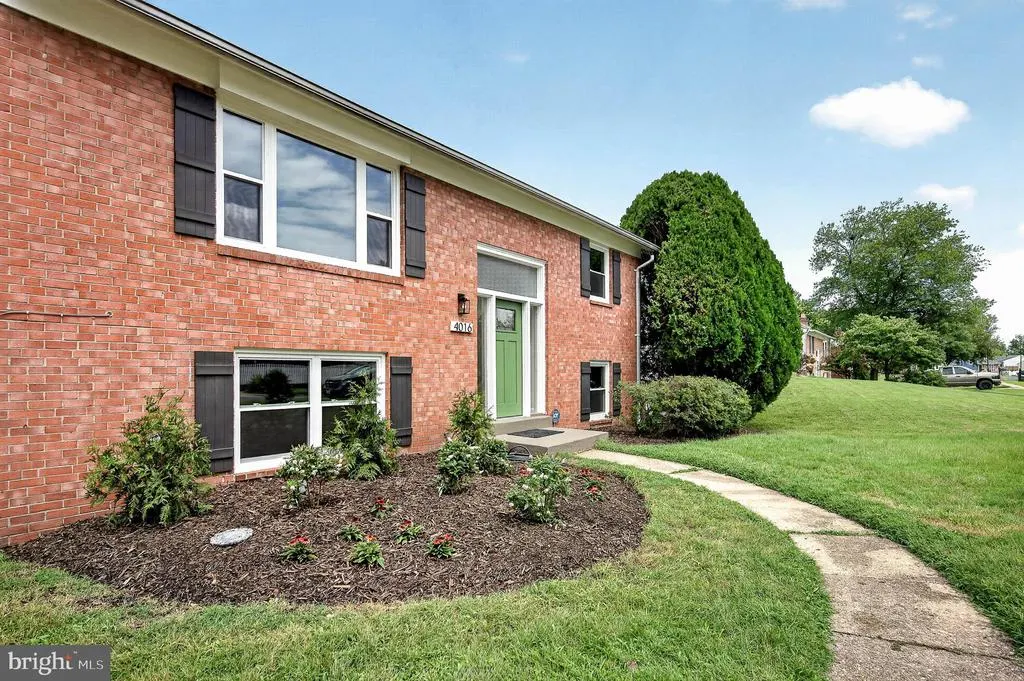
4016 Mapleton Drive, Chantilly, VA
Price
$ 785,000
Property Attributes
- MLS#VAFX2336528
- TypeSingle Family
- Listing Status ACTIVE
- CountyFAIRFAX
- CityChantilly
- NeighborhoodBrookfield
- Zip20151
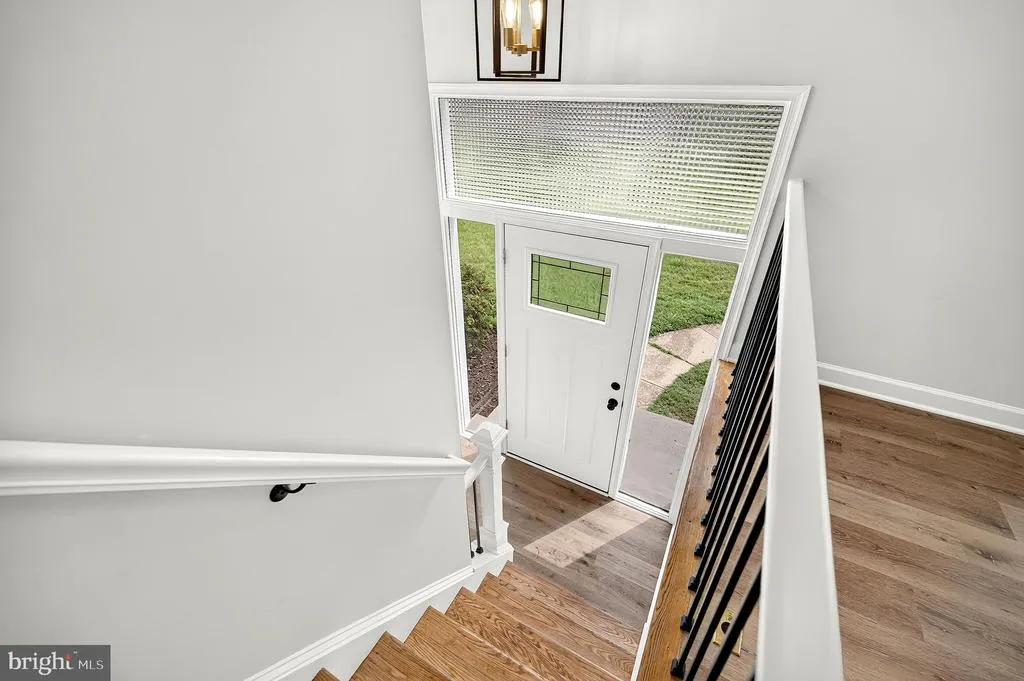
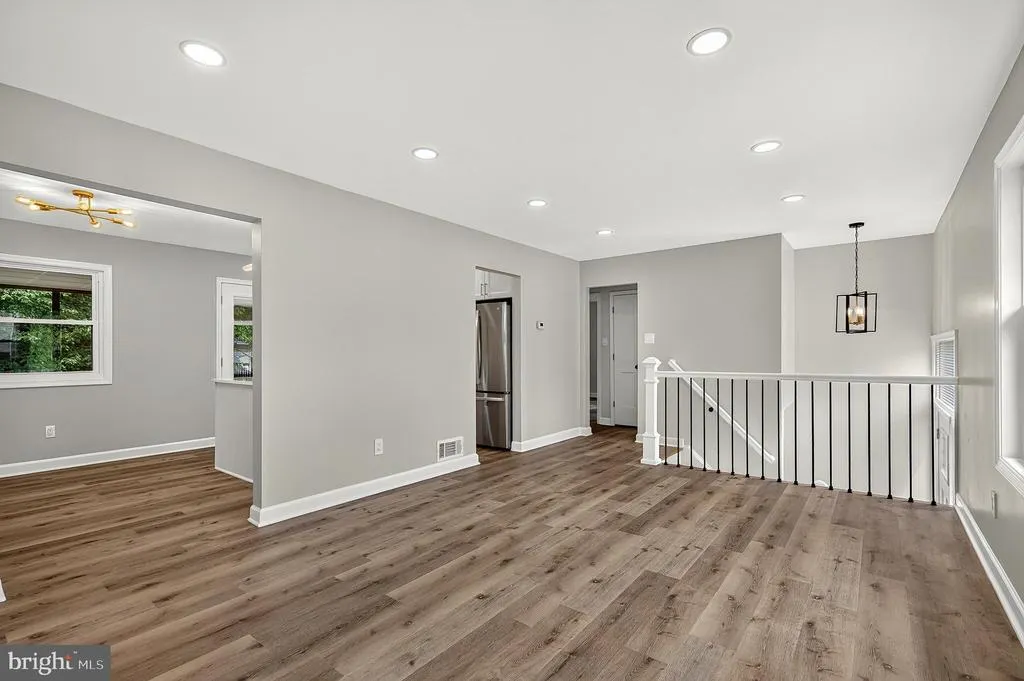
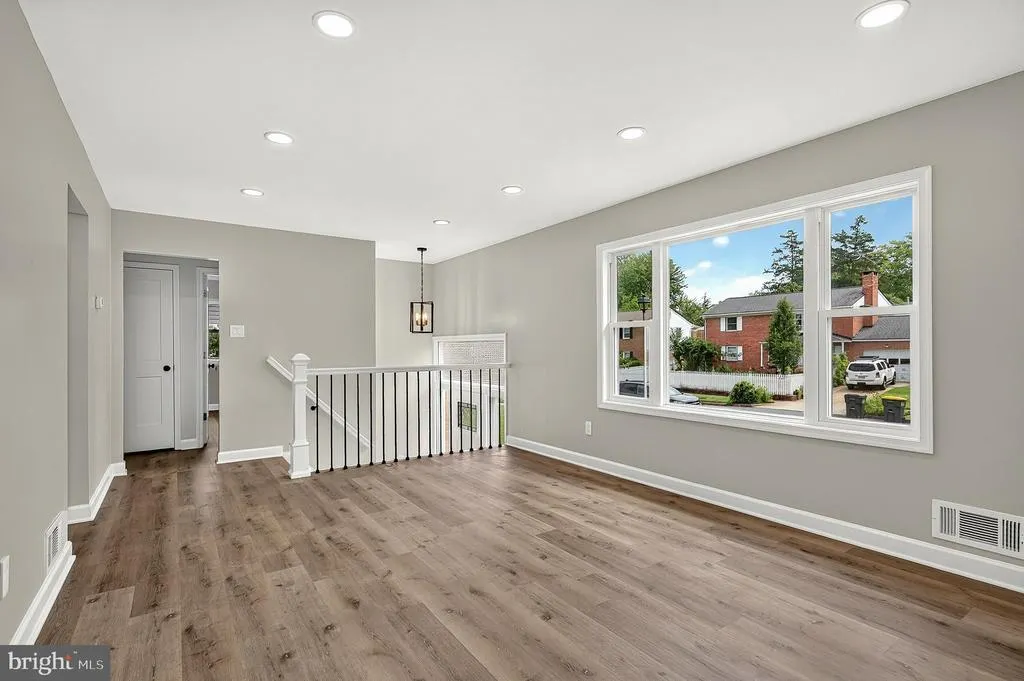
- StyleSplit Foyer
- Year Built1965
- Taxes$ 6828
- Price$ 785,000
- Bedrooms4
- Full Bathrooms2
- Half Bathrooms0
- Sqr Footage1900
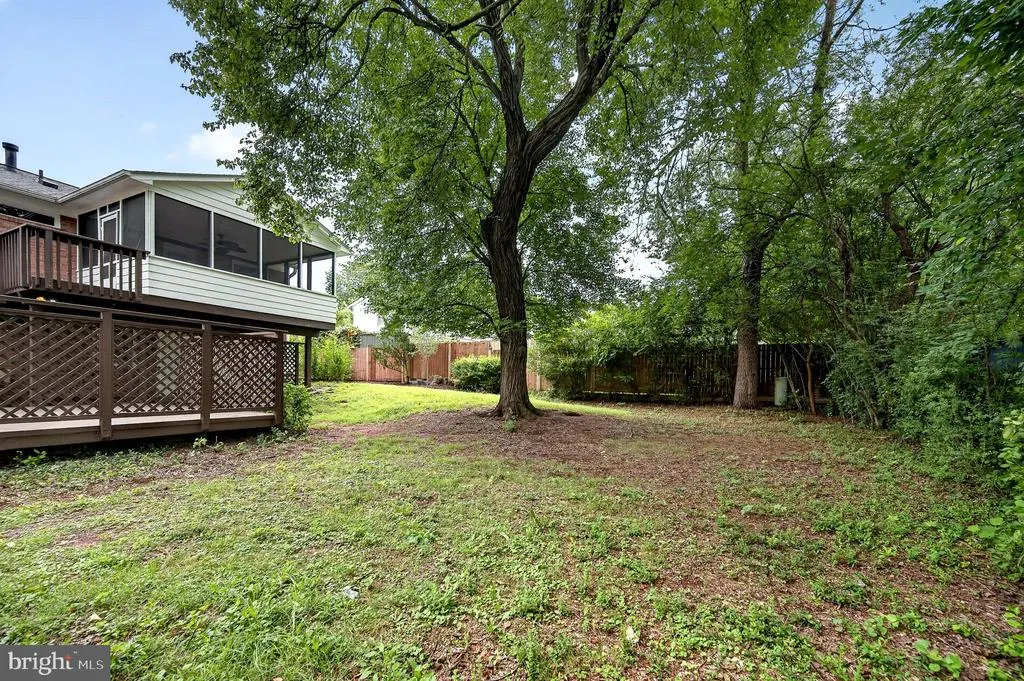
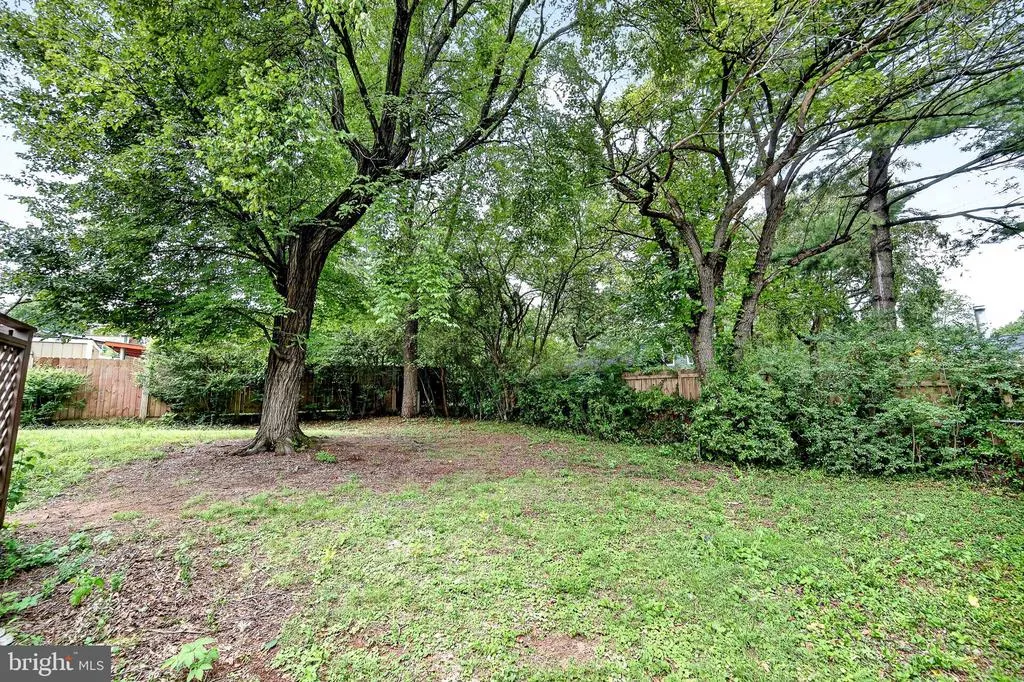
- Lot Size0.19 Acres
Data Source:
Bright MLS
Property Description
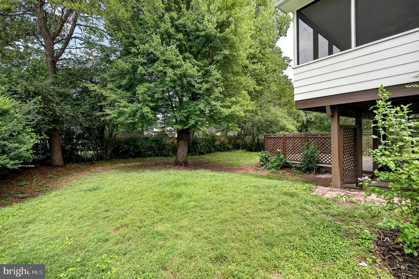
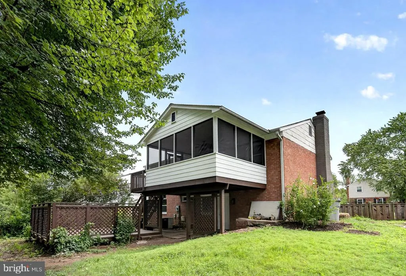
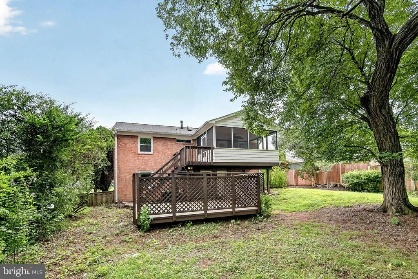
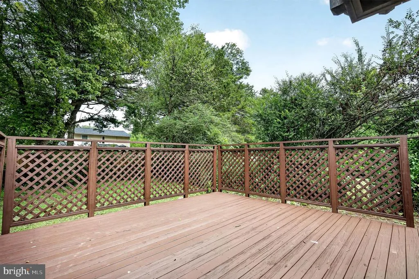
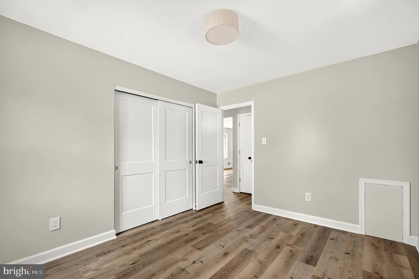
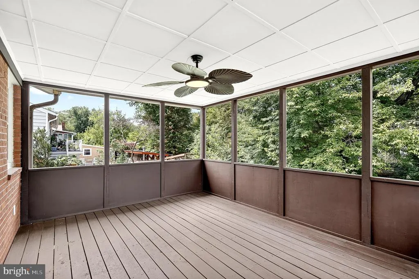
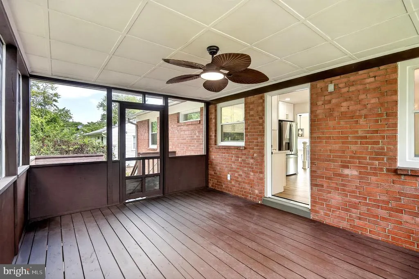
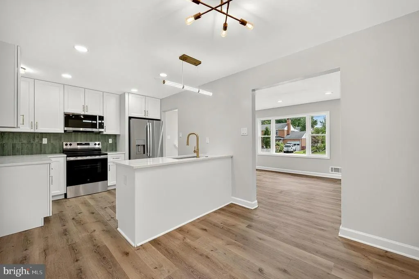
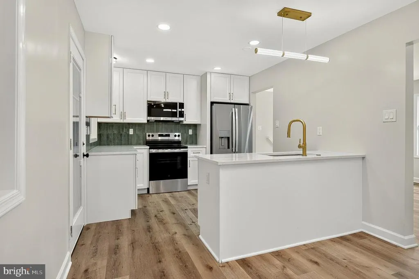
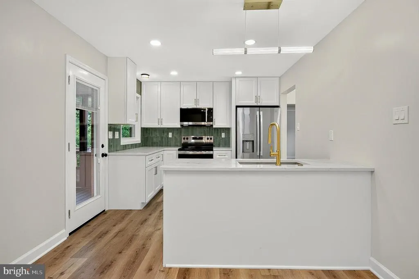
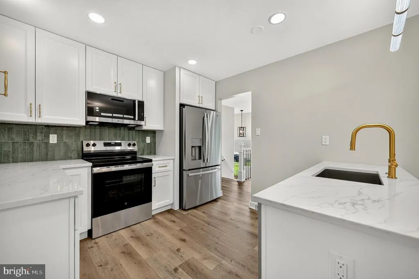
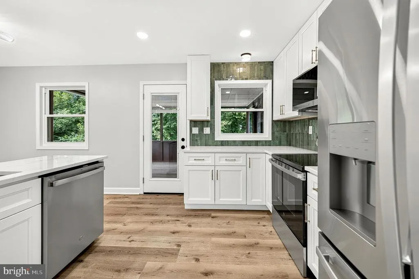
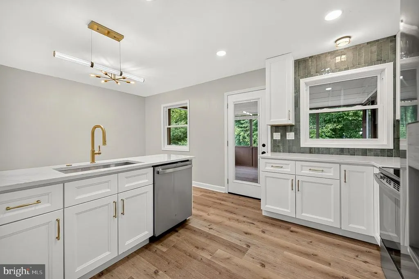
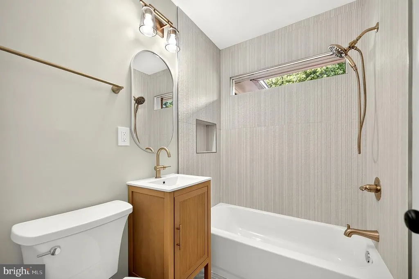
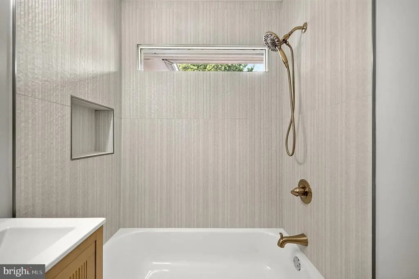
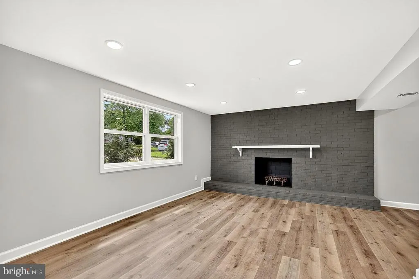
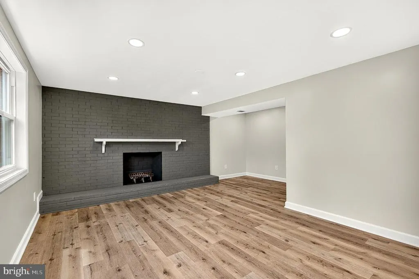
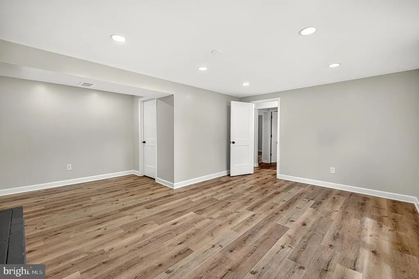
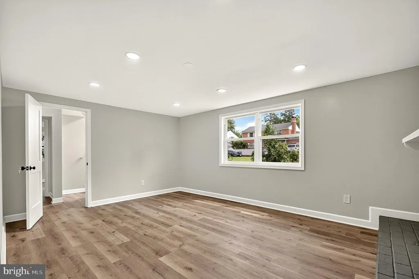
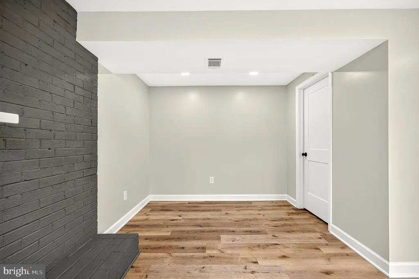
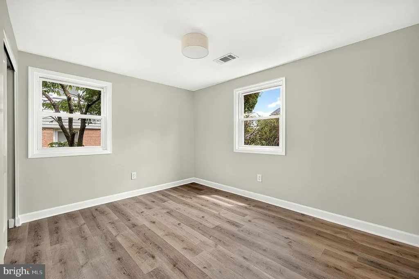
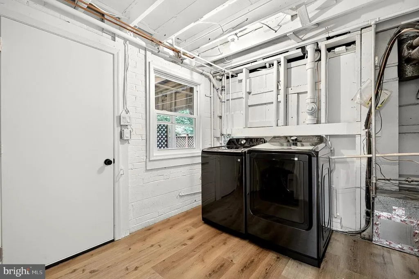
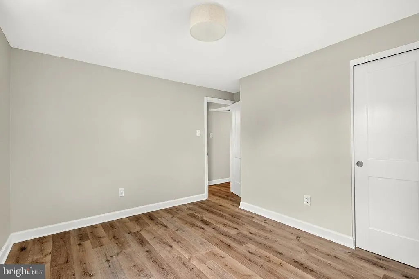
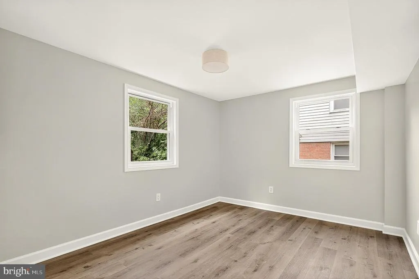
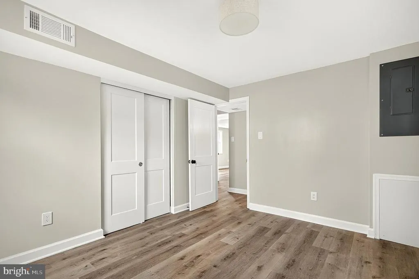
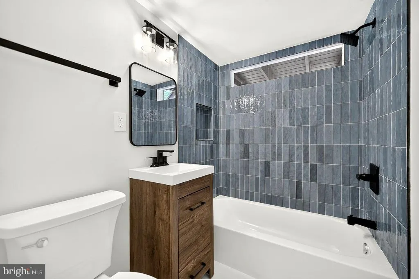

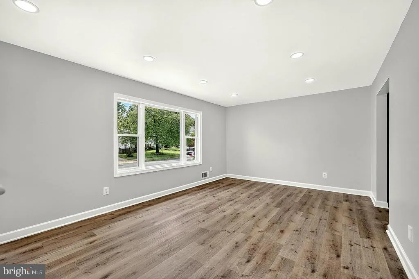
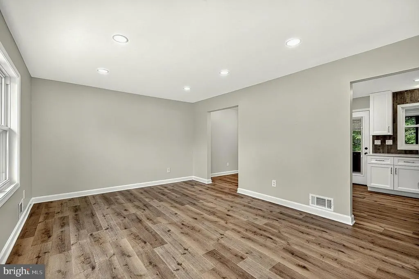
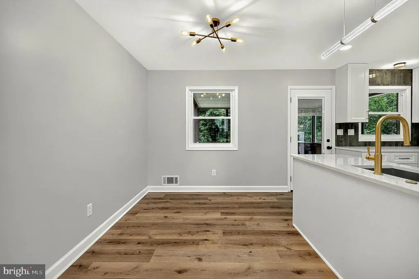
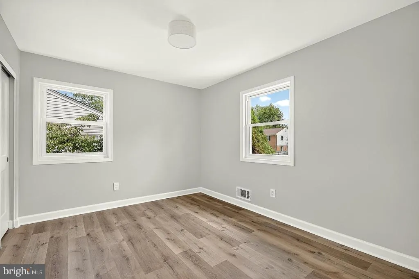
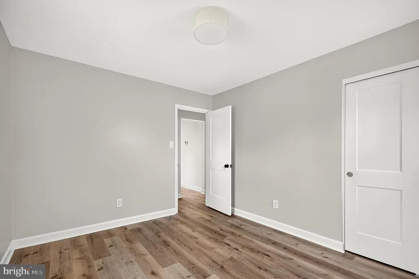
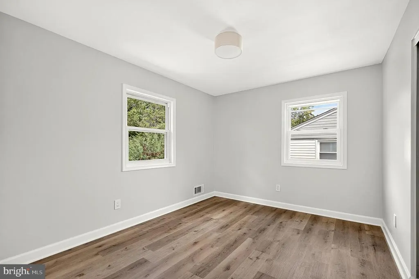
RENOVATED! Don't miss this Brookfield home that has been renovated top to bottom. Walk in to new LVP flooring, new lighting, windows, doors, kitchen cabinets, quartz countertops, appliances, washer/dryer set and fresh paint throughout. The bathrooms are all new with ceramic tile floors and tub surround, new vanities, toilets, and lighting. Agent is owner.
| Elementary School | Middle School | High School |
|---|---|---|
| Brookfield Elementary School | Rocky Run Middle School | Chantilly High School |
| Price History | |
|---|---|
| 8/26/2026 | Listed $785,000 |
General Features
| Living Area | 1900 |
|---|---|
| Sewer | Public Sewer |
| Heating | Forced Air |
| Cooling | Heat Pump(s) |
| Possession | Immediate |
| Roof | Composite |
| Zoning | 131 |
| Architectural Style | Split Foyer |
| Construction Materials | Other |
| School District | FAIRFAX COUNTY PUBLIC SCHOOLS |
| Year Built | 1965 |
| Levels | 2 |
| Tax Year | 2025 |
| Ownership | Fee Simple |
| Cool Fuel | Electric |
| Section | 1 |
| Accessibility | Other |
| County | FAIRFAX |
| New Construction | No |
| Property Type | Residential |
| HOA | No |
| Subdivision Name | BROOKFIELD |
| Garage Y/N | No |
| Water Access Y/N | No |
| Other Structures | Above Grade,Below Grade |
| Full Baths | 2 |
| Status | ACTIVE |
| Directions | Google maps |
| City | CHANTILLY |
| Disclosures | Agent has Financial Interest,Lead Based Paint - State,Lead Based Paint - Federal,Prop Disclosure |
| Senior Community Y/N | No |
| Lot Size Units | Square Feet |
| Lot Size Square Feet | 8400.00 |
| Tax Assessed Value | 591990.0 |
| Tax Annual Amount | 6828.0 |
| Property Condition | Very Good |
| Structure Type | Detached |
| Condo/Coop Association fee Y/N | No |
| Bathrooms Full Main Level | 1 |
| Bathrooms Count Main Level | 1.00 |
| Price Per Sq Ft Total AG | 413.16 |
| Acceptable Financing | Conventional,Cash,FHA,VA |
| Vacation Rental Y/N | No |
| Total SQFT | 1900 |
| Standard Status | Active |
| Year Built Source | Assessor |
| Legal Subdivision | BROOKFIELD |
| Tax Lot | 32 |
Interior Features
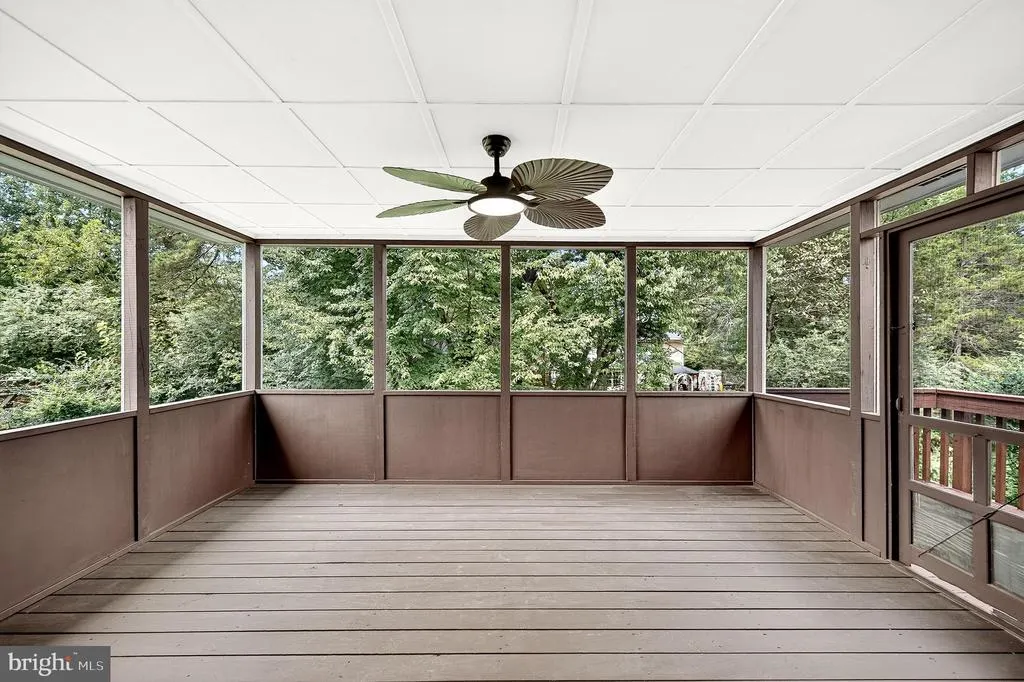
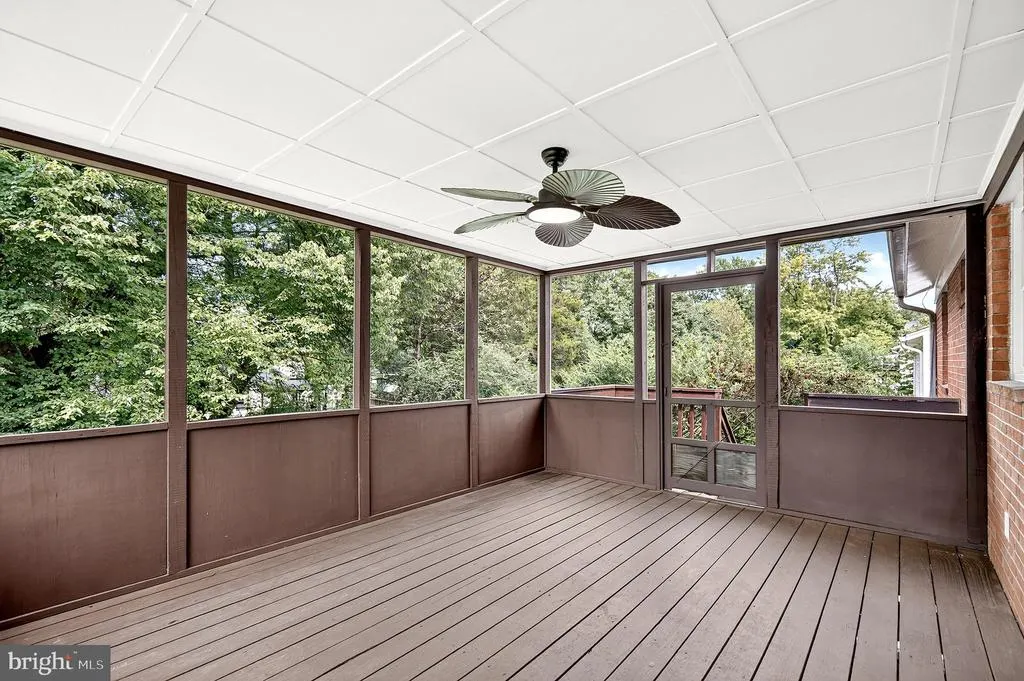
| Interior Amenities | Attic,Bathroom - Tub Shower,Ceiling Fan(s),Combination Kitchen/Dining,Dining Area,Floor Plan - Traditional,Kitchen - Island |
|---|---|
| Heating Fuel | Electric |
| Basement | Daylight,Full |
| Flooring | Luxury Vinyl Plank |
| Total Fireplaces | 1 |
| Fireplace Features | Brick |
| Hot Water | Electric |
| Basement (Y/N) | Yes |
| Heating Y/N | Yes |
| Fireplace Y/N | Yes |
| Above Grade Finished Area | 1900 |
| Central Air Y/N | No |
| Total Bedrooms | 4 |
| Main Level Bedrooms | 2 |
| Below Grade Finished Area Unit Type | Square Feet |
| LivingAreaSource | Estimated |
| Laundry Type | Lower Floor |
| Below Grade Unfin Area Units | Square Feet |
| Below Grade Unfin SQFT Source | Assessor |
| Below Grade Finished Area Source | Assessor |
| Bedrooms Count All Lower Levels | 2 |
| Bedrooms Count Lower Level 1 | 2 |
| Bathrooms Full Lower Level 1 | 1 |
| Bathrooms Full All Lower Levels | 1 |
| Bathrooms Count Lower Level 1 | 1.00 |
| Bathrooms Count All Lower Levels | 1 |
| Above Grade Finished Area Source | Estimated |
| Above Grade Finished Area Unit Type | Square Feet |
| Total Baths | 2 |
Exterior Features
| Pool | No Pool |
|---|---|
| Water Source | Public |
| Type of Parking | Driveway |
| Land Use Code | 011 |
| Foundation Details | Slab |
| Water View Y/N | No |
| Lot Size Acres | 0.19 |
| Lot Size Source | Assessor |
| Waterfront Y/N | No |
| Land Assessed Value | 259000.00 |
| Navigable Water Y/N | No |
| Water Oriented Y/N | No |
Amenities
- Foreclosure
- Views
- Short Sale
- New Construction
- Adult 55+
- Lease To Own
- No HOA Fees
- Furnished
- Primary On Main
- Air Conditioning
- Seller Finance
- Green
- Fixer Upper
- Horse
- Golf
- Fireplace
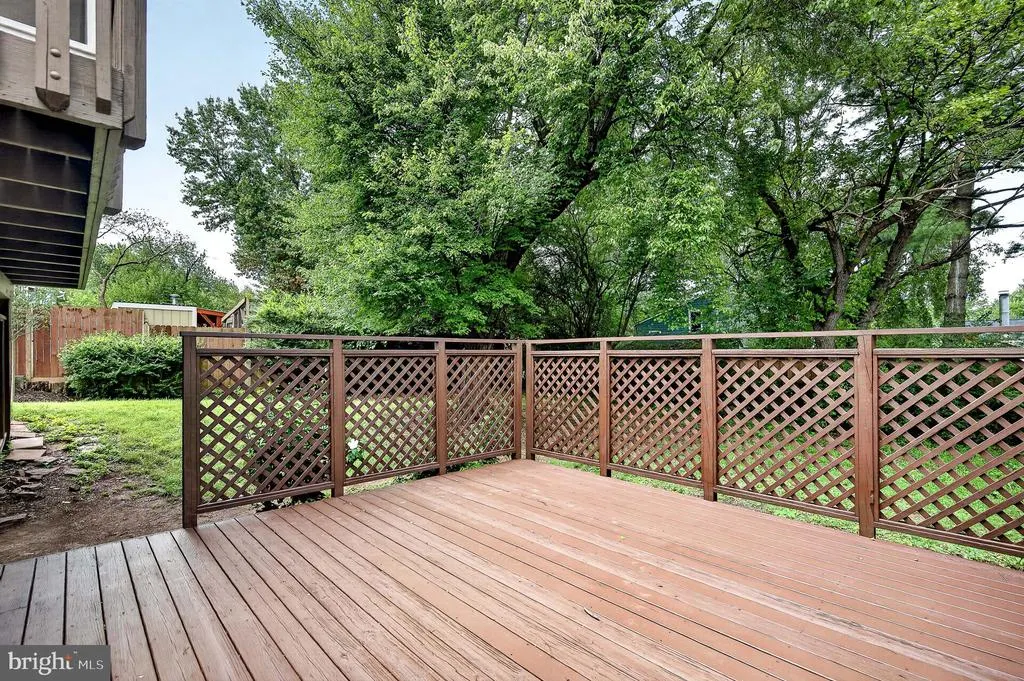
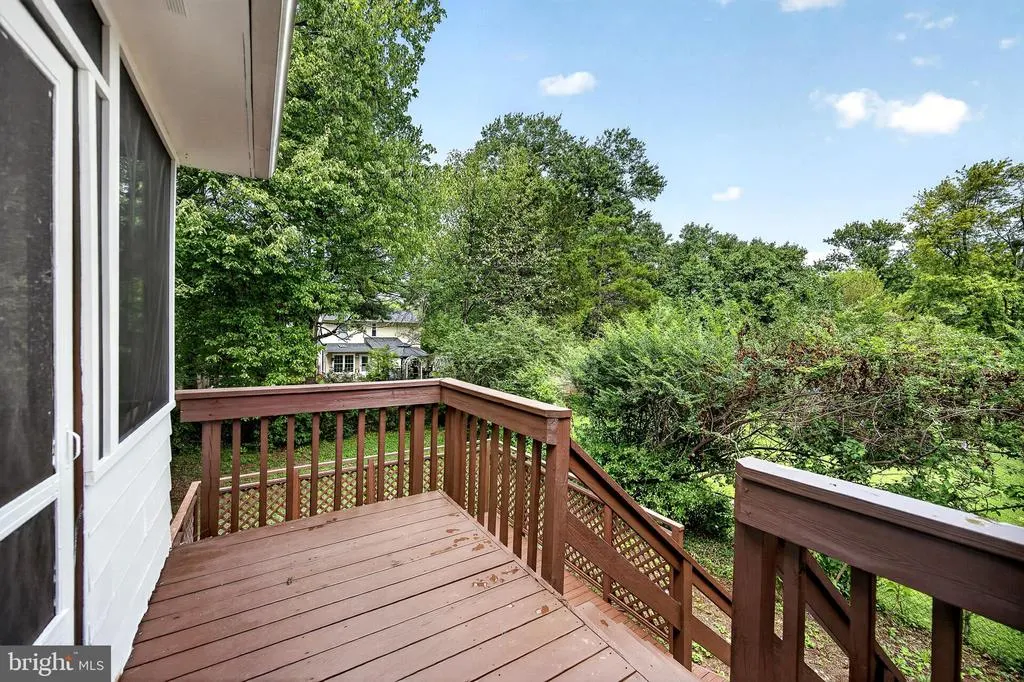
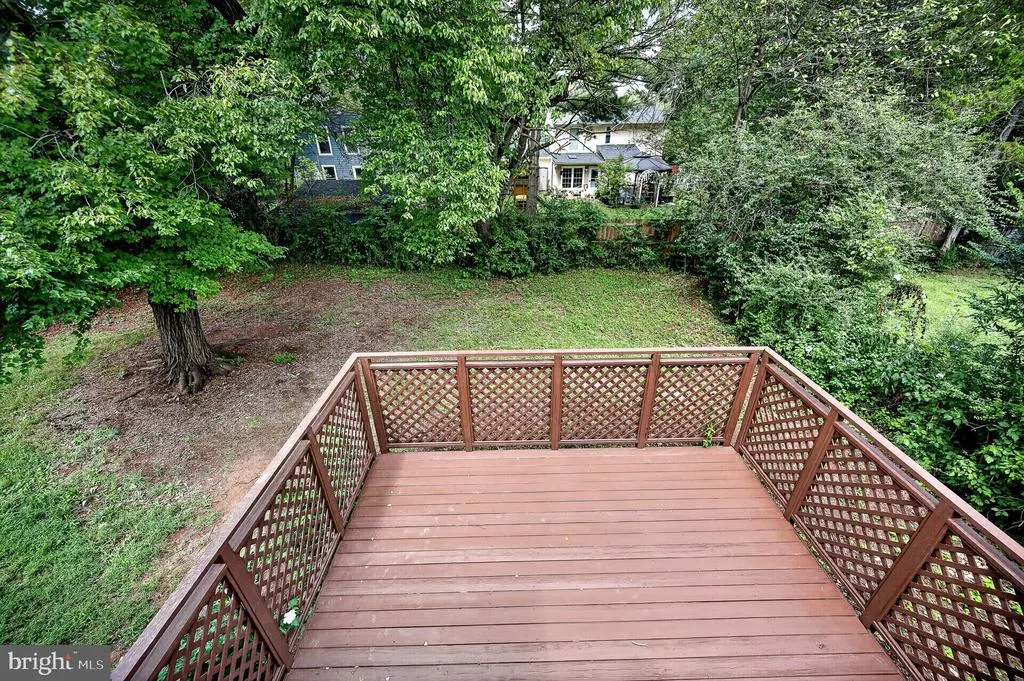
- Deck
- Garage
- Basement
- Pool
Property vs Single Family Average in 20151
Price
Taxes
Year Built
 © BRIGHT, All Rights Reserved
